


房屋信息
MLS房源英文原文
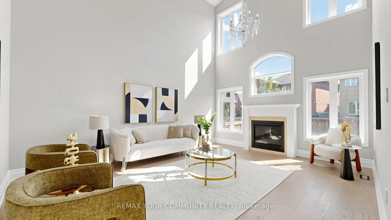
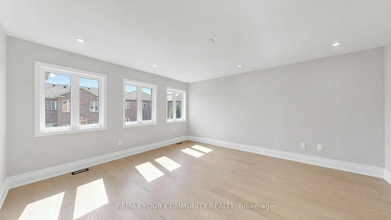
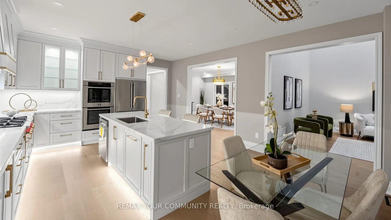
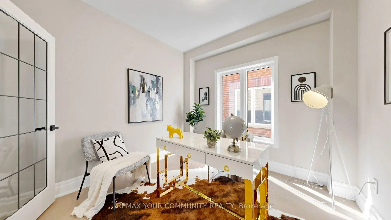
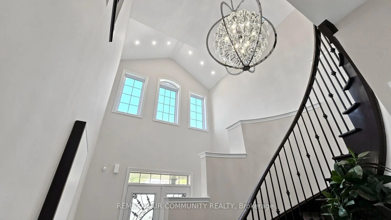
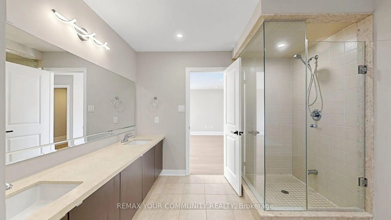
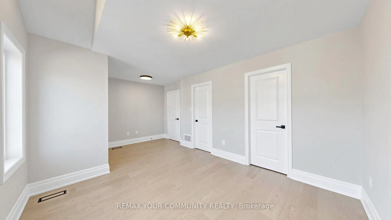
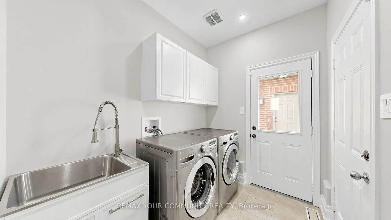
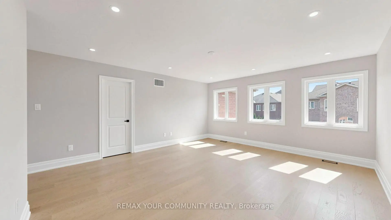
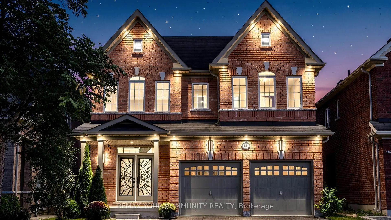
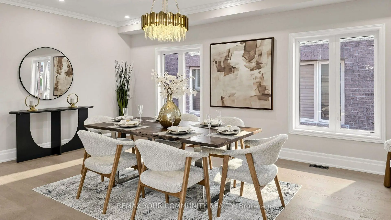
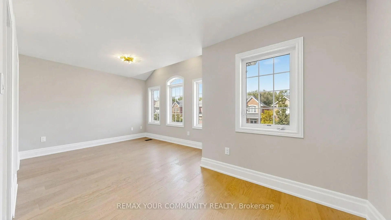
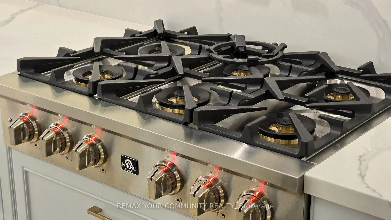
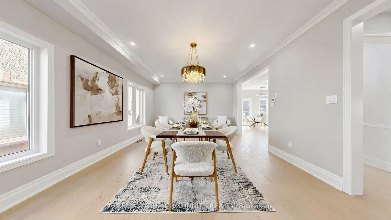
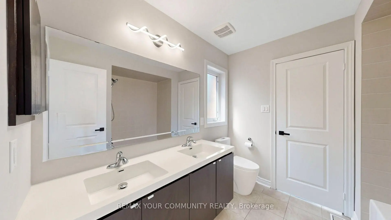
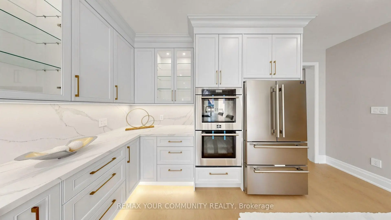
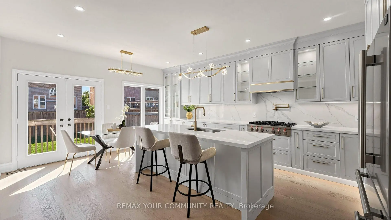
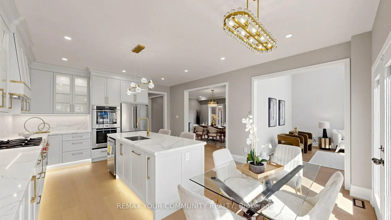
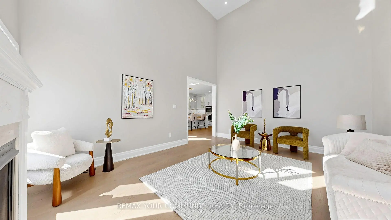
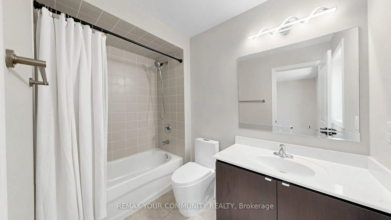
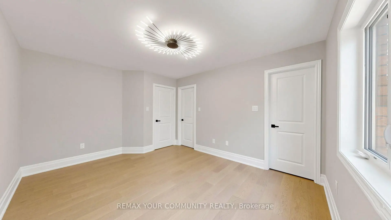
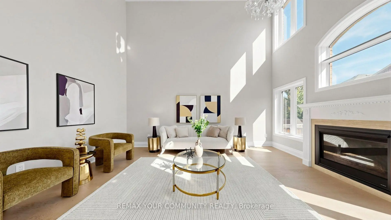
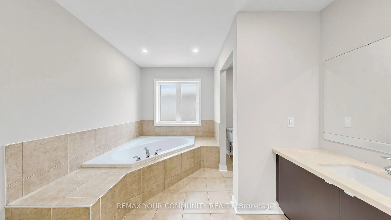
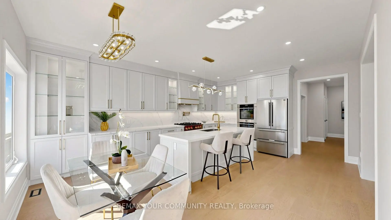
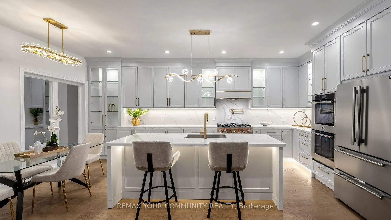
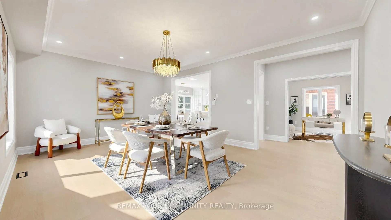
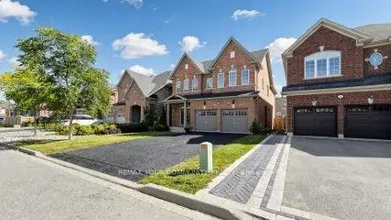
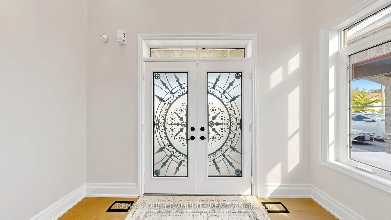
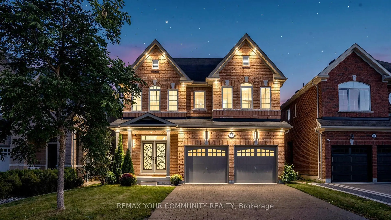
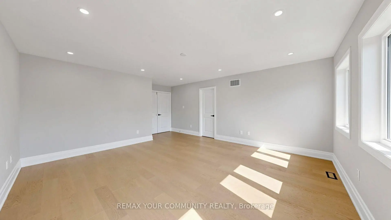
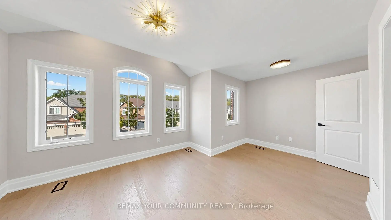
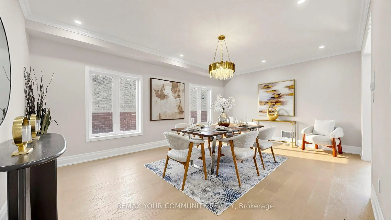
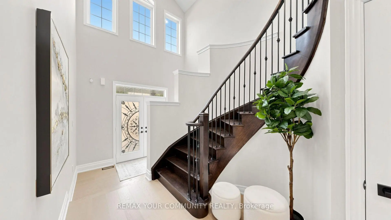
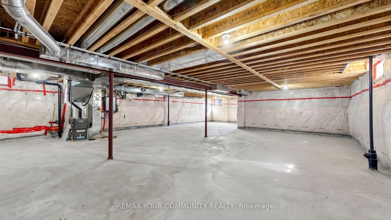
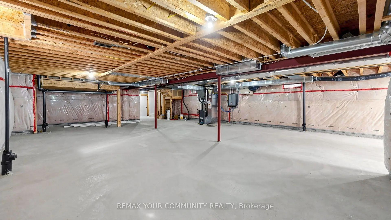
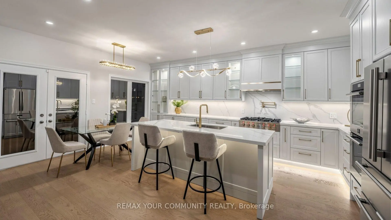
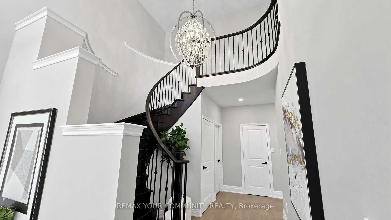
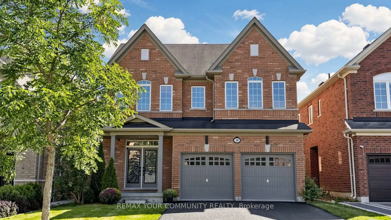
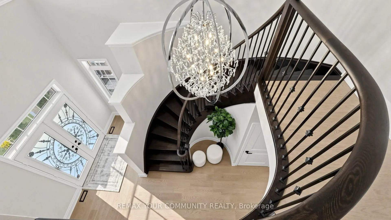
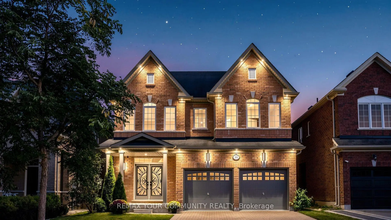
Professionally renovated and filled with natural light, this elegant and modern 4-bedroom, 4-bathroom home offers 3,512 sq. ft. on a 40 x 120 ft. lot with a 2-car garage, tucked away on a quiet court with no through traffic in the heart of Maple. At the heart of the home is a fully remodeled kitchen featuring a huge island ideal for family gatherings and entertaining, a large breakfast area, quartz counters and backsplash, illuminated glass cabinets, under-cabinet and island lighting, 2 spice pull-outs, Lazy Susan, pull-out waste/recycling, pot filler and brand new state of the art appliances: 36-in. gas cooktop, double wall ovens, refrigerator with water line and ice maker, and range hood. Step into a grand 21-ft. open-to-above foyer, while the family room features a soaring 20-ft. ceiling, gas fireplace and wall of windows. High-quality finishes include Benjamin Moore washable paint, smooth ceilings throughout, 75+ LED pot lights, new light fixtures, statement chandeliers, refinished/stained stairs, refreshed doors/hardware, glass front-door inserts and upgraded exterior lighting. Brand-new wide-plank engineered hardwood has upgraded glue-and-screw installation over a mechanically secured subfloor for a solid, quiet finish, with 7-in. baseboards. Main floor offers an office with double glass French doors, foyer walk-in closet plus second closet, and laundry/mudroom with sink, side entrance and direct garage access. Three of 4 bedrooms have walk-in closets. Primary bedroom features French doors, large walk-in closet and 6-pc ensuite. Additional baths include 5-pc and 4-pc upstairs plus updated powder room with new vanity and LED mirror; new toilets throughout. Additional features: central vacuum, tankless water heater, garage door openers, gas BBQ line on deck, newly sealed driveway with no sidewalk crossing, allowing parking for 4 additional cars, unfinished basement with cold room and backyard storm drain for surface-water drainage. Vacant and turnkey.
查看中文翻译(机器翻译,仅供参考)
专业翻新并充满了自然光线,这个优雅而现代化的四寝室,四浴室的住宅在40×120平方英尺的地上提供3,512平方英尺的面积,并配有一辆车的车库,被放在一个静静的法庭上,没有经过枫树中心的交通.住宅的核心是一座全面改造的厨房,其特点是一个巨大的岛屿理想,用于家庭聚会和娱乐,一个大型的早餐区,石英石台面和回击,照明玻璃柜,暗箱和岛屿照明,2个香料取出,Lazy susan,拉出废物/回收,倒锅和新的意大利电器:36-在.煤气炉顶,双壁炉子,有水线和制冰器的冰箱,以及牧场罩.进入一个21英尺宽的大门厅,而家庭房间则有高耸的20英尺天花板、煤气壁炉和窗户墙。高品质的完成包括本杰明·摩尔可洗漆,通通平滑的天花板,75+LEd嵌入式天花灯,新灯具,声明吊灯,再现/有污迹的楼梯,刷新出门/硬件,玻璃前门插座和升级出外照明.全新的宽平板工程硬木将胶层和硬板的安装提升到机械加固的地底上,以坚固而安静地完成,并有7英寸的基板.主楼设有办公室,设有双层玻璃法式门,门厅走入衣柜外加二层衣柜,并设有洗衣房/洗手间,并设有洗手间,侧出入口和直通车库. 4个卧室中有3个有走入的衣柜.主要卧室有法式门,大型走入衣柜和6-pc后置物.额外的浴池包括5-pc和4-pc上楼,外加有新虚空和LEd镜的更新后粉房;全站有新的厕所.其他特征有:中央真空,无罐式取水器,车库门开口器,气用烧烤线在甲板上,新密封的行车道没有人行道过道,允许再停放4节车厢,未完工的地下室有冷室和后院排出地表出水道.空缺和统包。
主要特征
- 朝向: 后院朝南

- 睡房: 4

- 卫生间: 4

- 车库: 2

- 厨房: 1

重要信息
- 占地面接: 40.07 x 115.56 Feet

- 室内面积: 3500-5000

- 地税: $ 9440.13

- N13823132

- 地产公司: REMAX YOUR COMMUNITY REALTY
| 房间 | 尺寸(平方米) | 细节描述 | |
|---|---|---|---|
| 客厅 Rm | 6.07x4.34 | 合并餐饮, 硬木地板, 皇冠顶饰 |
|
| 晚餐室 Rm | 6.07x4.34 | 大窗, 硬木地板, 顶灯 |
|
| 家庭房 Rm | 5.56x4.34 | , 大窗, 壁炉 |
|
| 厨房 | 6.05x4.73 | 中心岛, 石英台面, 防溅挡板 |
|
| 早餐室 | 0.00x0.00 | 走出式后院, 顶灯, 硬木地板 |
|
| 办公室 | 3.10x3.08 | 法式门, 大窗, 硬木地板 |
|
| 洗衣房 | 3.02x1.97 | 洗衣房水池, 走出式车库 |
|
| Primary B | 5.19x4.80 | 6pcs卫生间套间, 硬木地板, |
|
| 第二间卧室 | 5.48x3.34 | 半套卫生间, 硬木地板, |
|
| 第三间卧室 | 4.09x3.53 | 半套卫生间, 硬木地板, 大衣橱 |
|
| 第四间卧室 | 3.65x3.34 | 4pcs卫生间套间, 硬木地板, |
|
| 门厅 | 0.00x0.00 | 法式门, , |
| 卫生间 | 卫浴件数 | 所在楼层 | |
|---|---|---|---|
| 1间 | 2件套 | 主层 |
|
| 1间 | 5件套 | Second |
|
| 1间 | 4件套 | Second |
|
| 1间 | 6件套 | Second |
房屋简介
房屋位于Bathurst and Rutherford交界附近, 这间4房4卫双车库两层独立房户型朝南向. 58 Ironbark Crt拥有双停车位. 房屋及周边设施包括CountertopRange,CentralVacuum,CarpetFree,Built-InOven和AutoGarageDoorRemot等. 客厅 Rm, 晚餐室 Rm, 家庭房 Rm, 厨房, 早餐室, 办公室, 洗衣房和 门厅在一层.社区概况
该物业所在社区为以自住为主的社区,住宅类型包括独立屋、镇屋。约有63%的居民拥有本科或以上学历,另有14%的居民拥有大专学历。当地绝大多数通勤居民主要驾车出行。
学校信息
小学
-
对口学区学校在 3022学校里排名 1 (分数: 10.0)距离学校0.6公里 (走路大约12分钟)
-
法语沉浸课程学校
在 3022学校里排名 299 (分数: 8.1)距离学校2.4公里 (开车大约7分钟) -
在 3022学校里排名 1 (分数: 10.0)距离学校2.0公里 (开车大约6分钟)
-
-
中学
-
对口学区学校排名: 67/746 (分数: 8.2) 5年平均分: 55/746 (分数: 8.0)距离学校1.5公里 (走路大约28分钟)
-
法语沉浸课程学校
排名: 52/746 (分数: 8.4) 5年平均分: 76/746 (分数: 7.8)距离学校5.8公里 (开车大约17分钟) -
AP课程学校
排名: 67/746 (分数: 8.2) 5年平均分: 109/746 (分数: 7.5)距离学校3.2公里 (开车大约9分钟) -
排名: 67/746 (分数: 8.2) 5年平均分: 109/746 (分数: 7.5)距离学校3.2公里 (开车大约9分钟)
-
天主教对口学区学校
排名: 1/746 (分数: 10.0) 5年平均分: 3/746 (分数: 9.2)距离学校5.0公里 (开车大约15分钟) -
排名: 1/746 (分数: 10.0) 5年平均分: 3/746 (分数: 9.2)距离学校5.0公里 (开车大约15分钟)
-
天主教天才项目学校
排名: 1/746 (分数: 10.0) 5年平均分: 3/746 (分数: 9.2)距离学校5.0公里 (开车大约15分钟)








