


房屋信息
MLS房源英文原文
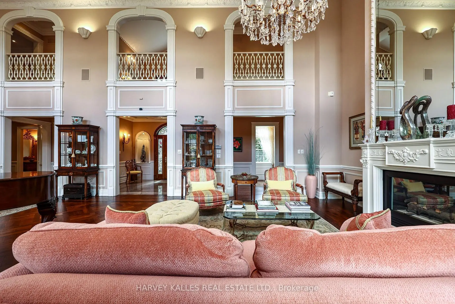
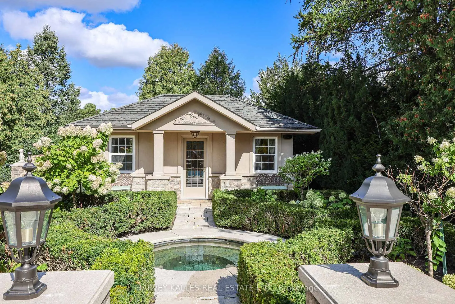
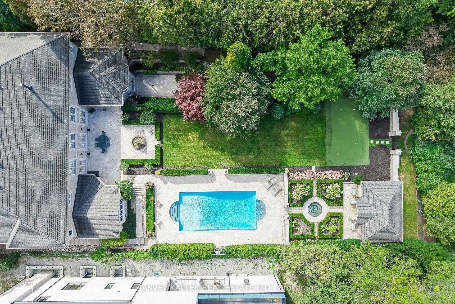
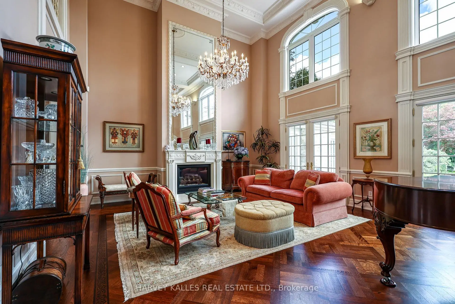
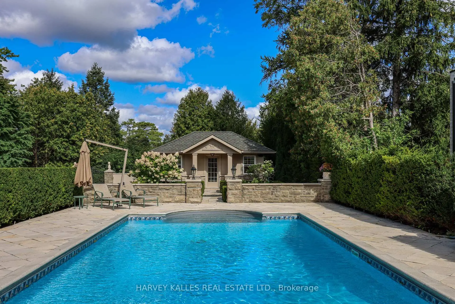
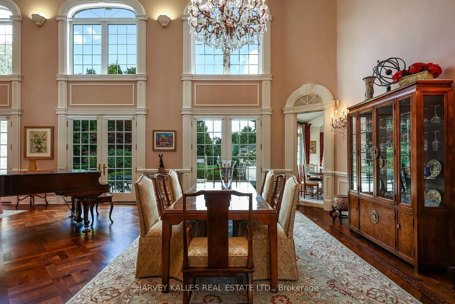
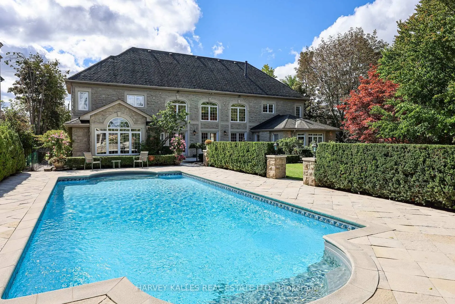
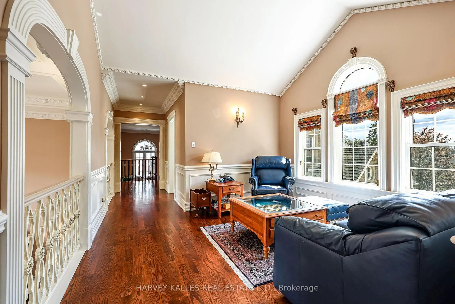
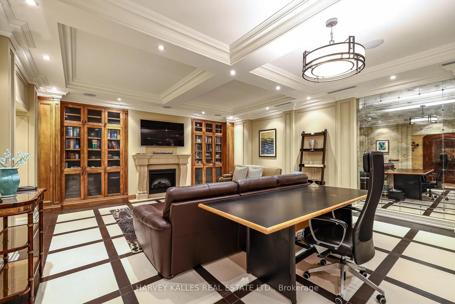
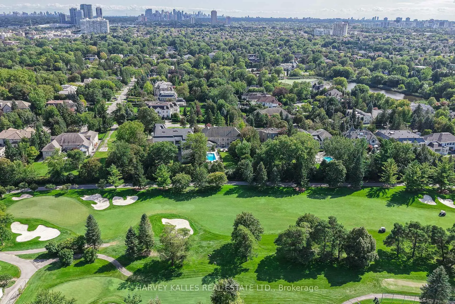
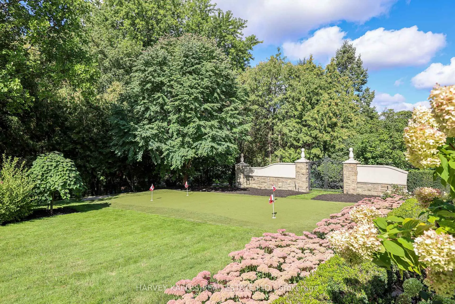
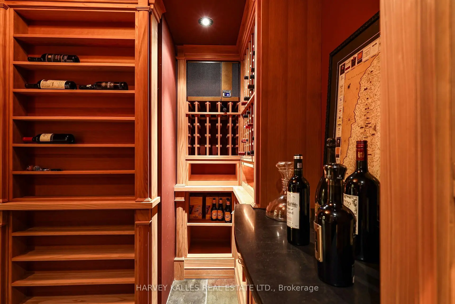
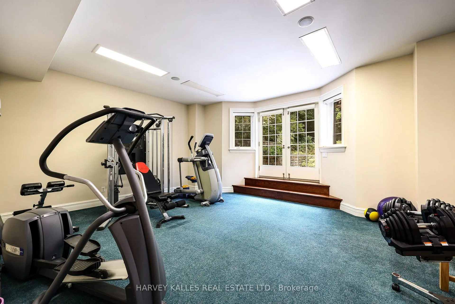
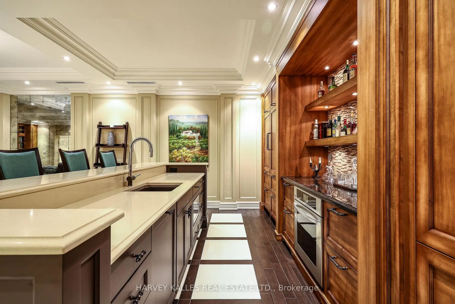
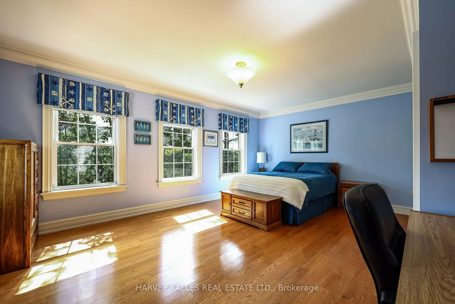
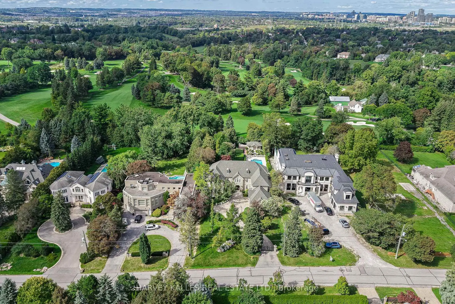
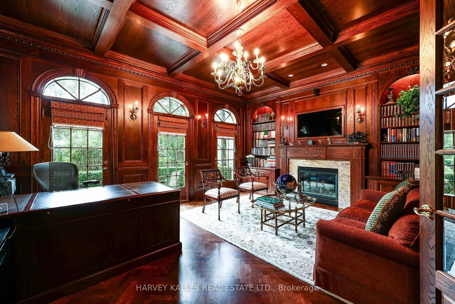
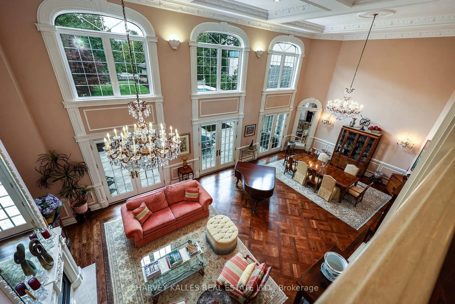
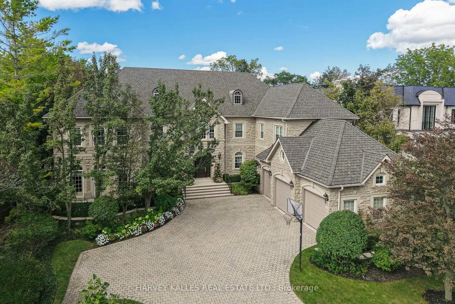
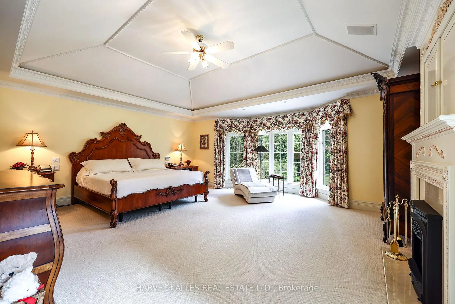
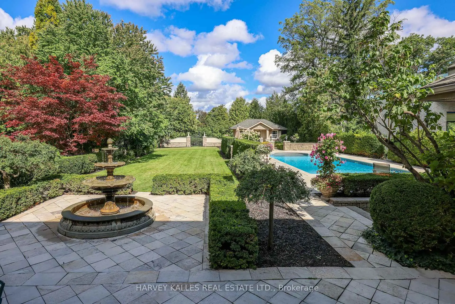
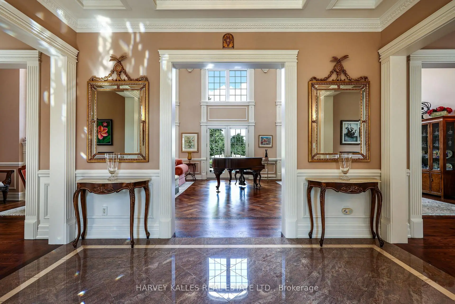
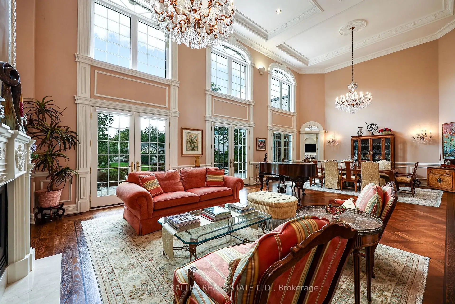
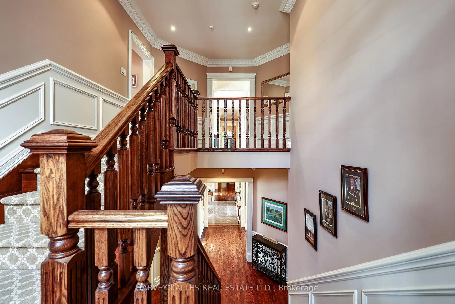
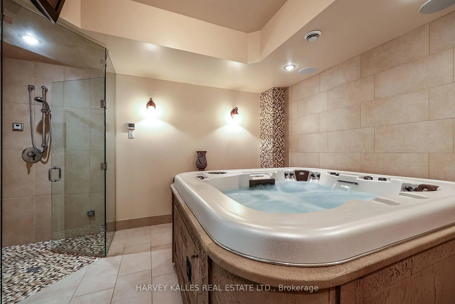
Exquisitely custom-built and set against the 17th hole of The Thornhill Club, this distinguished estate showcases exceptional craftsmanship, refined finishes, soaring ceilings, and generously proportioned rooms throughout. The elegant residence offers a sophisticated blend of timeless architectural detailing and exceptional indoor-outdoor living.The impressive grand hall is the focal point of the home, incorporating the formal living and dining rooms and featuring Versailles-patterned flooring with intricate laser-cut borders, two Schonbek crystal chandeliers, and coffered ceilings with detailed plaster mouldings. A second-storey mezzanine overlooks the grand hall, adding to the scale and elegance of the space.The formal entertaining area is further enhanced by a gas fireplace with a detailed plaster surround, marble hearth, and bevelled mirror. Three sets of French doors provide a seamless connection to the expansive flagstone terrace,fountains and beautifully landscaped grounds.The private rear grounds offer an exceptional outdoor setting with a pool, hot tub, three-room cabana, putting green, bunker, expansive lawns, and mature gardens.
查看中文翻译(机器翻译,仅供参考)
这个杰出的庄园展现出非凡的工艺美术精致的完成飞快的天花板优雅的住所提供了一种精密的组合,包括详尽的无时无刻的建筑和独特的室内外生活。令人印象深刻的大会堂是家中的焦点,包括了正式的起居室和餐室,并用复杂的激光剪接的边界来装饰凡尔赛平地,两道schonbek晶体吊灯,并用详细的石膏铸模来收缩天花板.一座二层的中层建筑忽略了宏伟的大厅,增加了空间的尺度和优雅.正式的娱乐区域被一个有详细石膏环绕的燃气壁炉,大理石耳,并被取出活镜来进一步增强.三套法式门为宽阔的旗石露台,花相间和风景优美的地段提供了无缝连接.私人后地提供特别的室外环境,有游泳池、热浴盆、三间小屋、绿地、地堡、宽阔草地和成熟的花园
主要特征
- 朝向: 后院朝北

- 睡房: 5

- 卫生间: 10

- 车库: 3

- 厨房: 1

重要信息
- 占地面接: 100.04 x 302.56 Feet

- 室内面积: 5000 +

- 地税: $ 29773.88

- N13820844

- 地产公司: HARVEY KALLES REAL ESTATE LTD.
| 房间 | 尺寸(平方米) | 细节描述 | |
|---|---|---|---|
| 门厅 | 4.14x3.19 | 花岗岩地板, , |
|
| 客厅 Rm | 11.53x5.86 | 硬木地板, 煤气壁炉, 走出式天台 |
|
| 晚餐室 Rm | 11.53x5.86 | 合并客厅, , 走出式天台 |
|
| 厨房 | 5.83x5.32 | 瓷地板, 中心岛, |
|
| 家庭房 Rm | 5.60x4.96 | , 煤气壁炉, 走出式池 |
|
| 图书馆 | 5.54x4.60 | 硬木地板, 煤气壁炉, |
|
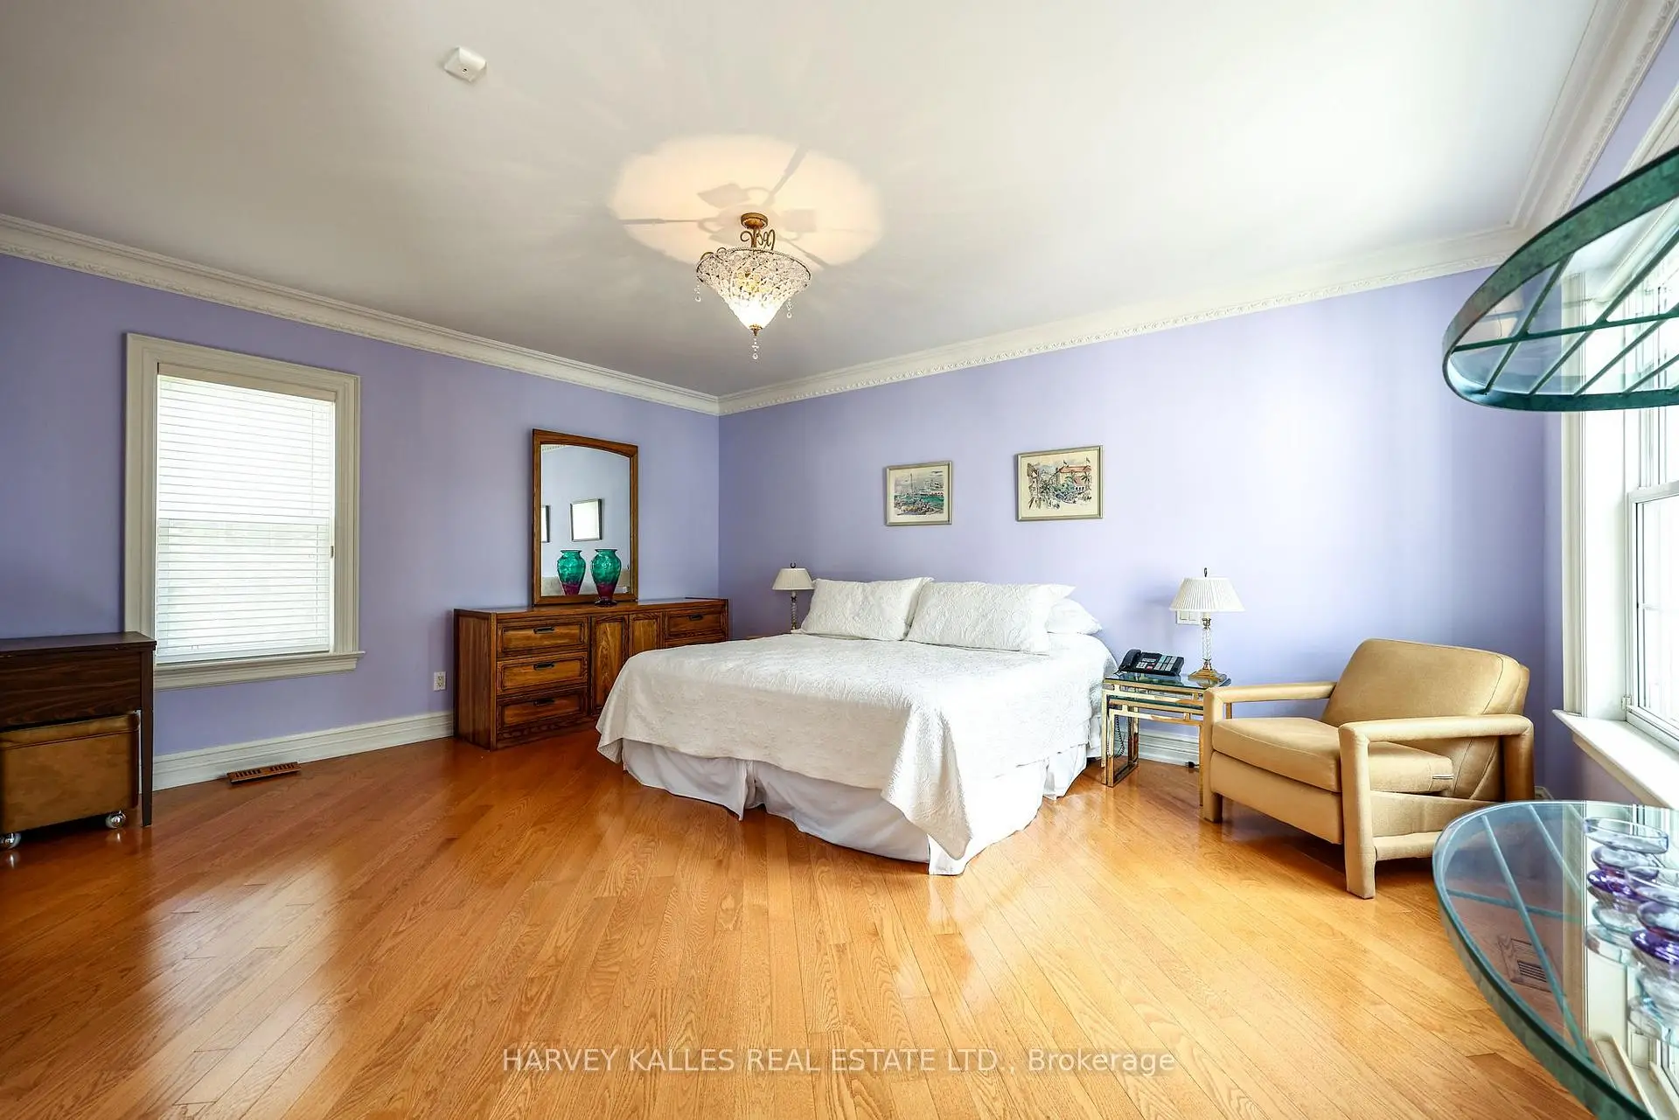
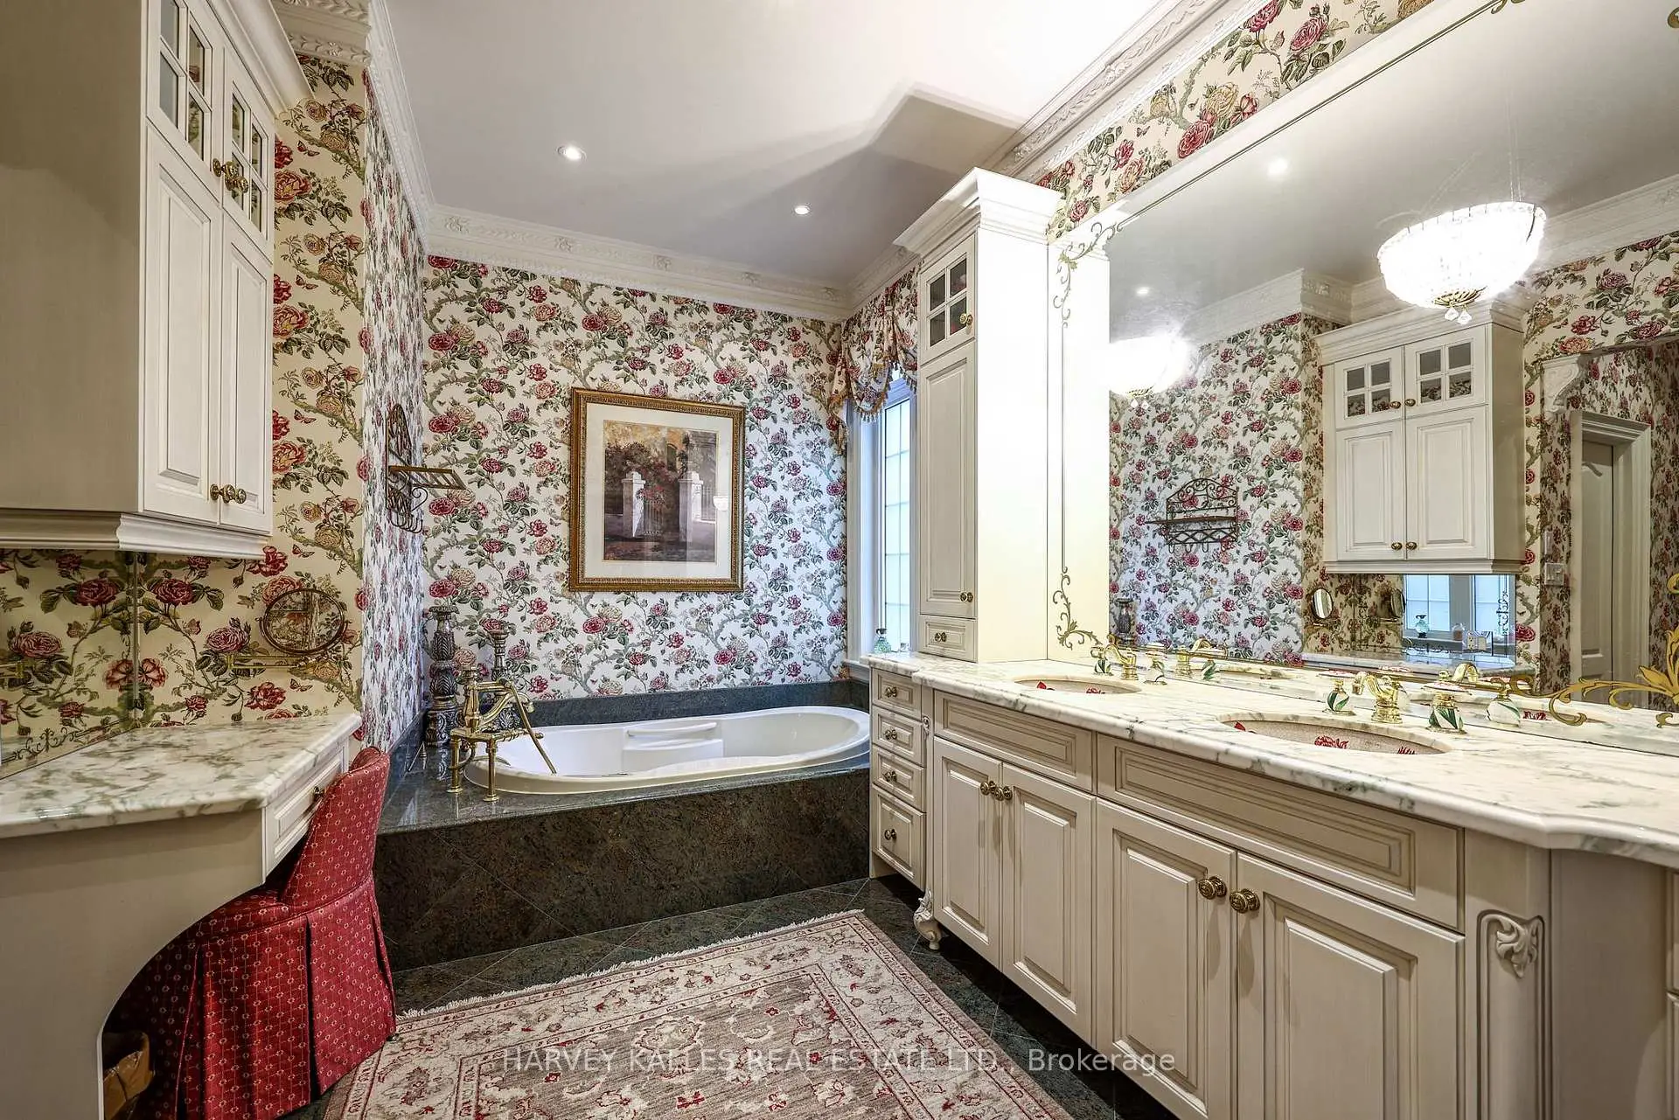
| Primary B | 6.10x4.99 | , 6pcs卫生间套间, 走出式天台 |
|
| 洗衣房 | 3.65x3.17 | L型房, 壁橱, 走出式车库 |
|
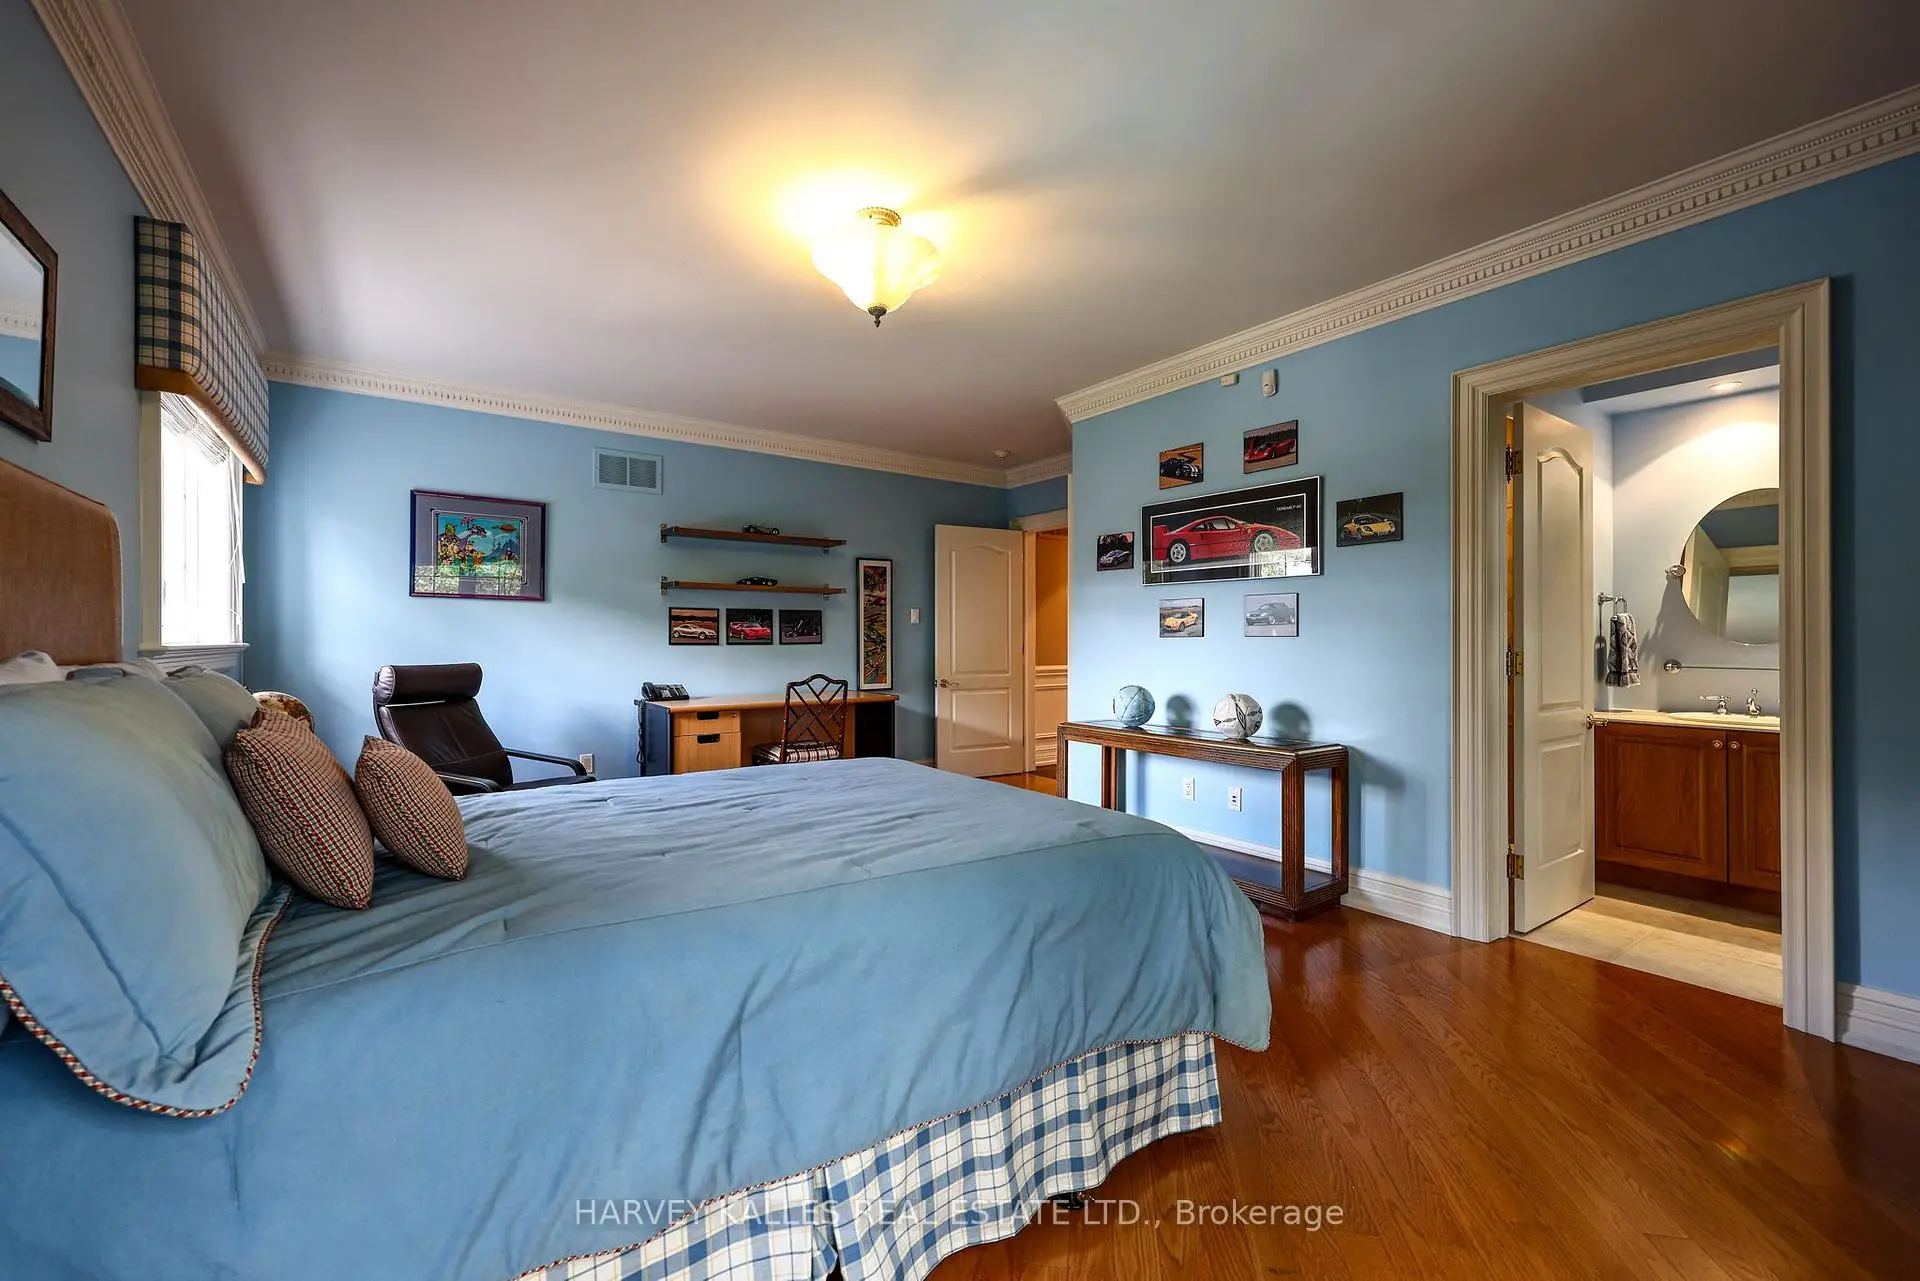
| 第二间卧室 | 5.28x4.24 | 硬木地板, , 5pcs卫生间套间 |
|
| 第三间卧室 | 5.87x3.84 | 硬木地板, , 3pcs卫生间套间 |
|
| 第四间卧室 | 5.82x4.61 | 硬木地板, , 4pcs卫生间套间 |
|
| 第五间卧室 | 5.88x3.95 | 硬木地板, , 3pcs卫生间套间 |
| 卫生间 | 卫浴件数 | 所在楼层 | |
|---|---|---|---|
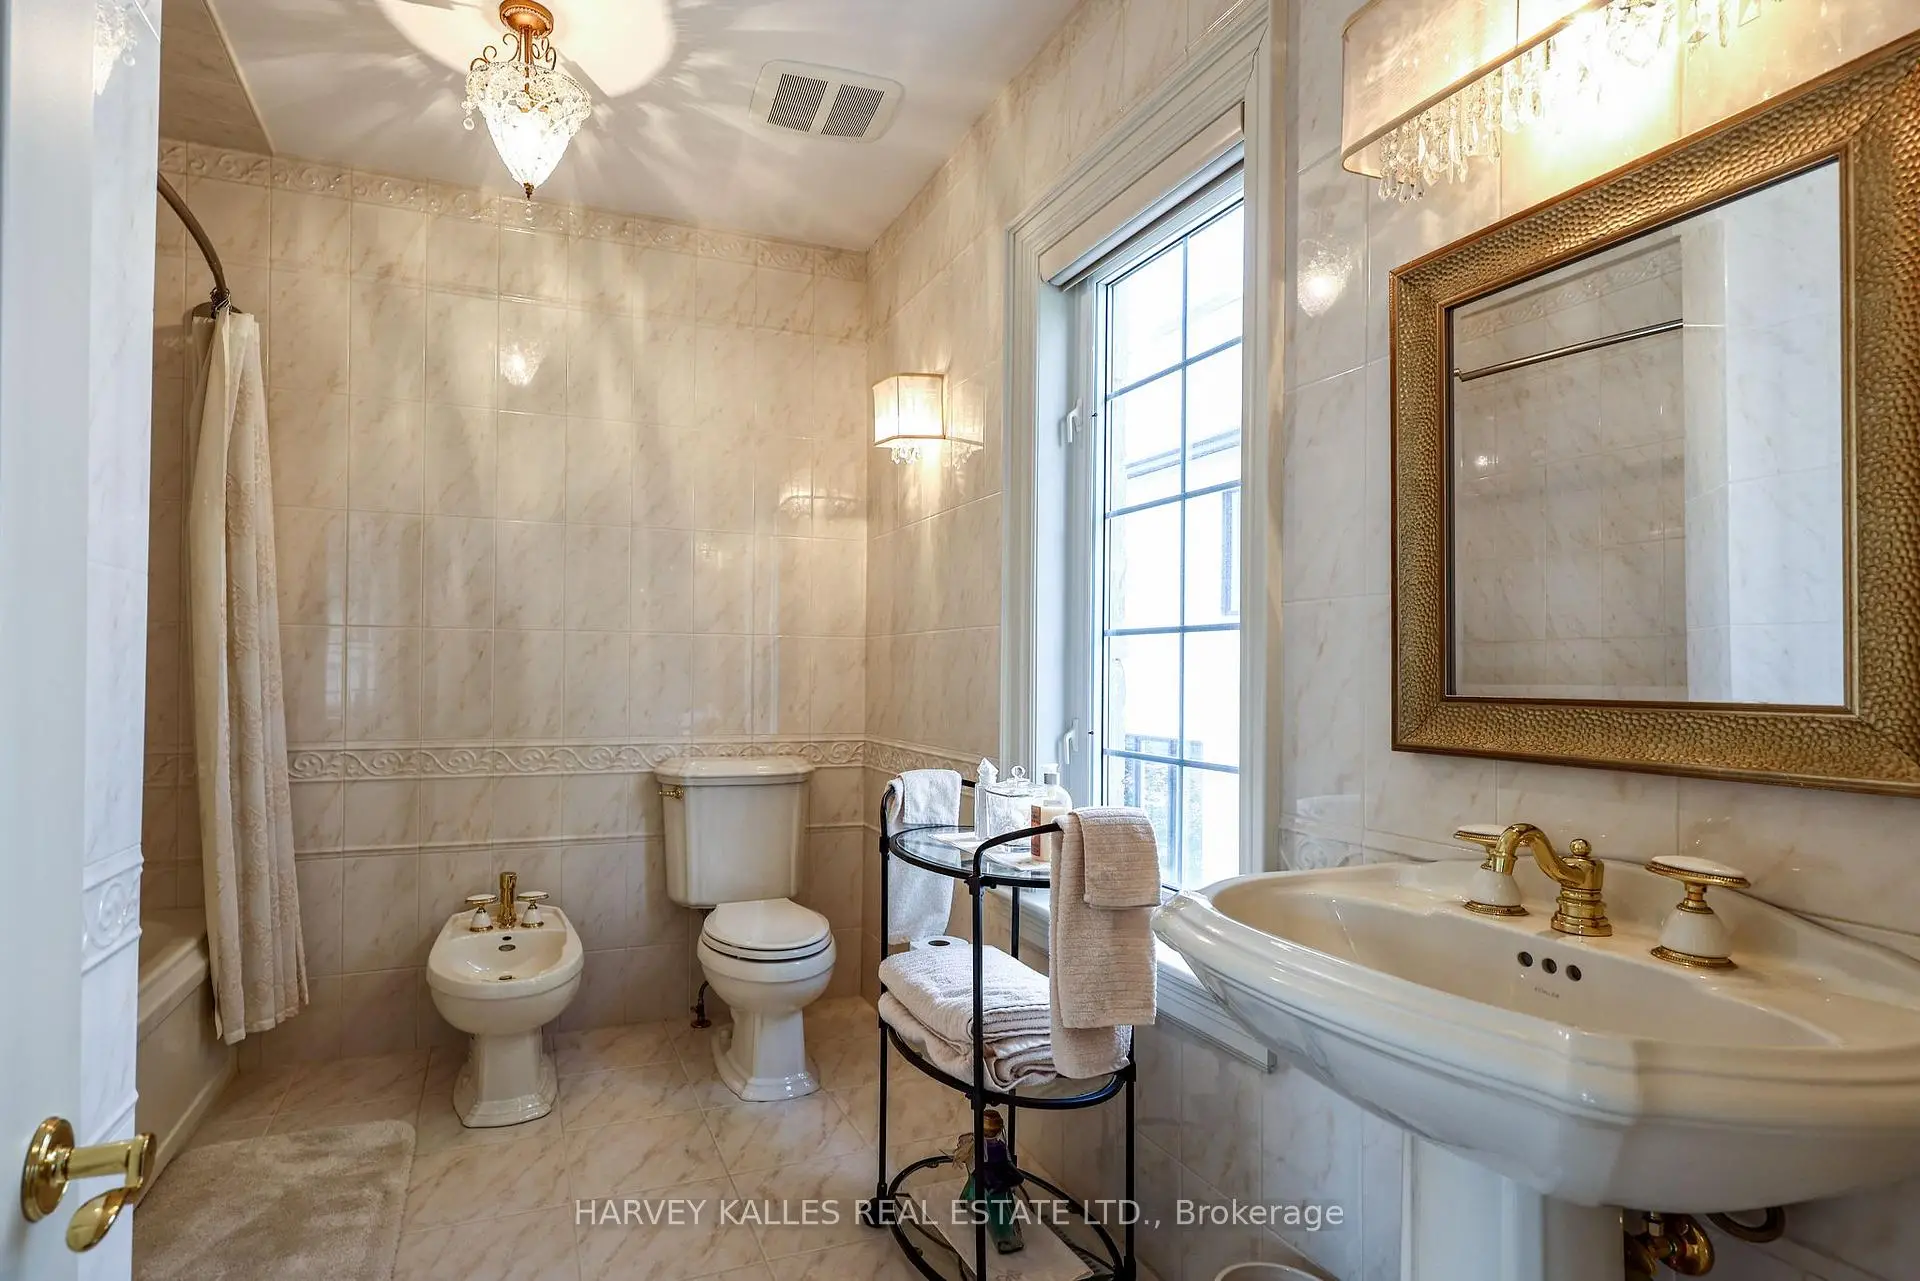
| 1间 | 2件套 | 主层 |
|
| 1间 | 6件套 | 主层 |
|
| 1间 | 5件套 | Second |
|
| 3间 | 4件套 | ||
| 4间 | 3件套 |
房屋简介
房屋位于Yonge & Centre交界附近, 这间5房10卫3车库两层独立房户型朝北向. 43 Thornbank Rd拥有3连接式停车位. 房屋及周边设施包括FloorDrain,ERV/HRV,CentralVacuum,Built-InOven,BarFridge和AutoGarageDoorRemot等. 门厅, 客厅 Rm, 晚餐室 Rm, 厨房, 家庭房 Rm, 图书馆, Primary B和 洗衣房在主层.社区概况
该物业所在社区为以自住为主的社区,住宅类型主要为独立屋。约有61%的居民拥有本科或以上学历,另有12%的居民拥有大专学历。当地绝大多数通勤居民主要驾车出行。
学校信息
小学
-
对口学区学校在 3022学校里排名 476 (分数: 7.7)距离学校1.3公里 (走路大约23分钟)
-
法语沉浸课程学校
在 3022学校里排名 963 (分数: 6.9)距离学校3.6公里 (开车大约11分钟) -
-
在 3022学校里排名 1101 (分数: 6.7)距离学校3.5公里 (开车大约10分钟)
-
中学
-
对口学区学校排名: 100/746 (分数: 7.9) 5年平均分: 60/746 (分数: 7.9)距离学校1.6公里 (走路大约30分钟)
-
法语沉浸课程学校
排名: 52/746 (分数: 8.4) 5年平均分: 76/746 (分数: 7.8)距离学校3.7公里 (开车大约11分钟) -
艺术特色学校
排名: 100/746 (分数: 7.9) 5年平均分: 60/746 (分数: 7.9)距离学校1.6公里 (走路大约30分钟) -
排名: 67/746 (分数: 8.2) 5年平均分: 109/746 (分数: 7.5)距离学校5.9公里 (开车大约18分钟)
-
天主教对口学区学校
排名: 141/746 (分数: 7.5) 5年平均分: 169/746 (分数: 7.1)距离学校2.5公里 (开车大约7分钟) -
排名: 112/746 (分数: 7.8) 5年平均分: 87/746 (分数: 7.7)距离学校8.4公里 (开车大约25分钟)
-
天主教天才项目学校
排名: 1/746 (分数: 10.0) 5年平均分: 3/746 (分数: 9.2)距离学校8.8公里 (开车大约26分钟)








