


房屋信息
MLS房源英文原文
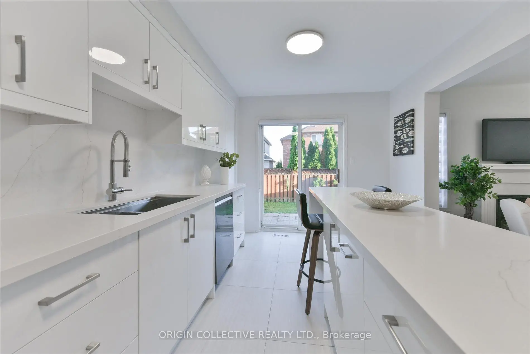
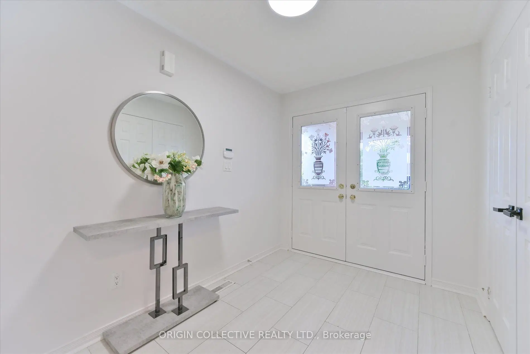
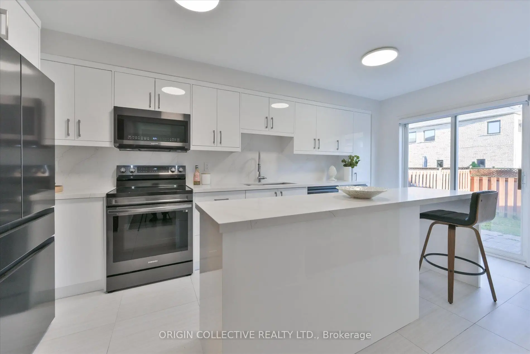
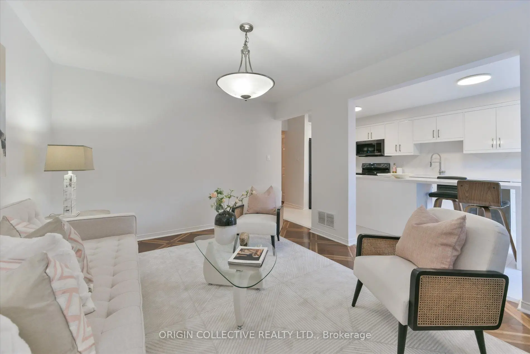
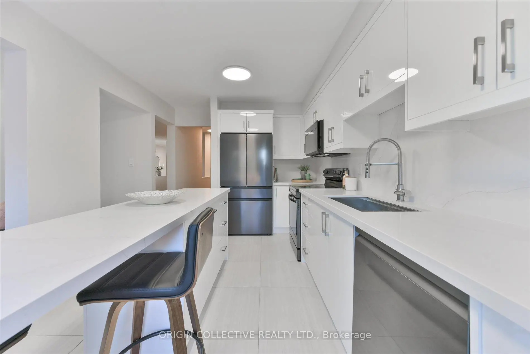
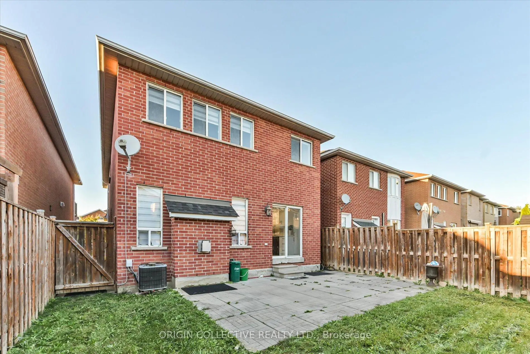
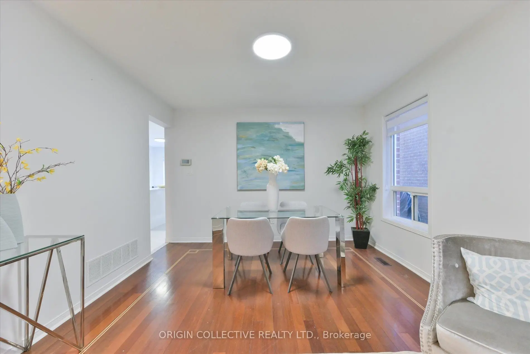
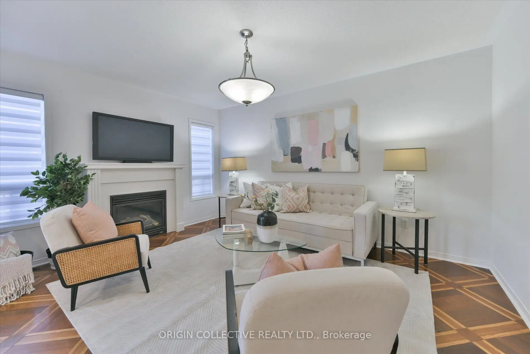
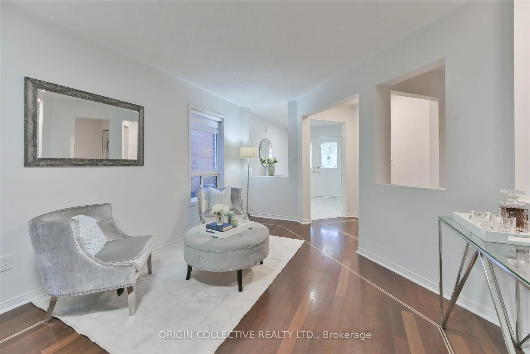
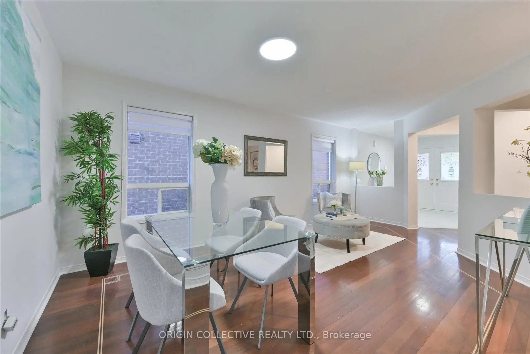
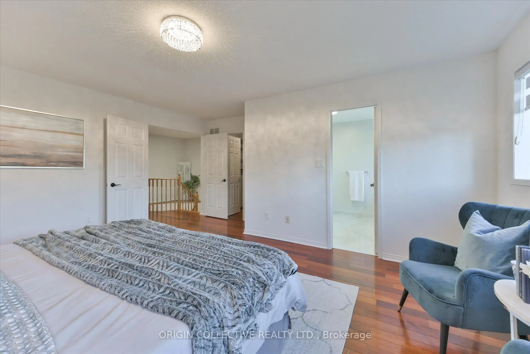
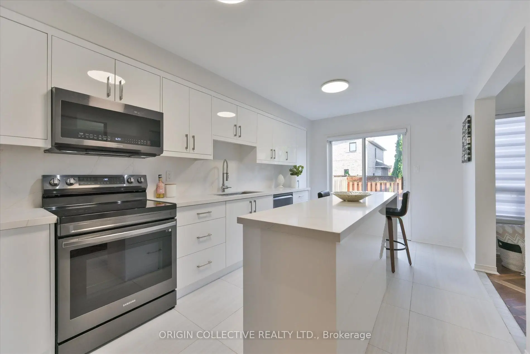
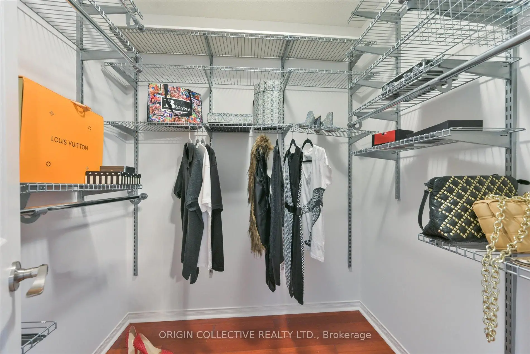
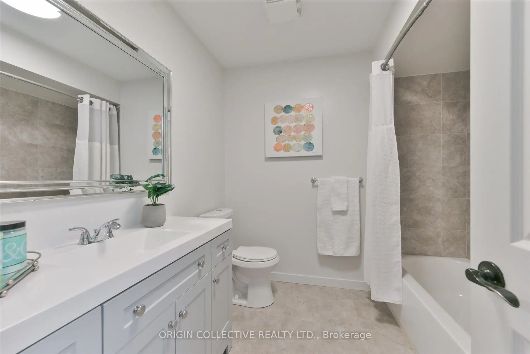
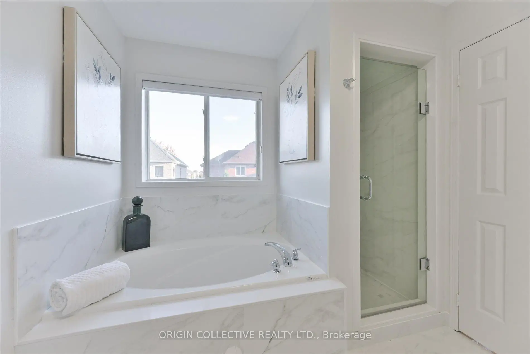
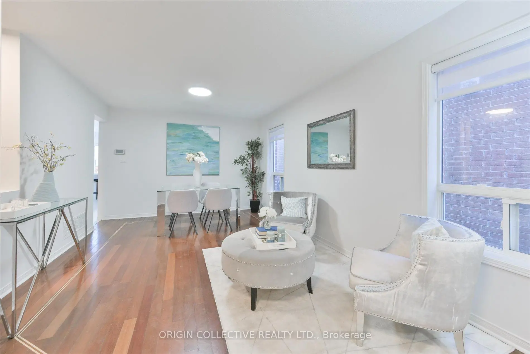
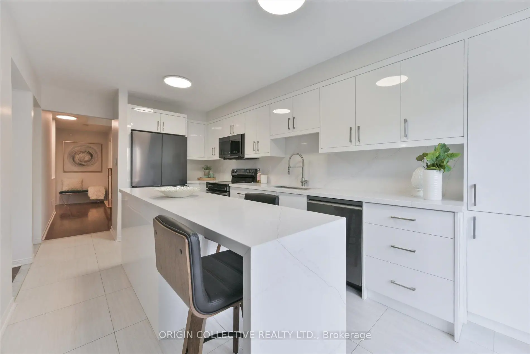
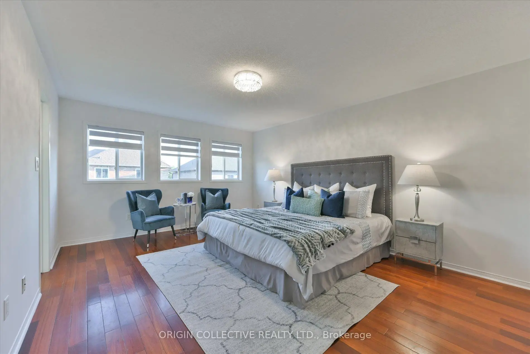
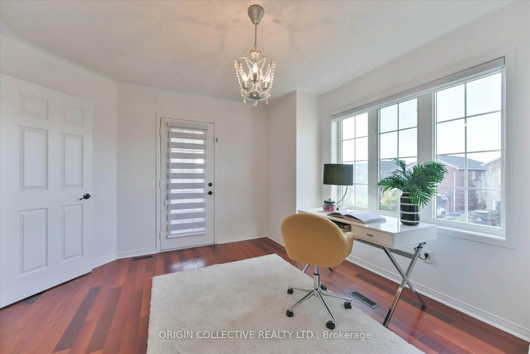
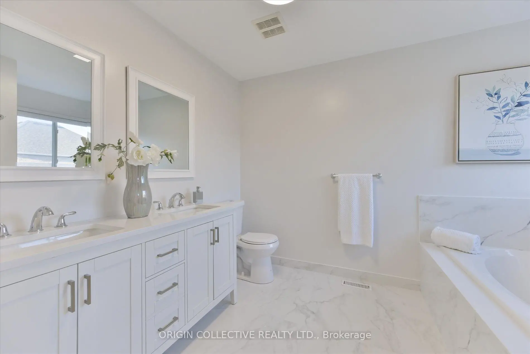
Welcome to this beautifully maintained 4-bedroom, 3-bathroom detached home in the highly sought-after community of Maple! Offering approximately 2,200 sq. ft. of thoughtfully designed living space, this character-filled residence blends timeless elegance with modern functionality. The impressive kitchen is designed for both everyday living and entertaining, featuring sleek quartz countertops and backsplash, a centre island with a stunning waterfall edge, and an inviting open-concept flow.Meticulously selected flooring with custom inlays adds an elevated, high-end feel throughout, complemented by rich hardwood floors extending across the main and second levels. Upstairs, you'll find four generously sized bedrooms, including a spacious primary retreat complete with a luxurious 5-piece ensuite and walk-in closet - the perfect place to unwind at the end of the day.The unfinished basement provides a blank canvas with endless possibilities, whether you envision a recreation room, home gym, office, additional bedroom or entertainment space. Make it your own and add value over time!Ideally situated close to top-rated schools, parks, trails, public transportation and major highways, including Hwy 400. Enjoy convenient access to shopping, restaurants, places of worship and some of Vaughan's most popular attractions, including Canada's Wonderland, Vaughan Mills and North Maple Regional Park.Whether you're a first-time buyer, growing family or looking to downsize without compromising on space and location, this exceptional Maple home offers comfort, style and convenience in one of Vaughan's desirable communities. **A must-see - don't miss the opportunity to make this beautiful home your own!**
查看中文翻译(机器翻译,仅供参考)
欢迎来到这个漂亮的维持了4个卧室,3个洗手间离家出走的枫树社区!提供约2,200平方英尺深思熟虑设计的生活空间,这个充满字符的住所将永恒的优雅与现代功能相融合.令人印象深刻的厨房既为日常生活所设计,也为娱乐所设计,其特色是滑石倒台和回弹,是一个瀑布边缘令人惊叹的中心岛屿,以及令人欣喜的开放概念流.精心挑选的有自定义内饰的地板,在整个过程中增加了高高的、高端的感觉,并辅之以贯穿主层和第二层的丰富的硬木地板。在楼上,你会找到四间宽敞的卧室,包括一个宽敞的初级后退室,里面有一个豪华的5件后置和走入的衣柜,是一个在一天结束的时候解冻的好地方。未完成的地下室提供了一个空白的画布,有着无尽的可能性,无论是你设想的娱乐室,家庭健身房,办公室,额外的卧室还是娱乐空间.做你自己的,并随着时间的推移增加价值!理想的位置接近顶级学校、公园、小道、公共交通和主要高速公路,包括高速公路 400。享受方便的购物,餐馆,礼拜场所和沃恩的一些最受欢迎的景点,包括加拿大的仙境,沃恩·米尔斯和北枫林地区公园.无论你是一个初买家,成长的家庭或想缩小规模不妥协的空间和位置,枫树家园在沃恩的一个理想社区提供舒适,风格和方便.##
主要特征
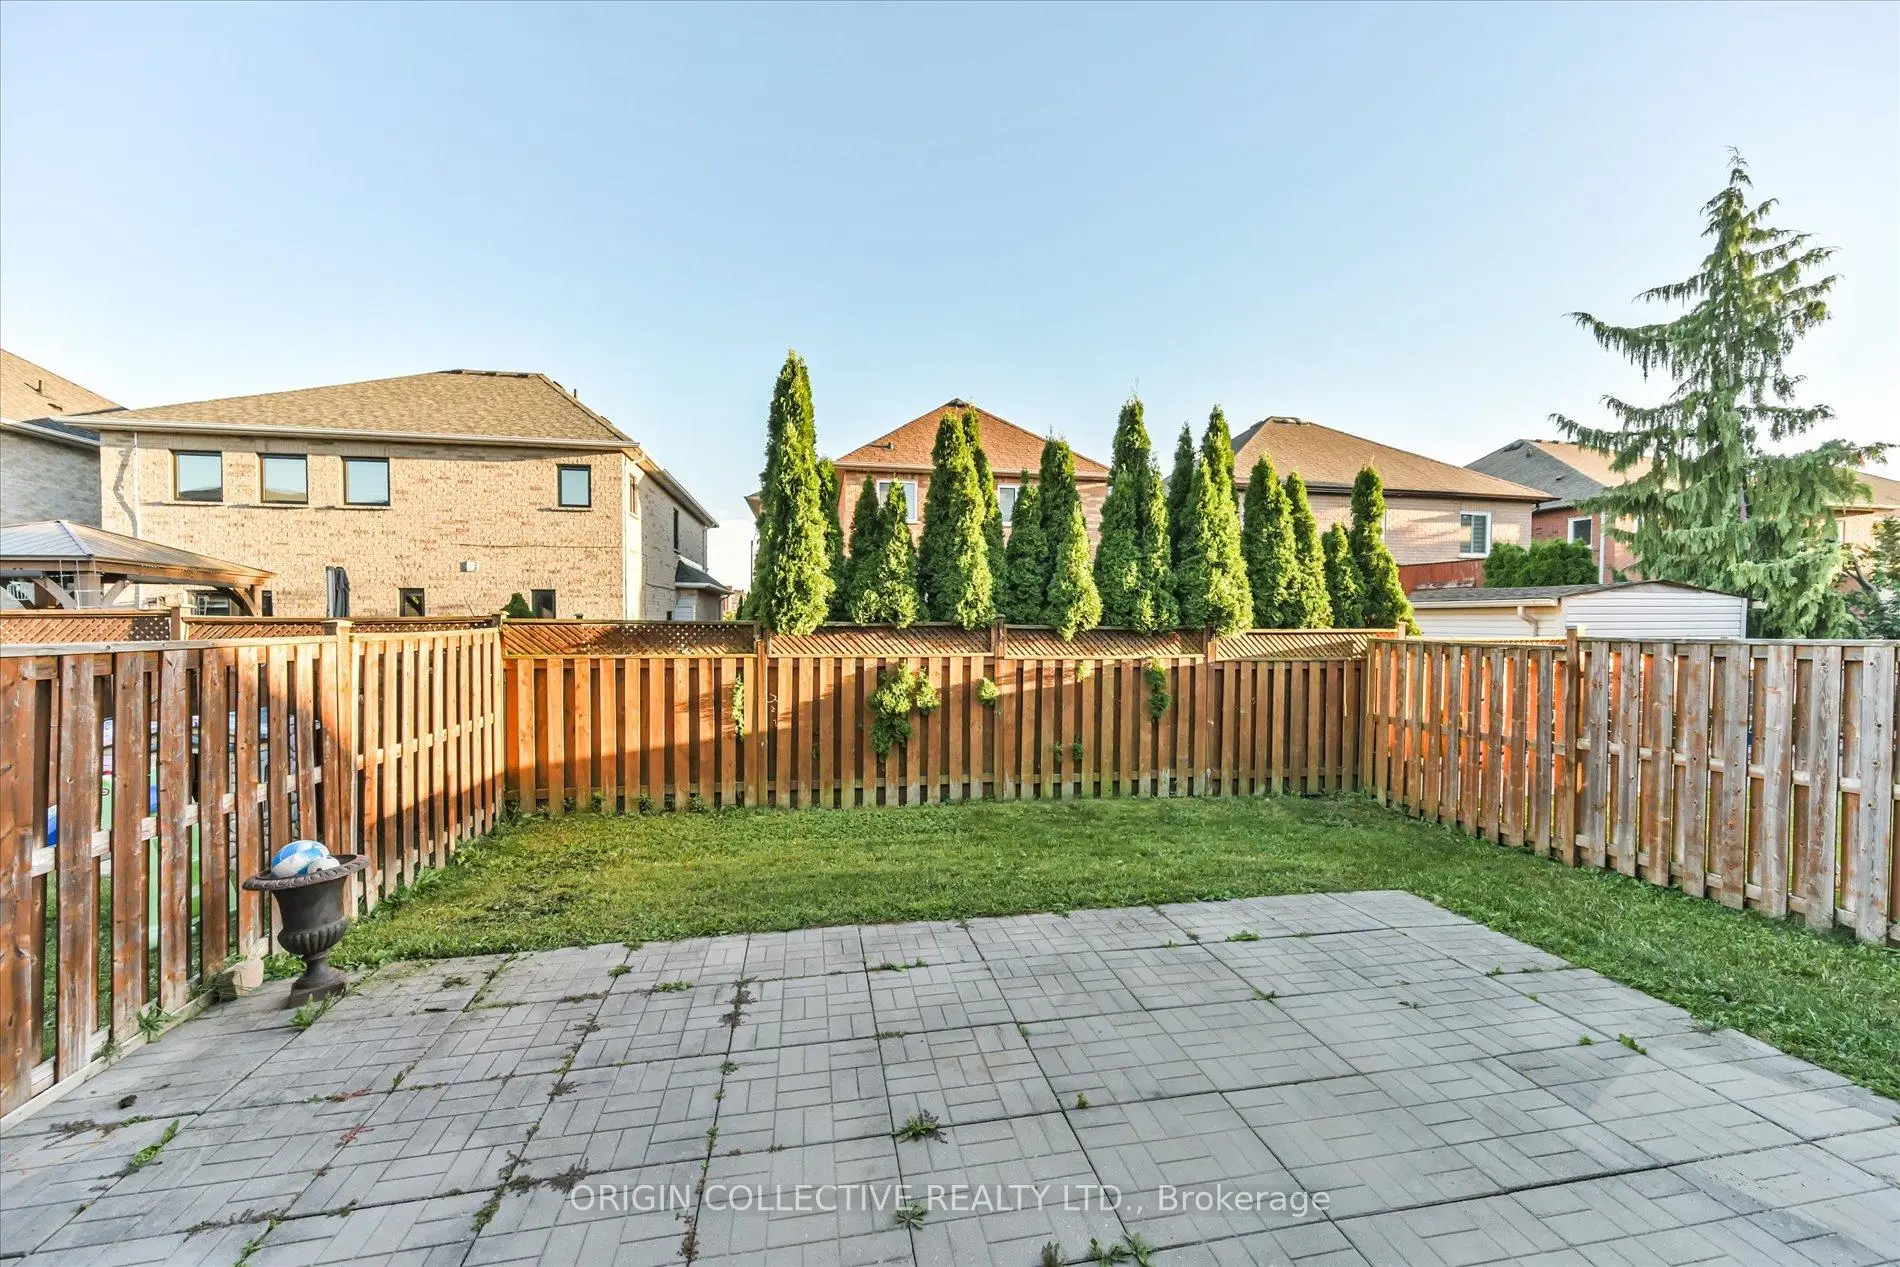
- 朝向: 后院朝南

- 睡房: 4

- 卫生间: 3

- 车库: 1

- 厨房: 1

重要信息
- 占地面接: 29.86 x 98.43 Feet

- 室内面积: 2000-2500

- 地税: $ 5566.68

- N13820394

- 地产公司: ORIGIN COLLECTIVE REALTY LTD.
| 房间 | 尺寸(平方米) | 细节描述 | |
|---|---|---|---|
| Primary B | 5.10x3.94 | 5pcs卫生间套间, , 硬木地板 |
|
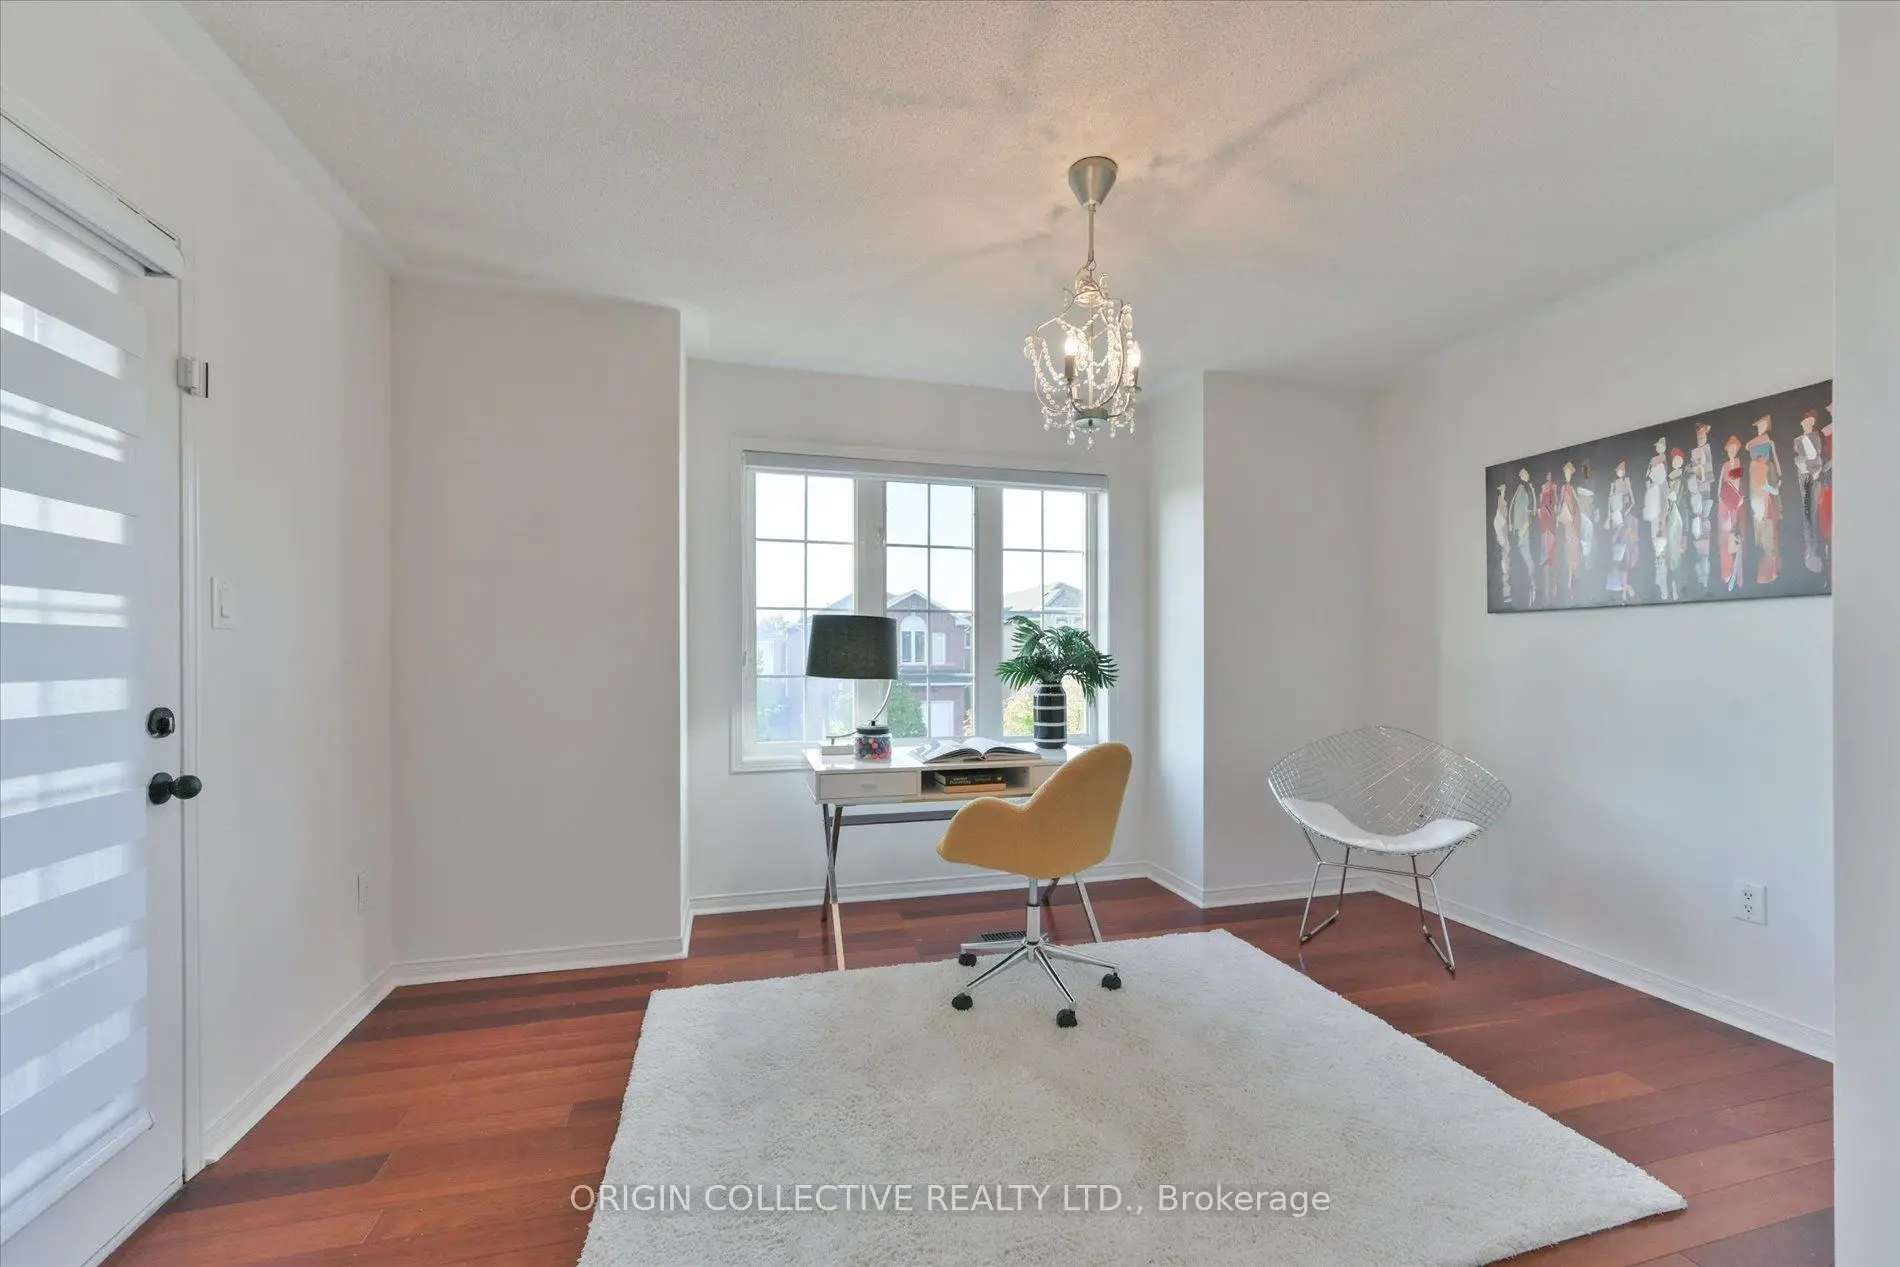
| 第二间卧室 | 3.81x2.91 | 西向, 硬木地板 |
|
| 第三间卧室 | 3.67x3.04 | 北向, 硬木地板 |
|
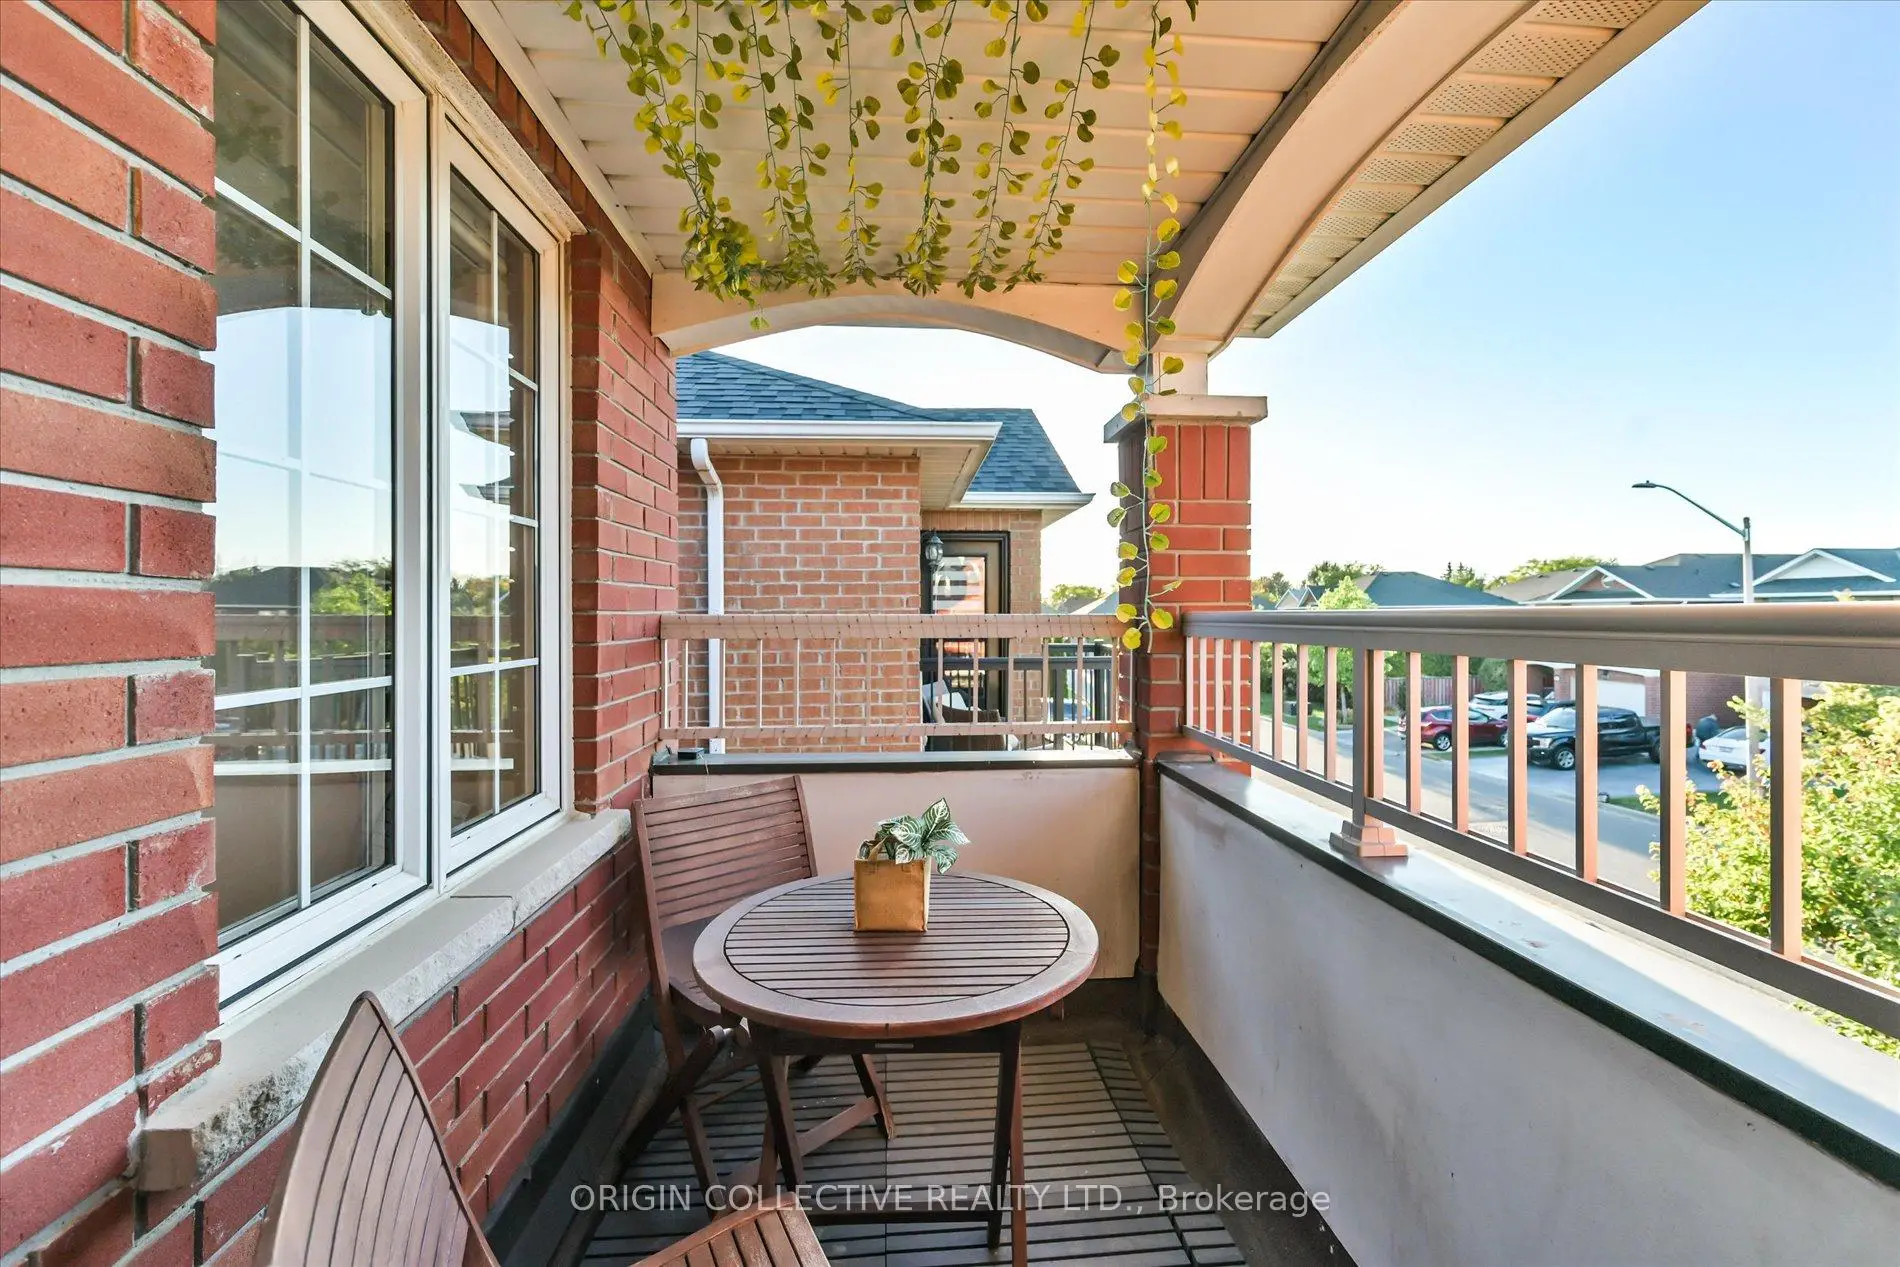
| 第四间卧室 | 4.17x3.59 | 北向, 硬木地板, 走出式阳台 |
|
| 厨房 | 4.72x2.92 | 石英台面, 不锈钢电器 |
|
| 客厅 Rm | 5.86x3.47 | 硬木地板 |
|
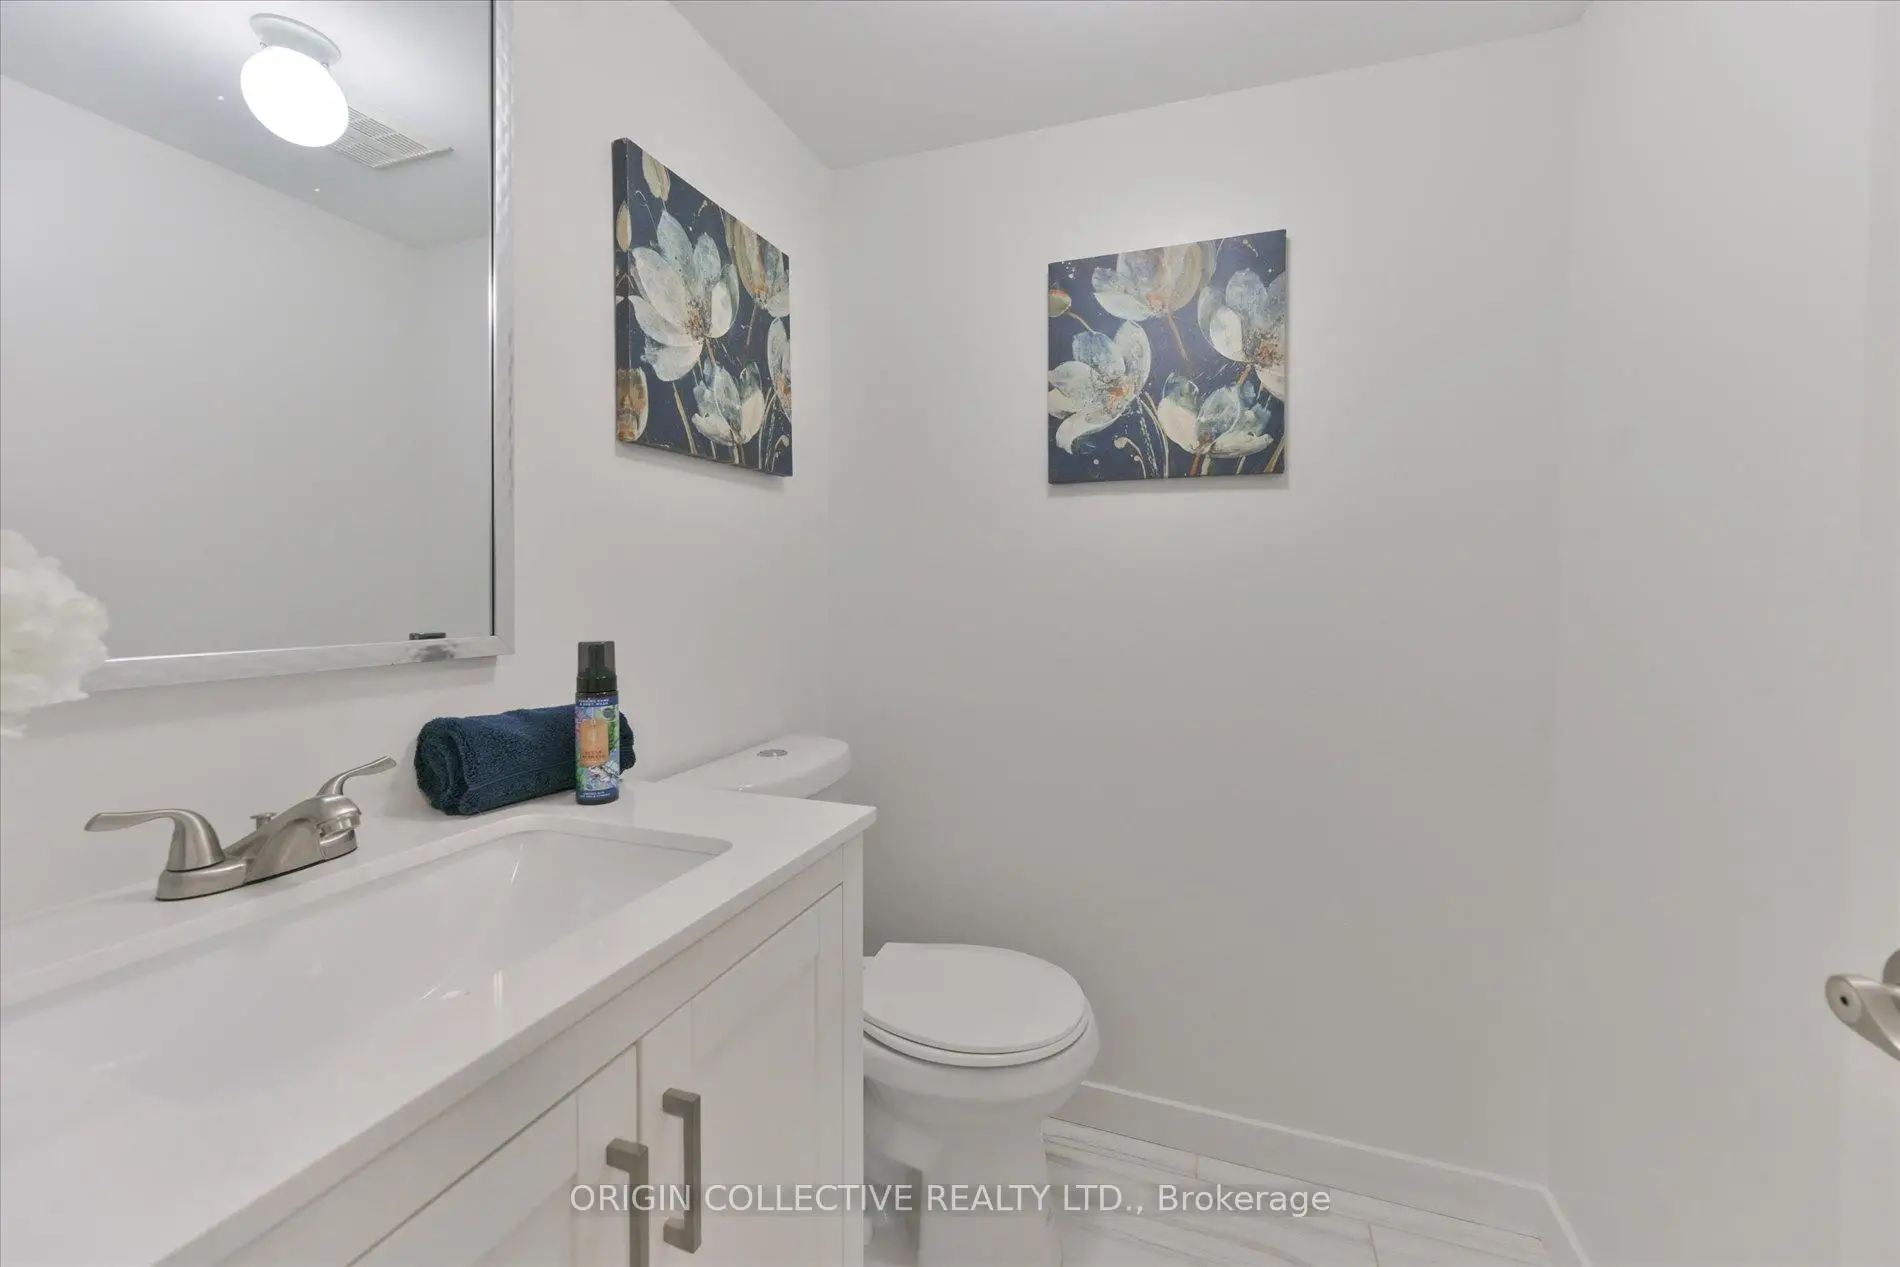
| Powder Rm | 1.47x1.59 | 2 件套卫生间, 陶瓷地板 |
|
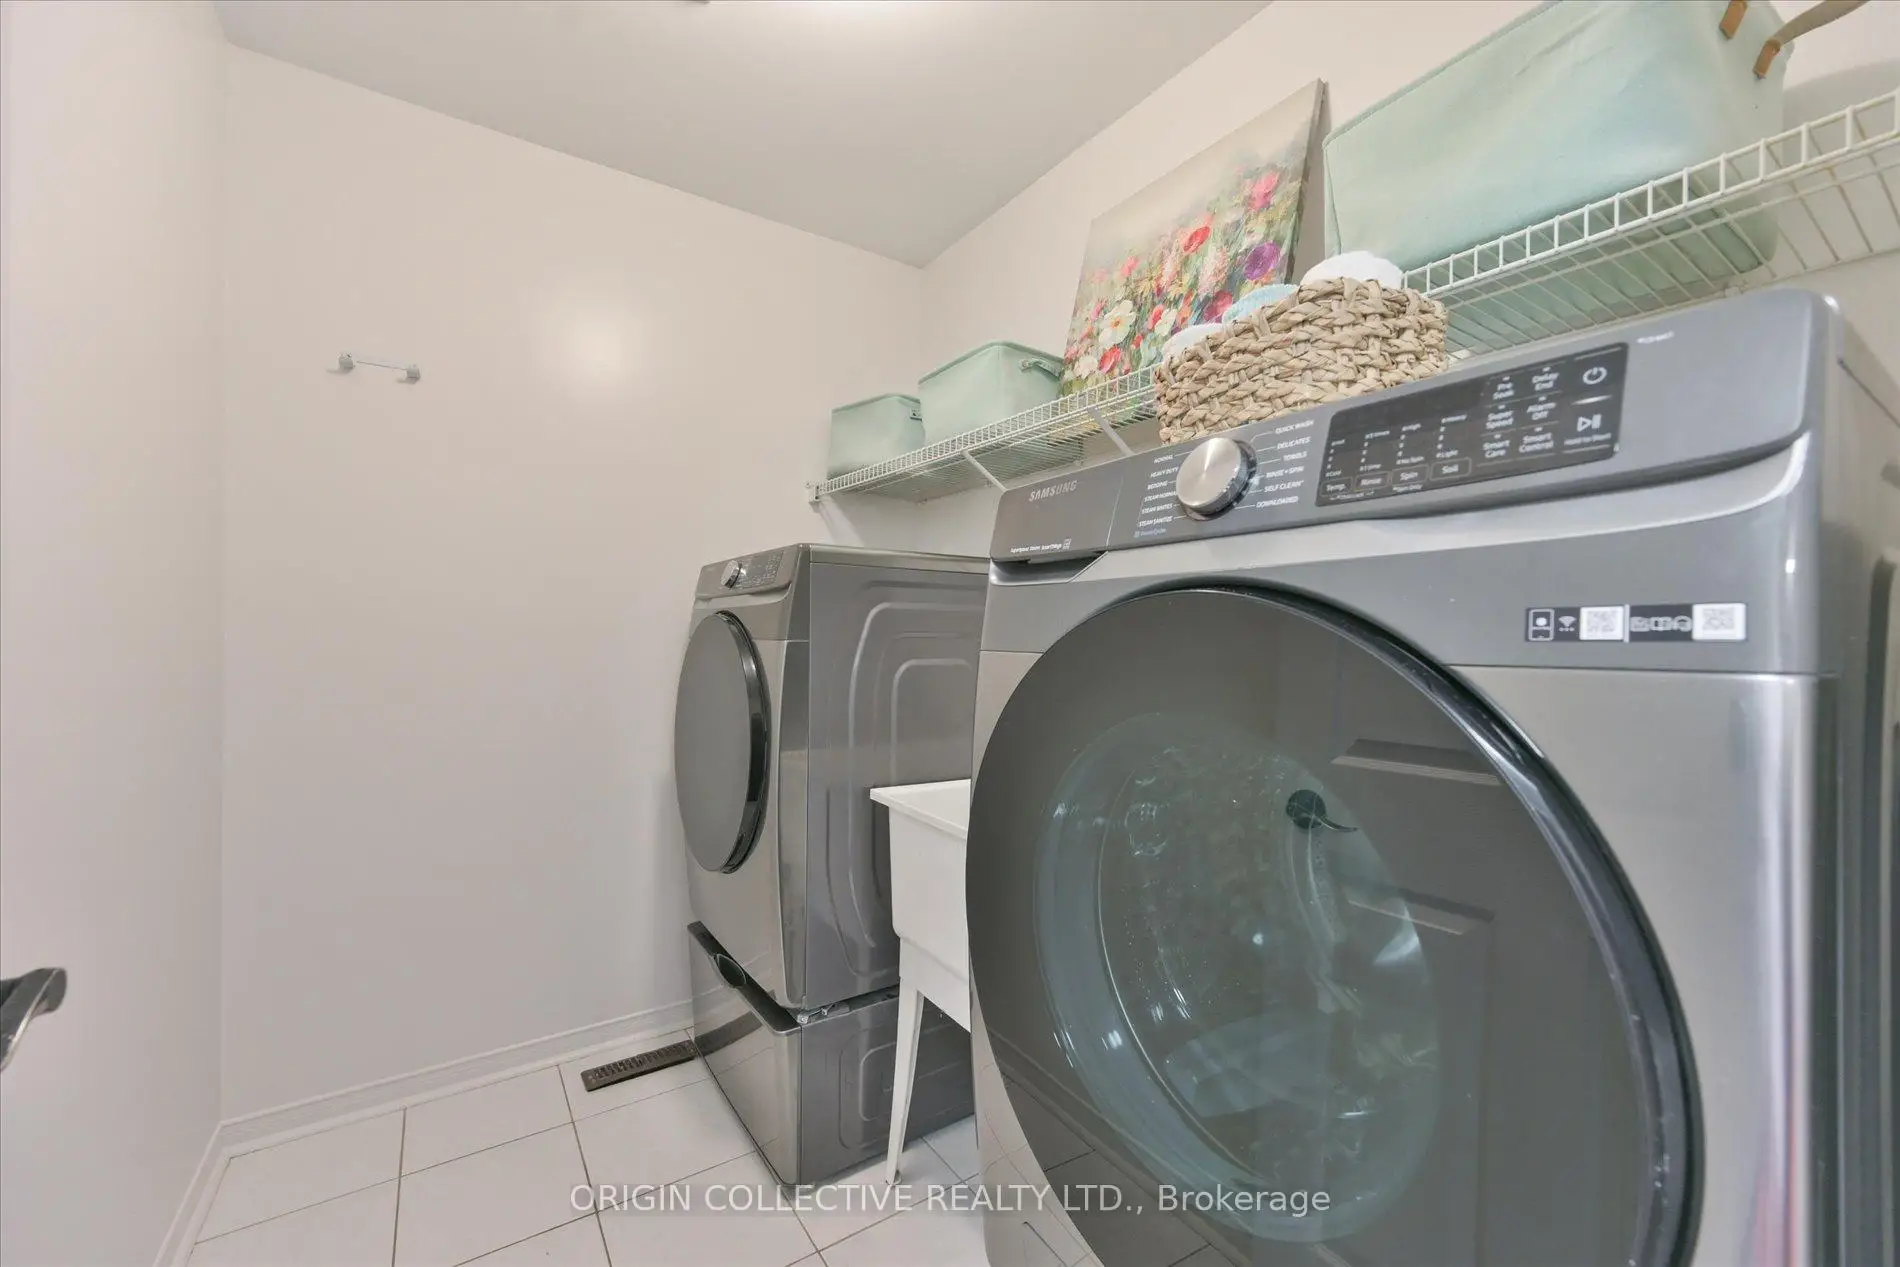
| 洗衣房 | 2.29x1.80 | 陶瓷地板 |
| 卫生间 | 卫浴件数 | 所在楼层 | |
|---|---|---|---|
| 1间 | 5件套 | Second |
|
| 1间 | 4件套 | Second |
|
| 1间 | 2件套 | 主层 |
房屋简介
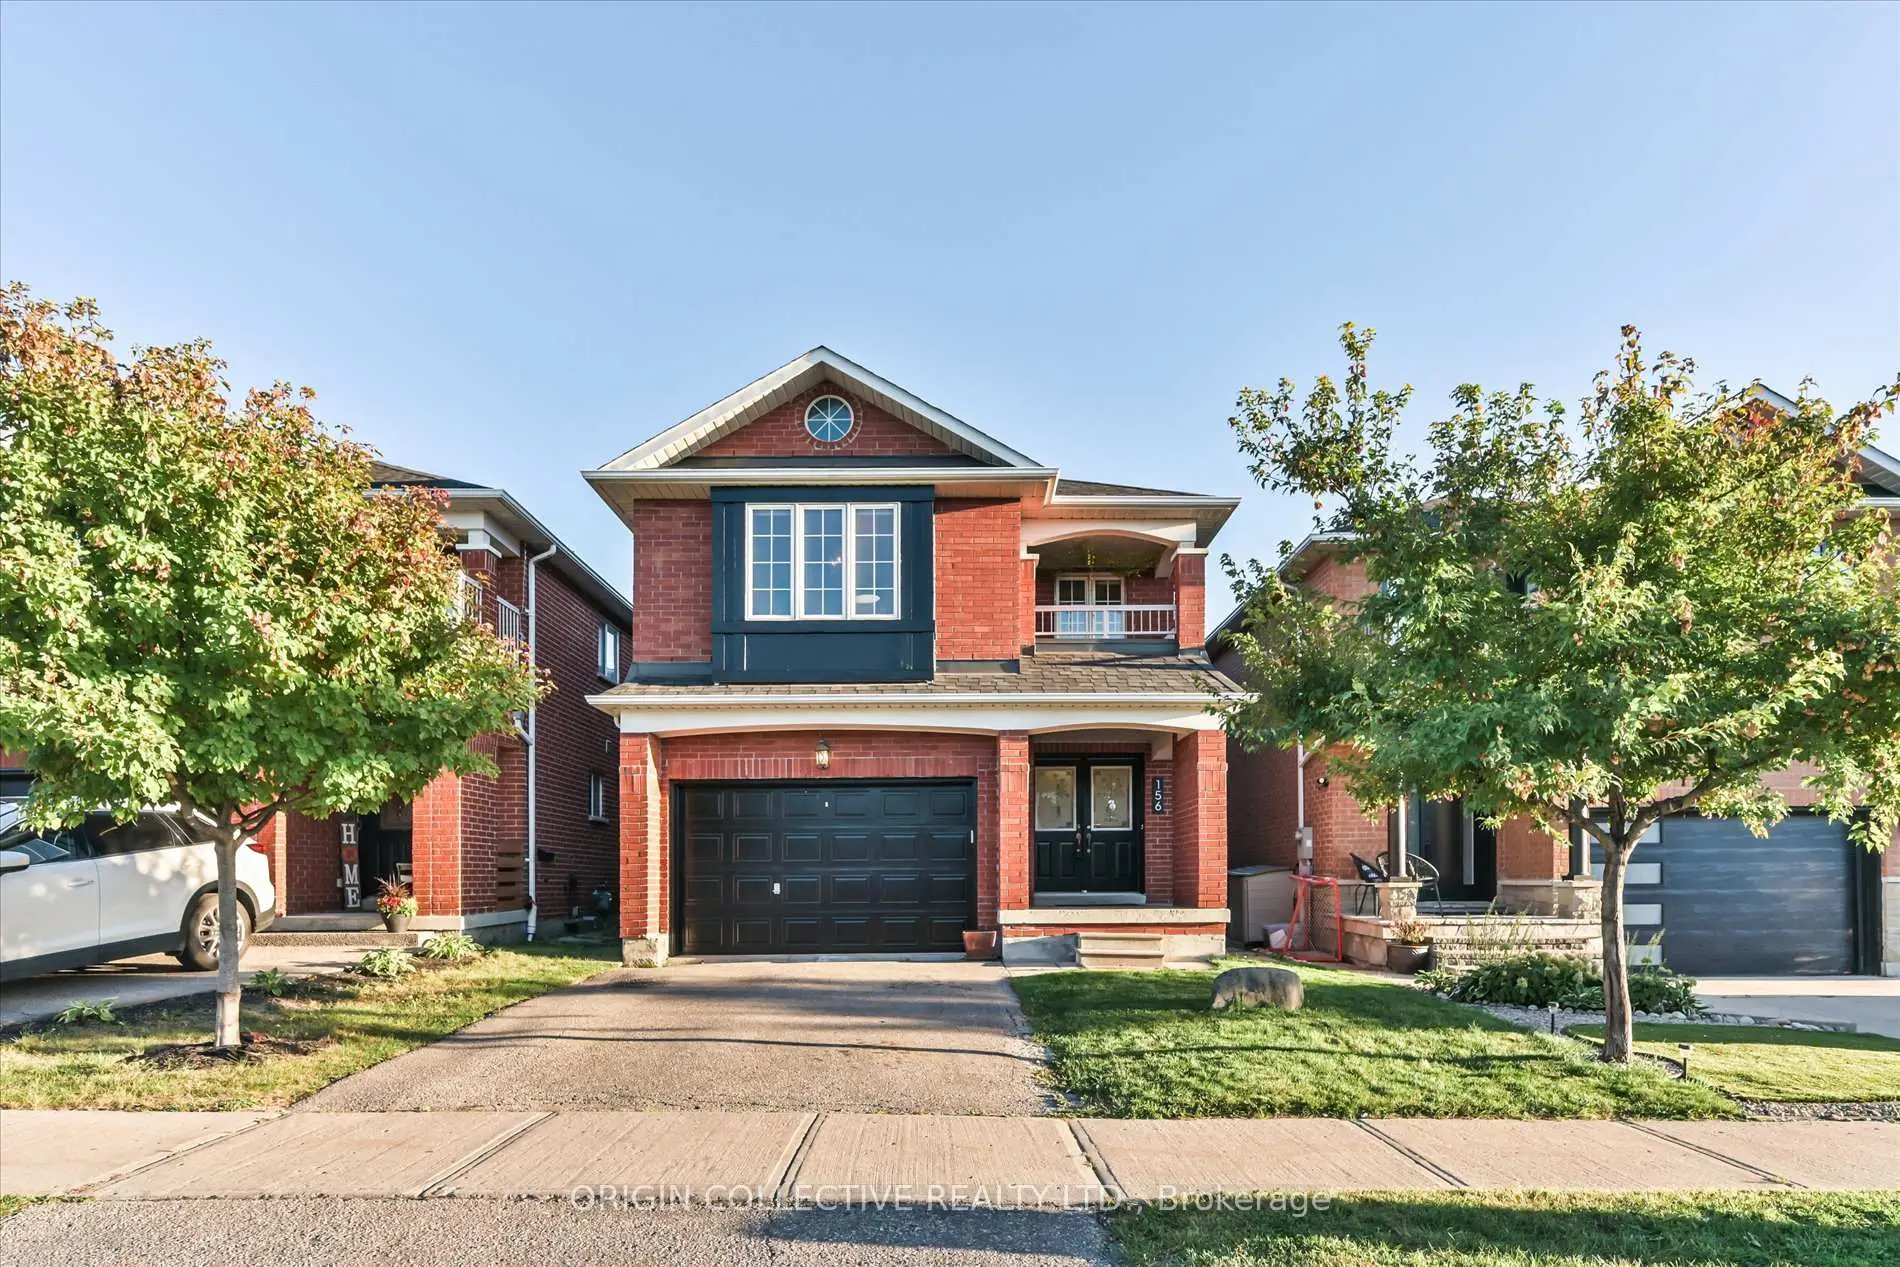
房屋位于Keele and Teston交界附近, 这间4房3卫单车库两层独立房户型朝南向. 156 Monteith Cres拥有单连接式停车位. 房屋及周边设施包括CarpetFree和CentralVacuum等. 厨房, 客厅 Rm和 Powder Rm在一层.社区概况
该物业所在社区为以自住为主的社区,住宅类型包括独立屋、镇屋。约有43%的居民拥有本科或以上学历,另有24%的居民拥有大专学历。当地绝大多数通勤居民主要驾车出行。
学校信息
小学
-
对口学区学校在 3022学校里排名 571 (分数: 7.5)距离学校0.6公里 (走路大约11分钟)
-
-
-
天主教天才项目学校
在 3022学校里排名 299 (分数: 8.1)距离学校6.8公里 (开车大约20分钟) 中学
-
对口学区学校排名: 89/746 (分数: 8.0) 5年平均分: 109/746 (分数: 7.5)距离学校3.0公里 (开车大约9分钟)
-
法语沉浸课程学校
排名: 52/746 (分数: 8.4) 5年平均分: 76/746 (分数: 7.8)距离学校8.9公里 (开车大约27分钟) -
艺术特色学校
排名: 100/746 (分数: 7.9) 5年平均分: 60/746 (分数: 7.9)距离学校7.9公里 (开车大约24分钟) -
对口学区学校 IB课程
排名: 89/746 (分数: 8.0) 5年平均分: 109/746 (分数: 7.5)距离学校3.0公里 (开车大约9分钟) -
天主教对口学区学校
排名: 112/746 (分数: 7.8) 5年平均分: 87/746 (分数: 7.7)距离学校0.7公里 (走路大约13分钟) -
排名: 112/746 (分数: 7.8) 5年平均分: 87/746 (分数: 7.7)距离学校0.7公里 (走路大约13分钟)
-
排名: 205/746 (分数: 7.1) 5年平均分: 228/746 (分数: 6.8)距离学校8.3公里 (开车大约25分钟)








