


房屋信息
MLS房源英文原文
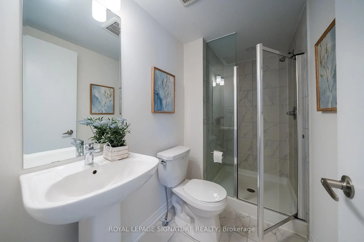
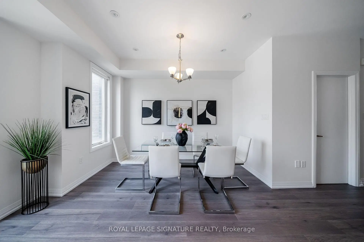
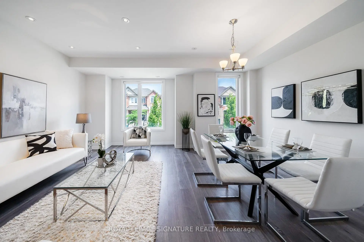
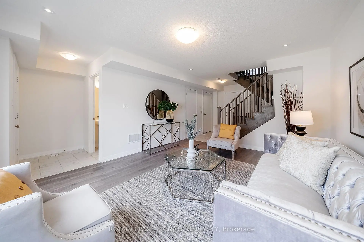
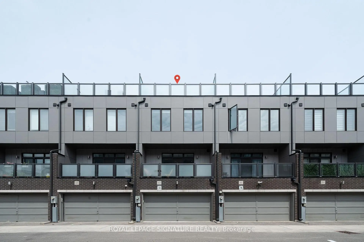
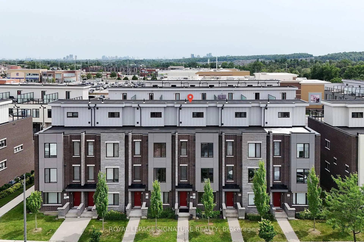
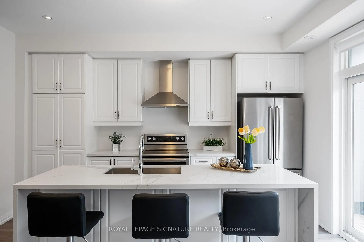
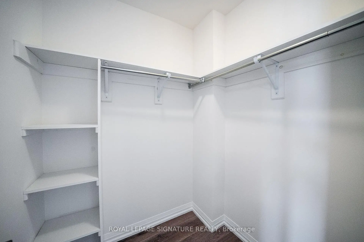
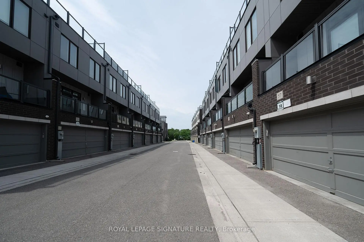
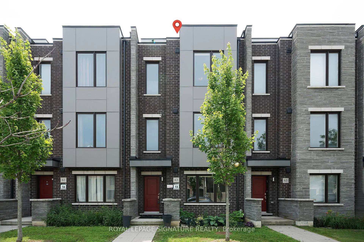
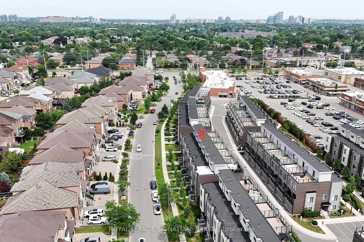
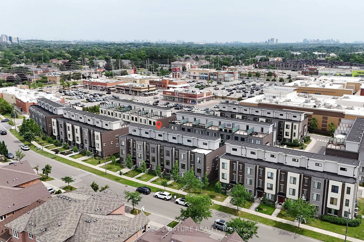
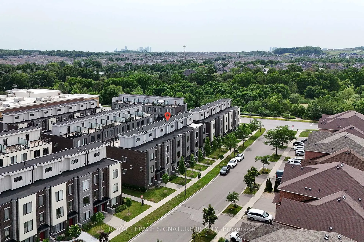
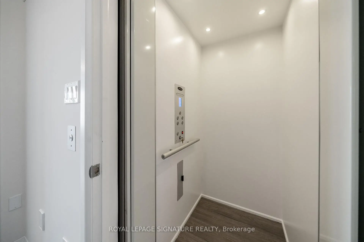
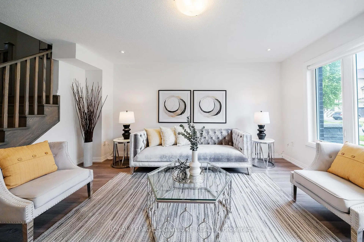
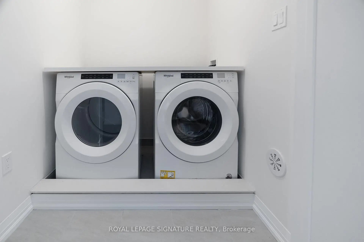
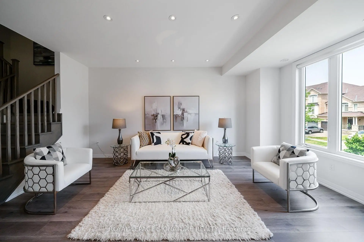
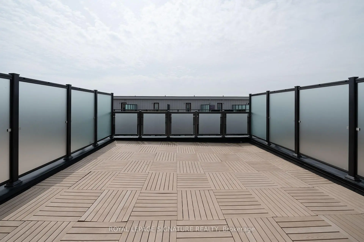
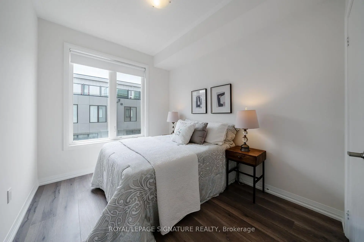
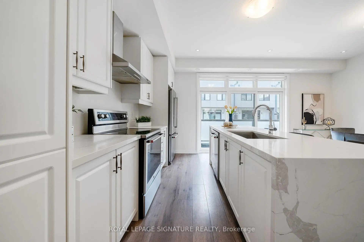
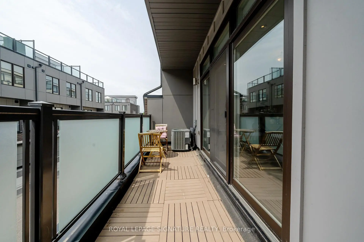
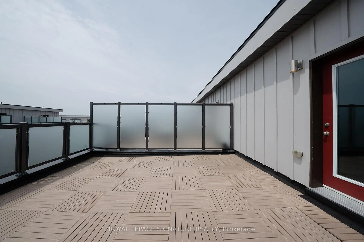
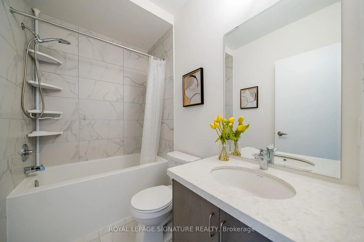
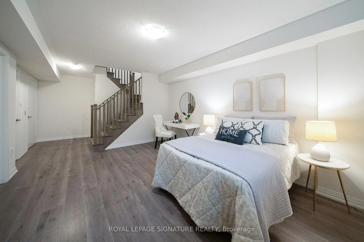
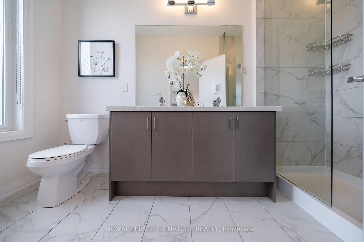
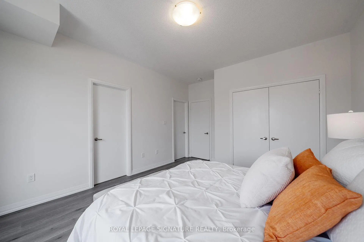
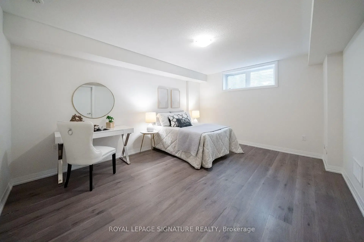
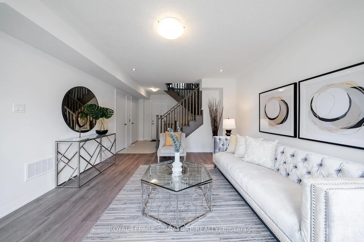
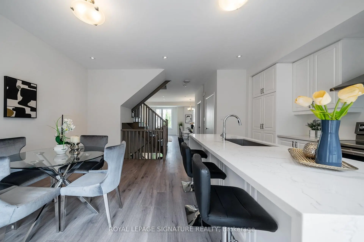
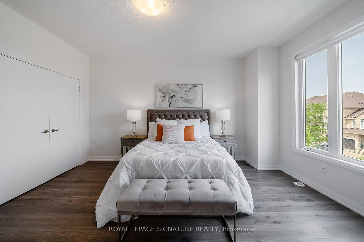
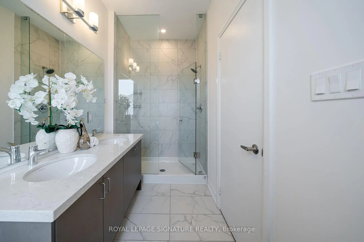
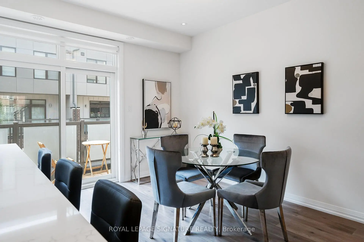
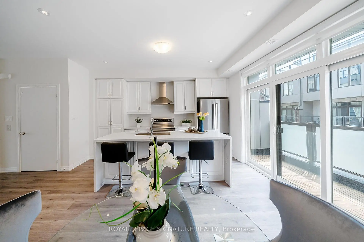
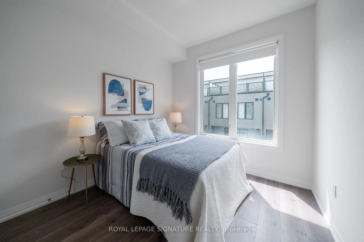
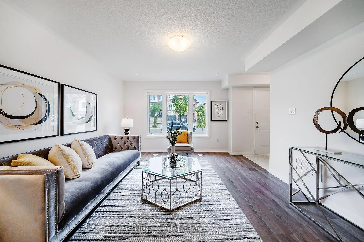
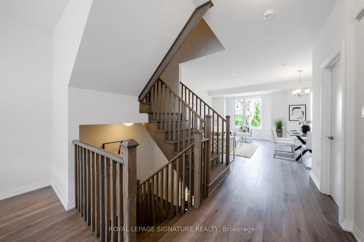
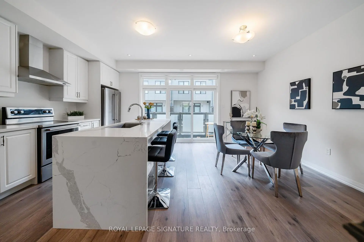
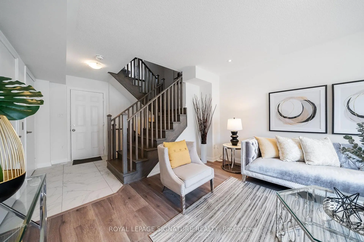
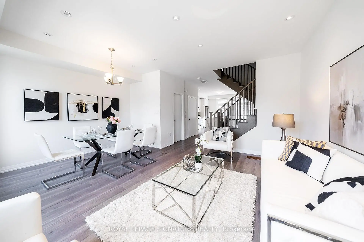
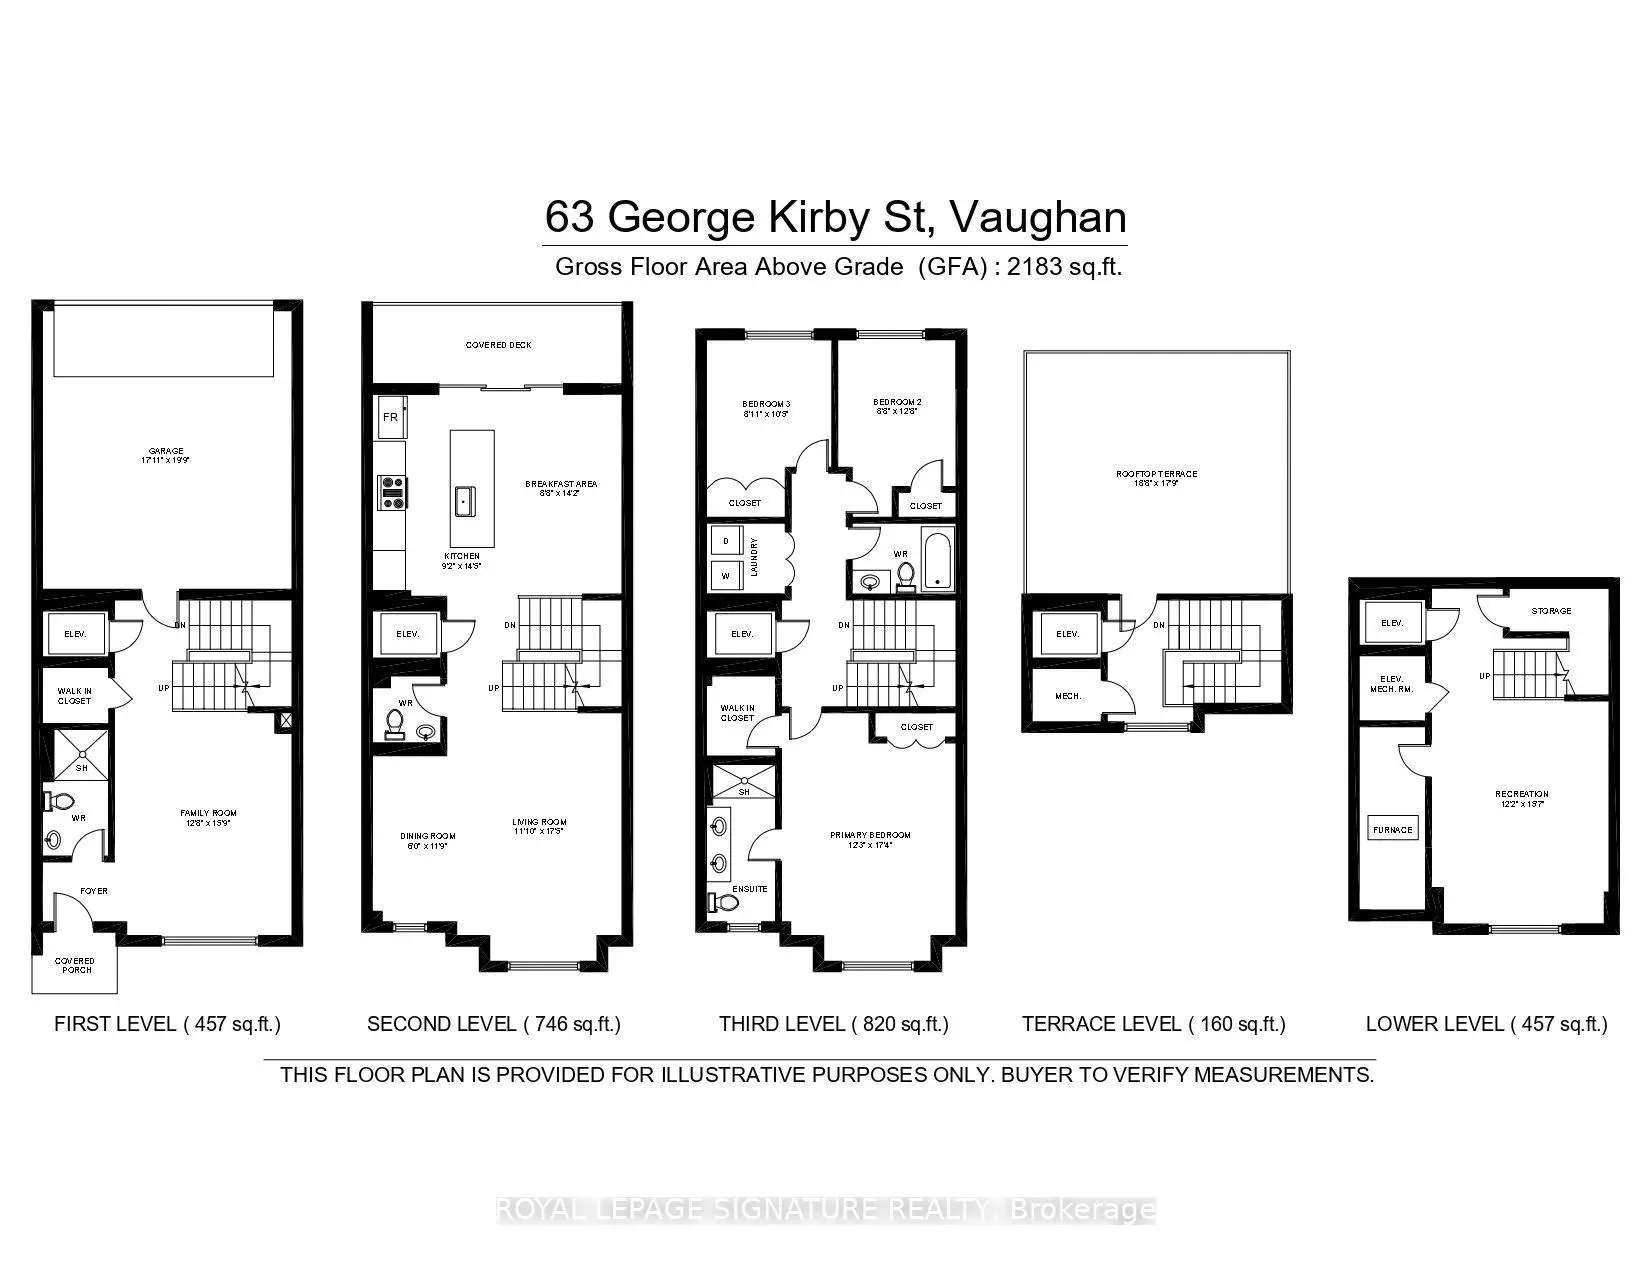
Welcome to this beautiful and spacious townhouse in one of Vaughan's most desirable neighbourhoods. Offering 2,640 sq. ft. of finished living space (2,183 sq. ft. above grade, plus a 457 sq. ft. finished basement), this well-maintained home features a bright, open-concept layout, a modern kitchen with stainless steel appliances and granite countertops. As well as a private built-in elevator for added convenience. The owner has also added a full bathroom with a shower on the main floor, providing added flexibility for guests, multi-generational living, or anyone seeking the convenience of main-floor accessibility. The upper level offers spacious bedrooms, including a primary suite with a walk-in closet and private ensuite, while the laundry located on the same level adds comfort to everyday living. Enjoy the expansive rooftop terrace, perfect for relaxing or entertaining, as well as the finished basement, which offers versatile space for a recreation room, home office, gym, or guest suite. Ideally located close to top-rated schools, parks, public transit, shopping, restaurants, and everyday amenities, this exceptional home offers the perfect blend of comfort, functionality, and convenience in one of Vaughan's most sought-after communities.
查看中文翻译(机器翻译,仅供参考)
欢迎来到这个美丽而宽敞的小镇住宅在沃恩最理想的街区之一。提供2,640平方英尺的成品活地(2,183平方英尺以上,外加一个457平方英尺的成品活地地下室),这个保存完好的家有明亮的开放概念布局,现代化的厨房有不锈钢电器和花岗岩柜台.以及私人内置电梯以增加方便车主还增加了一个完全的浴室,主楼层有淋浴,为来宾,多代人生活,或寻求主楼无障碍便利的任何人提供了额外的灵活性.上层提供宽敞的卧室,包括一个有行走衣柜和私人套内浴室的初级套房,而位于同层的洗衣房为日常生活增添了舒适.享受宽敞的屋顶露台,适合放轻松或娱乐,还有完整的地下室,为娱乐室、家庭办公室、健身房或客房提供多功能空间。在旺市最受欢迎的社区之一,理想的地方靠近顶级的学校、公园、公共交通、购物、餐馆和日常设施,这一特殊住宅提供了舒适、功能和便利的完美结合
主要特征
- 朝向: 后院朝南

- 睡房: 3

- 卫生间: 4

- 车库: 2

- 厨房: 1

重要信息
- 占地面接: 18.83 x 49.07 Feet

- 室内面积: 2000-2500

- 地税: $ 5744.00

- N13819700

- 地产公司: ROYAL LEPAGE SIGNATURE REALTY
| 房间 | 尺寸(平方米) | 细节描述 | |
|---|---|---|---|
| 家庭房 Rm | 4.80x3.90 | 硬木地板, , |
|
| 早餐室 | 4.30x3.00 | 硬木地板, 走出式甲板, 窗户 |
|
| 洗衣房 | 2.50x1.50 | 陶瓷地板, 双门, |
|
| 门厅 | 1.50x1.20 | 硬木地板, |
|
| 第三间卧室 | 3.30x2.70 | 硬木地板, 壁橱, 窗户 |
|
| 厨房 | 4.30x2.40 | 早餐台, 不锈钢电器, 中心岛 |
|
| 晚餐室 Rm | 5.40x5.10 | 硬木地板, 合并客厅, 电壁炉 |
|
| 第二间卧室 | 3.30x2.70 | 硬木地板, 双壁橱, 窗户 |
|
| 其他 | 3.00x3.35 | 瓷砖地板, 南向, |
|
| 卧室 | 4.80x3.70 | 硬木地板, 窗户, |
|
| Primary B | 4.60x3.60 | 4pcs卫生间套间, 双壁橱, |
|
| 客厅 Rm | 5.40x5.10 | 硬木地板, 合并餐饮, |
| 卫生间 | 卫浴件数 | 所在楼层 | |
|---|---|---|---|
| 1间 | 2件套 | 主层 |
|
| 1间 | 2件套 | 主层 |
|
| 1间 | 4件套 | 上层 |
|
| 1间 | 3件套 | 上层 |
房屋简介
房屋位于Bathurst and Rutherford交界附近, 这间3房4卫双车库三层镇屋户型朝南向. 63 George Kirby St拥有双连接式停车位. 房屋及周边设施包括Other等. 早餐室, 厨房, 晚餐室 Rm和 客厅 Rm在主层; 家庭房 Rm和 门厅在一层; 洗衣房, 第三间卧室, 第二间卧室, 其他和 Primary B在楼上.社区概况
该物业所在社区为以自住为主的社区,住宅类型包括独立屋、镇屋。约有63%的居民拥有本科或以上学历,另有14%的居民拥有大专学历。当地绝大多数通勤居民主要驾车出行。
学校信息
小学
-
对口学区学校在 3022学校里排名 1 (分数: 10.0)距离学校1.0公里 (走路大约17分钟)
-
法语沉浸课程学校
在 3022学校里排名 299 (分数: 8.1)距离学校2.5公里 (开车大约7分钟) -
在 3022学校里排名 1 (分数: 10.0)距离学校3.0公里 (开车大约9分钟)
-
-
中学
-
对口学区学校排名: 67/746 (分数: 8.2) 5年平均分: 55/746 (分数: 8.0)距离学校2.0公里 (走路大约36分钟)
-
法语沉浸课程学校
排名: 52/746 (分数: 8.4) 5年平均分: 76/746 (分数: 7.8)距离学校5.9公里 (开车大约18分钟) -
AP课程学校
排名: 67/746 (分数: 8.2) 5年平均分: 109/746 (分数: 7.5)距离学校2.5公里 (开车大约7分钟) -
排名: 67/746 (分数: 8.2) 5年平均分: 109/746 (分数: 7.5)距离学校2.5公里 (开车大约7分钟)
-
天主教对口学区学校
排名: 1/746 (分数: 10.0) 5年平均分: 3/746 (分数: 9.2)距离学校4.9公里 (开车大约15分钟) -
排名: 1/746 (分数: 10.0) 5年平均分: 3/746 (分数: 9.2)距离学校4.9公里 (开车大约15分钟)
-
天主教天才项目学校
排名: 1/746 (分数: 10.0) 5年平均分: 3/746 (分数: 9.2)距离学校4.9公里 (开车大约15分钟)








