


房屋信息
MLS房源英文原文
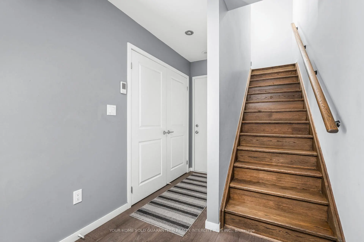
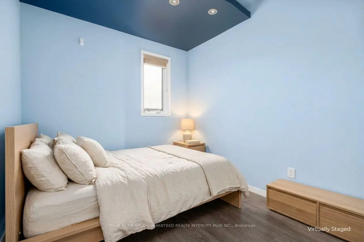
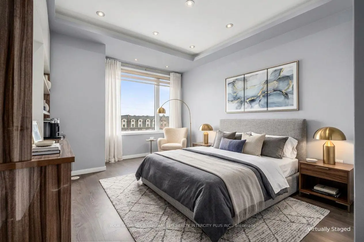
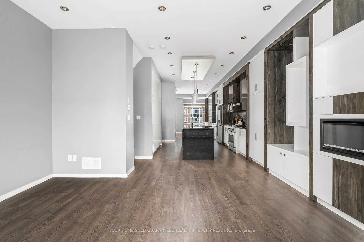
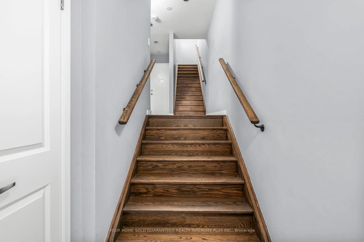
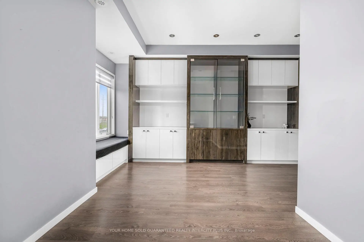
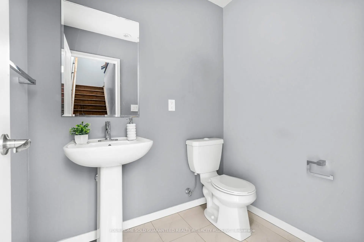
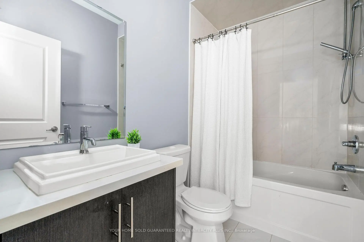
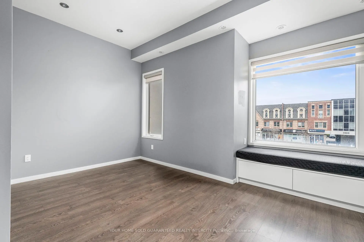
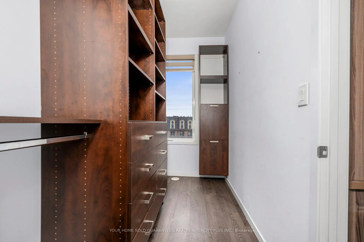
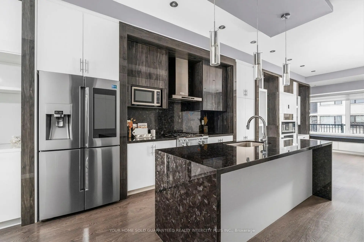
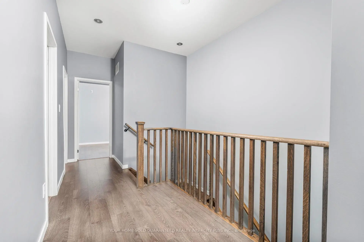
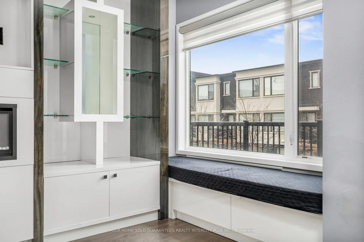
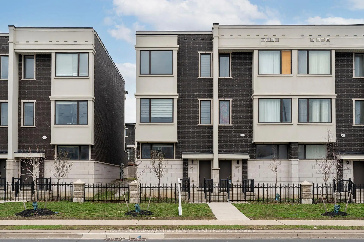
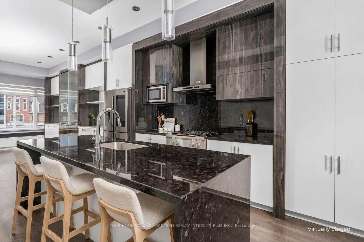
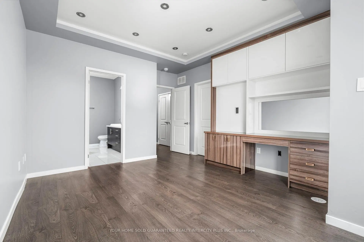
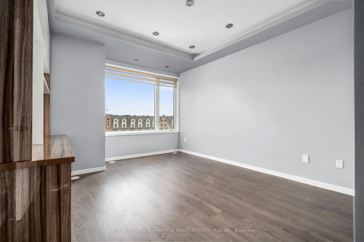
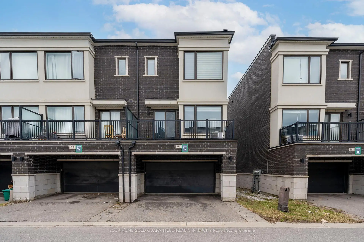
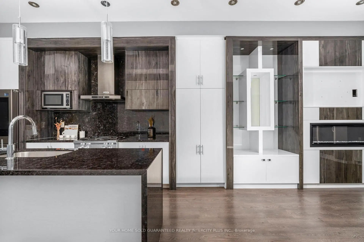
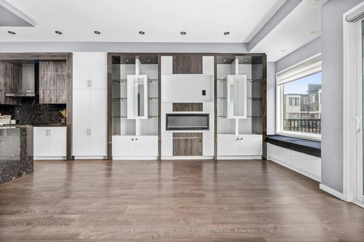
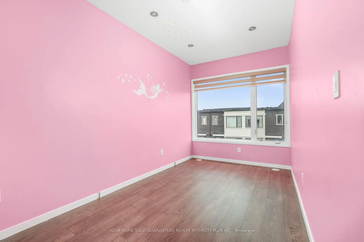
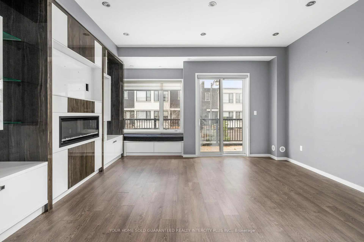
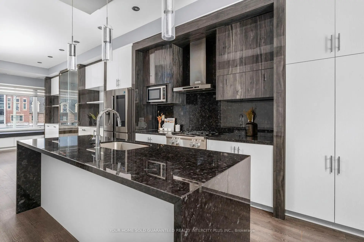
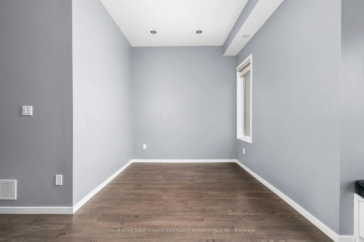
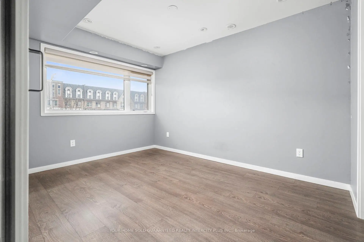
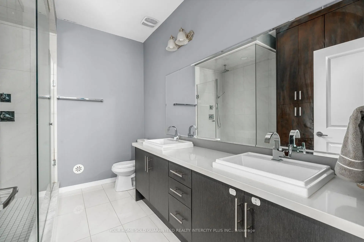
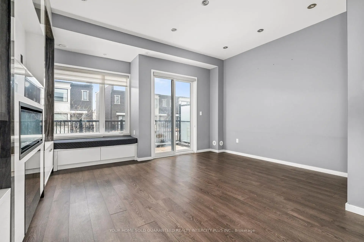
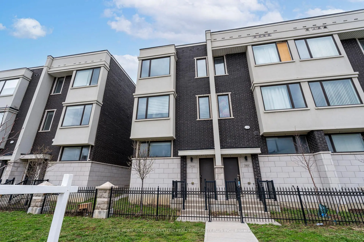
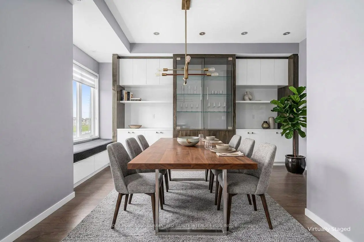
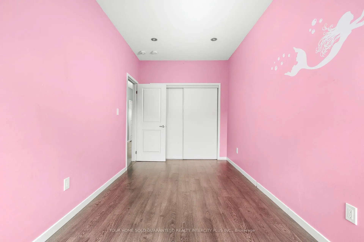
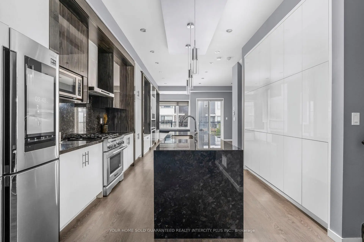
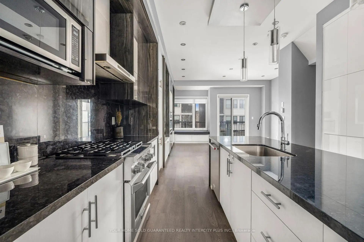
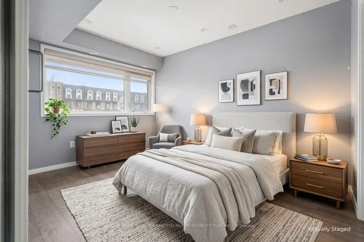
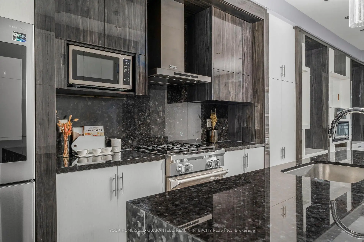
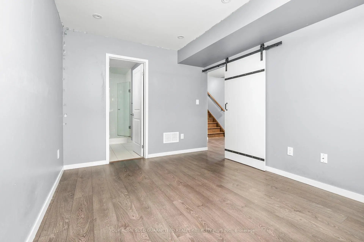
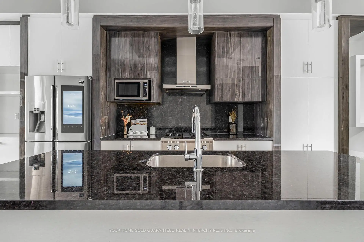
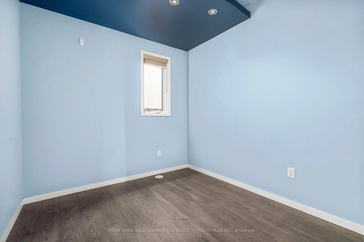
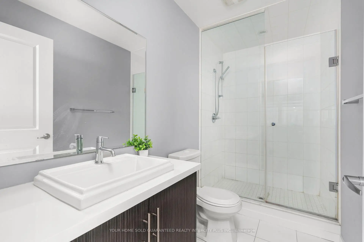
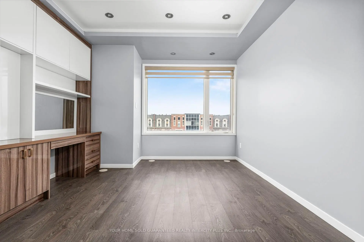
Welcome to 3910 Major Mackenzie Drive! A beautifully upgraded 3+1 bedroom, 4-bathroom turnkey end-unit home in the highly sought-after Vellore Village, featuring over $200K in custom upgrades. The main floor features wide-plank flooring, beautiful custom cabinetry, drop ceilings, pot lighting, and custom blinds throughout. At the heart of the home is a well-appointed kitchen with high-end appliances, including a KitchenAid gas range, 4-door Samsung Family Hub refrigerator, and stunning waterfall granite countertops, perfect for everyday living and entertaining. The living room offers a spacious setting, complete with concealed lighting, gas fireplace and sleek, tailored built-in shelving that brings warmth, elegance, and functionality to the space. A beautifully crafted dining storage cabinet featuring clean lines, generous storage, and integrated LED lighting. Four generously sized bedrooms with custom closets and upgraded bathrooms, provide flexible space for families, guests, or a home office. Thoughtfully designed for modern living, the home features a practical layout complemented by quality, upscale finishes throughout. Ideally located just minutes from major highways, top-rated schools, parks, shopping, transit, and essential amenities.
查看中文翻译(机器翻译,仅供参考)
欢迎来到3910 麦肯齐少校开车!一个精美的升级了的3+1卧室,4个洗手间交钥匙端单元的住宅,位于被高度追求的Vellore村,在定制升级中以超过200克为特色.主楼地上以宽平板地板为主,有美丽的定制柜子,下垂天花板,嵌入式天花灯照明,以及整个定制的百叶窗.居家中心是设计完善的厨房,配有高档电器,包括"厨房"(厨房aid)气场,"四门三星""三星""家庭""枢纽"冰箱"和"惊人的瀑布花岗岩"倒台"等,适合日常生活和娱乐.客厅提供宽敞的布置,配有隐蔽的照明、燃气壁炉和烟花等,内置外壳,为空间带来温暖、优雅和功能。一个设计精美的餐饮储藏柜,以清洁的线路为特色,慷慨的存储,以及集成的LEd照明.四间宽敞的卧室,有定制的衣柜和升级的浴室,为家庭,来宾或家庭办公室提供灵活的空间.为现代生活而精心设计的住宅具有一种实用的布局,并配以质量高、规模高的整所住宅。理想的地点是主要高速公路、顶级学校、公园、购物、中转和基本设施
主要特征
- 朝向: 后院朝北

- 睡房: 3

- 卫生间: 4

- 车库: 1

- 厨房: 1

重要信息
- 占地面接: 23.46 x 75.13 Feet

- 室内面积: 2000-2500

- 地税: $ 5729.61

- N13815708

- 地产公司: YOUR HOME SOLD GUARANTEED REALTY INTERCITY PLUS IN
| 房间 | 尺寸(平方米) | 细节描述 | |
|---|---|---|---|
| 客厅 Rm | 5.12x4.11 | ||
| 晚餐室 Rm | 3.16x4.29 | ||
| 厨房 | 3.96x4.57 | ||
| Primary B | 3.59x4.26 | ||
| 第二间卧室 | 2.43x4.54 | ||
| 第三间卧室 | 2.59x2.74 | ||
| 娱乐室reatio | 2.74x3.81 |
| 卫生间 | 卫浴件数 | 所在楼层 | |
|---|---|---|---|
| 1间 | 3件套 | 主层 |
|
| 1间 | 2件套 | 主层 |
|
| 1间 | 4件套 | Second |
|
| 1间 | 4件套 | Second |
房屋简介
房屋位于Weston Rd and Major Mackenzie Dr交界附近, 这间3房4卫单车库三层镇屋户型朝北向. 3910 Major Mackenzie Dr拥有单连接式停车位. 房屋及周边设施包括Storage等. 客厅 Rm, 晚餐室 Rm和 厨房在主层; 娱乐室reatio在楼下.社区概况
该物业所在社区为以自住为主的社区,住宅类型包括独立屋、镇屋。约有48%的居民拥有本科或以上学历,另有22%的居民拥有大专学历。当地绝大多数通勤居民主要驾车出行。
学校信息
小学
-
天主教天才项目学校
在 3022学校里排名 299 (分数: 8.1)距离学校3.8公里 (开车大约11分钟) -
中学
-
天主教对口学区学校
排名: 313/746 (分数: 6.4) 5年平均分: 359/746 (分数: 6.0)距离学校1.0公里 (走路大约18分钟) -
天主教AP课程学校
排名: 205/746 (分数: 7.1) 5年平均分: 228/746 (分数: 6.8)距离学校5.1公里 (开车大约15分钟) -
排名: 205/746 (分数: 7.1) 5年平均分: 228/746 (分数: 6.8)距离学校5.1公里 (开车大约15分钟)








