
房屋信息
MLS房源英文原文
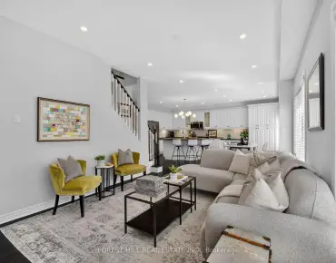
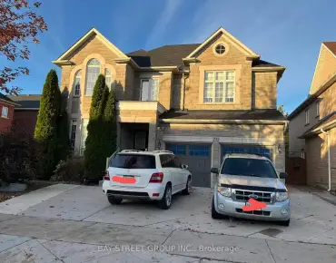
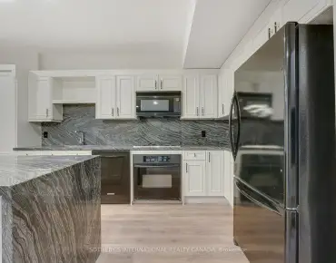
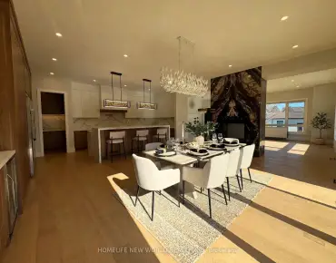
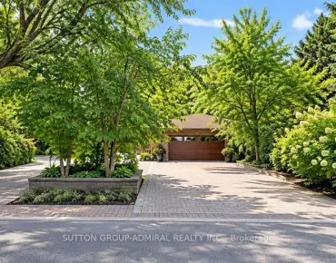
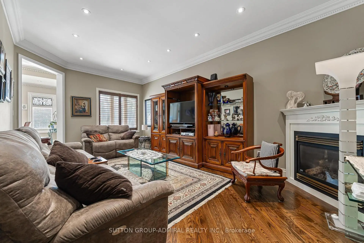
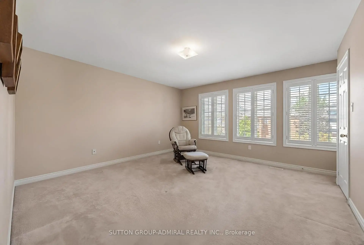
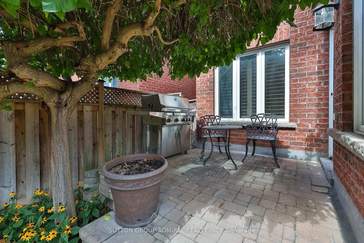
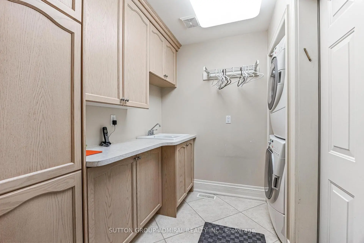
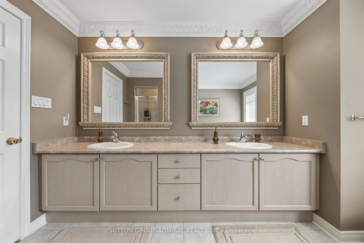
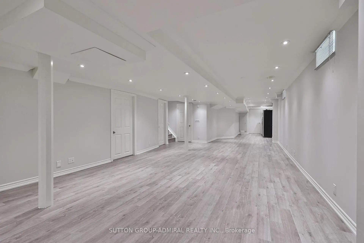
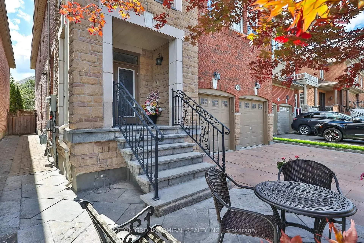
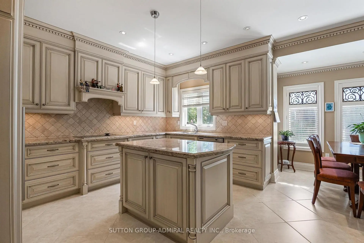
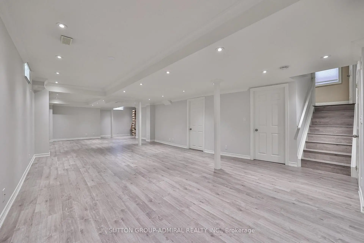
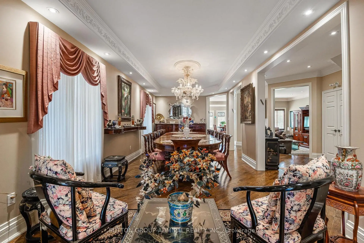
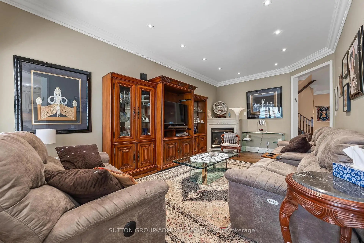
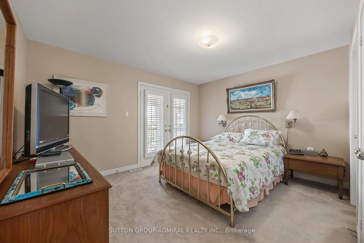
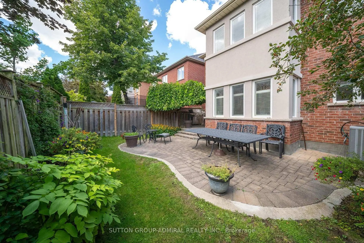
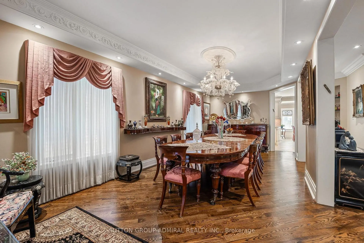
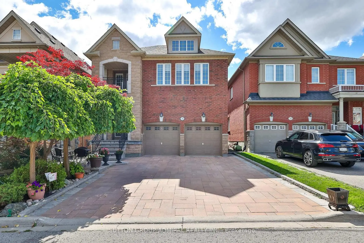
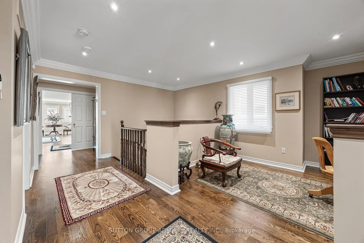
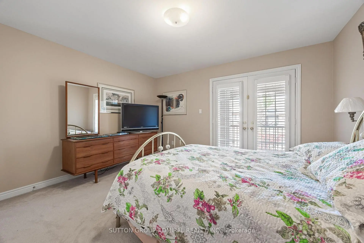
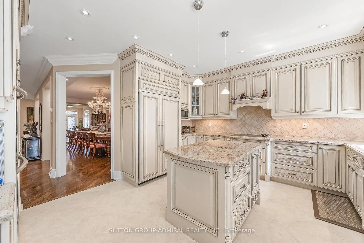
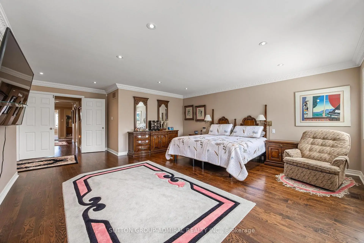
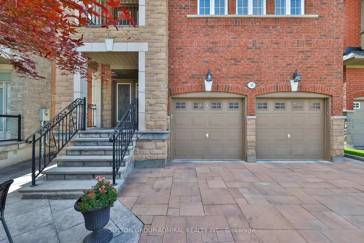
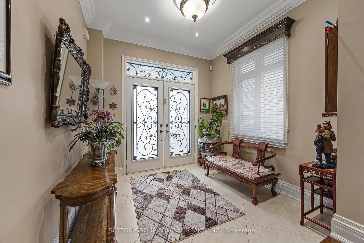
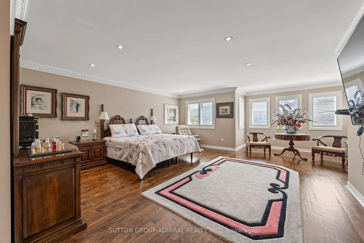
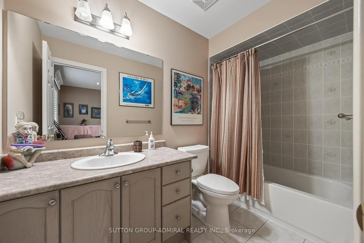
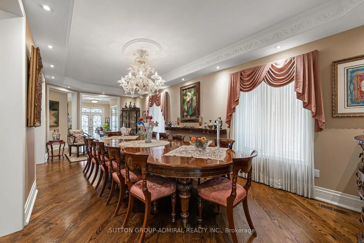
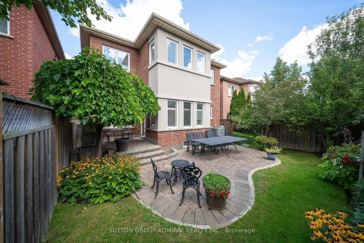
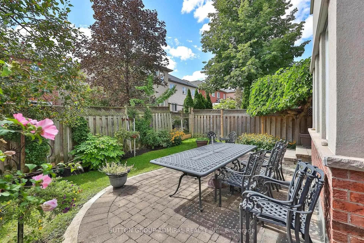
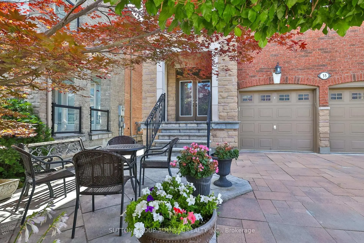
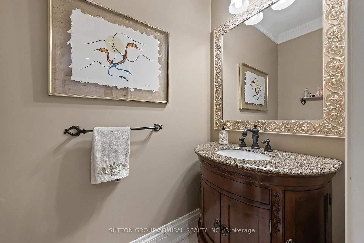
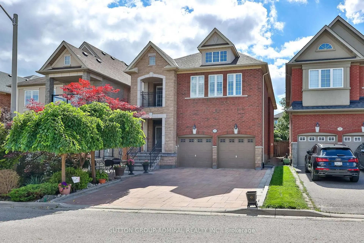
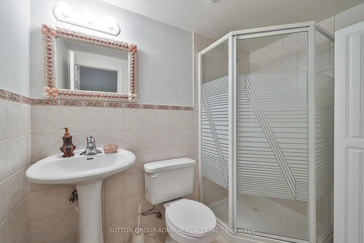
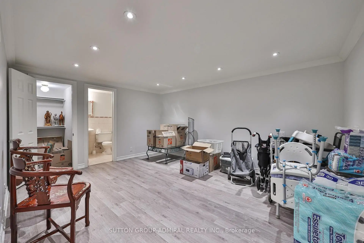
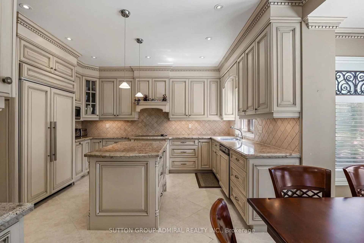
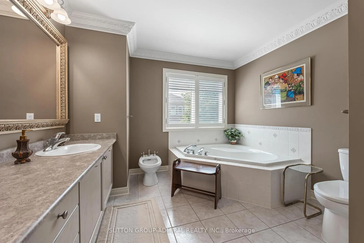
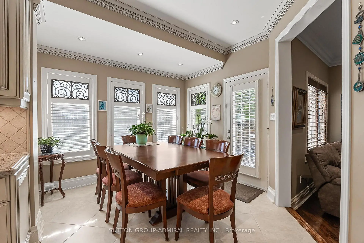
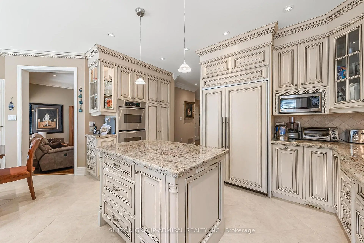
Welcome to absolute perfection! This expansive 3,282 square foot detached home radiates true pride of ownership from the moment you pull up to its stunning, greenery-filled curb appeal. Step inside to soaring 9-foot ceilings on the main floor, where natural light pours through custom California shutters and elegant pot lights. Designed for both everyday living and grand entertaining, the home features a formal living and dining room, a cozy family room with a fireplace, and a massive family-sized kitchen complete with built-in appliances and a spacious eat-in area. Upstairs, luxury awaits. The primary retreat is a true sanctuary featuring a dedicated sitting area, custom plaster crown moldings, plaster mirror frames, two walk-in closets, and a lavish 6-piece ensuite. Additional upper-level highlights include a second bedroom with a private 4-piece ensuite, a third bedroom featuring a private balcony and a semi-ensuite bath, and a fourth bedroom of generous proportions. You will also find a flexible second-floor office that makes a great chill space or easily converts into a fifth bedroom. An enlarged custom laundry room with built-in cabinetry and a utility sink is conveniently situated on the main floor with a walk out to the thoughtfully designed 2 car garage. The lower level offers even more living space with a finished basement boasting a massive rec room, plus an extra bedroom with a walk-in closet and a 3-piece ensuite. Outside, your private backyard oasis features meticulous custom landscaping and a natural, tree-covered patio. Situated on a lively, family-friendly street in an unbeatable neighborhood, this is the forever home you have been waiting for!
查看中文翻译(机器翻译,仅供参考)
欢迎来到绝对完美!这幅宽阔的3,282平方英尺的离地出土从你拉起的那一刻起,就散发着真正的主人翁的自豪感直至它令人惊叹的,充满了绿色的平地进到主楼高9英尺高的天花板上,那里的自然光通过定制的加州百叶窗和优雅的嵌入式天花灯倒出.为日常生活和盛大的娱乐而设计,住宅有正式的起居室和餐饮室,舒适的家庭房间有壁炉,还有规模庞大的家用厨房,配有内置电器和宽敞的吃入地.楼上,奢华等着呢初回会是一个真正的避难所,其特色是专用的坐地,定制的石膏花冠模具,石膏镜框,两个走入的衣柜,以及一具活泼的6相接地.更多的上层亮相包括:第二间卧室,内有一私人的四相接合物;第三间卧室,内有一私人阳台和半感应浴室;第四间卧室,内有丰厚比例.你也会找到一个灵活的二楼办公室,做一个很大的寒冷空间或很容易转换成第五间卧室。安装有内置柜子和电源水槽的经扩建的定制洗衣房位于主楼,可步行到设计周到的2个车库。下层更能提供生活空间一个完整的地下室吹出一个庞大的娱乐室,加上一个额外的卧室一个走入的衣柜和一个三件接后。外面,你的私人后院绿洲有精心定制的风景美化和天然的被树覆盖的院子住在一个充满活力、关爱家庭的街道上
主要特征
- 朝向: 后院朝北

- 睡房: 4

- 卫生间: 5

- 车库: 2

- 厨房: 1

重要信息
- 占地面接: 35.99 x 108.27 Feet

- 室内面积: 3000-3500

- 地税: $ 8133.00

- N13800558

- 地产公司: SUTTON GROUP-ADMIRAL REALTY INC.
| 房间 | 尺寸(平方米) | 细节描述 | |
|---|---|---|---|
| 厨房 | 4.75x4.81 | 智能家电, , 家庭大小的厨房 |
|
| 早餐室 | 3.61x3.29 | 顶灯, 走出式天台, 即吃式厨房 |
|
| 客厅 Rm | 3.50x3.48 | 硬木地板, 皇冠顶饰, 合并餐饮 |
|
| 晚餐室 Rm | 4.83x3.48 | 硬木地板, 顶灯, 合并客厅 |
|
| 家庭房 Rm | 6.26x3.66 | 硬木地板, 煤气壁炉, 顶灯 |
|
| 洗衣房 | 2.59x1.73 | 走出式车库, 洗衣房水池, 独立房间 |
|
| Primary B | 8.36x6.05 | 硬木地板, 6pcs卫生间套间, |
|
| 第二间卧室 | 3.68x3.63 | 4pcs卫生间套间, 顶灯, |
|
| 第四间卧室 | 5.00x4.37 | , 壁橱, 风景窗 |
|
| 办公室 | 3.45x3.10 | 硬木地板, 顶灯, 大窗 |
|
| 娱乐室reatio | 18.60x5.89 | 复合地板, 顶灯, 皇冠顶饰 |
|
| 卧室 | 4.55x3.62 | 顶灯, 3pcs卫生间套间, |
| 卫生间 | 卫浴件数 | 所在楼层 | |
|---|---|---|---|
| 1间 | 6件套 | ||
| 2间 | 4件套 | ||
| 1间 | 2件套 | ||
| 1间 | 3件套 |
房屋简介
房屋位于Bathurst and Rutherford交界附近, 这间4房5卫双车库两层独立房户型朝北向. 35 Strauss Rd拥有双停车位. 房屋及周边设施包括WaterHeater,Garburator,FloorDrain,CentralVacuum和AutoGarageDoorRemot等. 厨房, 早餐室, 客厅 Rm, 晚餐室 Rm, 家庭房 Rm和 洗衣房在主层.房屋市场分析
出售
出租
同类房屋价值较去年同期下降 5.8%。
租金水平较去年同期上涨 6.3%。
近期同类房屋估值范围
$1,680,000 – $1,960,000
近期 6 个月租金范围
$4,850 – $5,500/月
这套房屋与同类房源相比如何
市场冷热度
平衡市场
强卖方卖方平衡买方强买方
同类房屋的供应量与近期成交量整体较为平衡。
典型成交时间
17 天
同类房屋目前约 17 天成交,较去年同期更快。
价格水平
低 3.9%
当前叫价低于同类房屋的估算价值。
社区概况
该物业所在社区为以自住为主的社区,住宅类型主要为独立屋,同时也有部分镇屋。约有62%的居民拥有本科或以上学历,另有13%的居民拥有大专学历。当地几乎所有通勤居民都以驾车作为主要通勤方式。
学校信息
小学
-
对口学区学校在 3022学校里排名 516 (分数: 7.6)距离学校0.6公里 (走路大约11分钟)
-
-
-
中学
-
对口学区学校排名: 67/746 (分数: 8.2) 5年平均分: 55/746 (分数: 8.0)距离学校1.3公里 (走路大约23分钟)
-
法语沉浸课程学校
排名: 52/746 (分数: 8.4) 5年平均分: 76/746 (分数: 7.8)距离学校4.7公里 (开车大约14分钟) -
艺术特色学校
排名: 100/746 (分数: 7.9) 5年平均分: 60/746 (分数: 7.9)距离学校2.4公里 (开车大约7分钟) -
排名: 67/746 (分数: 8.2) 5年平均分: 109/746 (分数: 7.5)距离学校3.6公里 (开车大约11分钟)
-
天主教对口学区学校
排名: 1/746 (分数: 10.0) 5年平均分: 3/746 (分数: 9.2)距离学校6.1公里 (开车大约18分钟) -
排名: 1/746 (分数: 10.0) 5年平均分: 3/746 (分数: 9.2)距离学校6.1公里 (开车大约18分钟)
-
天主教天才项目学校
排名: 1/746 (分数: 10.0) 5年平均分: 3/746 (分数: 9.2)距离学校6.1公里 (开车大约18分钟)