


房屋信息
MLS房源英文原文
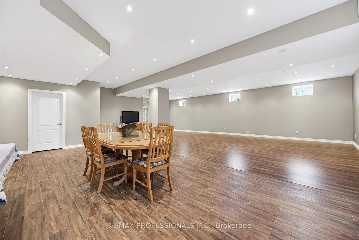
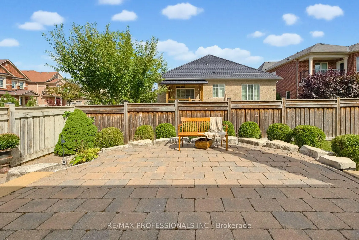
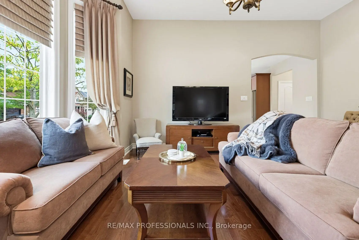
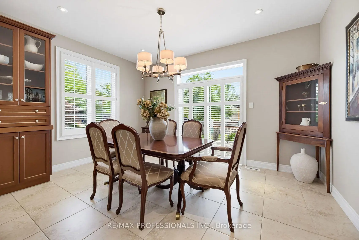
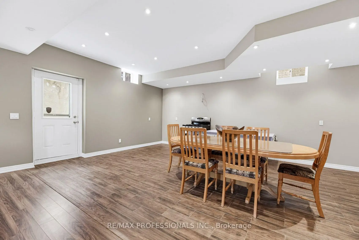
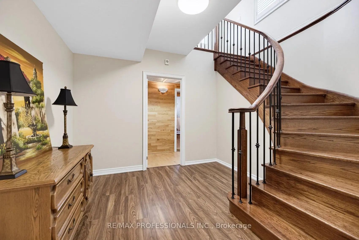
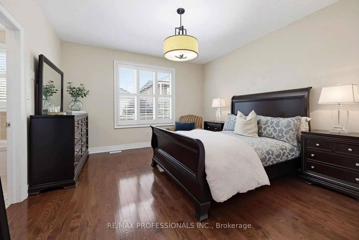
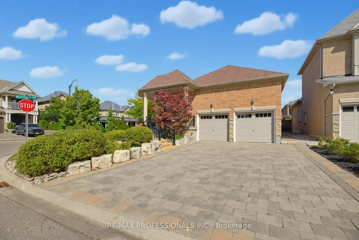
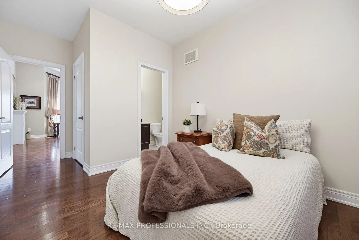
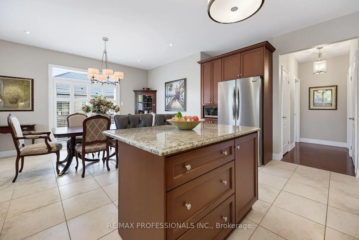
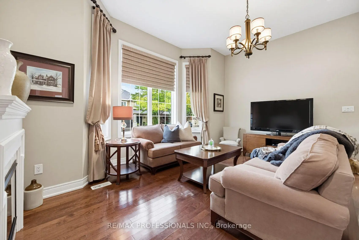
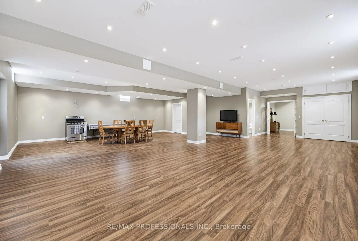
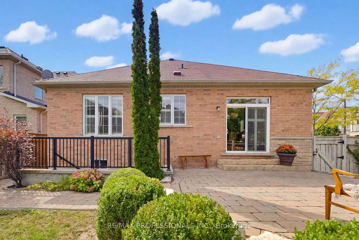
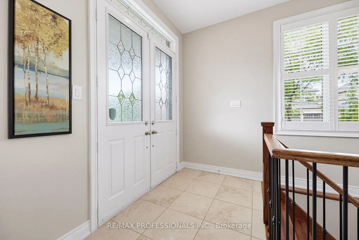
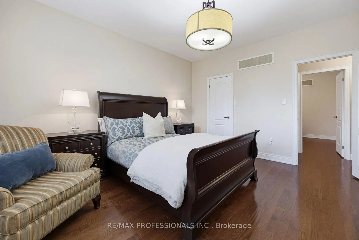
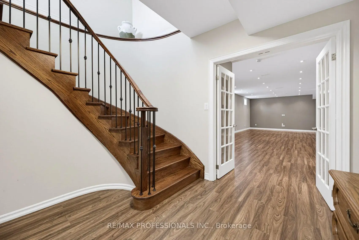
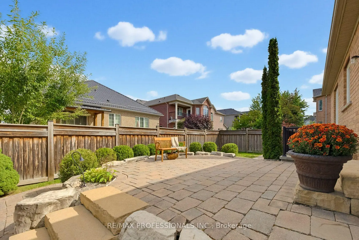
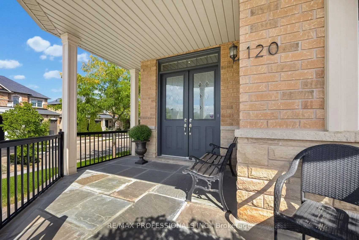
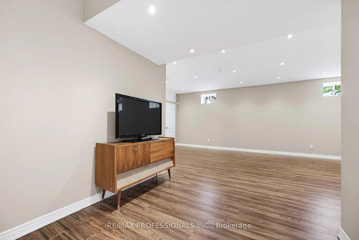
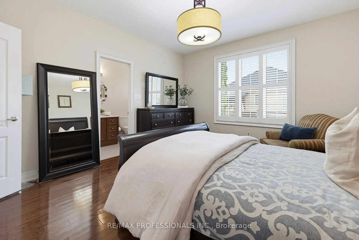
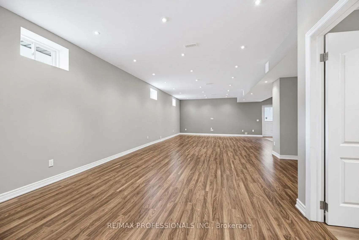
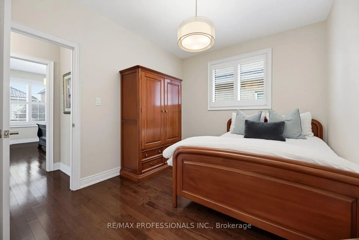
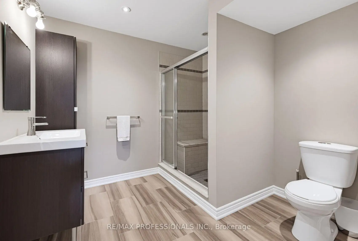
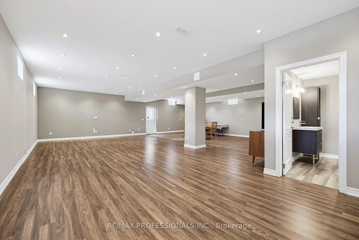
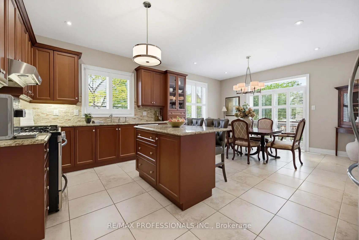
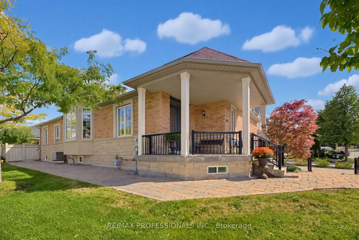
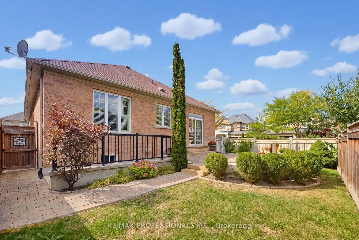
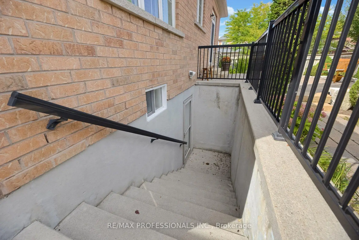
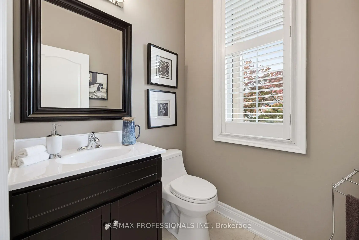
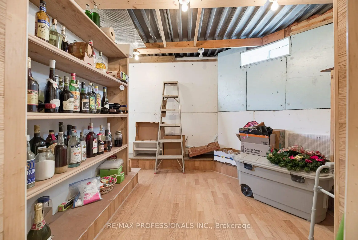
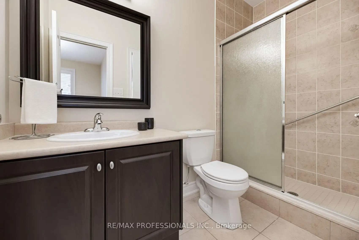
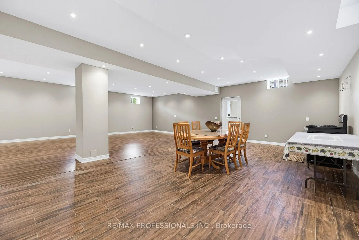
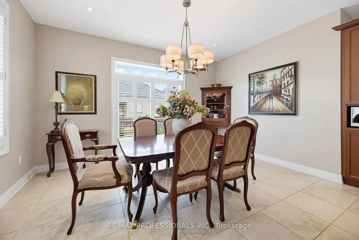
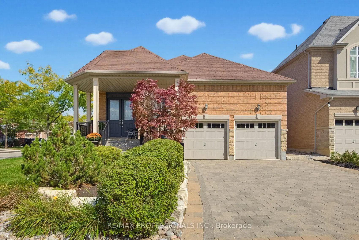
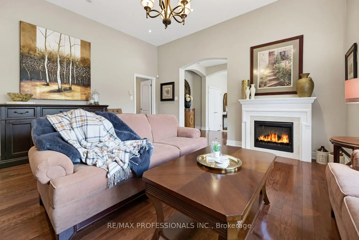
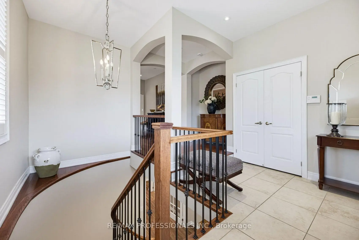
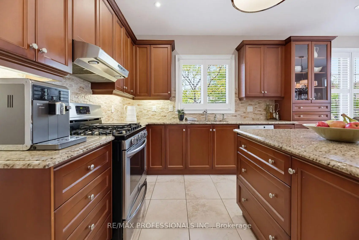
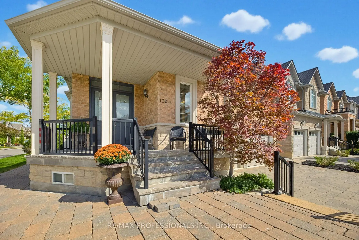
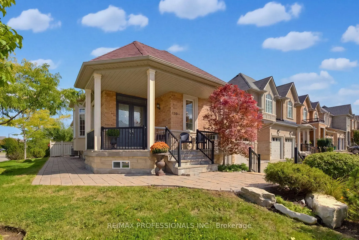
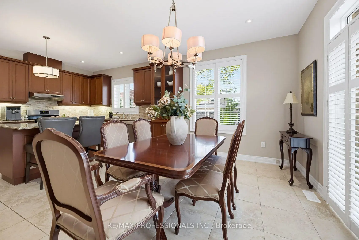
This bungalow located on a desirable corner lot in sought-after Vellore Village offers approximately 3000sqft of total living space with 3 bedrooms, 4 bathrooms. The main floor features an entertainers layout with 11' ceiling and fireplace in the living room and an open concept kitchen/dining room with 9' ceilings, a centre island, an abundance of cabinetry and counter space as well as a walkout to patio with upgraded exterior interlocking and patio stones that runs along to the front of the property. Enjoy the convenience of having your primary room (9' ceiling) with 4-piece ensuite and walk-in closet, two additional bedrooms (9' ceilings) with a connecting 3-piece ensuite, main floor laundry as well as a 2-piece bathroom for guests to use all on the same level! The finished open concept lower level has 9' ceilings, recreation room (laminate flooring), roughed-in kitchen (ceramic tile matching the laminate flooring in recreation area), 3-piece bathroom, abundance of storage areas, oversized cantina and a separate walk-up entrance providing many opportunities to enjoy entertaining friends and family, creating an in-law/nanny suite or creating a separate living space to generate rental income. Located near schools, parks, shopping, restaurants, transit and major amenities, with easy access throughout Vaughan and the GTA.
查看中文翻译(机器翻译,仅供参考)
这座公寓位于Vellore村之后的理想角落,提供约00平方英尺的总生活空间,有3个卧室和4个浴室。主楼以娱乐者布局为主,客厅内有11'天花板和壁炉,并设有9'天花板的开放式概念厨房/餐饮室,为中心岛地,有丰富的柜子和柜台空间,并设有出廊外出廊道,外出廊道有升级的外出廊道相接和相接廊道相通的相接廊道石相通,通向地产正面.享受拥有主室(9'天花板)的方便,里面有4个接头和走入的衣柜,另外两间卧室(9'天花板)还有连接3个接头接头的洗手间,还有2个接头接头的洗手间,供客人在同一层使用!完成的开放概念下层有9个天花板,娱乐室(照明地板),粗糙的厨房(与娱乐区的装饰地板相匹配),3个洗手间,丰富的储存地,超大小的罐头和单独的步行出入口,为娱乐朋友和家人提供了许多机会,创建了法内/奶奶套房或单独创建生活空间以产生租金收入.位于学校、公园、购物、餐馆、中转和主要设施附近,整个Vauhan和大多伦多都方便使用。
主要特征
- 朝向: 后院朝西

- 睡房: 3

- 卫生间: 4

- 车库: 2

- 厨房: 1

重要信息
- 占地面接: 40.75 x 105.20 Feet

- 室内面积: 1500-2000

- 地税: $ 6323.39

- N13789040

- 地产公司: RE/MAX PROFESSIONALS INC.
| 房间 | 尺寸(平方米) | 细节描述 | |
|---|---|---|---|
| 客厅 Rm | 4.91x5.20 | 硬木地板, 顶灯, 大窗 |
|
| 晚餐室 Rm | 4.39x2.70 | 陶瓷地板, 顶灯, 走出式后院 |
|
| 厨房 | 4.91x3.77 | 陶瓷地板, , 中心岛 |
|
| Primary B | 4.09x4.42 | 硬木地板, 4pcs卫生间套间, |
|
| 第二间卧室 | 3.65x3.05 | 硬木地板, 3pcs卫生间套间, 窗户 |
|
| 第三间卧室 | 5.18x3.01 | 硬木地板, 3pcs卫生间套间, 窗户 |
|
| 娱乐室reatio | 9.71x11.68 | 复合地板, 陶瓷地板, |
|
| 厨房 | x | ||
| 电器房 R | 3.05x3.63 | 混凝土楼板, 不锈钢水池, 窗户 |
|
| Cold Rm/C | 3.05x2.85 | 混凝土楼板, 壁橱, 窗户 |
| 卫生间 | 卫浴件数 | 所在楼层 | |
|---|---|---|---|
| 1间 | 2件套 | 主层 |
|
| 1间 | 3件套 | 主层 |
|
| 1间 | 4件套 | 主层 |
|
| 1间 | 3件套 | 低层 |
房屋简介
房屋位于Major Mackenzie Dr W & Via Cam交界附近, 这间3房4卫双车库平房独立房户型朝西向. 120 Isernia Cres拥有双连接式停车位. 房屋及周边设施包括WaterHeater,PrimaryBedroom-Main和CarpetFree等. 客厅 Rm, 晚餐室 Rm, 厨房, Primary B, 第二间卧室和 第三间卧室在主层; 娱乐室reatio, 厨房, 电器房 R和 Cold Rm/C在楼下.社区概况
该物业所在社区为以自住为主的社区,住宅类型包括独立屋、镇屋。约有44%的居民拥有本科或以上学历,另有23%的居民拥有大专学历。当地绝大多数通勤居民主要驾车出行。
学校信息
小学
-
对口学区学校在 3022学校里排名 571 (分数: 7.5)距离学校0.6公里 (走路大约10分钟)
-
法语沉浸课程学校
在 3022学校里排名 571 (分数: 7.5)距离学校0.6公里 (走路大约10分钟) -
-
天主教天才项目学校
在 3022学校里排名 299 (分数: 8.1)距离学校3.4公里 (开车大约10分钟) -
中学
-
对口学区学校排名: 6/746 (分数: 9.6) 5年平均分: 5/746 (分数: 9.0)距离学校0.7公里 (走路大约12分钟)
-
排名: 219/746 (分数: 7.0) 5年平均分: 257/746 (分数: 6.6)距离学校6.7公里 (开车大约20分钟)
-
艺术特色学校
排名: 100/746 (分数: 7.9) 5年平均分: 60/746 (分数: 7.9)距离学校9.9公里 (开车大约30分钟) -
对口学区学校 IB课程
排名: 89/746 (分数: 8.0) 5年平均分: 109/746 (分数: 7.5)距离学校3.5公里 (开车大约10分钟) -
天主教对口学区学校
排名: 313/746 (分数: 6.4) 5年平均分: 359/746 (分数: 6.0)距离学校1.2公里 (走路大约21分钟) -
天主教AP课程学校
排名: 205/746 (分数: 7.1) 5年平均分: 228/746 (分数: 6.8)距离学校4.7公里 (开车大约14分钟) -
排名: 205/746 (分数: 7.1) 5年平均分: 228/746 (分数: 6.8)距离学校4.7公里 (开车大约14分钟)








