


房屋信息
MLS房源英文原文
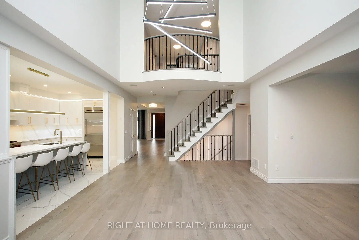
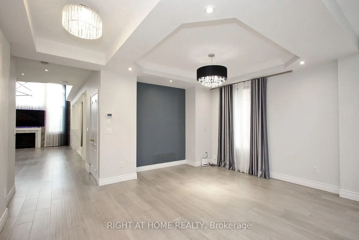
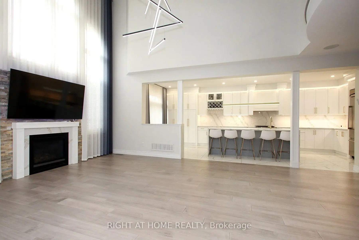
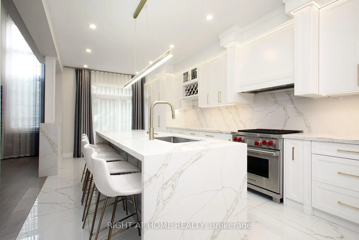
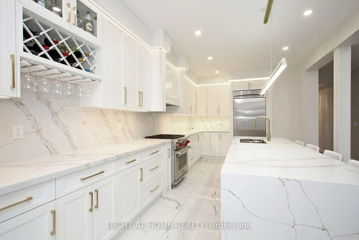
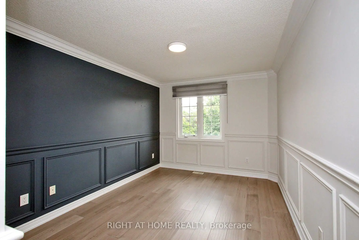
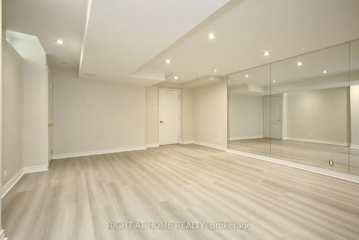
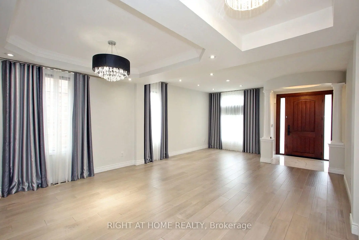
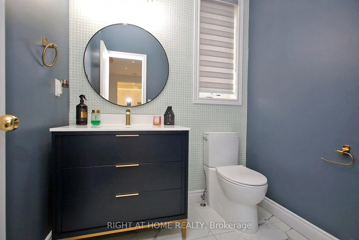
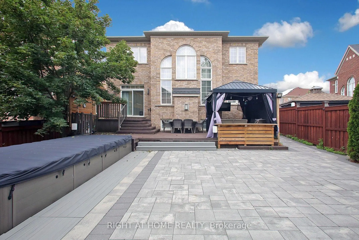
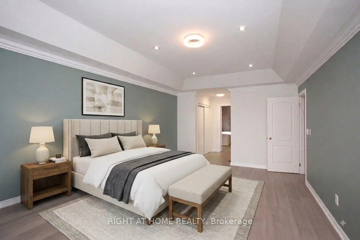
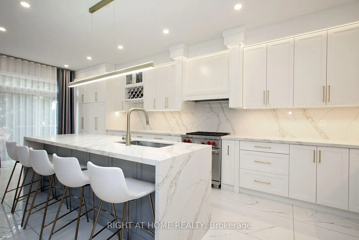
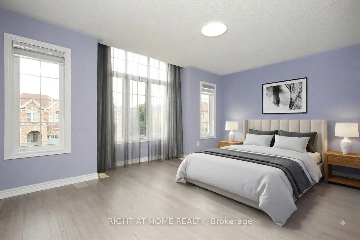
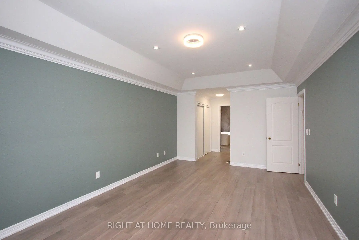
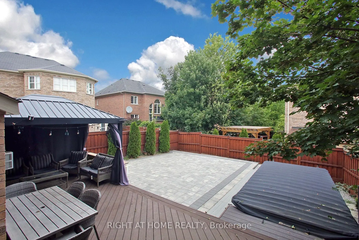
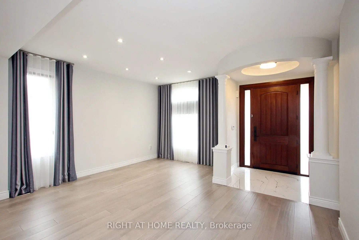
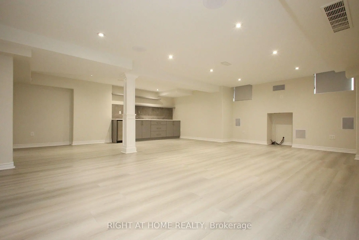
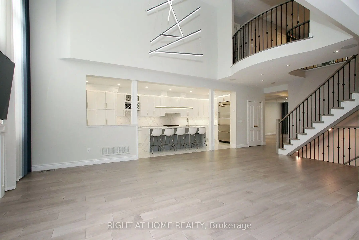
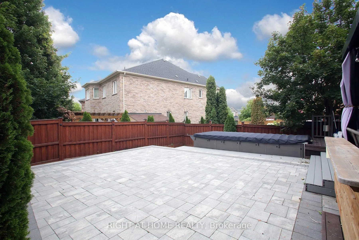
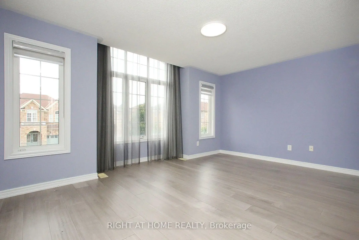
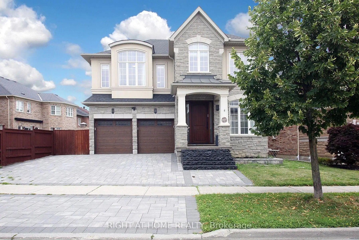
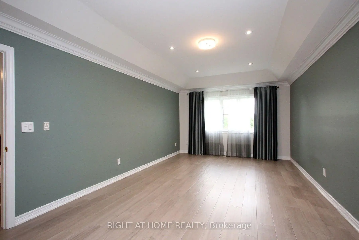
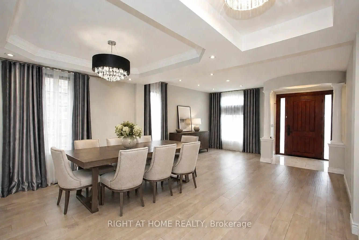
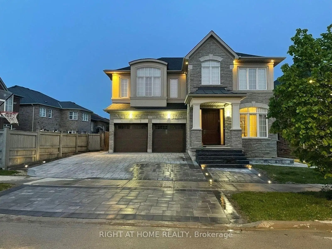
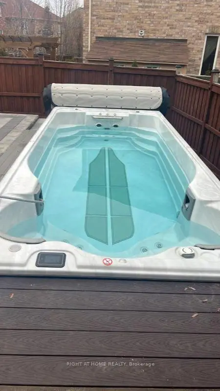
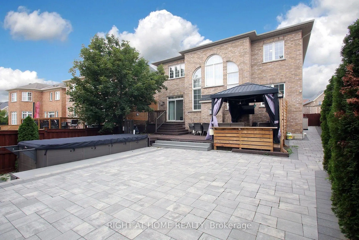
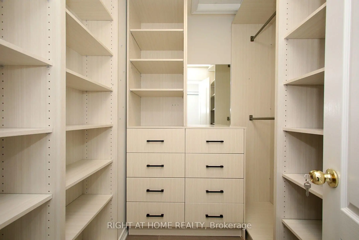
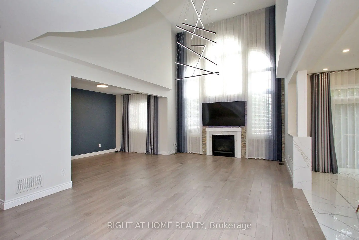
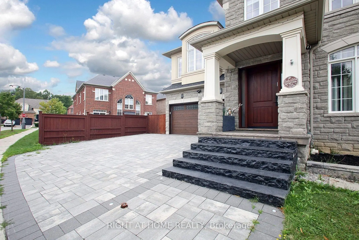
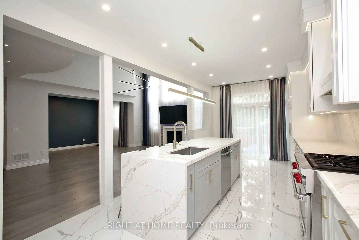
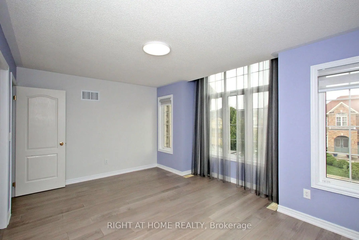
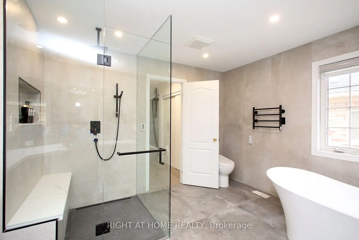
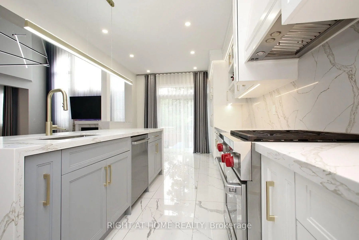
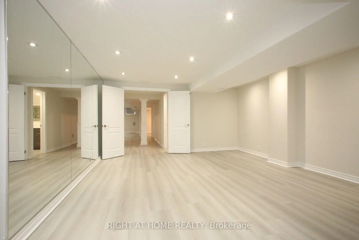
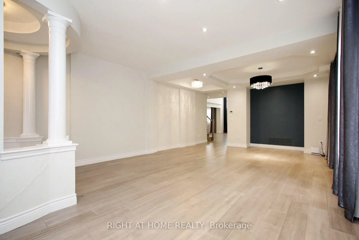
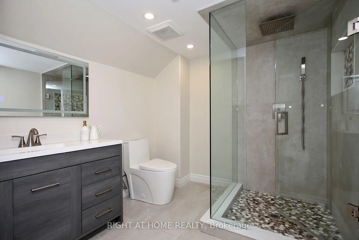
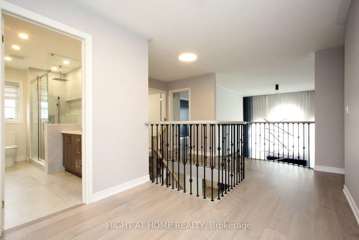
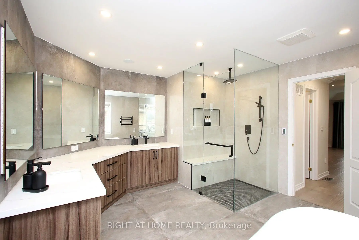
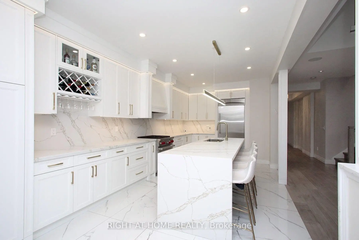
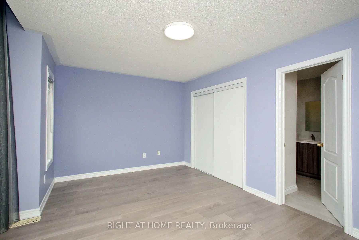
Luxury living in the most prestigious Upper Thornhill Estate! Exquisite ***nearly 60 ft*** frontage! Detached home. Boasting an impressive over 4,500 sq ft of Living Space (3,384 sq ft above grade)! This two-storey residence offers a spacious, thoughtfully designed living space that blends Elegance with Modern Style. From its architectural details to its exceptional craftsmanship and finishes, every element reflects a commitment to quality and timeless design, offering comfort and Sophistication. Oversized windows flood the home with natural light. The open-concept layout features elegant lighting fixtures and a spacious open-to-above grand family room. The wonderful white modern kitchen is a showpiece complete with quartz countertops, stainless steel high-end appliances, custom cabinetry, and a large island perfect for entertaining. Luxurious bathrooms with high-end finishes and fixtures, including heated floors (on the second floor), variable lighting, and an audio system in the primary ensuite for a spa-inspired experience. Extensive upgrades include Custom Drapery, A surround sound system (speakers) throughout the house, Security film on all first-floor windows, glass in the entrance door, and large windows in the basement (see a complete upgrade list attached). Enjoy a pool-sized, landscaped backyard Oasis Completed With Professional Interlocking, LED lighting & 17 feet Swim Spa. Located in a prime area close to top-rated schools (Viola Desmond PS, Roméo Dallaire French Immersion, Alexander Mackenzie HS), parks, shopping, and transit, this home offers luxury, comfort, and convenience in one of the most desirable communities. A truly move-in-ready property * A few photos are virtually staged*
查看中文翻译(机器翻译,仅供参考)
豪华住在最有名的上桑希尔庄园!精进出离相出家.超过4500平方公尺的活地(3,384平方公尺)这座两层楼的住宅提供了一个宽敞而深思熟虑的生活空间,将优雅与现代融合在一起.从其建筑细节到其非凡的工艺和完成,"每一个元素都反映对质量和无时之刻设计的承诺",以提供舒适和素养.超大小的窗户用自然光淹没了家园.开放概念的布局具有优雅的照明装置和宽敞的开放到上方的大家族房间。奇妙的白色现代厨房是一个完整的展出地,有石英倒台,不锈钢高端电器,定制柜子,以及一个适合娱乐的大岛.具有高端终点和固定装置的豪华浴室,包括加热地板(在二楼),可变照明,以及初级后置音响系统,以进行温泉启发体验.广泛的升级包括自定义道具(订制窗帘),一个环绕式音响系统(扬声器)全屋,所有一楼窗户上都装有安全胶片,入口门上有玻璃,地下室有大窗(见所附完整的升级清单).享受游泳池大小,风景优美的后院绿洲,完成专业相接,LEd照明和17英尺游泳相接.位于靠近顶级学校(Viola desmond Ps, Roméo dallaire 法盟, alexander Mackenzie Hs),公园、购物和中转,*几张照片实际上已经上演{/pan>
主要特征
- 朝向: 后院朝东

- 睡房: 4

- 卫生间: 4

- 车库: 2

- 厨房: 1

重要信息
- 占地面接: 59.28 x 115.39 Feet

- 室内面积: 3000-3500

- 地税: $ 8353.00

- N13663236

- 地产公司: RIGHT AT HOME REALTY
| 房间 | 尺寸(平方米) | 细节描述 | |
|---|---|---|---|
| 客厅 Rm | 4.27x2.74 | 合并餐饮 |
|
| 晚餐室 Rm | 3.66x3.47 | 合并客厅 |
|
| 厨房 | 4.27x3.35 | ||
| 早餐室 | 3.35x3.29 | ||
| 家庭房 Rm | 7.04x4.27 | ||
| 图书馆 | 3.96x2.87 | ||
| Primary B | 6.10x3.72 | ||
| 第二间卧室 | 4.21x3.05 | ||
| 第三间卧室 | 4.88x3.35 | ||
| 第四间卧室 | 4.94x4.15 | ||
| 第五间卧室 | x | ||
| 健身房 | x |
| 卫生间 | 卫浴件数 | 所在楼层 | |
|---|---|---|---|
| 1间 | 2件套 | 主层 |
|
| 1间 | 5件套 | Second |
|
| 1间 | 4件套 | Second |
|
| 1间 | 3件套 | Basement |
房屋简介
房屋位于Dufferin St. and Major Mackenzie 交界附近, 这间4房4卫双车库两层独立房户型朝东向. 133 Woodville Dr拥有双连接式停车位. 房屋及周边设施包括CarpetFree和AutoGarageDoorRemot等. 客厅 Rm, 晚餐室 Rm, 厨房, 早餐室, 家庭房 Rm和 图书馆在主层.社区概况
该物业所在社区为以自住为主的社区,住宅类型主要为独立屋。约有63%的居民拥有本科或以上学历,另有14%的居民拥有大专学历。当地绝大多数通勤居民主要驾车出行。
学校信息
小学
-
对口学区学校在 3022学校里排名 299 (分数: 8.1)距离学校1.3公里 (走路大约23分钟)
-
法语沉浸课程学校
在 3022学校里排名 299 (分数: 8.1)距离学校1.3公里 (走路大约23分钟) -
在 3022学校里排名 1 (分数: 10.0)距离学校1.7公里 (走路大约30分钟)
-
-
中学
-
AP课程学校
排名: 67/746 (分数: 8.2) 5年平均分: 109/746 (分数: 7.5)距离学校3.2公里 (开车大约9分钟) -
排名: 52/746 (分数: 8.4) 5年平均分: 76/746 (分数: 7.8)距离学校8.0公里 (开车大约24分钟)
-
AP课程学校
排名: 67/746 (分数: 8.2) 5年平均分: 109/746 (分数: 7.5)距离学校3.2公里 (开车大约9分钟) -
排名: 67/746 (分数: 8.2) 5年平均分: 109/746 (分数: 7.5)距离学校3.2公里 (开车大约9分钟)
-
天主教对口学区学校
排名: 1/746 (分数: 10.0) 5年平均分: 3/746 (分数: 9.2)距离学校3.4公里 (开车大约10分钟) -
排名: 1/746 (分数: 10.0) 5年平均分: 3/746 (分数: 9.2)距离学校3.4公里 (开车大约10分钟)
-
天主教天才项目学校
排名: 1/746 (分数: 10.0) 5年平均分: 3/746 (分数: 9.2)距离学校3.4公里 (开车大约10分钟)








