

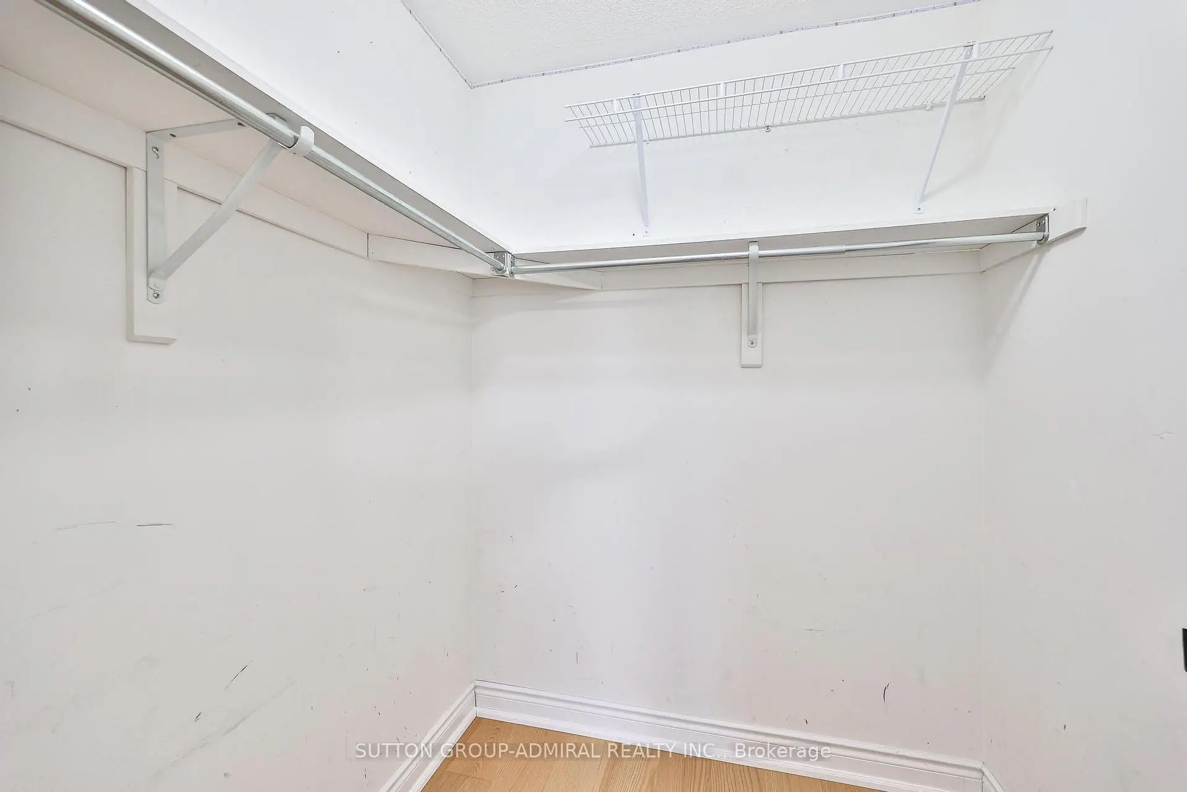
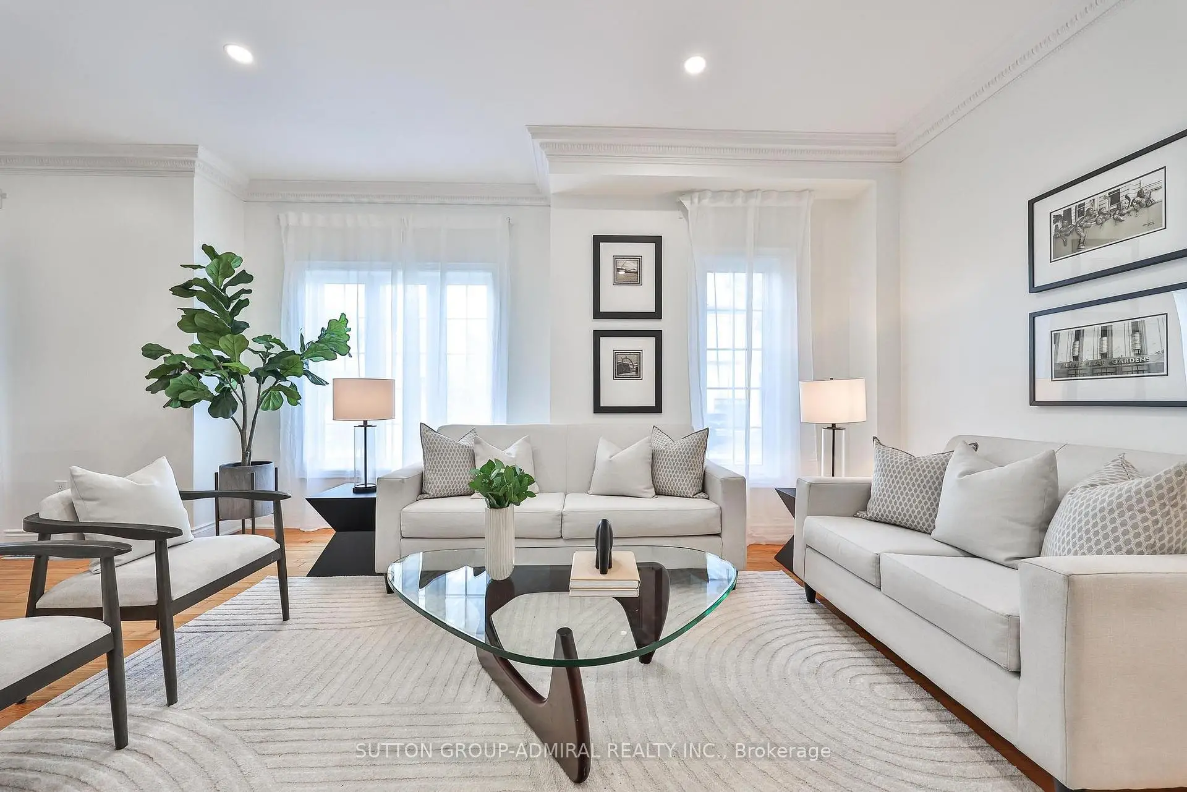
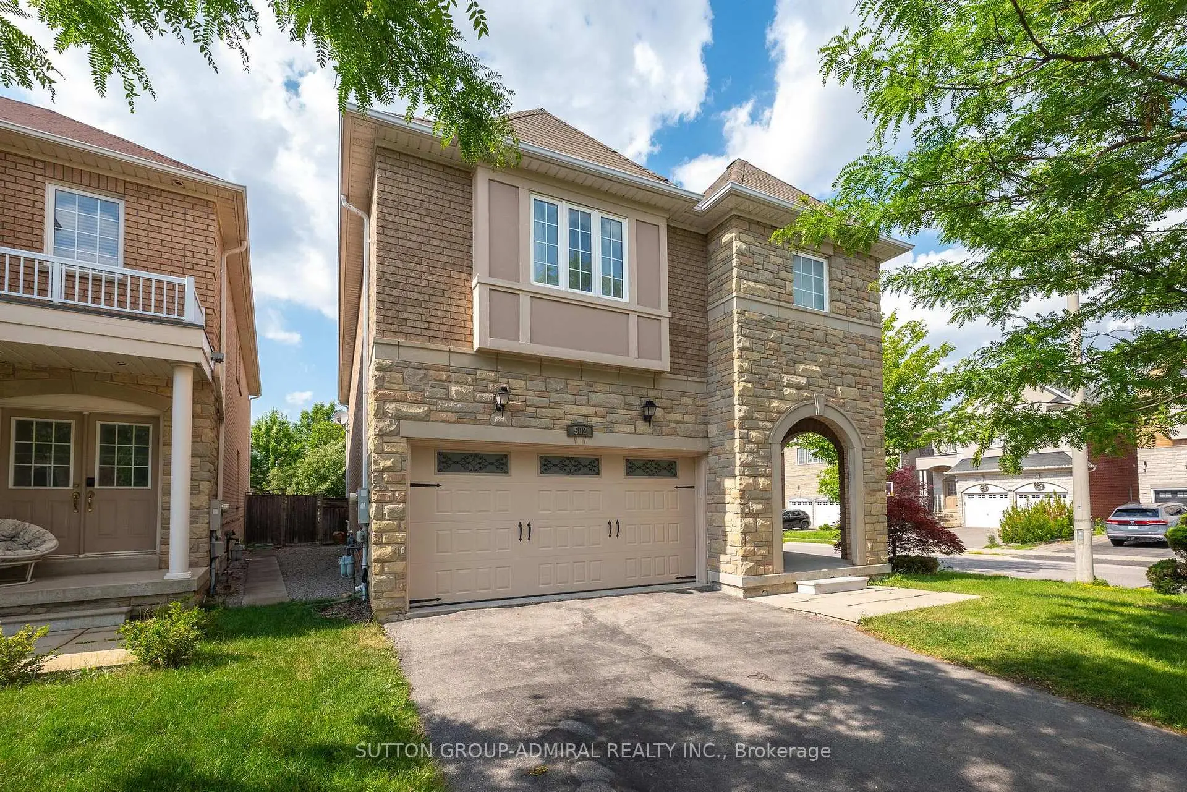
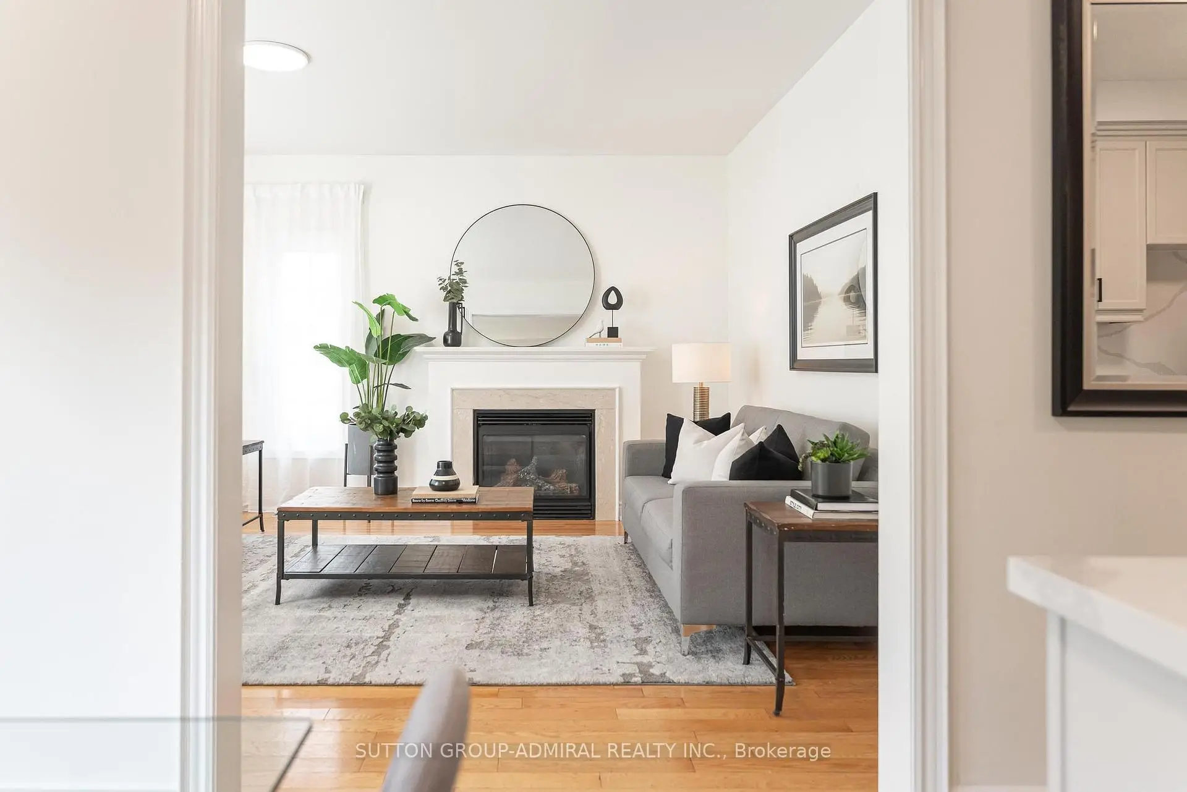

房屋信息
MLS房源英文原文
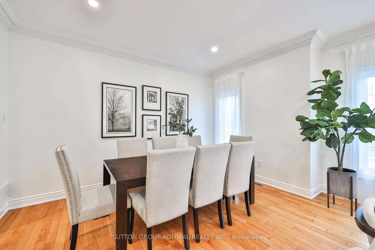
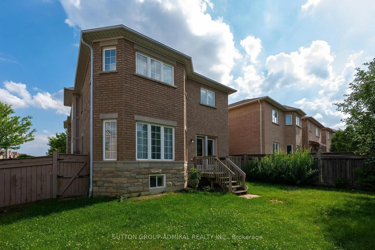
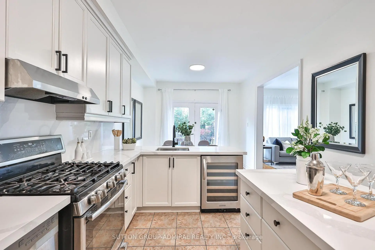
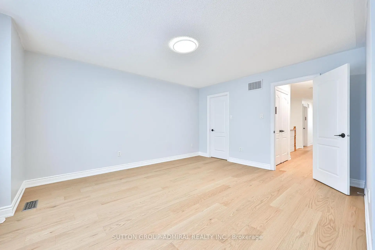
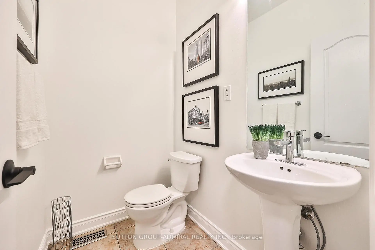
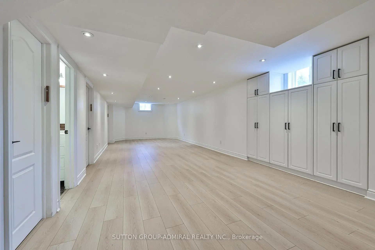
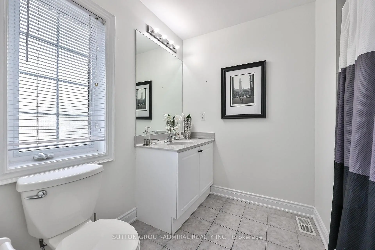
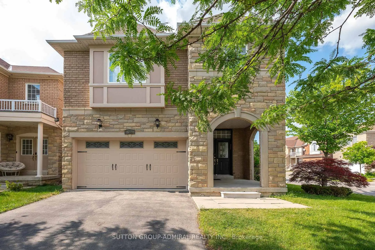
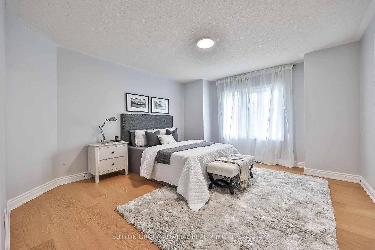
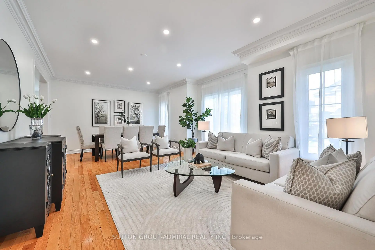
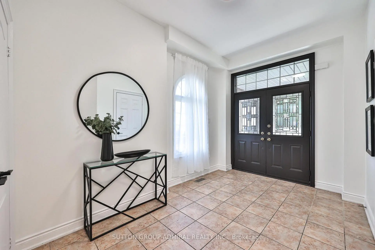
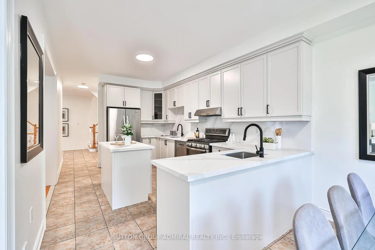
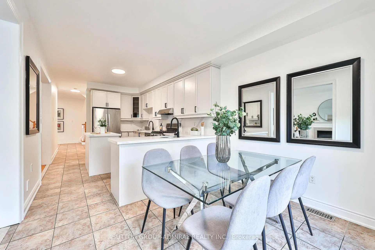
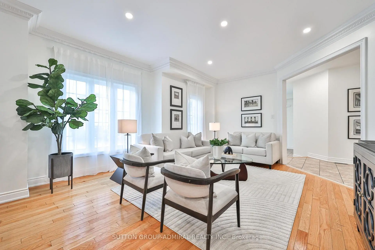
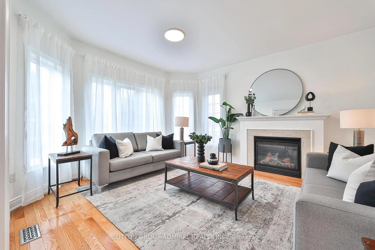
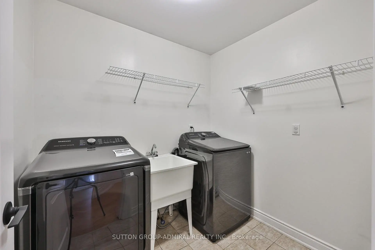
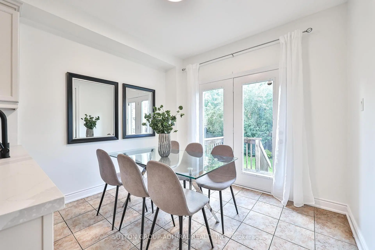
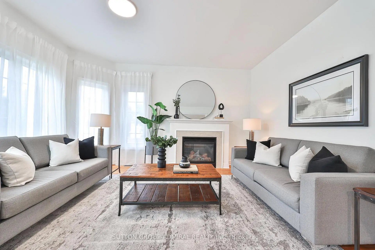
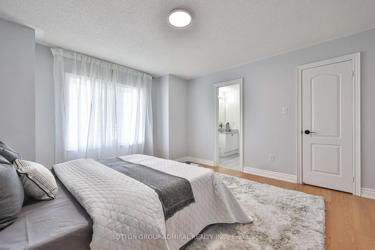
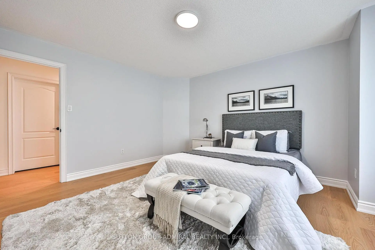
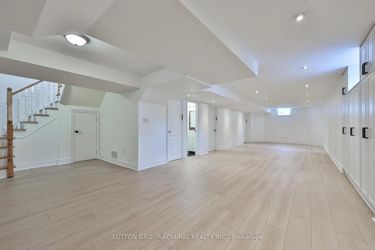
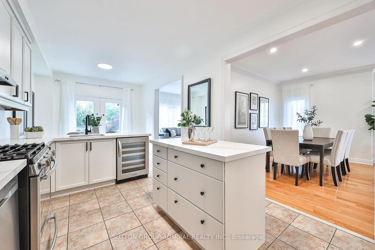
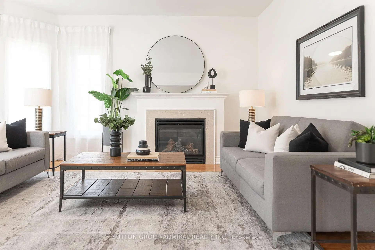
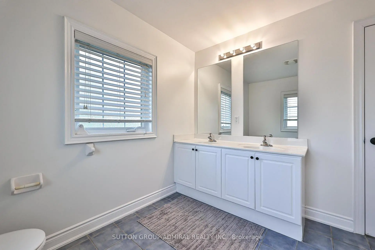
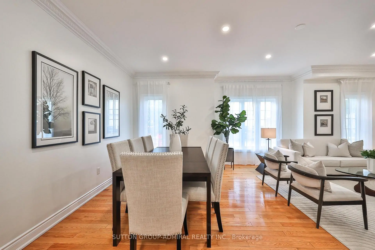
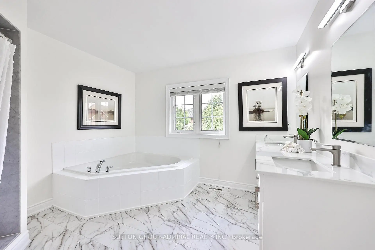
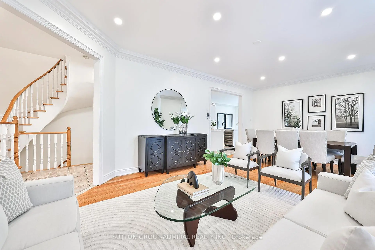
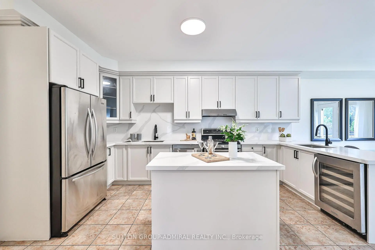
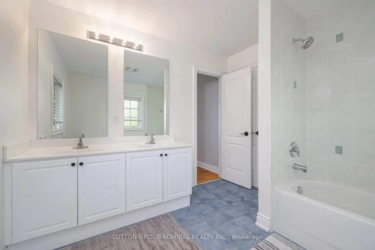
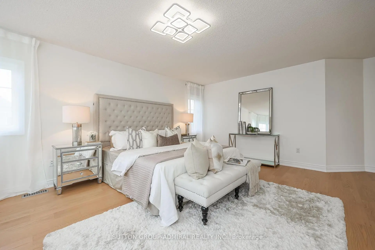
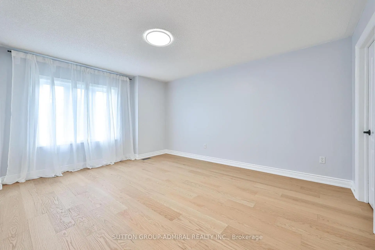
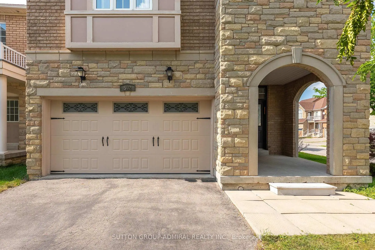
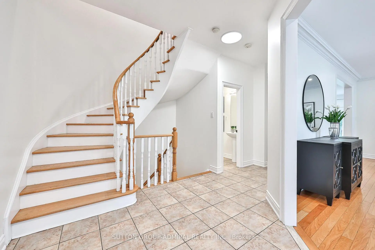
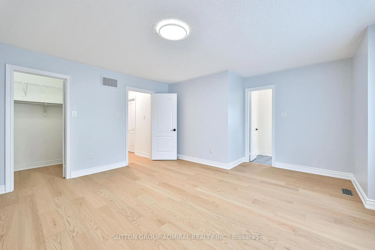
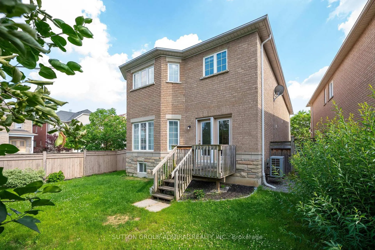
Welcome to this beautifully updated home situated on a corner lot in the prestigious Thornhill Woods community. Filled with an abundance of natural sunlight from every direction, this exceptional home offers 9-foot ceilings, spacious principal rooms, and a functional layout designed for modern family living.The renovated gourmet kitchen features quartz countertops, a matching backsplash, stainless steel appliances, dual sinks, a beverage fridge, and plenty of workspace for everyday living and entertaining. The upper level offers brand-new flooring, oversized bedrooms with large closets, a convenient second-floor laundry room, and a stunning renovated 5-piece primary ensuite. The finished basement adds two additional bedrooms, a full bathroom, and versatile living space perfect for extended family, guests, or a home office. Enjoy the extra-wide backyard with plenty of room to entertain, relax, or let the kids play. Ideally located close to top-rated schools, parks, trails, shopping, transit, and every amenity. Beautifully updated, move-in ready, and offering the perfect blend of style, space, and location.
查看中文翻译(机器翻译,仅供参考)
欢迎来到这个美丽的更新的家位于著名的Thornhill 树林社区的一个角落这座破旧的家提供9英尺高的天花板,宽敞的主房,以及适合现代家庭生活的功能布局。翻新后的美食厨房有石英石台面台、相匹配的回放、不锈钢电器、双汇、饮料冰箱和大量工作空间供日常生活和娱乐之用。上层提供全新的地板,有大衣柜的超大卧室,方便的二楼洗衣房,以及令人惊叹的翻新了的五件初级后置.完整的地下室增加了两个卧室,一个完整的浴室,以及适合大家庭、客人或家庭办公室的多功能生活空间。享受外面的后院有足够的空间娱乐放松或让孩子们玩理想的定位是靠近顶级学校,公园,小道,购物,中转,以及每一个舒适的地方.精美地更新、移动准备就绪,并提供风格、空间和位置的完美结合。
主要特征
- 朝向: 后院朝北

- 睡房: 4

- 卫生间: 5

- 车库: 2

- 厨房: 1

重要信息
- 占地面接: 48.81 x 111.35 Feet

- 室内面积: 2500-3000

- 地税: $ 7942.00

- N13634786

- 地产公司: SUTTON GROUP-ADMIRAL REALTY INC.
| 房间 | 尺寸(平方米) | 细节描述 | |
|---|---|---|---|
| 客厅 Rm | 4.00x4.45 | 硬木地板, 顶灯, 皇冠顶饰 |
|
| 晚餐室 Rm | 3.21x4.45 | 硬木地板, 顶灯, 合并餐饮 |
|
| 厨房 | 4.90x3.21 | 石英台面, 不锈钢电器, 家庭大小的厨房 |
|
| 早餐室 | 3.21x2.72 | 即吃式厨房, 走出式后院, |
|
| 家庭房 Rm | 4.65x4.35 | 硬木地板, 壁炉, 独立房间 |
|
| Primary B | 6.06x4.02 | 5pcs卫生间套间, 硬木地板, |
|
| 第二间卧室 | 4.02x3.90 | 4pcs卫生间套间, 硬木地板, |
|
| 第三间卧室 | 4.55x3.33 | 5 件套卫生间, 硬木地板, |
|
| 第四间卧室 | 4.92x4.32 | 5 件套卫生间, 硬木地板, |
|
| 洗衣房 | 2.21x1.89 | 瓷砖地板, 洗衣房水池, 独立房间 |
|
| 娱乐室reatio | 0.00x0.00 | 智能书柜, 三件套卫生间, 顶灯 |
|
| Bath | 0.00x0.00 |
| 卫生间 | 卫浴件数 | 所在楼层 | |
|---|---|---|---|
| 2间 | 5件套 | ||
| 1间 | 4件套 | ||
| 1间 | 2件套 | ||
| 1间 | 3件套 |
房屋简介
房屋位于Bathurst and Rutherford交界附近, 这间4房5卫双车库两层独立房户型朝北向. 502 Apple Blossom Dr拥有双停车位. 房屋及周边设施包括WaterHeater,Storage和AutoGarageDoorRemot等. 客厅 Rm, 晚餐室 Rm, 厨房, 早餐室和 家庭房 Rm在主层.社区概况
该物业所在社区为自住率较高的社区,住宅类型包括独立屋、镇屋。约有55%的居民拥有本科或以上学历,另有16%的居民拥有大专学历。当地几乎所有通勤居民都以驾车作为主要通勤方式。
学校信息
小学
-
对口学区学校在 3022学校里排名 387 (分数: 7.9)距离学校0.7公里 (走路大约12分钟)
-
-
-
中学
-
对口学区学校排名: 67/746 (分数: 8.2) 5年平均分: 55/746 (分数: 8.0)距离学校1.2公里 (走路大约21分钟)
-
法语沉浸课程学校
排名: 52/746 (分数: 8.4) 5年平均分: 76/746 (分数: 7.8)距离学校5.0公里 (开车大约15分钟) -
艺术特色学校
排名: 100/746 (分数: 7.9) 5年平均分: 60/746 (分数: 7.9)距离学校2.8公里 (开车大约8分钟) -
排名: 67/746 (分数: 8.2) 5年平均分: 109/746 (分数: 7.5)距离学校3.4公里 (开车大约10分钟)
-
天主教对口学区学校
排名: 1/746 (分数: 10.0) 5年平均分: 3/746 (分数: 9.2)距离学校5.8公里 (开车大约17分钟) -
排名: 1/746 (分数: 10.0) 5年平均分: 3/746 (分数: 9.2)距离学校5.8公里 (开车大约17分钟)
-
天主教天才项目学校
排名: 1/746 (分数: 10.0) 5年平均分: 3/746 (分数: 9.2)距离学校5.8公里 (开车大约17分钟)








