


房屋信息
MLS房源英文原文
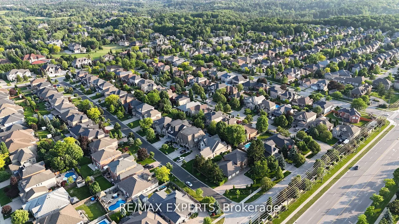
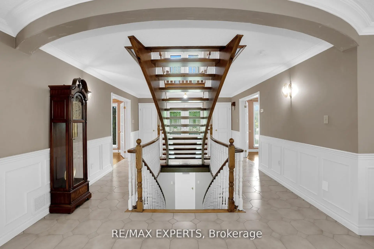
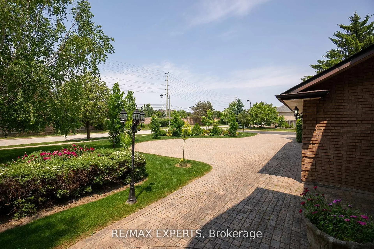
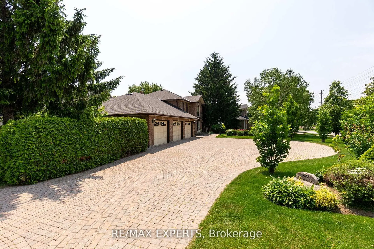
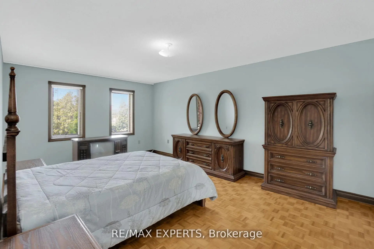
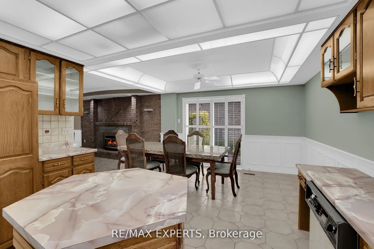
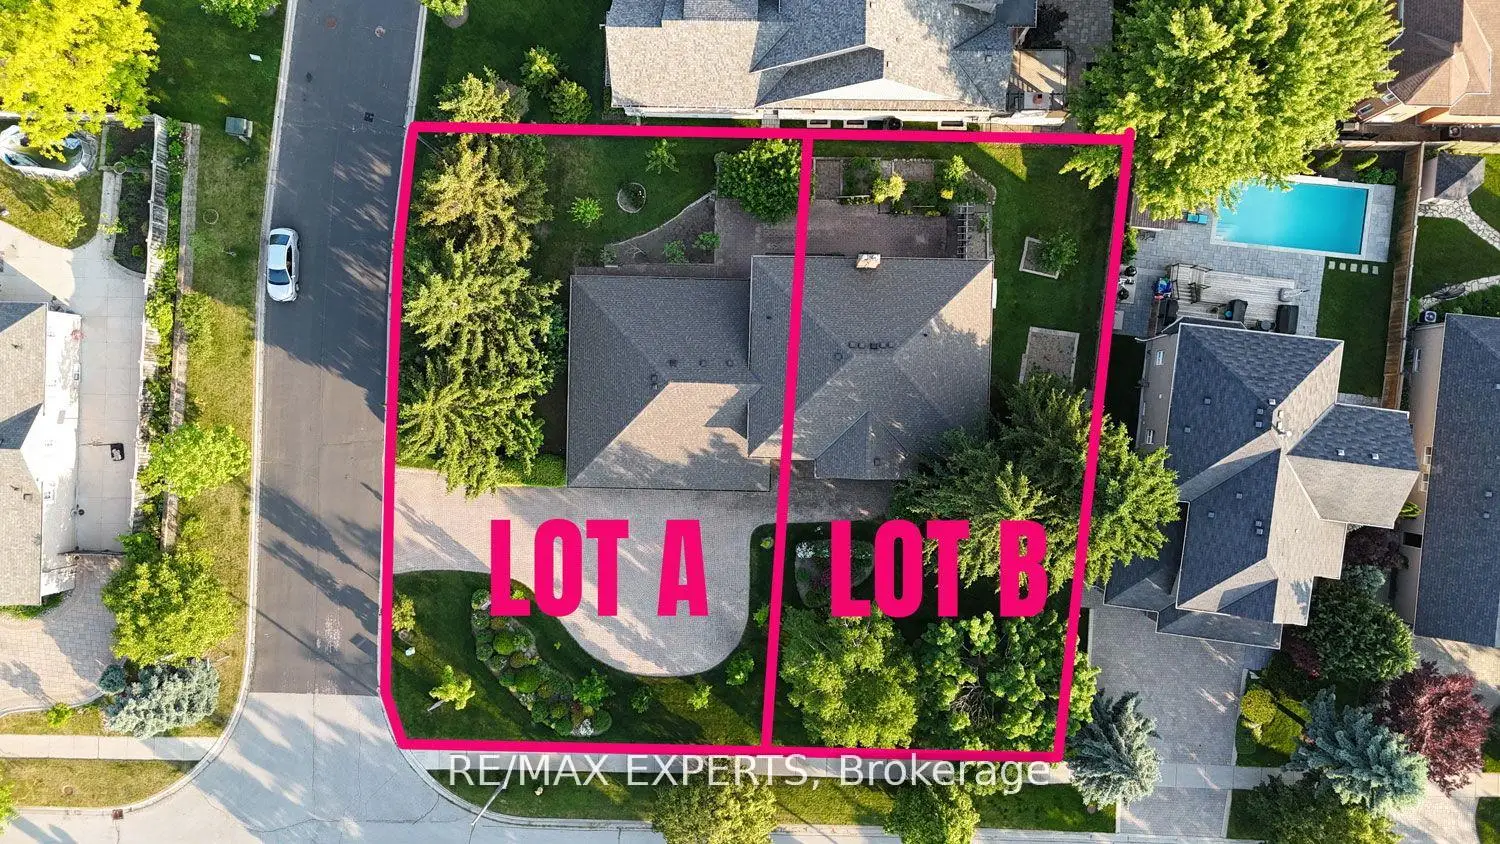
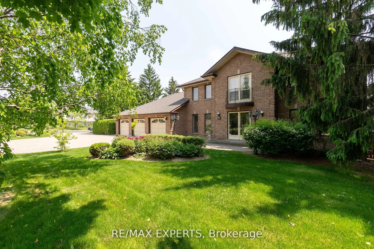
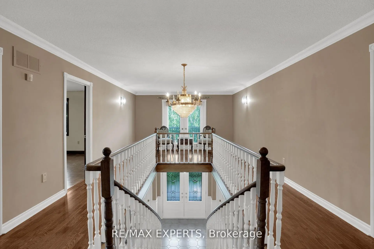
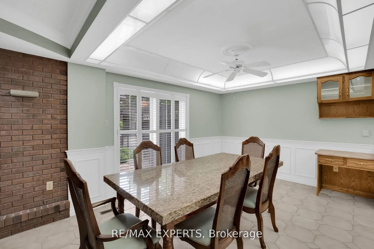
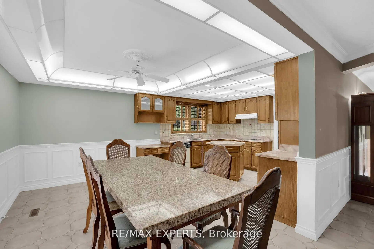
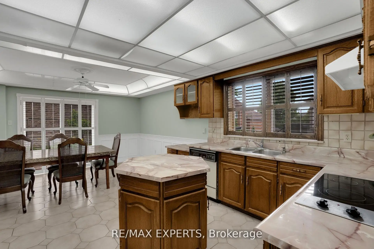
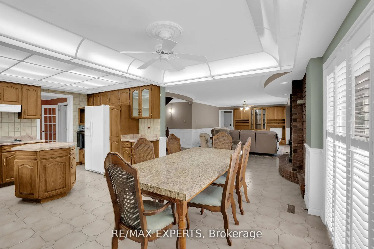
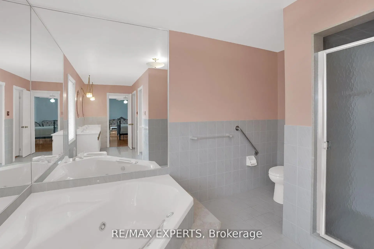
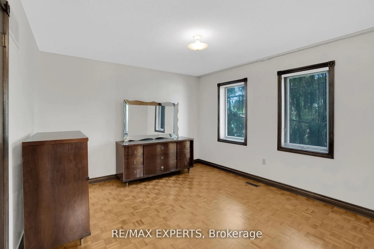
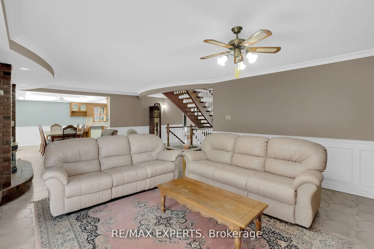
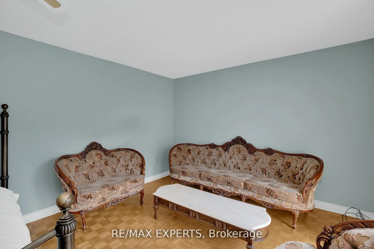
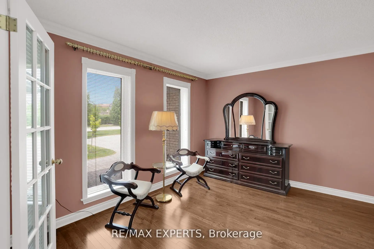
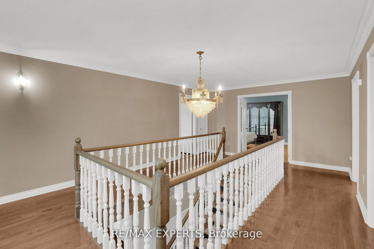
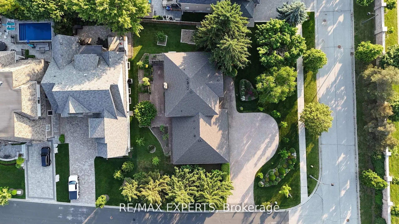
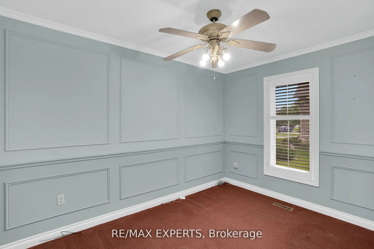
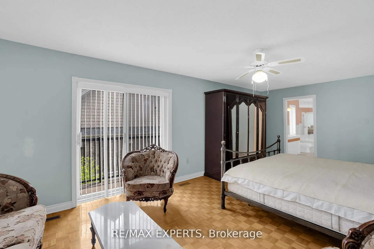
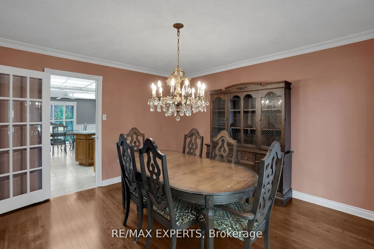
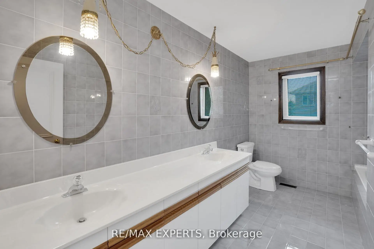
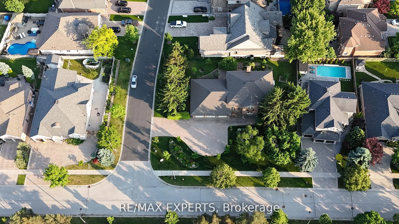
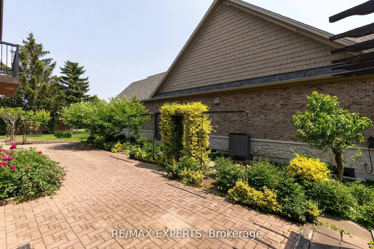
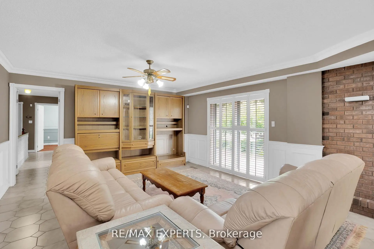
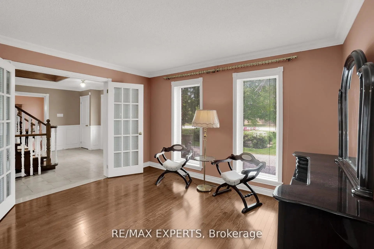
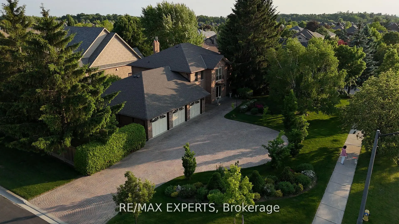
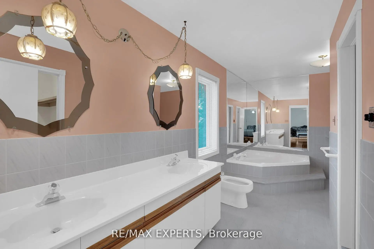
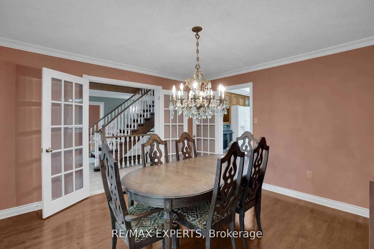
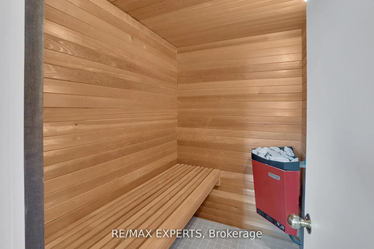
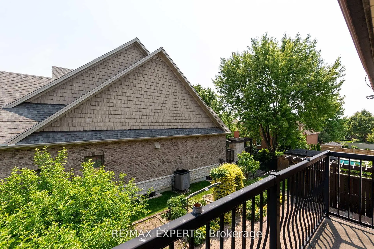
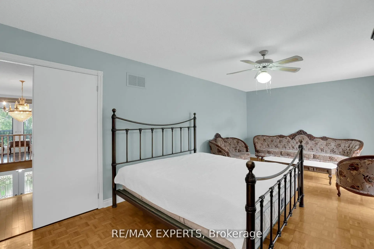
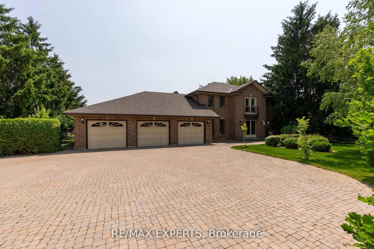
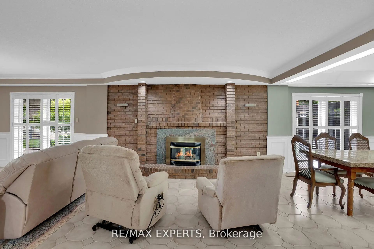
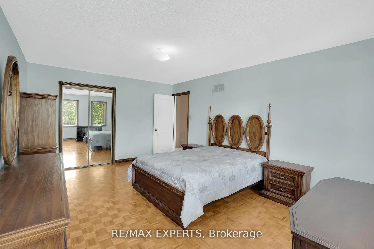
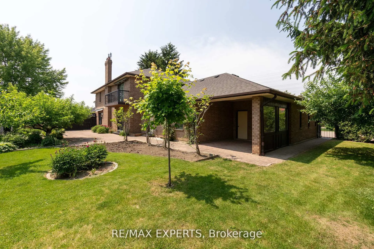
An Exceptional Opportunity in the Prestigious Weston Downs Neighborhood! Situated on a spacious estate lot with a south-west exposure-spanning 124 feet in frontage and 130 feet indepth (0.356 acre) - this residence can be subdivided into two building lots, as it was previously fully serviced for this purpose. Nestled among mature trees, the property offers outstanding privacy. The original owners have meticulously cared for the home, which boasts refined formal living and dining spaces perfect for entertaining guests or family gatherings. These areas flow effortlessly into an open-concept kitchen and great room. A dedicated office provides a quiet spot for productivity or could easily serve as an additional main-floor bedroom. Upstairs, three large bedrooms ensure comfort and space, while the primary suite features a private haven complete with an ensuite bathroom and a luxurious sauna. Other notable features include a roomy three-car garage and a wide driveway, offering plenty of parking for both residents and visitors. The home's thoughtfully designed open layout is still highly practical, needing only some updates to unlock its full potential. You can enjoy the home just as it is, renovate according to your preferences, or transform it into something extraordinary. This property is ideal for end-users who desire a distinguished home on a large, private estate lot, in a sought-after neighborhood, as well as investors seeking promising returns-with immediate advantages and future opportunities for severance into two lots and two custom builds. Residents benefit from a safe and well-connected community, with convenient access to amenities, grocery stores, schools, and shopping centers. The location also allows easy travel throughout the Greater Toronto Area via Vaughan's Metropolitan Centre Station and close proximity to Highway 400, connecting to Highways 401, 407, and 427. Properties like this are rarely available.
查看中文翻译(机器翻译,仅供参考)
威斯顿镇的奇遇!位于一个宽敞的庄园地块上,西南向外延伸了124英尺,深度为130英尺(0.356英亩)--这座住宅可再分为两个建筑地块,因为以前曾为此提供全套服务。在成熟的树木中,这些财产提供了杰出的隐私。原房主精心地照顾着该所住宅,该所拥有精美的正规生活和餐厅非常适合招待客人或家庭聚会。这些地区毫无顾忌地进入一个开放的厨房和大房间。一个专门的办公室为生产率提供了一个安静的场所,或者可以很容易地作为另一个主楼卧室。在楼上,有三间大卧室确保舒适和空间,而主套房则有一个私人避难所,配有接后浴室和豪华桑拿.其他显著的特征包括一间有房间的三车库和一条宽敞的车道,为居民和游客提供了大量的停车场.故居精心设计的开放布局仍然非常实用,只需要一些更新就可以释放出其全部潜力.你可以享受像现在一样的家,根据你的喜好进行翻新,或者把它改造成非同寻常的东西.这一财产对于最终用户来说是理想的,他们希望在一个大片的私人地产地上,在被追逐的邻里找到一个出名的住宅,以及希望获得有希望的回报的投资者,这些回报具有眼前的优势,并且今后有机会分出两块地和两块地。居民受益于一个安全、连接良好的社区,方便地使用便利设施、杂货店、学校和购物中心。该地还允许通过沃恩的大都会中心站和与400号高速公路相近,与401号,407号和427号高速公路相接,在整个大多伦多地区方便出行.此类属性很少可用。
主要特征
- 朝向: 后院朝南

- 睡房: 3

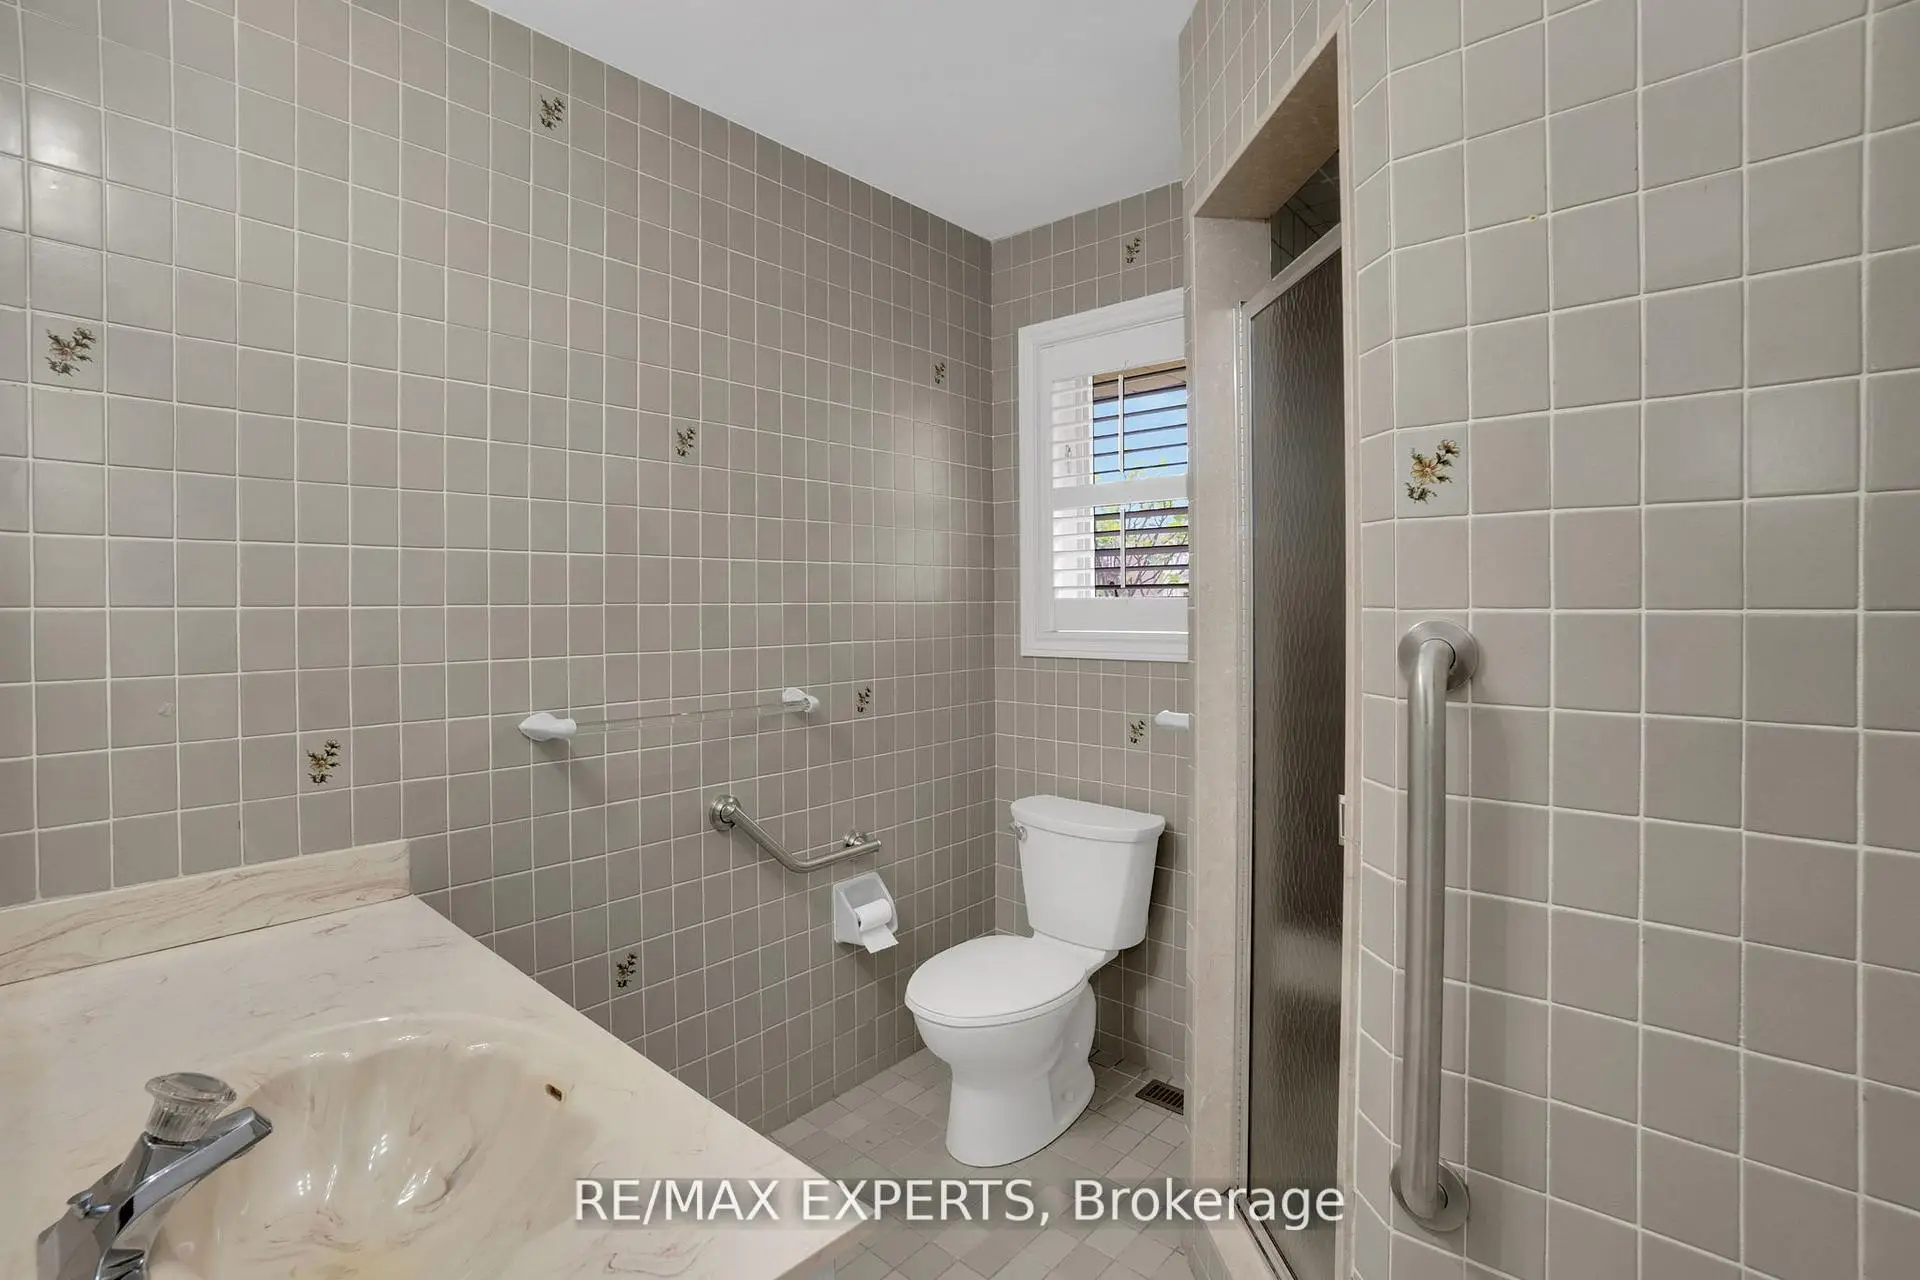
- 卫生间: 3

- 车库: 3

- 厨房: 1

重要信息
- 占地面接: 124.00 x 130.00 Feet

- 室内面积: 3000-3500

- 地税: $ 8587.09

- N13628214

- 地产公司: RE/MAX EXPERTS
| 卫生间 | 卫浴件数 | 所在楼层 | |
|---|---|---|---|
| 1间 | 3件套 | 主层 |
|
| 1间 | 4件套 | Second |
|
| 1间 | 7件套 | Second |
房屋简介
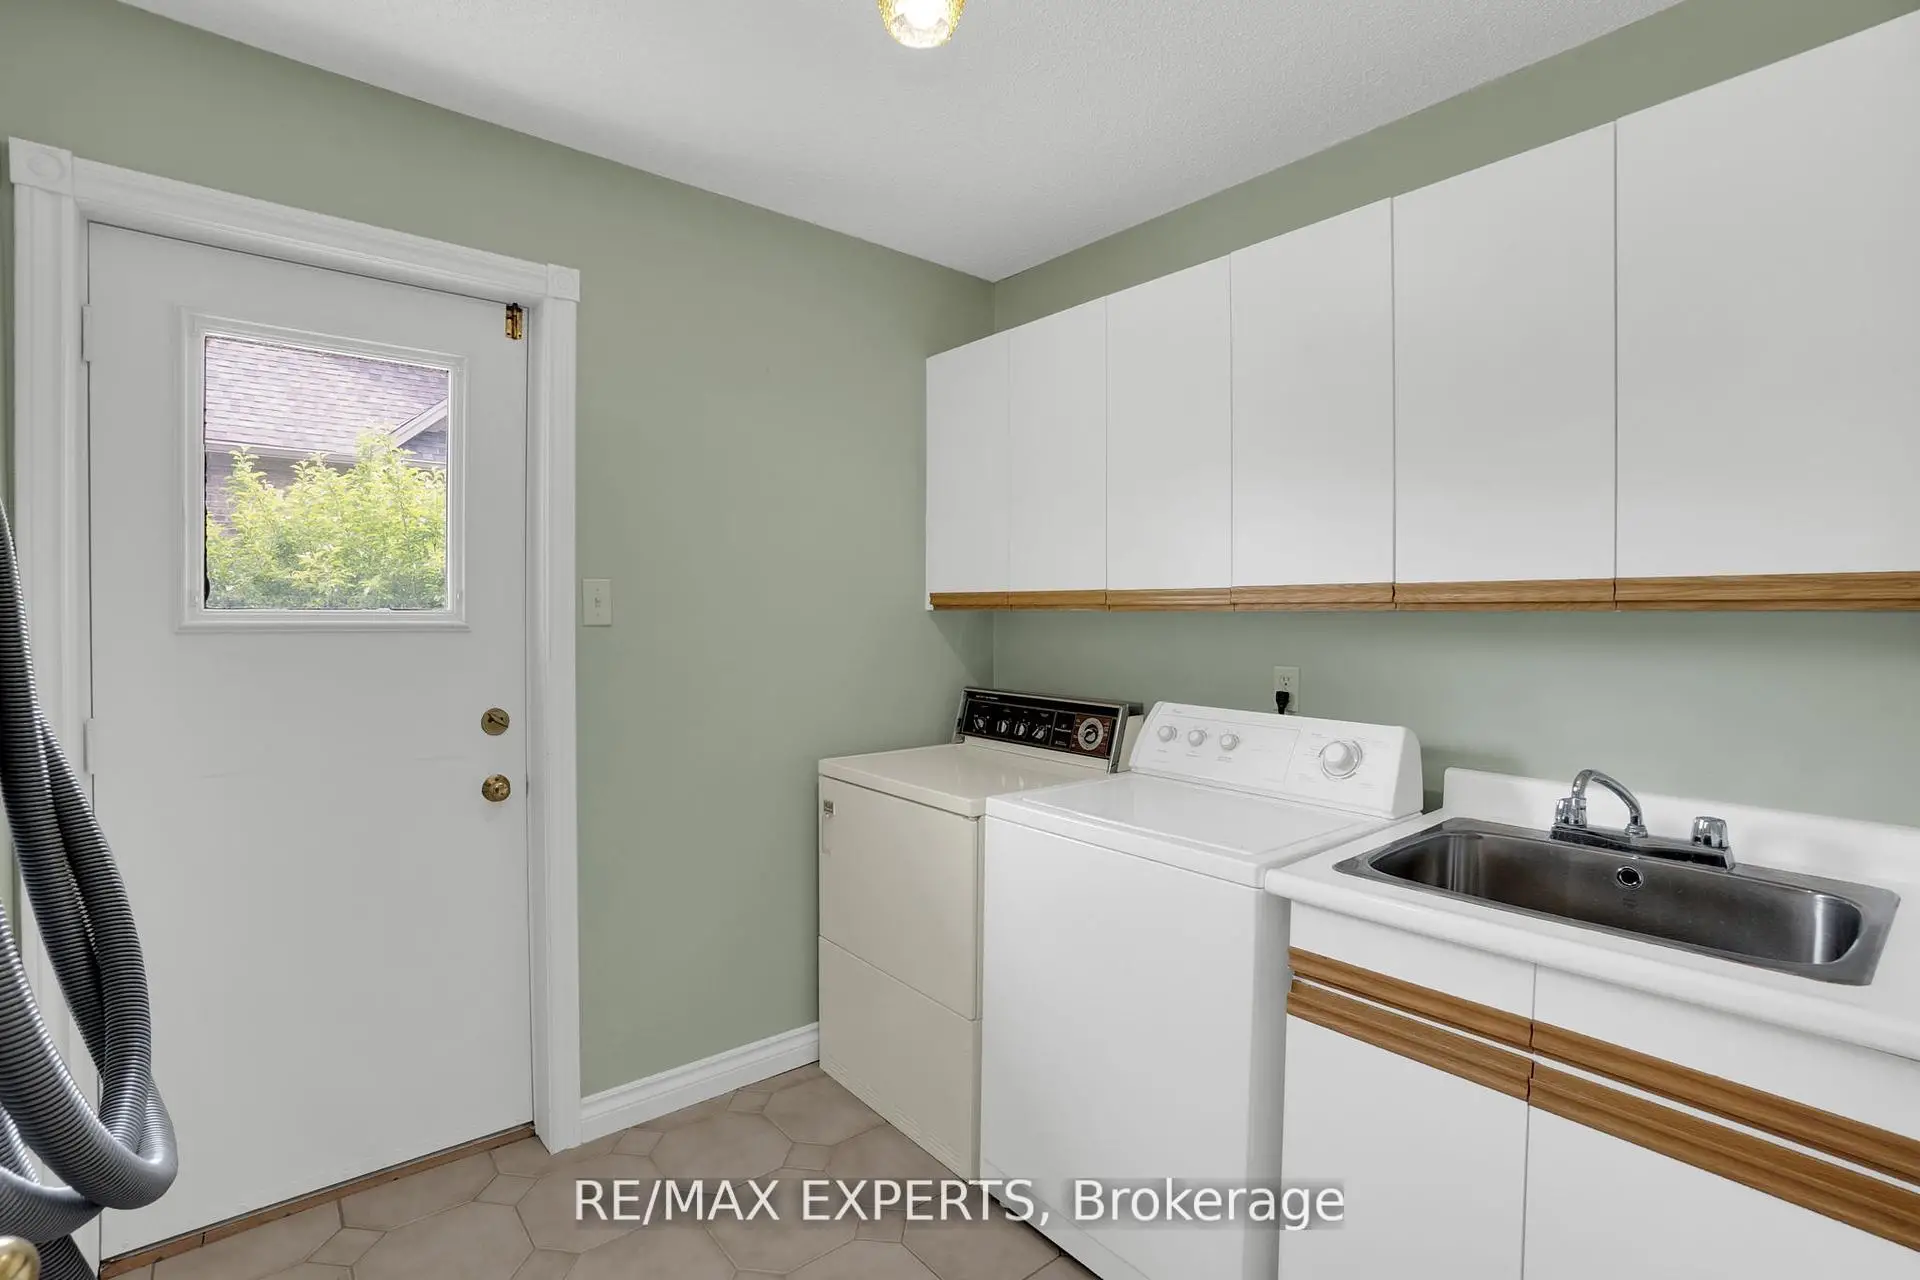
房屋位于Rutherford Rd and Weston Rd交界附近, 这间3房3卫3车库两层独立房户型朝南向. 80 Colucci Dr拥有3连接式停车位. 房屋及周边设施包括WaterMeter,CentralVacuum,Built-InOven和AutoGarageDoorRemot等. .社区概况
该物业所在社区为以自住为主的社区,住宅类型主要为独立屋。约有47%的居民拥有本科或以上学历,另有22%的居民拥有大专学历。当地绝大多数通勤居民主要驾车出行。
学校信息
小学
-
-
法语沉浸课程学校
在 3022学校里排名 571 (分数: 7.5)距离学校1.5公里 (走路大约27分钟) -
-
天主教天才项目学校
在 3022学校里排名 299 (分数: 8.1)距离学校1.8公里 (走路大约32分钟) -
中学
-
对口学区学校排名: 259/746 (分数: 6.8) 5年平均分: 186/746 (分数: 7.1)距离学校1.7公里 (走路大约31分钟)
-
排名: 219/746 (分数: 7.0) 5年平均分: 257/746 (分数: 6.6)距离学校4.8公里 (开车大约14分钟)
-
艺术特色学校
排名: 100/746 (分数: 7.9) 5年平均分: 60/746 (分数: 7.9)距离学校9.7公里 (开车大约29分钟) -
对口学区学校 IB课程
排名: 89/746 (分数: 8.0) 5年平均分: 109/746 (分数: 7.5)距离学校4.0公里 (开车大约12分钟) -
天主教对口学区学校
排名: 205/746 (分数: 7.1) 5年平均分: 228/746 (分数: 6.8)距离学校2.8公里 (开车大约8分钟) -
天主教AP课程学校
排名: 205/746 (分数: 7.1) 5年平均分: 228/746 (分数: 6.8)距离学校2.8公里 (开车大约8分钟) -
排名: 205/746 (分数: 7.1) 5年平均分: 228/746 (分数: 6.8)距离学校2.8公里 (开车大约8分钟)








