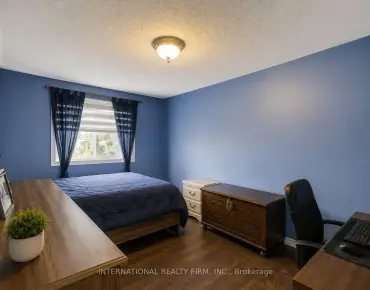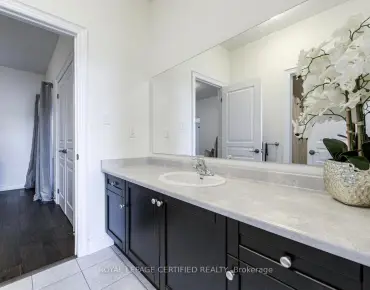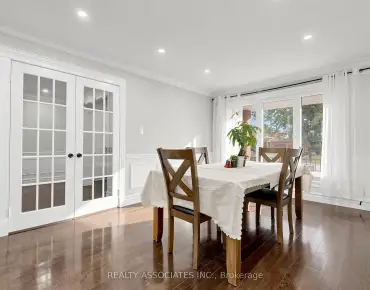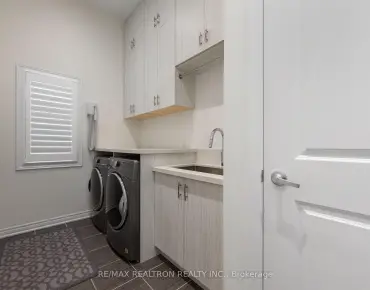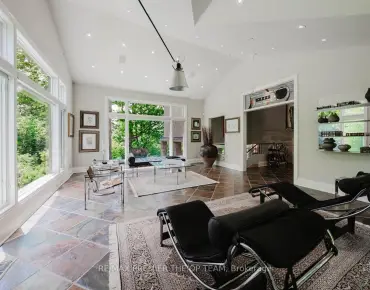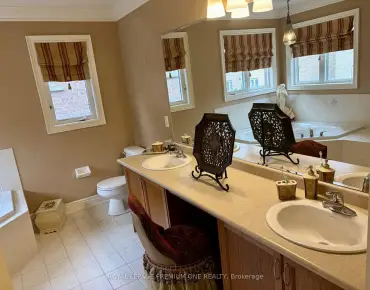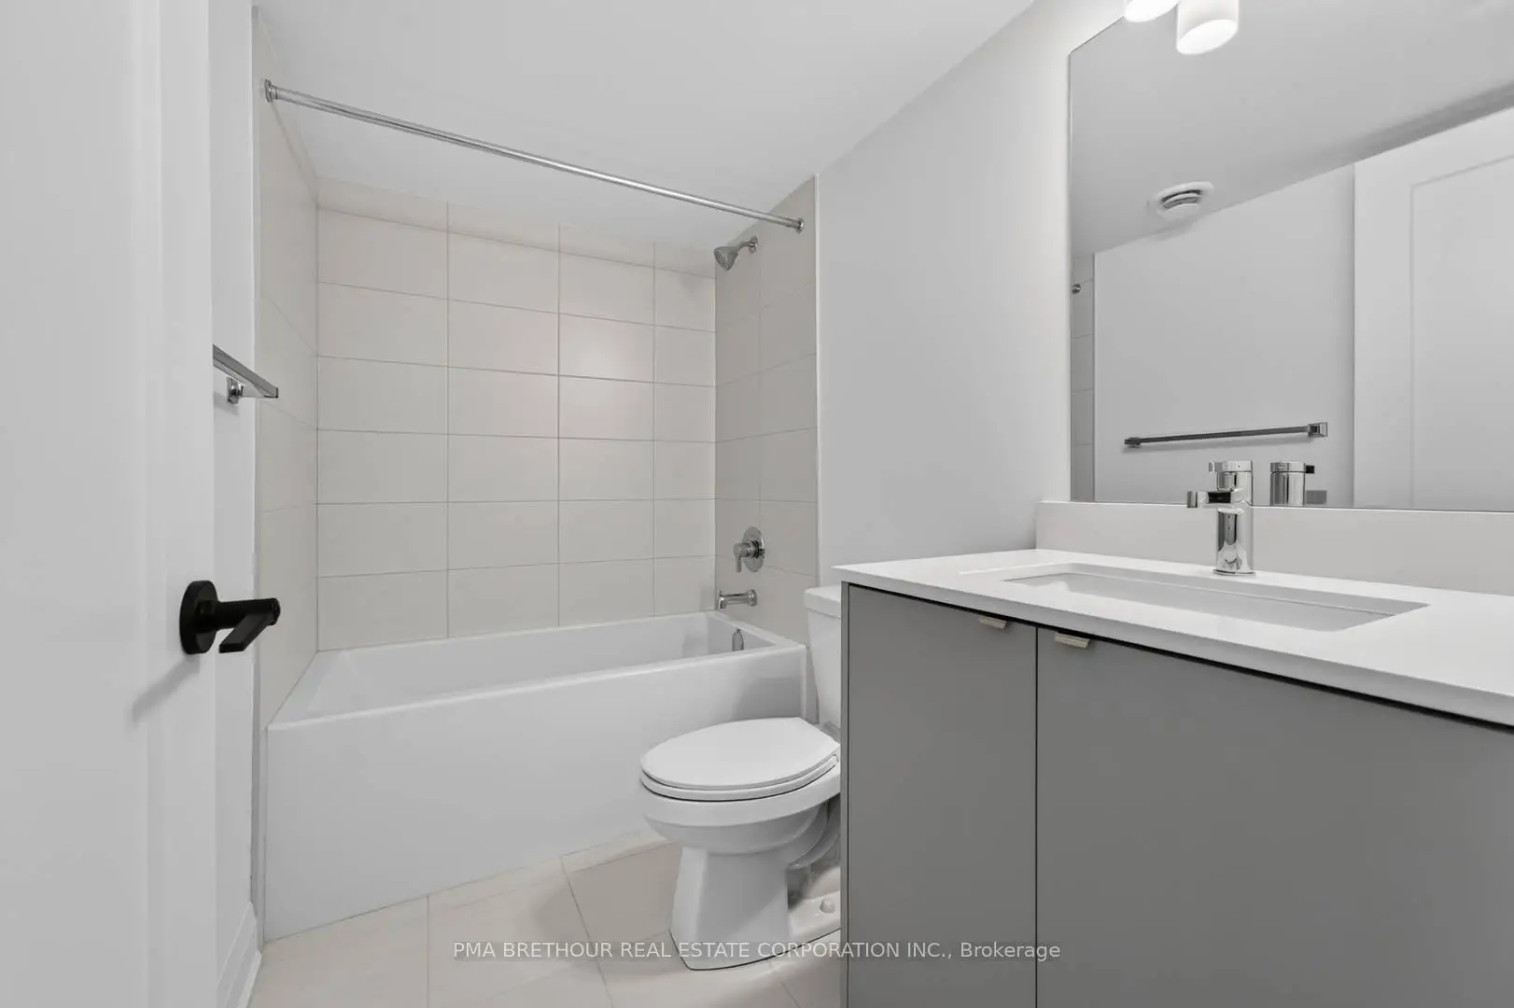
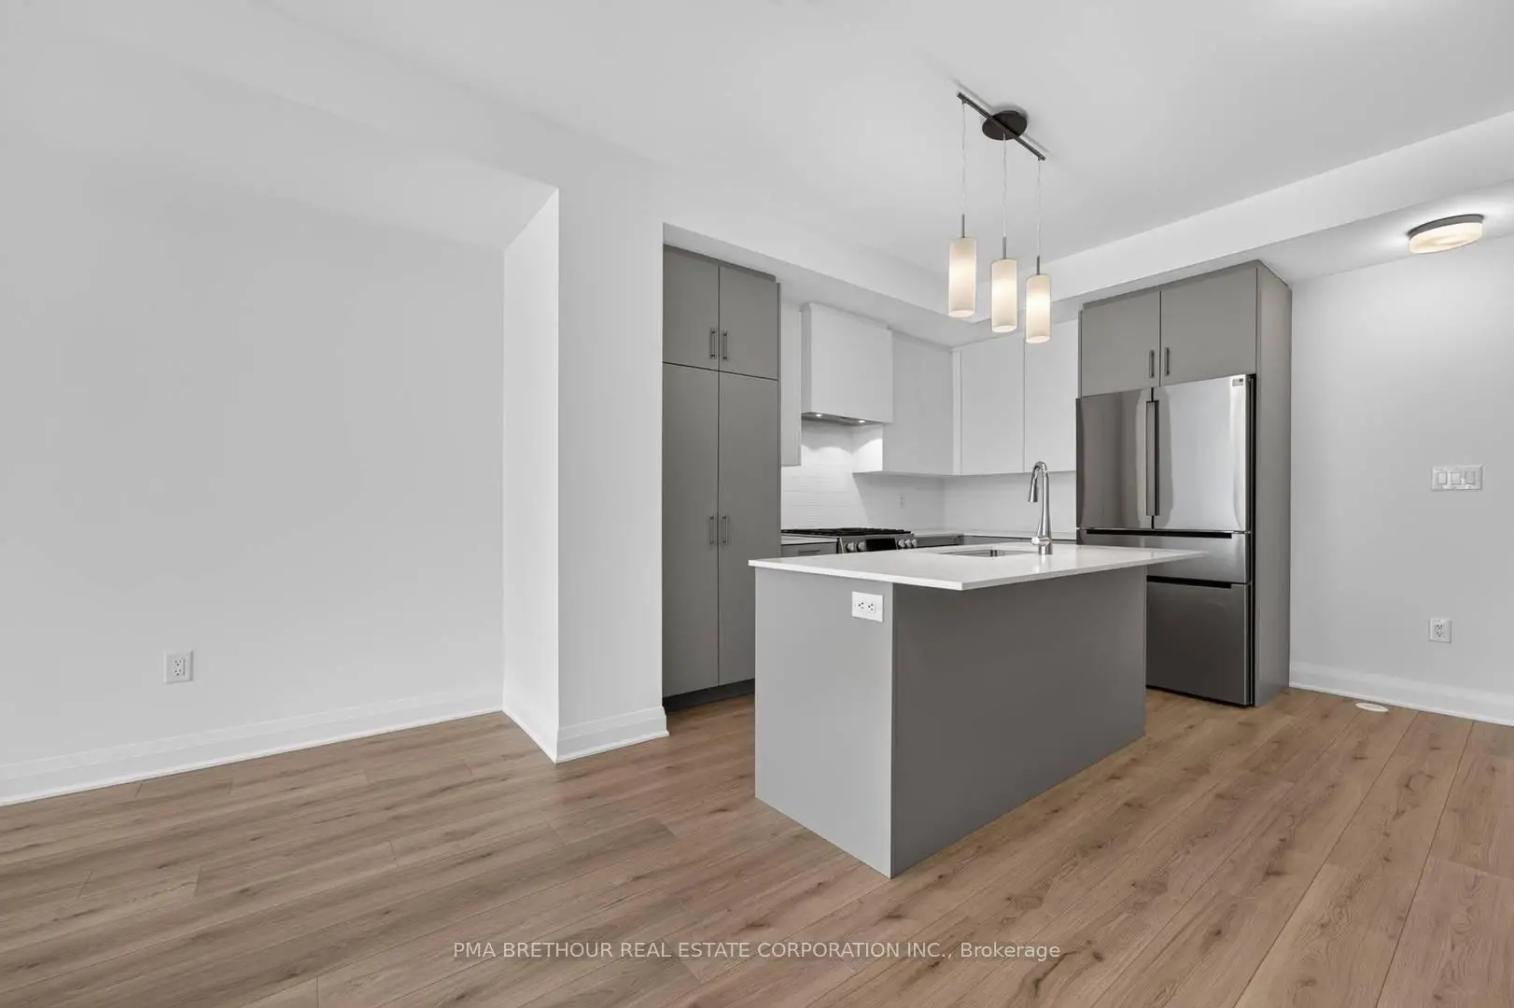

房屋信息
MLS房源英文原文
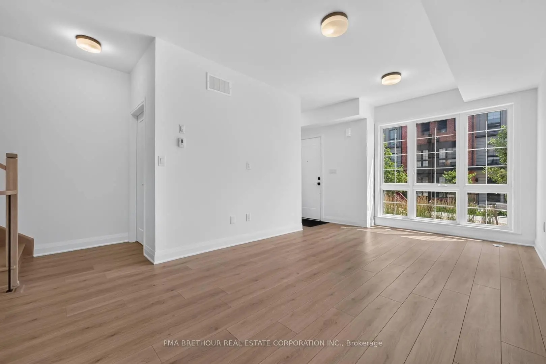
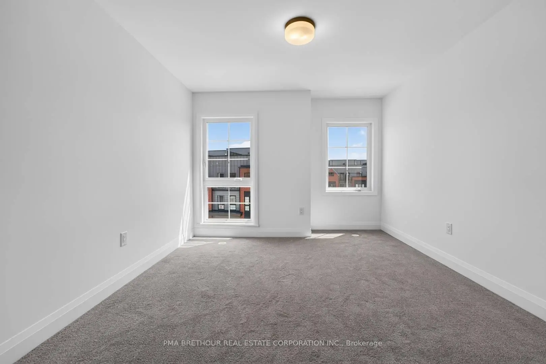
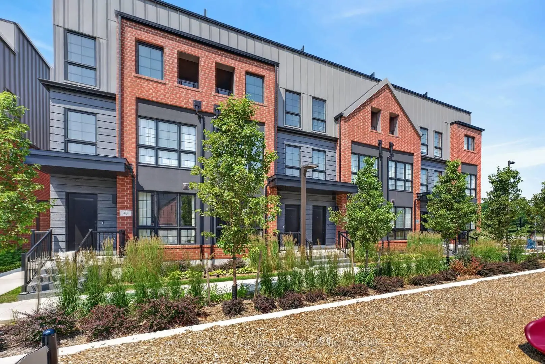
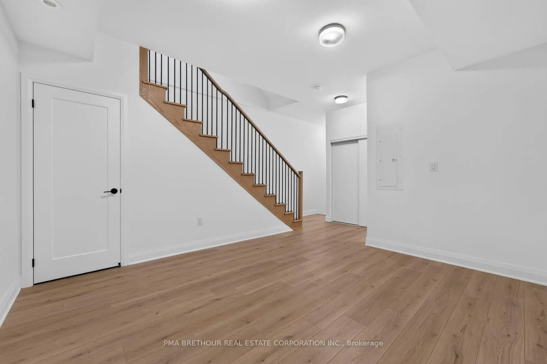
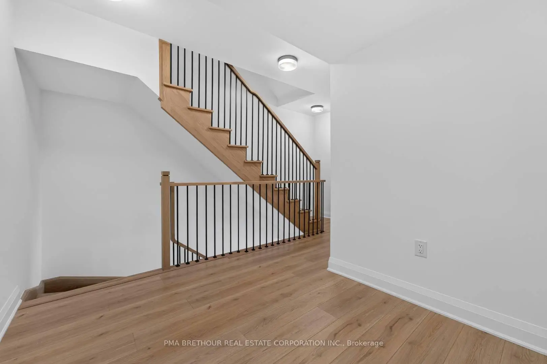
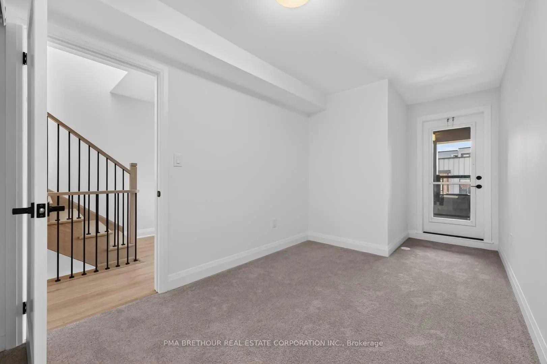
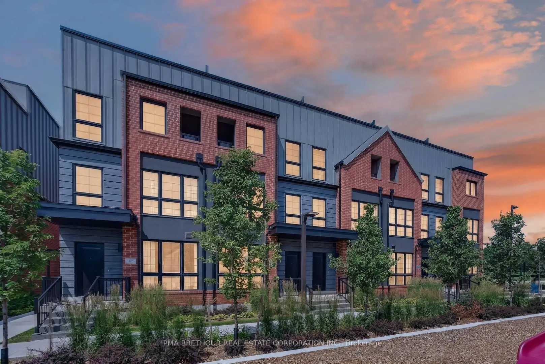
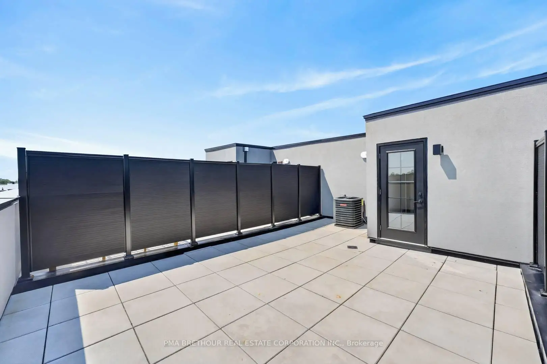
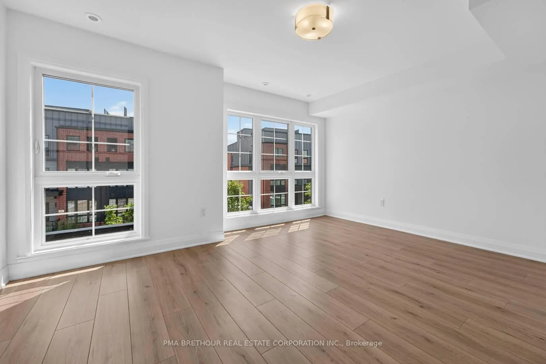
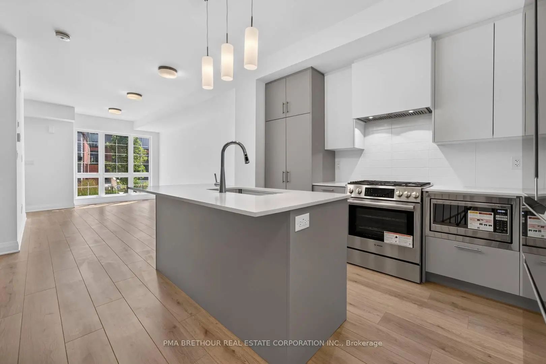
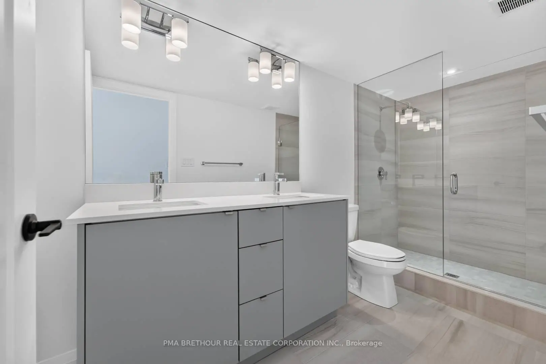
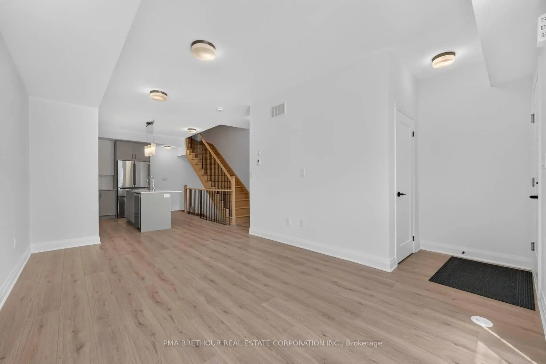
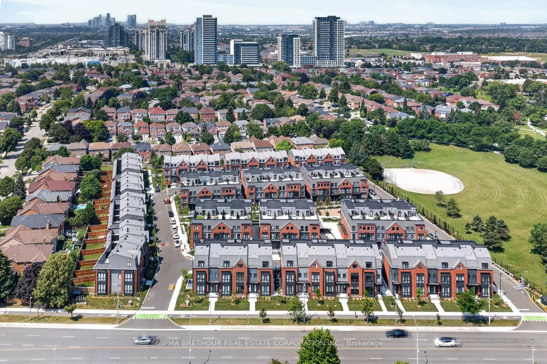
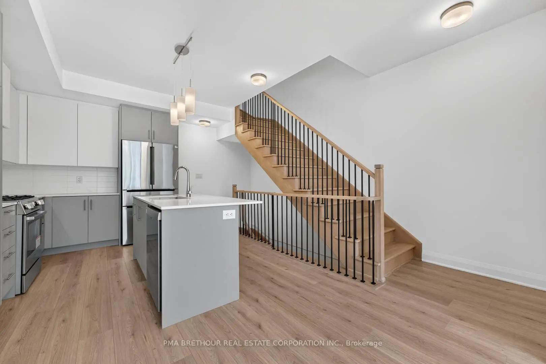
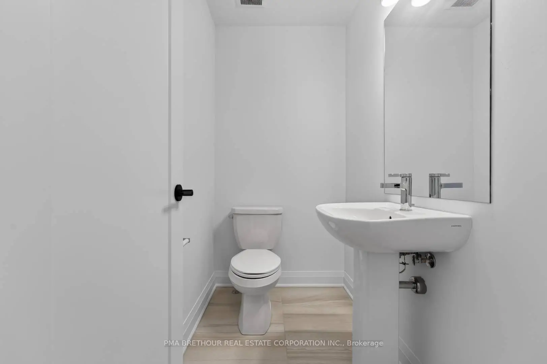
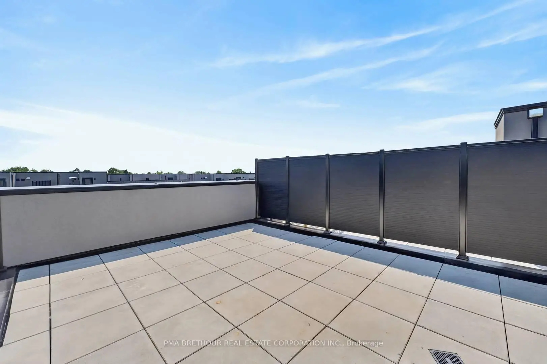
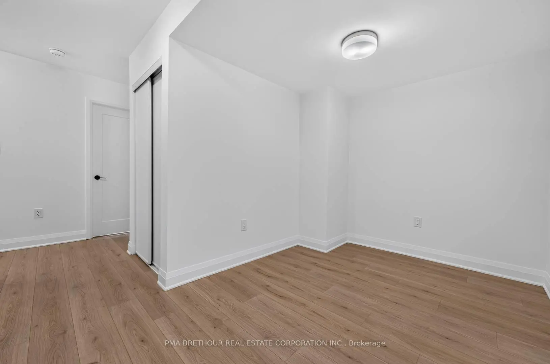
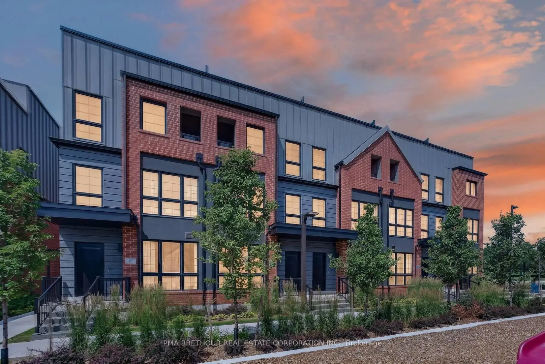
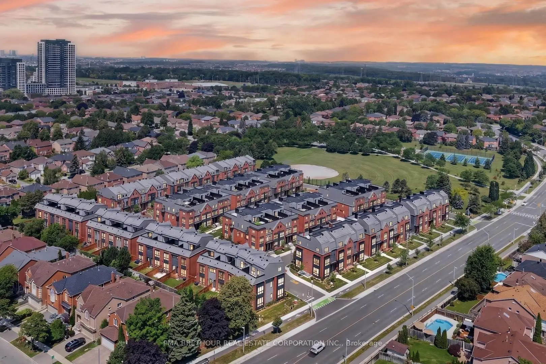
Luxury, space, and exceptional design come together in this brand new urban townhome, perfectly positioned in one of Thornhill's most desirable neighbourhoods. Offering 2,164sf of finished living space, this beautifully appointed 3-3-storey residence features 3 spacious bedrooms plus a versatile den, 3 elegant bathrooms, and an outstanding floor plan designed for modern family living and effortless entertaining. Premium finishes are showcased throughout, including wide-plank flooring, quartz countertops, a chef-inspired kitchen with a statement farmhouse sink, and a premium Bosch and Panasonic appliance package. The open-concept main living area flows seamlessly into generous entertaining spaces, while the finished lower level adds incredible flexibility for a family room, home office, fitness space, or guest retreat. One of the home's most impressive features is the spectacular 338 sq. ft. private rooftop terrace with water hookup-an incredible extension of your living space, perfect for outdoor dining, entertaining, or relaxing under the stars. Two secure underground parking spaces provide the rare convenience of direct private access into your home. Surrounded by professionally landscaped grounds and overlooking one of Vaughan's most beautiful parks, this exclusive community offers an exceptional lifestyle just steps to Promenade Shopping Centre, Sobeys, Walmart, restaurants, cafes, excellent schools, parks, places of worship, and everyday conveniences. Enjoy quick access to Highways, Transit, VIVA, and the Vaughan Metropolitan Centre subway, making commuting throughout the GTA effortless. Whether you're upsizing, downsizing without compromise, or searching for a sophisticated family home, this is a rare opportunity to own a brand new luxury residence in one of Thornhill's most sought-after locations. Prices are reflective of the government's new and expanded HST relief program for eligible primary residences! This home also comes with Tarion Warranty.
查看中文翻译(机器翻译,仅供参考)
奢侈,空间,和卓越的设计聚集在这个全新的城市住宅,完美地定位在 Thornhill最理想的街区之一。提供2,164sf的成品生活空间,这个美丽的指定了3至3层的住宅,其特色是3个宽敞的卧室外加一个多功能的地穴,3个优雅的浴室,以及一个为现代家庭生活和无劳娱乐设计的杰出的楼层计划.精品精品精品全被展示出来,包括宽平板地板,石英石台面台,一个厨师启发的厨房并配有陈述式农舍水槽,以及一个高价的博斯K和帕纳索K电器包.开放概念的主要生活区无缝地流入了慷慨的娱乐空间,而完成的下层则为家庭房间,家庭办公室,健身空间,或来宾后退增加了不可思议的灵活性.家最令人印象深刻的特征之一,是壮观的338平方英尺的私人屋顶露台,上面有水接接-你生活空间的不可思议的延伸,适合户外用餐,娱乐,或者在星星下放松.两个安全的地下车位提供了私人直接进入你家的难得的便利这个专属社区为Promenade购物中心、sobeys、Walmart、餐馆、咖啡馆、优秀的学校、公园、礼拜场所和日常便利提供一种特殊的生活方式。享受快速接入高速公路,公交,VIVa,和沃恩都会中心地铁,使通勤在全大多伦多无所作为.无论是在不断升级毫不妥协地缩小规模还是在寻找一个精密的家这都是个难得的机会在Thornhill最追求的地方拥有一个新的豪华住宅价格反映政府新扩大的"HsT"救济计划符合条件的初等住宅!.这个家还有Tarion squarry。
主要特征
- 朝向: 后院朝西

- 睡房: 3

- 卫生间: 3

- 车库: 2

- 厨房: 1

重要信息
- 占地面接: 16.40 x 40.00 Feet

- 室内面积: 1500-2000

- 地税: $ 0.00

- N13622238

- 地产公司: PMA BRETHOUR REAL ESTATE CORPORATION INC.
| 房间 | 尺寸(平方米) | 细节描述 | |
|---|---|---|---|
| 厨房 | 3.49x3.55 | 复合地板, 中心岛, 不锈钢电器 |
|
| 客厅 Rm | 5.91x3.30 | 复合地板, 合并餐饮, 开放式概念 |
|
| 晚餐室 Rm | 5.91x3.30 | 开放式概念, 复合地板, 合并客厅 |
|
| Primary B | 4.63x3.45 | 复合地板, 4pcs卫生间套间, |
|
| 书房 | 2.48x2.36 | 复合地板 |
|
| 第二间卧室 | 2.42x3.55 | 地毯, 走出式甲板, 双壁橱 |
|
| 第三间卧室 | 4.49x3.34 | 地毯, 壁橱, 窗户 |
|
| 娱乐室reatio | 3.93x3.60 | 复合地板 |
| 卫生间 | 卫浴件数 | 所在楼层 | |
|---|---|---|---|
| 1间 | 2件套 | 主层 |
|
| 1间 | 4件套 | Second |
|
| 1间 | 4件套 | Third |
房屋简介
房屋位于Atkinson Ave & Centre St交界附近, 这间3房3卫双车库三层镇屋户型朝西向. 52 Burleigh Mews拥有双停车位. 房屋及周边设施包括None等. 厨房, 客厅 Rm和 晚餐室 Rm在主层.房屋市场分析
出租
租金水平与去年同期相比整体保持相对稳定。
近期 6 个月租金范围
$4,000 – $4,150/月
这套房屋与同类房源相比如何
社区概况
该物业所在社区为以自住为主的社区,住宅类型主要为独立屋。约有71%的居民拥有本科或以上学历,另有20%的居民拥有大专学历。当地绝大多数通勤居民主要驾车出行。
学校信息
小学
-
对口学区学校在 3022学校里排名 476 (分数: 7.7)距离学校0.4公里 (走路大约7分钟)
-
法语沉浸课程学校
在 3022学校里排名 963 (分数: 6.9)距离学校2.8公里 (开车大约9分钟) -
-
在 3022学校里排名 1101 (分数: 6.7)距离学校2.5公里 (开车大约7分钟)
-
中学
-
对口学区学校排名: 100/746 (分数: 7.9) 5年平均分: 60/746 (分数: 7.9)距离学校0.8公里 (走路大约14分钟)
-
法语沉浸课程学校
排名: 52/746 (分数: 8.4) 5年平均分: 76/746 (分数: 7.8)距离学校2.7公里 (开车大约8分钟) -
艺术特色学校
排名: 100/746 (分数: 7.9) 5年平均分: 60/746 (分数: 7.9)距离学校0.8公里 (走路大约14分钟) -
排名: 67/746 (分数: 8.2) 5年平均分: 109/746 (分数: 7.5)距离学校6.1公里 (开车大约18分钟)
-
天主教对口学区学校
排名: 141/746 (分数: 7.5) 5年平均分: 169/746 (分数: 7.1)距离学校1.6公里 (走路大约28分钟) -
排名: 112/746 (分数: 7.8) 5年平均分: 87/746 (分数: 7.7)距离学校7.8公里 (开车大约24分钟)
-
天主教天才项目学校
排名: 1/746 (分数: 10.0) 5年平均分: 3/746 (分数: 9.2)距离学校9.0公里 (开车大约27分钟)