Crestwood-Springfarm-Yorkhill, Vaughan, L4J 5P4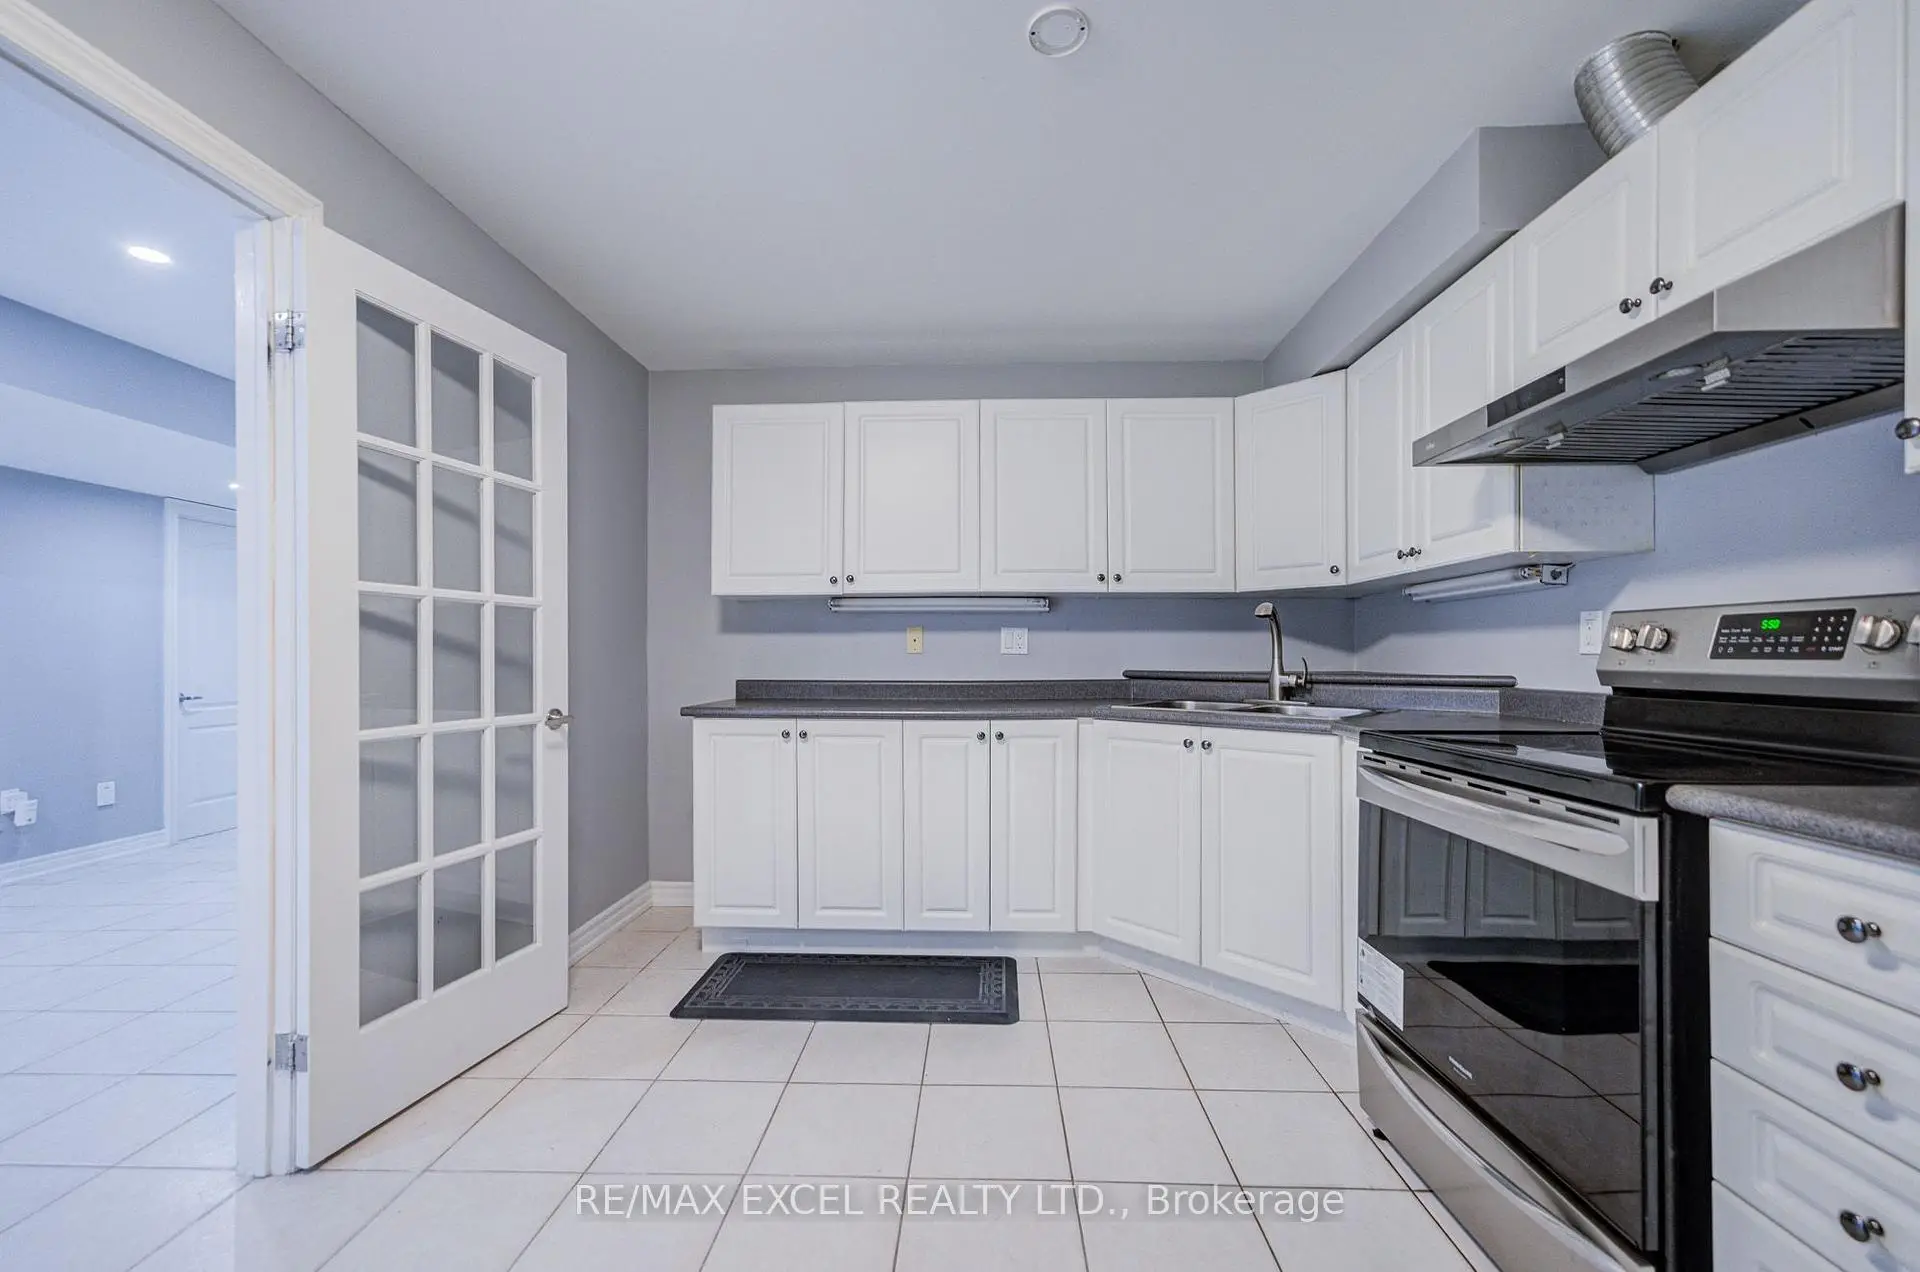

房屋信息
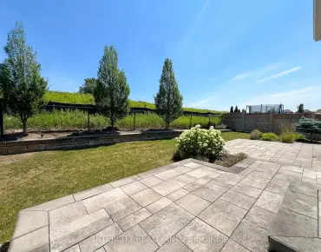
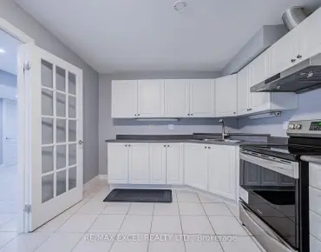
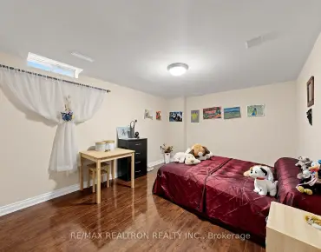
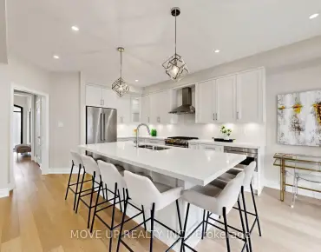
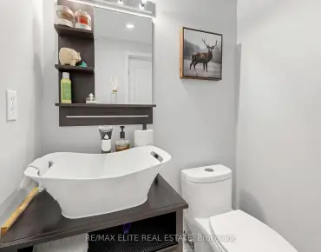
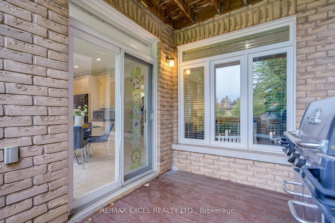
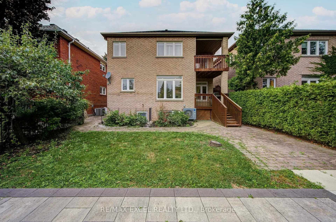
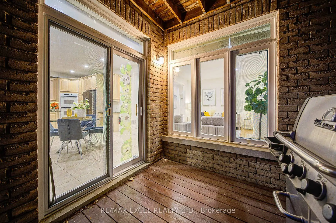
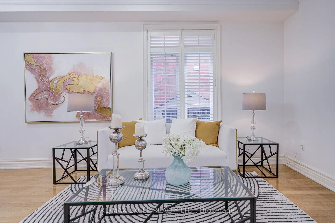
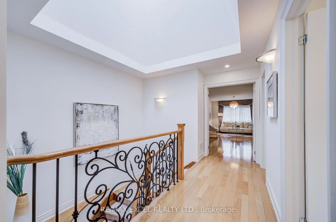
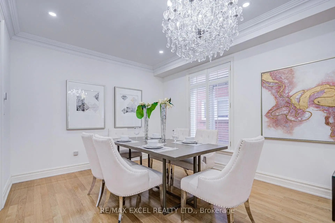
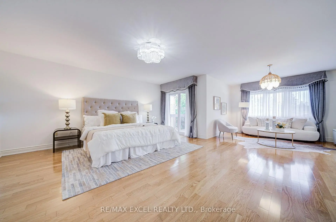
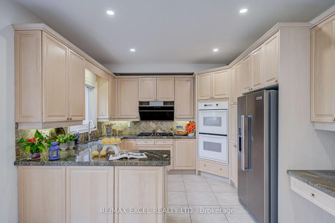
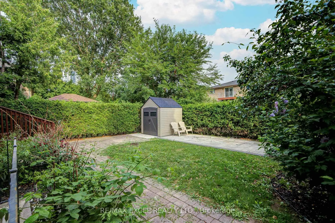
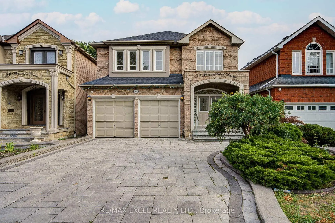
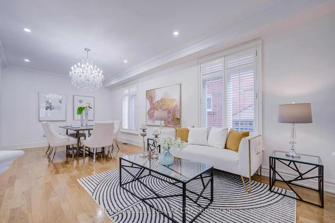
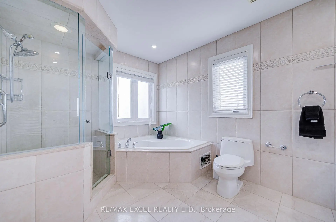
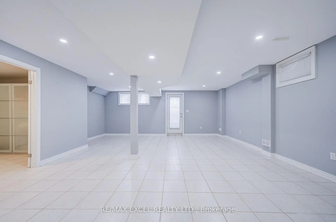
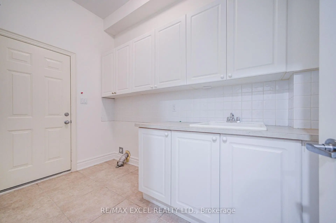
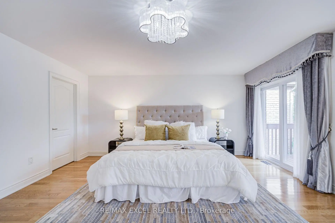
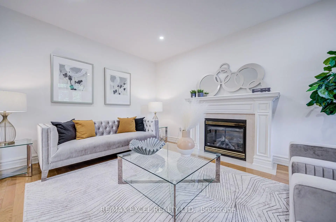
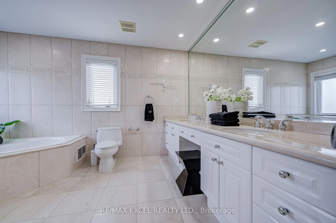
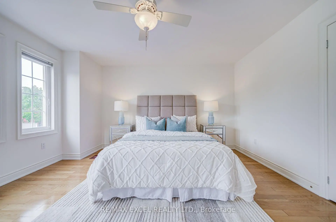
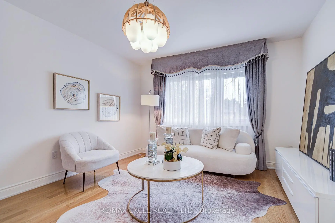
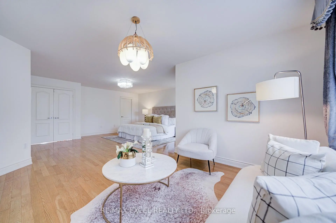
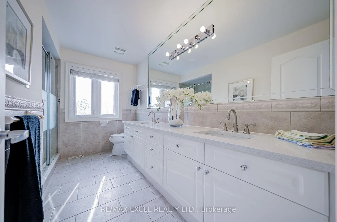
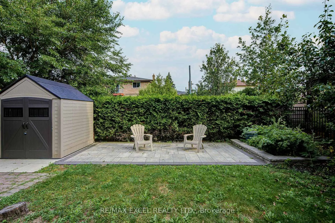
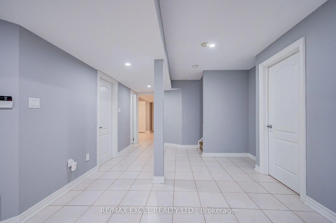
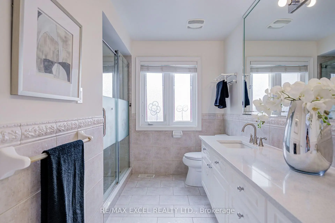
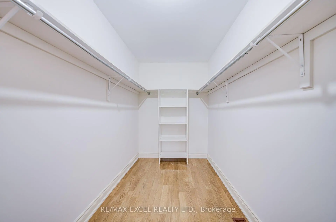
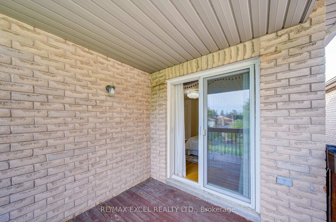
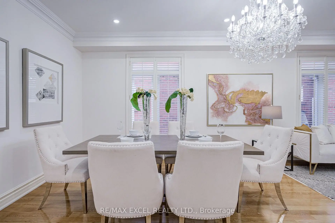
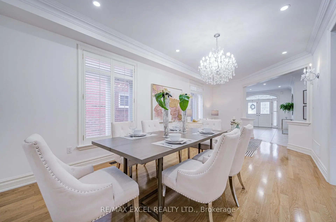
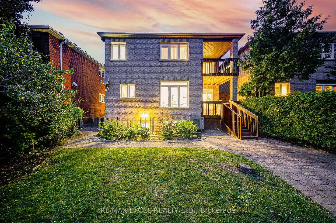
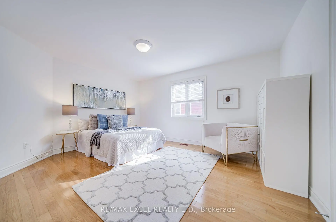
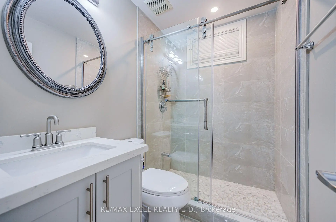
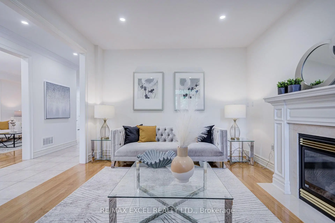
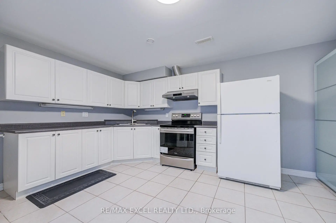
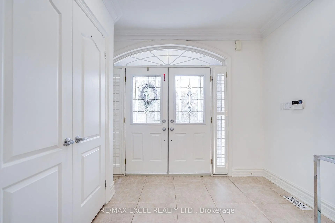
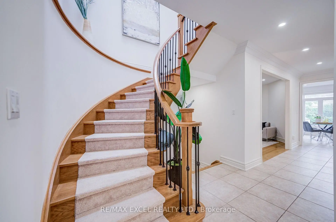
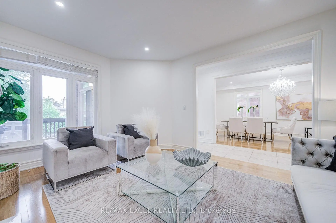
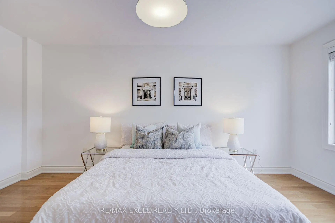
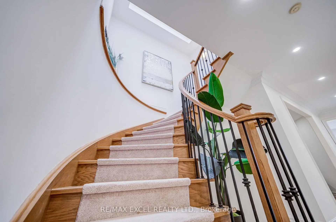
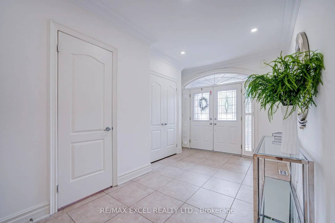
Welcome to this exceptional custom-built detached family home offering over 4500sq.ft of total living space with 9ft ceilings and extensive luxury upgrades throughout, ideally situated just steps from Yonge & Steeles in one of Vaughan's most desirable neighbourhoods. The grand double-door entry leads to a bright, open interior with premium hardwood flooring and pot lights. At the heart of the home is an expansive chef-inspired kitchen featuring granite countertops, a (36') gas cooktop, built-in double ovens, an oversized refrigerator, abundant cabinetry, and a sun-filled breakfast area, complemented by a convenient main-floor mudroom/laundry with utility sink and a house-wide water softener. Upstairs, bathed in natural light from a stunning skylight, you'll find four generously sized bedrooms, including a luxurious primary retreat with a sitting area, walk-in closet, 5-piece ensuite, and private balcony. Thoughtfully designed for multi-generational living and ideal for in-laws, the rare walk-up basement with its own separate entrance functions as a complete second residence-featuring a full kitchen, spacious recreation area, private bedroom, full bathroom, and generous storage, allowing parents and adult children to enjoy close family connection with total privacy. Complete with parking for 6 vehicles (no sidewalk) and walking distance to Centrepoint Mall, Galleria Supermarket, TTC, schools, and quick access to Yonge St, Finch Station, and Hwys 401/404/407, this upgraded masterpiece represents a rare turn-key opportunity,,
主要特征
- 朝向: 后院朝南

- 睡房: 4

- 卫生间: 4

- 车库: 2

- 厨房: 1

重要信息
- 占地面接: 36.65 x 114.96 Feet

- 室内面积: 3000-3500

- 地税: $ 8630.00

- N13607264

- Listing contracted with: RE/MAX EXCEL REALTY LTD.
| 房间 | 尺寸(平方米) | 细节描述 | |
|---|---|---|---|
| 客厅 Rm | 7.46x3.50 | 硬木地板, 合并餐饮, 顶灯 |
|
| 晚餐室 Rm | 7.46x3.50 | 硬木地板, 合并客厅, 顶灯 |
|
| 厨房 | 5.82x3.58 | 瓷砖地板, , 不锈钢电器 |
|
| 早餐室 | 5.82x3.58 | 瓷砖地板, , 顶灯 |
|
| 家庭房 Rm | 4.90x3.68 | 煤气壁炉, , 顶灯 |
|
| Mud Rm | 1.55x3.02 | 洗衣房水池, 合并洗衣房, 步入车库 |
|
| Primary B | 7.62x5.02 | 5pcs卫生间套间, L型房, 走出式阳台 |
|
| 第二间卧室 | 4.83x3.64 | 硬木地板, 大衣橱, 大窗 |
|
| 第三间卧室 | 4.41x4.26 | 硬木地板, 大衣橱, 大窗 |
|
| 第四间卧室 | 4.57x3.60 | 硬木地板, 大衣橱, 大窗 |
|
| 厨房 | 4.82x3.07 | 瓷砖地板, 法式门 |
|
| 卧室 | 3.61x3.09 | 瓷砖地板, 壁橱, 窗户 |
| 卫生间 | 卫浴件数 | 所在楼层 | |
|---|---|---|---|
| 1间 | 5件套 | Second |
|
| 1间 | 4件套 | Second |
|
| 1间 | 2件套 | 主层 |
|
| 1间 | 3件套 | Basement |
房屋简介
房屋位于Yonge and Steeles交界附近, 这间4房4卫双车库两层独立房户型朝南向. 31 Pinewood Dr拥有双停车位. 地下室Apartment Walk-Up. 房屋及周边设施包括WaterSoftener,CountertopRange,CarpetFree,Built-InOven和AutoGarageDoorRemot等. 客厅 Rm, 晚餐室 Rm, 厨房, 早餐室, 家庭房 Rm和 Mud Rm在主层.学校信息
小学
-
-
-
-
天主教法语沉浸课程学校
在 3022学校里排名 1101 (分数: 6.7)距离学校3.6公里 (开车大约11分钟) -
中学
-
天才项目学校
排名: 112/746 (分数: 7.8) 5年平均分: 87/746 (分数: 7.7)距离学校1.2公里 (走路大约21分钟) -
法语沉浸课程学校
排名: 52/746 (分数: 8.4) 5年平均分: 76/746 (分数: 7.8)距离学校3.5公里 (开车大约11分钟) -
艺术特色学校
排名: 100/746 (分数: 7.9) 5年平均分: 60/746 (分数: 7.9)距离学校3.0公里 (开车大约9分钟) -
排名: 67/746 (分数: 8.2) 5年平均分: 109/746 (分数: 7.5)距离学校7.9公里 (开车大约24分钟)
-
天主教对口学区学校
排名: 141/746 (分数: 7.5) 5年平均分: 169/746 (分数: 7.1)距离学校2.5公里 (开车大约7分钟) -
排名: 112/746 (分数: 7.8) 5年平均分: 87/746 (分数: 7.7)距离学校10.1公里 (开车大约30分钟)
-
排名: 1/746 (分数: 10.0) 5年平均分: 3/746 (分数: 9.2)距离学校10.9公里 (开车大约33分钟)