Patterson, Vaughan, L6A 4P7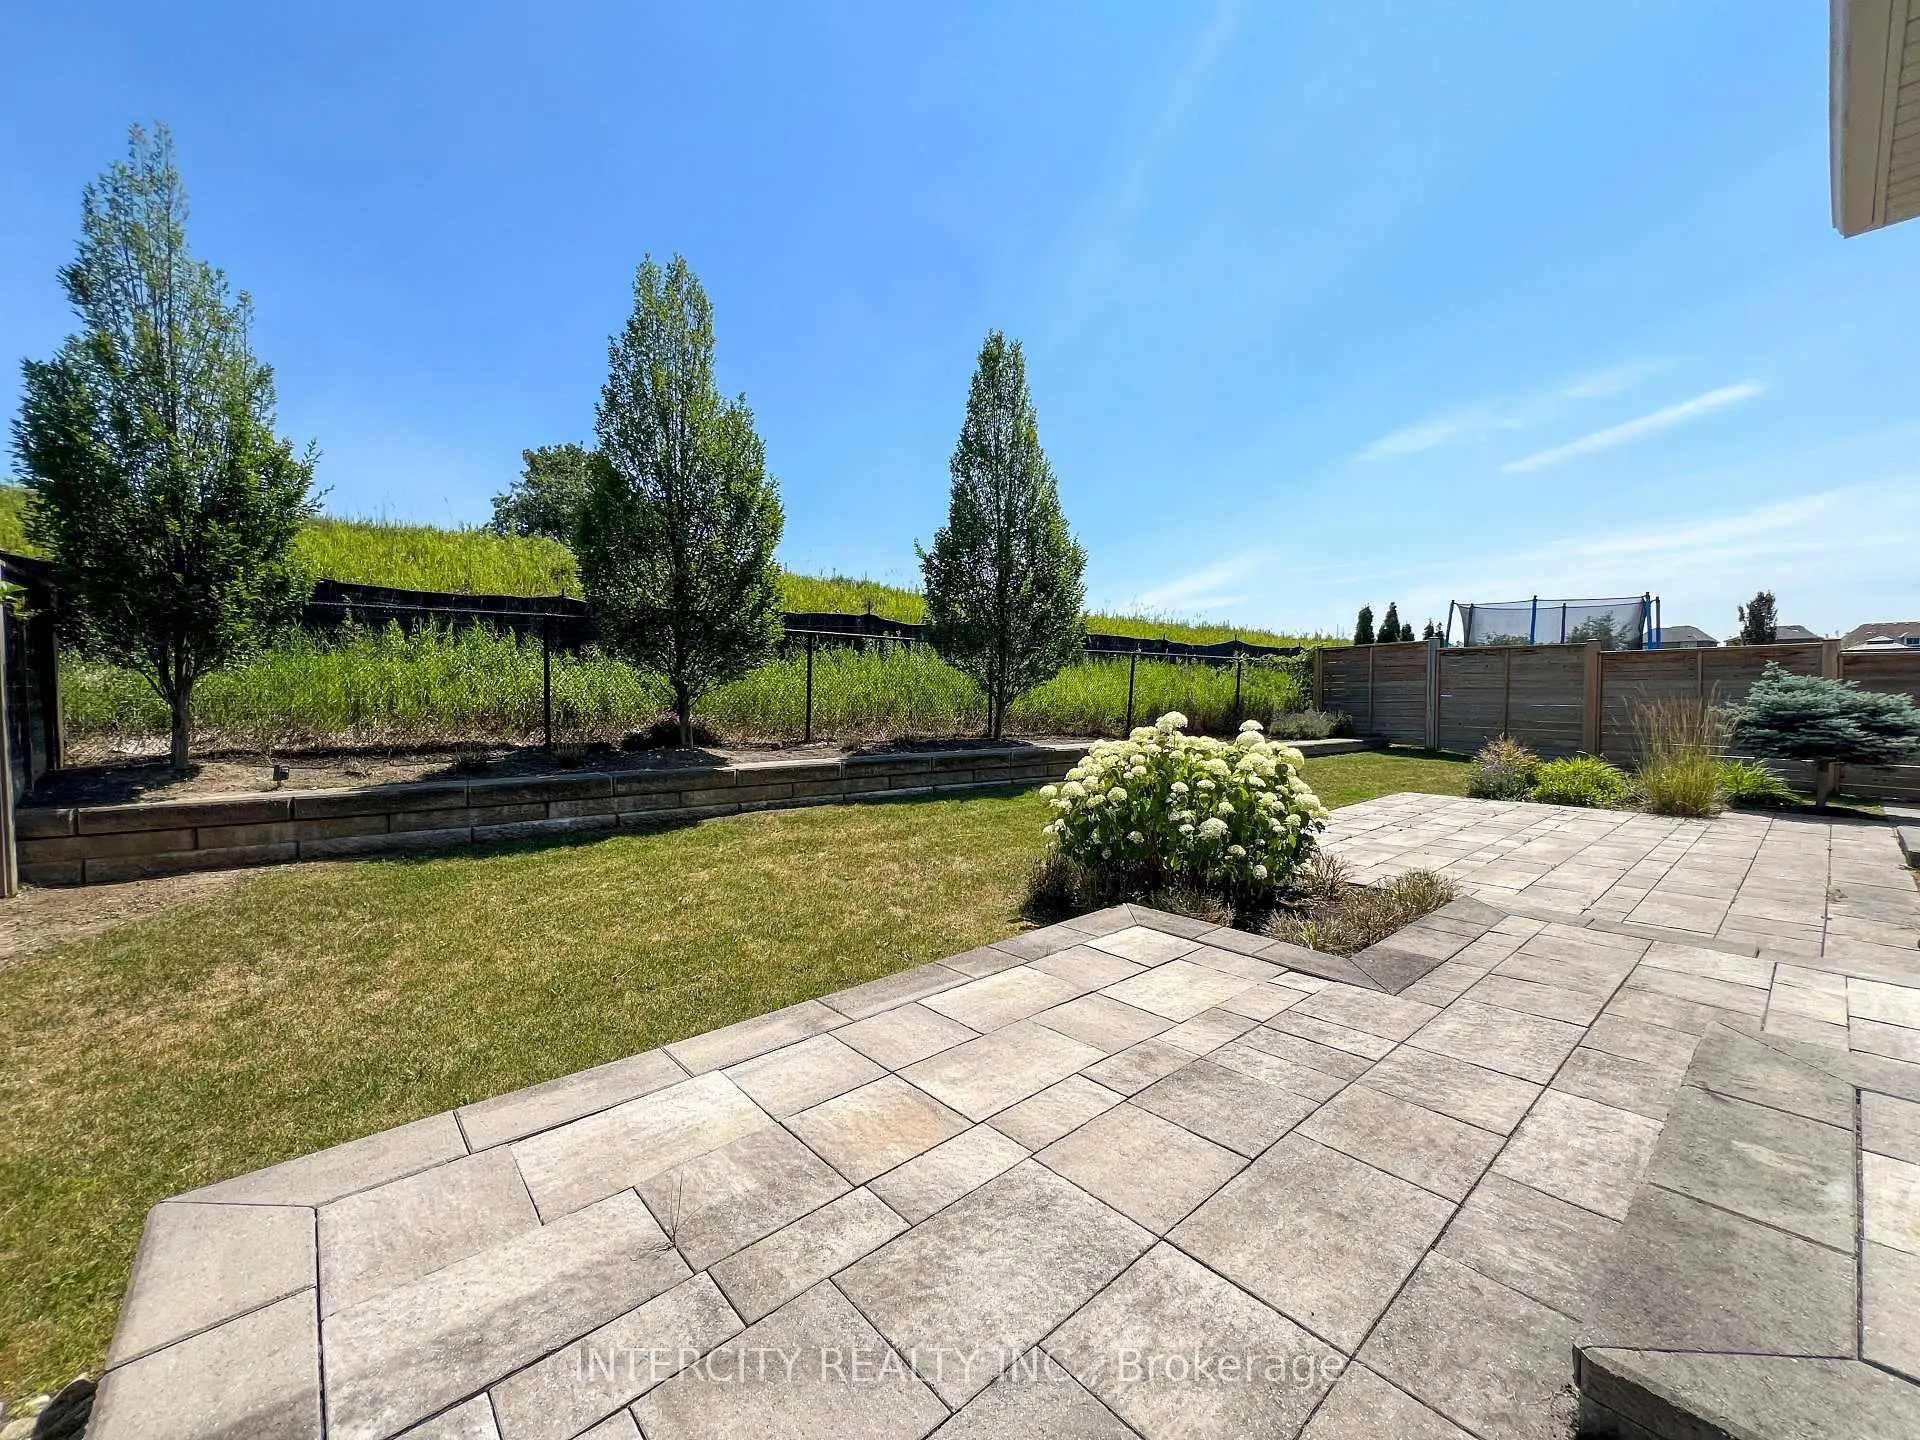

房屋信息
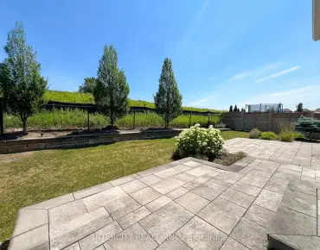
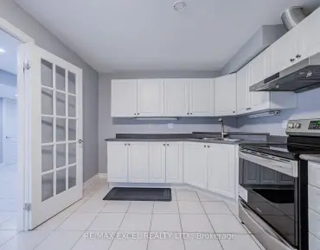
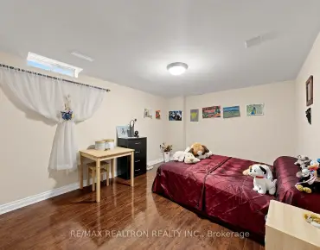
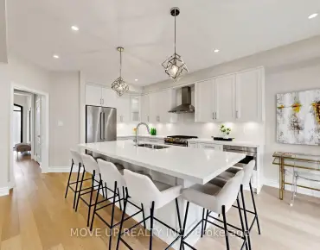
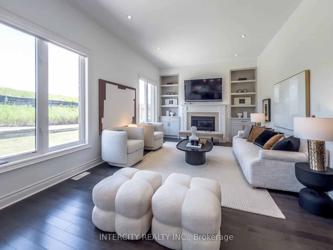
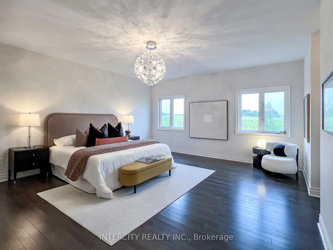
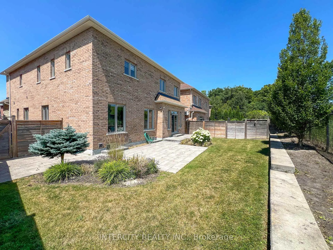
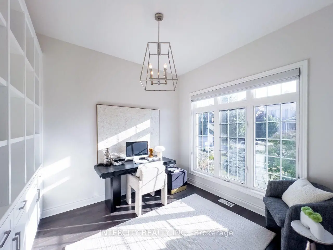
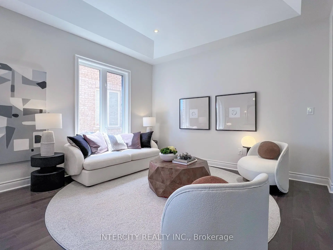
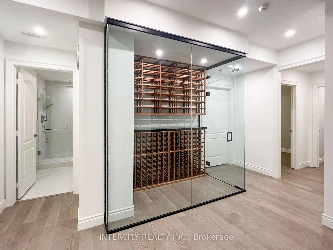
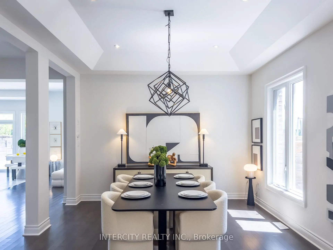
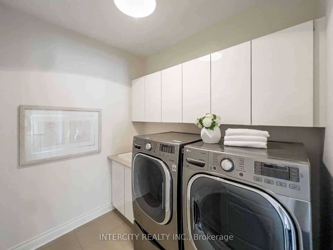
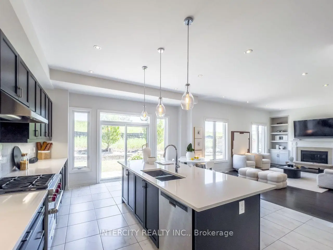
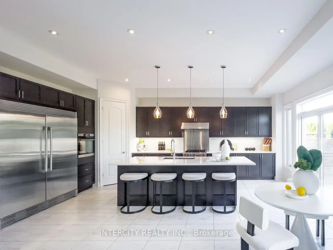
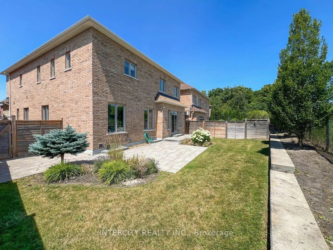
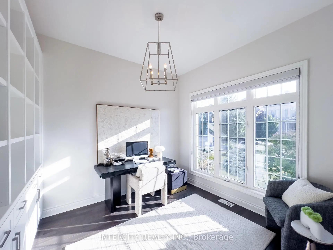
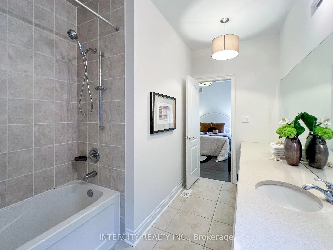
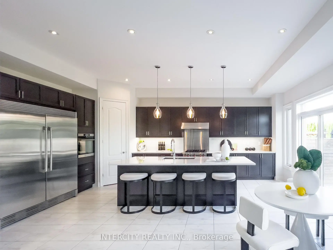
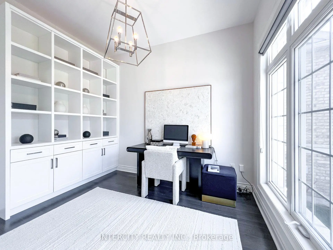
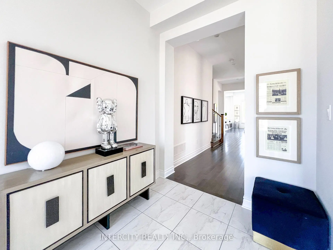
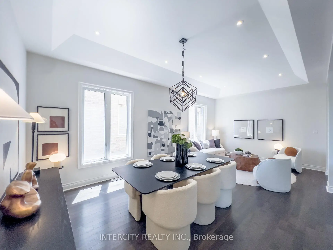
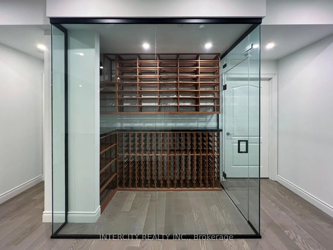
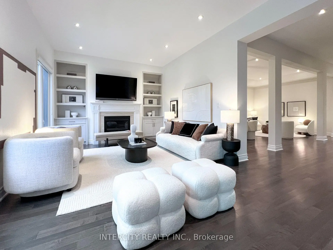
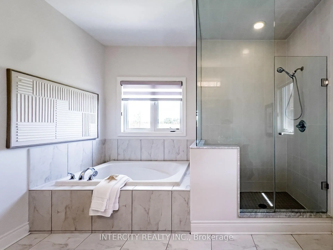
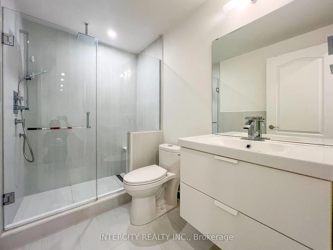
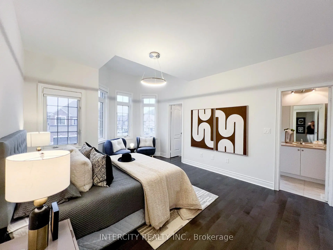
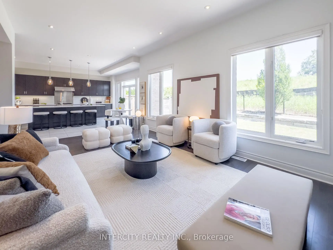
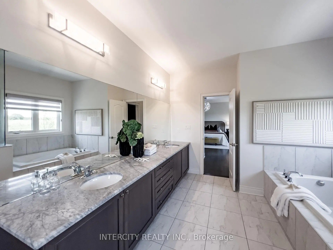
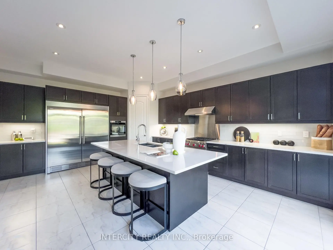
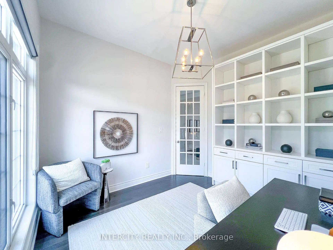
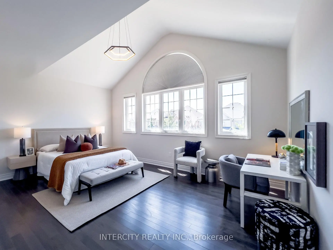
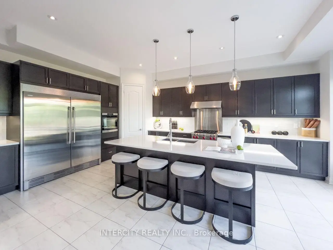
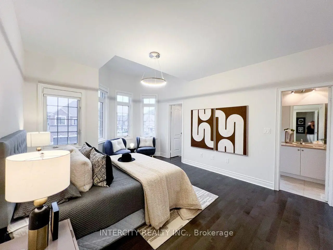
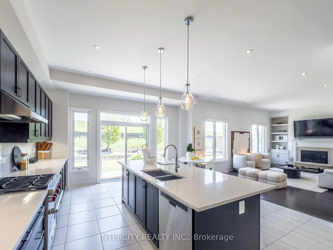
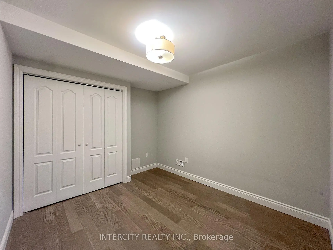
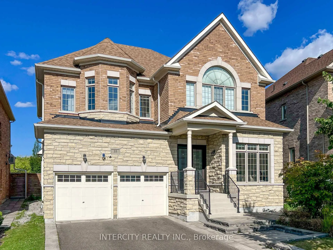
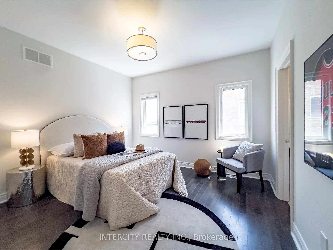
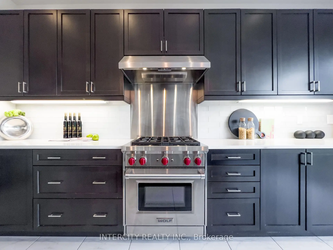
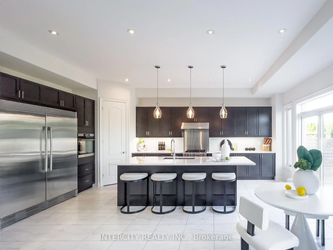
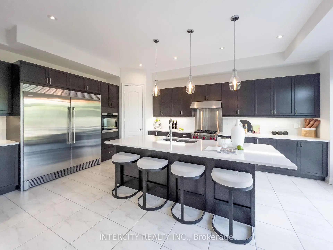
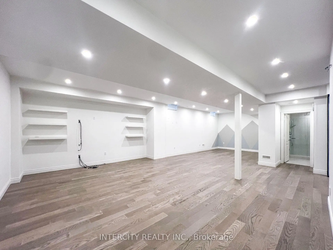
Welcome to this stunning 4BR executive residence crafted by Madison Homes & impeccably maintained in the prestigious Patterson community. Tucked away on a highly sought-after, tranquil court & just steps from the scenic BabyBridge walking & cycling trails, this exceptional home offers the perfect blend of luxury, comfort & nature. Set on a premium pie-shaped lot that widens to ***nearly 60 ft*** across the rear, the beautifully landscaped backyard is a joy dining alfresco on summer evenings on the elegant interlock stone patio with spacious seating area that's perfect for gatherings. Designed w/entertaining & everyday family living in mind, this impressive home offers over 4,900sf of finished bright west space full of natural light. Soaring 10' Main ceilings, 9' ceilings on the 2/F w/dramatic vaulted ceilings reaching up to 13' in some BRs & nearly 9' ceilings in the fin. bsmt that creates an extraordinary sense of airiness! Engineered hardwood & premium laminate floors & stone countertops thru-out adds warmth & sophistication. A spacious upper landing provides the perfect cozy reading nook/study, in addition to a home office w/cabinetry makes working from home a breeze & a pleasure. Heart of the home is the spectacular chef's kitchen, thoughtfully designed for gourmet creations or everyday meals. Premium Wolf gas cooking, 2 ovens, wide upright fridge & freezer, an abundance of counter space for prep, servery area, an oversized centre island w/ample seating, extended-height cabinetry & walk-in pantry offers abundant storage. Luxurious primary retreat has room for a sitting area, H&H WIC w/organizers & spacious 5pc ensuite. Professionally Finished 1,600+ sf basement features a stunning glass-enclosed room w/custom wood racks for <350 bot., also Home Theatre-Ready there's a projector HDMI rough-in & 5.1 surround sound wiring. This remarkable space is an extraordinary opportunity to enjoy refined family living in one of Patterson's most desirable neighbourhoods.
主要特征
- 朝向: 后院朝东

- 睡房: 4

- 卫生间: 5

- 车库: 2

- 厨房: 1

重要信息
- 占地面接: 42.96 x 109.03 Feet

- 室内面积: 3000-3500

- 地税: $ 9482.58

- N13606548

- Listing contracted with: INTERCITY REALTY INC.
| 房间 | 尺寸(平方米) | 细节描述 | |
|---|---|---|---|
| 客厅 Rm | 6.78x3.70 | 硬木地板, 顶灯, 开放式概念 |
|
| 晚餐室 Rm | 6.78x3.70 | 硬木地板, 顶灯, 合并客厅 |
|
| 厨房 | 6.25x4.80 | 茶水间, 智能家电, 走出式天台 |
|
| 家庭房 Rm | 6.11x3.78 | 硬木地板, 煤气壁炉, 智能书柜 |
|
| 图书馆 | 3.43x3.11 | 硬木地板, 法式门, 智能书柜 |
|
| Primary B | 5.71x4.99 | 硬木地板, , 5pcs卫生间套间 |
|
| 第二间卧室 | 5.31x3.72 | 硬木地板, 高于地面窗口, |
|
| 第三间卧室 | 5.28x3.82 | 硬木地板, 4pcs卫生间套间, |
|
| 第四间卧室 | 4.09x3.63 | 硬木地板, 4 件套卫生间, 双壁橱 |
|
| 第五间卧室 | 4.88x3.08 | 复合地板, 双壁橱, 窗户 |
|
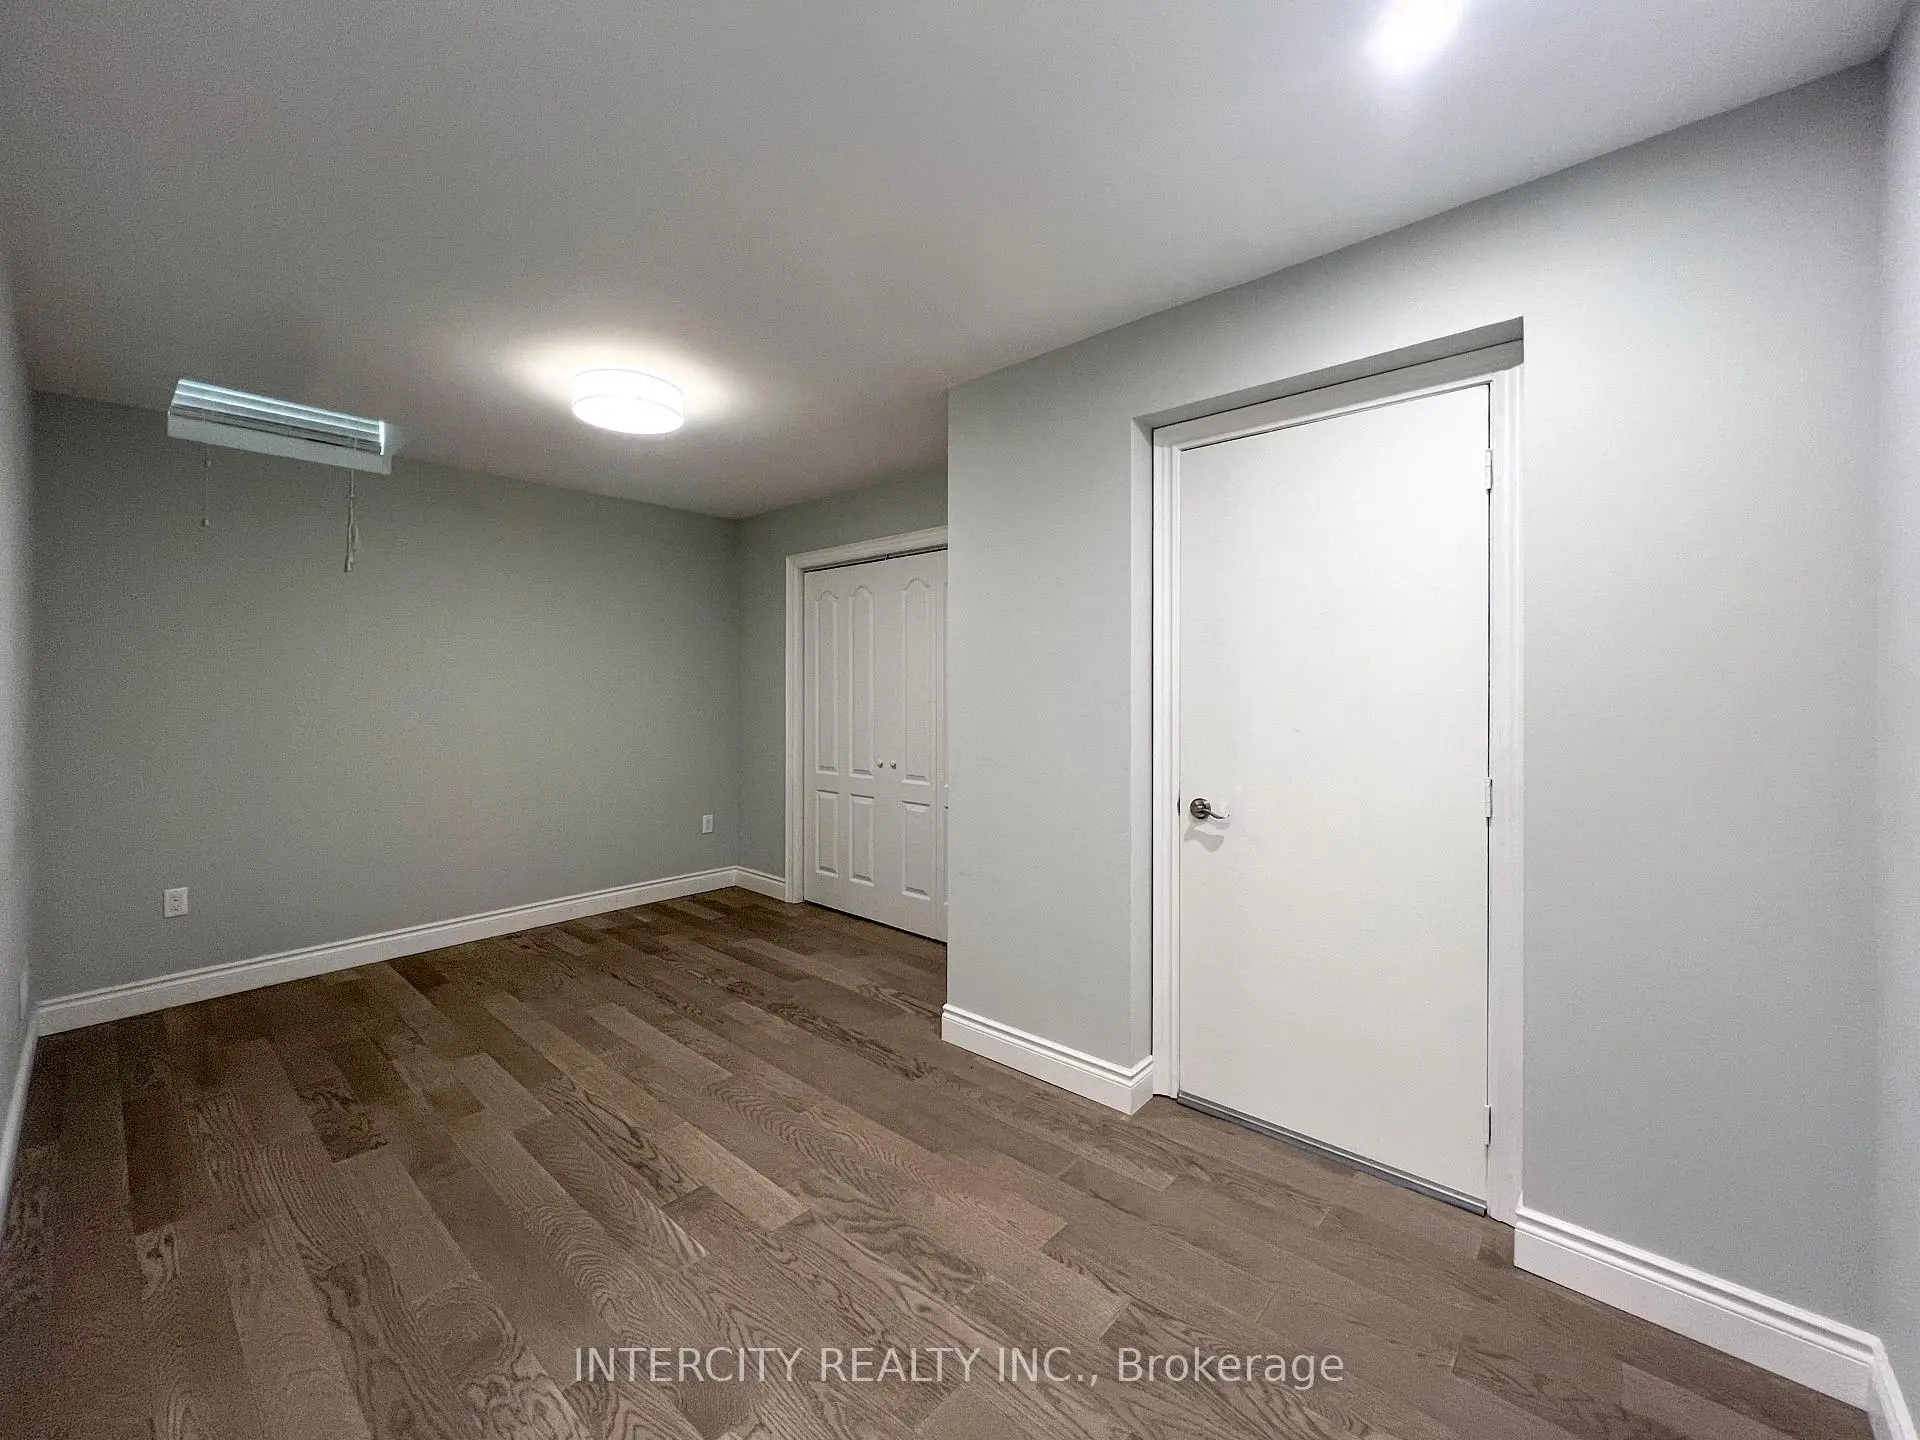
| 卧室 | 3.32x2.83 | 复合地板, 双壁橱 |
|
| Media Rm | 10.71x5.97 | 复合地板, 顶灯, 窗户 |
| 卫生间 | 卫浴件数 | 所在楼层 | |
|---|---|---|---|
| 1间 | 5件套 | Second |
|
| 2间 | 4件套 | Second |
|
| 1间 | 3件套 | Basement |
|
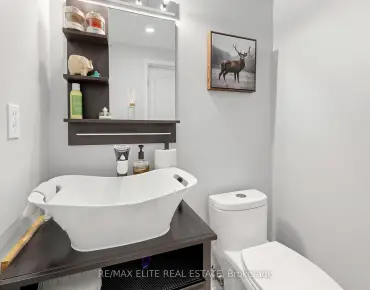
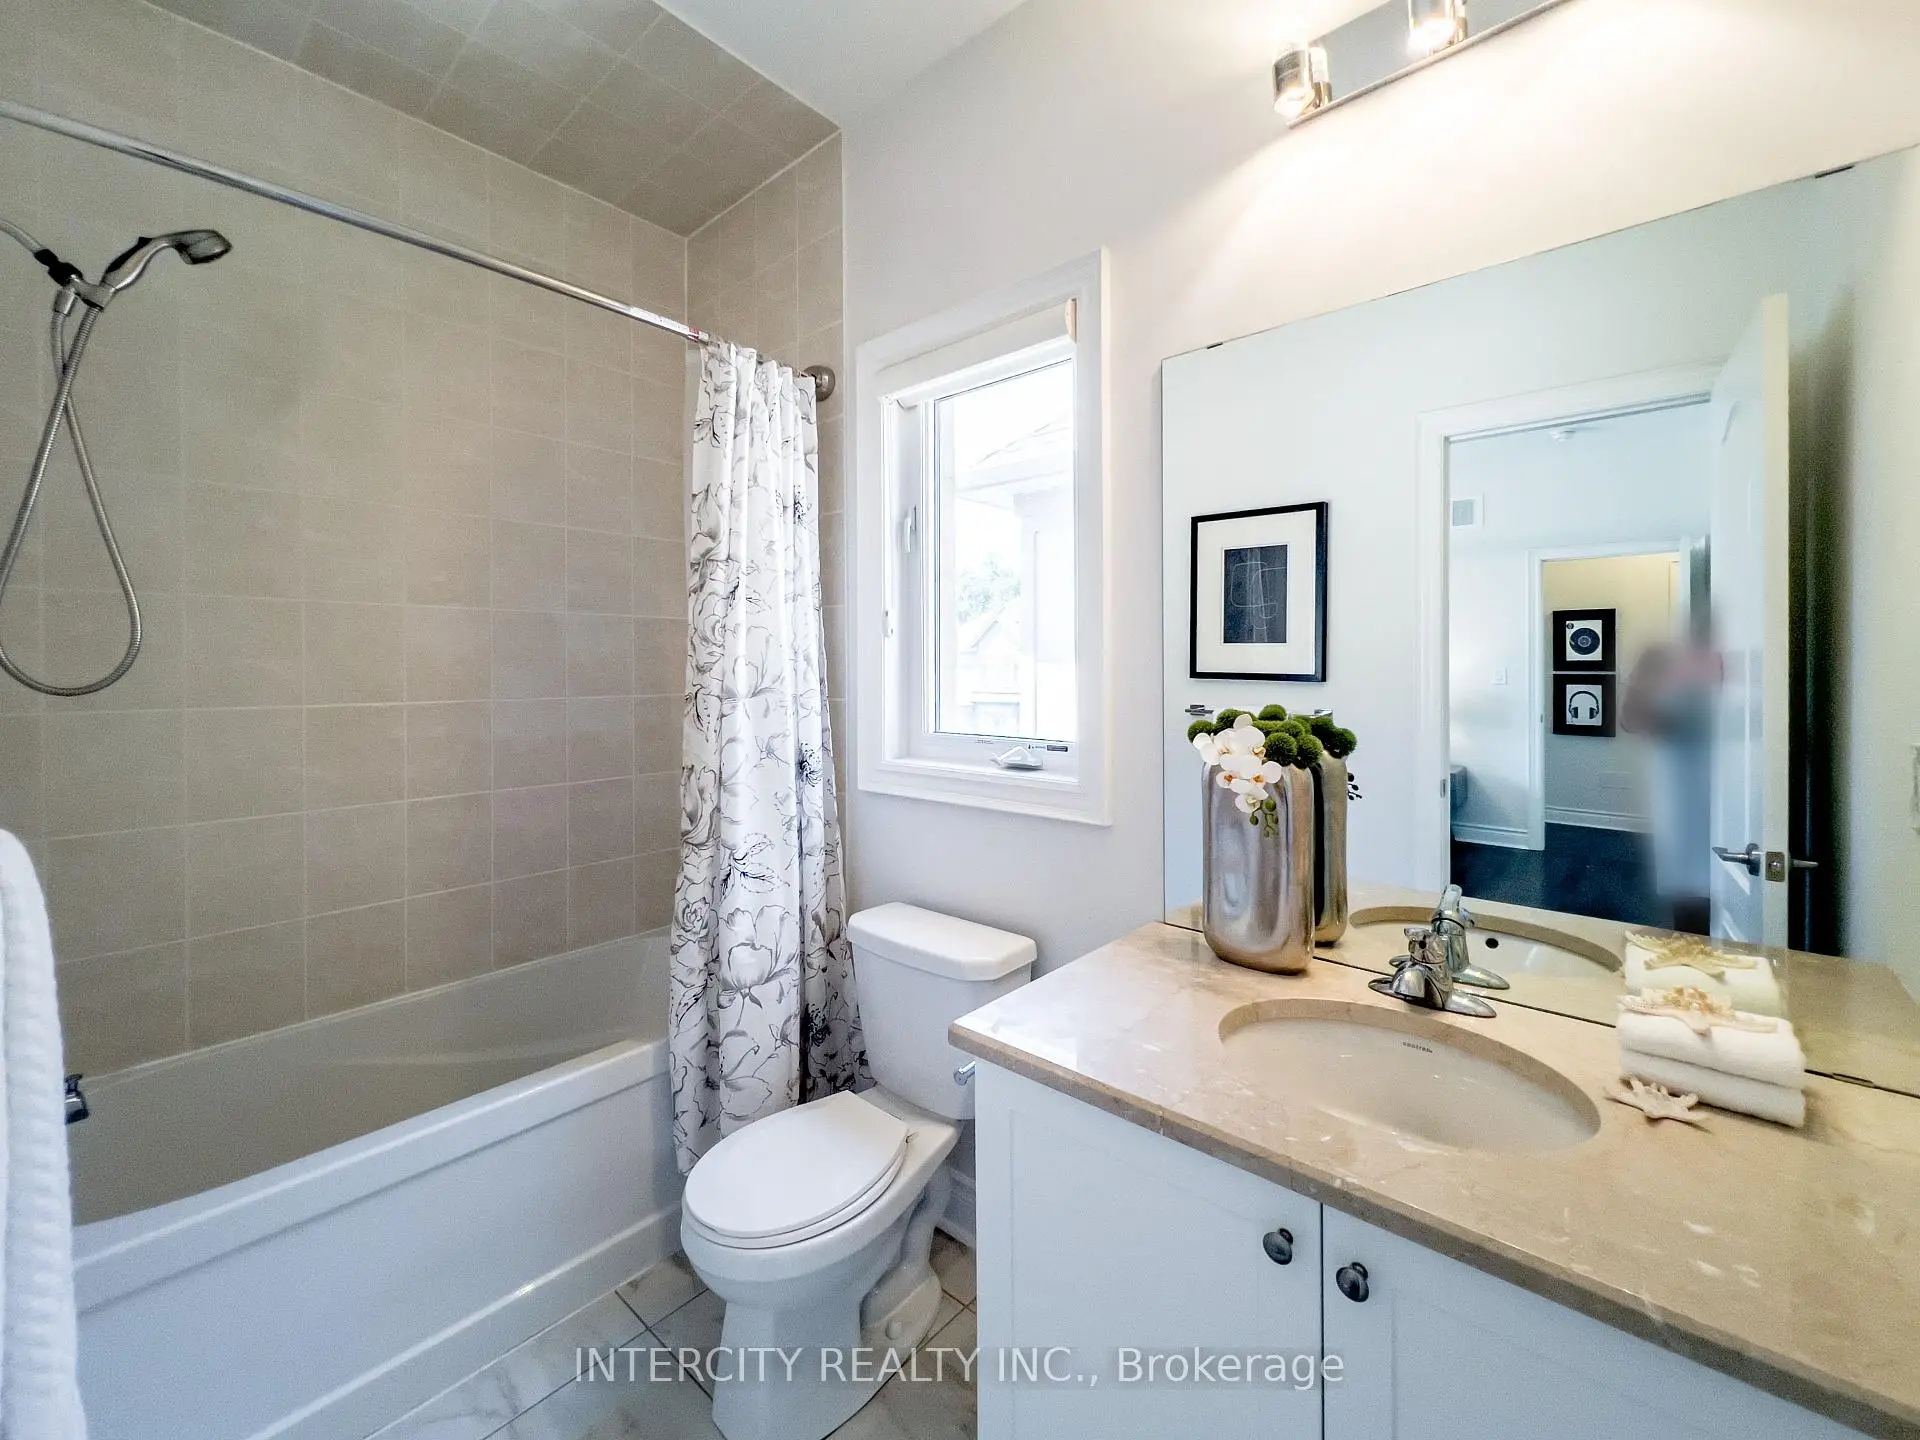
| 1间 | 2件套 | 主层 |
房屋简介
房屋位于Bathurst and South of Major Macke交界附近, 这间4房5卫双车库两层独立房户型朝东向. 35 Cedarpoint Crt拥有双连接式停车位. 房屋及周边设施包括CarpetFree,AutoGarageDoorRemot,Built-InOven和ERV/HRV等. 客厅 Rm, 晚餐室 Rm, 厨房, 家庭房 Rm和 图书馆在主层.学校信息
小学
-
-
法语沉浸课程学校
在 3022学校里排名 299 (分数: 8.1)距离学校1.5公里 (走路大约27分钟) -
在 3022学校里排名 1 (分数: 10.0)距离学校2.0公里 (开车大约6分钟)
-
-
中学
-
过渡对口学校
排名: 67/746 (分数: 8.2) 5年平均分: 55/746 (分数: 8.0)距离学校2.5公里 (开车大约7分钟) -
排名: 52/746 (分数: 8.4) 5年平均分: 76/746 (分数: 7.8)距离学校6.7公里 (开车大约20分钟)
-
AP课程学校
排名: 67/746 (分数: 8.2) 5年平均分: 109/746 (分数: 7.5)距离学校2.5公里 (开车大约7分钟) -
排名: 67/746 (分数: 8.2) 5年平均分: 109/746 (分数: 7.5)距离学校2.5公里 (开车大约7分钟)
-
天主教对口学区学校
排名: 1/746 (分数: 10.0) 5年平均分: 3/746 (分数: 9.2)距离学校4.1公里 (开车大约12分钟) -
排名: 1/746 (分数: 10.0) 5年平均分: 3/746 (分数: 9.2)距离学校4.1公里 (开车大约12分钟)
-
天主教天才项目学校
排名: 1/746 (分数: 10.0) 5年平均分: 3/746 (分数: 9.2)距离学校4.1公里 (开车大约12分钟)