Patterson, Vaughan, L6A 4G8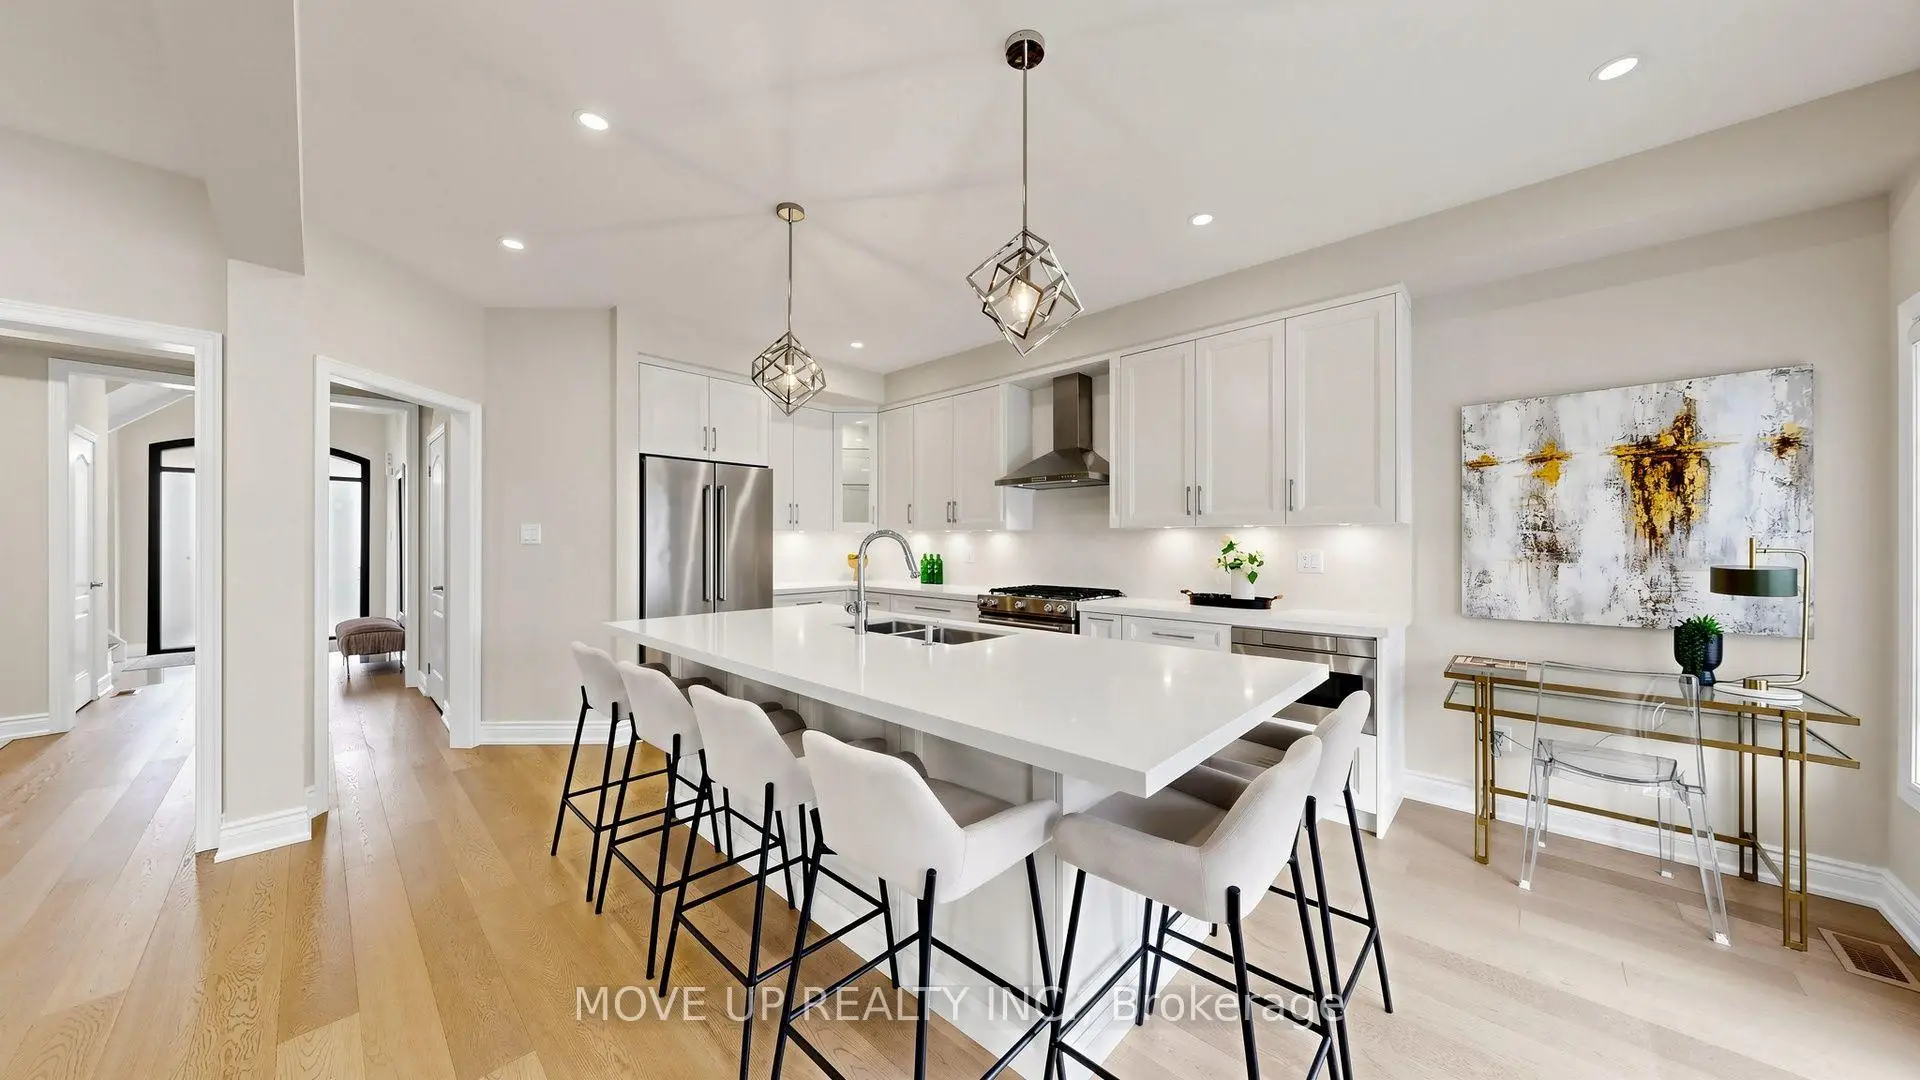

房屋信息
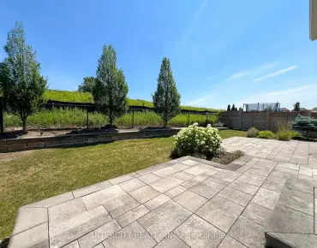
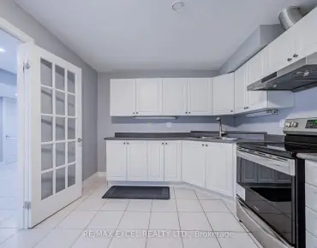
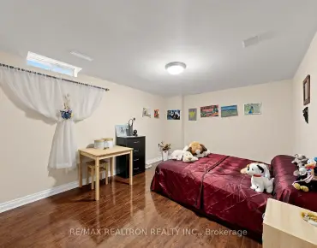
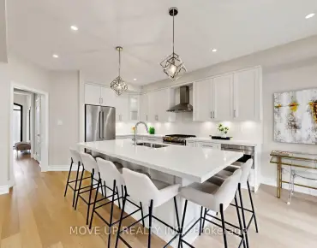
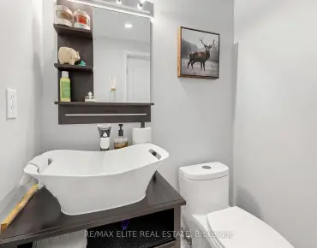
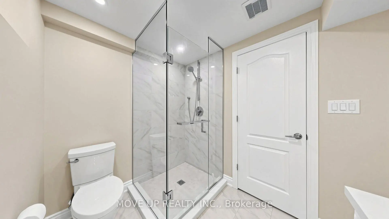
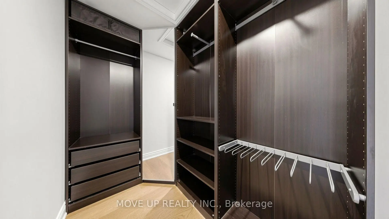
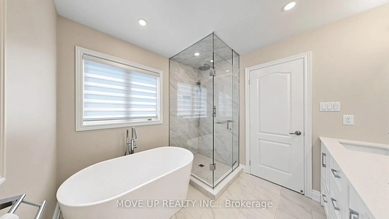
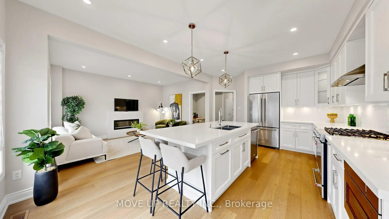
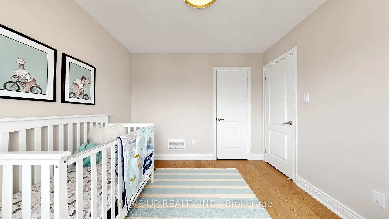
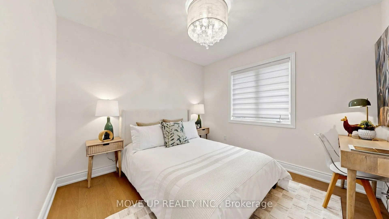
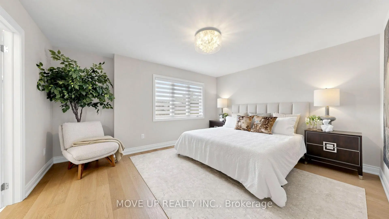
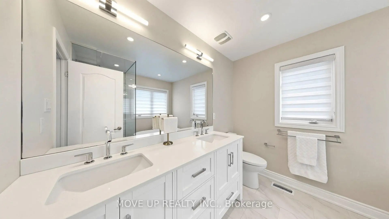
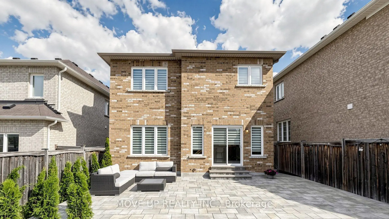
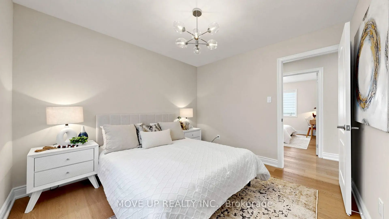
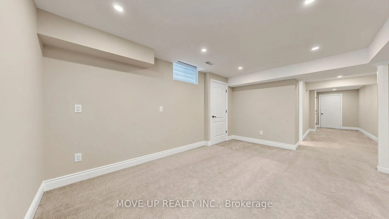
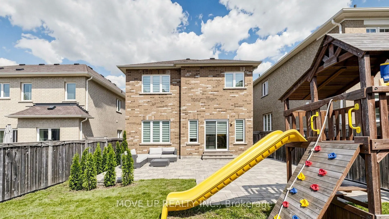
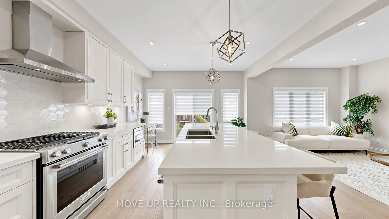
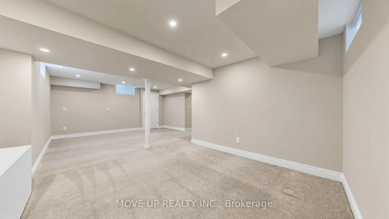
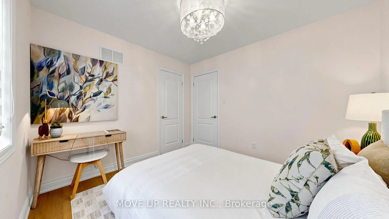
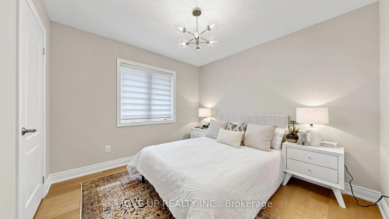
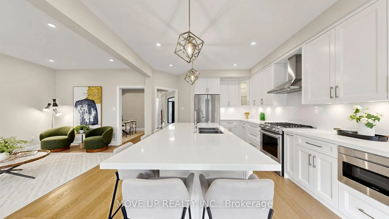
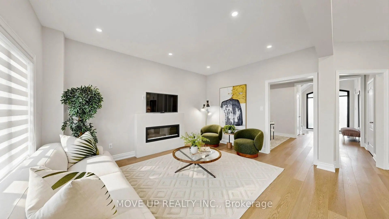
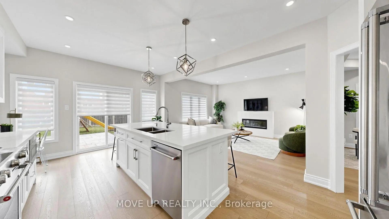
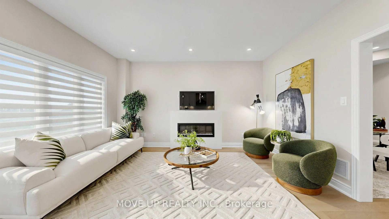
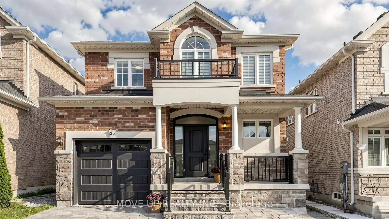
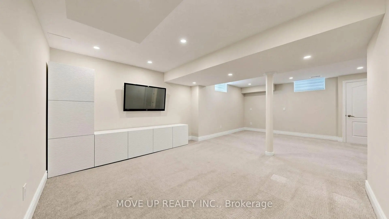
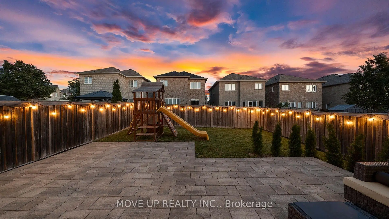
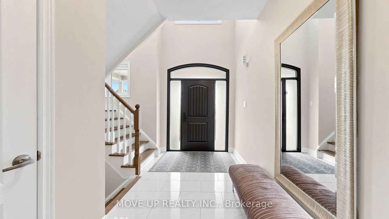
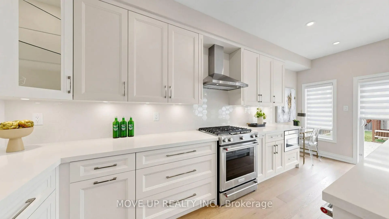
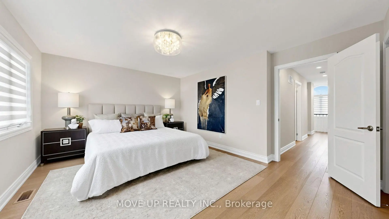
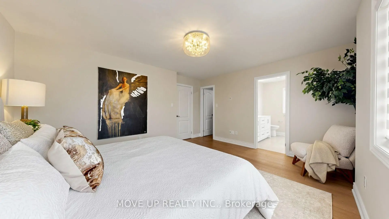
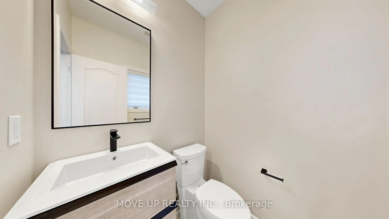
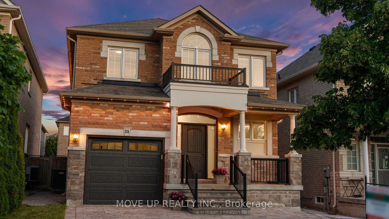
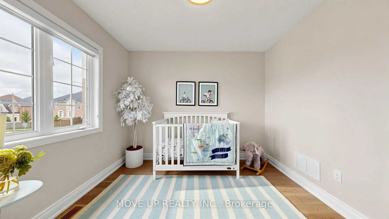
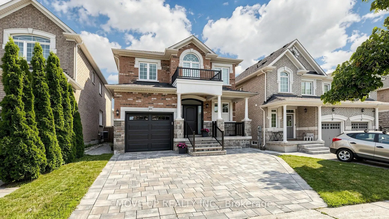
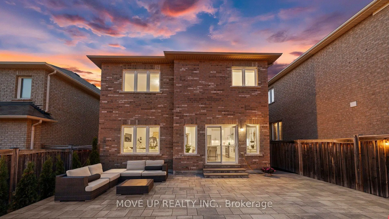
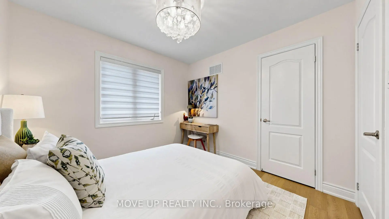
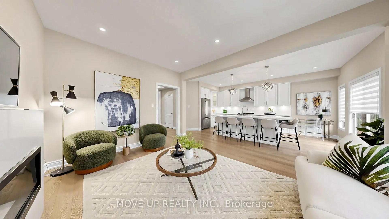
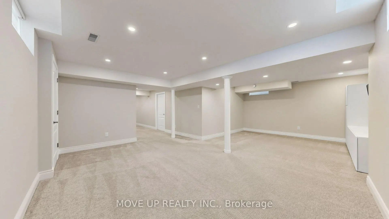
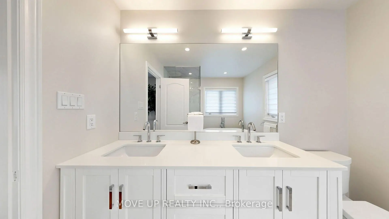
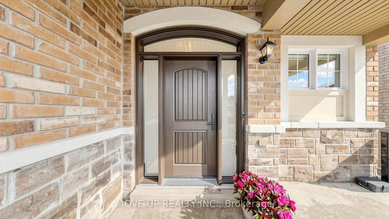
Welcome to a masterfully upgraded, state-of-the-art residence that seamlessly blends sophisticated modern-luxury design with ultimate comfort. This totally renovated house showcases true pride of ownership, with every detail thoughtfully curated for a high-end lifestyle. An elegant main floor flow features soaring smooth ceilings, sleek pot lights, and high-quality wide-plank hardwood floors. The inviting family room centers around a grand stone fireplace, creating the perfect ambiance for gatherings. Contemporary zebra blinds outfit the windows across every room. The chef's kitchen boasts high-end appliances, a built-in Bosch microwave, and soft-close cabinetry with ambient valance lighting. A massive extended central island serves as both a central culinary prep station and a welcoming breakfast area, while the elegant dining areas stand ready for formal entertaining and large family gatherings. The primary bedroom features a spacious walk-in closet with custom organizers and a spa-inspired ensuite with a freestanding bathtub and glass shower. Upgraded bathrooms fitted with comfort-height vanities, American Standard comfort-height toilets, and premium Grohe and Aquabrass faucets. A fully finished lower level offers maximum natural light through large look-out windows, a full bath, and premium carpet underfoot. Step outside to a sun-filled oasis backyard featuring a large interlock patio and a convenient natural gas line for seamless grilling and hosting. Curb Appeal: Enhanced by a sleek new garage door and a new fiberglass front door with a multi-lock security system. Elite Location & Easy Commutes: Located minutes from championship golf clubs, elite schools, fine boutique shopping, GO Transit, subways, Highway 7, and Highway 407.
主要特征
- 朝向: 后院朝南

- 睡房: 4

- 卫生间: 4

- 车库: 1

- 厨房: 1

重要信息
- 占地面接: 34.12 x 104.99 Feet

- 室内面积: 2000-2500

- 地税: $ 6188.53

- N13598666

- Listing contracted with: MOVE UP REALTY INC.
| 房间 | 尺寸(平方米) | 细节描述 | |
|---|---|---|---|
| 门厅 | 5.12x2.10 | 打开楼梯, 2 件套卫生间, 硬木地板 |
|
| 家庭房 Rm | 4.60x3.41 | 硬木地板, 顶灯, 石头壁炉 |
|
| 晚餐室 Rm | 4.27x3.07 | 硬木地板, 顶灯, 开放式概念 |
|
| 厨房 | 5.81x3.85 | 硬木地板, 中心岛, 现代厨房 |
|
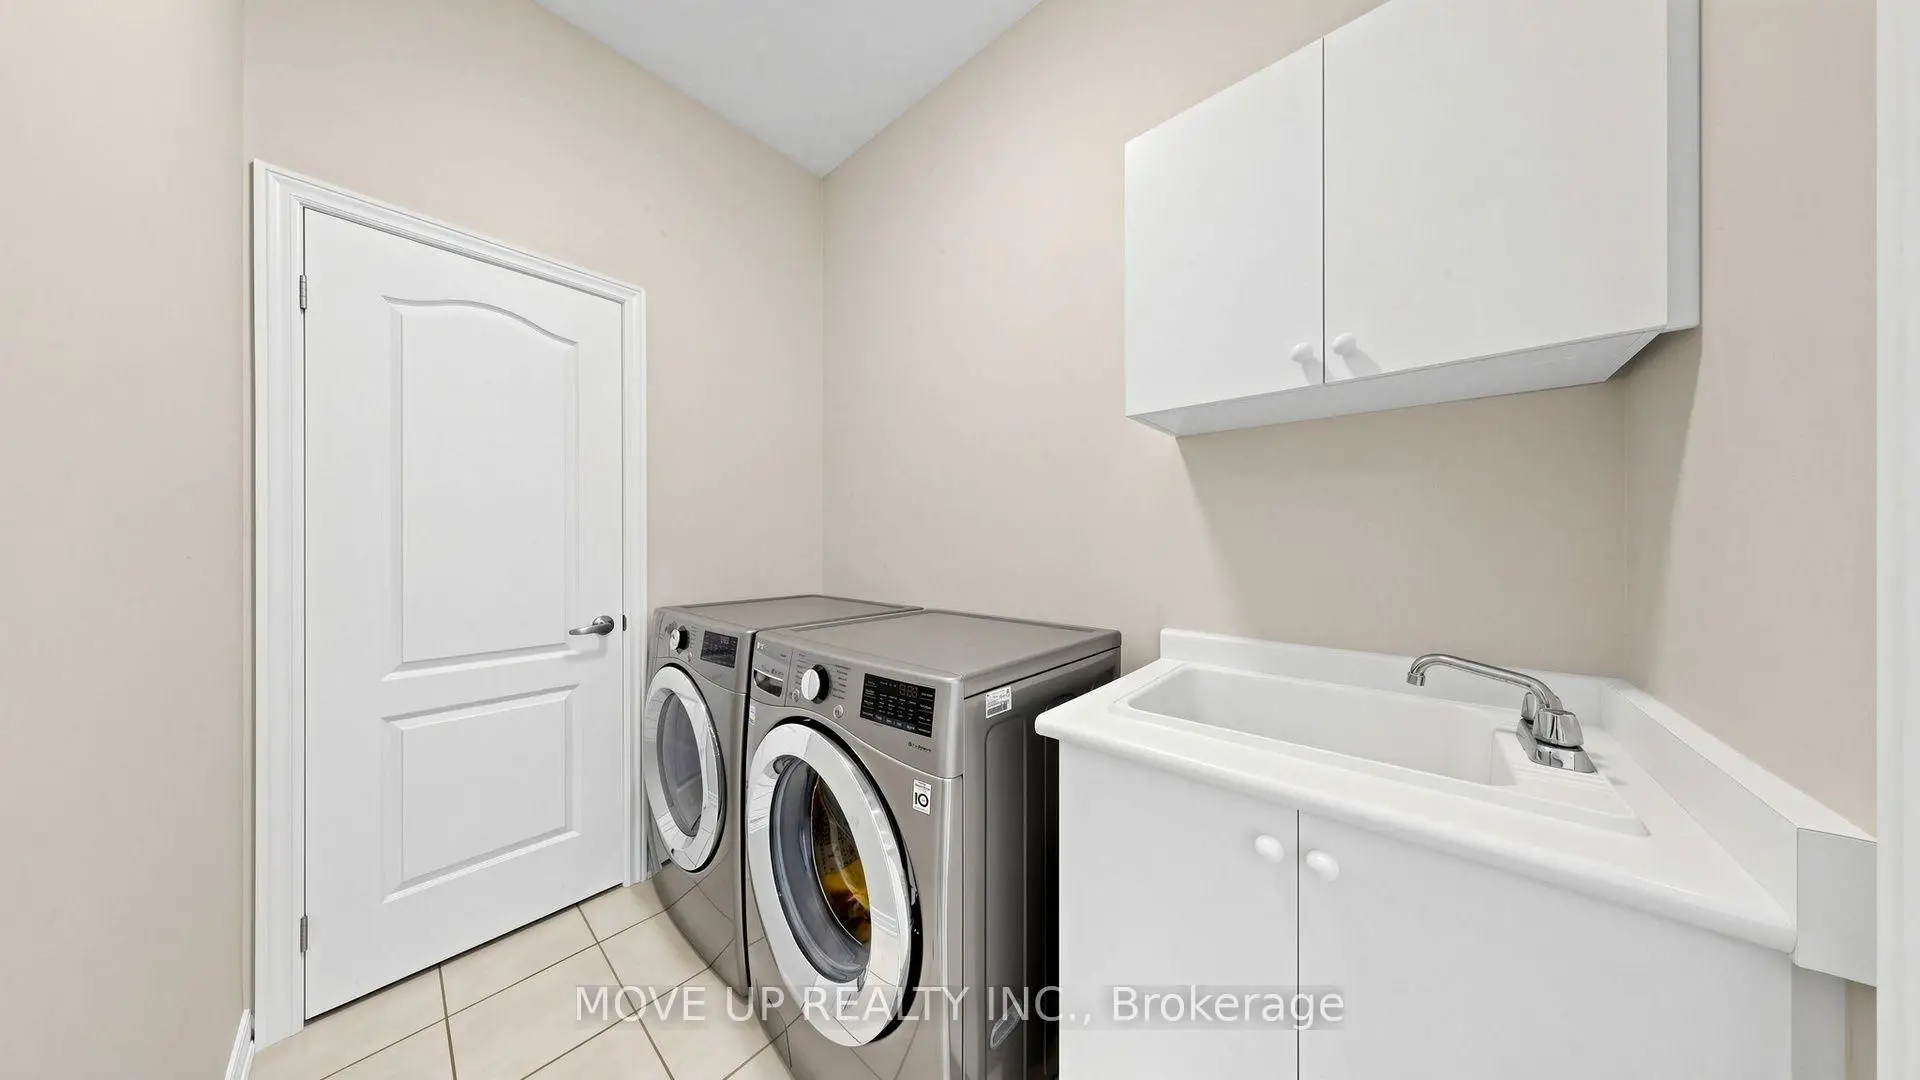
| 洗衣房 | 2.25x1.60 | 洗衣房水池, 壁橱, 独立房间 |
|
| Primary B | 4.58x4.35 | 硬木地板, 5pcs卫生间套间, |
|
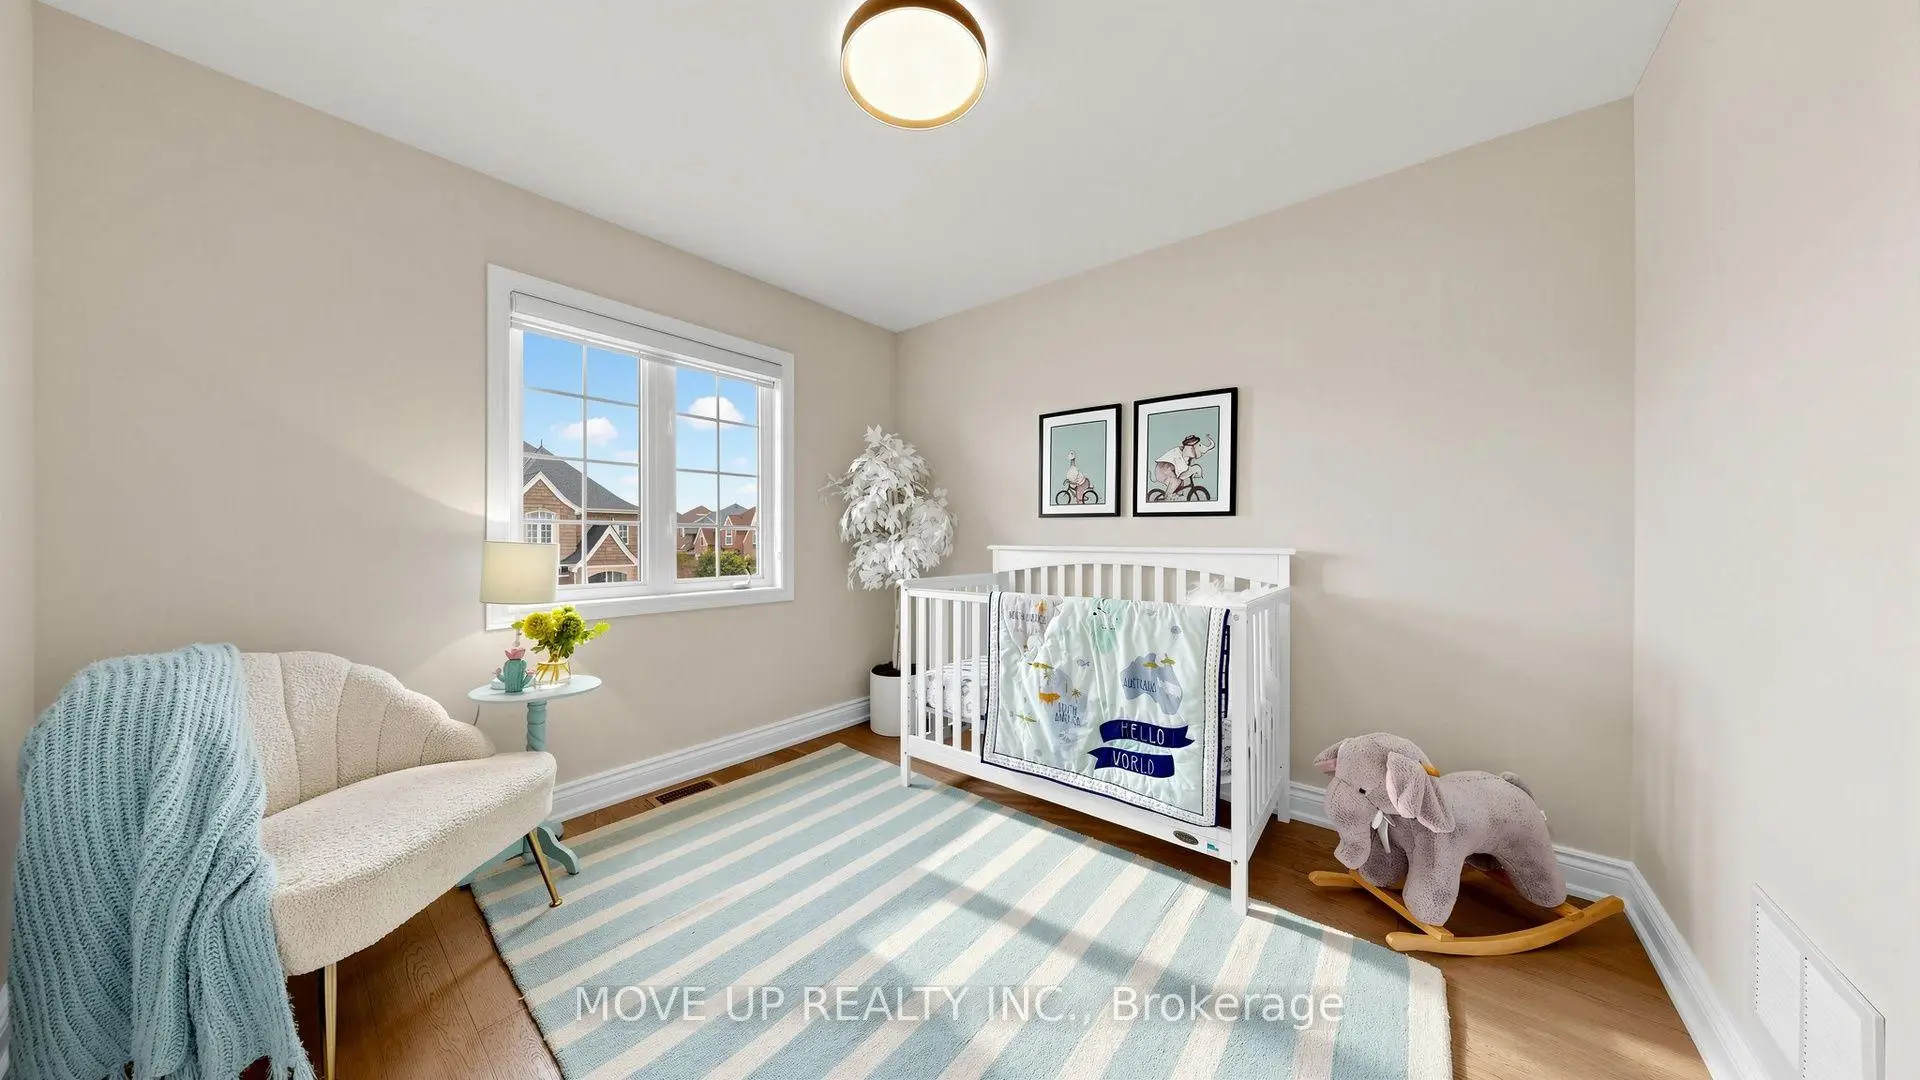
| 第二间卧室 | 3.06x3.06 | 硬木地板, 大窗, 壁橱 |
|
| 第三间卧室 | 3.06x3.06 | 硬木地板, 壁橱, 大窗 |
|
| 第四间卧室 | 3.06x3.06 | 硬木地板, 大窗, 壁橱 |
|
| 娱乐室reatio | 12.50x7.50 | 地毯, 顶灯, |
|
| 电器房 R | 3.50x3.15 | 三件套卫生间, 窗户 |
|
| Cold Rm/C | 4.01x1.88 |
| 卫生间 | 卫浴件数 | 所在楼层 | |
|---|---|---|---|
| 1间 | 2件套 | 主层 |
|
| 1间 | 5件套 | Second |
|
| 1间 | 4件套 | Second |
|
| 1间 | 3件套 | Basement |
房屋简介
房屋位于Rutherford Rd and Dufferin St交界附近, 这间4房4卫单车库两层独立房户型朝南向. 35 Lauderdale Dr拥有单停车位. 房屋及周边设施包括Other等. 门厅, 家庭房 Rm, 晚餐室 Rm, 厨房和 洗衣房在主层.学校信息
小学
-
对口学区学校在 3022学校里排名 175 (分数: 8.5)距离学校0.5公里 (走路大约10分钟)
-
法语沉浸课程学校
在 3022学校里排名 299 (分数: 8.1)距离学校2.9公里 (开车大约9分钟) -
在 3022学校里排名 1 (分数: 10.0)距离学校0.5公里 (走路大约9分钟)
-
-
中学
-
AP课程学校
排名: 67/746 (分数: 8.2) 5年平均分: 55/746 (分数: 8.0)距离学校2.3公里 (开车大约7分钟) -
排名: 52/746 (分数: 8.4) 5年平均分: 76/746 (分数: 7.8)距离学校6.4公里 (开车大约19分钟)
-
艺术特色学校
排名: 100/746 (分数: 7.9) 5年平均分: 60/746 (分数: 7.9)距离学校5.0公里 (开车大约15分钟) -
排名: 67/746 (分数: 8.2) 5年平均分: 109/746 (分数: 7.5)距离学校4.4公里 (开车大约13分钟)
-
天主教对口学区学校
排名: 112/746 (分数: 7.8) 5年平均分: 87/746 (分数: 7.7)距离学校2.1公里 (开车大约6分钟) -
排名: 141/746 (分数: 7.5) 5年平均分: 169/746 (分数: 7.1)距离学校6.2公里 (开车大约19分钟)
-
排名: 112/746 (分数: 7.8) 5年平均分: 87/746 (分数: 7.7)距离学校2.1公里 (开车大约6分钟)
-
天主教天才项目学校
排名: 1/746 (分数: 10.0) 5年平均分: 3/746 (分数: 9.2)距离学校5.4公里 (开车大约16分钟)