Vellore Village, Vaughan, L6A 3G4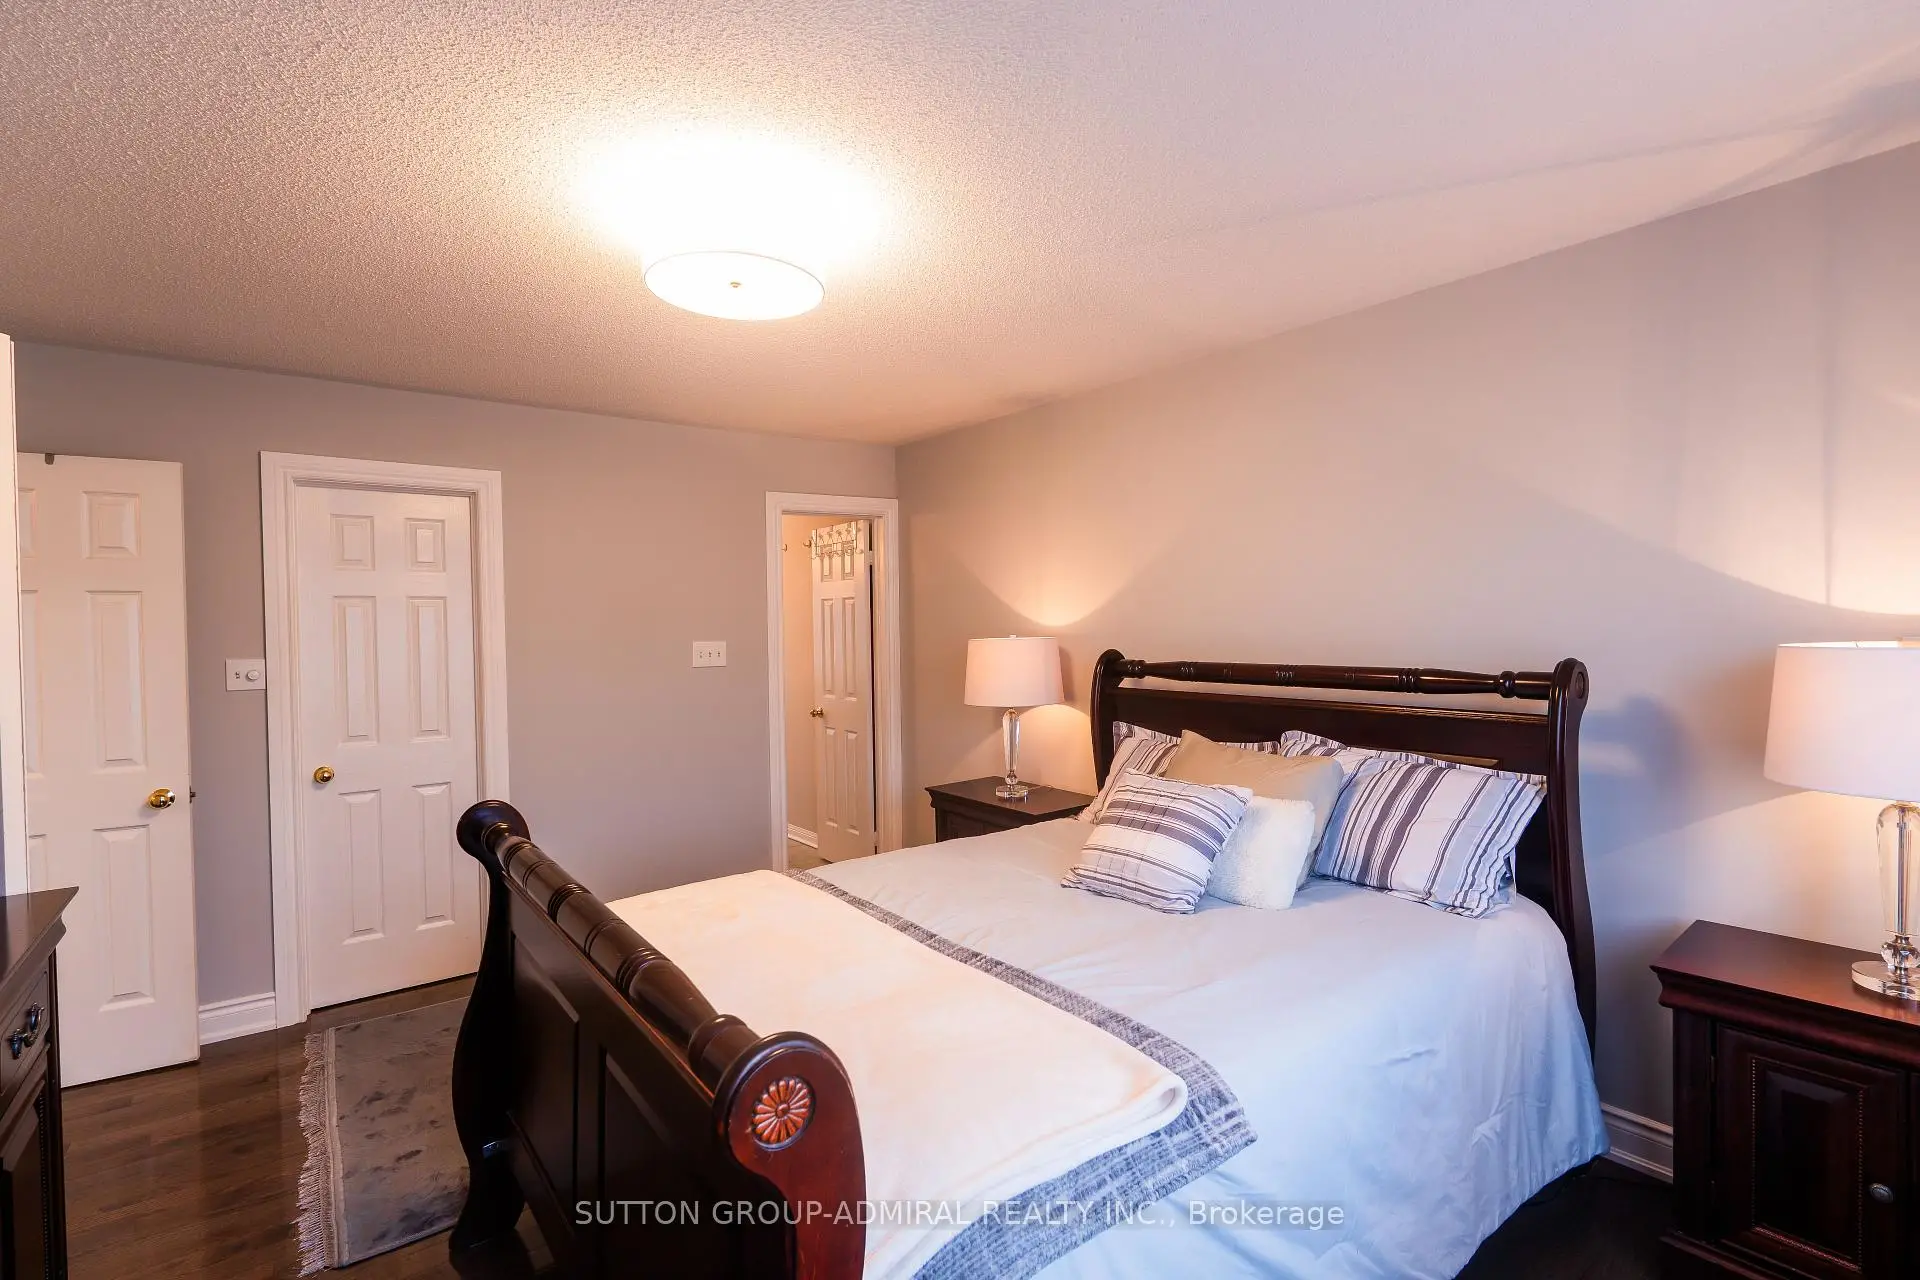

房屋信息
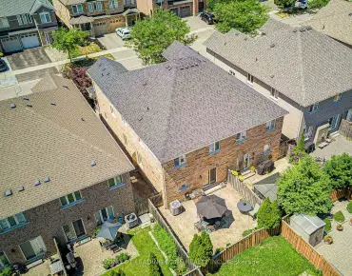
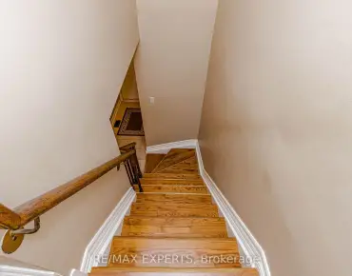
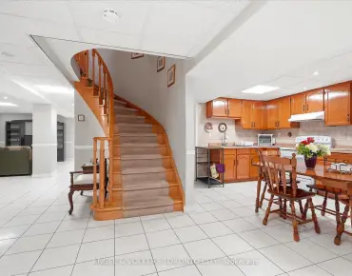
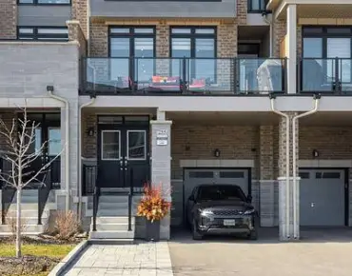
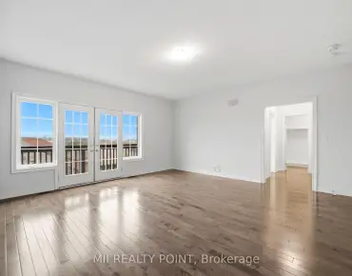
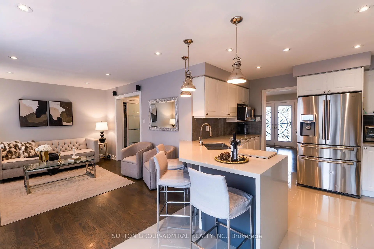
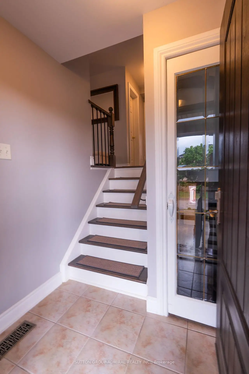
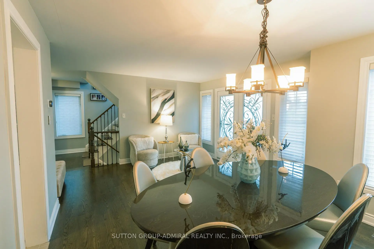
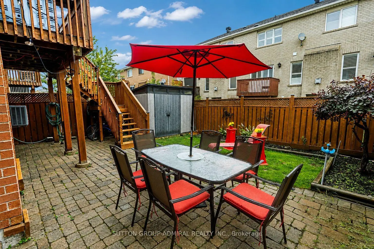
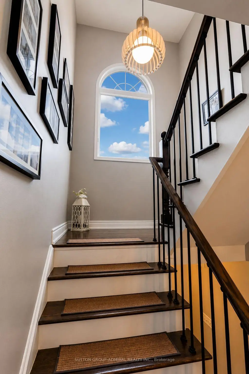
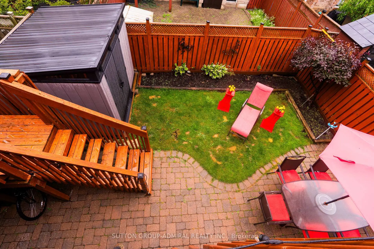
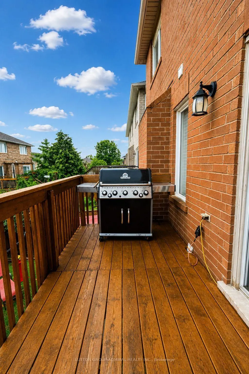
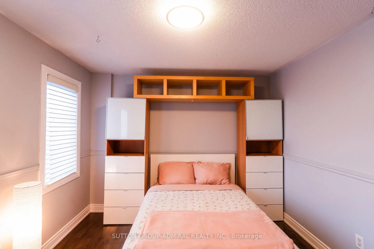
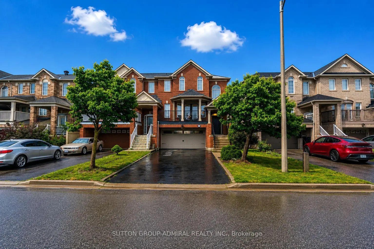
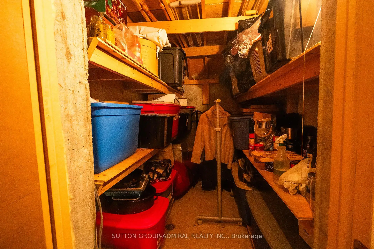
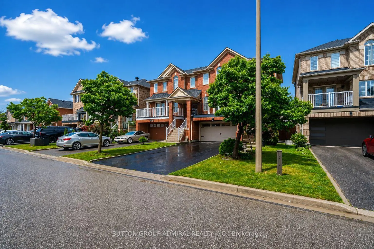
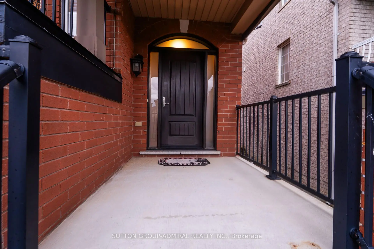
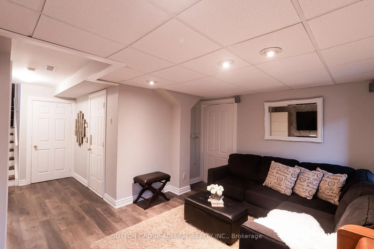
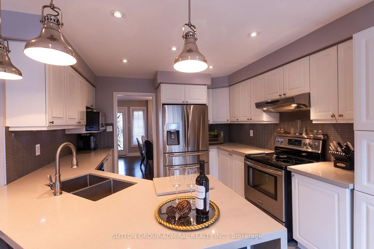
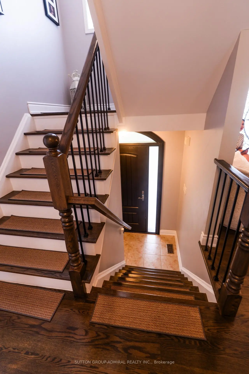
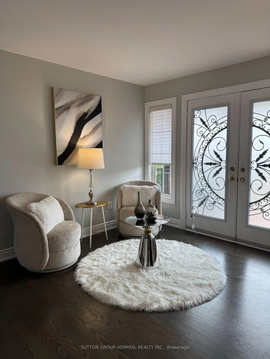
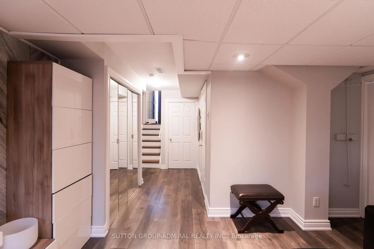
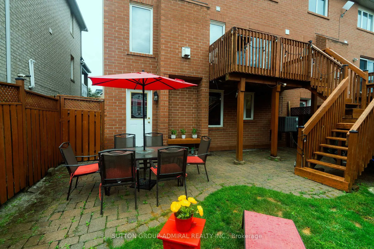
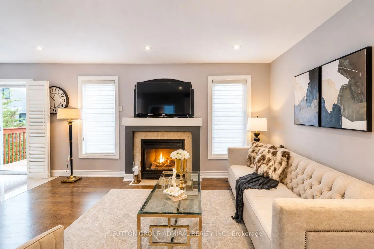
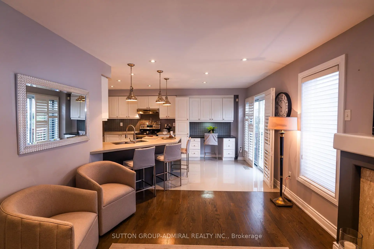
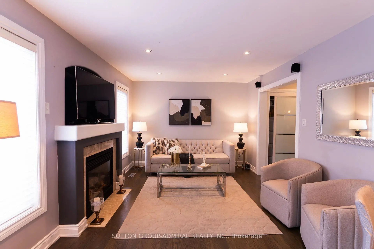
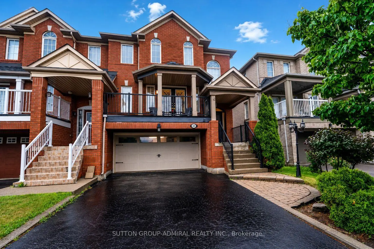
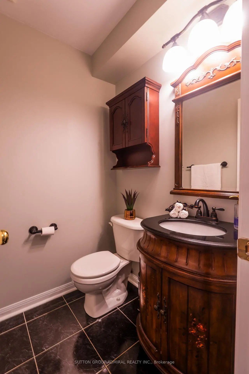
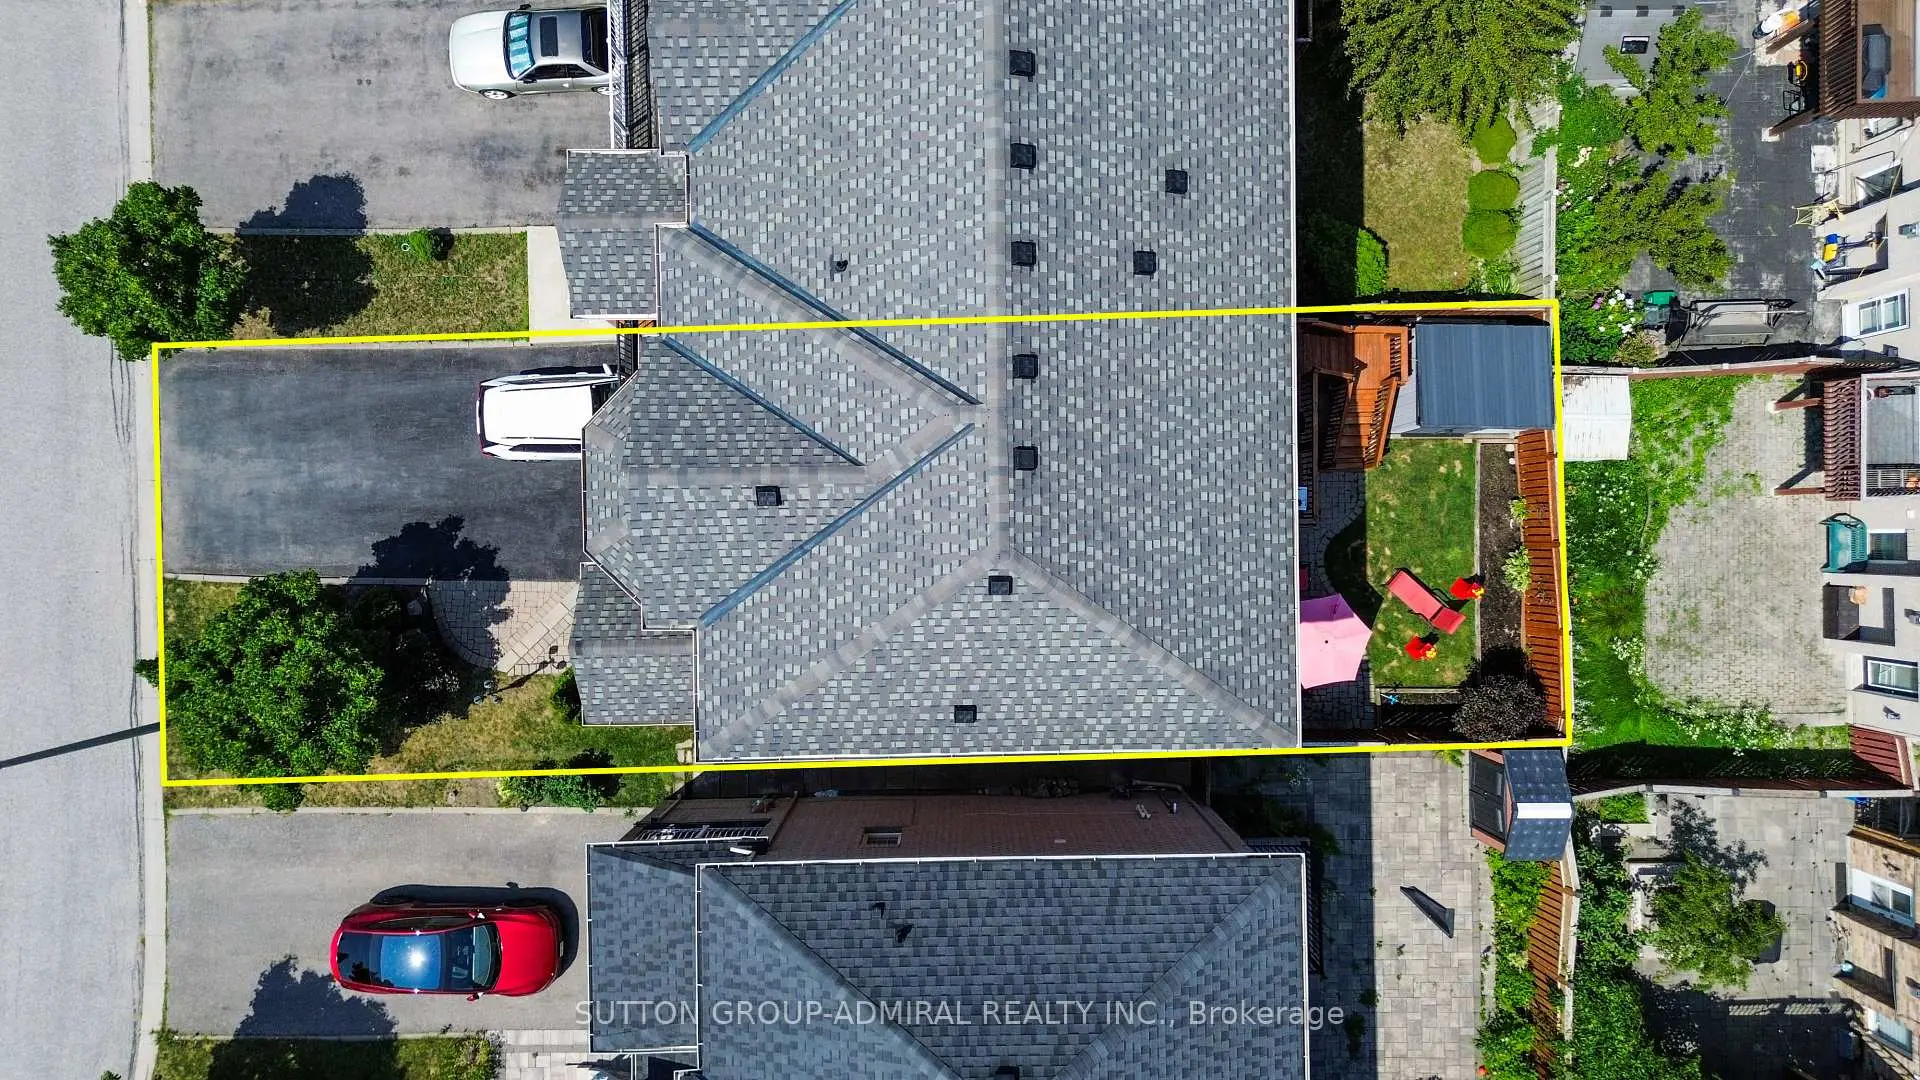
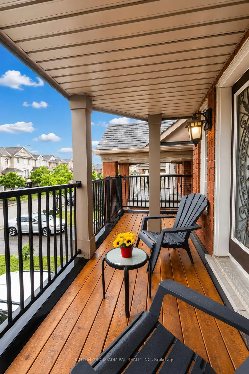
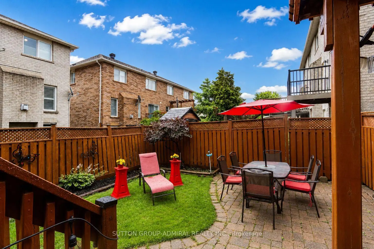
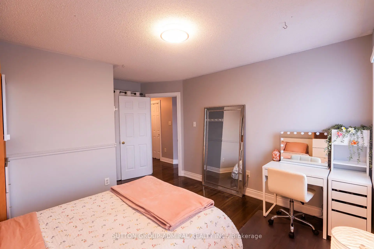
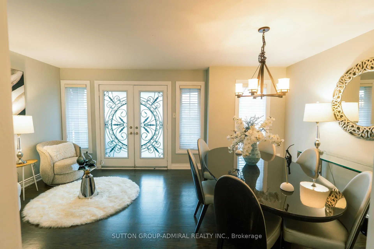
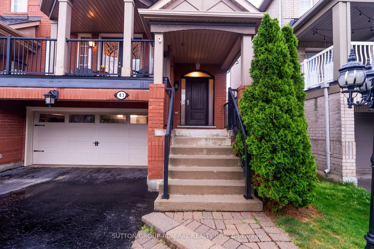
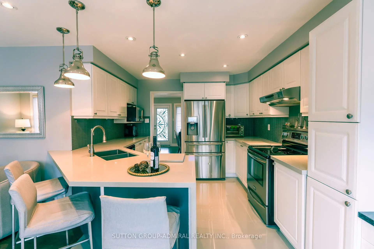
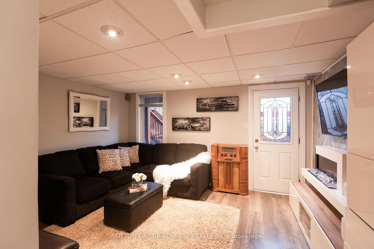
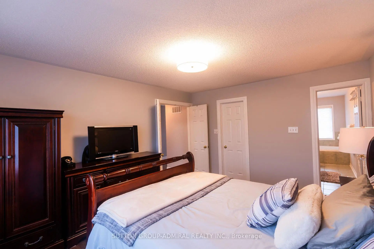
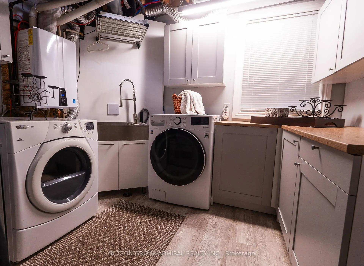
Welcome to this spacious and beautifully maintained and upgraded semi-detached home featuring a highly functional floor plan with 9 foot ceiling on the main floor, a rare double-car garage, and parking for up to six vehicles, including four on the driveway. Ideally located just minutes from Highway 400, Vaughan Mills Mall, Cortellucci Vaughan Hospital, Canada's Wonderland, major grocery stores, restaurants, places of worship, and excellent schools, this home offers exceptional convenience for families. Recent upgrades include fresh paint, creating a bright and inviting atmosphere. The upgraded kitchen is equipped with stainless steel appliances, quartz countertop, a breakfast bar, and a spacious breakfast area with a walkout to a deck featuring a gas line for effortless summer BBQs. The living room offers a walkout to a large balcony an ideal space for morning coffee or entertaining family and friends. The finished walkout basement provides additional versatile living space with direct access to the garage, making it perfect as a home office, family room, media room, or recreation area. There is also a large laundry room and cold room in the basement. Combining comfort, functionality, and an unbeatable location, this is a wonderful opportunity to own a home in one of Vaughan's most desirable communities. LIST OF UPGRADES: FURNCE AND AC: 2018, ROOF: 2017, ENTRACE AND GARAGE DOOR: 2017, HARDWOOD FLOOR 2019, KITCHEN UPGRADE: 2018.
主要特征
- 朝向: 后院朝东

- 睡房: 3

- 卫生间: 3

- 车库: 2

- 厨房: 1

重要信息
- 占地面接: 30.02 x 82.02 Feet

- 室内面积: 1500-2000

- 地税: $ 4547.75

- N13585714

- Listing contracted with: SUTTON GROUP-ADMIRAL REALTY INC.
| 房间 | 尺寸(平方米) | 细节描述 | |
|---|---|---|---|
| 客厅 Rm | 2.61x4.44 | 硬木地板, 合并餐饮, 走出式阳台 |
|
| 晚餐室 Rm | 2.61x3.84 | 硬木地板, 合并客厅, 窗户 |
|
| 家庭房 Rm | 4.52x3.22 | 硬木地板, 壁炉, 顶灯 |
|
| 厨房 | 3.50x3.40 | 顶灯, 不锈钢电器, 翻新 |
|
| 早餐室 | 2.78x2.89 | 石灰石地板, 走出式甲板, 开放式概念 |
|
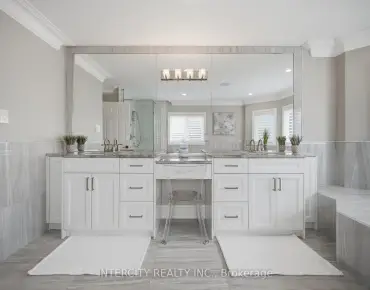
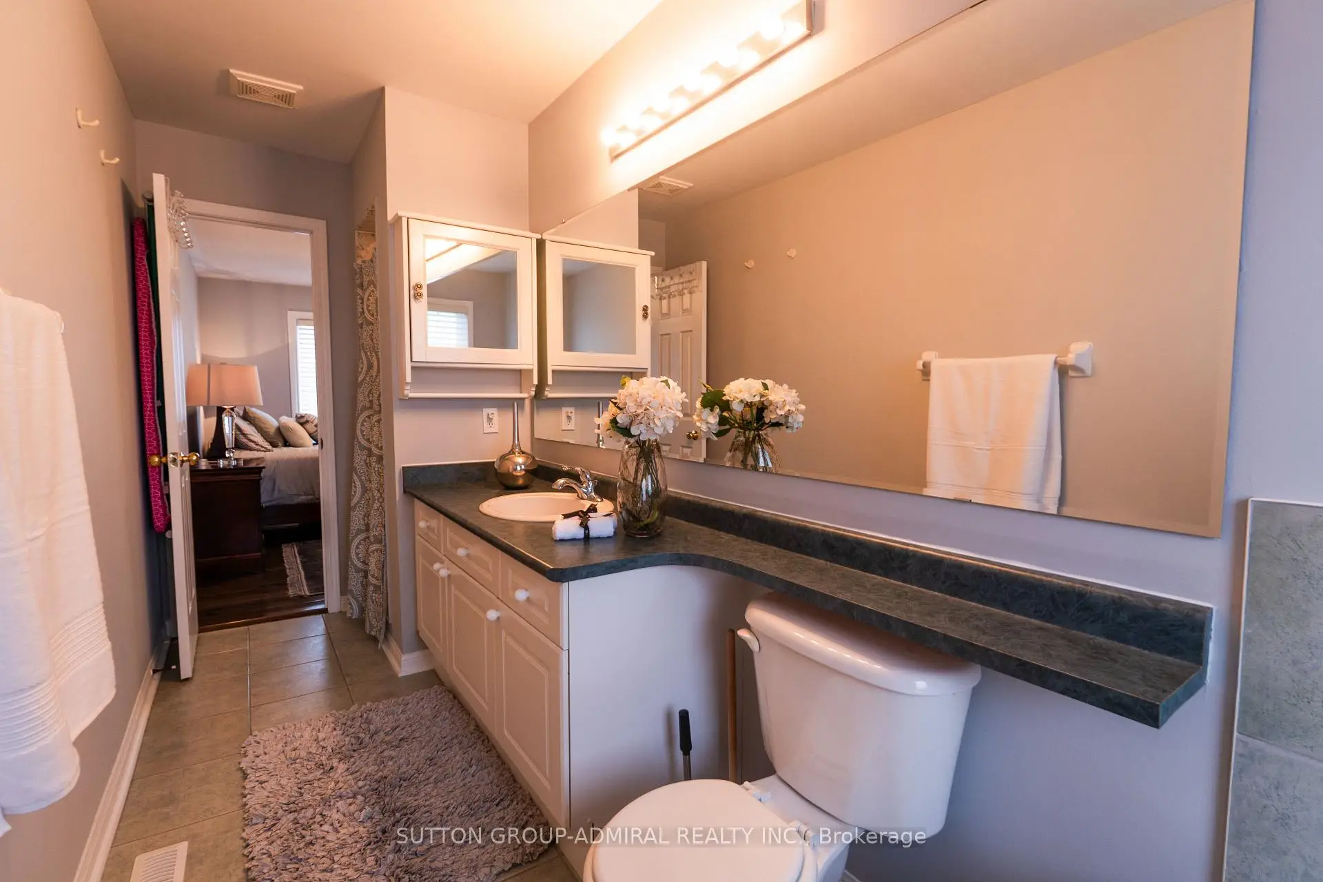
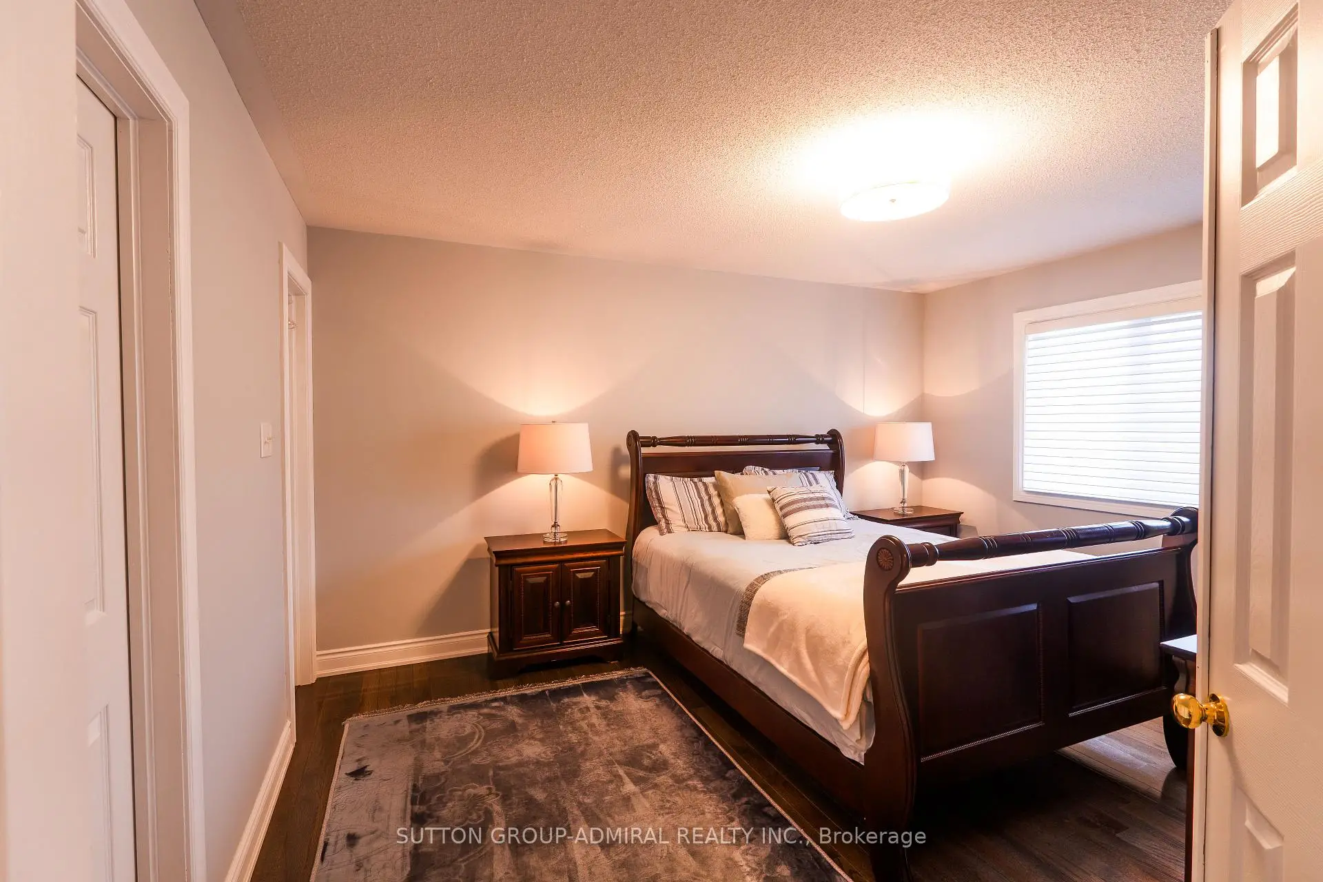
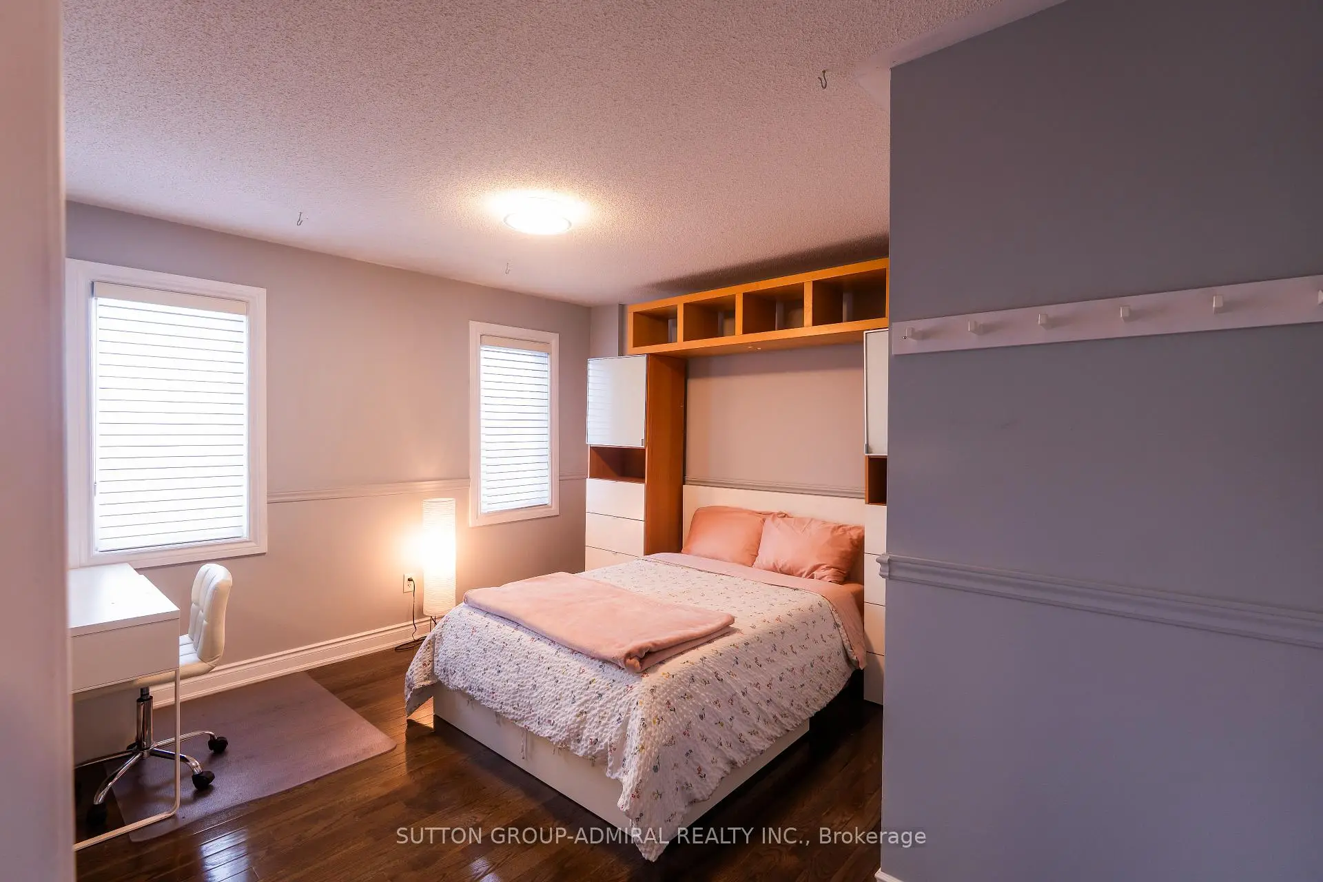
| Primary B | 3.58x4.31 | 硬木地板, 4pcs卫生间套间, |
|
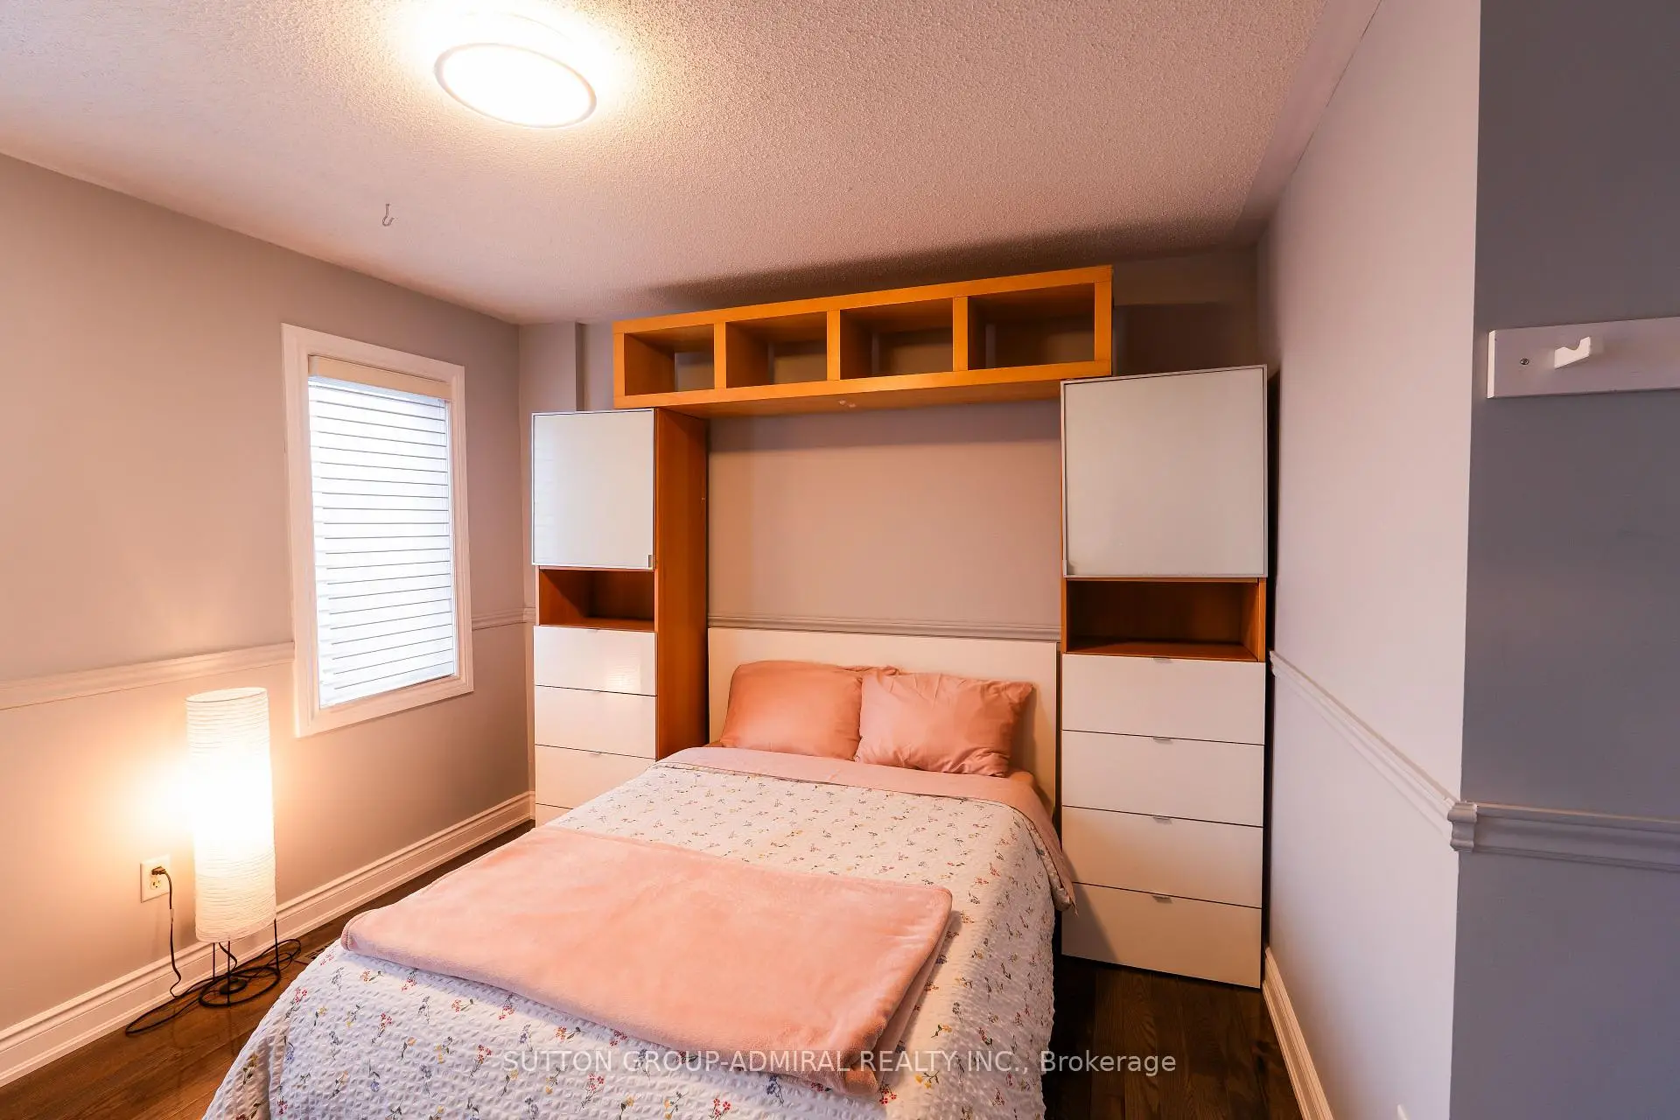
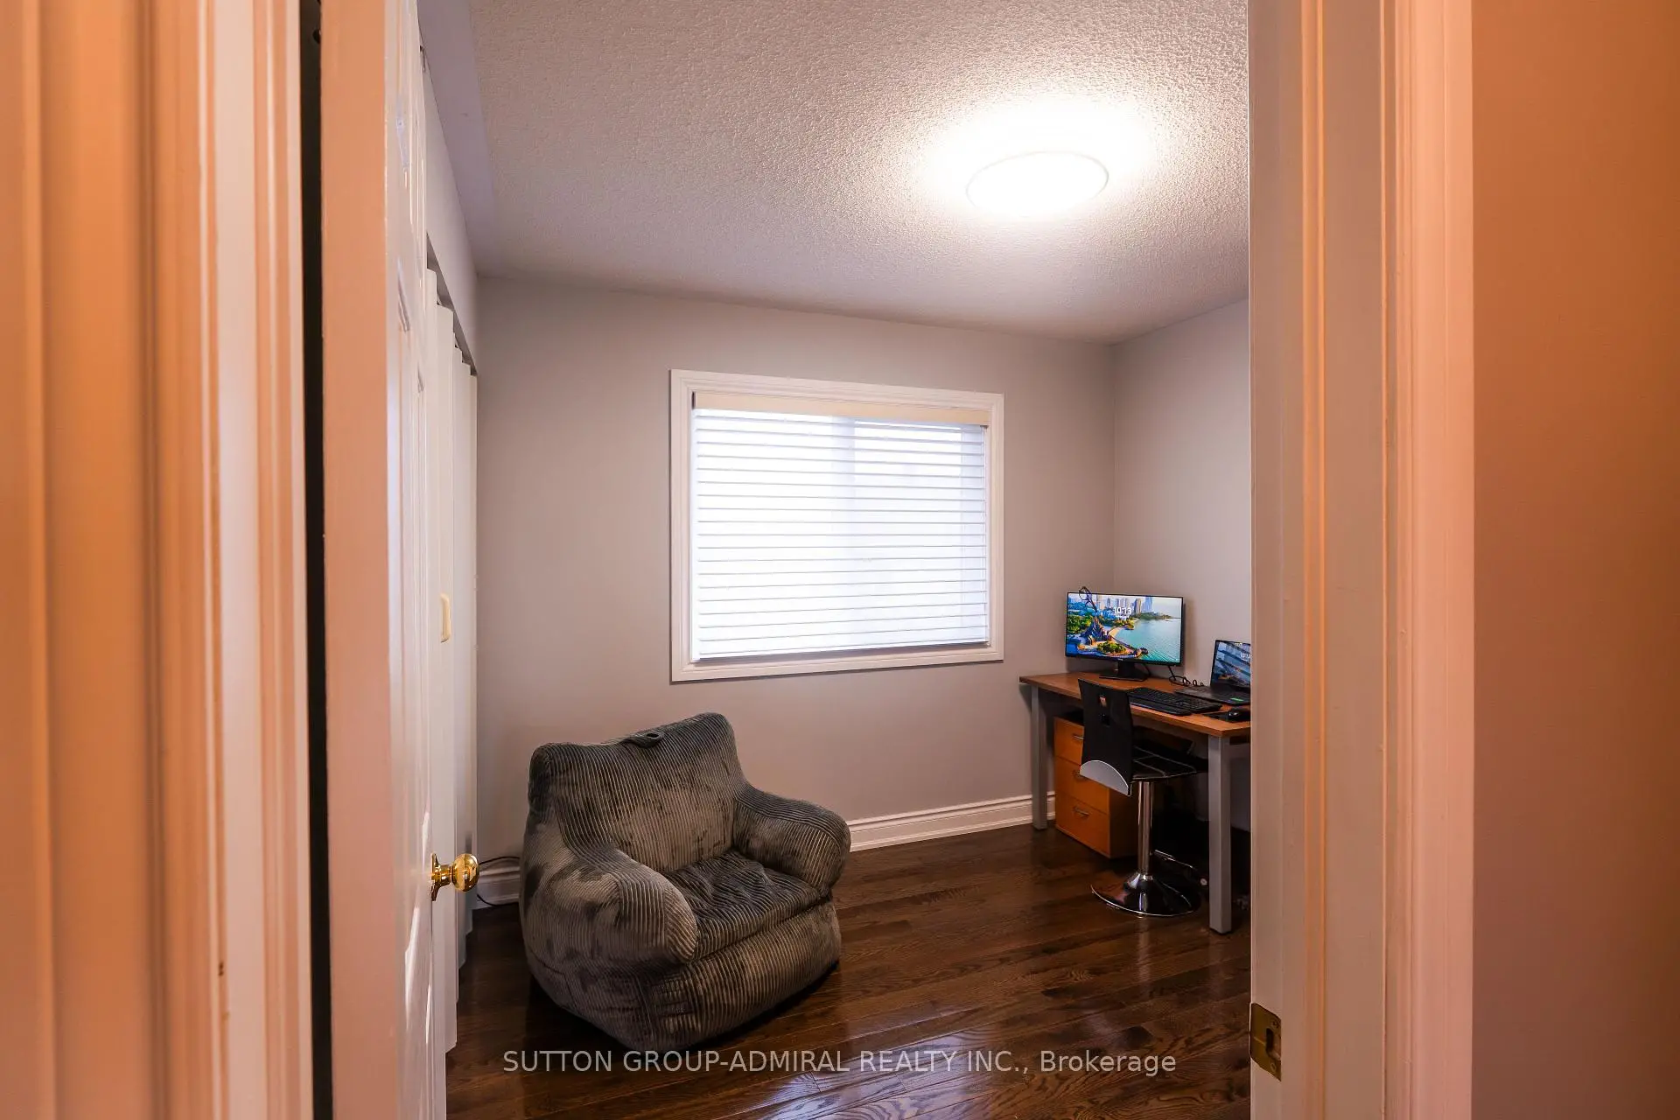
| 第二间卧室 | 3.58x4.16 | 硬木地板, 大窗, 壁橱 |
|
| 第三间卧室 | 2.97x2.64 | 硬木地板, 大窗, 壁橱 |
| 卫生间 | 卫浴件数 | 所在楼层 | |
|---|---|---|---|
| 1间 | 2件套 | 主层 |
|
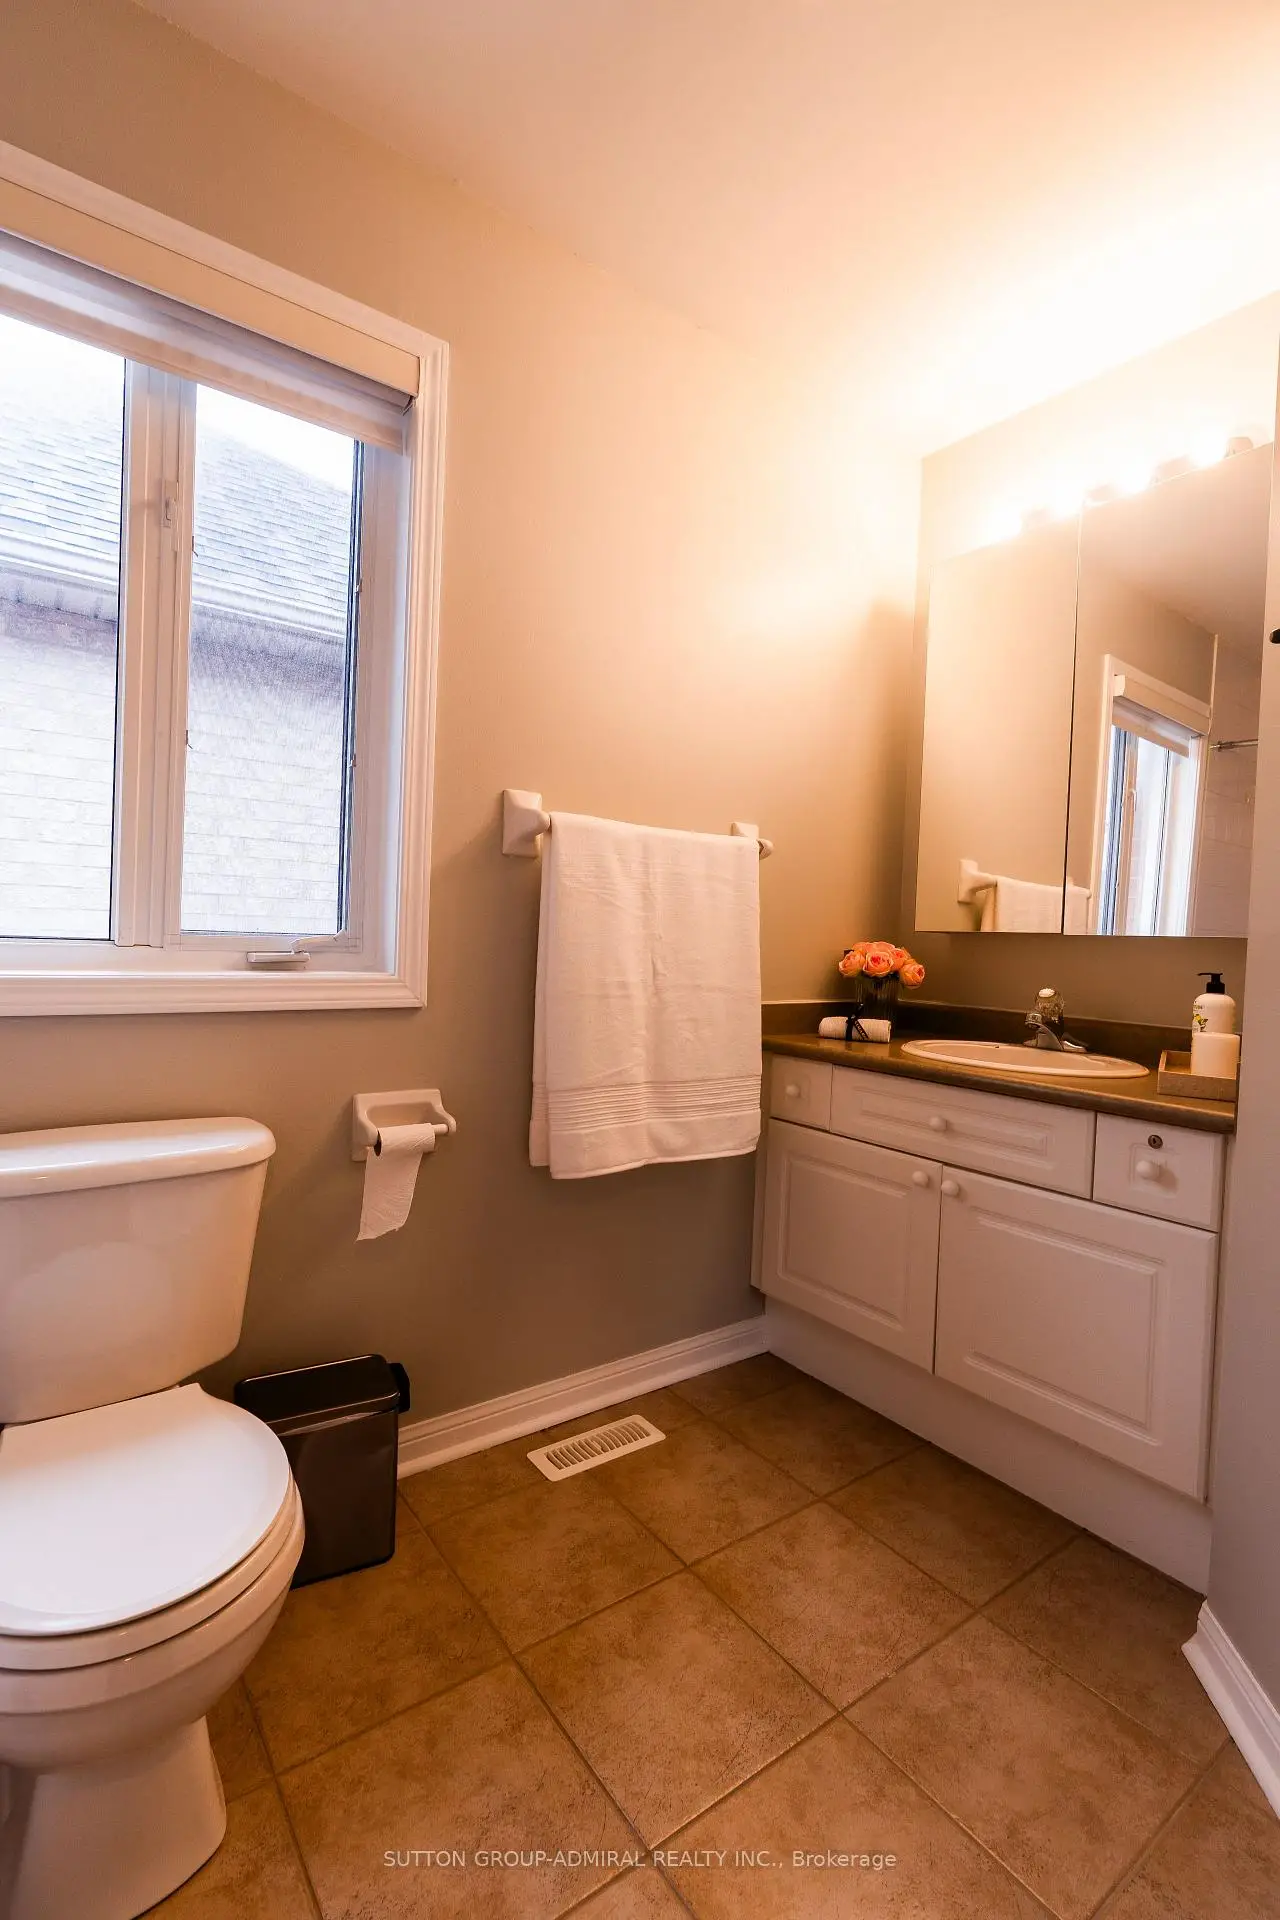
| 2间 | 4件套 | Second |
房屋简介
房屋位于Teston and Jane交界附近, 这间3房3卫双车库两层半独立房户型朝东向. 43 Mainland Cres拥有双停车位. 房屋及周边设施包括CarpetFree和AutoGarageDoorRemot等. 客厅 Rm, 晚餐室 Rm, 家庭房 Rm, 厨房和 早餐室在主层.学校信息
小学
-
对口学区学校在 3022学校里排名 2365 (分数: 4.6)距离学校0.3公里 (走路大约6分钟)
-
-
-
天主教天才项目学校
在 3022学校里排名 299 (分数: 8.1)距离学校5.6公里 (开车大约17分钟) 中学
-
对口学区学校排名: 89/746 (分数: 8.0) 5年平均分: 109/746 (分数: 7.5)距离学校2.8公里 (开车大约8分钟)
-
法语沉浸课程学校
排名: 219/746 (分数: 7.0) 5年平均分: 257/746 (分数: 6.6)距离学校9.4公里 (开车大约28分钟) -
艺术特色学校
排名: 100/746 (分数: 7.9) 5年平均分: 60/746 (分数: 7.9)距离学校9.1公里 (开车大约27分钟) -
对口学区学校 IB课程
排名: 89/746 (分数: 8.0) 5年平均分: 109/746 (分数: 7.5)距离学校2.8公里 (开车大约8分钟) -
天主教对口学区学校
排名: 112/746 (分数: 7.8) 5年平均分: 87/746 (分数: 7.7)距离学校2.5公里 (开车大约8分钟) -
天主教AP课程学校
排名: 112/746 (分数: 7.8) 5年平均分: 87/746 (分数: 7.7)距离学校2.5公里 (开车大约8分钟) -
排名: 205/746 (分数: 7.1) 5年平均分: 228/746 (分数: 6.8)距离学校7.1公里 (开车大约21分钟)