Vellore Village, Vaughan, L4H 4C7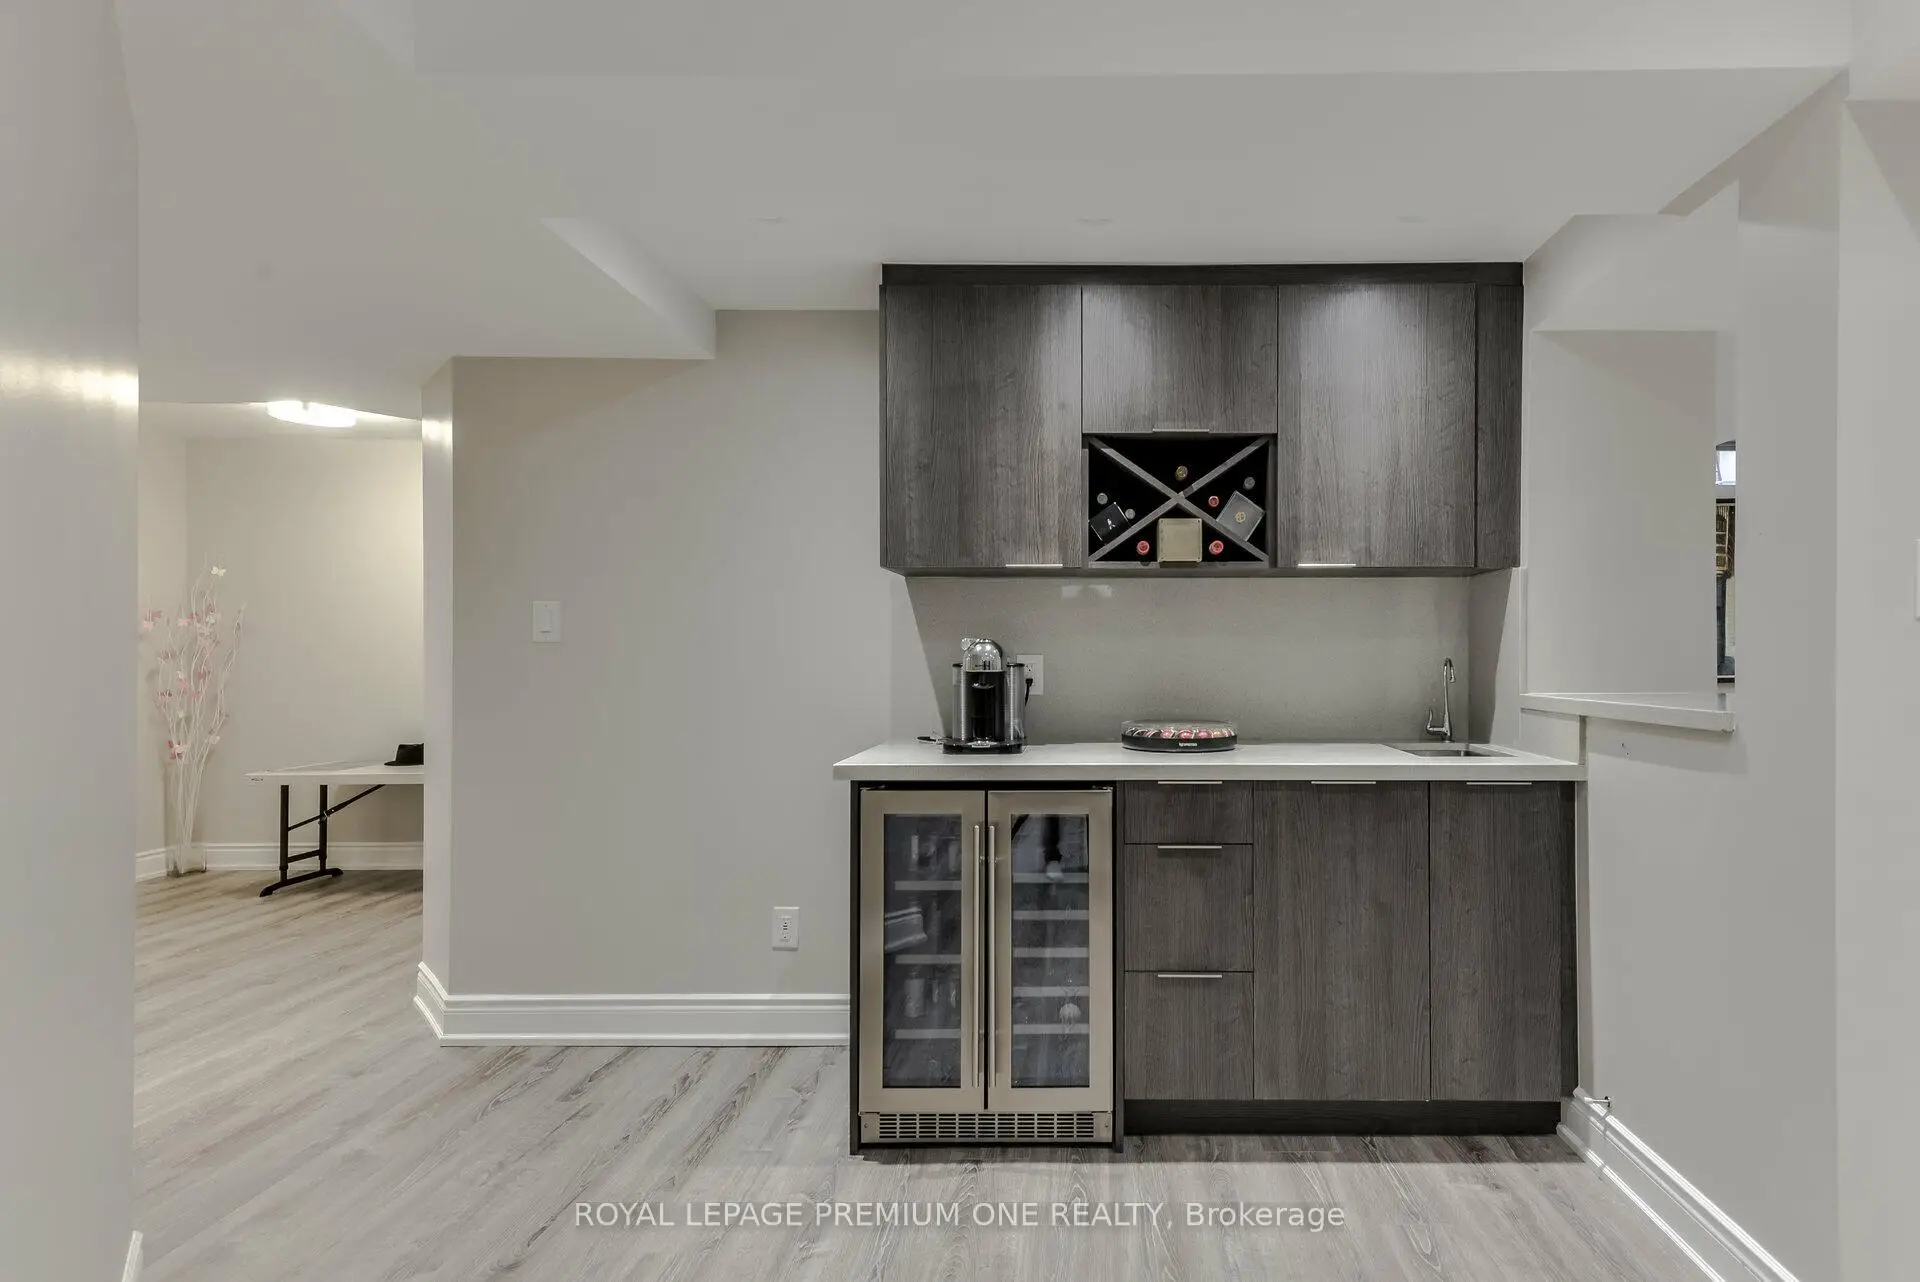

房屋信息
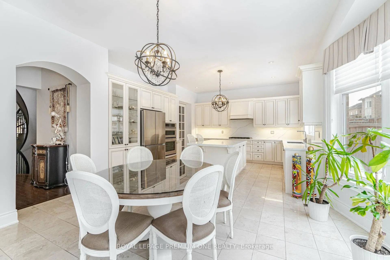
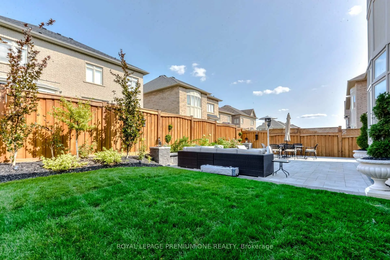
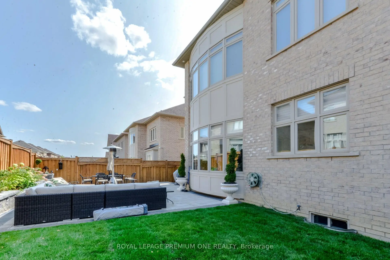
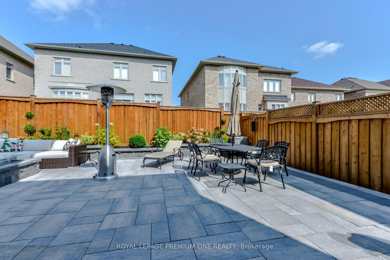
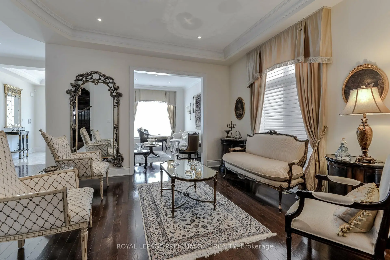
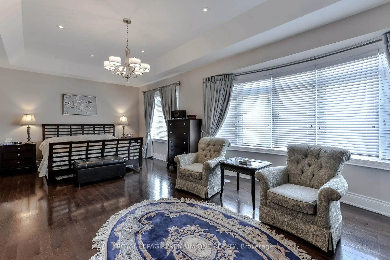
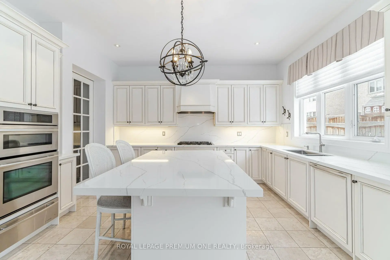
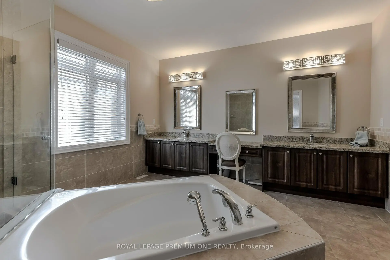
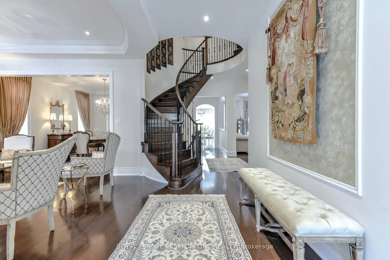
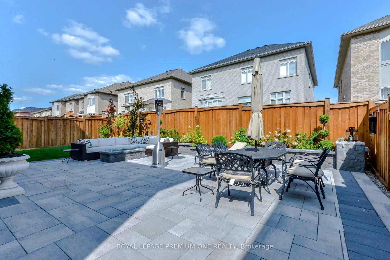
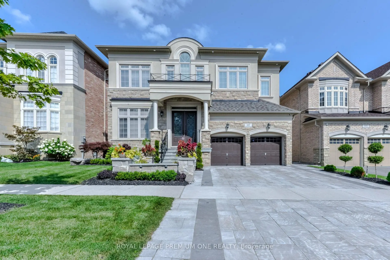
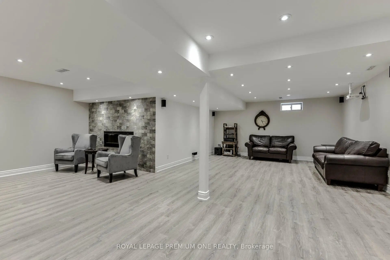
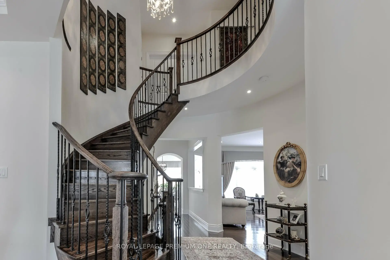
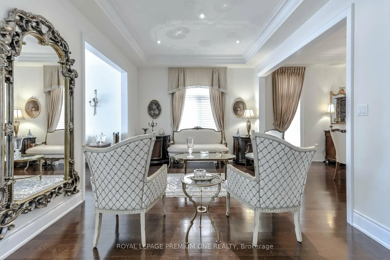
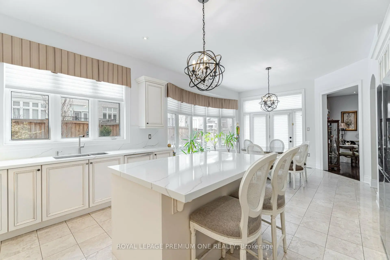
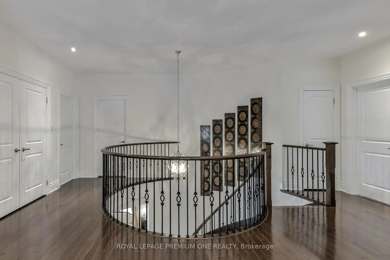
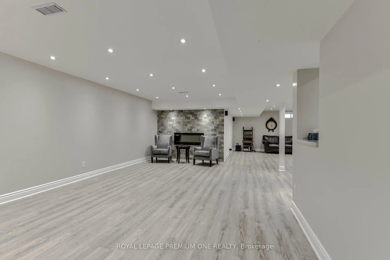
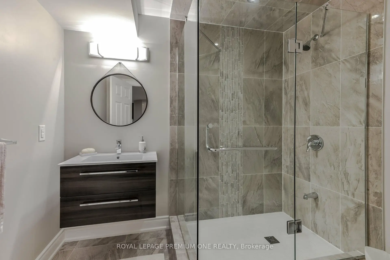
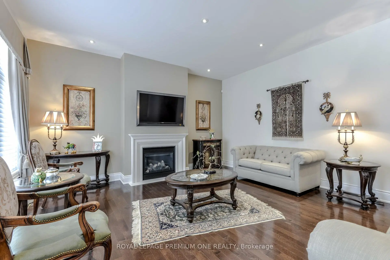
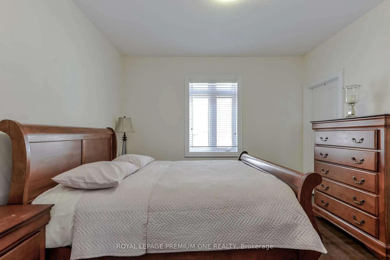
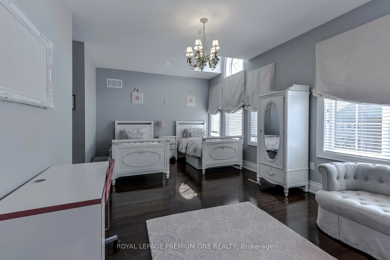
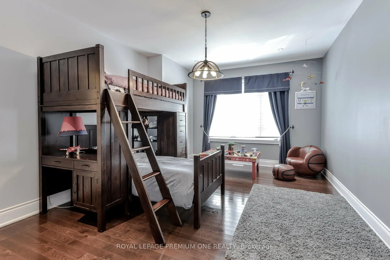
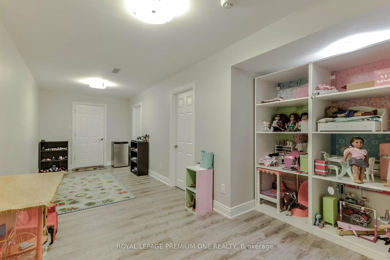
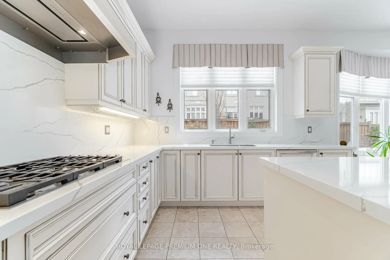
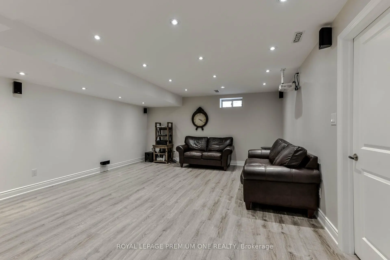
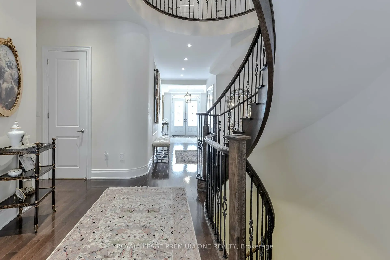
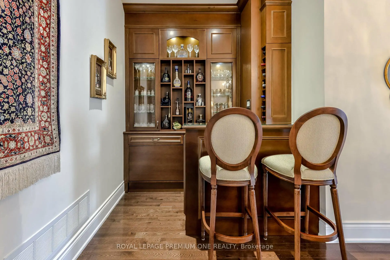
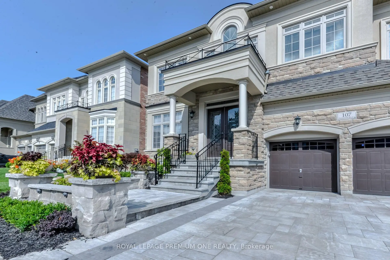
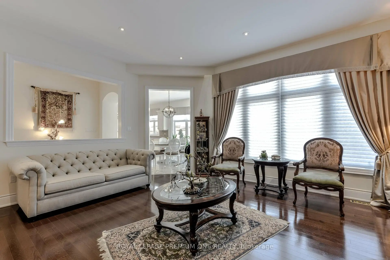
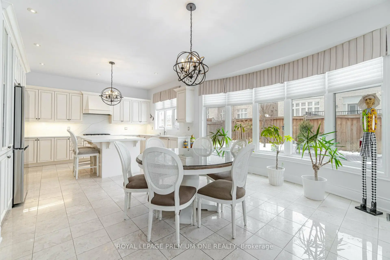
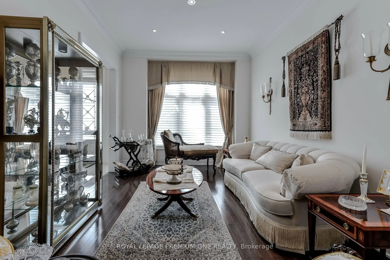
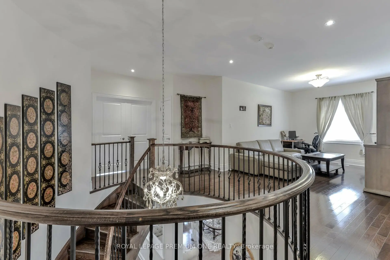
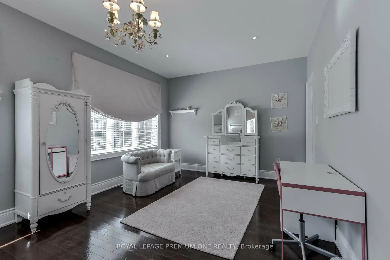
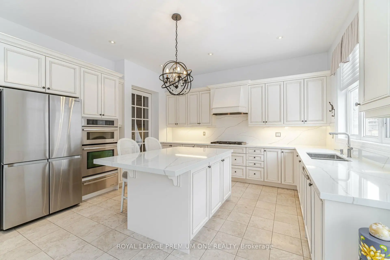
Nestled in one of Vaughan's most sought-after enclaves, 107 Headwind Blvd stands as a masterclass in refined residential architecture. Framed by fully landscaped front and back yards that deliver striking curb appeal and a serene outdoor oasis, this home offers an impressive 4,250 square feet of above-grade living space-plus a fully finished lower level-seamlessly balancing grand scale with functional elegance. From the moment you step through the double doors, dramatic 10-foot ceilings on the main floor and 9-foot ceilings on the upper level create an immediate sense of volume and airiness. Expansive, oversized windows flood every room with rich natural light, highlighting the home's meticulous craftsmanship and thoughtful layout. At the heart of the home lies a chef-inspired custom kitchen built for both intimate family mornings and grand-scale entertaining. Anchored by sleek quartz countertops and a matching quartz backsplash, it combines modern aesthetic appeal with everyday practicality. The upper level delivers spacious, well-appointed bedrooms designed as quiet retreats. While currently configured as four sprawling bedrooms, the original MPAC layout designates five-and the seller is prepared to enclose the wall prior to closing, offering custom flexibility to tailor the layout to your family's needs. The luxury continues into the expansive, fully finished lower level. Designed for entertainment and hospitality, this impressive space features a large recreation area, a dedicated wet bar, a sleek 3-piece bathroom, and an additional private guest bedroom. Turnkey and move-in ready, 107 Headwind Blvd is more than just a home-it is an elevated lifestyle address in the heart of Vaughan.
主要特征
- 朝向: 后院朝西

- 睡房: 5

- 卫生间: 7

- 车库: 2

- 厨房: 1

重要信息
- 占地面接: 50.00 x 105.00 Feet

- 室内面积: 3500-5000

- 地税: $ 9671.47

- N13585234

- Listing contracted with: ROYAL LEPAGE PREMIUM ONE REALTY
| 房间 | 尺寸(平方米) | 细节描述 | |
|---|---|---|---|
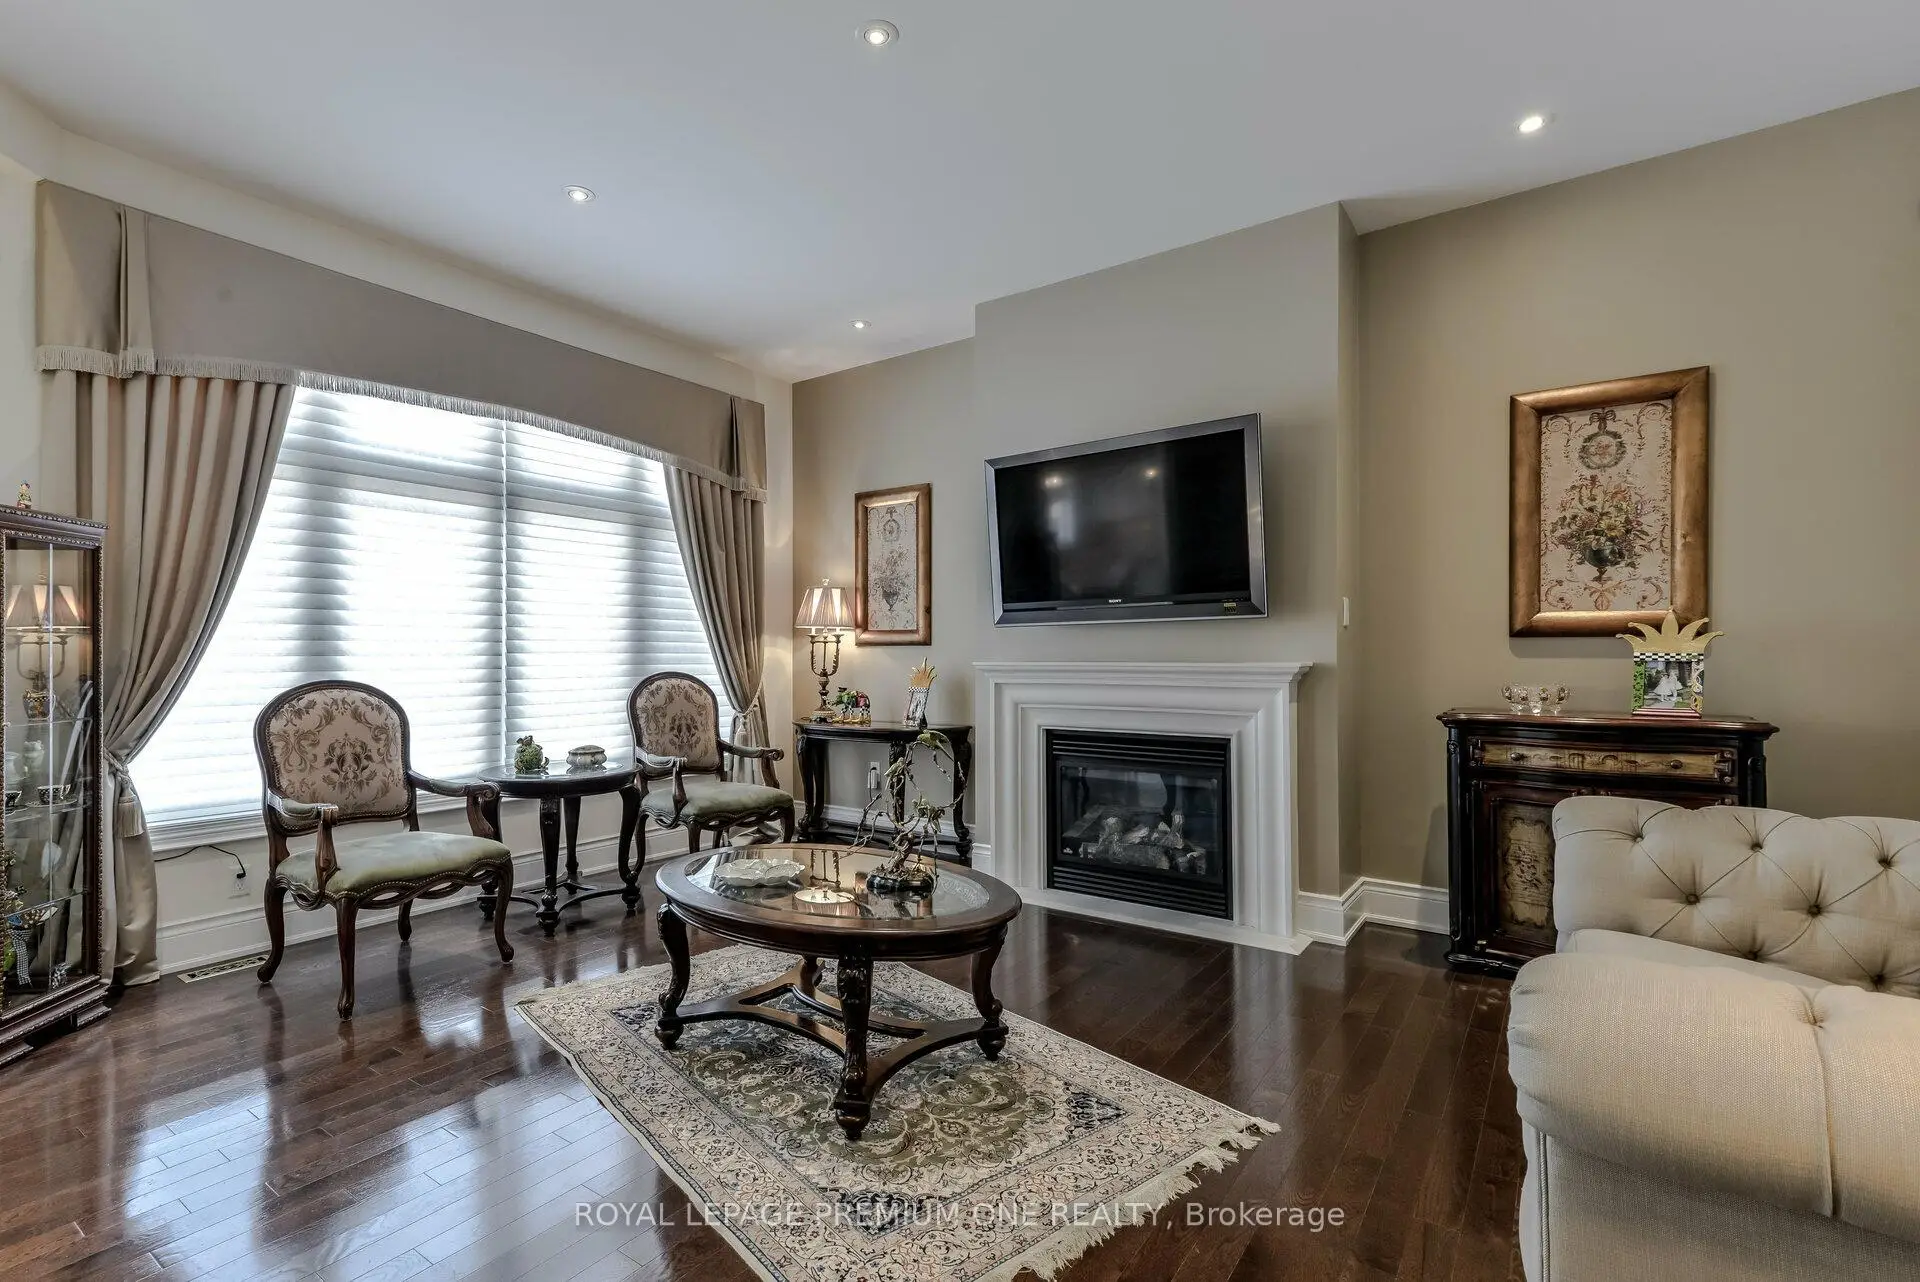
| 家庭房 Rm | 5.60x6.00 | 硬木地板, 煤气壁炉, 大窗 |
|
| 厨房 | 5.00x4.00 | 大理石地板, 石英台面, 不锈钢电器 |
|
| 早餐室 | 5.00x5.00 | 大理石地板, 石英台面, 大窗 |
|
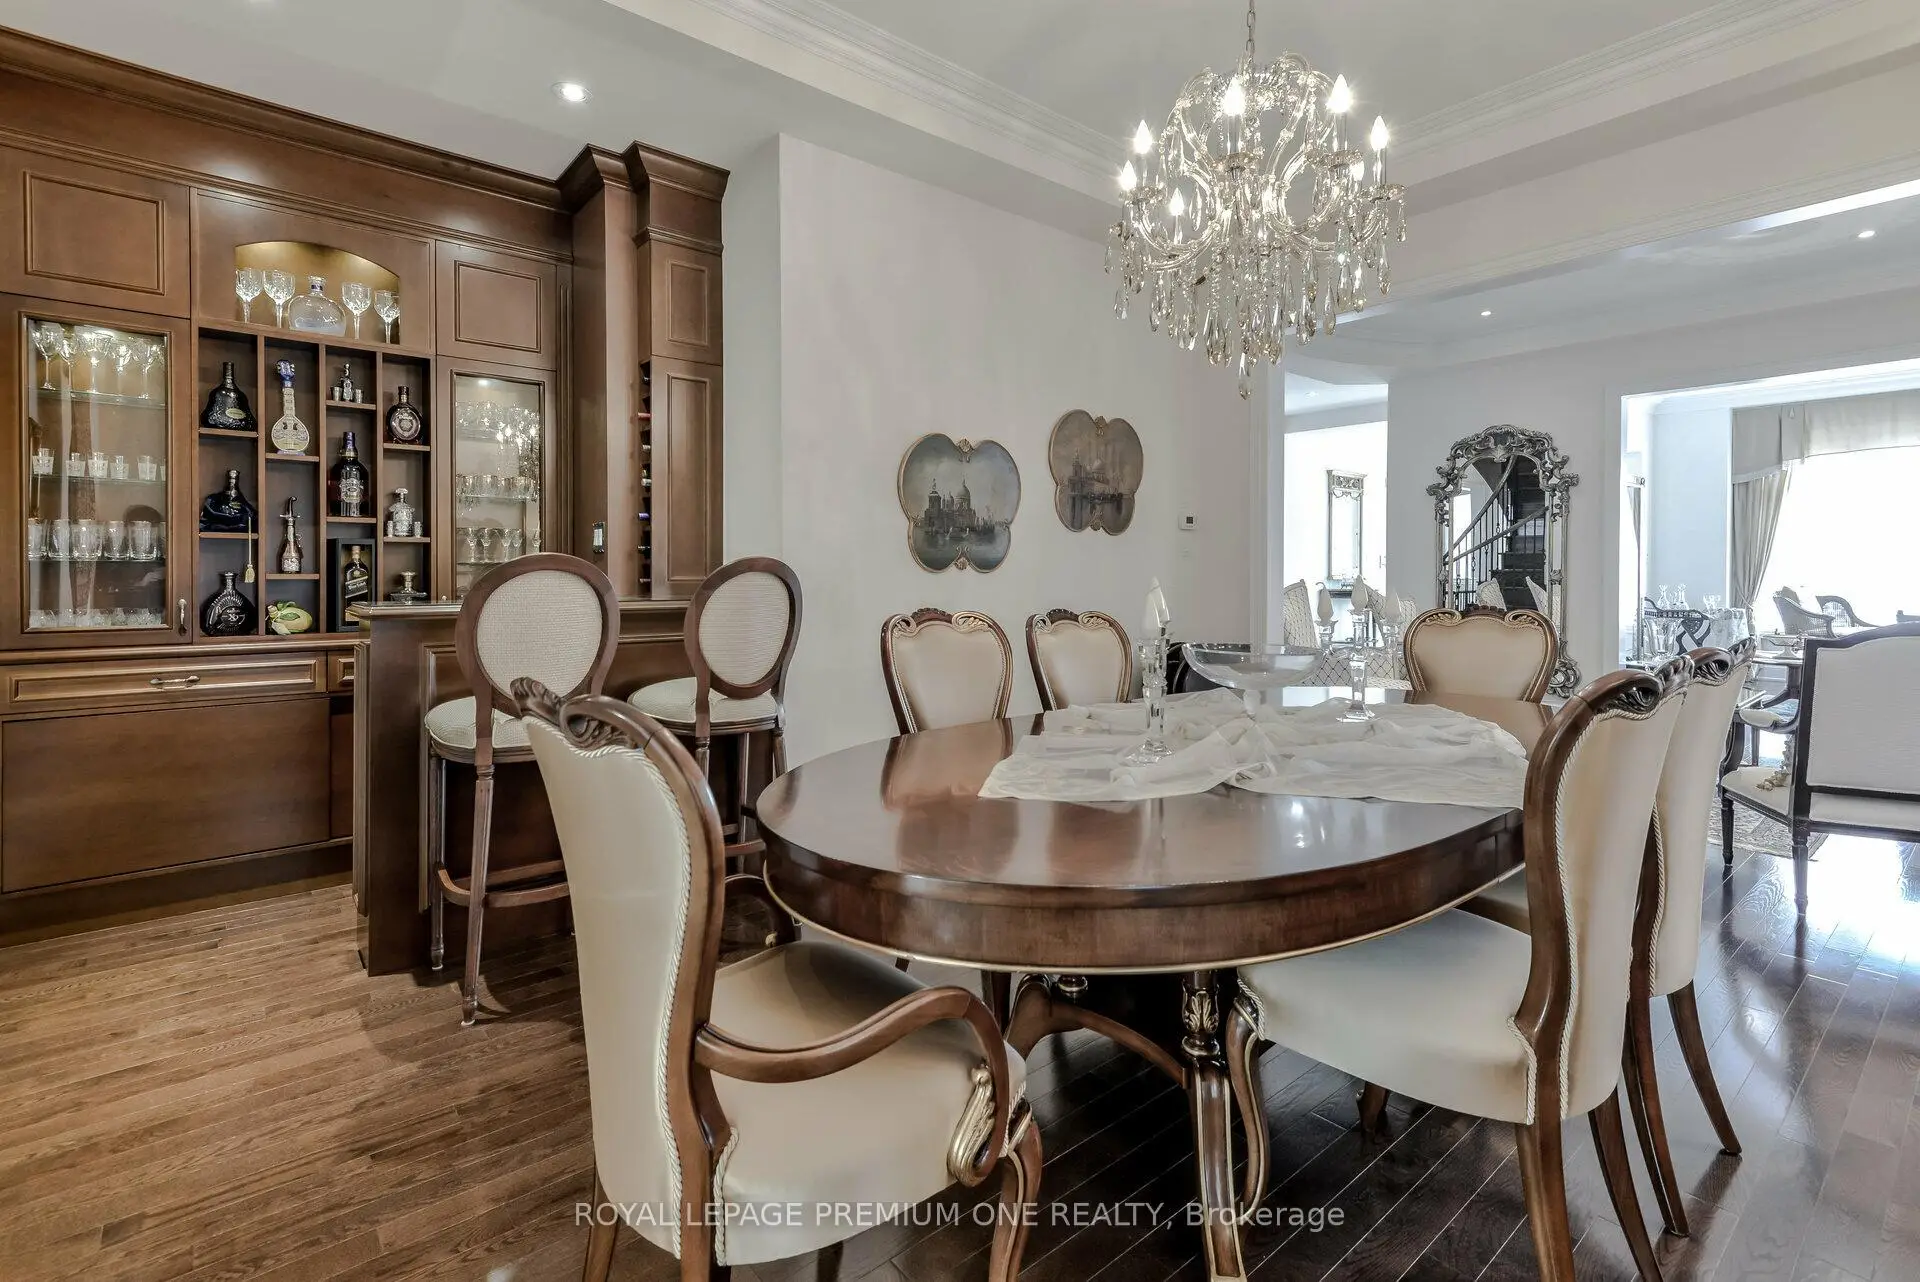
| 晚餐室 Rm | 5.05x4.00 | 硬木地板, 开放式概念, 大窗 |
|
| 客厅 Rm | 5.00x4.00 | 硬木地板, 大窗, 开放式概念 |
|
| 图书馆 | 3.50x4.50 | 硬木地板, 大窗, 顶灯 |
|
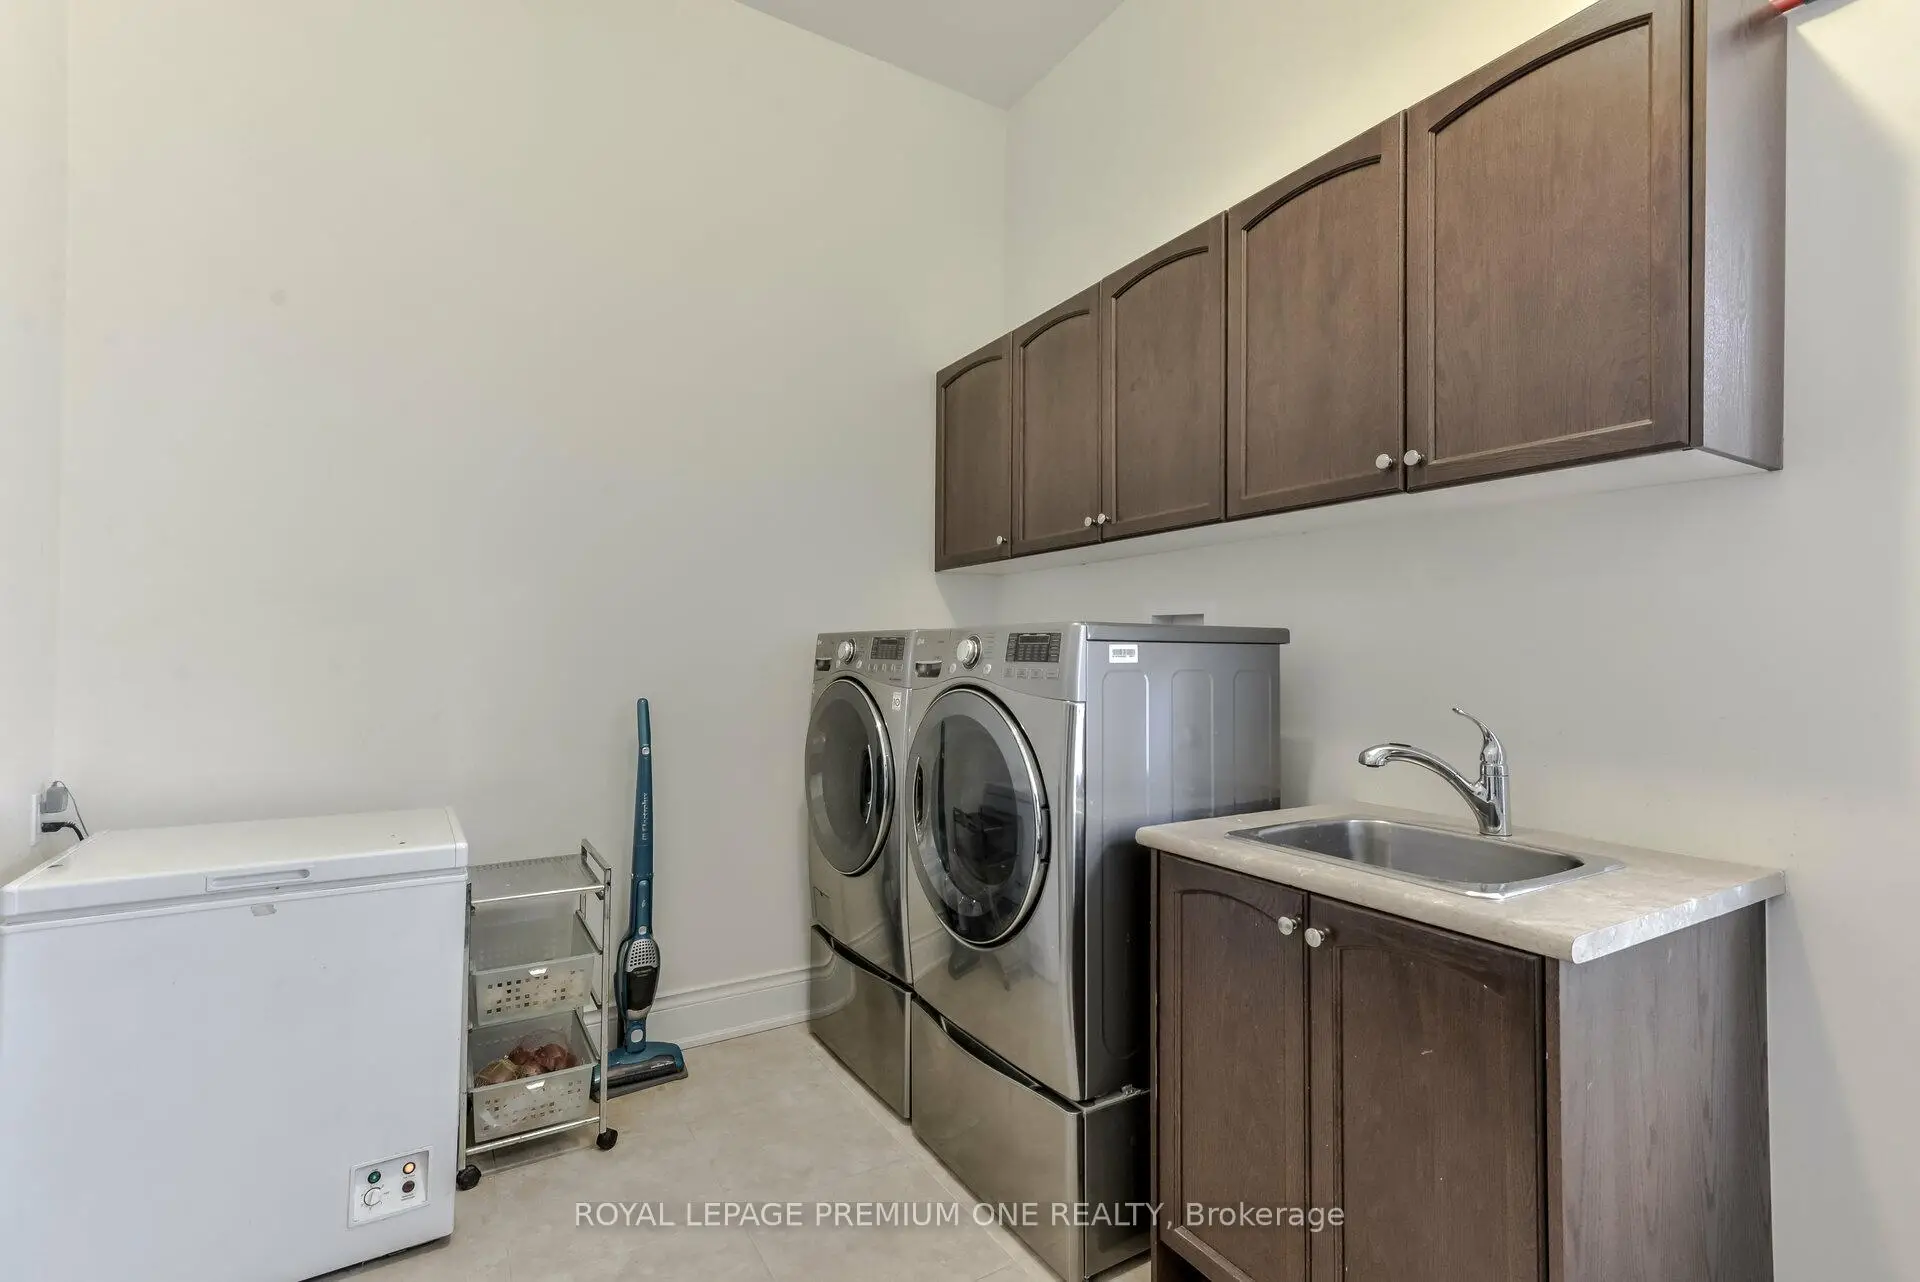
| 洗衣房 | 4.00x3.00 | 陶瓷地板, |
|
| Powder Rm | 2.00x1.20 | 大理石地板 |
|
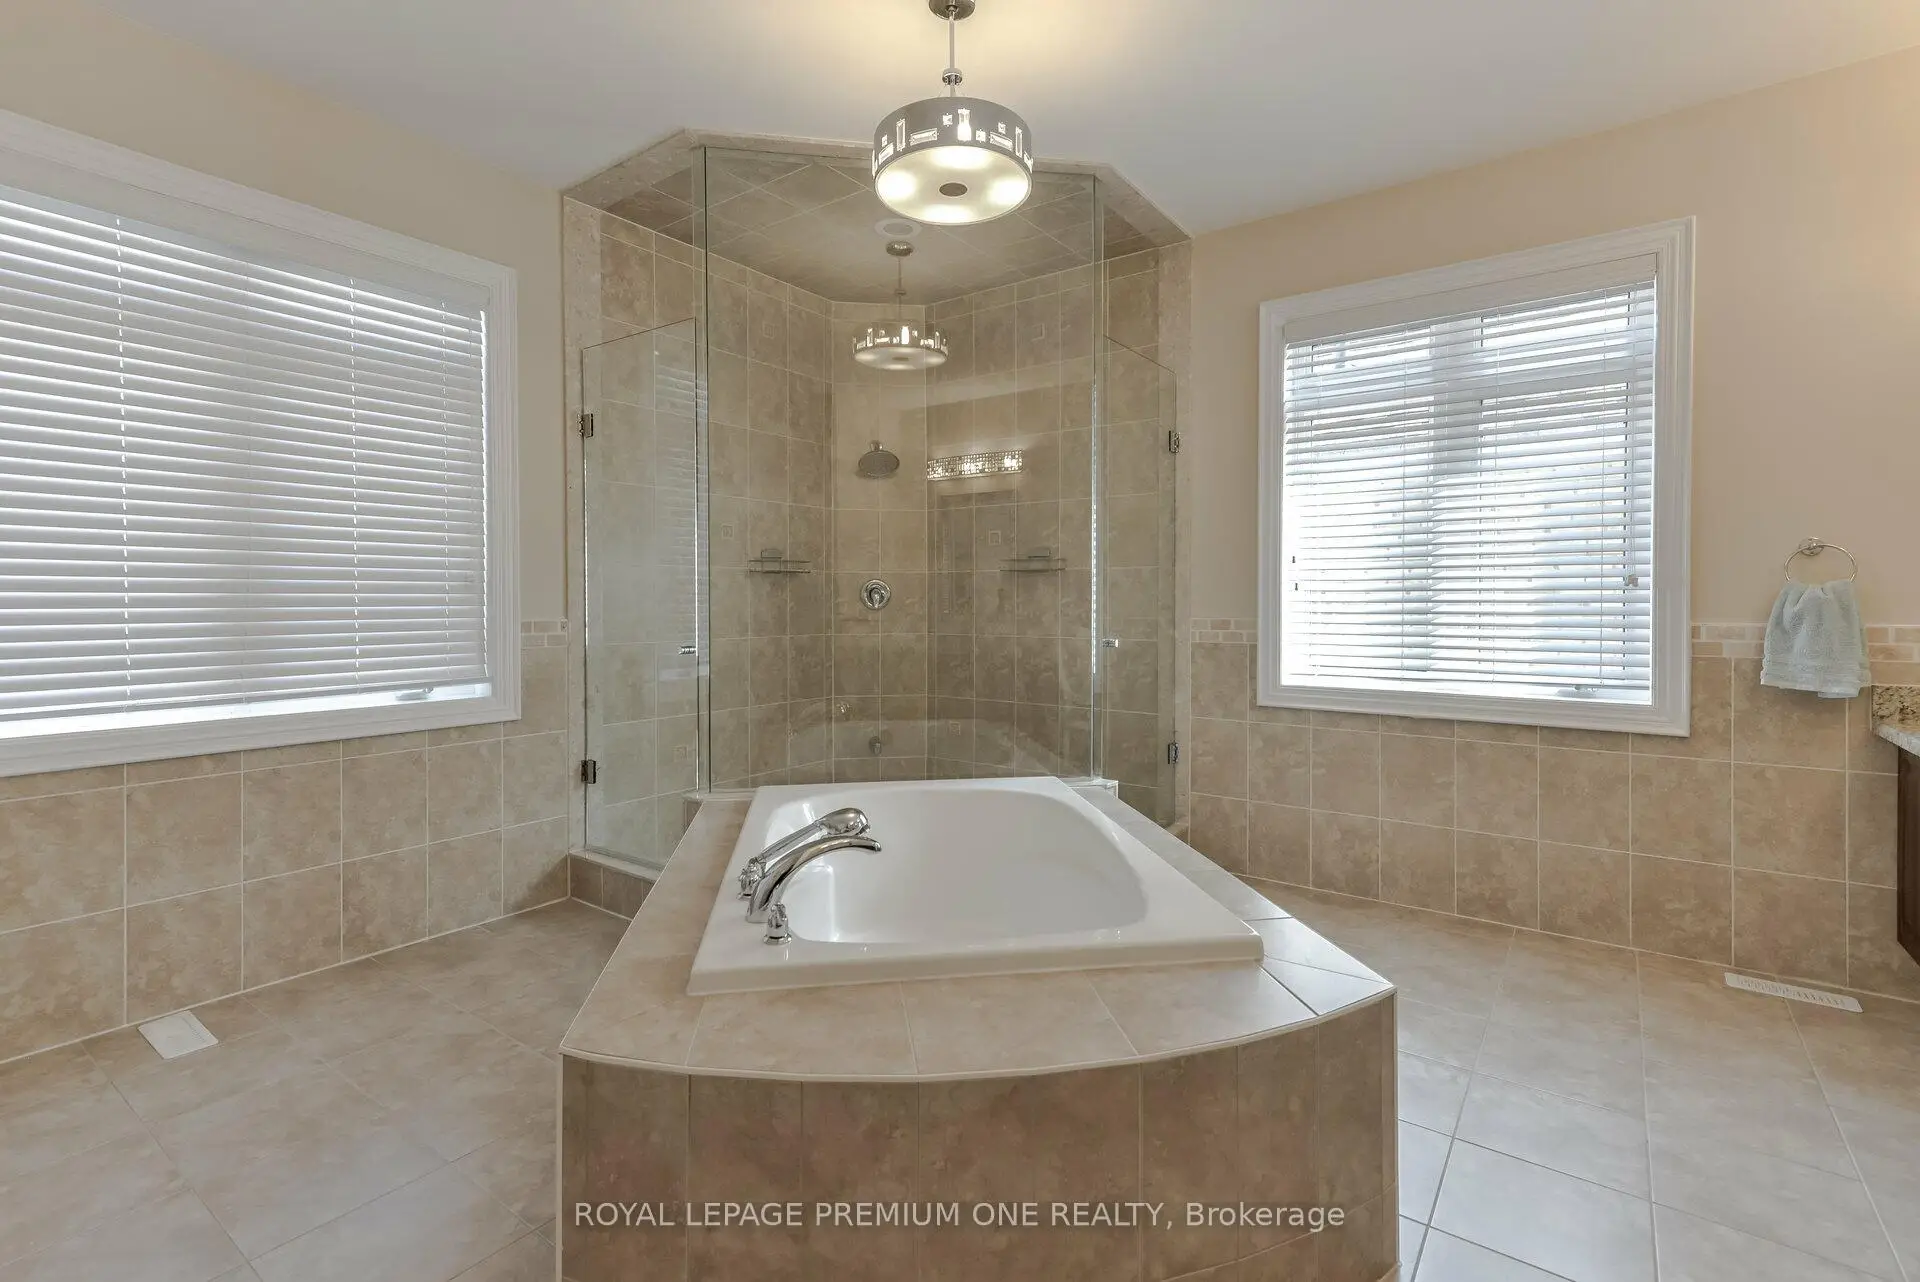
| Primary B | 9.00x4.50 | 硬木地板, 6pcs卫生间套间, 窗户 |
|
| 第二间卧室 | 4.00x4.00 | 硬木地板, 4pcs卫生间套间, 窗户 |
|
| 第三间卧室 | 5.50x4.00 | 硬木地板, 4pcs卫生间套间, 窗户 |
|
| 第四间卧室 | 7.00x4.50 | 硬木地板, 4pcs卫生间套间, 窗户 |
| 卫生间 | 卫浴件数 | 所在楼层 | |
|---|---|---|---|
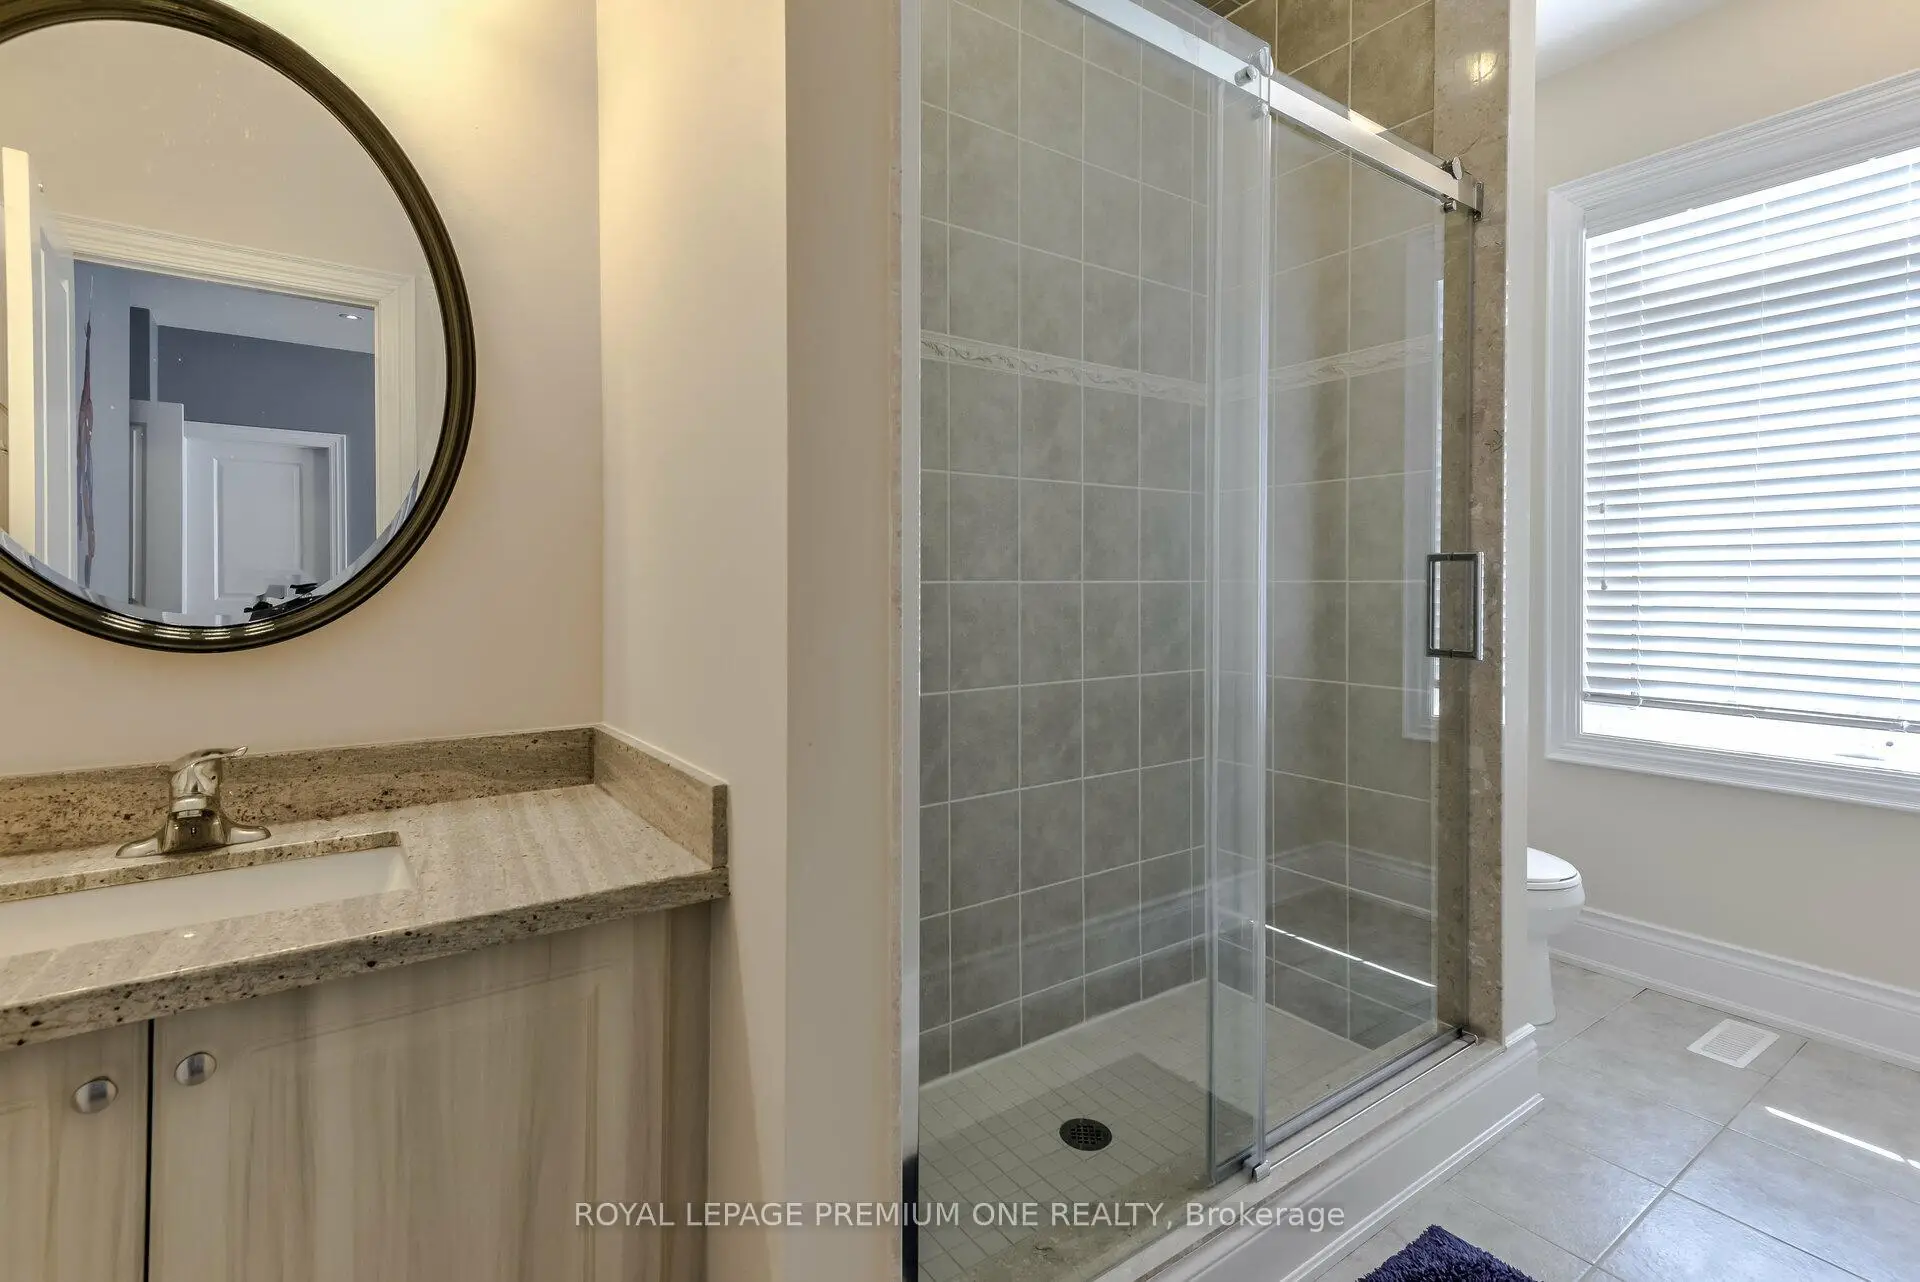
| 1间 | 6件套 | 上层 |
|
| 4间 | 4件套 | 上层 |
|
| 1间 | 2件套 | 主层 |
|
| 1间 | 3件套 | Basement |
房屋简介
房屋位于Weston Road & Major Mackenzie交界附近, 这间5房7卫双车库两层独立房户型朝西向. 107 Headwind Blvd拥有双连接式停车位. 房屋及周边设施包括WaterTreatment,WaterHeater,CountertopRange,CentralVacuum,Built-InOven和AutoGarageDoorRemot等. 家庭房 Rm, 厨房, 早餐室, 晚餐室 Rm, 客厅 Rm, 图书馆, 洗衣房和 Powder Rm在主层; Primary B, 第二间卧室, 第三间卧室和 第四间卧室在楼上.社区概况
该物业所在社区为以自住为主的社区,住宅类型包括独立屋、镇屋。约有48%的居民拥有本科或以上学历,另有22%的居民拥有大专学历。当地绝大多数通勤居民主要驾车出行。
学校信息
小学
-
对口学区学校在 3022学校里排名 1300 (分数: 6.4)距离学校0.2公里 (走路大约4分钟)
-
法语沉浸课程学校
在 3022学校里排名 571 (分数: 7.5)距离学校1.7公里 (走路大约31分钟) -
-
天主教天才项目学校
在 3022学校里排名 299 (分数: 8.1)距离学校4.6公里 (开车大约14分钟) -
中学
-
对口学区学校排名: 6/746 (分数: 9.6) 5年平均分: 5/746 (分数: 9.0)距离学校0.8公里 (走路大约14分钟)
-
排名: 219/746 (分数: 7.0) 5年平均分: 257/746 (分数: 6.6)距离学校7.9公里 (开车大约24分钟)
-
艺术特色学校
排名: 100/746 (分数: 7.9) 5年平均分: 60/746 (分数: 7.9)距离学校10.2公里 (开车大约31分钟) -
对口学区学校 IB课程
排名: 89/746 (分数: 8.0) 5年平均分: 109/746 (分数: 7.5)距离学校3.6公里 (开车大约11分钟) -
天主教对口学区学校
排名: 313/746 (分数: 6.4) 5年平均分: 359/746 (分数: 6.0)距离学校1.9公里 (走路大约35分钟) -
天主教AP课程学校
排名: 205/746 (分数: 7.1) 5年平均分: 228/746 (分数: 6.8)距离学校5.9公里 (开车大约18分钟) -
排名: 205/746 (分数: 7.1) 5年平均分: 228/746 (分数: 6.8)距离学校5.9公里 (开车大约18分钟)