Vellore Village, Vaughan, L4H 3R9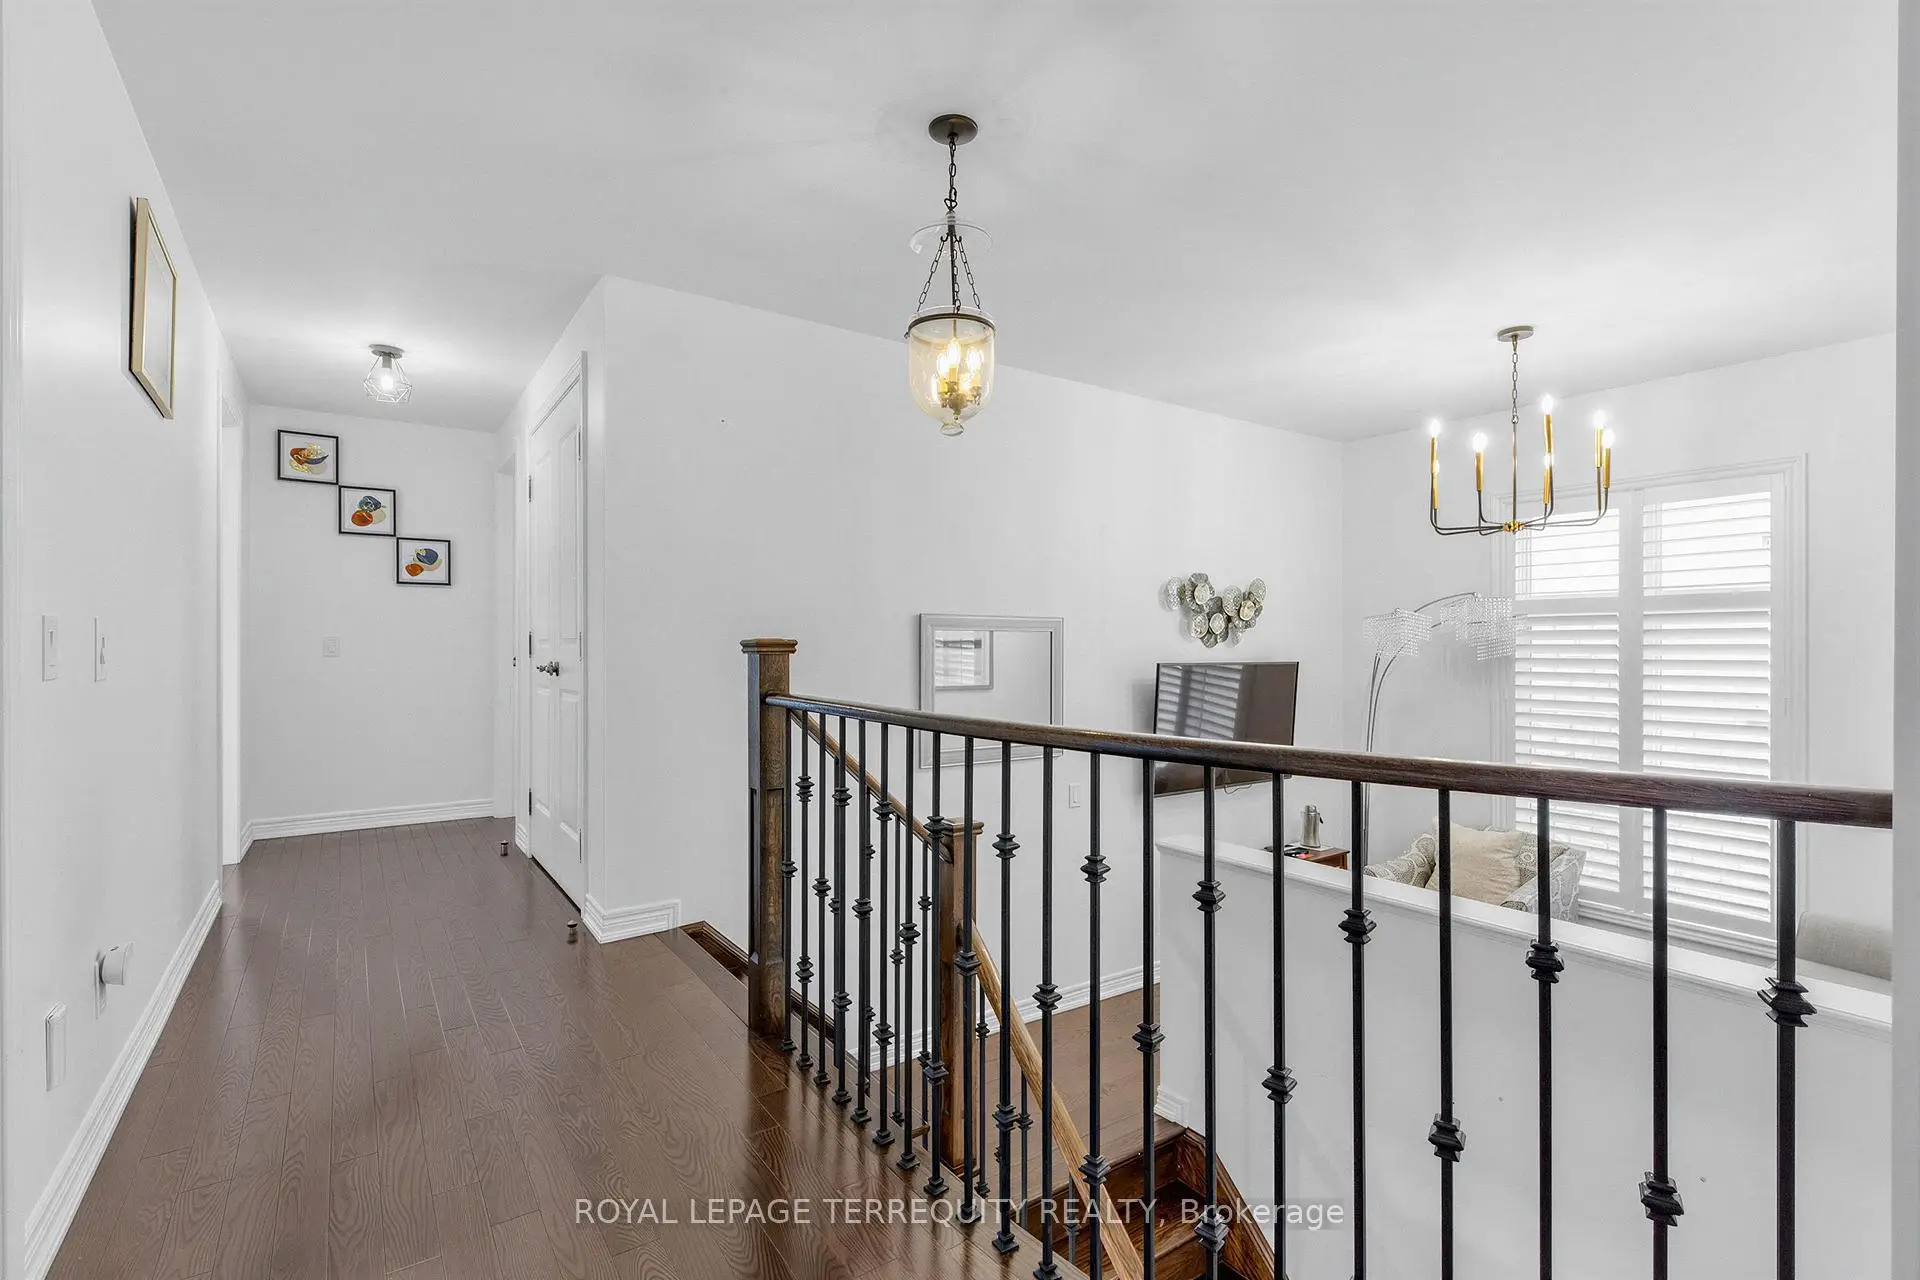

房屋信息
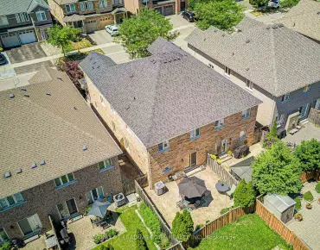
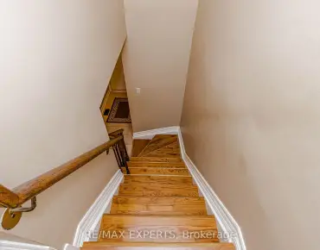
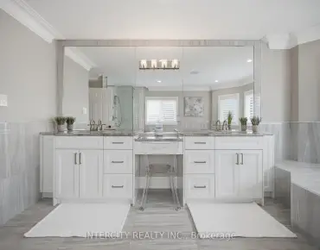
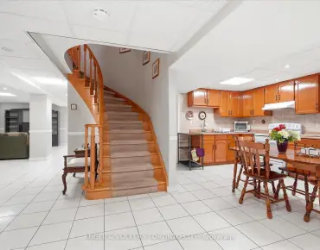
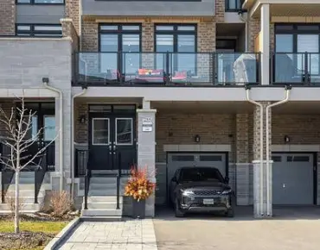
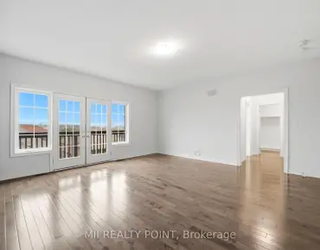
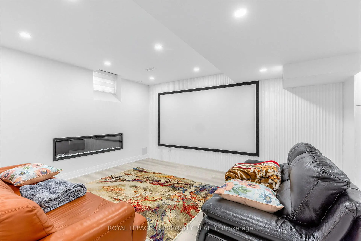
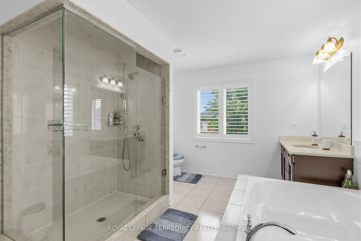
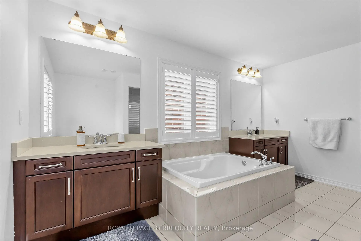
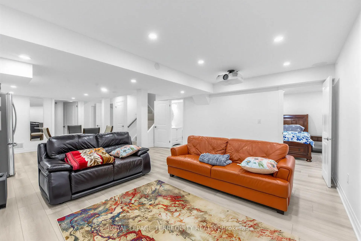
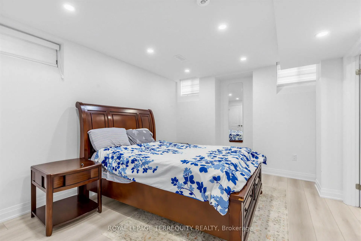
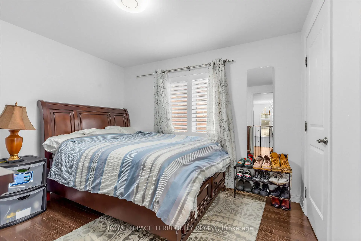
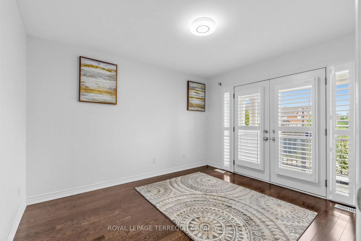
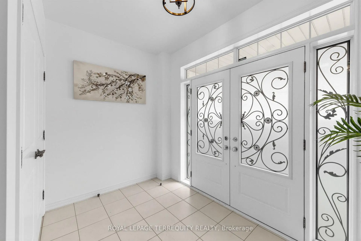
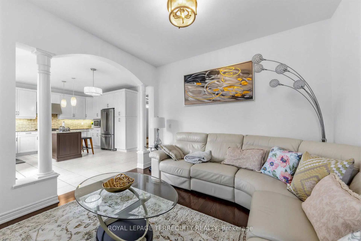
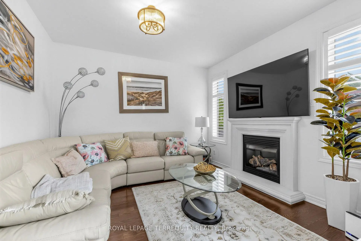
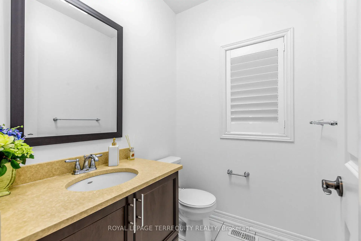
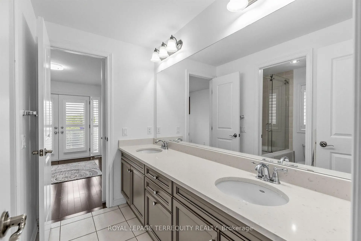
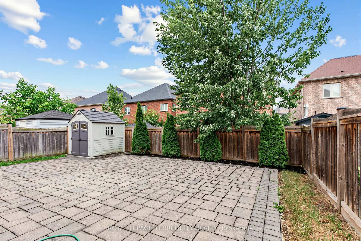
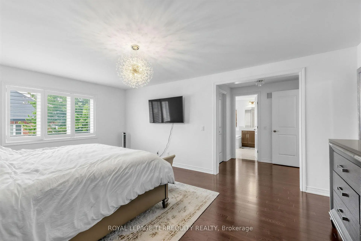
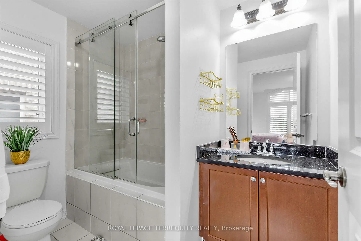
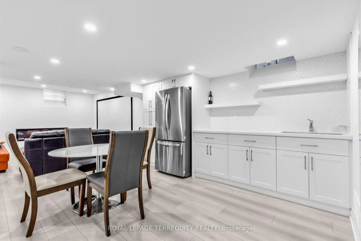
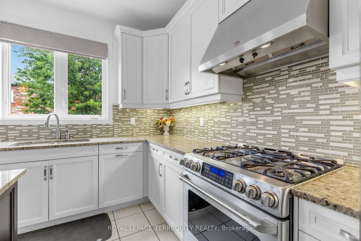
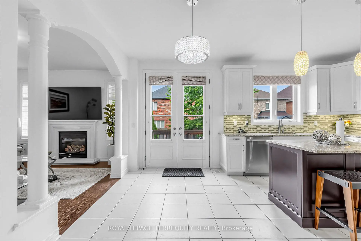
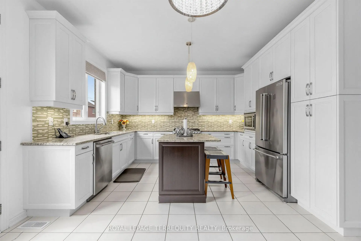
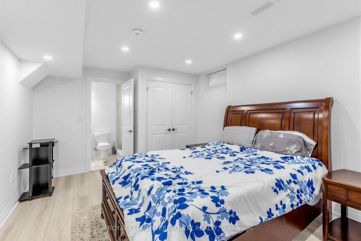
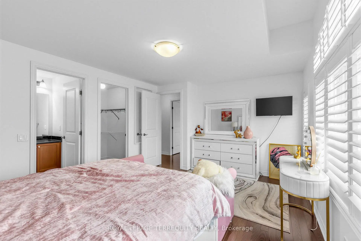
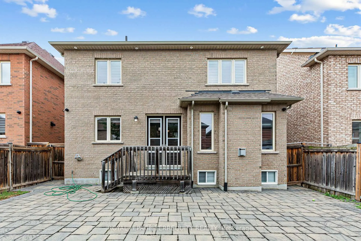
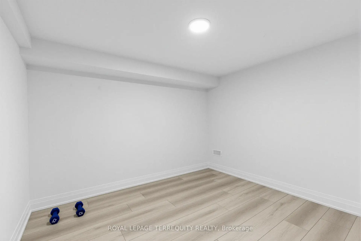
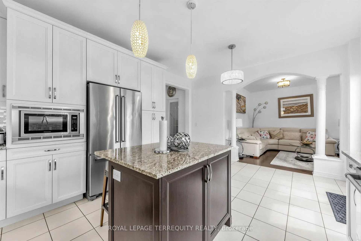
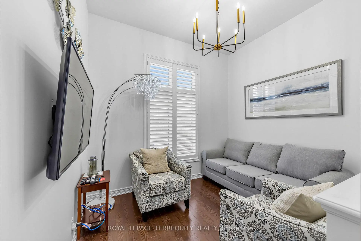
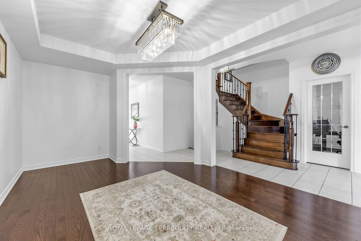
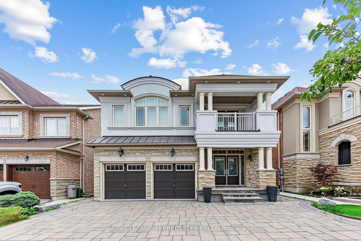
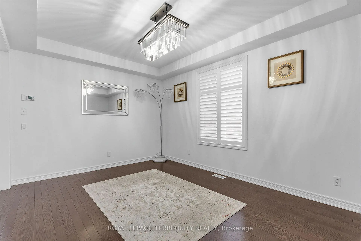
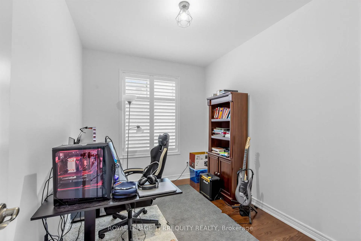
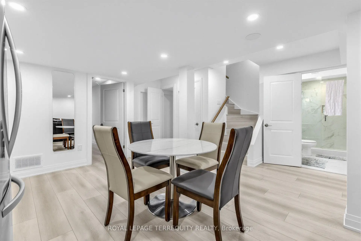
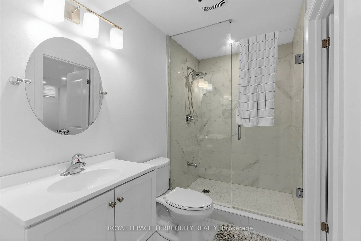
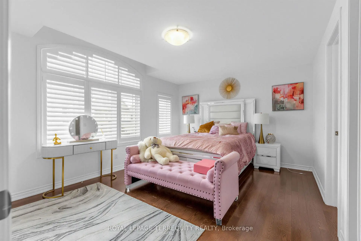
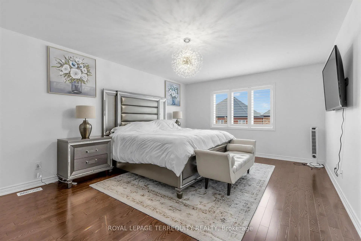
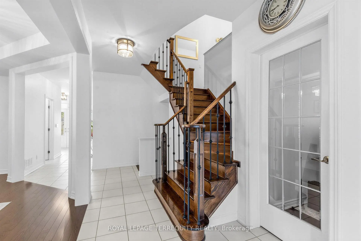
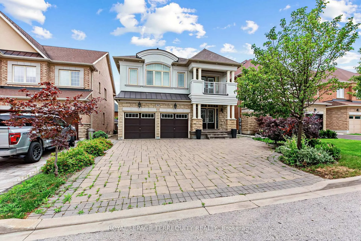
Welcome to 44 Headwind Boulevard, an exceptional family home nestled in the highly sought after Cold Creek Estates community of Vaughan. Offering over 2,500 sq. ft. of beautifully designed living space. This stunning residence features 4+1 bedrooms & 5 bathrooms, perfectly blending elegance, comfort, & functionality .From the moment you arrive, you'll appreciate the beautifully landscaped curb appeal, enhanced by an extended interlock driveway that wraps around to the backyard patio & exterior soffit lighting. Inside, the home showcases hardwood, tile & carpet free flooring throughout, smooth ceilings, 9-foot ceilings on the main level, upgraded lighting, & a spacious split level living room that creates a unique & inviting layout. The upgraded chef's kitchen is designed for both everyday living & entertaining, complete with granite countertops, custom backsplash, stainless steel appliances, a breakfast island, & a walkout to the private backyard patio. The elegant dining room features a tray ceiling, while the main floor office provides the ideal space for working from home. Upstairs, the oversized primary retreat offers a walk-in closet & a luxurious 6-piece split ensuite. The recently professionally finished basement offers an impressive extension of the living space, complete with a home theatre, expansive recreation room, exercise room, cold room & an additional bedroom-perfect for entertaining, relaxing, or accommodating guests area, & extended family. Freshly painted throughout the main floor, loft, & hallway, this move-in-ready home is located in one of Vaughan's most desirable family-friendly neighbourhoods. Enjoy walking trails, nearby parks, highly regarded schools including Johnny Lombardi Public School & Guardian Angels Catholic Elementary School & convenient access to shopping, restaurants, Cortellucci Vaughan Hospital, Canada's Wonderland, Vaughan Mills, & major highways 400 & 407,making commuting throughout the GTA effortless.
主要特征
- 朝向: 后院朝西

- 睡房: 4

- 卫生间: 5

- 车库: 2

- 厨房: 1

重要信息
- 占地面接: 40.03 x 104.99 Feet

- 室内面积: 2500-3000

- 地税: $ 7202.31

- N13583216

- Listing contracted with: ROYAL LEPAGE TERREQUITY REALTY
| 房间 | 尺寸(平方米) | 细节描述 | |
|---|---|---|---|
| 晚餐室 Rm | 5.28x3.53 | 开放式概念, 窗户, 硬木地板 |
|
| 卧室 | 3.51x2.61 | 窗户, 硬木地板 |
|
| 厨房 | 4.85x4.09 | 陶瓷地板, , 走出式甲板 |
|
| 早餐室 | 2.19x4.09 | 陶瓷地板, 早餐台 |
|
| 家庭房 Rm | 3.50x3.65 | 壁炉, 硬木地板 |
|
| 书房 | 2.75x3.18 | 窗户, 硬木地板 |
|
| Primary B | 5.71x5.70 | 硬木地板, , 6pcs卫生间套间 |
|
| 第二间卧室 | 3.56x3.20 | 硬木地板, 壁橱, 5pcs卫生间套间 |
|
| 第三间卧室 | 5.00x3.68 | 硬木地板, , 4pcs卫生间套间 |
|
| 第四间卧室 | 3.10x3.15 | 硬木地板, 壁橱 |
|
| 娱乐室reatio | 18.50x5.10 | 复合地板, 顶灯 |
|
| 卧室 | 3.40x4.62 | 复合地板, 大衣橱, 大窗 |
| 卫生间 | 卫浴件数 | 所在楼层 | |
|---|---|---|---|
| 1间 | 2件套 | 主层 |
|
| 1间 | 4件套 | Second |
|
| 1间 | 5件套 | Second |
|
| 1间 | 6件套 | Second |
|
| 1间 | 4件套 | Basement |
房屋简介
房屋位于Weston Rd and Major Mackenzie 交界附近, 这间4房5卫双车库两层独立房户型朝西向. 44 Headwind Blvd拥有双停车位. 房屋及周边设施包括In-LawCapability,ERV/HRV,CentralVacuum,CarpetFree,Built-InOven和AutoGarageDoorRemot等. 晚餐室 Rm, 卧室, 厨房, 早餐室和 家庭房 Rm在主层.学校信息
小学
-
对口学区学校在 3022学校里排名 1300 (分数: 6.4)距离学校0.4公里 (走路大约7分钟)
-
法语沉浸课程学校
在 3022学校里排名 571 (分数: 7.5)距离学校1.5公里 (走路大约28分钟) -
-
天主教天才项目学校
在 3022学校里排名 299 (分数: 8.1)距离学校4.4公里 (开车大约13分钟) -
中学
-
对口学区学校排名: 6/746 (分数: 9.6) 5年平均分: 5/746 (分数: 9.0)距离学校0.6公里 (走路大约11分钟)
-
排名: 219/746 (分数: 7.0) 5年平均分: 257/746 (分数: 6.6)距离学校7.7公里 (开车大约23分钟)
-
艺术特色学校
排名: 100/746 (分数: 7.9) 5年平均分: 60/746 (分数: 7.9)距离学校10.2公里 (开车大约30分钟) -
对口学区学校 IB课程
排名: 89/746 (分数: 8.0) 5年平均分: 109/746 (分数: 7.5)距离学校3.5公里 (开车大约11分钟) -
天主教对口学区学校
排名: 313/746 (分数: 6.4) 5年平均分: 359/746 (分数: 6.0)距离学校1.8公里 (走路大约32分钟) -
天主教AP课程学校
排名: 205/746 (分数: 7.1) 5年平均分: 228/746 (分数: 6.8)距离学校5.7公里 (开车大约17分钟) -
排名: 205/746 (分数: 7.1) 5年平均分: 228/746 (分数: 6.8)距离学校5.7公里 (开车大约17分钟)