Beverley Glen, Vaughan, L4J 7W4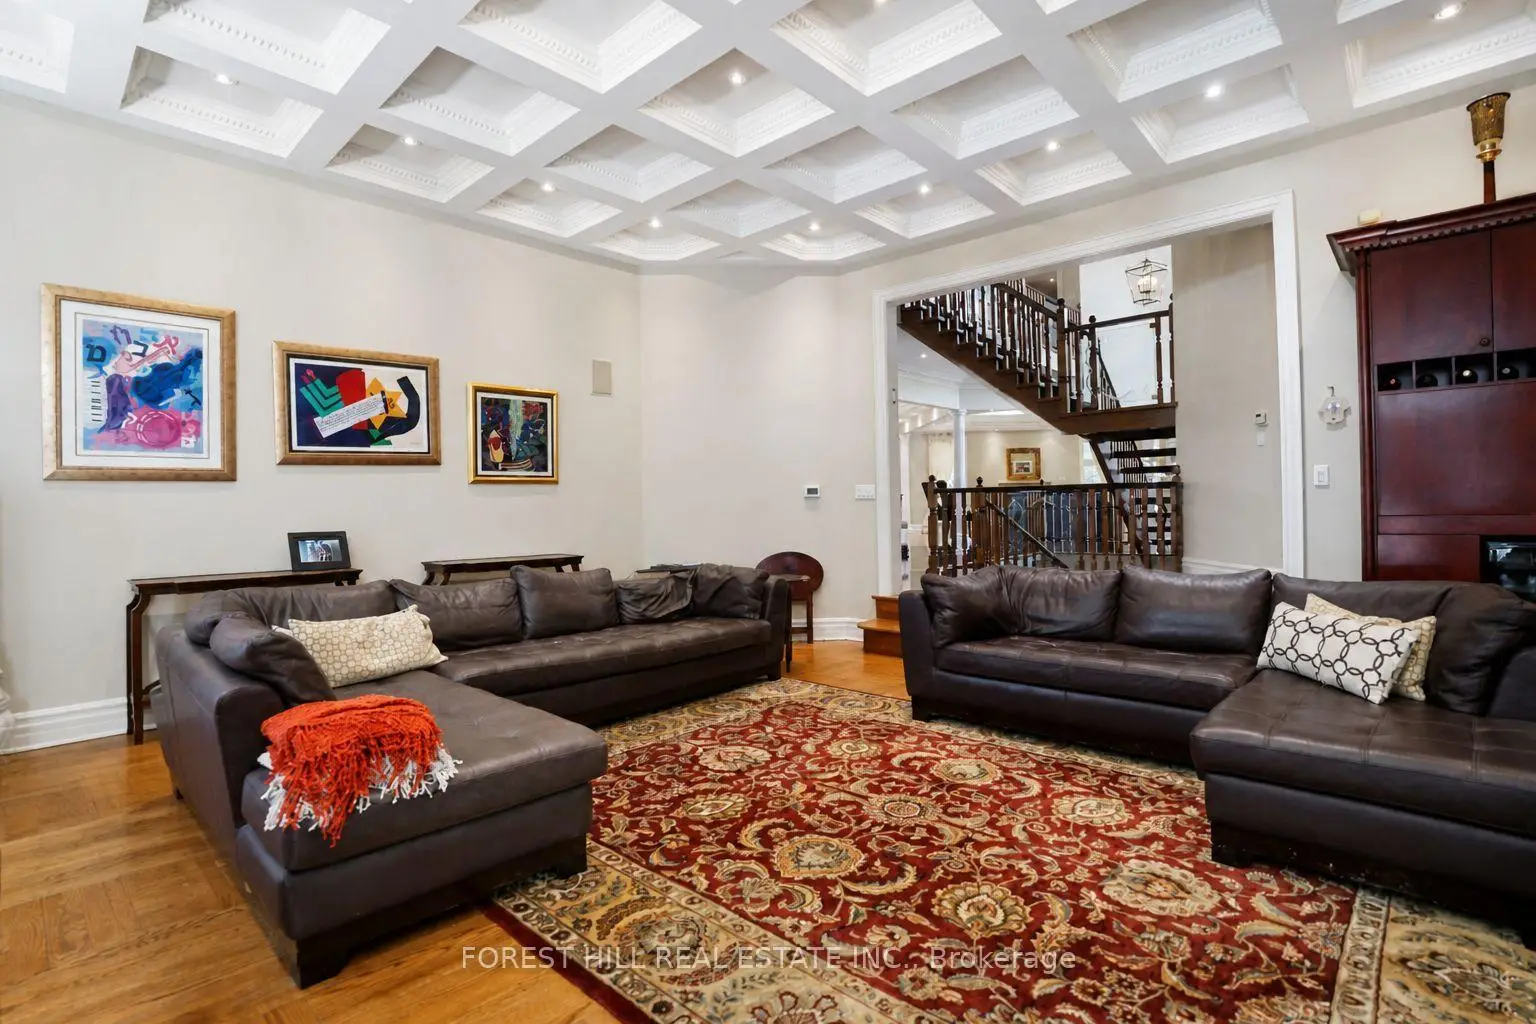

房屋信息
MLS房源英文原文
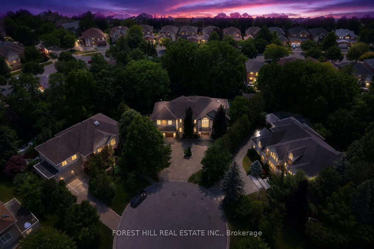
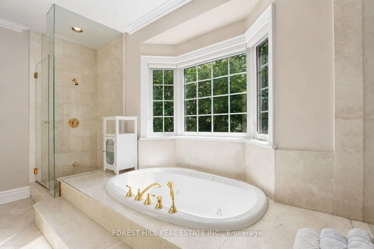
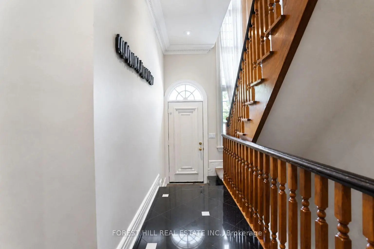
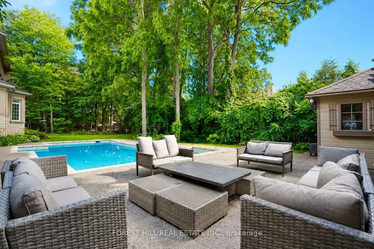
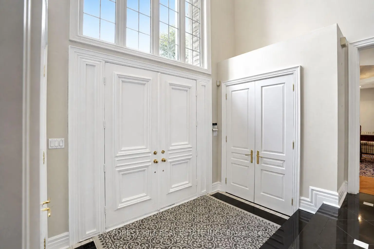
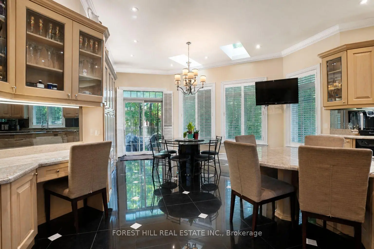
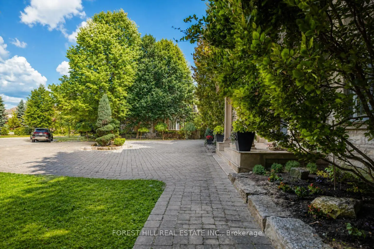
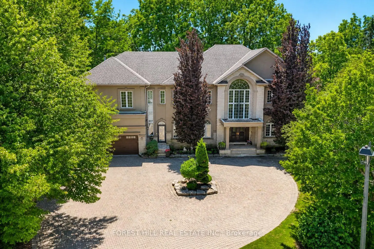
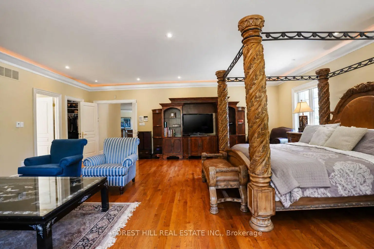
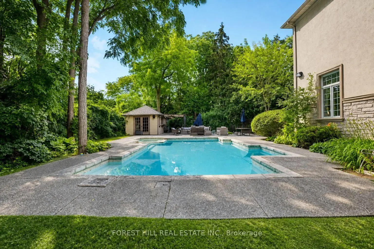
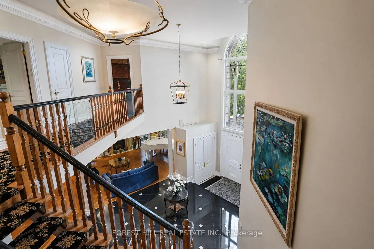
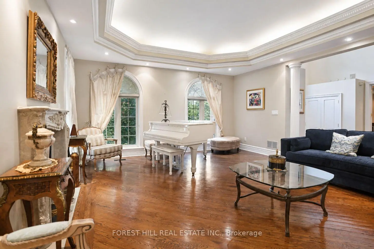
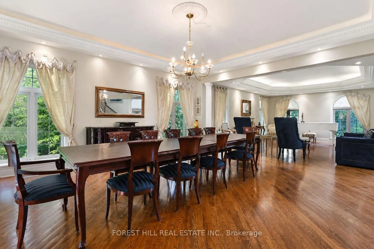
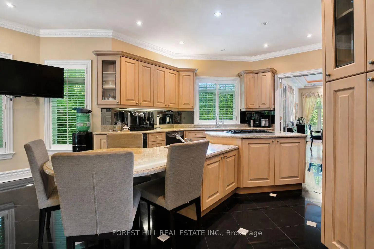
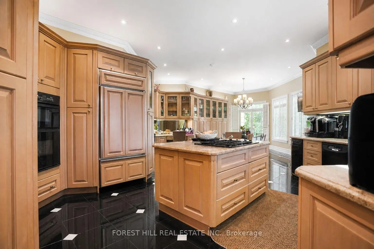
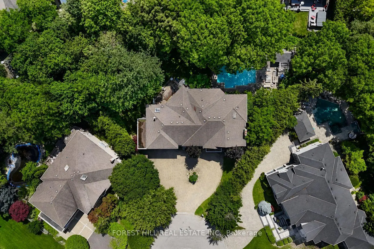
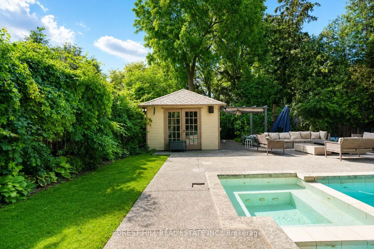
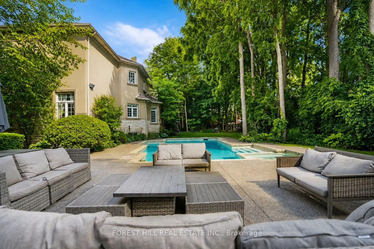
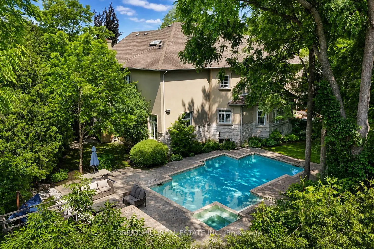
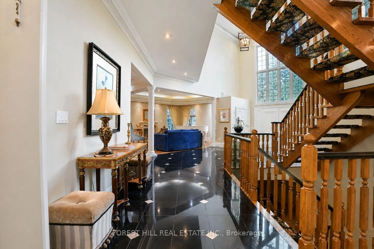
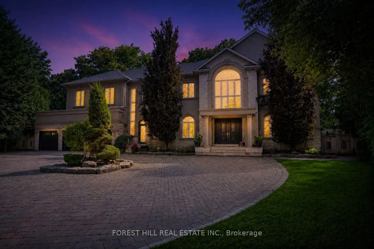
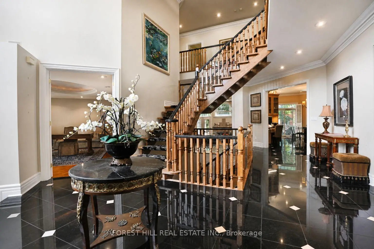
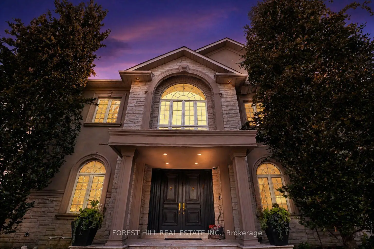
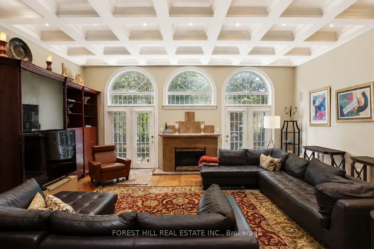
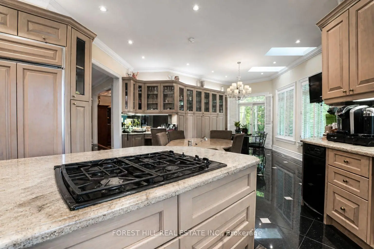
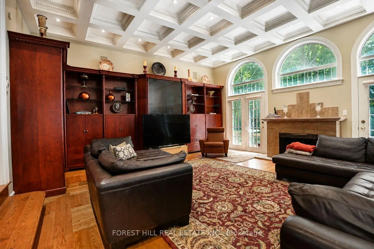
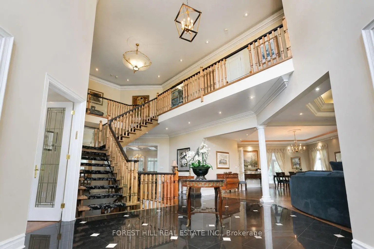
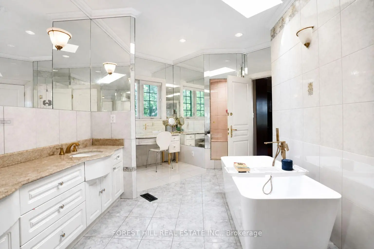
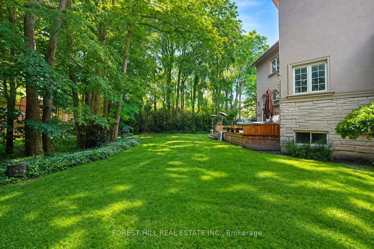
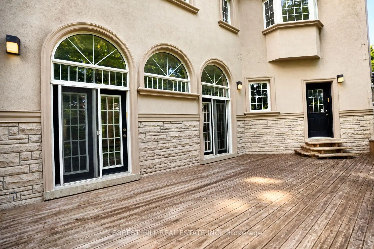
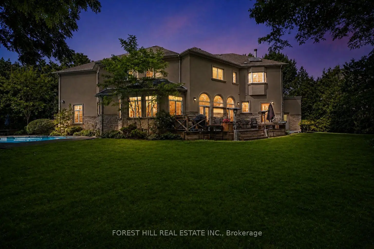
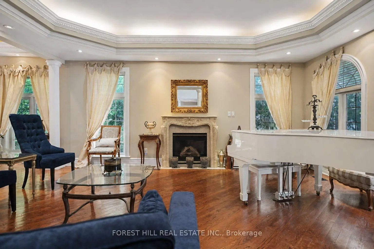
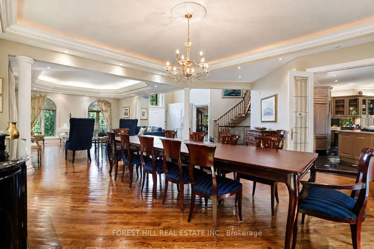
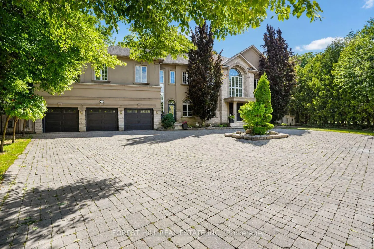
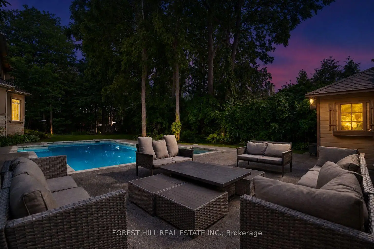
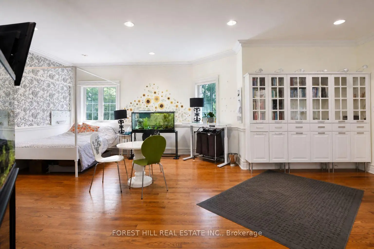
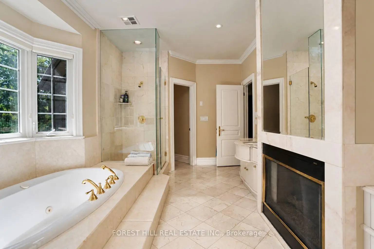
Welcome to 161 Renaissance Court, an exceptional and truly rare offering on a quiet, private cul-de-sac recognized as one of the most prestigious streets in Thornhill and the entire GTA. Custom-built to the highest standards of craftsmanship, this grand residence sits on one of the largest irregular, pie-shaped, fully treed lots in all of Thornhill, boasting over 228 feet of width at the rear and offering remarkable privacy and scale. With approximately 10,000 sq. ft. of living space (6,650 sq. ft. above grade plus a 3,141 sq. ft. finished basement), the home features 5 spacious bedrooms and 7 bathrooms, soaring 10-foot ceilings on the main level, a dramatic cathedral foyer with picture window glass entry, and two main-floor washrooms. Designed for both luxury and functionality, the expansive layout includes a potential main-floor in-law suite, a second service staircase, open-concept principal rooms, and quality finishes throughout, including 8-foot solid doors, granite floors, and a massive chef's kitchen with an oversized island. The sun-filled southwest-facing backyard is a true private retreat, highlighted by a spectacular in-ground swimming pool, spill-over hot tub and spacious Cabana/change room, surrounded by mature trees-perfect for entertaining and family living. Completing the home are a three-car garage, circular interlocked driveway, and an unbeatable location ideal for large families looking to raise their children in Thornhill's most sought-after community, just a short walk to Westmount Collegiate Institute, Chabad Flamingo, and close to top-ranked French Immersion and Arts programs, offering an unmatched combination of space, privacy, luxury, and lifestyle.
查看中文翻译(机器翻译,仅供参考)
欢迎来到161个文艺复兴法庭一个非常罕见的献礼在一个安静的私人教堂里这座宏伟的住宅是整个Thornhill最大的不规则地、派形地段之一,住宅有大约一万平方英尺的活地(50平方英尺以上,加上一个41平方英尺的已完工的地下室),有5个宽敞的卧室和7个浴室,主楼高10英尺高的天花板,一个带有图片窗玻璃入口的戏剧性大教堂大厅和两个主楼洗手间.为奢侈和功能而设计,拓宽的布局包括一个潜在的正地上下层的法式套房,第二个服务楼梯,开放概念主房,以及整个质量完成,包括8英尺高的固门,花岗岩地层,以及一个规模超大岛的大型厨师厨房.充满了阳光的西南向外的后院是一个真正的私人退场,突出表现为一个壮观的地上游泳池,溢出出出热水的浴缸和宽敞的Cabana/换相室,周围是成熟的树木完美地用于娱乐和家庭生活.在Thornhill最追求的社区里,完成家庭是一个三辆车库、环形车道、一个不可战胜的地点理想,一个想抚养孩子的大家庭,只要走一小段路到西山学院,即Chabad Flamingo,并且接近排名最高的法国Immersion和艺术方案,提供空间、隐私、奢侈和生活方式等不相称的组合。
主要特征
- 朝向: 后院朝西

- 睡房: 5

- 卫生间: 7

- 车库: 3

- 厨房: 1

重要信息
- 占地面接: 60.96 x 170.00 Feet

- 室内面积: 5000 +

- 地税: $ 21013.00

- N13581674

- 地产公司: FOREST HILL REAL ESTATE INC.
| 房间 | 尺寸(平方米) | 细节描述 | |
|---|---|---|---|
| Media Rm | 13.70x13.00 | 酒吧水池, 开放式概念, 瓷砖地板 |
|
| 第五间卧室 | 7.57x5.92 | 半套卫生间, |
|
| 第三间卧室 | 5.54x5.77 | 硬木地板, 4pcs卫生间套间, |
|
| 家庭房 Rm | 6.65x5.82 | 沉没的房间, , 硬木地板 |
|
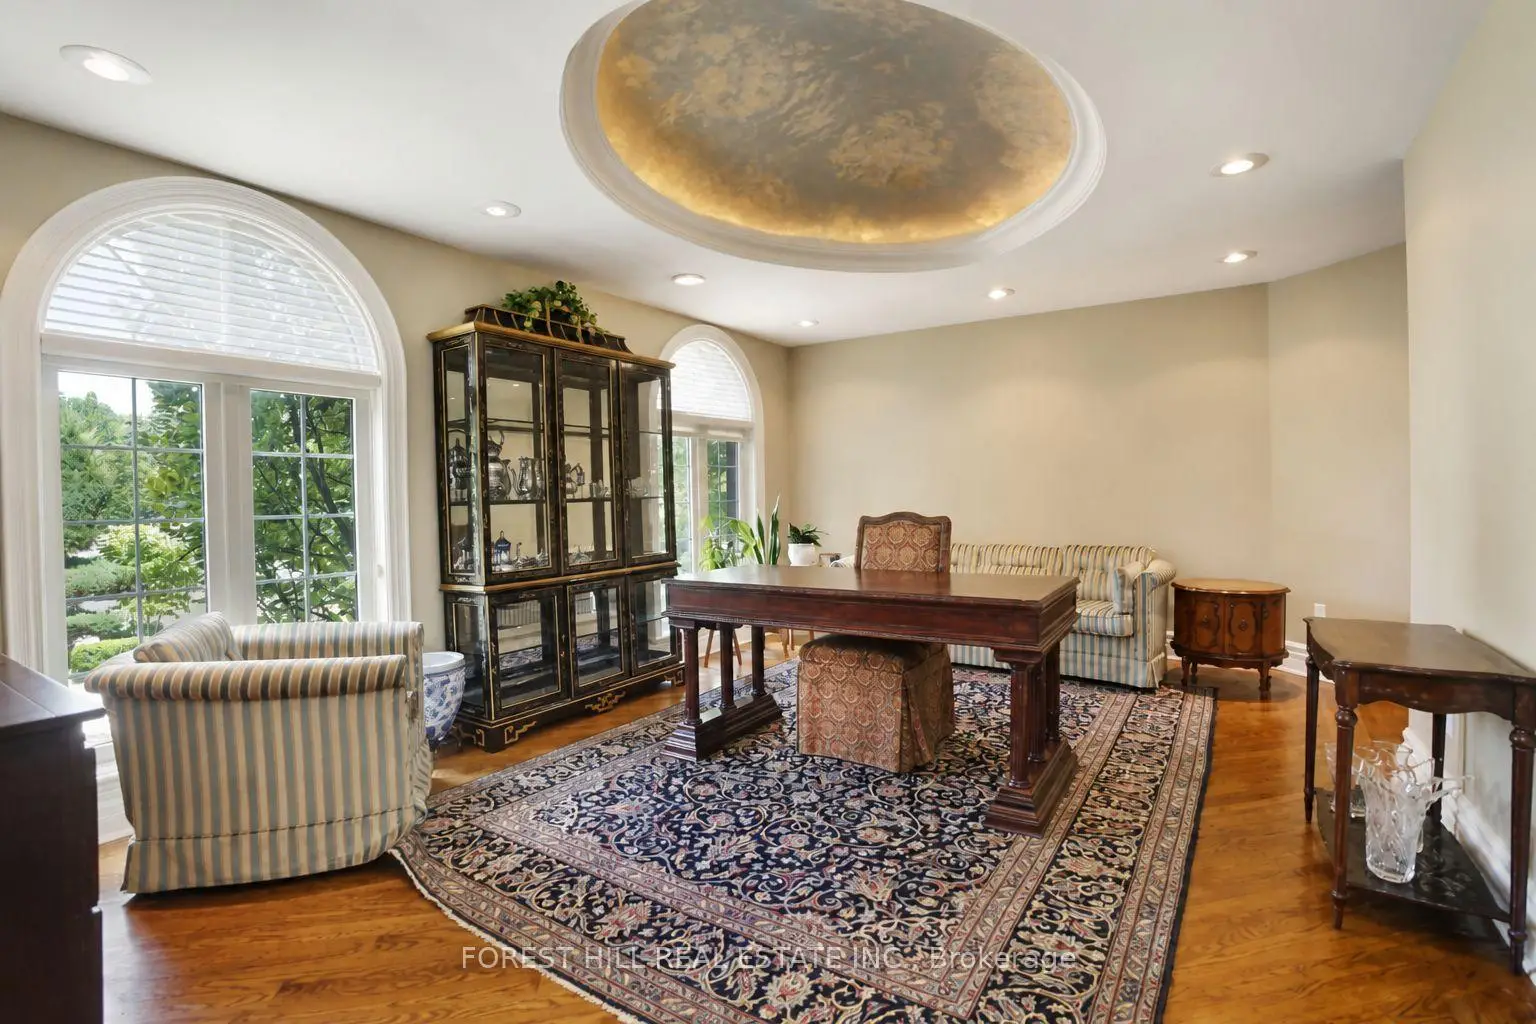
| 晚餐室 Rm | 5.77x5.33 | 硬木地板, , 合并客厅 |
|
| 娱乐室reatio | 11.60x5.00 | 开放式概念, 顶灯, 瓷砖地板 |
|
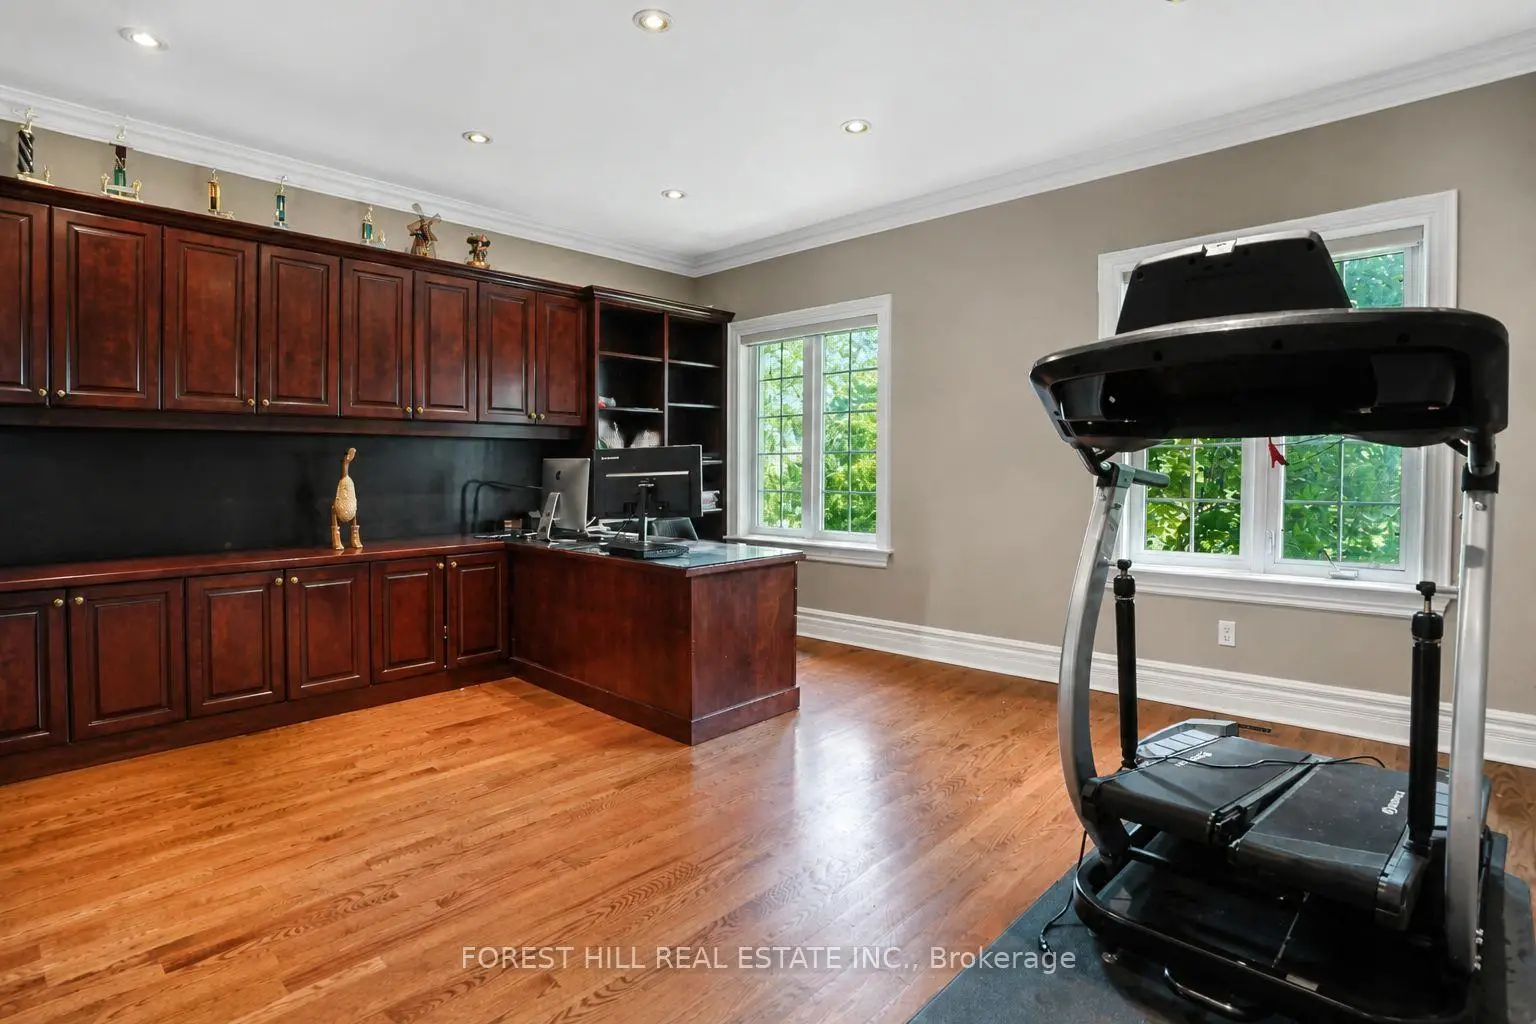
| 图书馆 | 5.46x3.94 | 硬木地板, 法式门, 照明天花板 |
|
| 卧室 | 8.60x3.92 | 4 件套卫生间, 地毯, |
|
| 第二间卧室 | 11.71x4.37 | 4pcs卫生间套间, , 不规则房间 |
|
| 客厅 Rm | 6.02x5.03 | 硬木地板, 壁炉, 照明天花板 |
|
| Primary B | 7.01x6.96 | 硬木地板, 7pcs卫生间套间, |
|
| 厨房 | 10.87x5.51 | 花岗岩地板, 中心岛, 走出式甲板 |
| 卫生间 | 卫浴件数 | 所在楼层 | |
|---|---|---|---|
| 1间 | 7件套 | ||
| 2间 | 4件套 | ||
| 3间 | 3件套 | ||
| 1间 | 2件套 |
房屋简介
房屋位于Bathurst and HWY 7交界附近, 这间5房7卫3车库两层独立房户型朝西向. 161 Renaissance Crt拥有3连接式停车位. 房屋及周边设施包括GuestAccommodations,CentralVacuum,Built-InOven,AutoGarageDoorRemot,Atrium和In-LawCapability等. 家庭房 Rm, 晚餐室 Rm, 图书馆, 客厅 Rm和 厨房在主层; Media Rm, 娱乐室reatio和 卧室在楼下.房屋市场分析
出售
出租
同类房屋价值与去年同期相比整体保持相对稳定。
租金水平较去年同期下降 34.4%。
近期 6 个月租金范围
$1,700 – $5,200/月
这套房屋与同类房源相比如何
市场冷热度
卖方市场
强卖方卖方平衡买方强买方
当前同类房屋库存水平较有利于卖家。
典型成交时间
20 天
同类房屋目前约 20 天成交,与去年同期大致持平。
社区概况
该物业所在社区为以自住为主的社区,住宅类型主要为独立屋。约有59%的居民拥有本科或以上学历,另有20%的居民拥有大专学历。当地几乎所有通勤居民都以驾车作为主要通勤方式。
学校信息
小学
-
对口学区学校在 3022学校里排名 2233 (分数: 4.9)距离学校0.8公里 (走路大约15分钟)
-
-
天主教法语沉浸课程学校
在 3022学校里排名 1101 (分数: 6.7)距离学校2.1公里 (开车大约6分钟) -
中学
-
对口学区学校排名: 100/746 (分数: 7.9) 5年平均分: 60/746 (分数: 7.9)距离学校0.6公里 (走路大约11分钟)
-
法语沉浸课程学校
排名: 52/746 (分数: 8.4) 5年平均分: 76/746 (分数: 7.8)距离学校2.5公里 (开车大约8分钟) -
艺术特色学校
排名: 100/746 (分数: 7.9) 5年平均分: 60/746 (分数: 7.9)距离学校0.6公里 (走路大约11分钟) -
排名: 67/746 (分数: 8.2) 5年平均分: 109/746 (分数: 7.5)距离学校5.7公里 (开车大约17分钟)
-
天主教对口学区学校
排名: 141/746 (分数: 7.5) 5年平均分: 169/746 (分数: 7.1)距离学校1.8公里 (走路大约33分钟) -
排名: 112/746 (分数: 7.8) 5年平均分: 87/746 (分数: 7.7)距离学校6.6公里 (开车大约20分钟)
-
天主教天才项目学校
排名: 1/746 (分数: 10.0) 5年平均分: 3/746 (分数: 9.2)距离学校8.3公里 (开车大约25分钟)