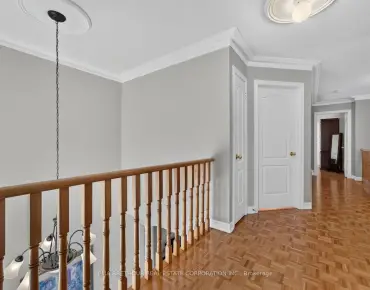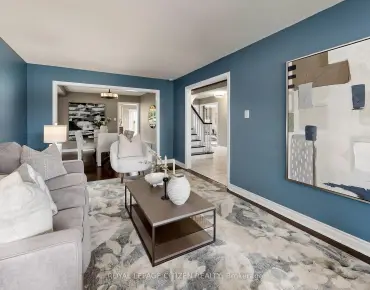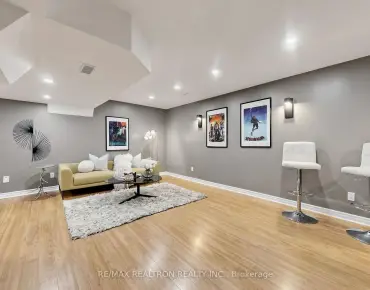

房屋信息
MLS房源英文原文
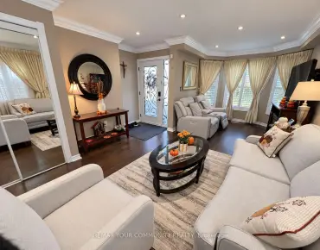
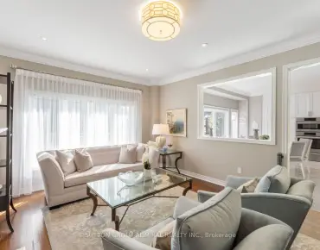
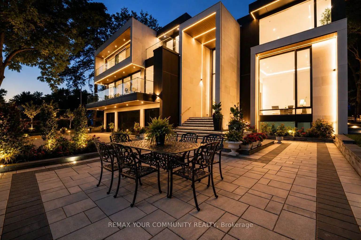
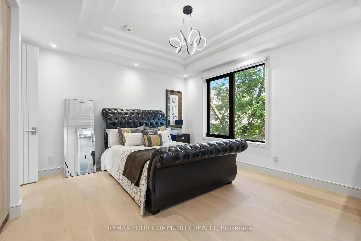
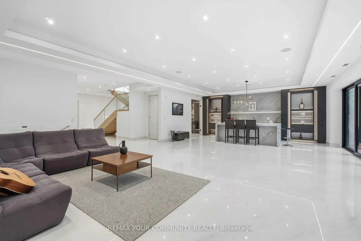
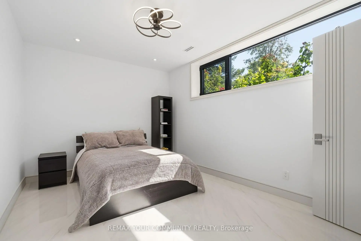
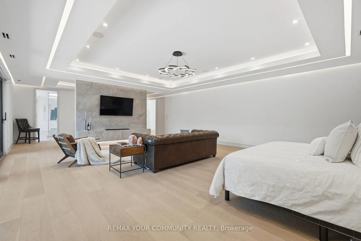
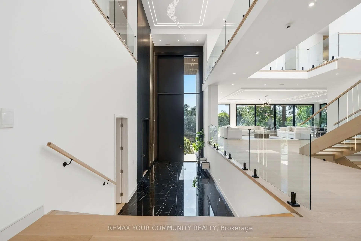
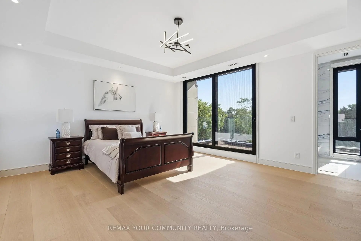
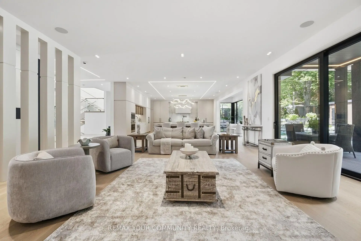
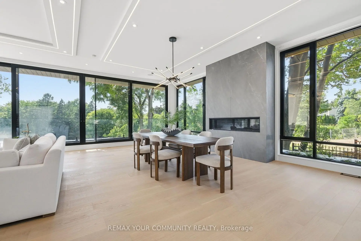
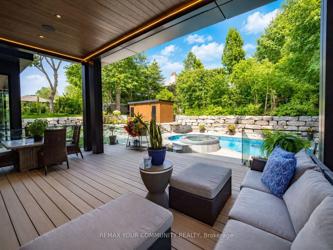
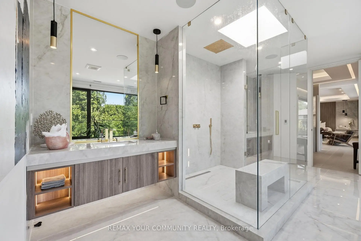
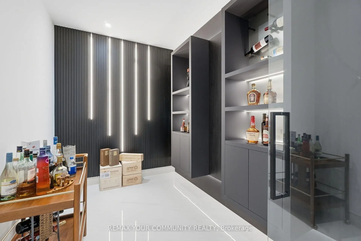
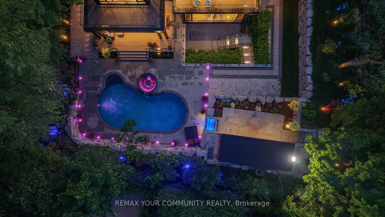
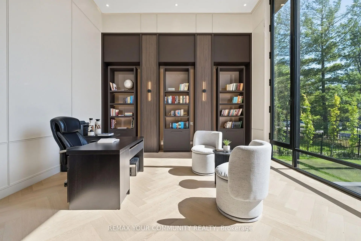
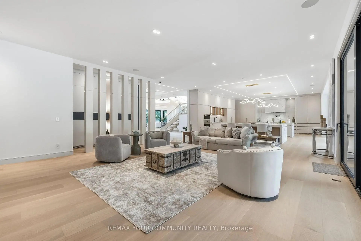
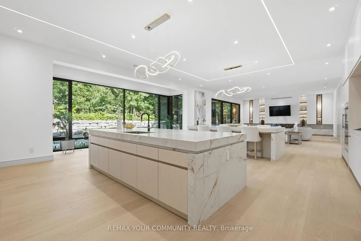
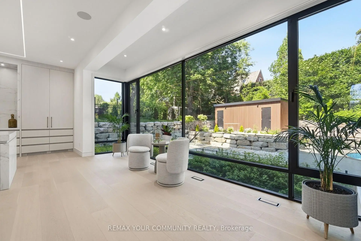
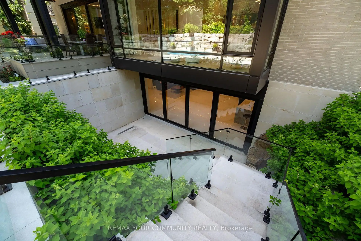
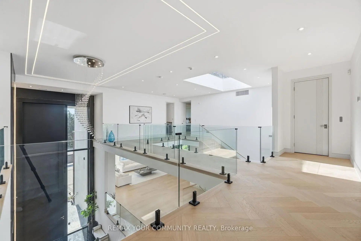
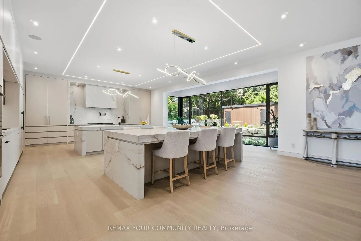
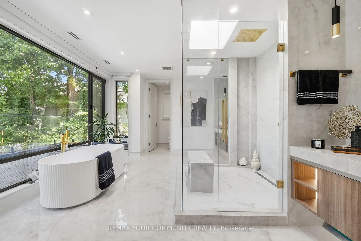
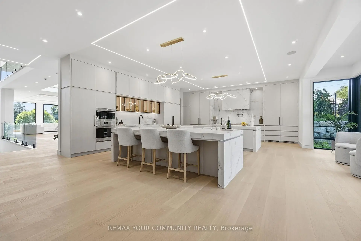
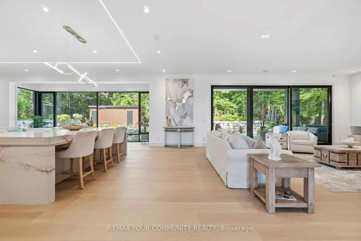
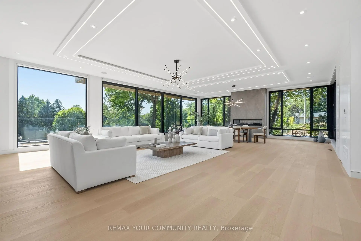
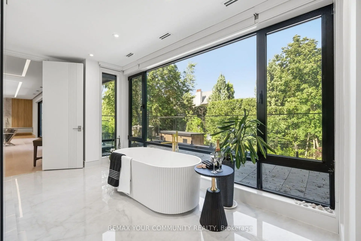
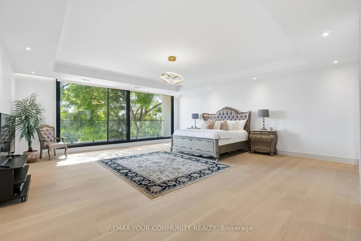
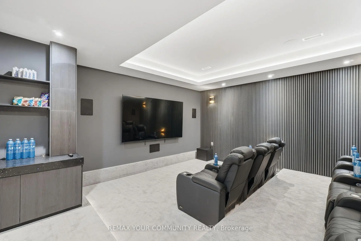
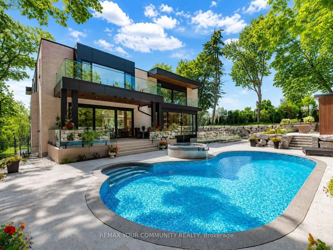
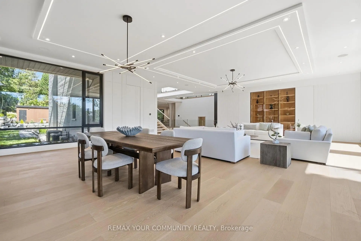
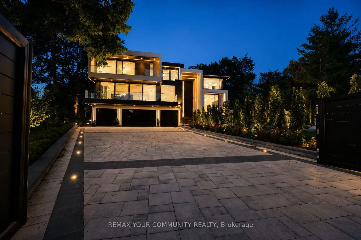
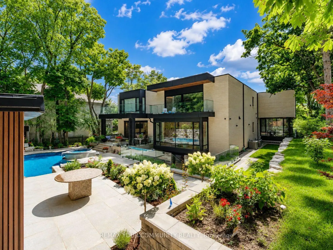
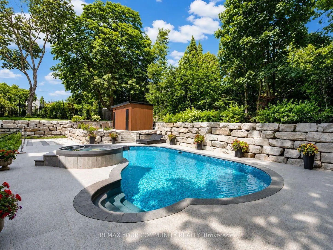
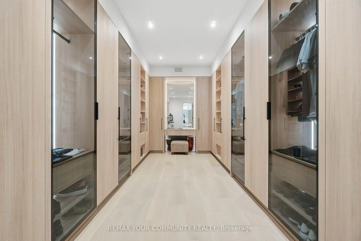
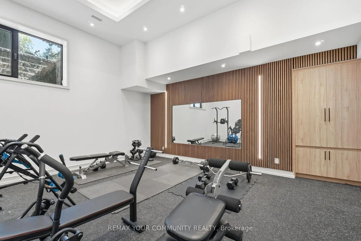
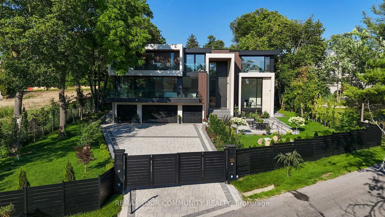
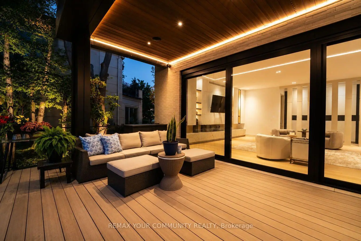
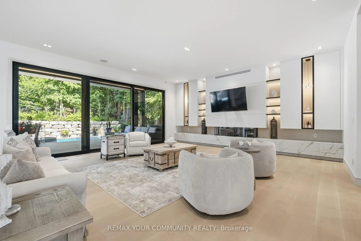
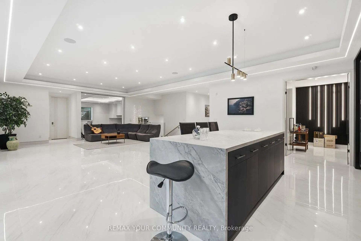
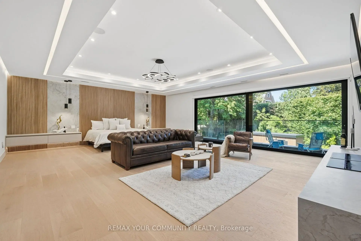
Welcome to the finest residence ever offered in the prestigious Uplands community. Nestled among some of the area's most distinguished multi-million-dollar estates, this extraordinary home is a masterclass in timeless architecture, uncompromising craftsmanship and sophisticated design. Every inch of this remarkable residence reflects an unwavering commitment to excellence, where no expense has been spared and no detail has been overlooked. Designed to impress while remaining warm and inviting, the home offers 8 magnificent bedrooms, 11 spa-inspired bathrooms, breathtaking principal rooms, a private elevator servicing every level, a gourmet chef's kitchen complemented by a fully equipped prep kitchen, exquisite custom millwork, designer chandeliers and elegant recessed lighting that accentuate its impeccable finishes. The exceptional walk-up lower level delivers a world-class lifestyle with a spectacular home theatre, fully equipped fitness centre, temperature controlled wine cellar and expansive recreation and entertainment spaces that rival the finest luxury resorts. Beyond the home lies a backyard unlike anything you've ever experienced-a breathtaking private paradise designed for both relaxation and entertaining. Surrounded by mature trees and lush landscaping, this resort-inspired oasis features a magnificent swimming pool, luxurious hot tub and an atmosphere of complete privacy and tranquility. Clad in timeless natural stone, the residence is equally impressive outside, where an oversized heated garage and heated driveway provide exceptional comfort and convenience throughout every season. A residence of this calibre is exceptionally rare. Built without compromise and designed to exceed every expectation, this is undoubtedly one of the most distinguished luxury estates in the Greater Toronto Area, a legacy property destined to impress the most discerning buyers.
查看中文翻译(机器翻译,仅供参考)
欢迎来到著名的上地社区最好的住所在这一地区最出名的几百万元庄园中,这个非凡的家是无时无刻的建筑,不妥协的工艺美术和精密设计的一门大师道.这一令人瞩目的住所的每一寸都反映了对卓越的坚定不移的承诺,在那里,没有不惜任何代价,也没有忽略任何细节。设计上是为了在保持温暖和受邀的同时给人留下深刻印象,该住宅提供8个宏伟的卧室,11个温泉受启发的浴室,喘息的主要房间,每层一个私人电梯服务,一个美食厨师的厨房,辅以一个设备齐全的准备厨房,精致的定制磨坊,设计师吊灯和优雅的平起起伏的照明来强化其无懈可击的完成.非凡的走道低层提供世界一流的生活方式,拥有壮观的家用剧院、设备齐全的健身中心、温度控制的酒窖和与最优等豪华度假胜地相匹敌的广阔娱乐空间。家外有个后院不像你经历过什么令人叹为观止的私人天堂周围是成熟的树木和浓郁的风景美景区,这个度假胜地所启发的绿洲呈现出一个宏伟的游泳池,豪华的热水浴缸和完全隐私和宁静的气氛.在无时无刻的天然石中Clad,住所在外同样令人印象深刻,一个超大取暖的车库和取暖的车道在每一季都提供出众的舒适和方便.这种口径的住所特别少见。建造这种建筑时没有妥协,而且设计要超过任何期望,这无疑是大多伦多地区最出名的奢侈地产之一,这种遗产注定要给最有见地的买家留下深刻印象
主要特征
- 朝向: 后院朝东

- 睡房: 6

- 卫生间: 9

- 车库: 4

- 厨房: 1

重要信息
- 占地面接: 114.56 x 243.04 Feet

- 室内面积: 5000 +

- 地税: $ 37910.38

- N13576894

- 地产公司: REMAX YOUR COMMUNITY REALTY
| 房间 | 尺寸(平方米) | 细节描述 | |
|---|---|---|---|
| 晚餐室 Rm | 4.10x8.09 | 硬木地板, 壁炉, 合并客厅 |
|
| 家庭房 Rm | 9.46x6.49 | 硬木地板, 顶灯, 走出式后院 |
|
| 客厅 Rm | 8.17x8.09 | 硬木地板, 智能书柜, 合并餐饮 |
|
| 早餐室 | 2.37x4.79 | 硬木地板, 顶灯, 走出式后院 |
|
| 厨房 | 8.09x8.15 | 硬木地板, 顶灯, 走出式后院 |
|
| 厨房 | 2.36x2.60 | 硬木地板, 顶灯, 茶水间 |
|
| 学习室 | 5.96x4.85 | 硬木地板, 顶灯, 智能书柜 |
|
| 卧室 | 5.95x4.73 | 硬木地板, 顶灯, 3pcs卫生间套间 |
|
| Primary B | 10.79x6.75 | 硬木地板, 顶灯, 5pcs卫生间套间 |
|
| 卧室 | 5.90x4.79 | 硬木地板, 顶灯, 3pcs卫生间套间 |
|
| 卧室 | 5.98x4.69 | 硬木地板, 顶灯, 3pcs卫生间套间 |
|
| 卧室 | 4.62x4.57 | 硬木地板, 顶灯, 3pcs卫生间套间 |
| 卫生间 | 卫浴件数 | 所在楼层 | |
|---|---|---|---|
| 1间 | 2件套 | 主层 |
|
| 1间 | 3件套 | 主层 |
|
| 4间 | 3件套 | Second |
|
| 1间 | 5件套 | Second |
|
| 2间 | 2件套 | Basement |
房屋简介
房屋位于Yonge Street and Hwy 407交界附近, 这间6房9卫4车库两层独立房户型朝东向. 35 Riverside Blvd拥有4连接式停车位. 地下室Walk-Out Walk-Up. 房屋及周边设施包括Other等. 晚餐室 Rm, 家庭房 Rm, 客厅 Rm, 早餐室, 厨房, 厨房, 学习室和 卧室在主层.房屋市场分析
出售
出租
同类房屋价值较去年同期上涨 3.3%。
租金水平较去年同期下降 9.8%。
近期 6 个月租金范围
$2,100 – $5,000/月
这套房屋与同类房源相比如何
市场冷热度
强买方市场
强卖方卖方平衡买方强买方
同类房屋库存较高,市场明显有利于买家。
典型成交时间
20 天
同类房屋目前约 20 天成交,较去年同期更快。
社区概况
该物业所在社区为以自住为主的社区,住宅类型主要为独立屋。约有54%的居民拥有本科或以上学历,另有28%的居民拥有大专学历。当地几乎所有通勤居民都以驾车作为主要通勤方式。
学校信息
小学
-
-
-
-
中学
-
天才项目学校
排名: 112/746 (分数: 7.8) 5年平均分: 87/746 (分数: 7.7)距离学校1.9公里 (走路大约34分钟) -
法语沉浸课程学校
排名: 20/746 (分数: 9.0) 5年平均分: 50/746 (分数: 8.0)距离学校2.4公里 (开车大约7分钟) -
艺术特色学校
排名: 100/746 (分数: 7.9) 5年平均分: 60/746 (分数: 7.9)距离学校1.8公里 (走路大约33分钟) -
AP课程学校 IB课程
排名: 67/746 (分数: 8.2) 5年平均分: 109/746 (分数: 7.5)距离学校5.2公里 (开车大约16分钟) -
天主教对口学区学校
排名: 1/746 (分数: 10.0) 5年平均分: 2/746 (分数: 9.3)距离学校4.5公里 (开车大约14分钟) -
排名: 89/746 (分数: 8.0) 5年平均分: 135/746 (分数: 7.3)距离学校7.1公里 (开车大约21分钟)
-
排名: 1/746 (分数: 10.0) 5年平均分: 3/746 (分数: 9.2)距离学校8.2公里 (开车大约24分钟)