Patterson, Vaughan, L4J 8Z2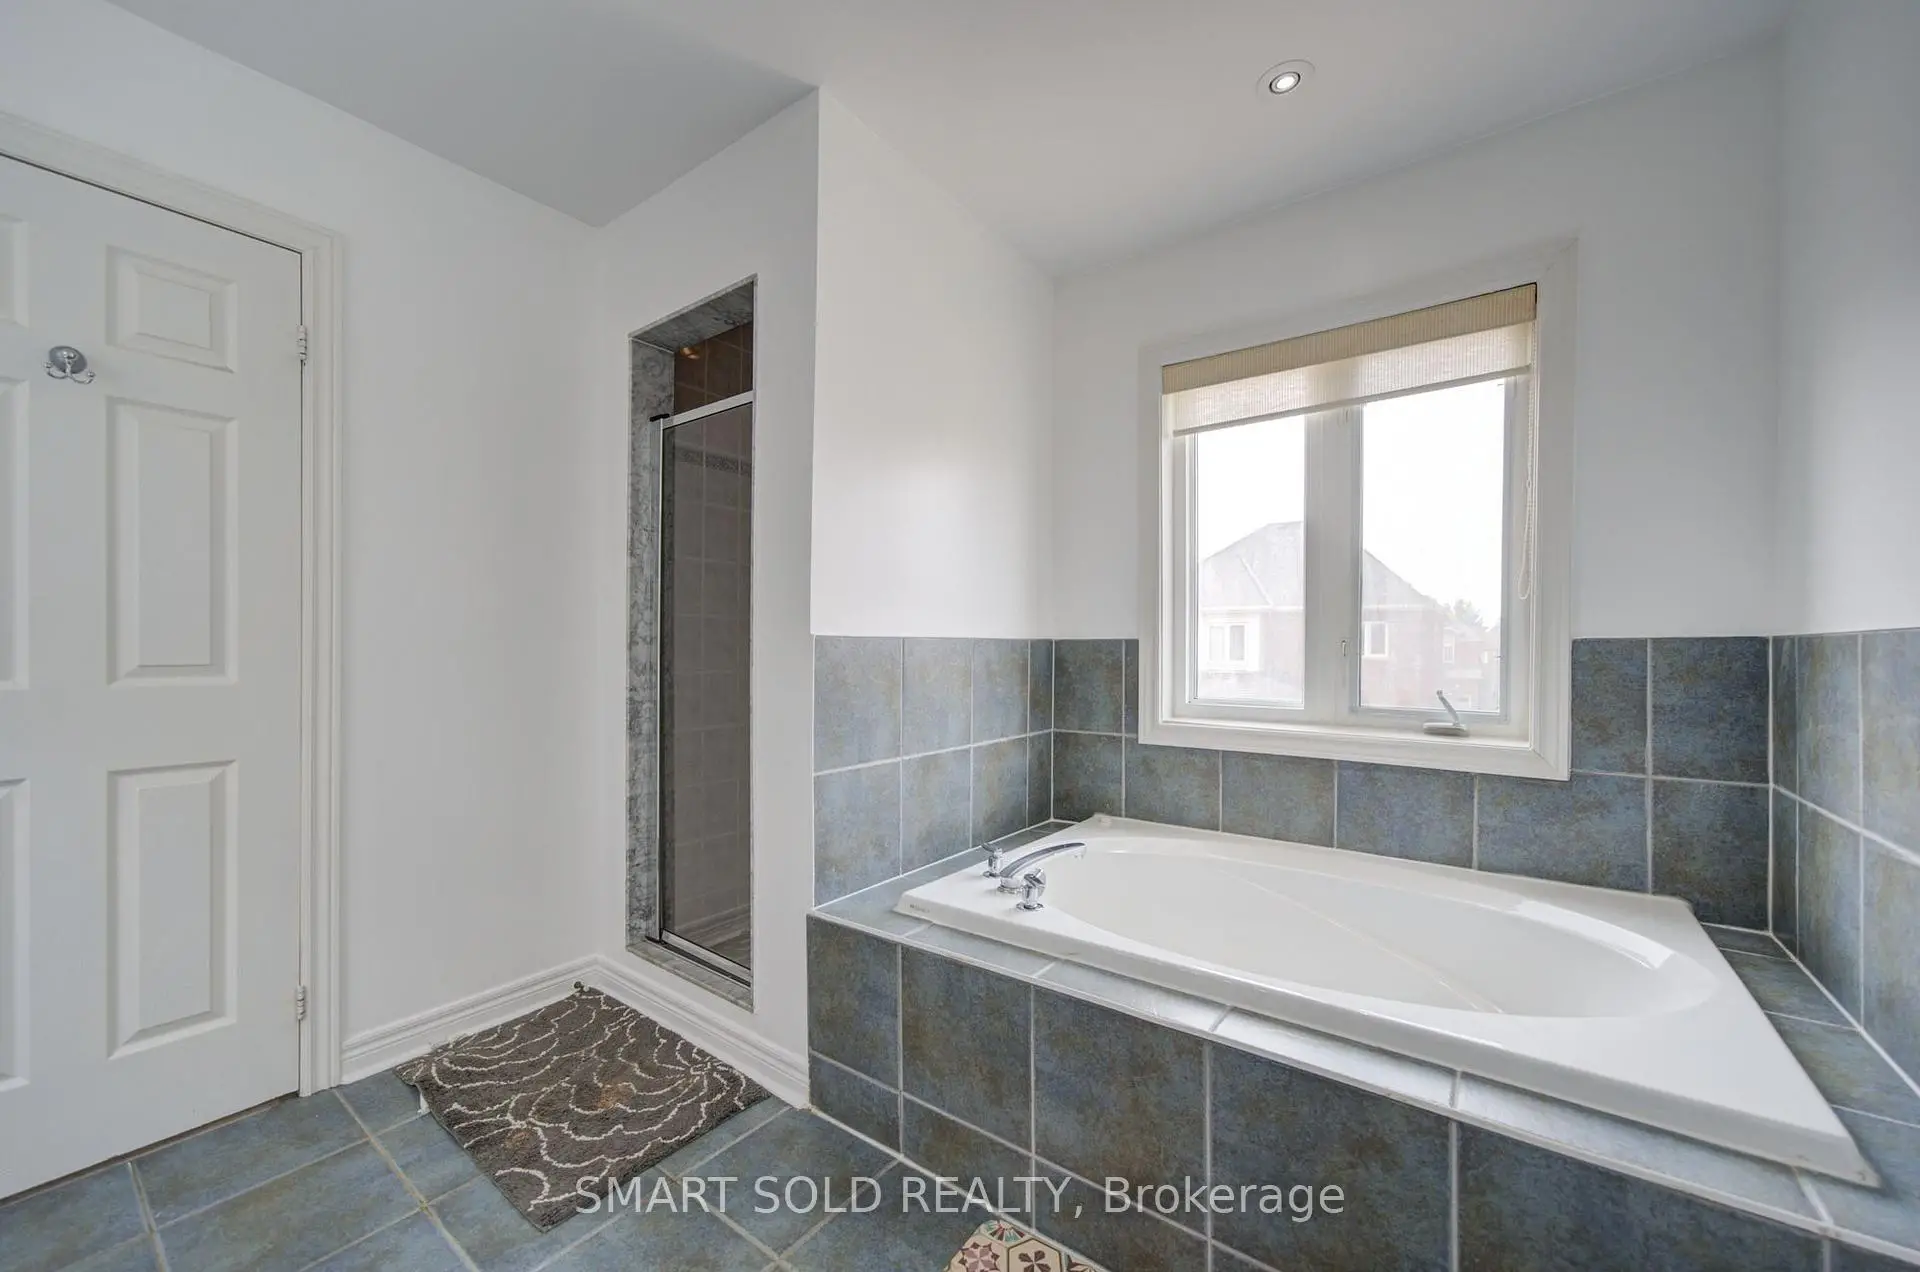

房屋信息
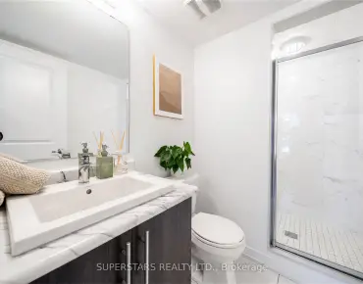
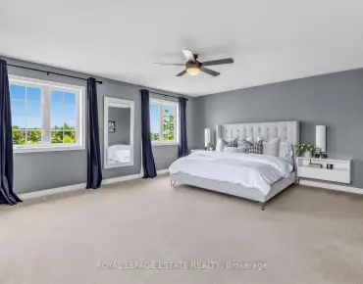
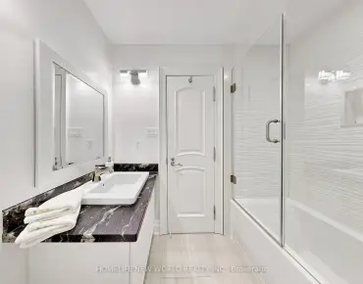
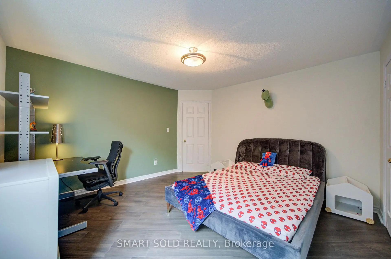
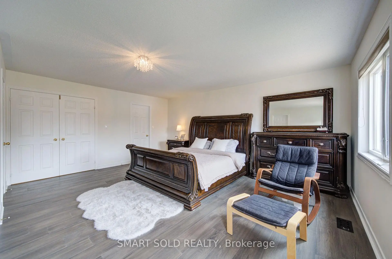
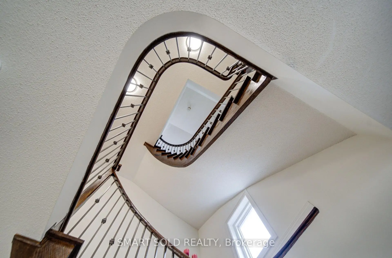
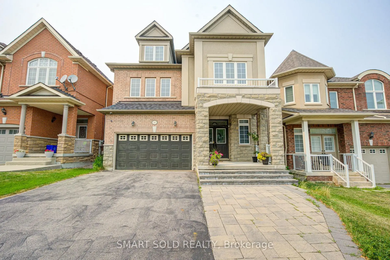
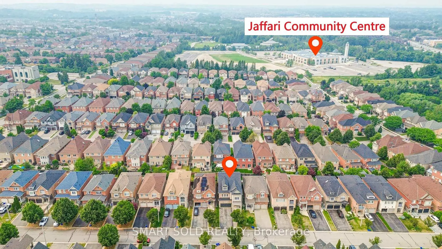
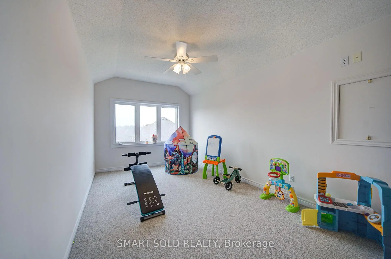
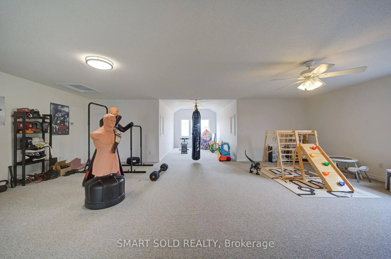
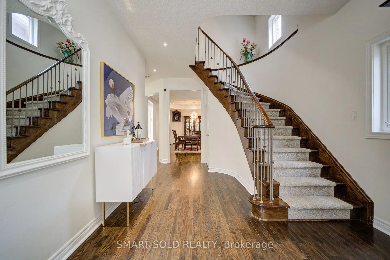
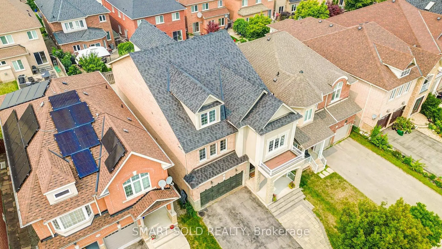
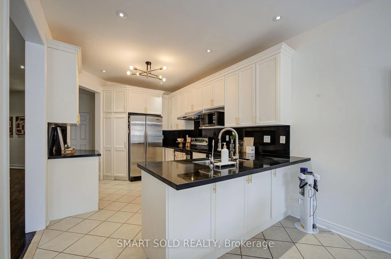
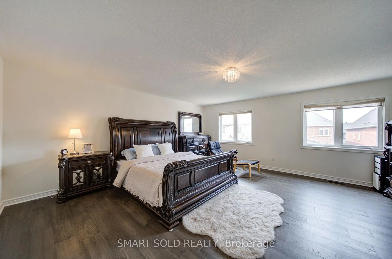
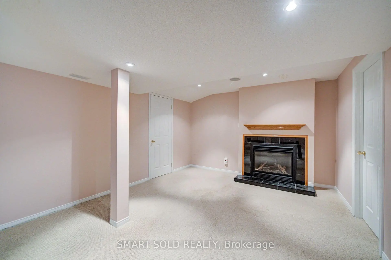
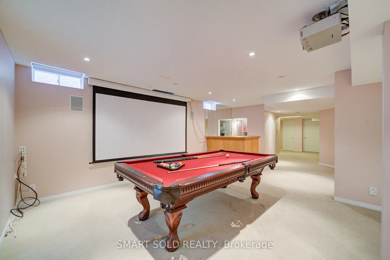
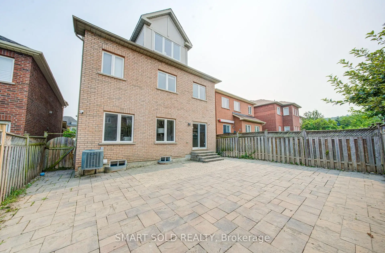
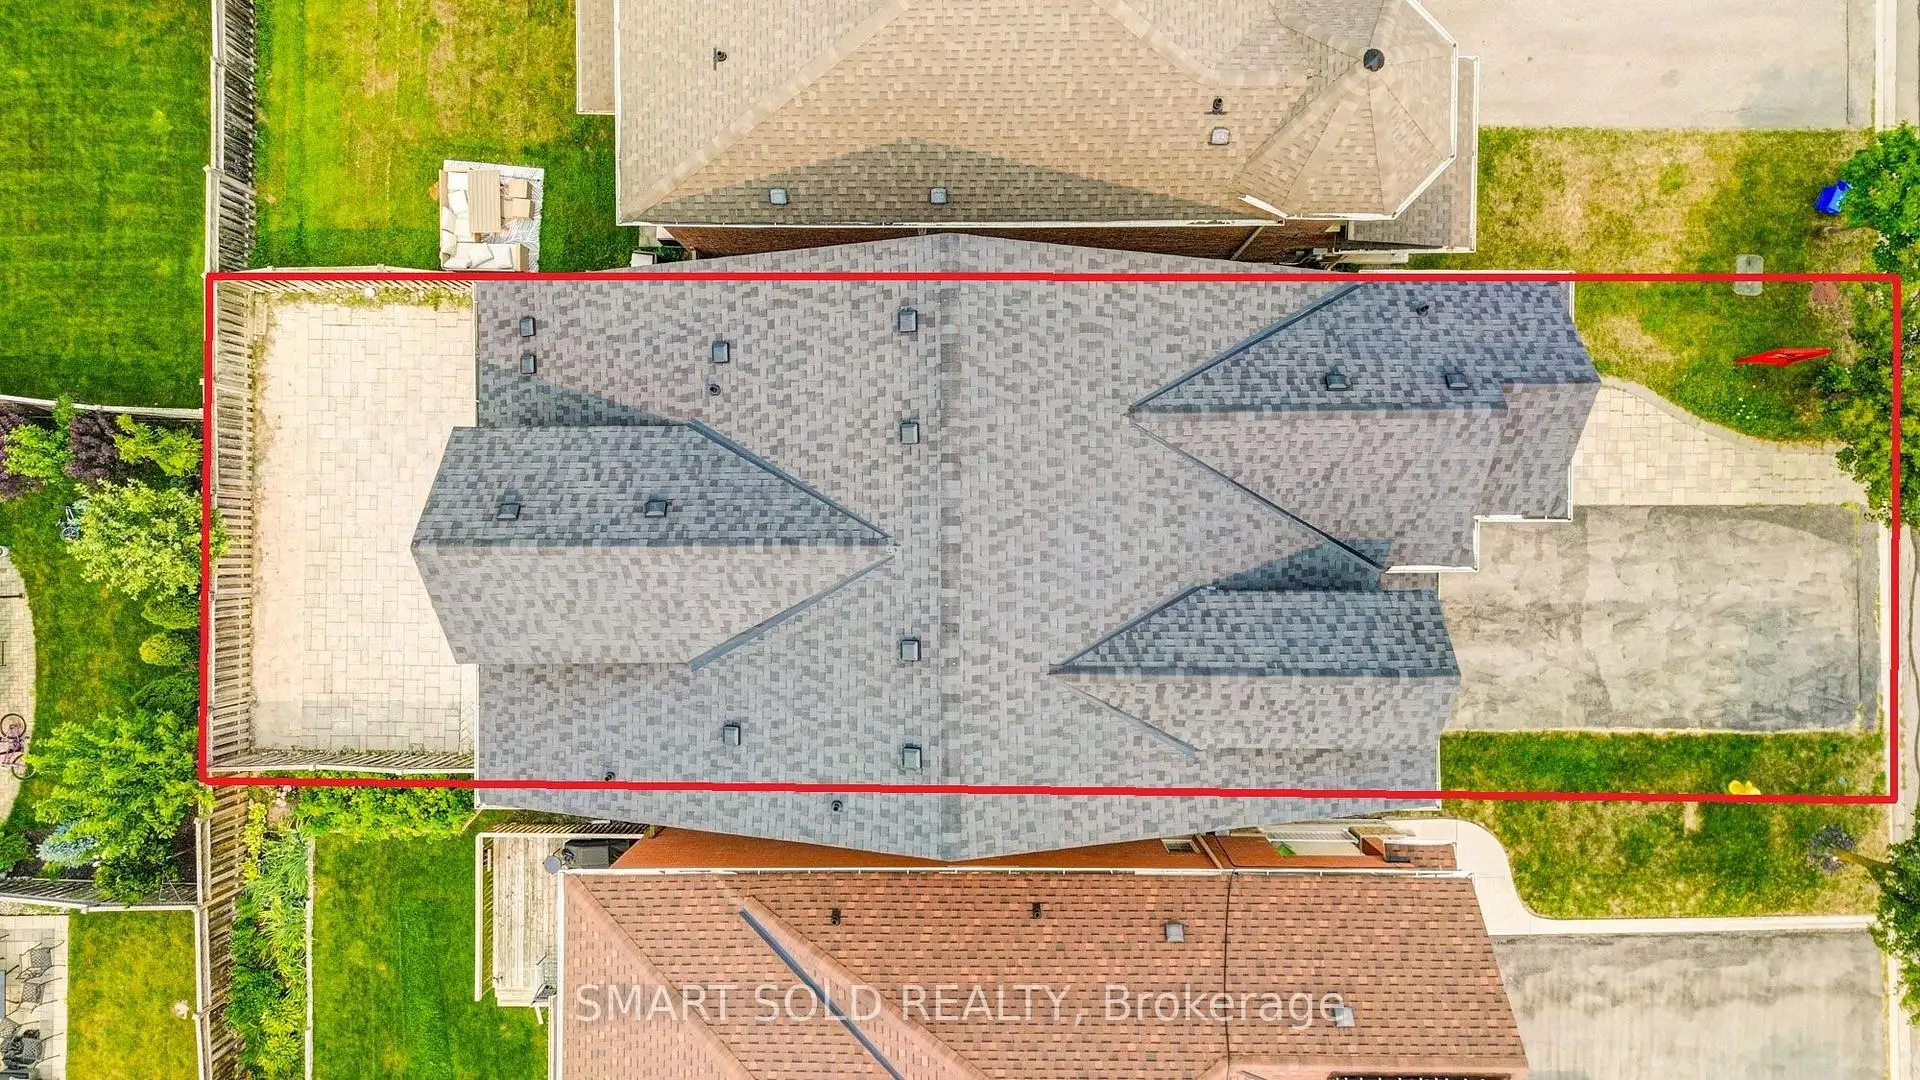
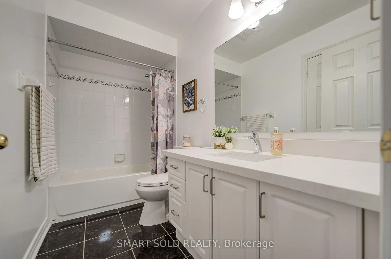
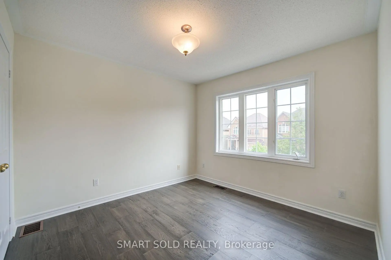
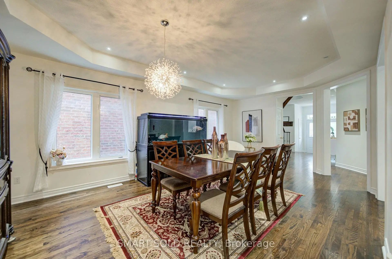
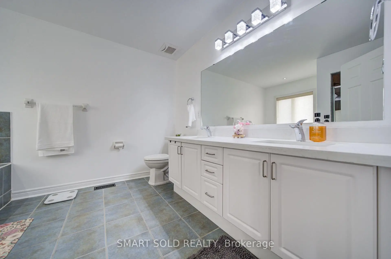
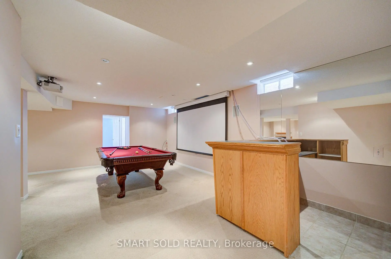
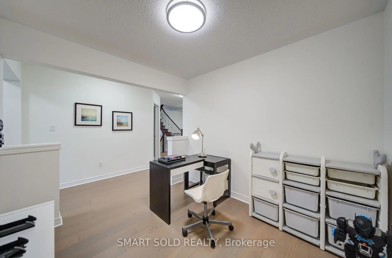
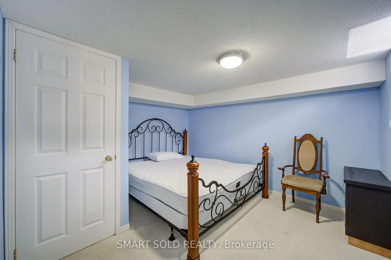
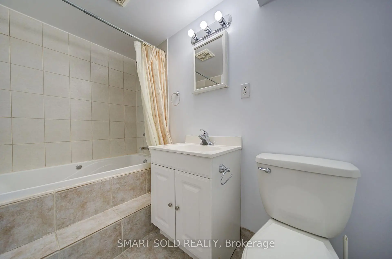
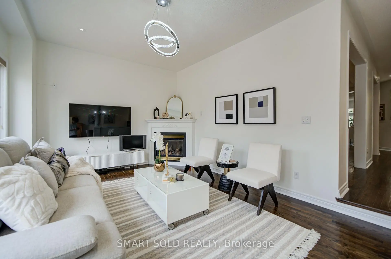
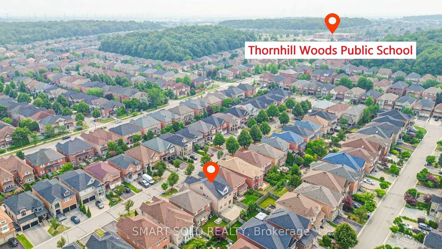
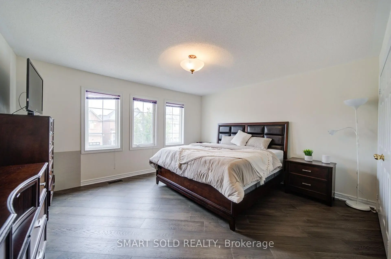
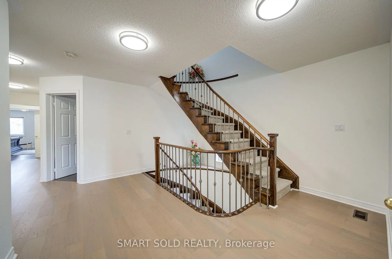
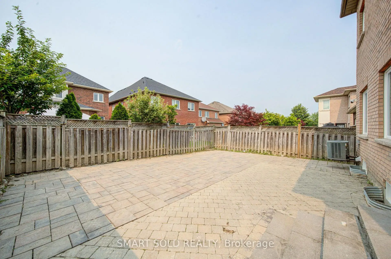
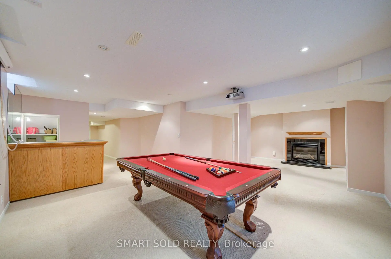
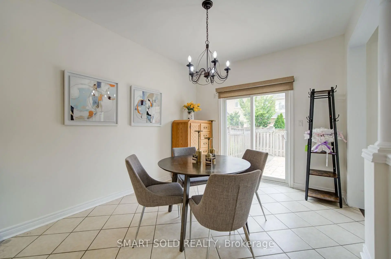
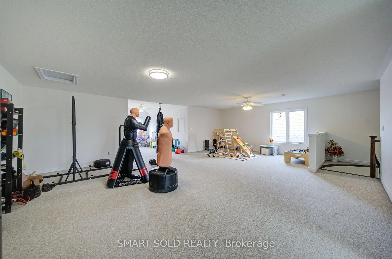
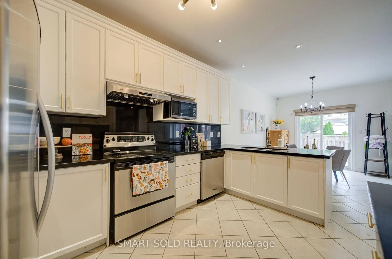
为顶级学校划出区: Thornhill 树林小学(149/3052)-10 分钟步行和步hen Lewis不锈钢(65/747)-20 分钟步行和 st. theresa (1/747)-10 分钟开车.位于沃恩最理想社区之一桑希尔森林。这个翻新的3 层家庭住宅提供4,017 英尺的-级别生活空间+已完成的地下室; 4+2空间睡房和非常好的房间在3楼.没有侧行道!优质的更新:新2Flr地板(2026),屋顶(2020),屋顶绝缘(2023).取水软化器(2024),取水顶在第二地板浴室(2023)和车库dr (2017).明亮的开放-概念布局完美为现代家庭生活。食用-入厨房设有不锈钢电器,白漆内阁和早餐区步出式到私人后院.二楼的特色是4个大卧室,3个有直通浴室,加上一个宽敞的办公区域。超大小初级卧室提供双人行走衣橱和一个 Ensite 浴室与双人水槽.专业完成的地下室包括一间湿酒吧、壁炉、2间卧室和4-Pc浴室,提供极佳的额外生活空间。开到朗戈斯广场,社区中心,希尔K雷斯特购物中心,卢瑟福德Go 和 Yummy市场,Walmart,15 分钟开车去 Wonderland 和旺市Mills.步入公园,有轨电车,过境,广场和所有便利。一个真实的移动-准备中的家提供特殊空间,升级和 Versatity -不可错过!!
主要特征
- 朝向: 后院朝北

- 睡房: 4

- 卫生间: 5

- 车库: 2

- 厨房: 1

重要信息
- 占地面接: 35.99 x 108.27 Feet

- 室内面积: 3500-5000

- 地税: $ 8624.00

- N13575002

- Listing contracted with: SMART SOLD REALTY
| 房间 | 尺寸(平方米) | 细节描述 | |
|---|---|---|---|
| 厨房 | 3.05x3.96 | 即吃式厨房, 走出式天台, 不锈钢电器 |
|
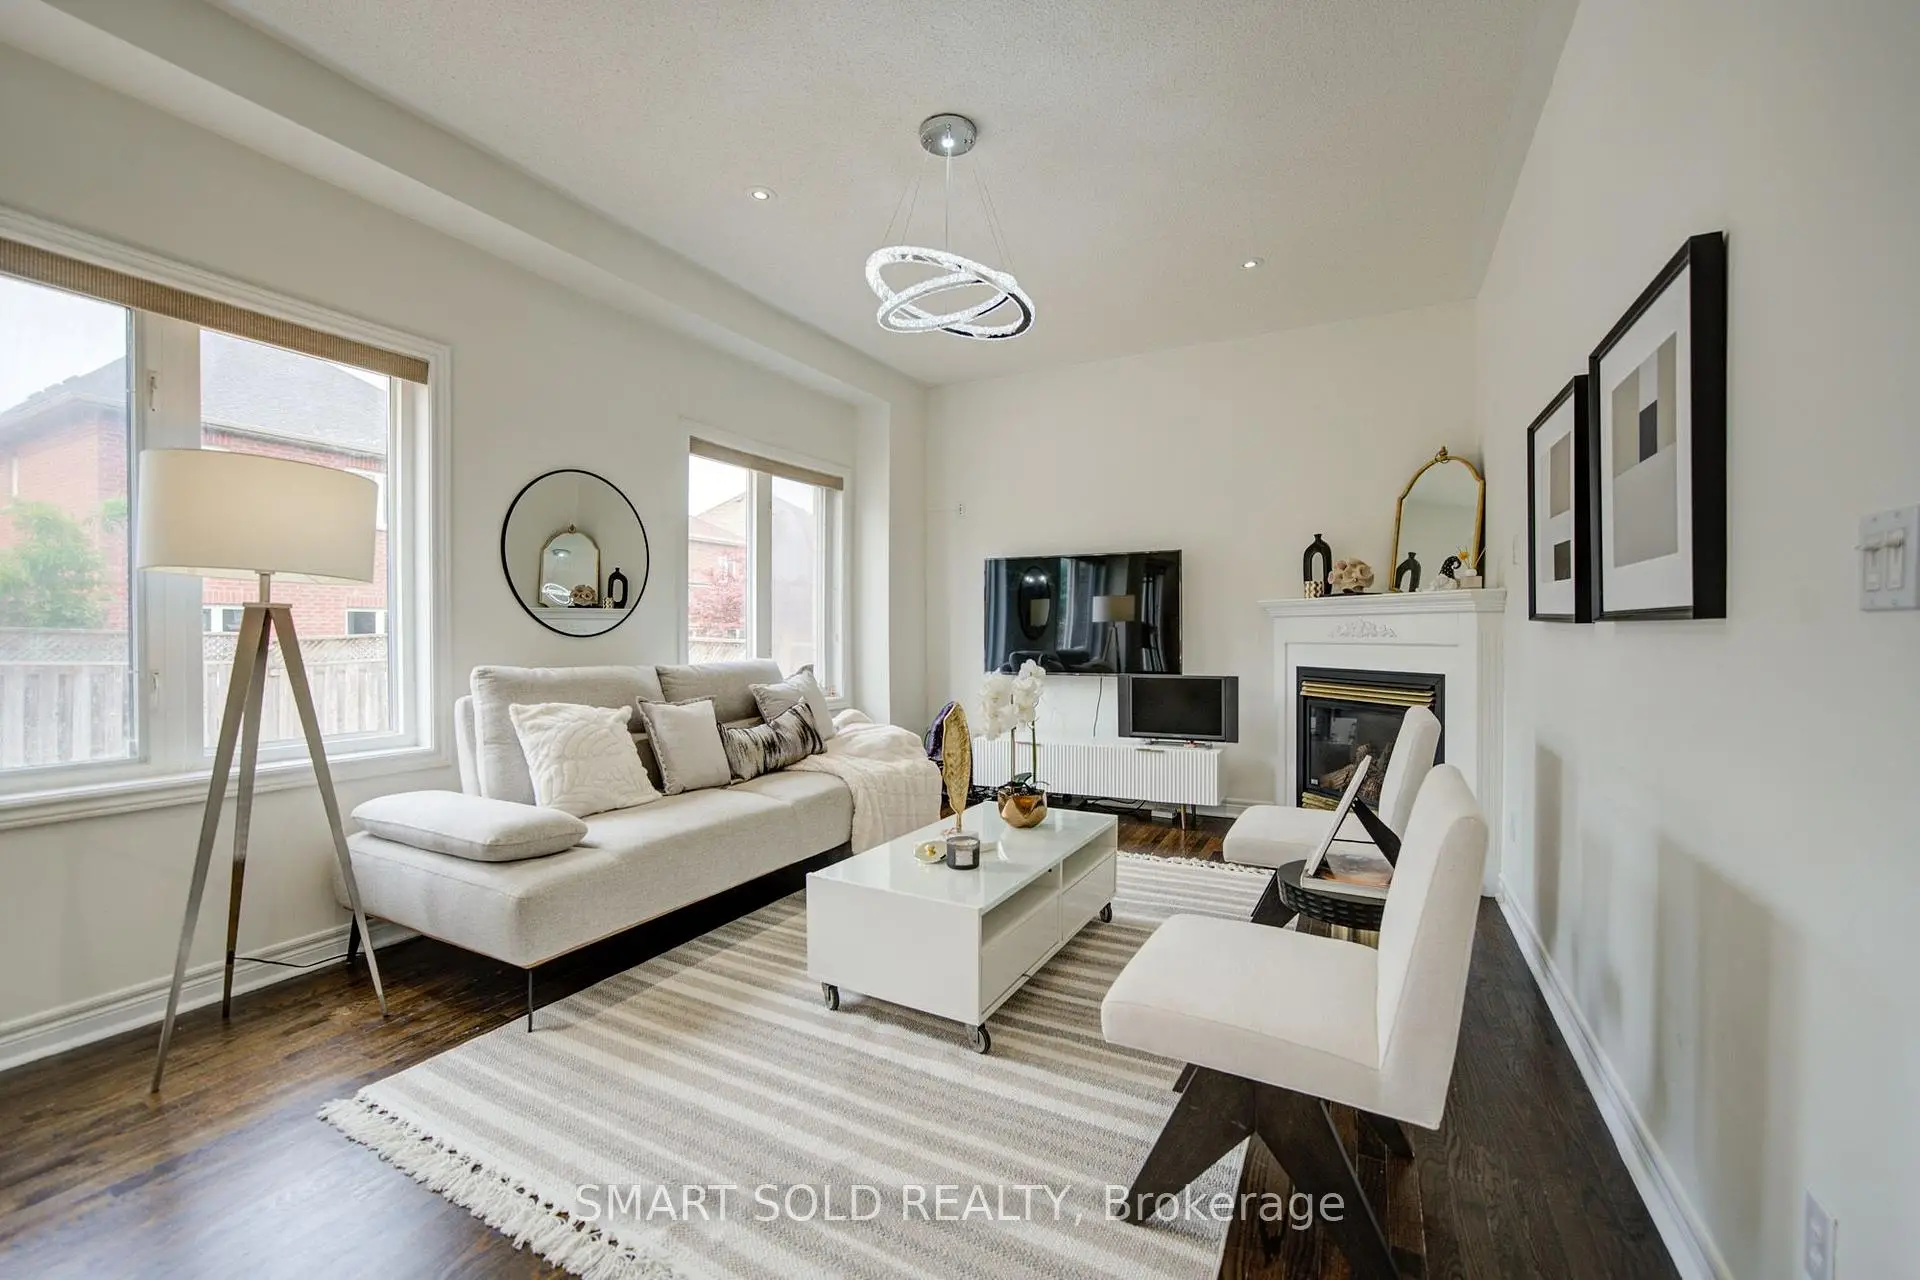
| 家庭房 Rm | 5.24x3.71 | 硬木地板, 壁炉, 顶灯 |
|
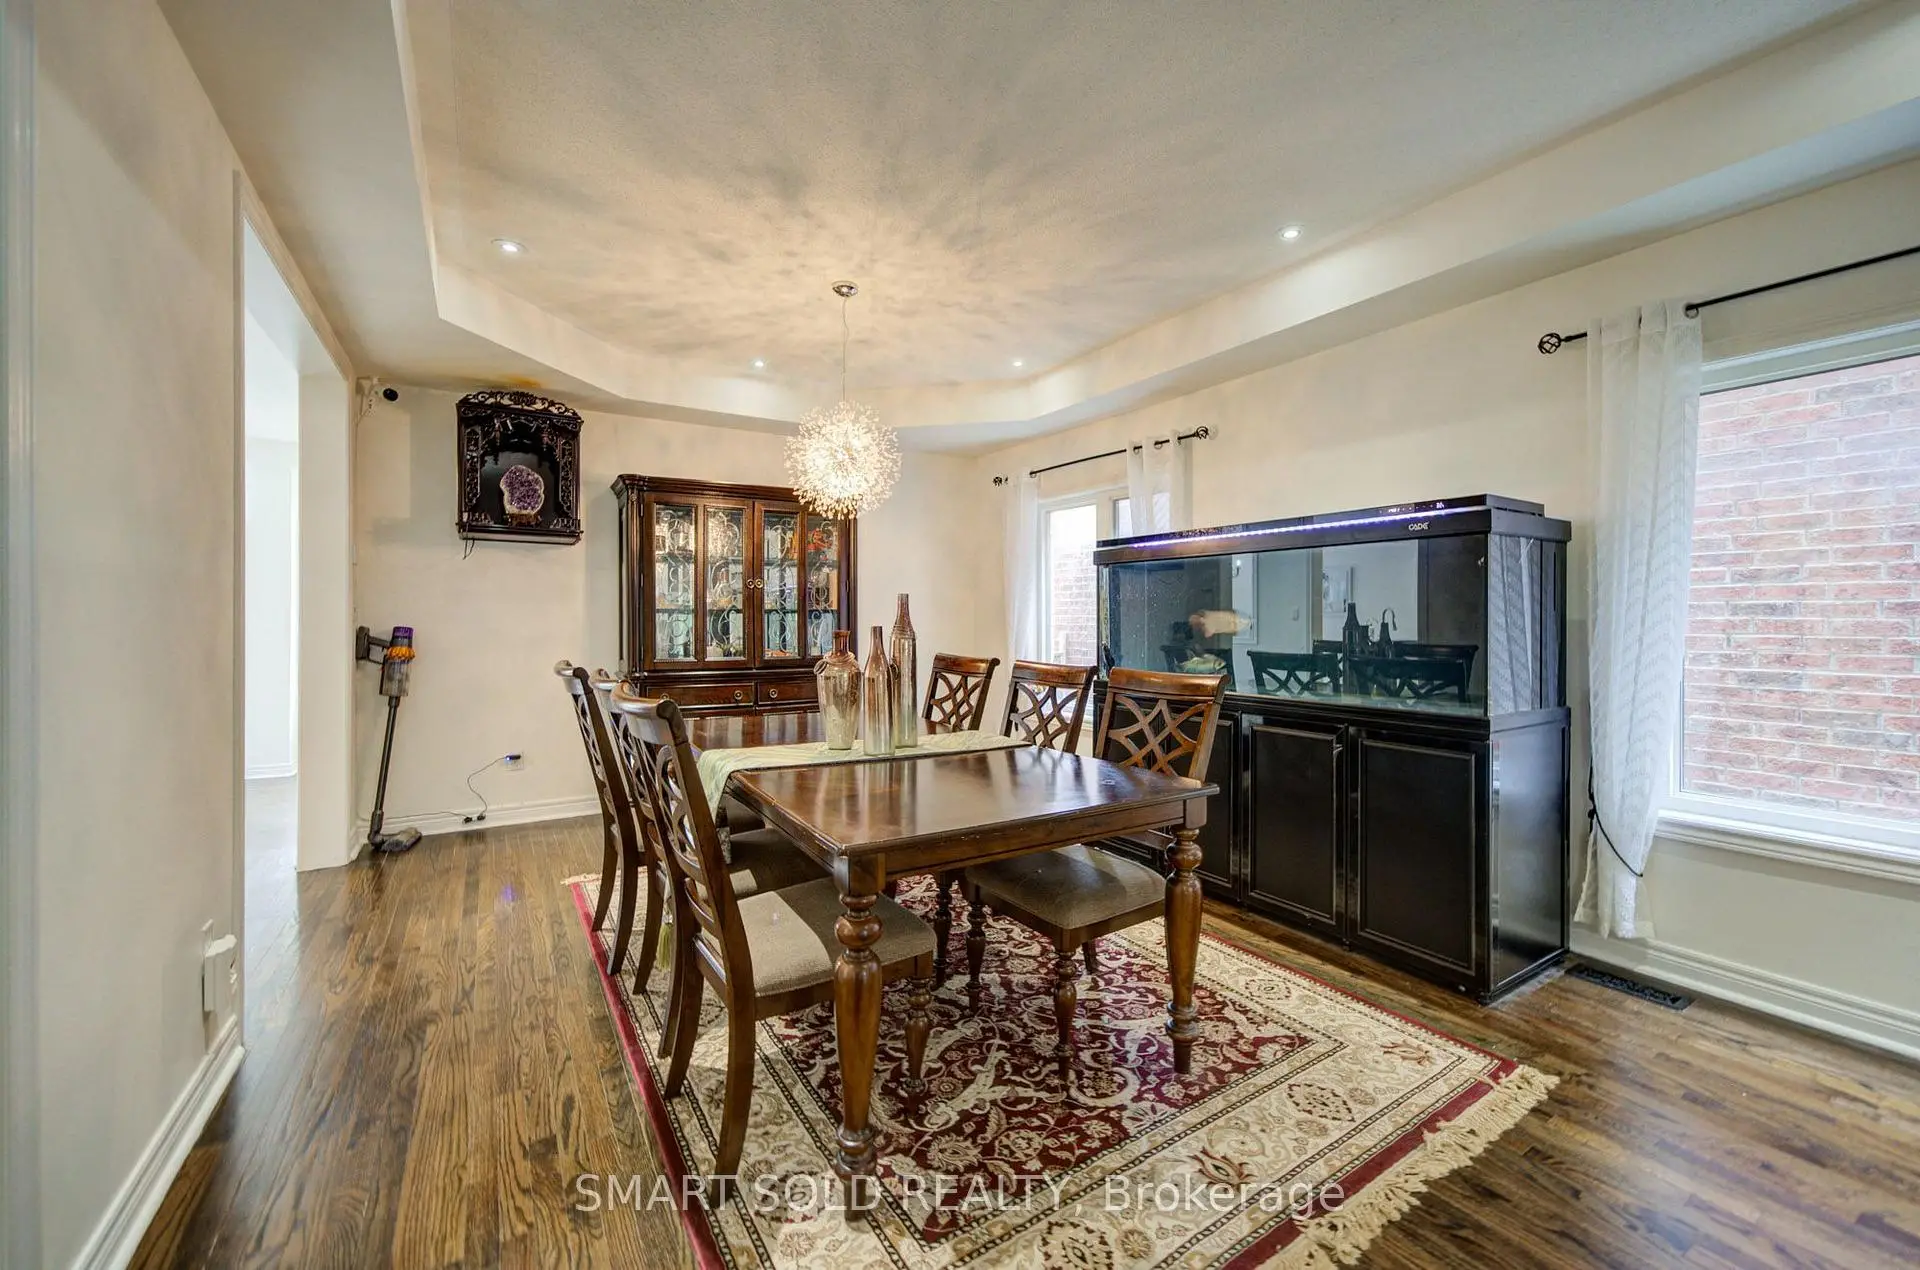
| 客厅 Rm | 3.96x6.40 | 硬木地板, 顶灯, 合并餐饮 |
|
| 晚餐室 Rm | 3.96x6.40 | 硬木地板, 顶灯, 合并客厅 |
|
| Primary B | 5.48x5.48 | 硬木地板, , 5pcs卫生间套间 |
|
| 第二间卧室 | 4.33x4.15 | 硬木地板, 壁橱, 4pcs卫生间套间 |
|
| 第三间卧室 | 3.96x3.23 | 硬木地板, 壁橱, 窗户 |
|
| 第四间卧室 | 3.96x3.70 | 硬木地板, 壁橱, 窗户 |
|
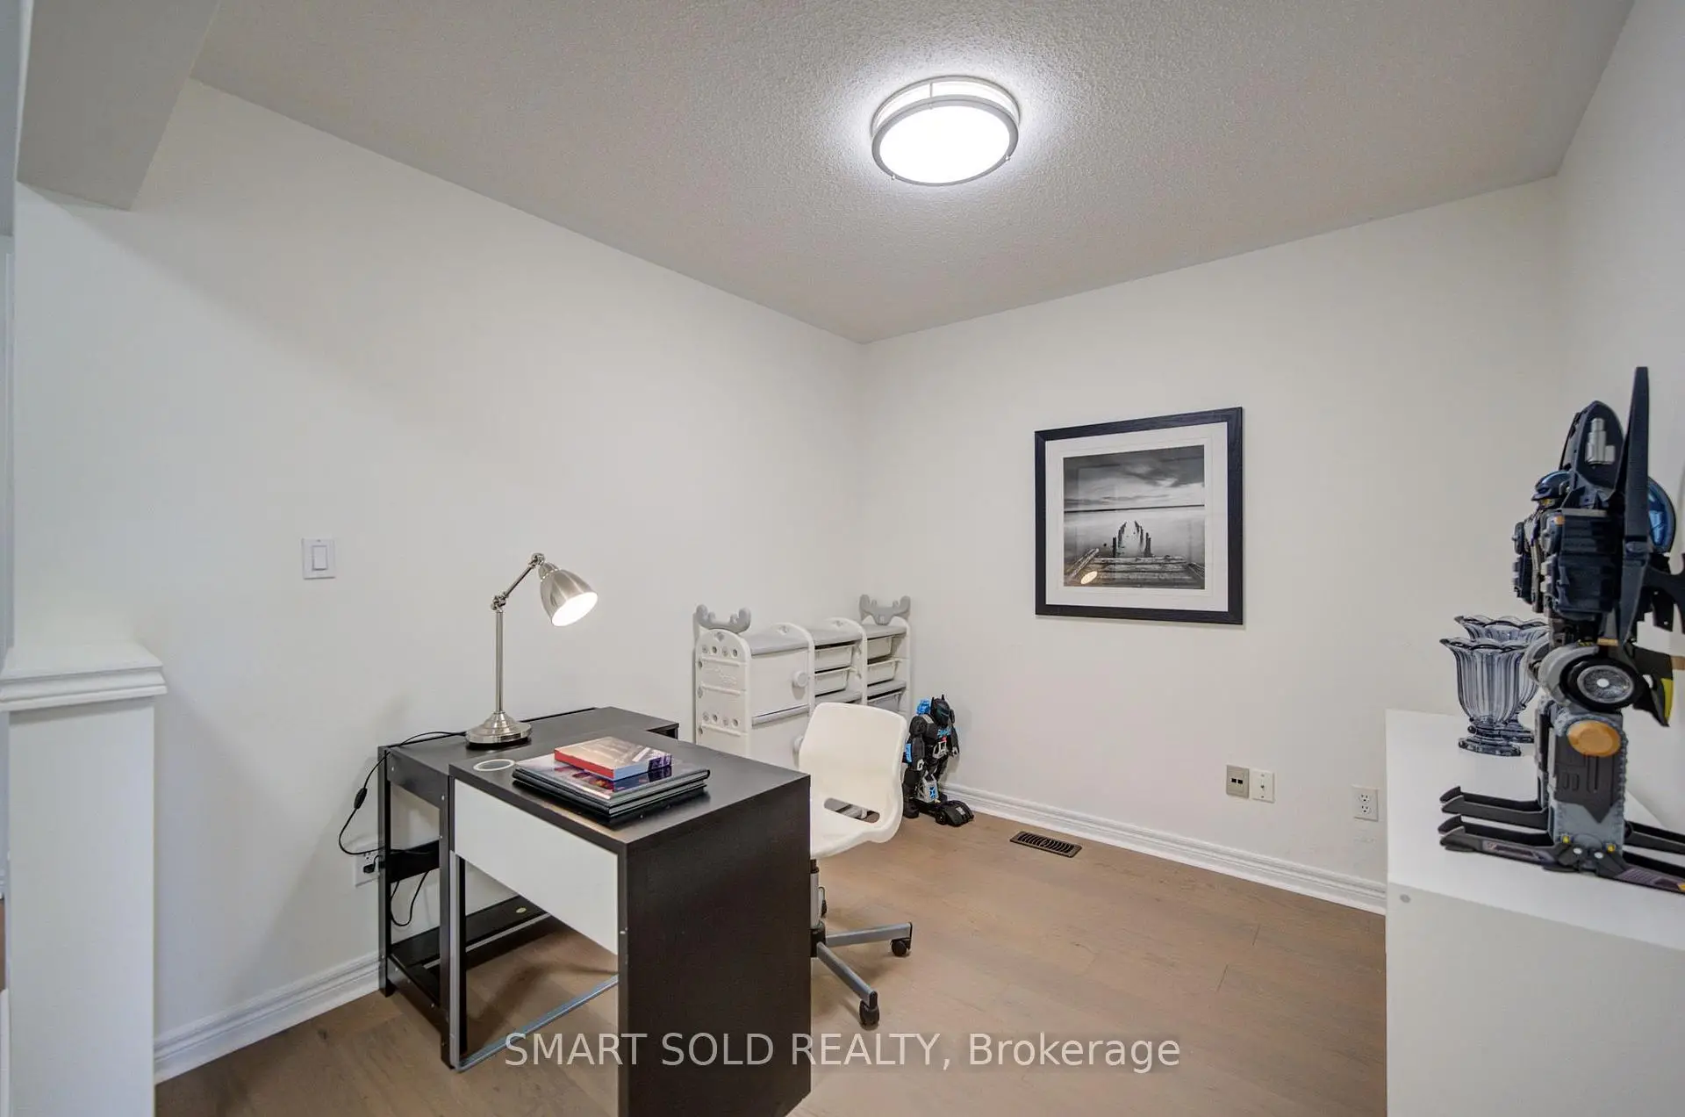
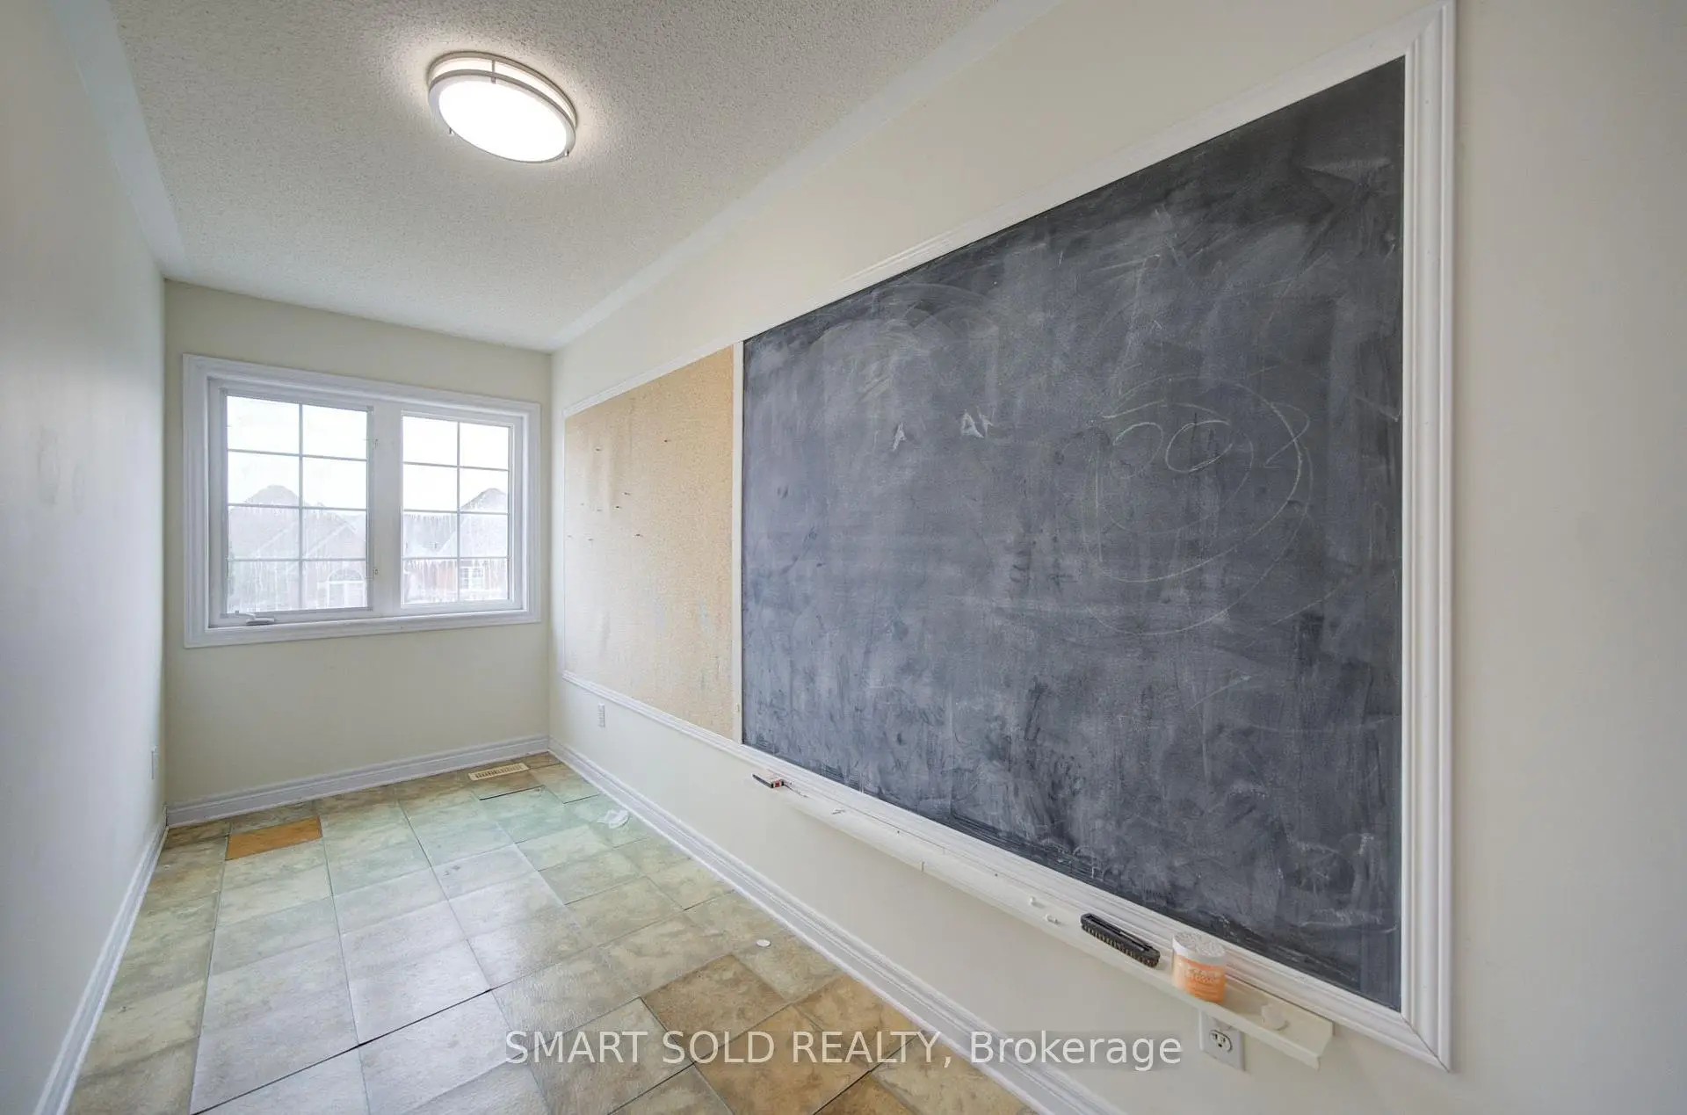
| 办公室 | 2.92x2.74 | 硬木地板, 开放式概念 |
|
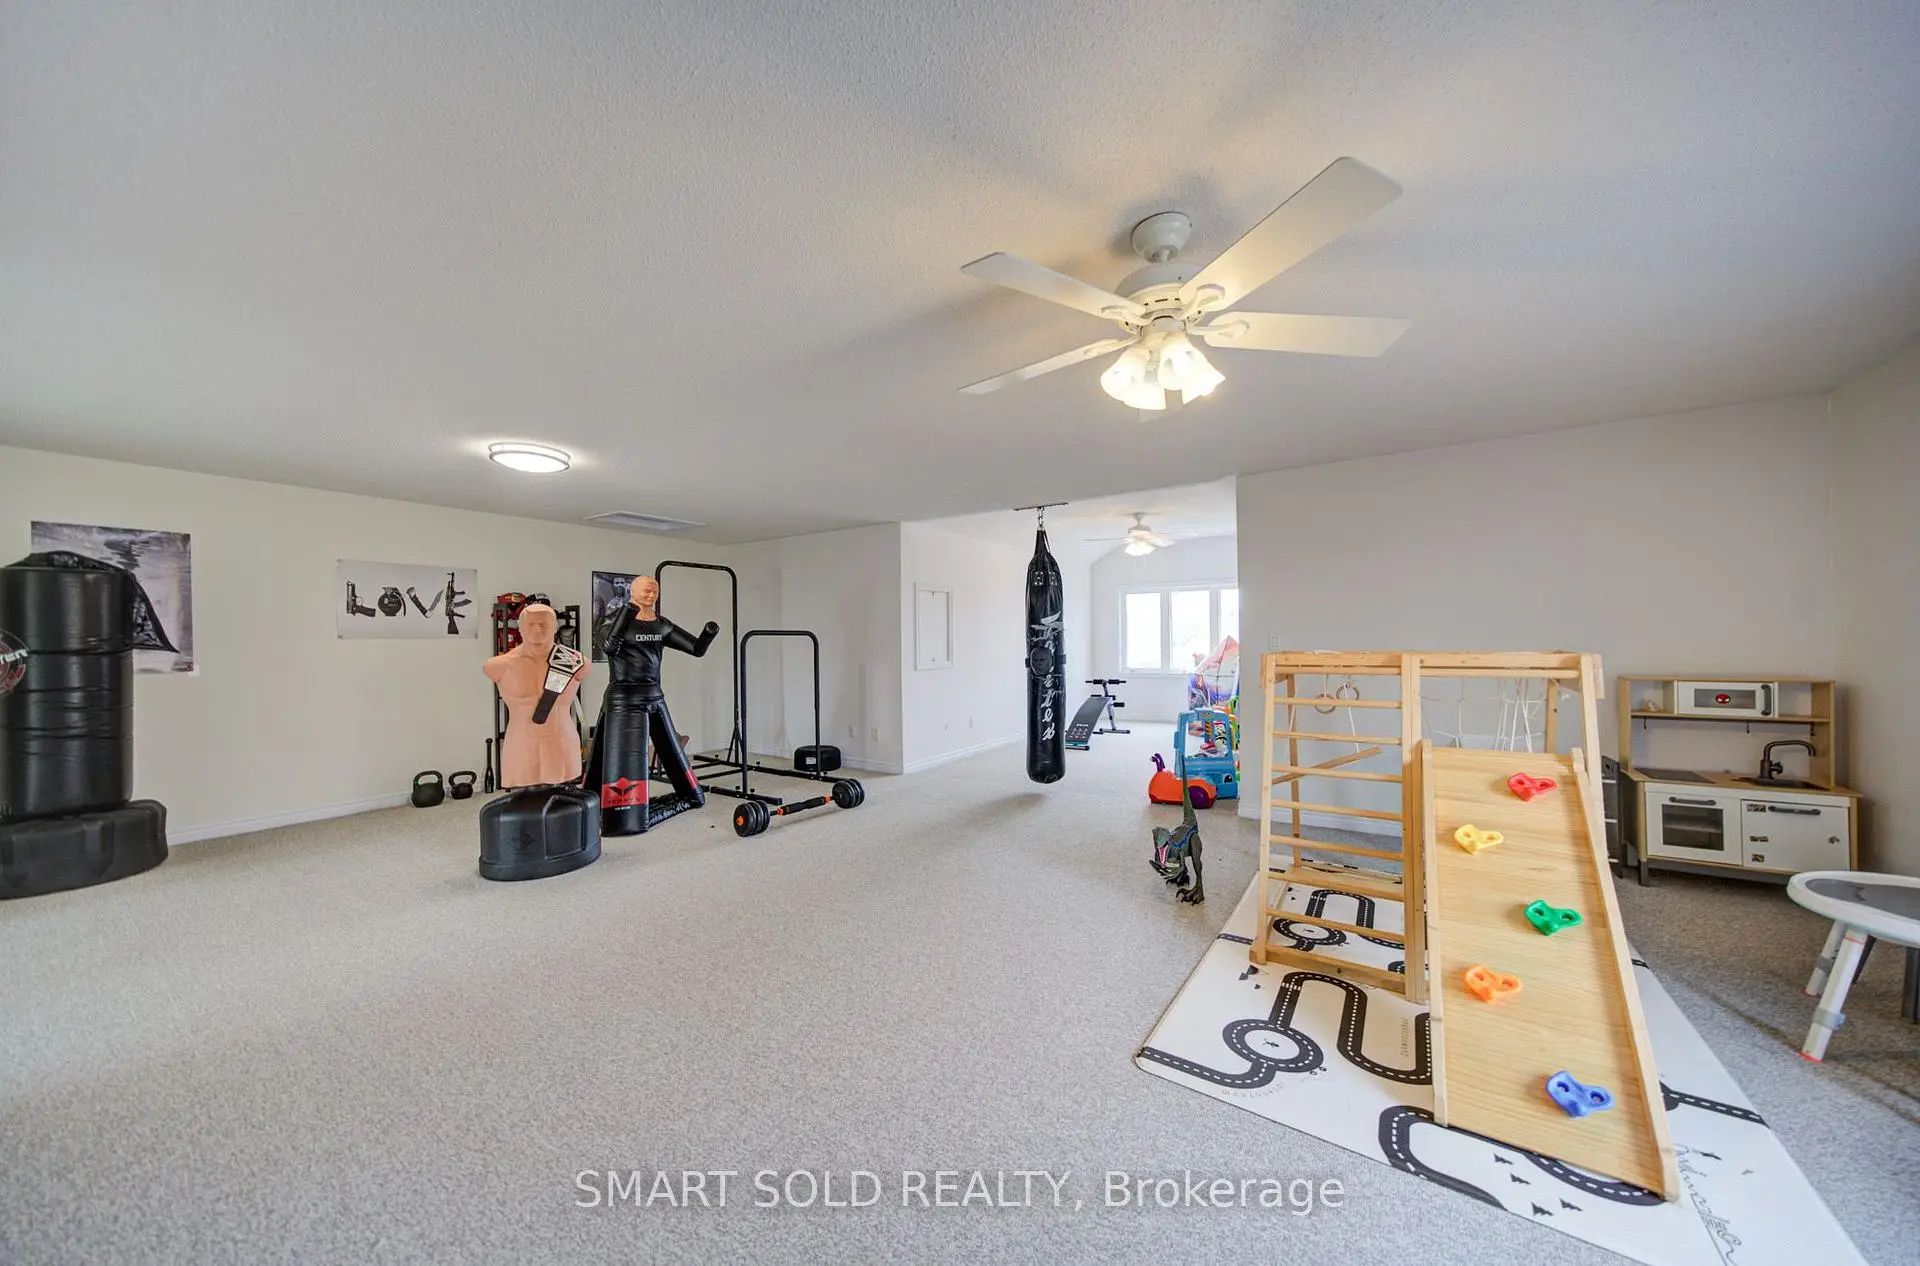
| 阁楼 | 8.47x6.37 | 地毯, 开放式概念 |
|
| 娱乐室reatio | 0.00x0.00 | 地毯, 壁炉, 酒吧水池 |
|
| 卧室 | 0.00x0.00 | 地毯, 智能衣橱, 窗户 |
| 卫生间 | 卫浴件数 | 所在楼层 | |
|---|---|---|---|
| 1间 | 4件套 | Basement |
|
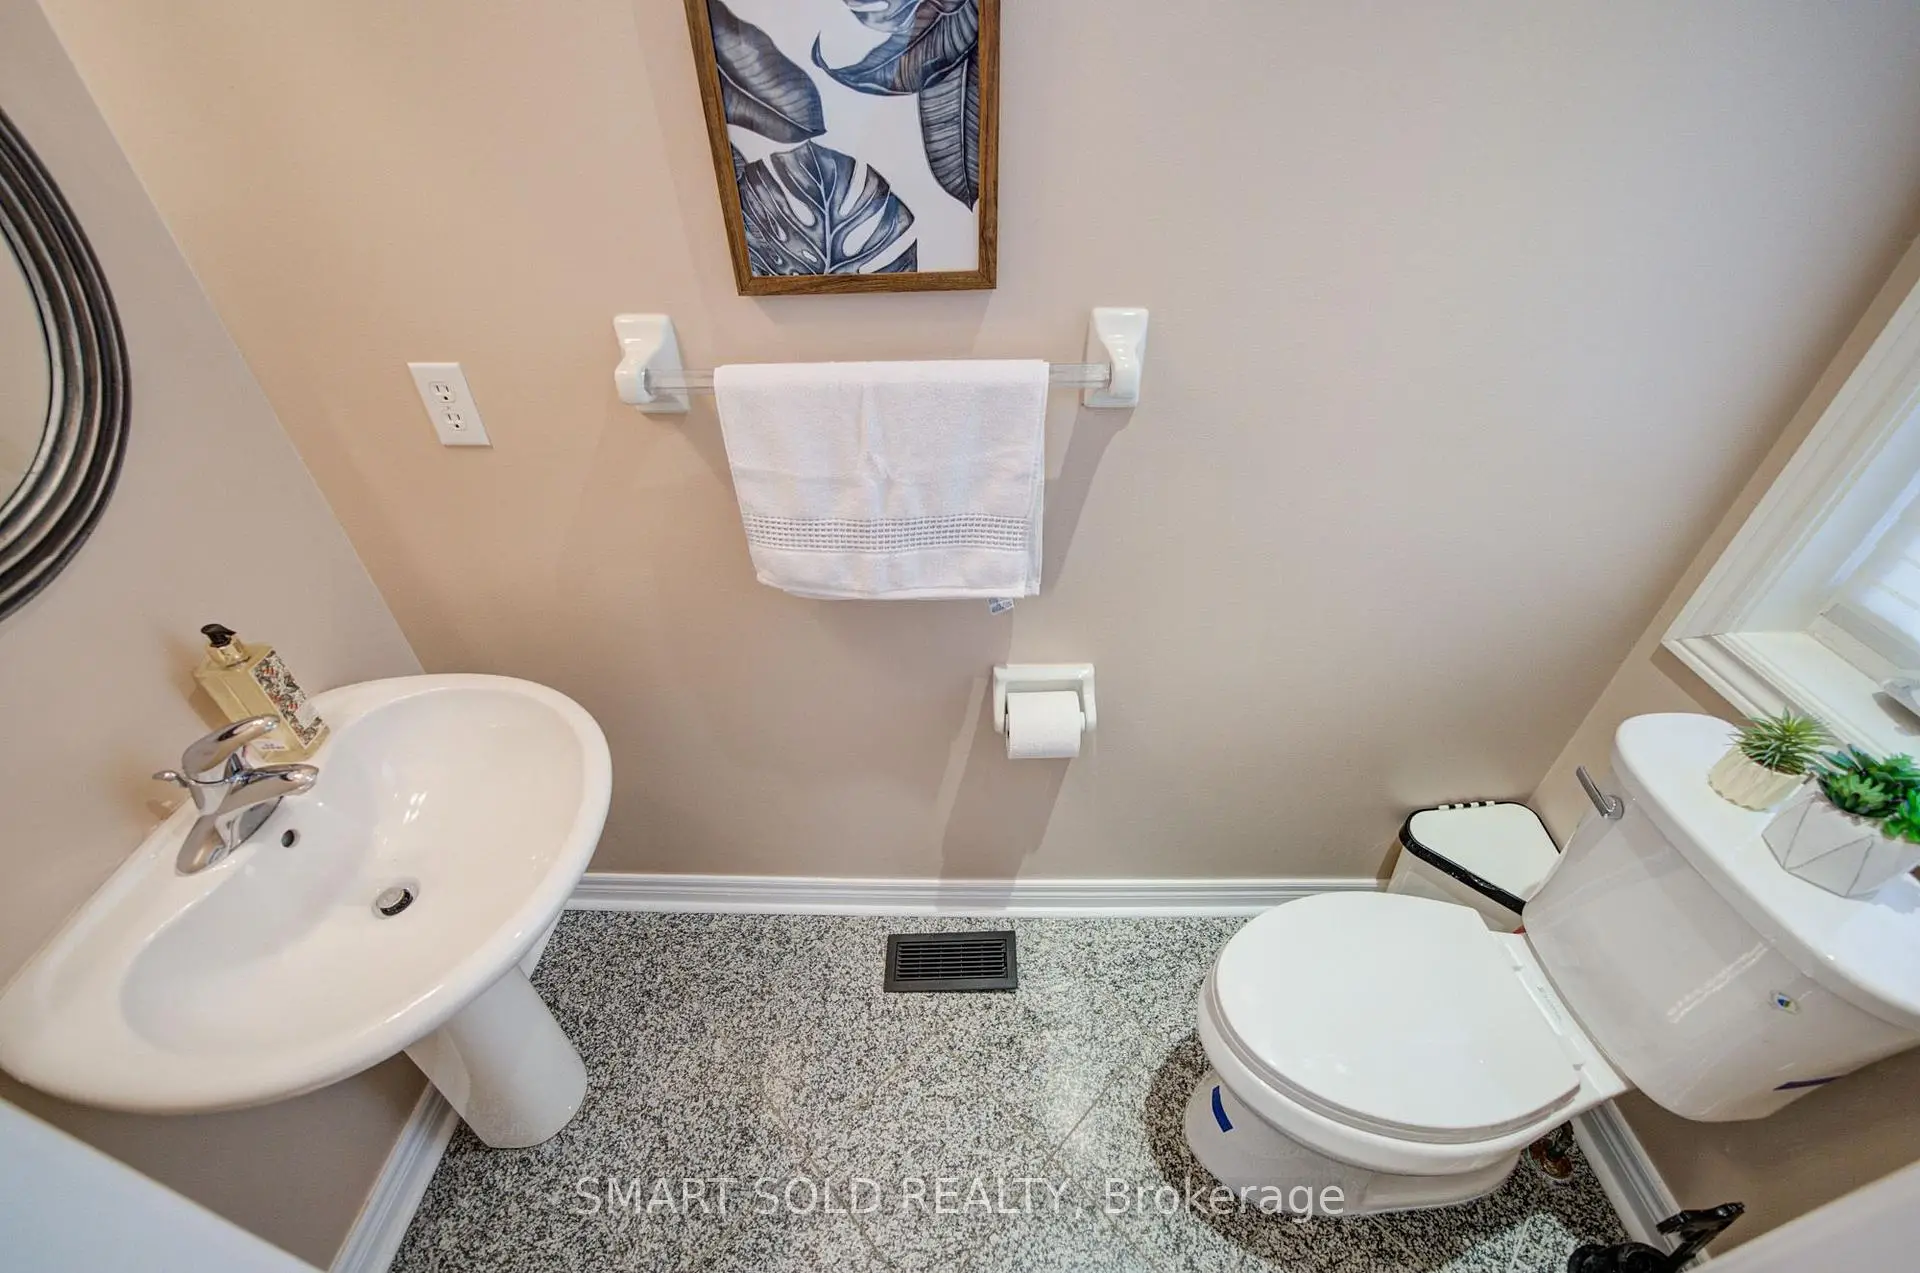
| 1间 | 2件套 | 主层 |
|
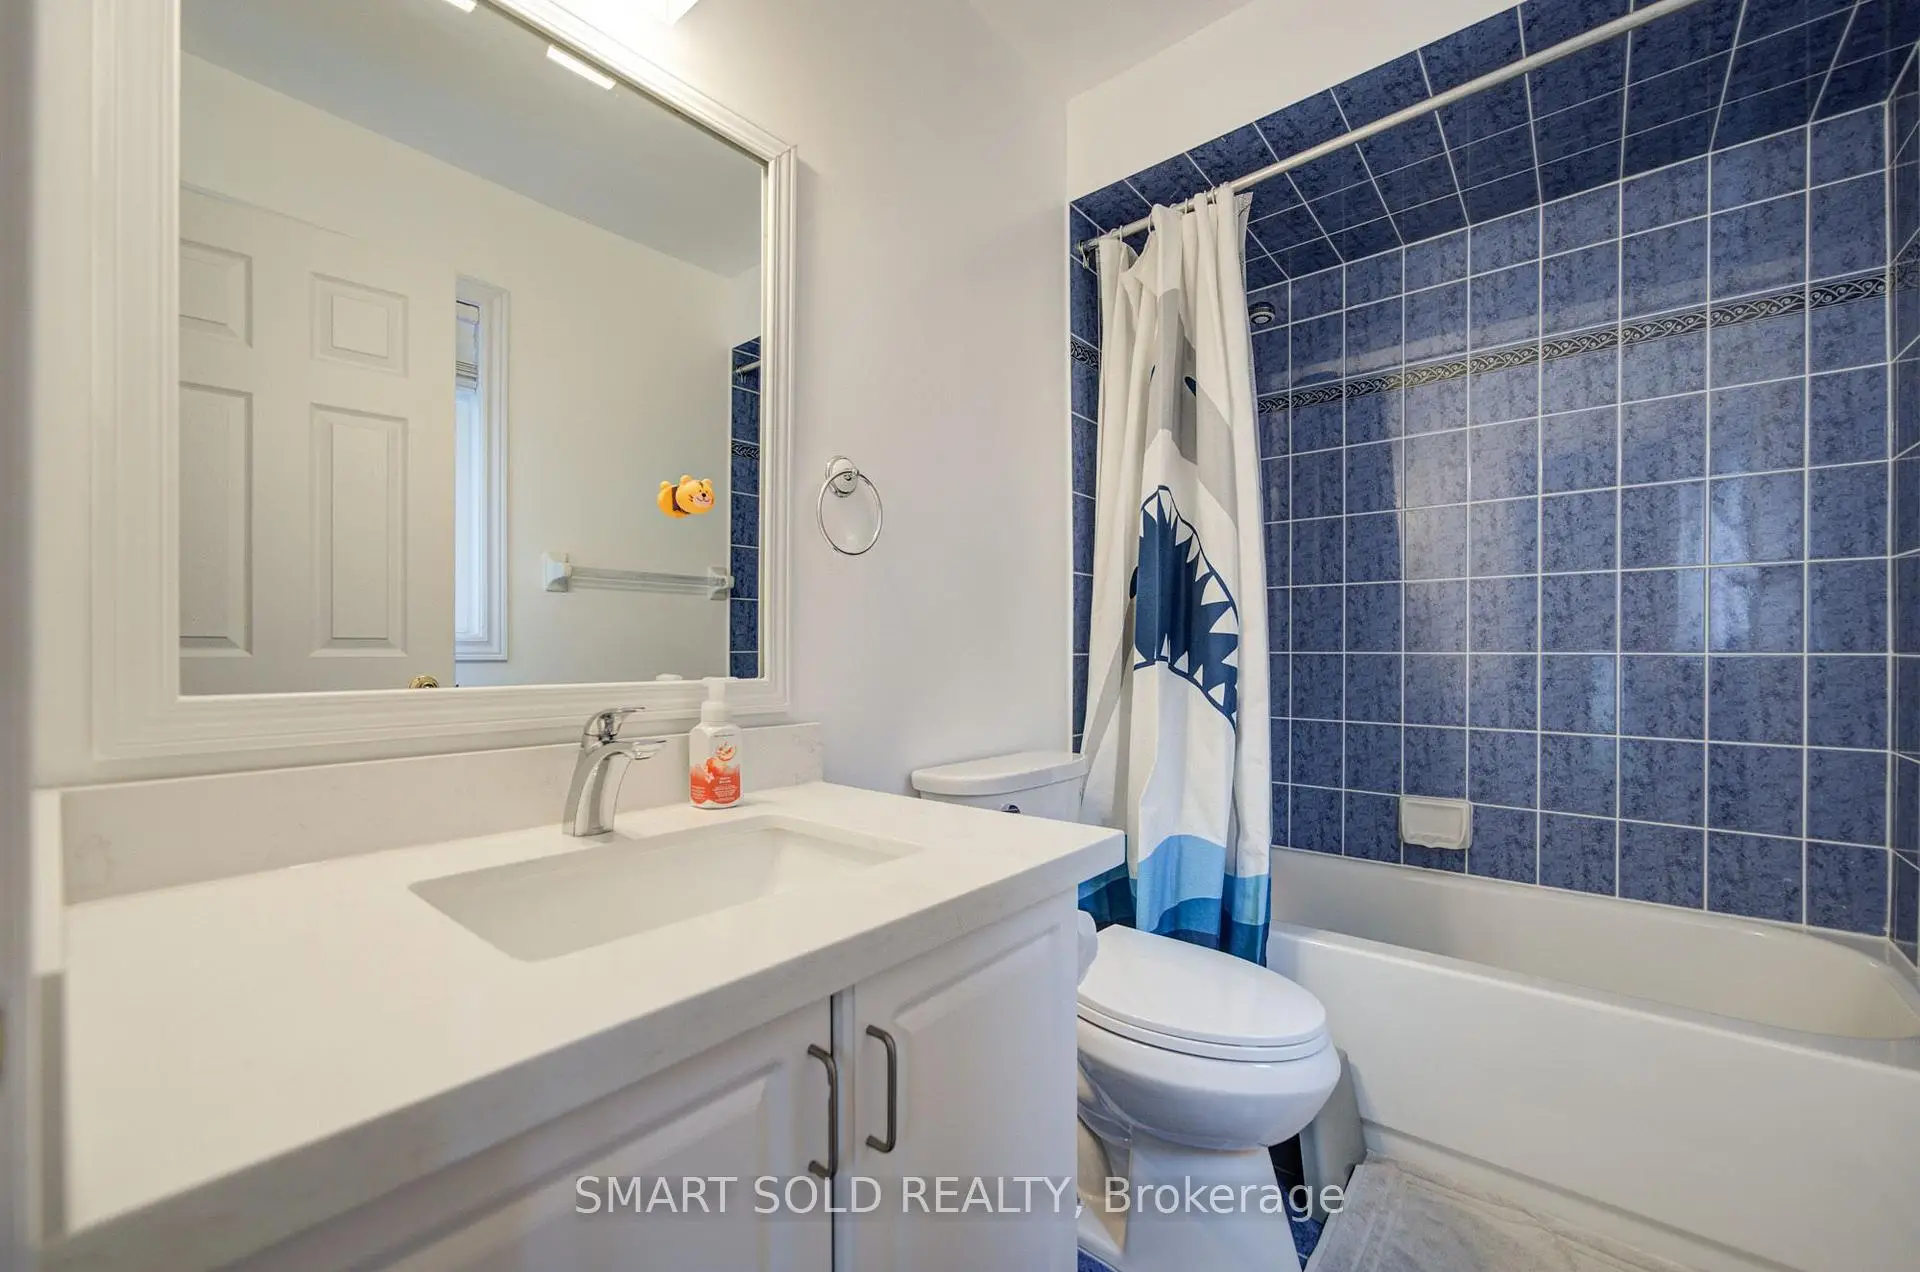
| 1间 | 5件套 | Second |
|
| 2间 | 4件套 | Second |
房屋简介
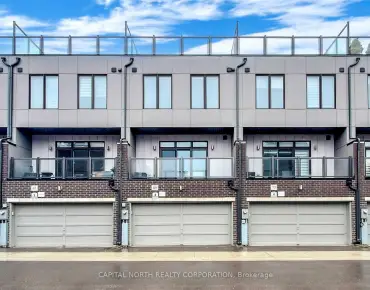
房屋位于Bathurst Glen and Autumn Hill Blvd交界附近, 这间4房5卫双车库三层独立房户型朝北向. 48 Ravel Dr拥有双停车位. 房屋及周边设施包括CarpetFree等. 厨房, 家庭房 Rm, 客厅 Rm和 晚餐室 Rm在主层.社区概况
该物业所在社区为以自住为主的社区,住宅类型主要为独立屋,同时也有部分镇屋。约有62%的居民拥有本科或以上学历,另有13%的居民拥有大专学历。当地几乎所有通勤居民都以驾车作为主要通勤方式。
学校信息
小学
-
对口学区学校在 3022学校里排名 516 (分数: 7.6)距离学校0.5公里 (走路大约10分钟)
-
中学
-
对口学区学校排名: 67/746 (分数: 8.2) 5年平均分: 55/746 (分数: 8.0)距离学校1.3公里 (走路大约23分钟)
-
法语沉浸课程学校
排名: 52/746 (分数: 8.4) 5年平均分: 76/746 (分数: 7.8)距离学校4.6公里 (开车大约14分钟) -
艺术特色学校
排名: 100/746 (分数: 7.9) 5年平均分: 60/746 (分数: 7.9)距离学校2.3公里 (开车大约7分钟) -
排名: 67/746 (分数: 8.2) 5年平均分: 109/746 (分数: 7.5)距离学校3.7公里 (开车大约11分钟)