East Woodbridge, Vaughan, L4L 7M6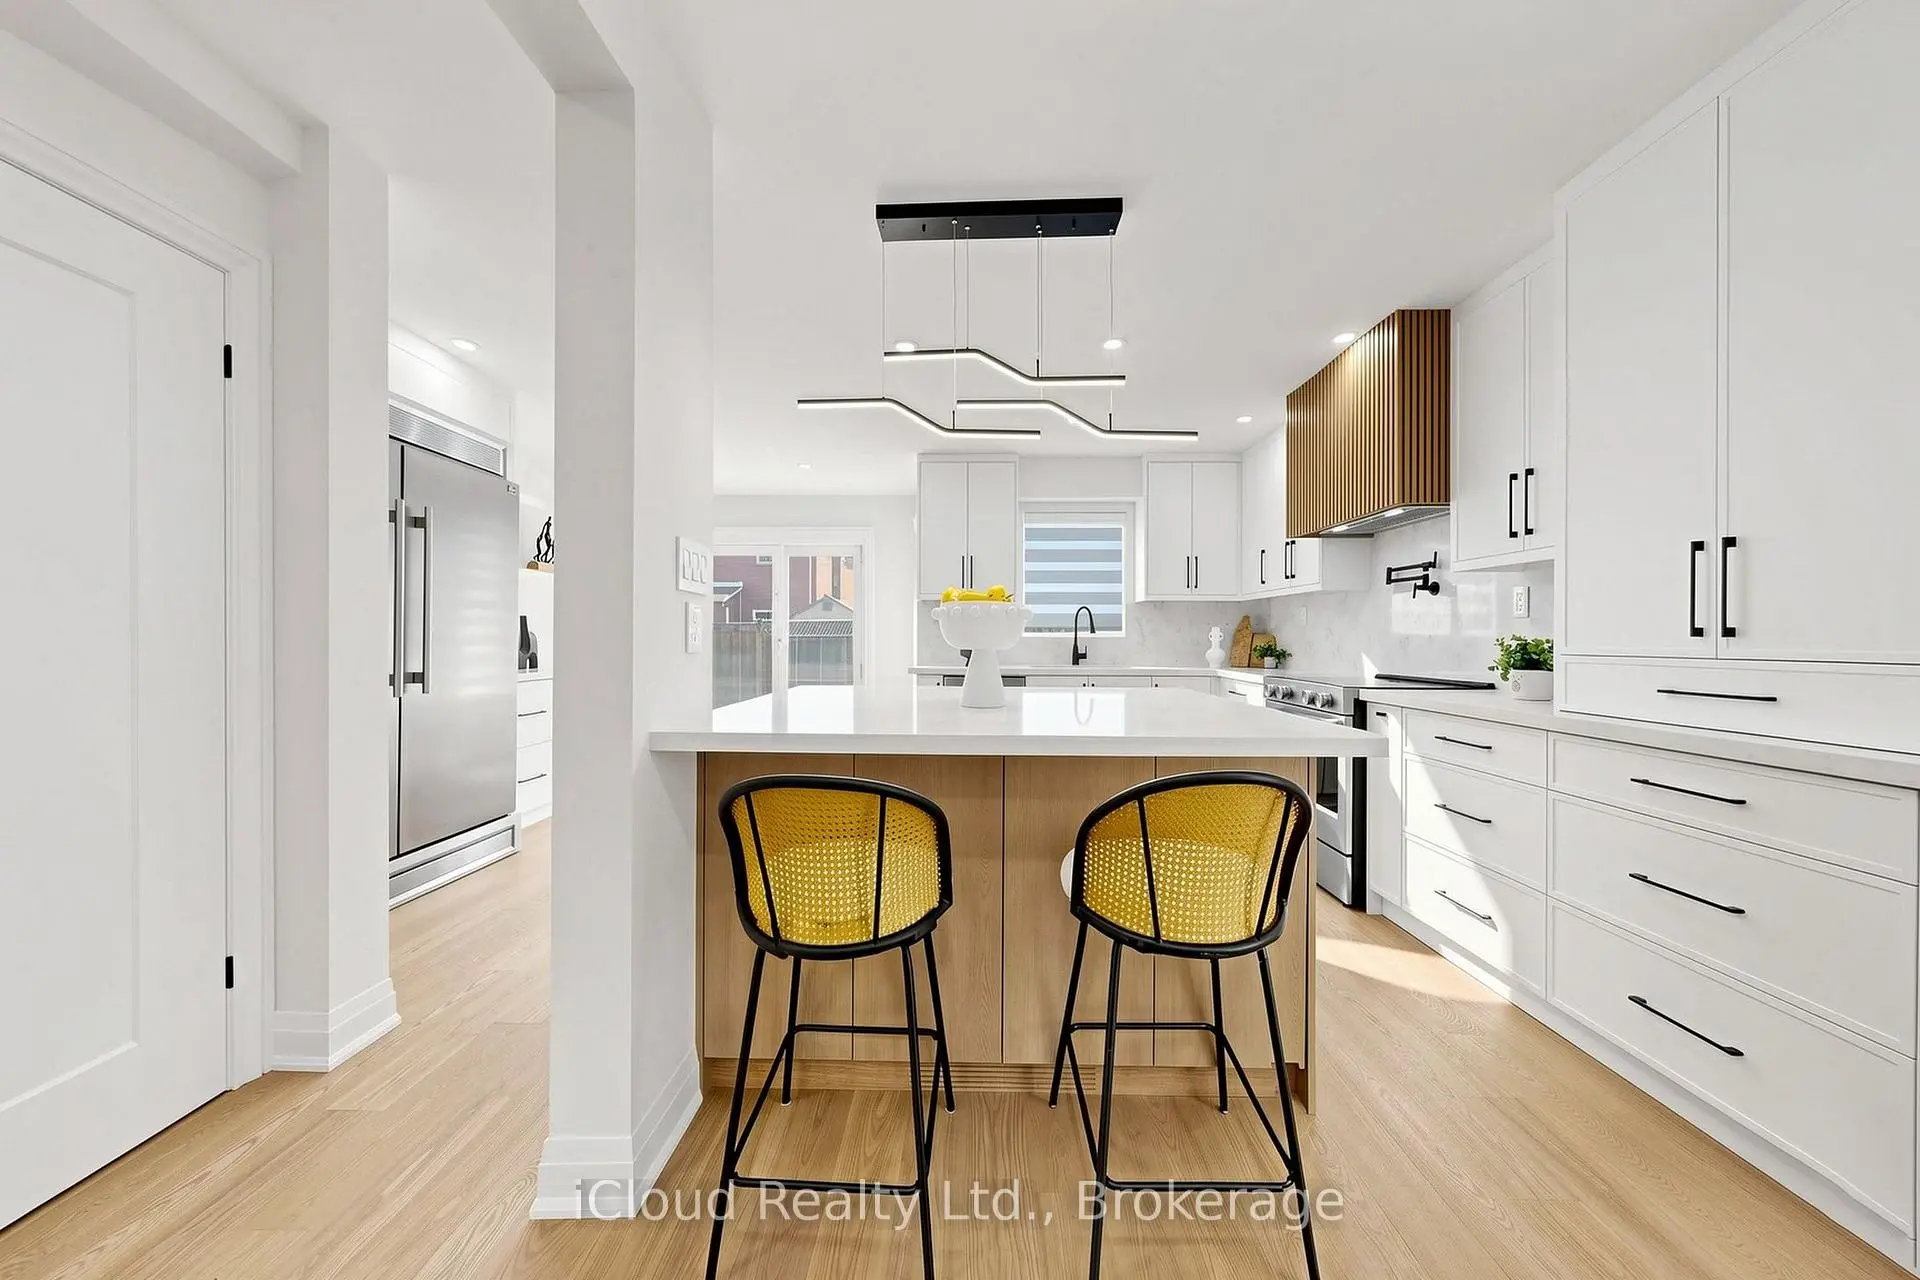

房屋信息
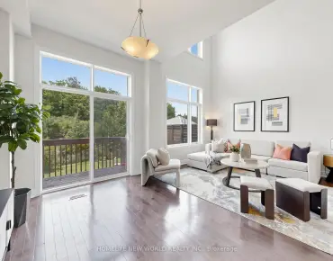
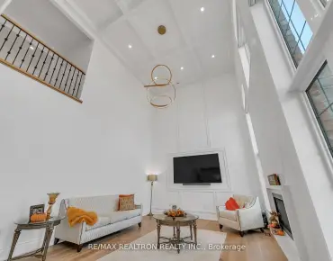
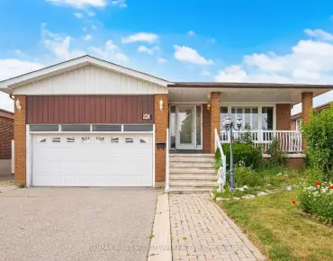
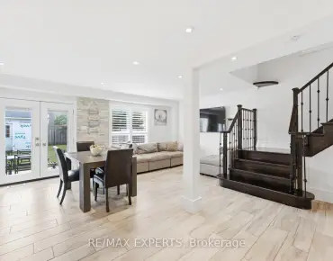
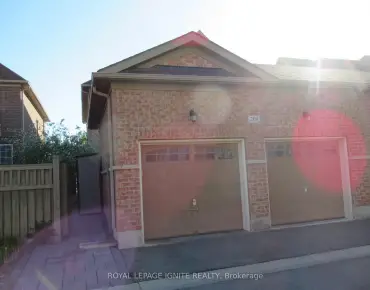
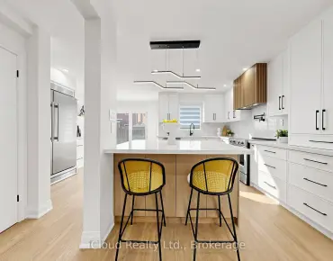
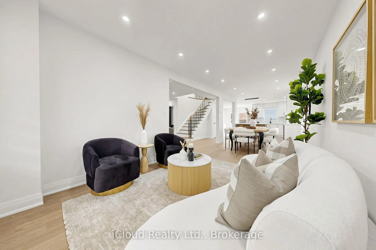
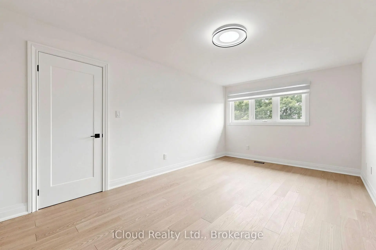
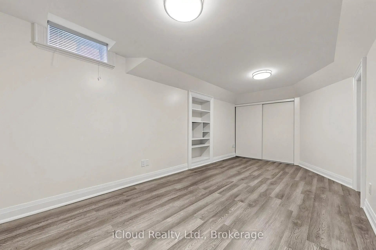
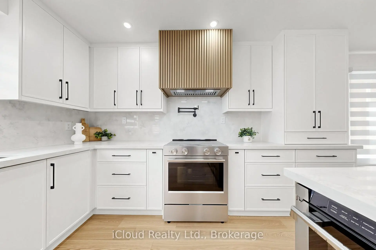
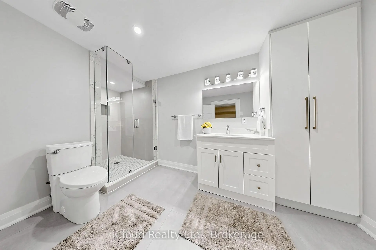
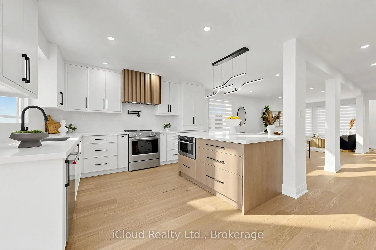
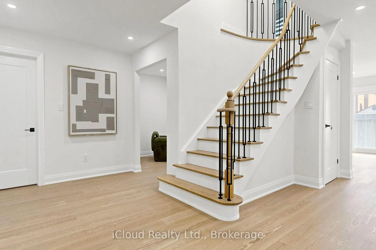
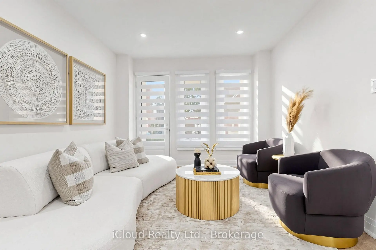
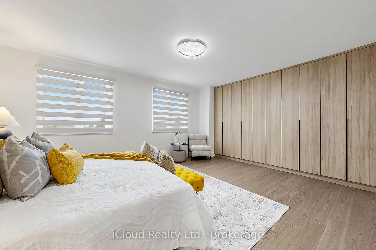
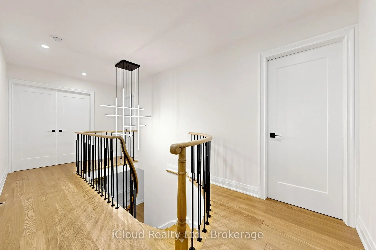
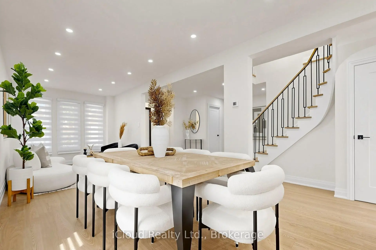
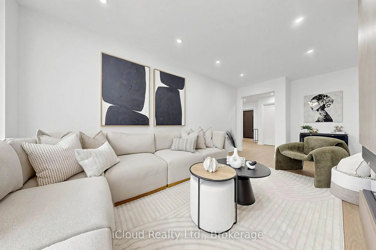
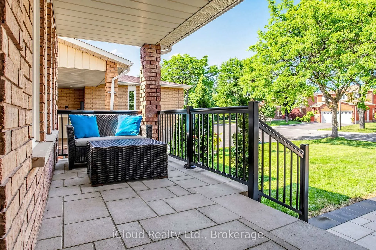
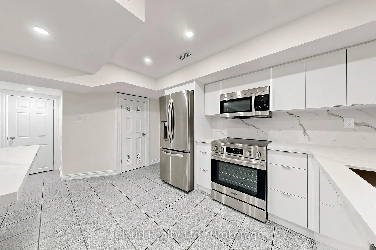
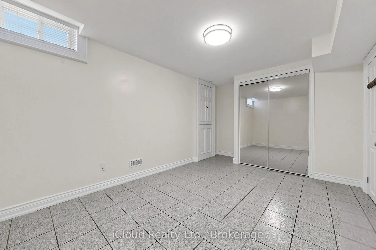
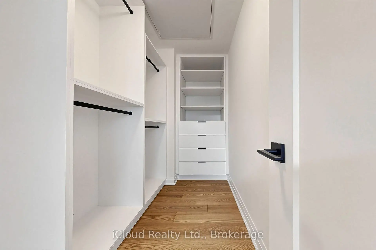
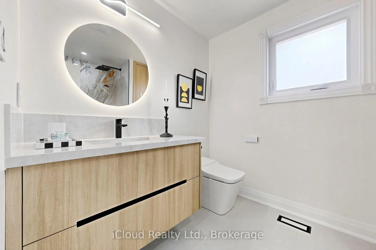
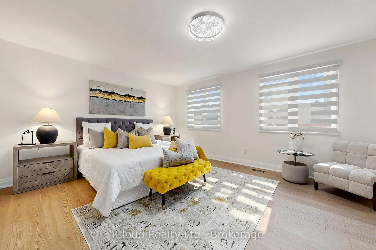
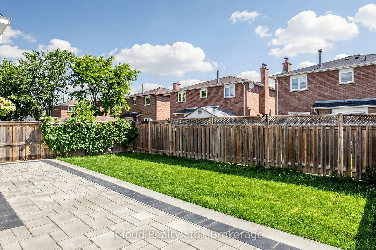
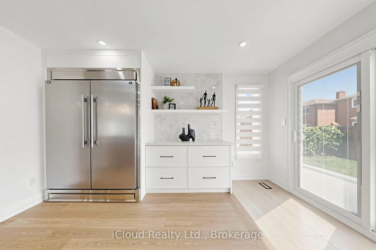
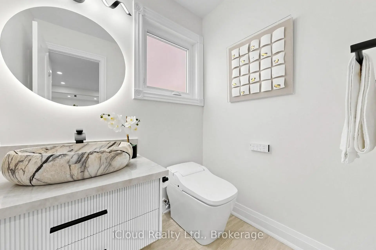
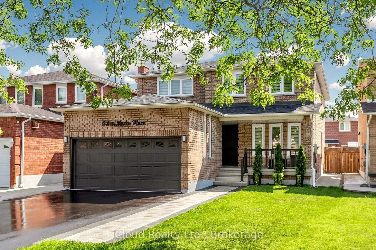
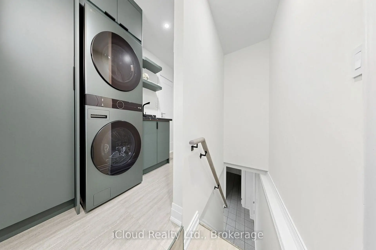
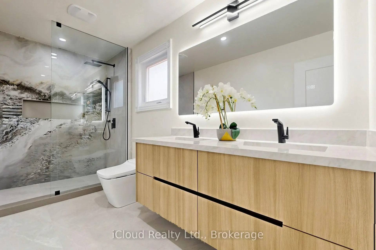
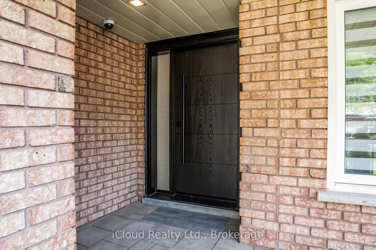
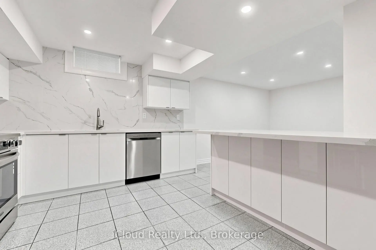
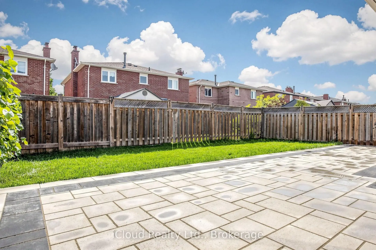
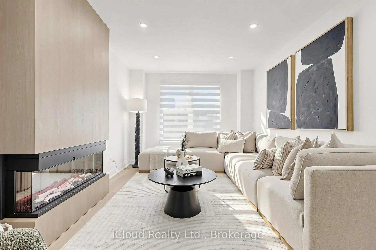
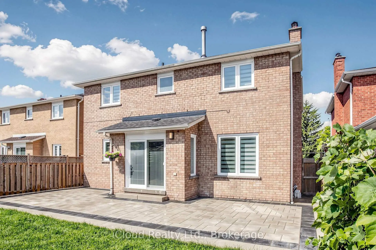
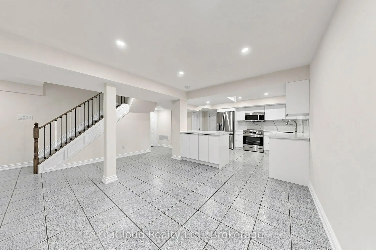
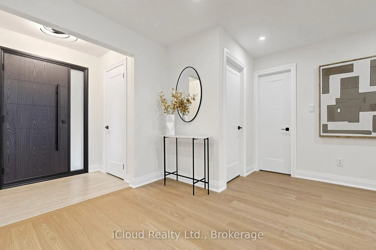
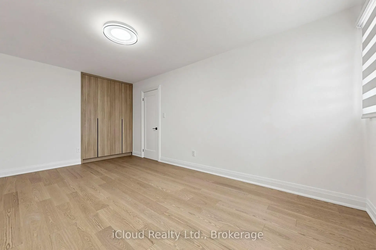
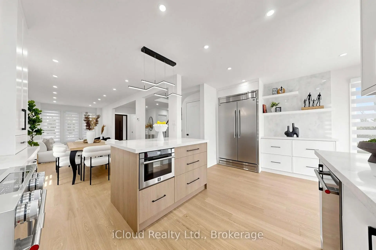
Welcome to 15 San Marko Place, stunningly reimagined from top-to-bottom- a modern masterpiece on a quiet enclave. Fully renovated residence in Woodbridge's most desirable pocket. No details have been spared in this extensive, top to bottom transformation, seamlessly blending ultra modern architectural elements with warm, inviting luxury. Offering an expansive layout with 4+2 bedrooms and 4 beautifully appointed washrooms, this turnkey home provides the perfect footprint for upscale family living and effortless entertaining. Airy main floor characterized by smooth ceilings, seamless pot lighting, and premium wide-plank engineered hardwood flooring that runs throughout. Chef inspired kitchen featuring minimalist flat panel cabinetry, grand island and sleek fixtures. Floor to ceiling fireplace feature wall with custom slat wood detailing. Generous size master bedroom accommodates a large sitting area and is complemented by a striking boutique style custom wardrobe closet system. The spa-like ensuite bathroom is a masterclass in design with LED mirror, floating vanity with integrated stone sinks and custom tile work. Each additional bedroom features large size rooms, custom closets, large windows and zebra darkening blinds. Bathrooms feature smart toilets. Fully finished basement adding massive value, offering two additional bedrooms and a flexible recreation area with large kitchen and SS appliances. Outside has fully been transformed - beautifully landscaped to match the interior's modern aesthetic, maximizing your curb appeal and outdoor enjoyment. Tucked away on a low traffic street, minutes from excellent schools, parks, shopping and major transit routes. Roof (2023), Windows (2018), New Driveway (2026), New Front Door and Exterior Doors (2026), Fence (2019)
主要特征
- 朝向: 后院朝西

- 睡房: 4

- 卫生间: 4

- 车库: 2

- 厨房: 1

重要信息
- 占地面接: 40.03 x 114.83 Feet

- 室内面积: 2500-3000

- 地税: $ 5746.50

- N13565966

- Listing contracted with: iCloud Realty Ltd.
| 房间 | 尺寸(平方米) | 细节描述 | |
|---|---|---|---|
| 厨房 | 8.57x5.97 | 顶灯, 智能家电, |
|
| 早餐室 | 8.57x5.97 | , 硬木地板, 定制台面 |
|
| 客厅 Rm | 4.50x3.23 | 硬木地板, 顶灯, 合并餐饮 |
|
| 家庭房 Rm | 6.87x3.21 | 硬木地板, 大窗, 电壁炉 |
|
| 晚餐室 Rm | 8.57x5.97 | 硬木地板, 合并客厅, |
|
| 洗衣房 | 3.23x1.69 | 陶瓷地板, 智能家电, 步入车库 |
|
| 卧室 | 5.90x4.40 | 硬木地板, 智能衣橱, |
|
| 第二间卧室 | 5.54x3.31 | 硬木地板, 智能衣橱, 大窗 |
|
| 第三间卧室 | 5.34x3.31 | 硬木地板, 智能衣橱, 大窗 |
|
| 第四间卧室 | 3.66x3.26 | 硬木地板, 智能衣橱, 大窗 |
|
| Bath | 3.90x1.78 | 陶瓷地板, 加热地板, 3pcs卫生间套间 |
|
| Bath | 2.54x2.10 | 陶瓷地板, 智能衣橱, 4 件套卫生间 |
| 卫生间 | 卫浴件数 | 所在楼层 | |
|---|---|---|---|
| 1间 | 2件套 | 主层 |
|
| 1间 | 3件套 | Second |
|
| 1间 | 4件套 | Second |
|
| 1间 | 3件套 | Basement |
房屋简介
房屋位于Weston and HWY 7 and Langstaff交界附近, 这间4房4卫双车库两层独立房户型朝西向. 15 San Marko Pl拥有双连接式停车位. 地下室Apartment Separate Ent. 房屋及周边设施包括In-LawSuite和CarpetFree等. 厨房, 早餐室, 客厅 Rm, 家庭房 Rm, 晚餐室 Rm和 洗衣房在主层.学校信息
小学
-
-
法语沉浸课程学校
在 3022学校里排名 571 (分数: 7.5)距离学校4.7公里 (开车大约14分钟) -
-
天主教天才项目学校
在 3022学校里排名 299 (分数: 8.1)距离学校1.6公里 (走路大约29分钟) -
中学
-
对口学区学校排名: 219/746 (分数: 7.0) 5年平均分: 257/746 (分数: 6.6)距离学校2.8公里 (开车大约8分钟)
-
排名: 219/746 (分数: 7.0) 5年平均分: 257/746 (分数: 6.6)距离学校2.8公里 (开车大约8分钟)
-
艺术特色学校
排名: 100/746 (分数: 7.9) 5年平均分: 60/746 (分数: 7.9)距离学校8.6公里 (开车大约26分钟) -
对口学区学校 IB课程
排名: 89/746 (分数: 8.0) 5年平均分: 109/746 (分数: 7.5)距离学校5.2公里 (开车大约16分钟) -
天主教对口学区学校
排名: 205/746 (分数: 7.1) 5年平均分: 228/746 (分数: 6.8)距离学校0.7公里 (走路大约12分钟) -
天主教AP课程学校
排名: 205/746 (分数: 7.1) 5年平均分: 228/746 (分数: 6.8)距离学校0.7公里 (走路大约12分钟) -
排名: 205/746 (分数: 7.1) 5年平均分: 228/746 (分数: 6.8)距离学校0.7公里 (走路大约12分钟)