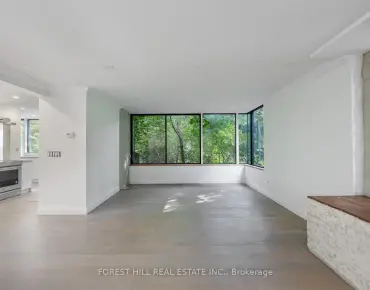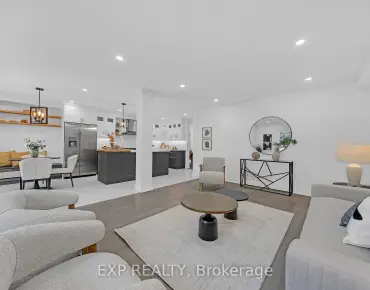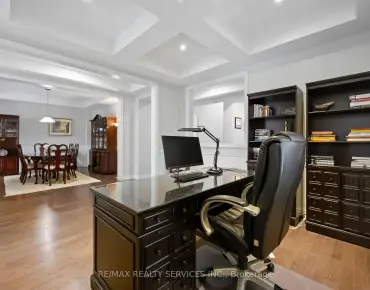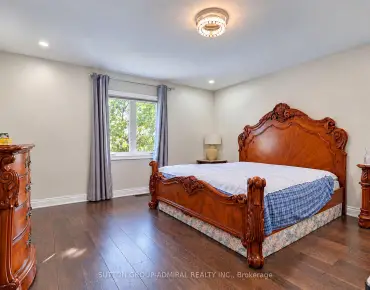

房屋信息
MLS房源英文原文
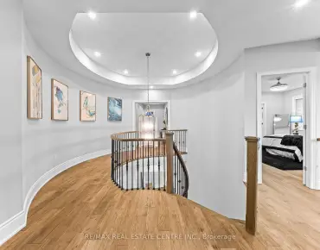
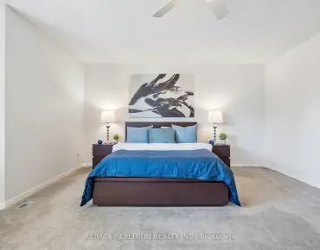
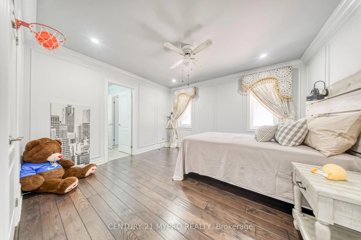
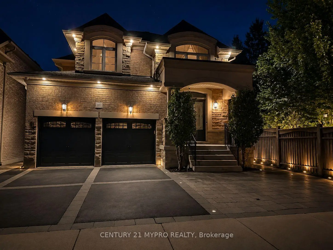
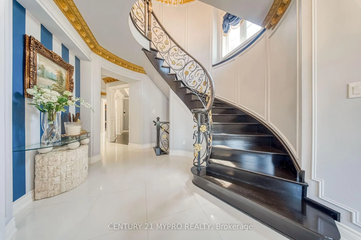
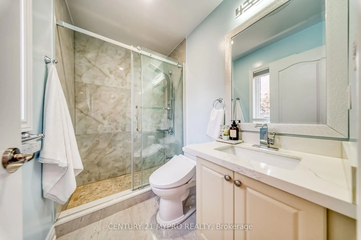
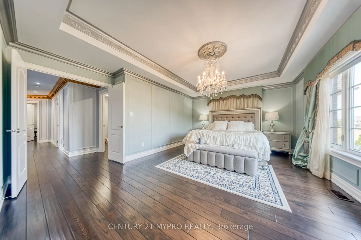
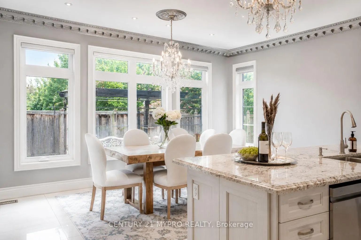
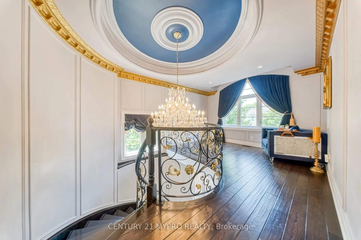
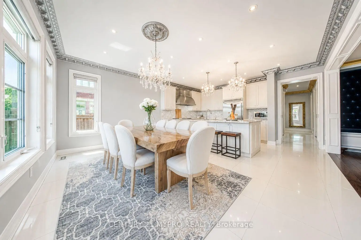
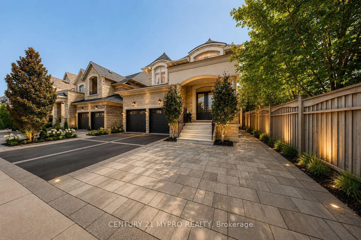
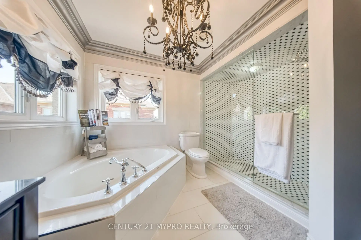
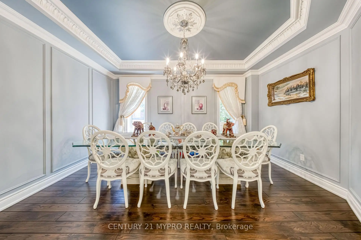
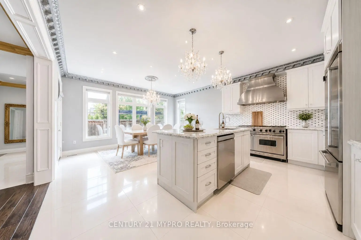
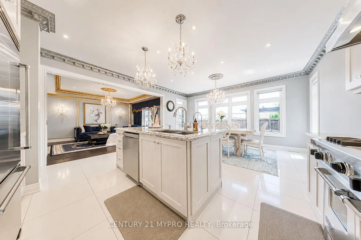
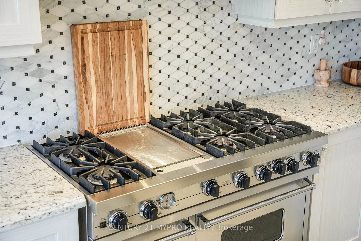
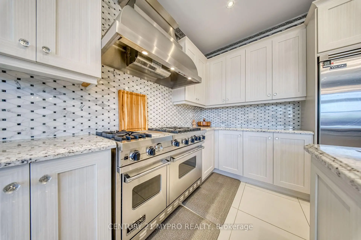
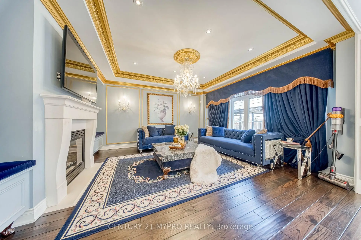
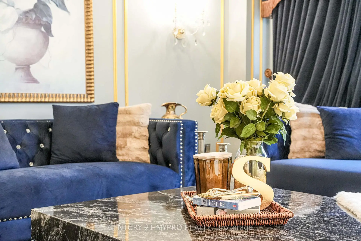
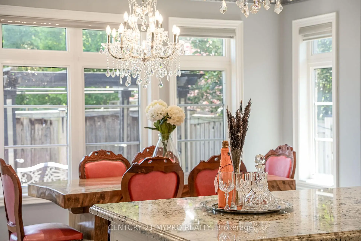
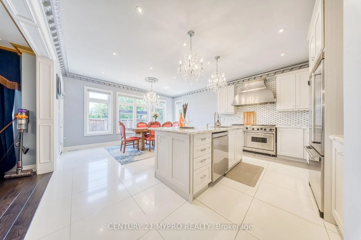
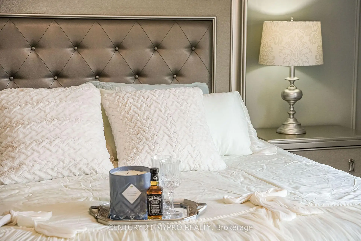
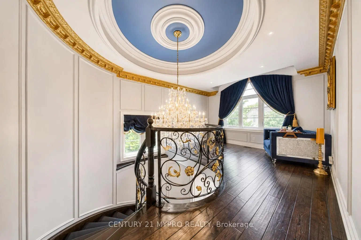
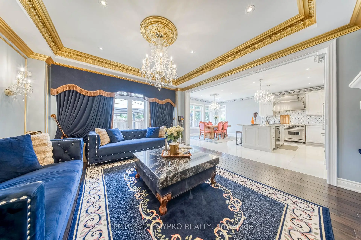
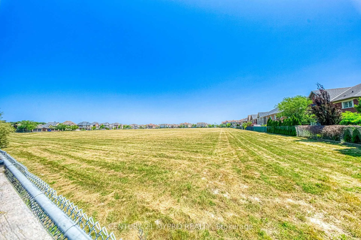
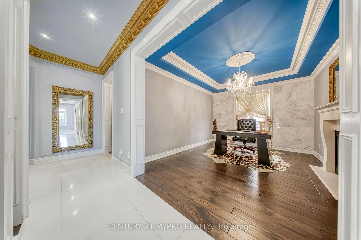
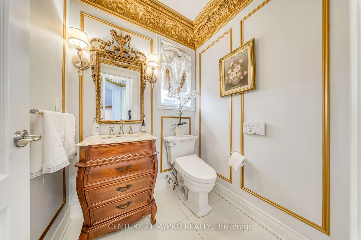
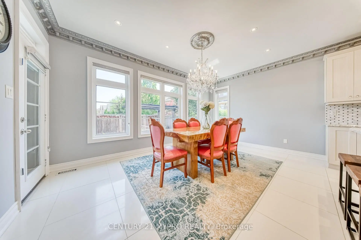
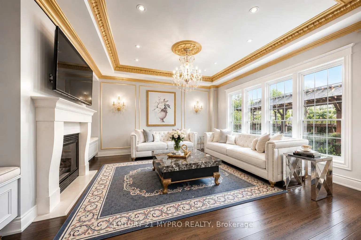
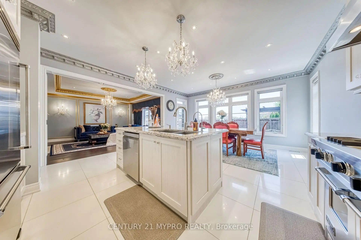
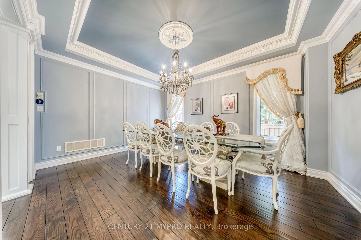
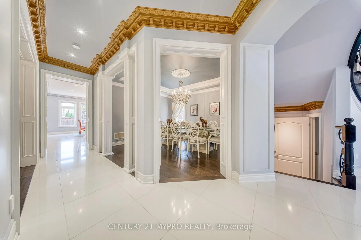
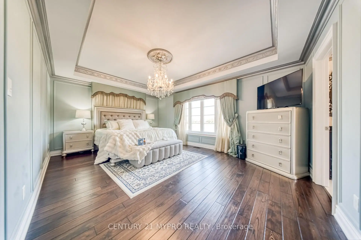
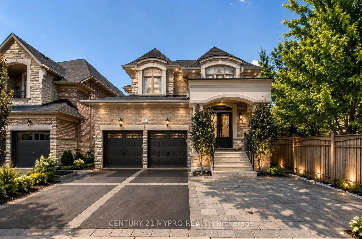
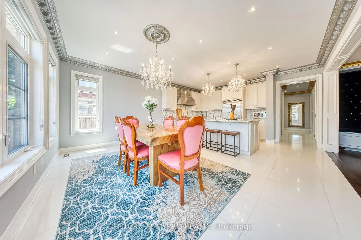
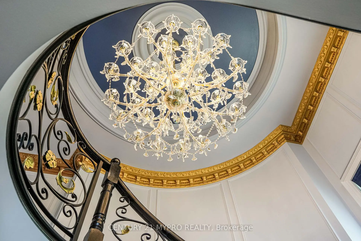
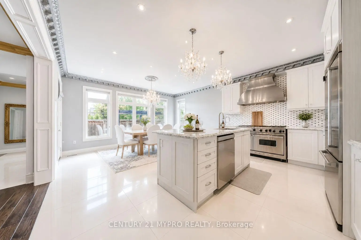
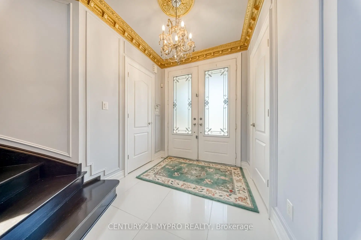
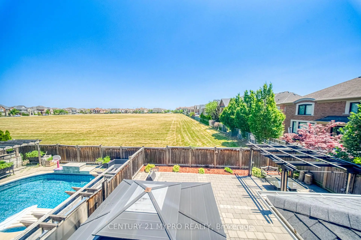
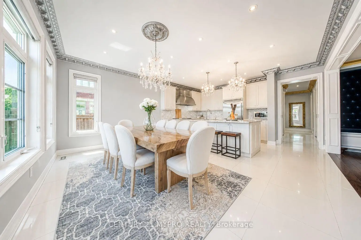
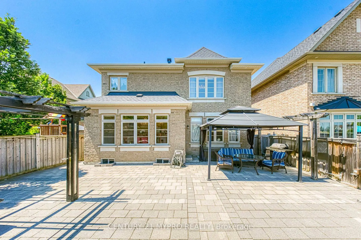
A breathtaking Versailles-inspired masterpiece showcasing exceptional craftsmanship, timeless architecture, and uncompromising luxury. Offering over 3,000+ sq.ft. of exquisitely designed living space backing onto a future park, this extraordinary residence is defined by extensive custom millwork, intricate crown mouldings, dramatic designer ceilings, imported crystal chandeliers, elegant fireplaces, natural stone and hardwood flooring, and bespoke finishes throughout. The chef-inspired gourmet kitchen seamlessly connects to sophisticated entertaining spaces, while the spa-inspired primary suite provides a private sanctuary of comfort and elegance. Outdoors, a professionally landscaped interlock patio with pergola creates the perfect setting for entertaining and relaxation. Ideally situated in a tranquil neighbourhood with convenient access to Highway 400, this one-of-a-kind residence offers an exceptional lifestyle where timeless elegance, privacy, and everyday convenience come together.
主要特征
- 朝向: 后院朝东

- 睡房: 4

- 卫生间: 4

- 车库: 2

- 厨房: 1

重要信息
- 占地面接: 41.99 x 104.99 Feet

- 室内面积: 3000-3500

- 地税: $ 7964.18

- N13564718

- 地产公司: CENTURY 21 MYPRO REALTY
| 房间 | 尺寸(平方米) | 细节描述 | |
|---|---|---|---|
| 晚餐室 Rm | 4.54x3.65 | 硬木地板, , 皇冠顶饰 |
|
| 客厅 Rm | 3.35x4.25 | 硬木地板, 智能书柜, 皇冠顶饰 |
|
| 家庭房 Rm | 4.26x4.89 | 硬木地板, 皇冠顶饰, 壁灯照明 |
|
| 厨房 | 5.03x3.10 | 石地板, , 不锈钢电器 |
|
| 早餐室 | 5.03x3.33 | 石地板, 家庭大小的厨房, 走出式天台 |
|
| Primary B | 5.49x3.96 | 硬木地板, , |
|
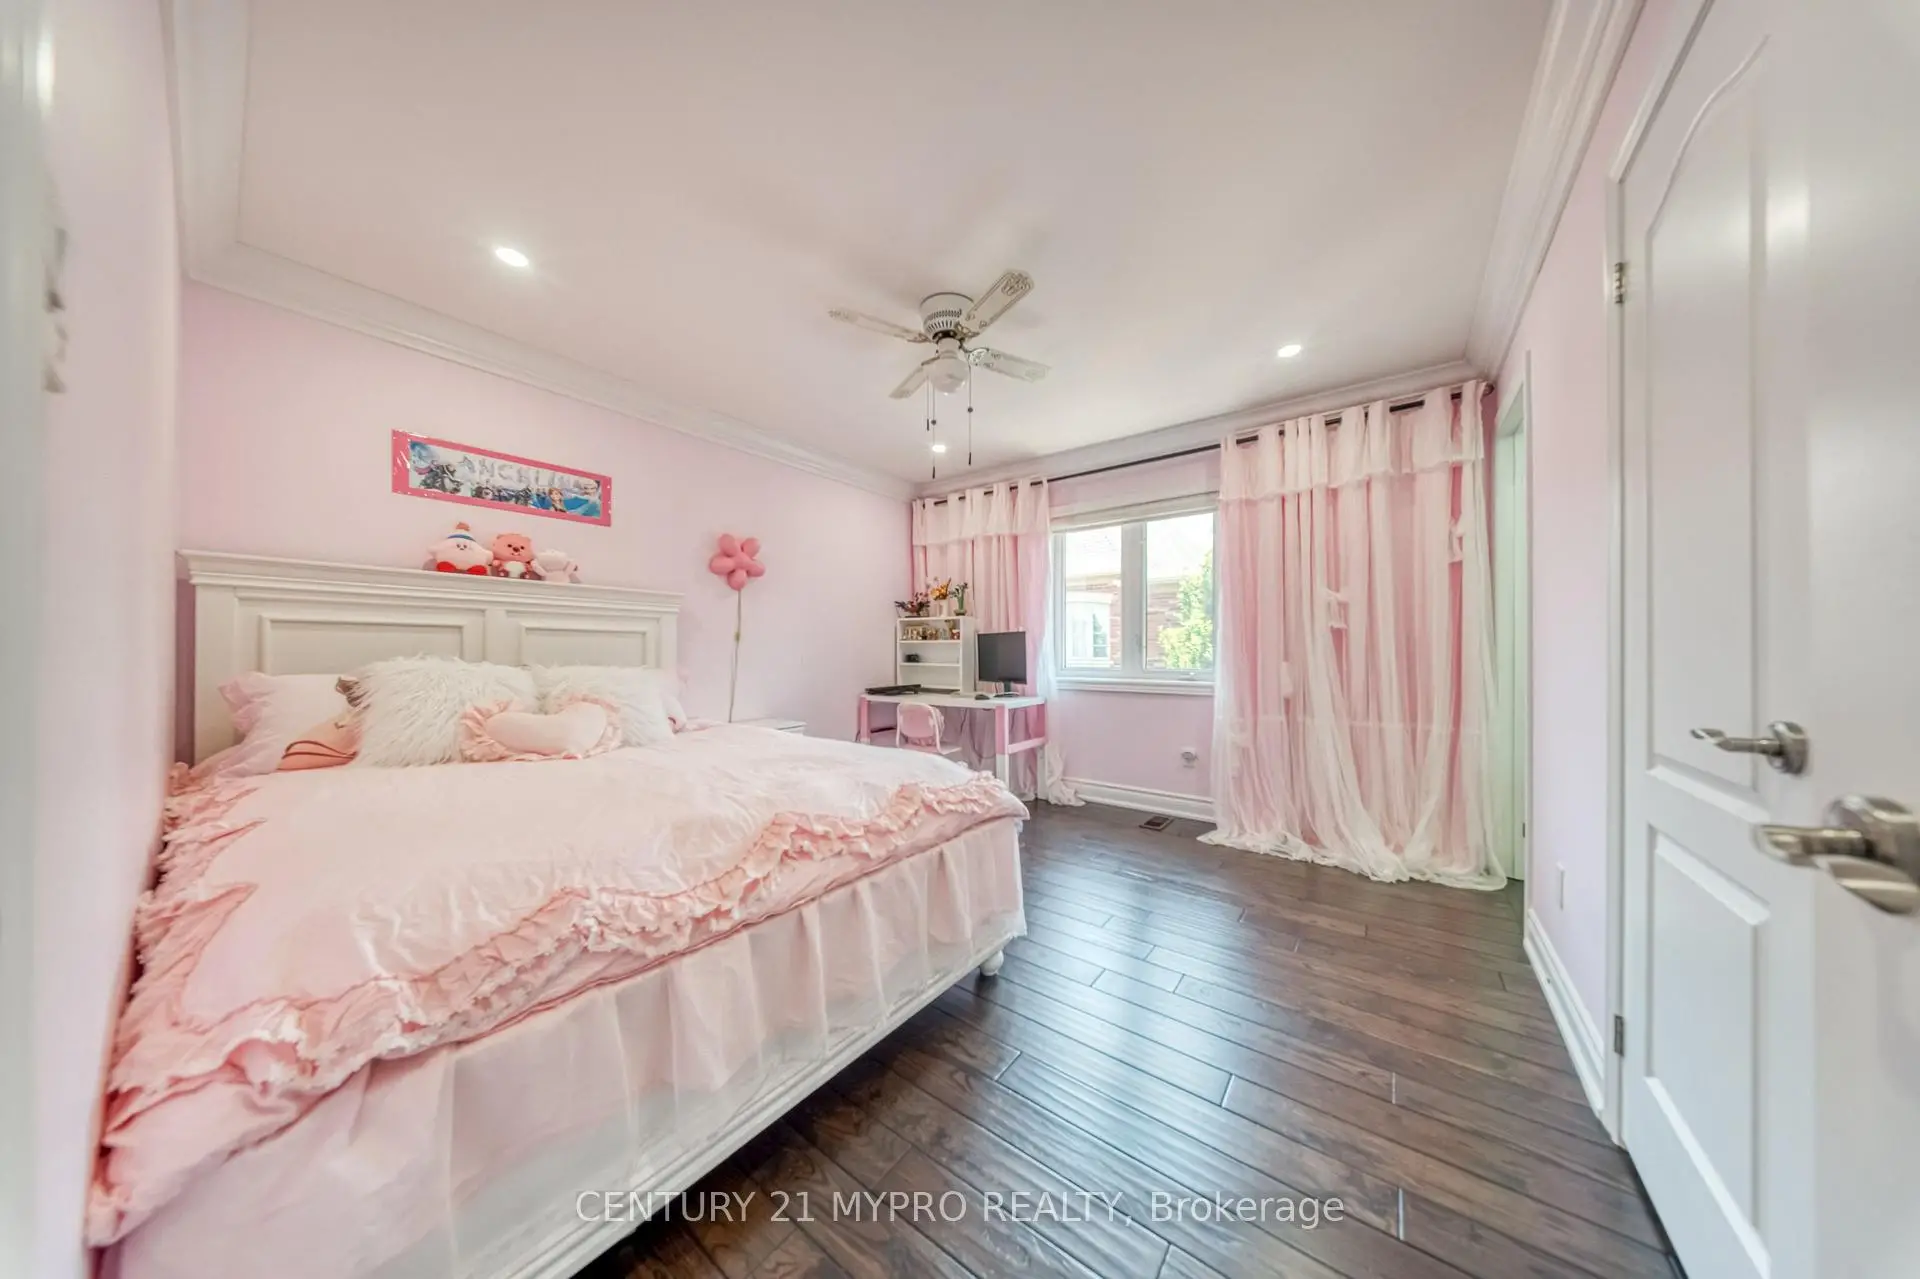
| 第二间卧室 | 4.06x4.53 | 硬木地板, 皇冠顶饰, 半套卫生间 |
|
| 第三间卧室 | 3.65x3.96 | 硬木地板, 皇冠顶饰, 半套卫生间 |
|
| 第四间卧室 | 3.79x3.61 | 硬木地板, 皇冠顶饰, 套间浴室 |
|
| 办公室 | 3.59x2.66 | 皇冠顶饰, 开放式概念 |
| 卫生间 | 卫浴件数 | 所在楼层 | |
|---|---|---|---|
| 1间 | 5件套 | Second |
|
| 1间 | 4件套 | Second |
|
| 1间 | 3件套 | Second |
|
| 1间 | 2件套 | 主层 |
房屋简介
房屋位于Pine Valley and Major Mackenzie交界附近, 这间4房4卫双车库两层独立房户型朝东向. 107 Hailsham Crt拥有双连接式停车位. 房屋及周边设施包括Built-InOven等. 晚餐室 Rm, 客厅 Rm, 家庭房 Rm, 厨房和 早餐室在主层.房屋市场分析
出售
出租
同类房屋价值较去年同期下降 21.5%。
租金水平与去年同期相比整体保持相对稳定。
近期同类房屋估值范围
$1,560,000 – $1,830,000
近期 6 个月租金范围
$4,900 – $5,150/月
这套房屋与同类房源相比如何
市场冷热度
平衡市场
强卖方卖方平衡买方强买方
同类房屋的供应量与近期成交量整体较为平衡。
典型成交时间
64 天
同类房屋目前约 64 天成交,较去年同期更慢。
价格水平
高 29.1%
当前叫价高于同类房屋的估算价值。
社区概况
该物业所在社区为以自住为主的社区,住宅类型包括独立屋、镇屋。约有48%的居民拥有本科或以上学历,另有22%的居民拥有大专学历。当地绝大多数通勤居民主要驾车出行。
学校信息
小学
-
对口学区学校在 3022学校里排名 1300 (分数: 6.4)距离学校1.0公里 (走路大约17分钟)
-
法语沉浸课程学校
在 3022学校里排名 571 (分数: 7.5)距离学校1.0公里 (走路大约17分钟) -
-
天主教天才项目学校
在 3022学校里排名 299 (分数: 8.1)距离学校3.9公里 (开车大约12分钟) -
中学
-
对口学区学校排名: 6/746 (分数: 9.6) 5年平均分: 5/746 (分数: 9.0)距离学校0.5公里 (走路大约10分钟)
-
排名: 219/746 (分数: 7.0) 5年平均分: 257/746 (分数: 6.6)距离学校7.1公里 (开车大约21分钟)
-
艺术特色学校
排名: 100/746 (分数: 7.9) 5年平均分: 60/746 (分数: 7.9)距离学校10.2公里 (开车大约30分钟) -
对口学区学校 IB课程
排名: 89/746 (分数: 8.0) 5年平均分: 109/746 (分数: 7.5)距离学校3.6公里 (开车大约11分钟) -
天主教对口学区学校
排名: 313/746 (分数: 6.4) 5年平均分: 359/746 (分数: 6.0)距离学校1.5公里 (走路大约27分钟) -
天主教AP课程学校
排名: 205/746 (分数: 7.1) 5年平均分: 228/746 (分数: 6.8)距离学校5.2公里 (开车大约15分钟) -
排名: 205/746 (分数: 7.1) 5年平均分: 228/746 (分数: 6.8)距离学校5.2公里 (开车大约15分钟)