Maple, Vaughan, L6A 3C1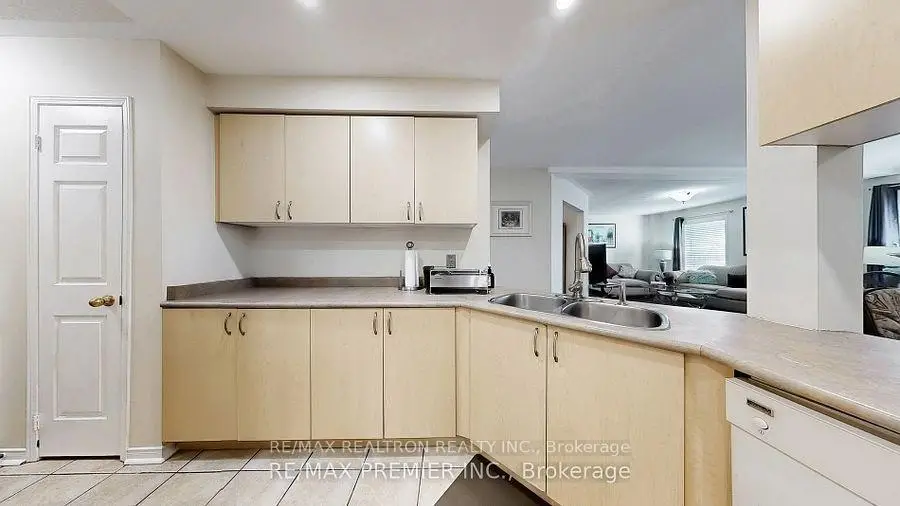

房屋信息
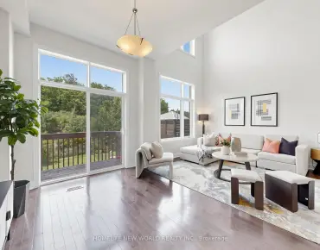
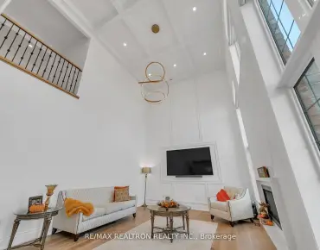
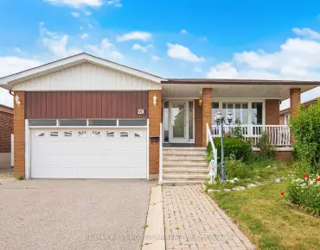
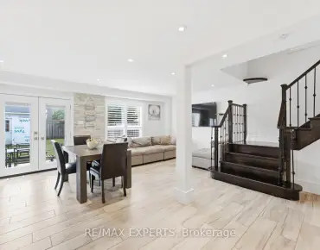
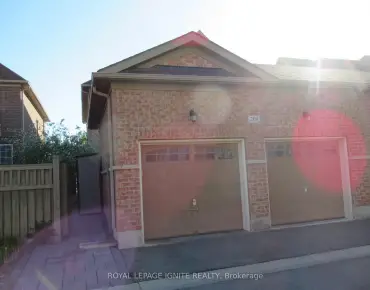
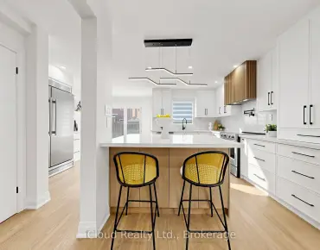
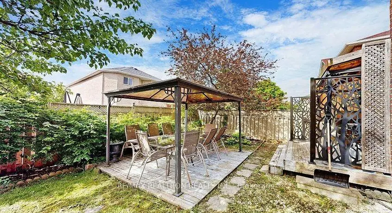
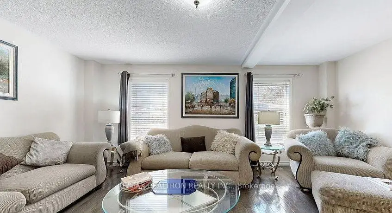
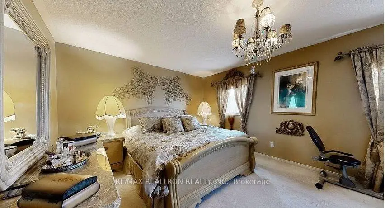
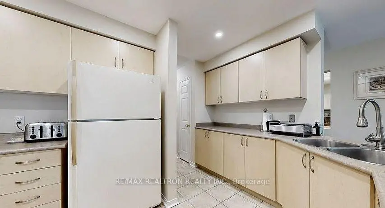
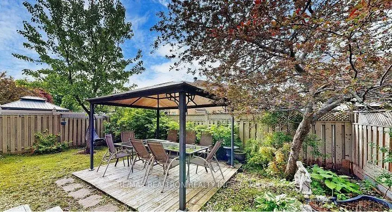
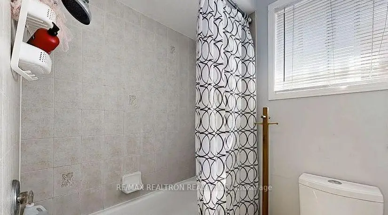
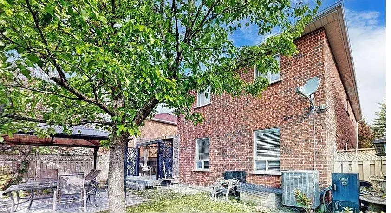
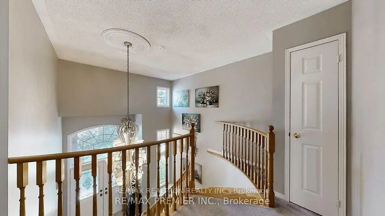
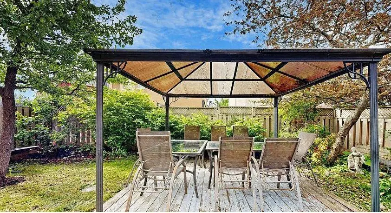
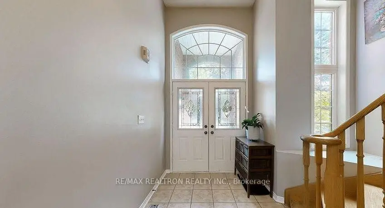
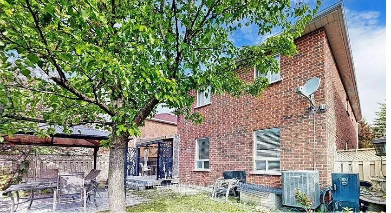
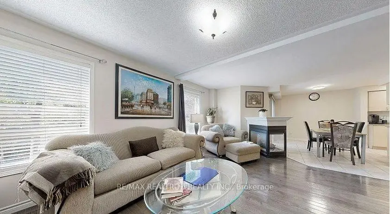
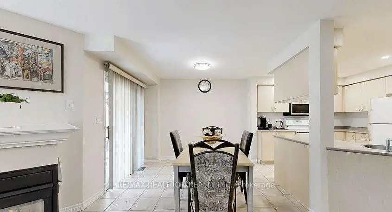
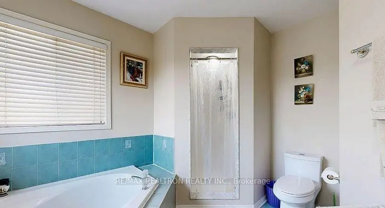
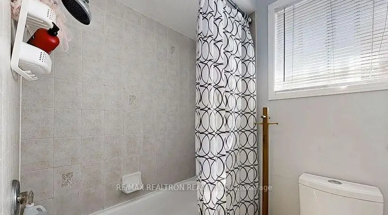
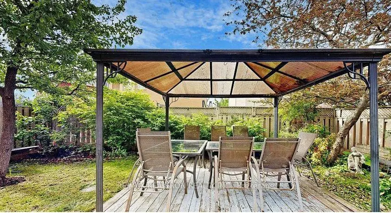
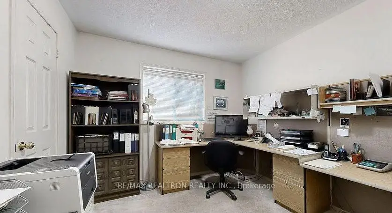
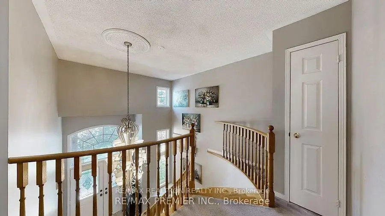
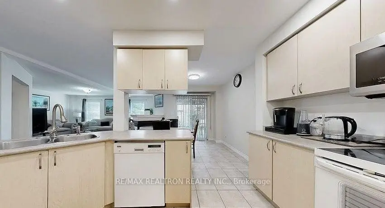
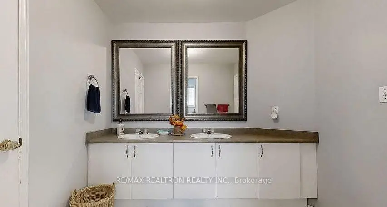
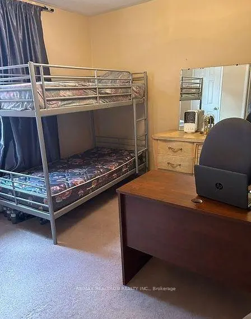
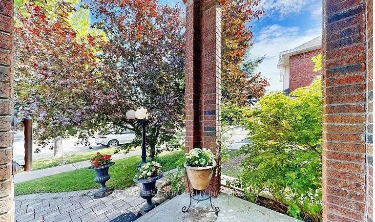
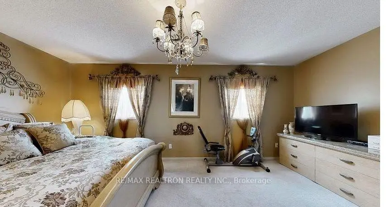
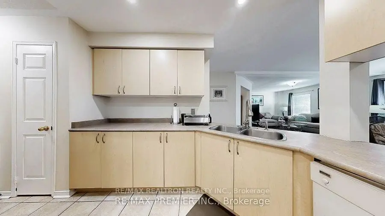
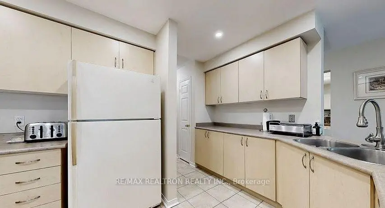
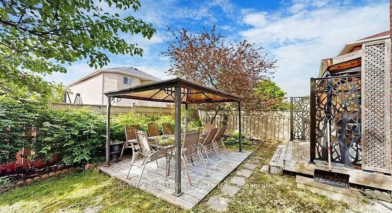
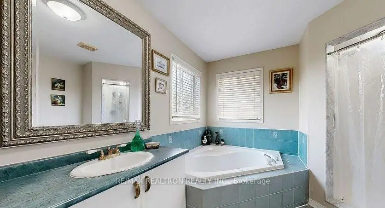
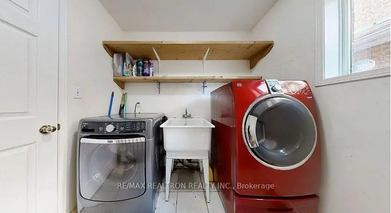
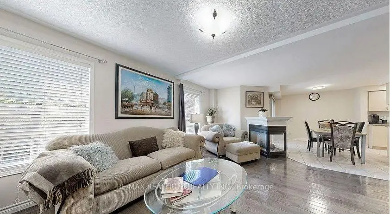
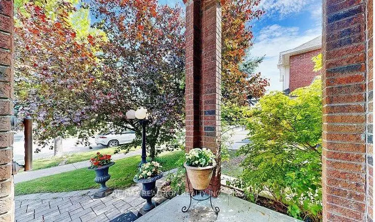
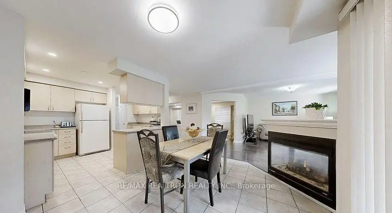
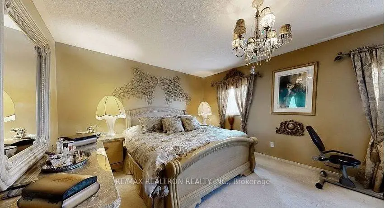
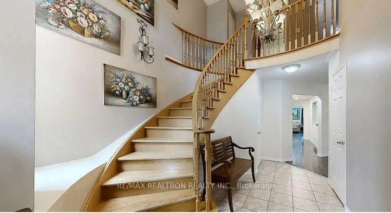
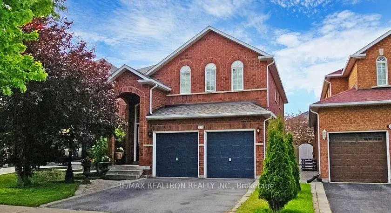
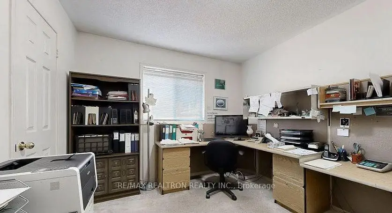
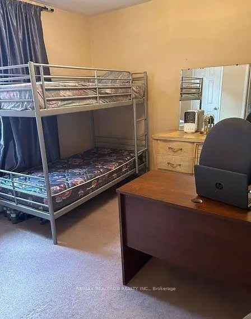
Best Value in Maple! Offered by the Original Owners, this spacious 2,854 sq. ft. detached home presents a rare opportunity to own a 5-bedroom family residence in one of Maple's most sought-after neighbourhoods. Lovingly maintained and filled with natural light, the functional layout is ideal for growing families, multi-generational living, and work-from-home flexibility. The large eat-in kitchen offers abundant cabinetry and workspace, while the main-floor laundry adds everyday convenience. Enjoy a private, sun-filled south-facing backyard perfect for relaxing, entertaining, and family gatherings. Enjoy newer mechanicals, 2-5 years old furnace, CAC, tankless hot water tank & roof ~10years old. The unfinished basement (easy to make separate entrance, just cut laundry window into a door ) offers exceptional potential to create a recreation room, home theatre, gym, or future income 2-3 bedroom suite. Ideally located on a quiet, tree-lined street just minutes from top-rated schools, French Immersion programs, parks, trails, Maple GO Station, Cortellucci Vaughan Hospital, Vaughan Mills, and Highways 400 & 407. Move in and enjoy as-is or update to your personal taste while building long-term value. A rare combination of space, value, location, and unlimited potential in the heart of Maple. Presented with a few virtually staged pictures.
主要特征
- 朝向: 后院朝南

- 睡房: 5

- 卫生间: 3

- 车库: 2

- 厨房: 1

重要信息
- 占地面接: 39.41 x 104.01 Feet

- 室内面积: 2500-3000

- 地税: $ 6499.00

- N13562544

- Listing contracted with: RE/MAX REALTRON REALTY INC.
| 房间 | 尺寸(平方米) | 细节描述 | |
|---|---|---|---|
| 家庭房 Rm | 5.68x3.38 | 硬木地板, 顶灯 |
|
| 客厅 Rm | 3.68x3.48 | 硬木地板, 顶灯 |
|
| 晚餐室 Rm | 3.68x3.48 | 硬木地板, 合并客厅 |
|
| 厨房 | 3.88x3.08 | 即吃式厨房, 顶灯, 陶瓷地板 |
|
| 早餐室 | 3.88x3.08 | 合并厨房, 开放式概念, 走出式后院 |
|
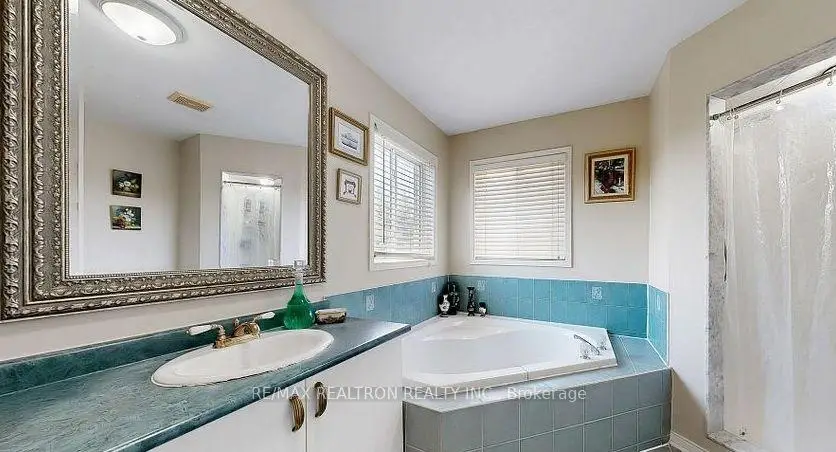
| Primary B | 5.18x3.68 | 5pcs卫生间套间, , 大窗 |
|
| 第二间卧室 | 4.88x3.48 | 半套卫生间, 大衣橱, 大窗 |
|
| 第三间卧室 | 3.68x3.68 | 大衣橱, 大窗, 半套卫生间 |
|
| 第四间卧室 | 3.62x3.02 | 大衣橱, 大窗 |
|
| 第五间卧室 | 3.62x3.02 | 大衣橱, 大窗 |
| 卫生间 | 卫浴件数 | 所在楼层 | |
|---|---|---|---|
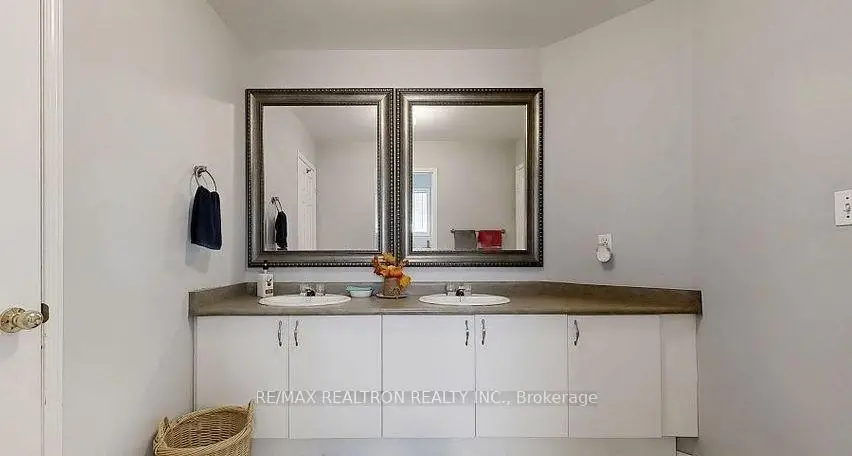
| 2间 | 5件套 | Second |
|
| 1间 | 4件套 | Second |
|
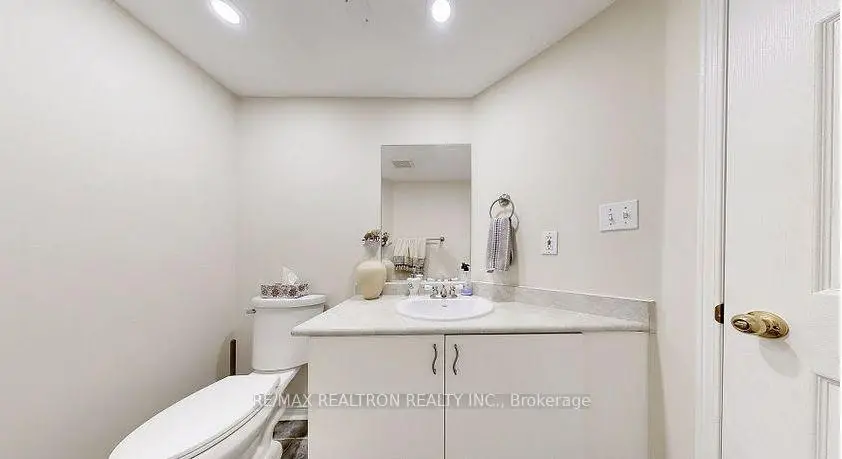
| 1间 | 2件套 | 主层 |
房屋简介
房屋位于Keele St and Major Mackenzie交界附近, 这间5房3卫双车库两层独立房户型朝南向. 215 Drummond Dr拥有双连接式停车位. 房屋及周边设施包括WaterHeater等. 家庭房 Rm, 客厅 Rm, 晚餐室 Rm, 厨房和 早餐室在主层.学校信息
小学
-
对口学区学校在 3022学校里排名 571 (分数: 7.5)距离学校0.8公里 (走路大约14分钟)
-
-
-
天主教天才项目学校
在 3022学校里排名 299 (分数: 8.1)距离学校6.8公里 (开车大约21分钟) 中学
-
对口学区学校排名: 89/746 (分数: 8.0) 5年平均分: 109/746 (分数: 7.5)距离学校3.0公里 (开车大约9分钟)
-
法语沉浸课程学校
排名: 52/746 (分数: 8.4) 5年平均分: 76/746 (分数: 7.8)距离学校8.8公里 (开车大约26分钟) -
艺术特色学校
排名: 100/746 (分数: 7.9) 5年平均分: 60/746 (分数: 7.9)距离学校7.7公里 (开车大约23分钟) -
对口学区学校 IB课程
排名: 89/746 (分数: 8.0) 5年平均分: 109/746 (分数: 7.5)距离学校3.0公里 (开车大约9分钟) -
天主教对口学区学校
排名: 112/746 (分数: 7.8) 5年平均分: 87/746 (分数: 7.7)距离学校0.6公里 (走路大约11分钟) -
排名: 112/746 (分数: 7.8) 5年平均分: 87/746 (分数: 7.7)距离学校0.6公里 (走路大约11分钟)
-
排名: 205/746 (分数: 7.1) 5年平均分: 228/746 (分数: 6.8)距离学校8.3公里 (开车大约25分钟)