Patterson, Vaughan, L6A 0M8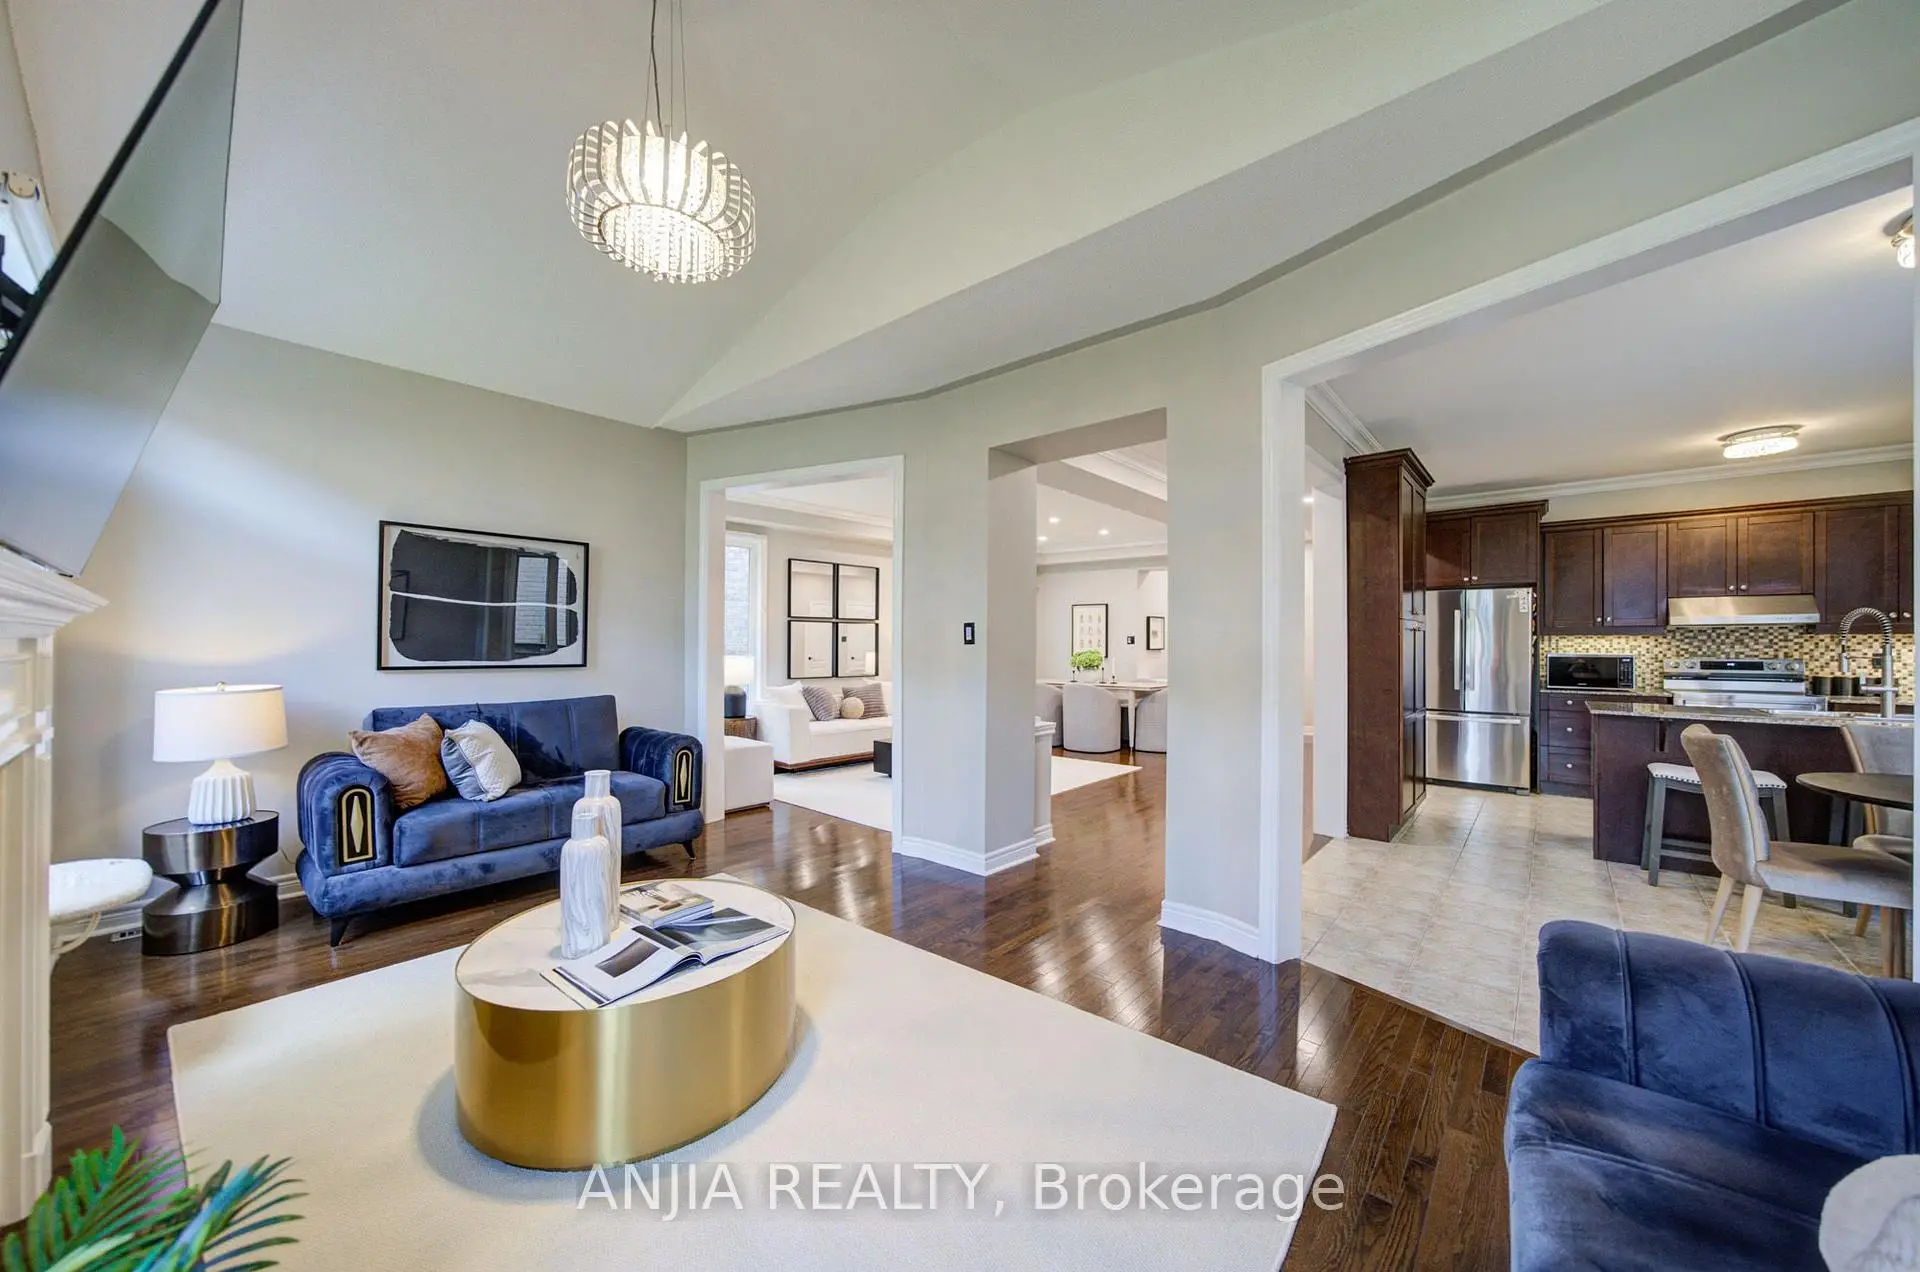


房屋信息
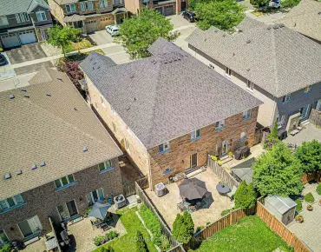
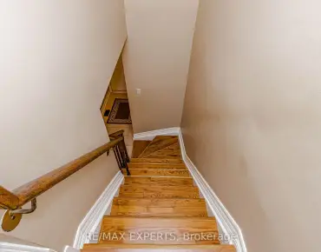
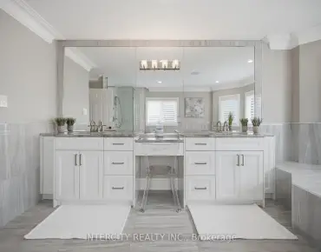
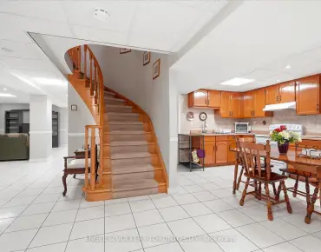
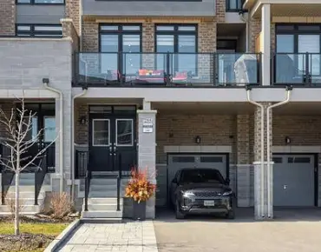
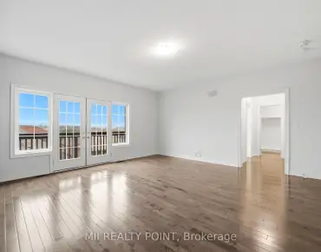
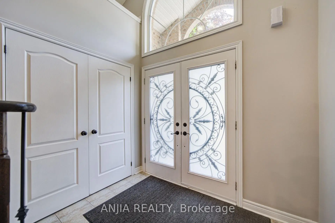
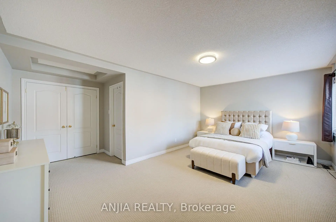
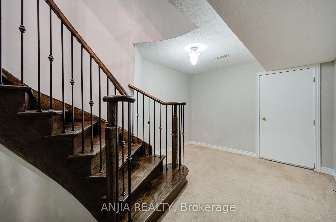
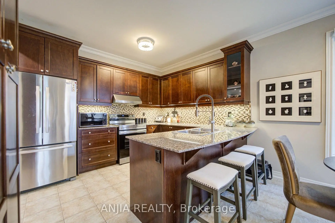
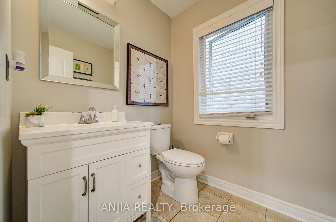
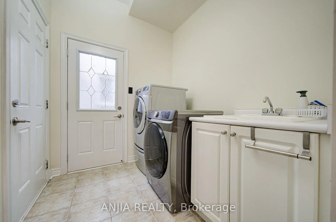
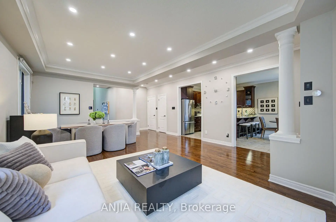
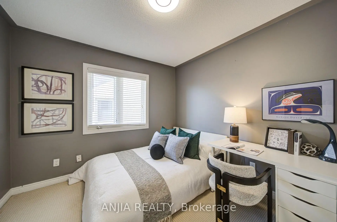
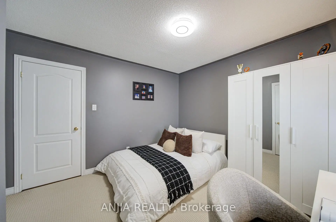
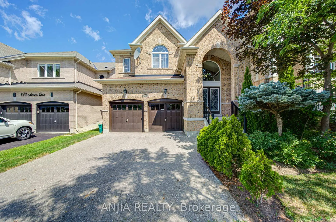
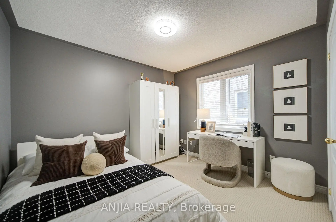
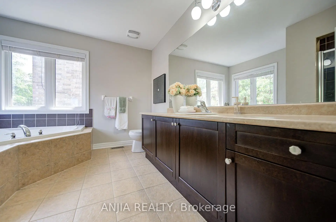
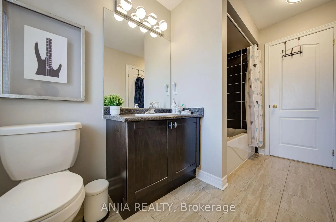
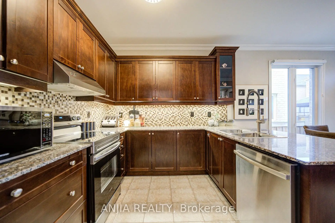
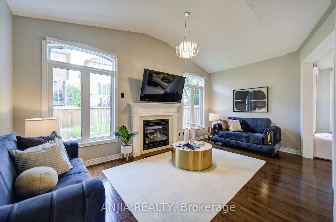
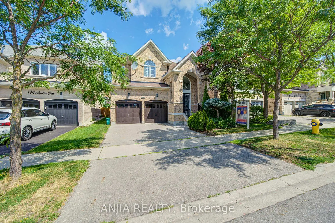
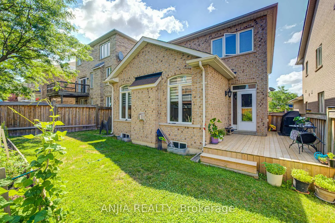
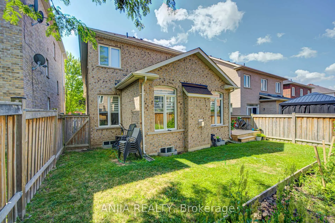
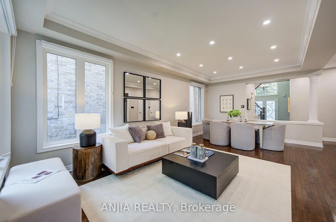
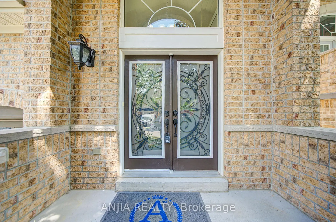
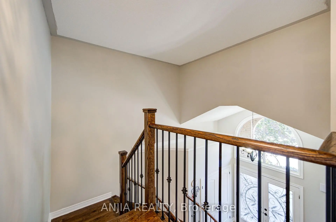
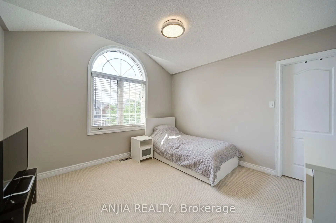
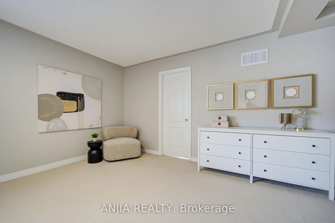
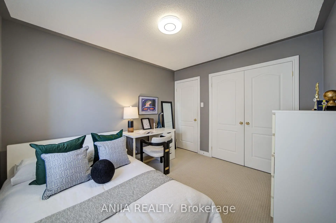
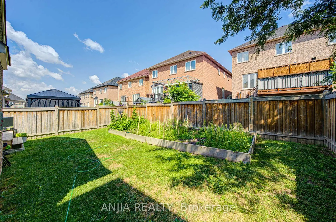
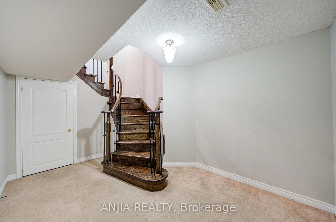
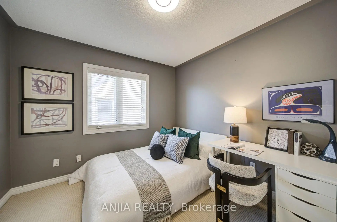
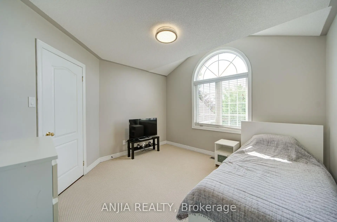
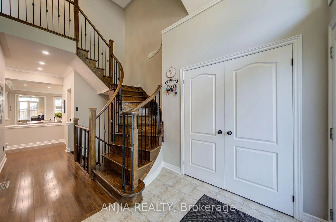
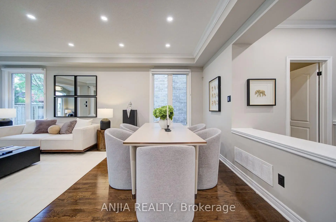
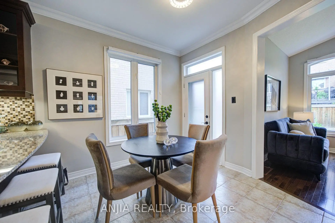
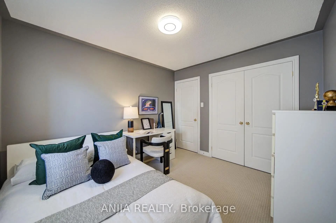
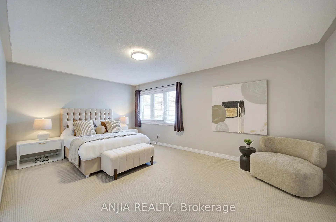
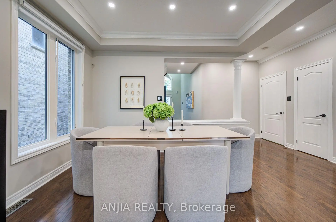
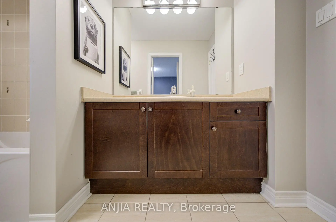
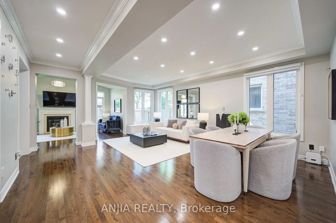
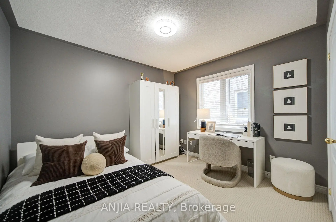
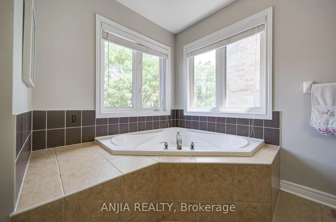
Elegant 4-Bedroom Detached Home in Prestigious Patterson. This beautifully maintained, double-garage family home offers an exceptional blend of sophisticated design and everyday functionality. Boasting 2,682 sq. ft. of sun-filled living space, this property delivers outstanding curb appeal with its professionally landscaped exterior and inviting interlock walkway. Grand Entryway Step into a double doors, striking 2-storey foyer featuring a sweeping circular staircase, elegant crown moulding, and smooth ceilings with integrated pot lights throughout the main floor. The inviting family room showcases a dramatic vaulted ceiling and a cozy fireplace, while the formal living and dining rooms feature exquisite coffered ceilings and soaring floor-to-ceiling windows. Chef's Kitchen Thoughtfully upgraded, the heart of the home boasts extended cabinetry, premium granite countertops, a center island, a classic ceramic backsplash, and high-end stainless steel appliances-including a brand-new stove (2026). The spacious eat-in area offers a seamless walk-out to a large backyard deck, perfect for summer entertaining.Gleaming hardwood floors run beautifully throughout the main floor and upper hallway, transitioning into cozy, comfortable carpeting in the second-floor bedrooms. The rare upper level features four generously sized bedrooms served by three full bathrooms, including two ensuites and one semi-ensuite. The primary retreat acts as a private oasis, featuring a spa-like 4-piece ensuite and a walk-in closet complete with custom built-in organizers. The expansive, unfinished lower level stands ready to be transformed into a customized home theatre, recreation space tailored perfectly to your lifestyle. Located just minutes from Maple GO Station, top-ranked schools, parks, scenic walking trails, and everyday amenities-this is a turnkey opportunity in one of Vaughan's most desirable neighbourhoods.
主要特征
- 朝向: 后院朝北

- 睡房: 4

- 卫生间: 4

- 车库: 2

- 厨房: 1

重要信息
- 占地面接: 39.37 x 102.69 Feet

- 室内面积: 2500-3000

- 地税: $ 7320.00

- N13561870

- Listing contracted with: ANJIA REALTY
| 房间 | 尺寸(平方米) | 细节描述 | |
|---|---|---|---|
| 门厅 | 0.00x0.00 | , 双门, 大衣橱 |
|
| 客厅 Rm | 6.55x3.66 | , 硬木地板, |
|
| 晚餐室 Rm | 6.55x3.66 | , 硬木地板, |
|
| 家庭房 Rm | 5.49x3.35 | , 硬木地板, |
|
| 厨房 | 3.66x2.74 | 不锈钢电器, 中心岛, 自定义后挡板 |
|
| 早餐室 | 3.66x3.05 | 大窗, 瓷砖地板, 走出式甲板 |
|
| Primary B | 5.49x3.66 | 4pcs卫生间套间, , 大窗 |
|
| 第二间卧室 | 3.45x3.05 | 4pcs卫生间套间, 大衣橱, 大窗 |
|
| 第三间卧室 | 3.66x3.66 | 4pcs卫生间套间, , 大衣橱 |
|
| 第四间卧室 | 3.35x3.05 | 4pcs卫生间套间, 大衣橱, 大窗 |
|
| 洗衣房 | 0.00x0.00 | , 步入车库, 洗衣房水池 |
| 卫生间 | 卫浴件数 | 所在楼层 | |
|---|---|---|---|
| 1间 | 4件套 | Second |
|
| 1间 | 4件套 | Second |
|
| 1间 | 4件套 | Second |
|
| 1间 | 2件套 | 主层 |
房屋简介
房屋位于Dufferin St & Rutherford Rd交界附近, 这间4房4卫双车库两层独立房户型朝北向. 170 Ascalon Dr拥有双连接式停车位. 地下室没有装修. 房屋及周边设施包括AutoGarageDoorRemot等. 门厅, 客厅 Rm, 晚餐室 Rm, 家庭房 Rm, 厨房, 早餐室和 洗衣房在主层.学校信息
小学
-
对口学区学校在 3022学校里排名 175 (分数: 8.5)距离学校1.0公里 (走路大约18分钟)
-
法语沉浸课程学校
在 3022学校里排名 299 (分数: 8.1)距离学校3.2公里 (开车大约10分钟) -
在 3022学校里排名 1 (分数: 10.0)距离学校0.4公里 (走路大约7分钟)
-
-
中学
-
对口学区学校排名: 67/746 (分数: 8.2) 5年平均分: 55/746 (分数: 8.0)距离学校2.8公里 (开车大约8分钟)
-
法语沉浸课程学校
排名: 52/746 (分数: 8.4) 5年平均分: 76/746 (分数: 7.8)距离学校6.7公里 (开车大约20分钟) -
艺术特色学校
排名: 100/746 (分数: 7.9) 5年平均分: 60/746 (分数: 7.9)距离学校5.5公里 (开车大约16分钟) -
排名: 67/746 (分数: 8.2) 5年平均分: 109/746 (分数: 7.5)距离学校4.8公里 (开车大约14分钟)
-
天主教对口学区学校
排名: 141/746 (分数: 7.5) 5年平均分: 169/746 (分数: 7.1)距离学校6.6公里 (开车大约20分钟) -
排名: 112/746 (分数: 7.8) 5年平均分: 87/746 (分数: 7.7)距离学校1.6公里 (走路大约29分钟)
-
排名: 112/746 (分数: 7.8) 5年平均分: 87/746 (分数: 7.7)距离学校1.6公里 (走路大约29分钟)
-
天主教天才项目学校
排名: 1/746 (分数: 10.0) 5年平均分: 3/746 (分数: 9.2)距离学校5.5公里 (开车大约16分钟)