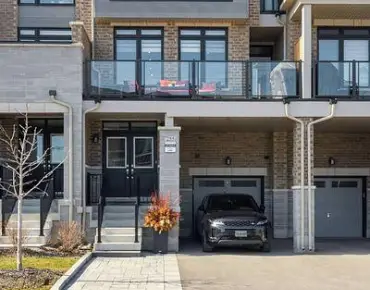
Patterson, Vaughan, L6A 4S1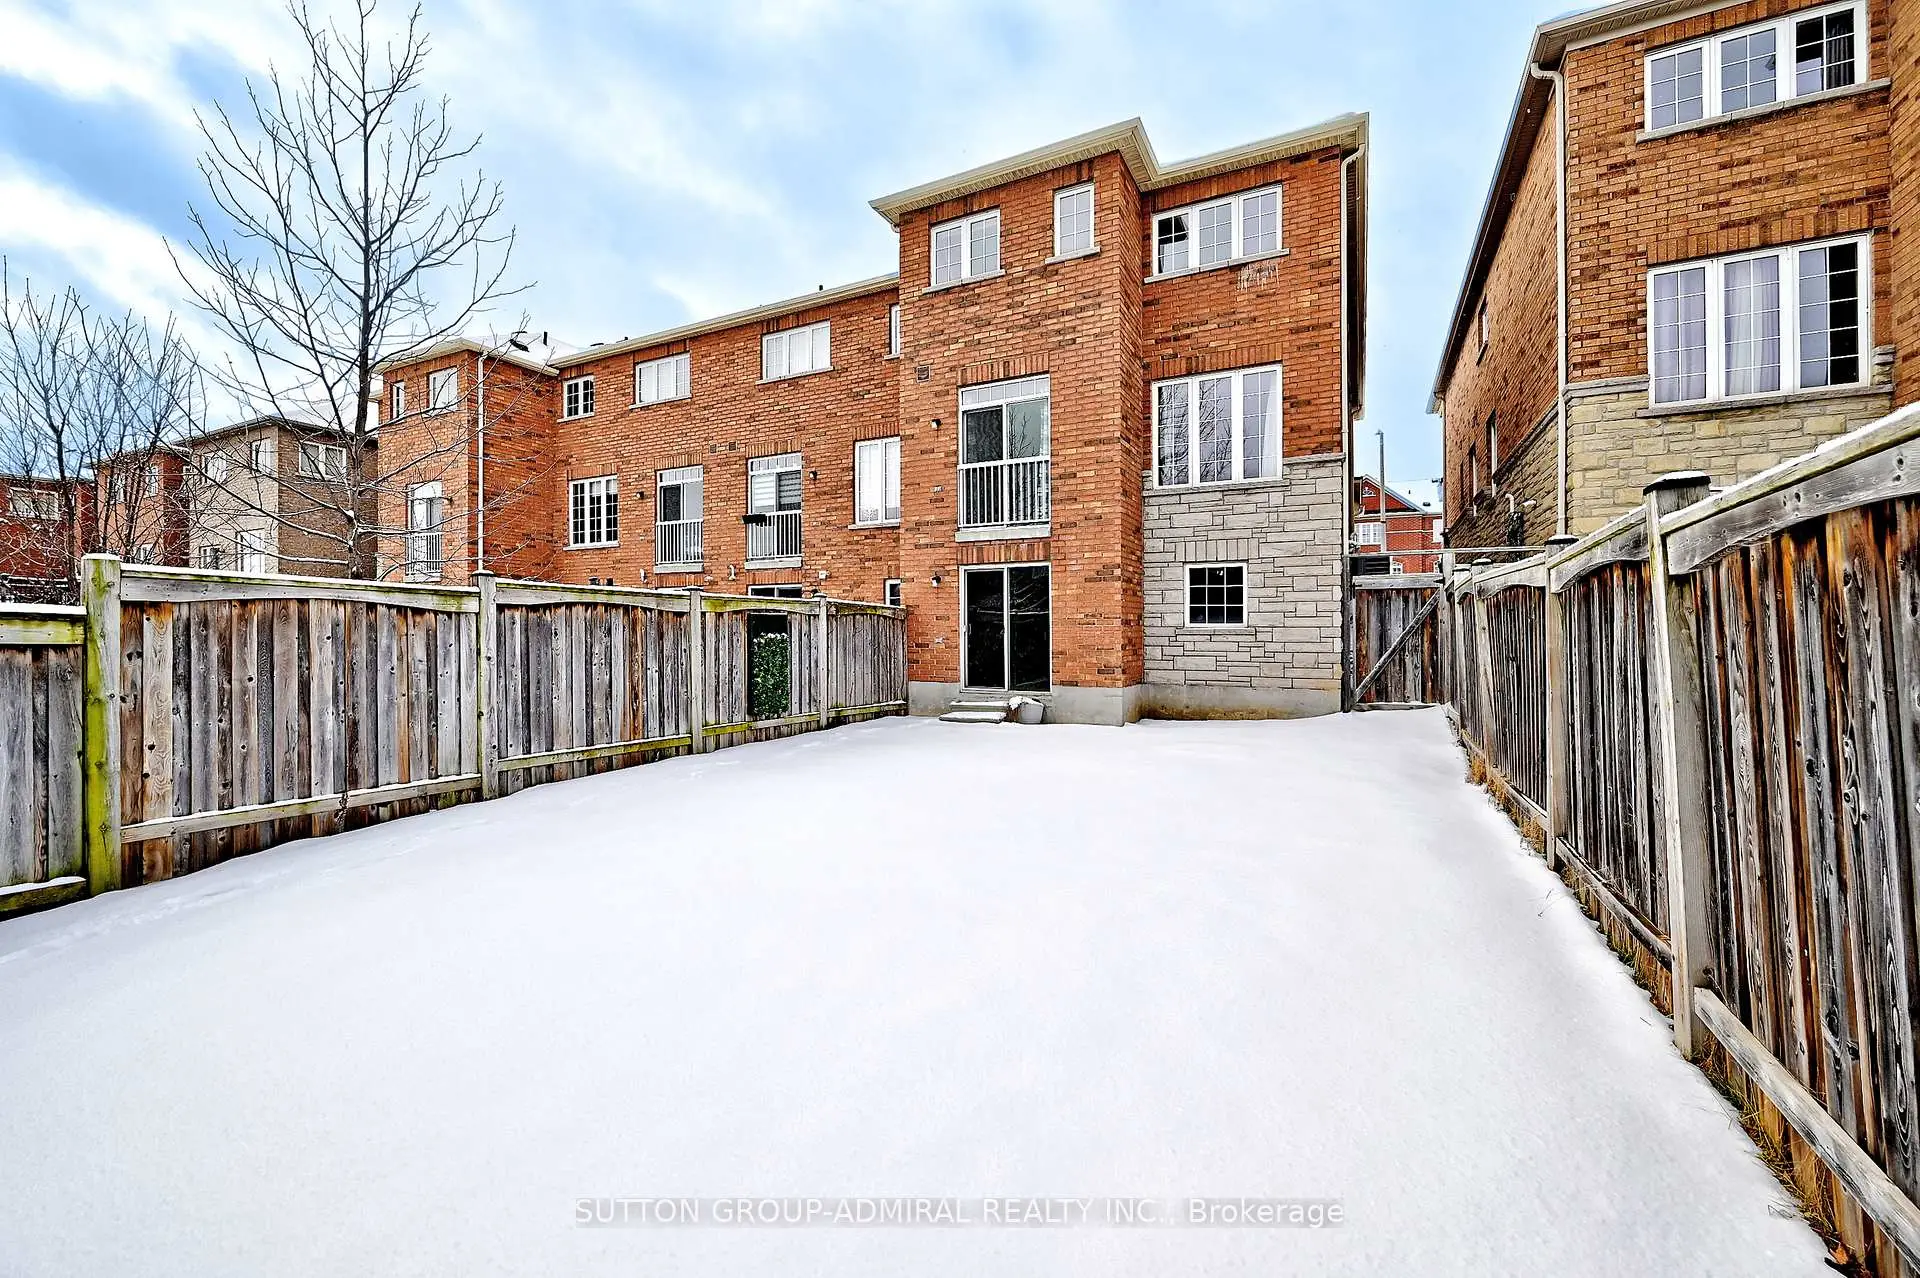


房屋信息
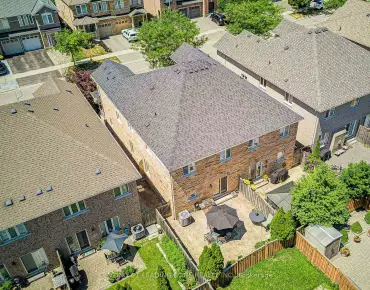
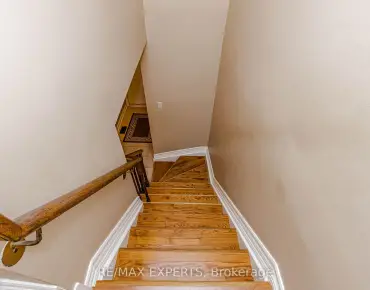
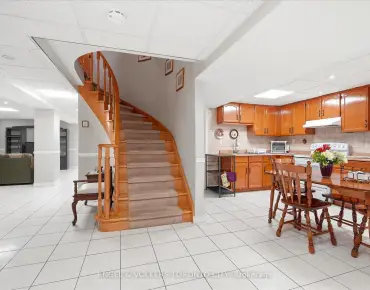
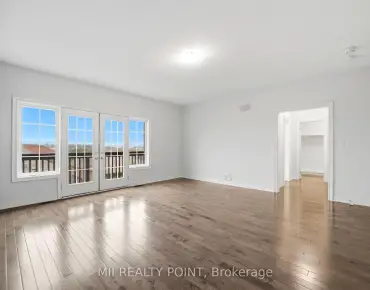
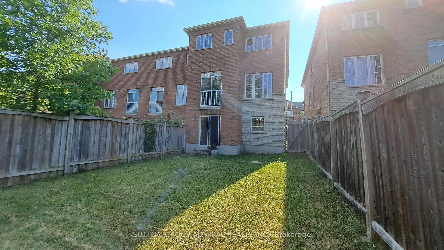
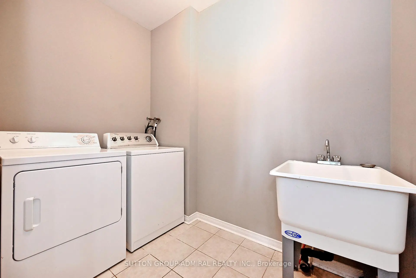
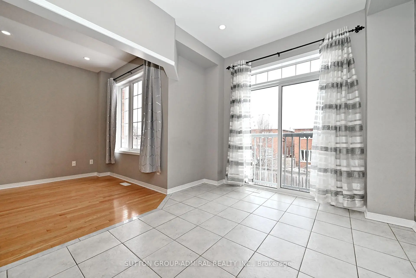
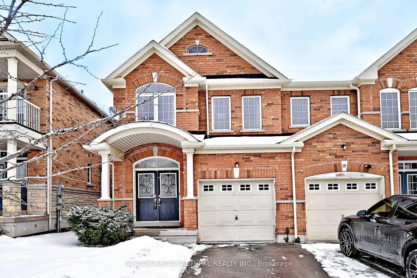
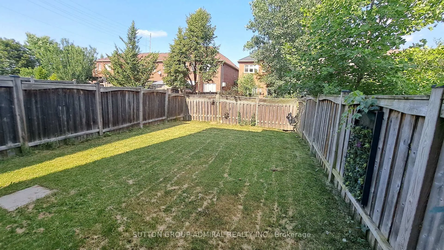
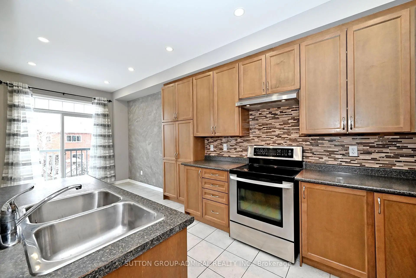
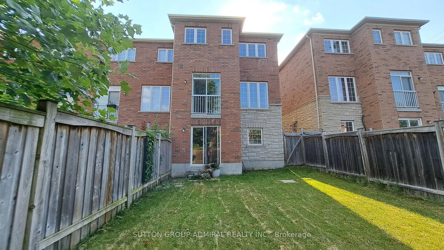
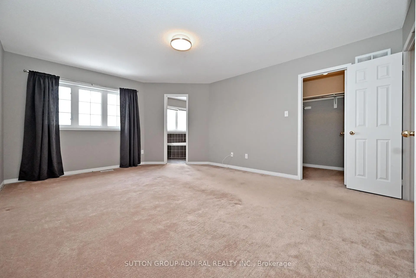
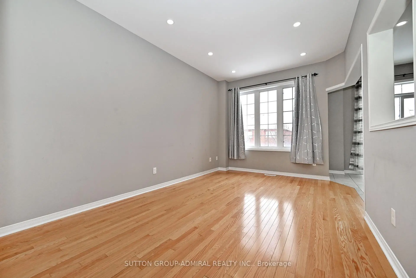
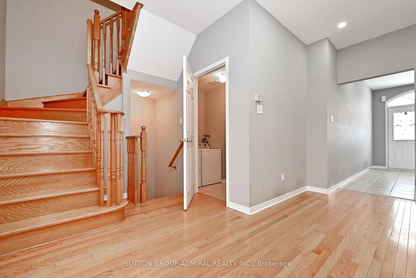
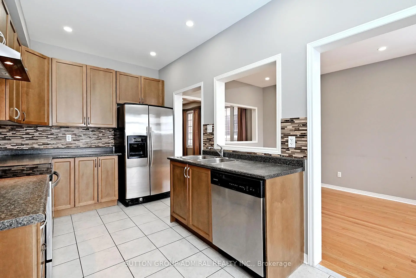
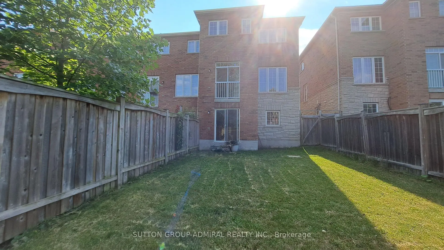
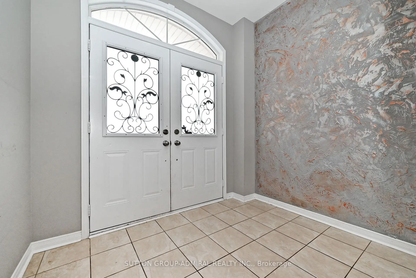
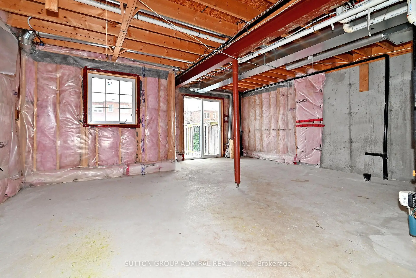
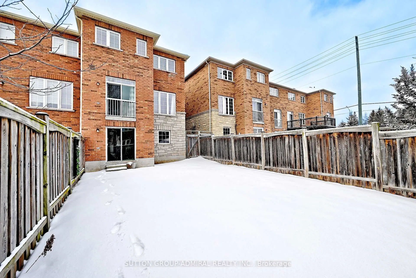
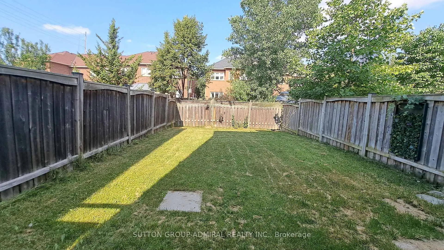
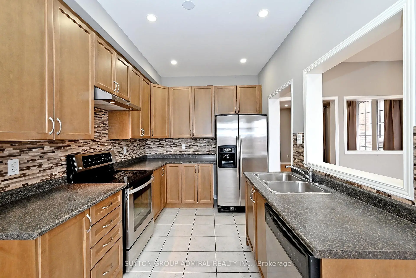
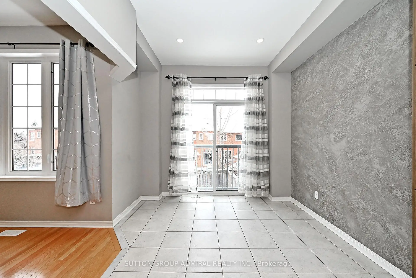
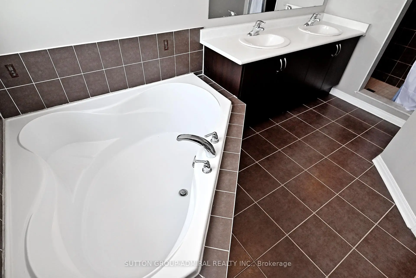
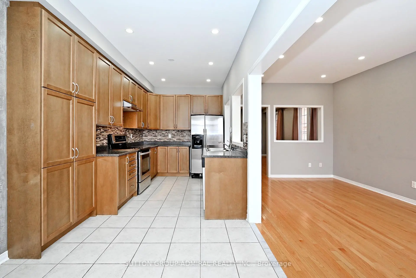
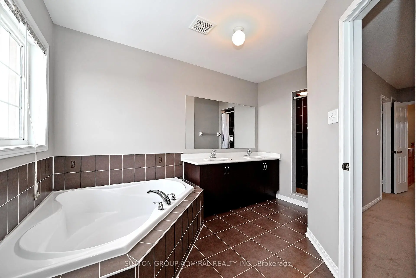
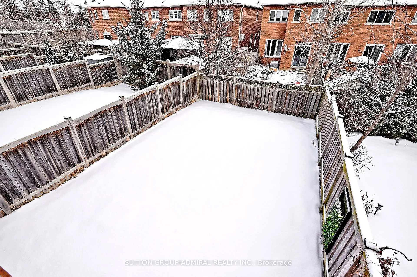
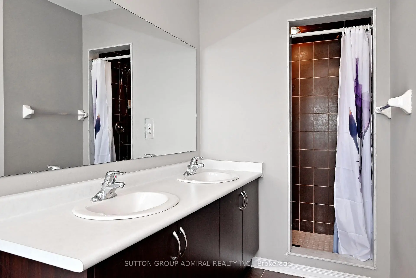
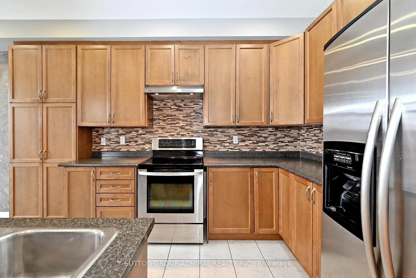
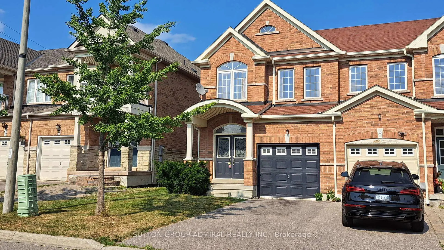
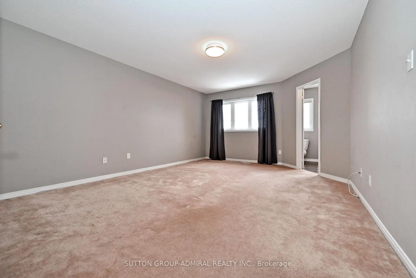
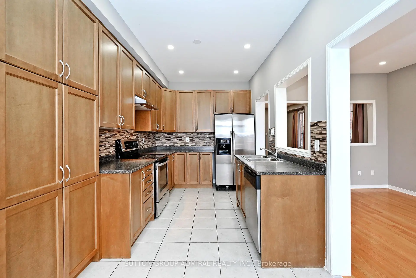
Welcome to this bright and spacious 4-bedroom end unit home in the popular Thornberry Woods area. This home offers a great mix of comfort and convenience. It has 1,911 sq. ft. of living space, hardwood floors, and 9-foot ceilings on the main level, giving it an open and welcoming feel. The maple kitchen includes stainless steel appliances, a mosaic backsplash, and plenty of counter space for cooking and daily use. The open layout is perfect for family time and having friends over. A main-floor laundry room adds everyday convenience, and the double door entrance makes a nice first impression. The walk-out basement leads to a large, fully fenced backyard, ideal for kids, outdoor activities, or relaxing in privacy. The home is within walking distance to great schools, parks, and public transit, making it a wonderful place to live with easy access to everything you need.
主要特征
- 朝向: 后院朝东

- 睡房: 4

- 卫生间: 3

- 车库: 1

- 厨房: 1

重要信息
- 占地面接: 24.11 x 115.81 Feet

- 室内面积: 1500-2000

- 地税: $ 5341.29

- N13561090

- Listing contracted with: SUTTON GROUP-ADMIRAL REALTY INC.
| 房间 | 尺寸(平方米) | 细节描述 | |
|---|---|---|---|
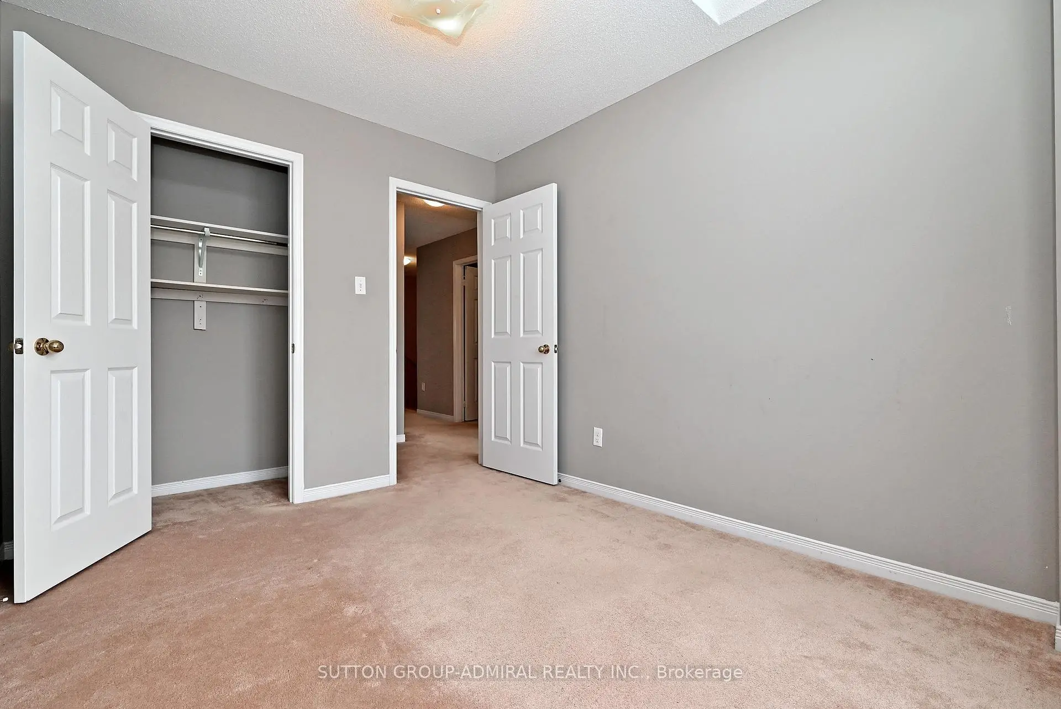
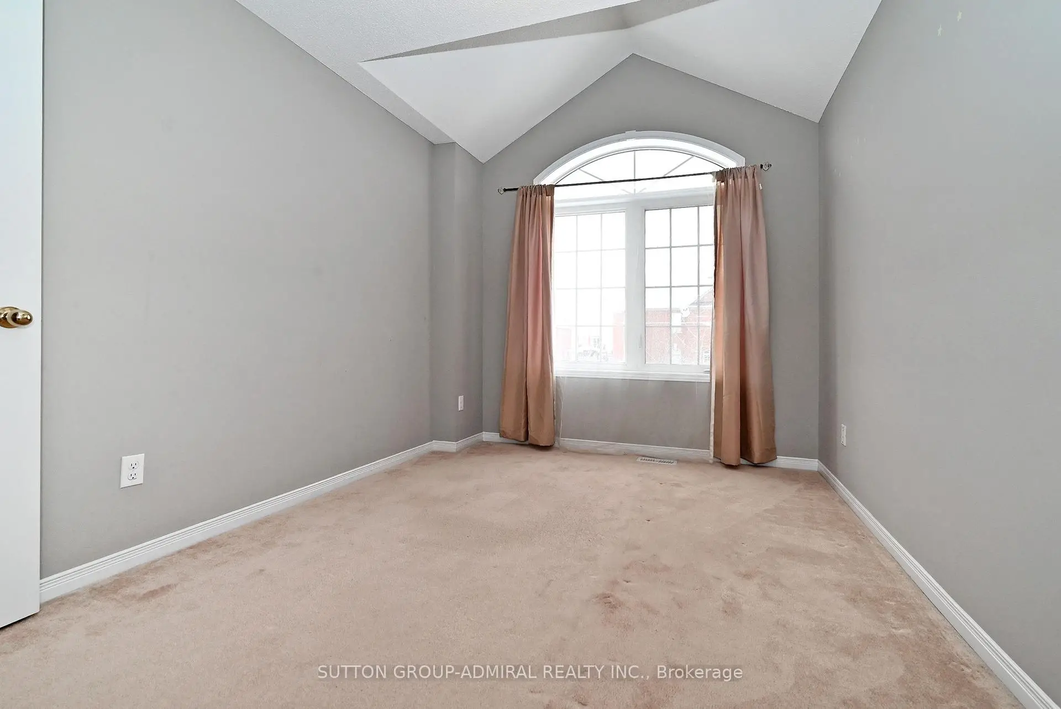
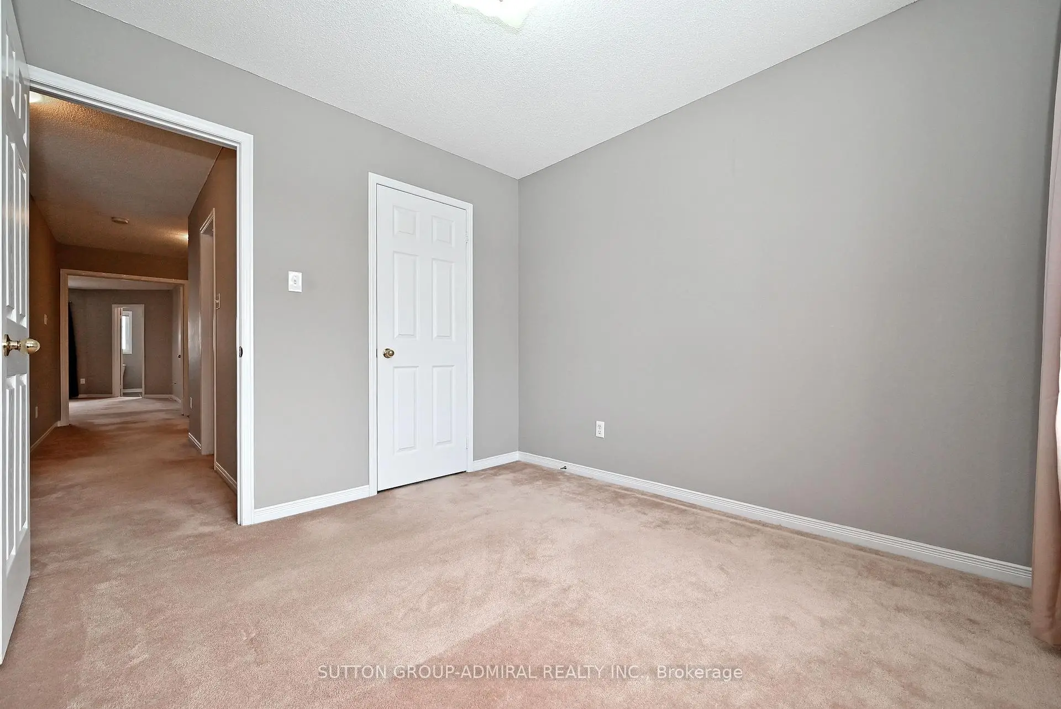
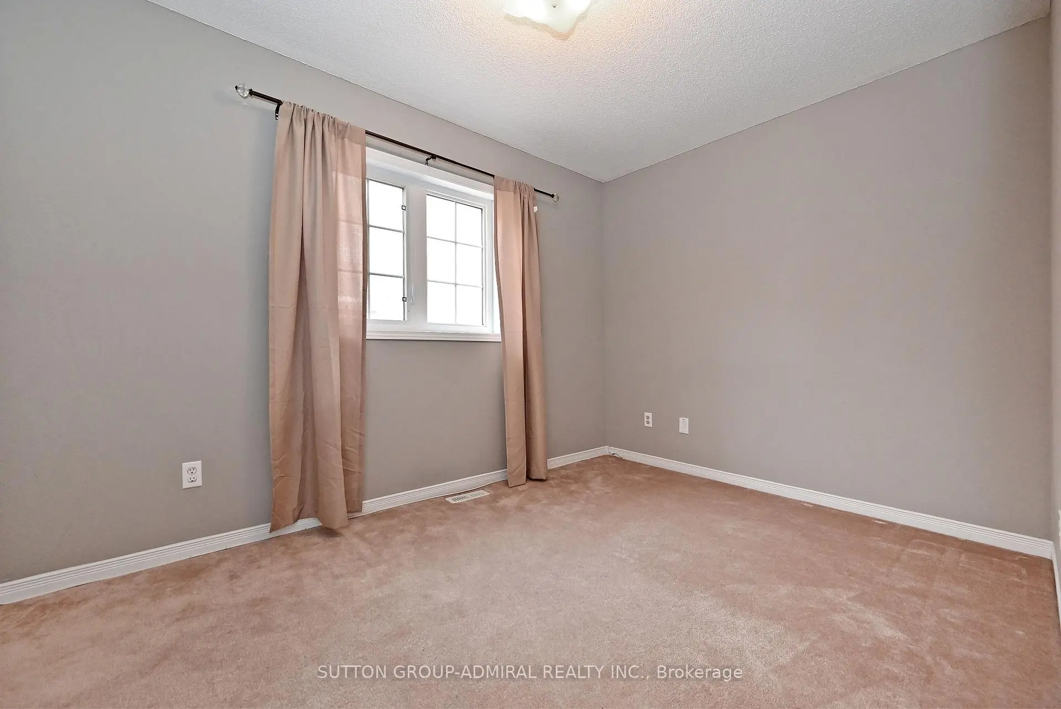
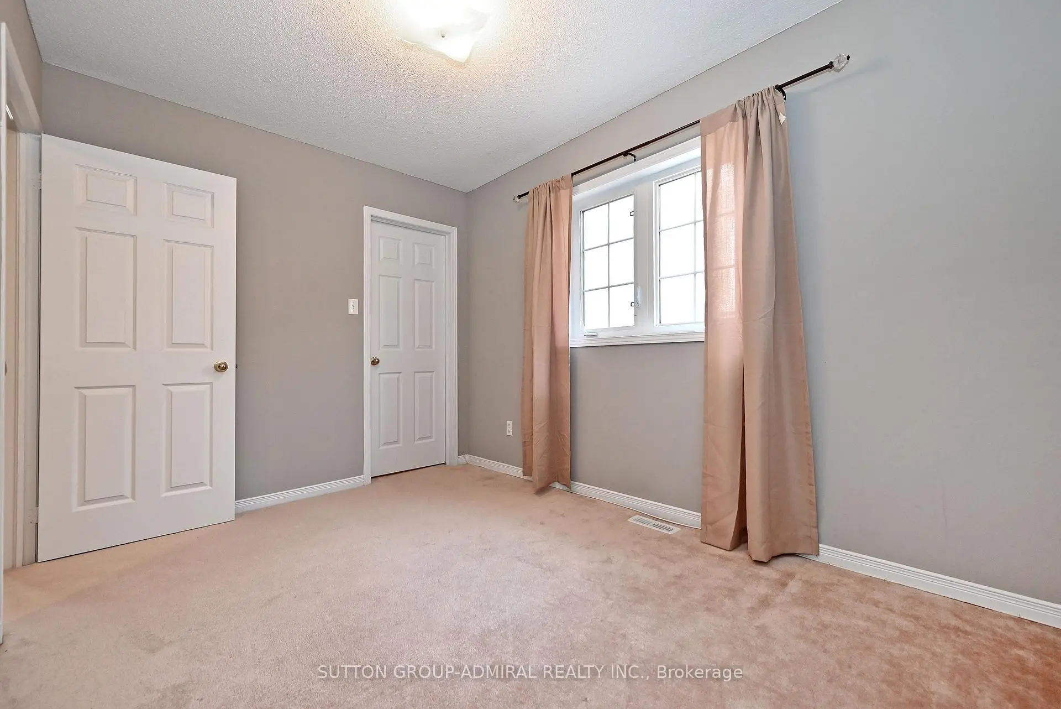
| 第四间卧室 | 3.05x2.76 | 地毯, 壁橱 |
|
| 客厅 Rm | 5.49x3.05 | 硬木地板, 合并餐饮, 顶灯 |
|
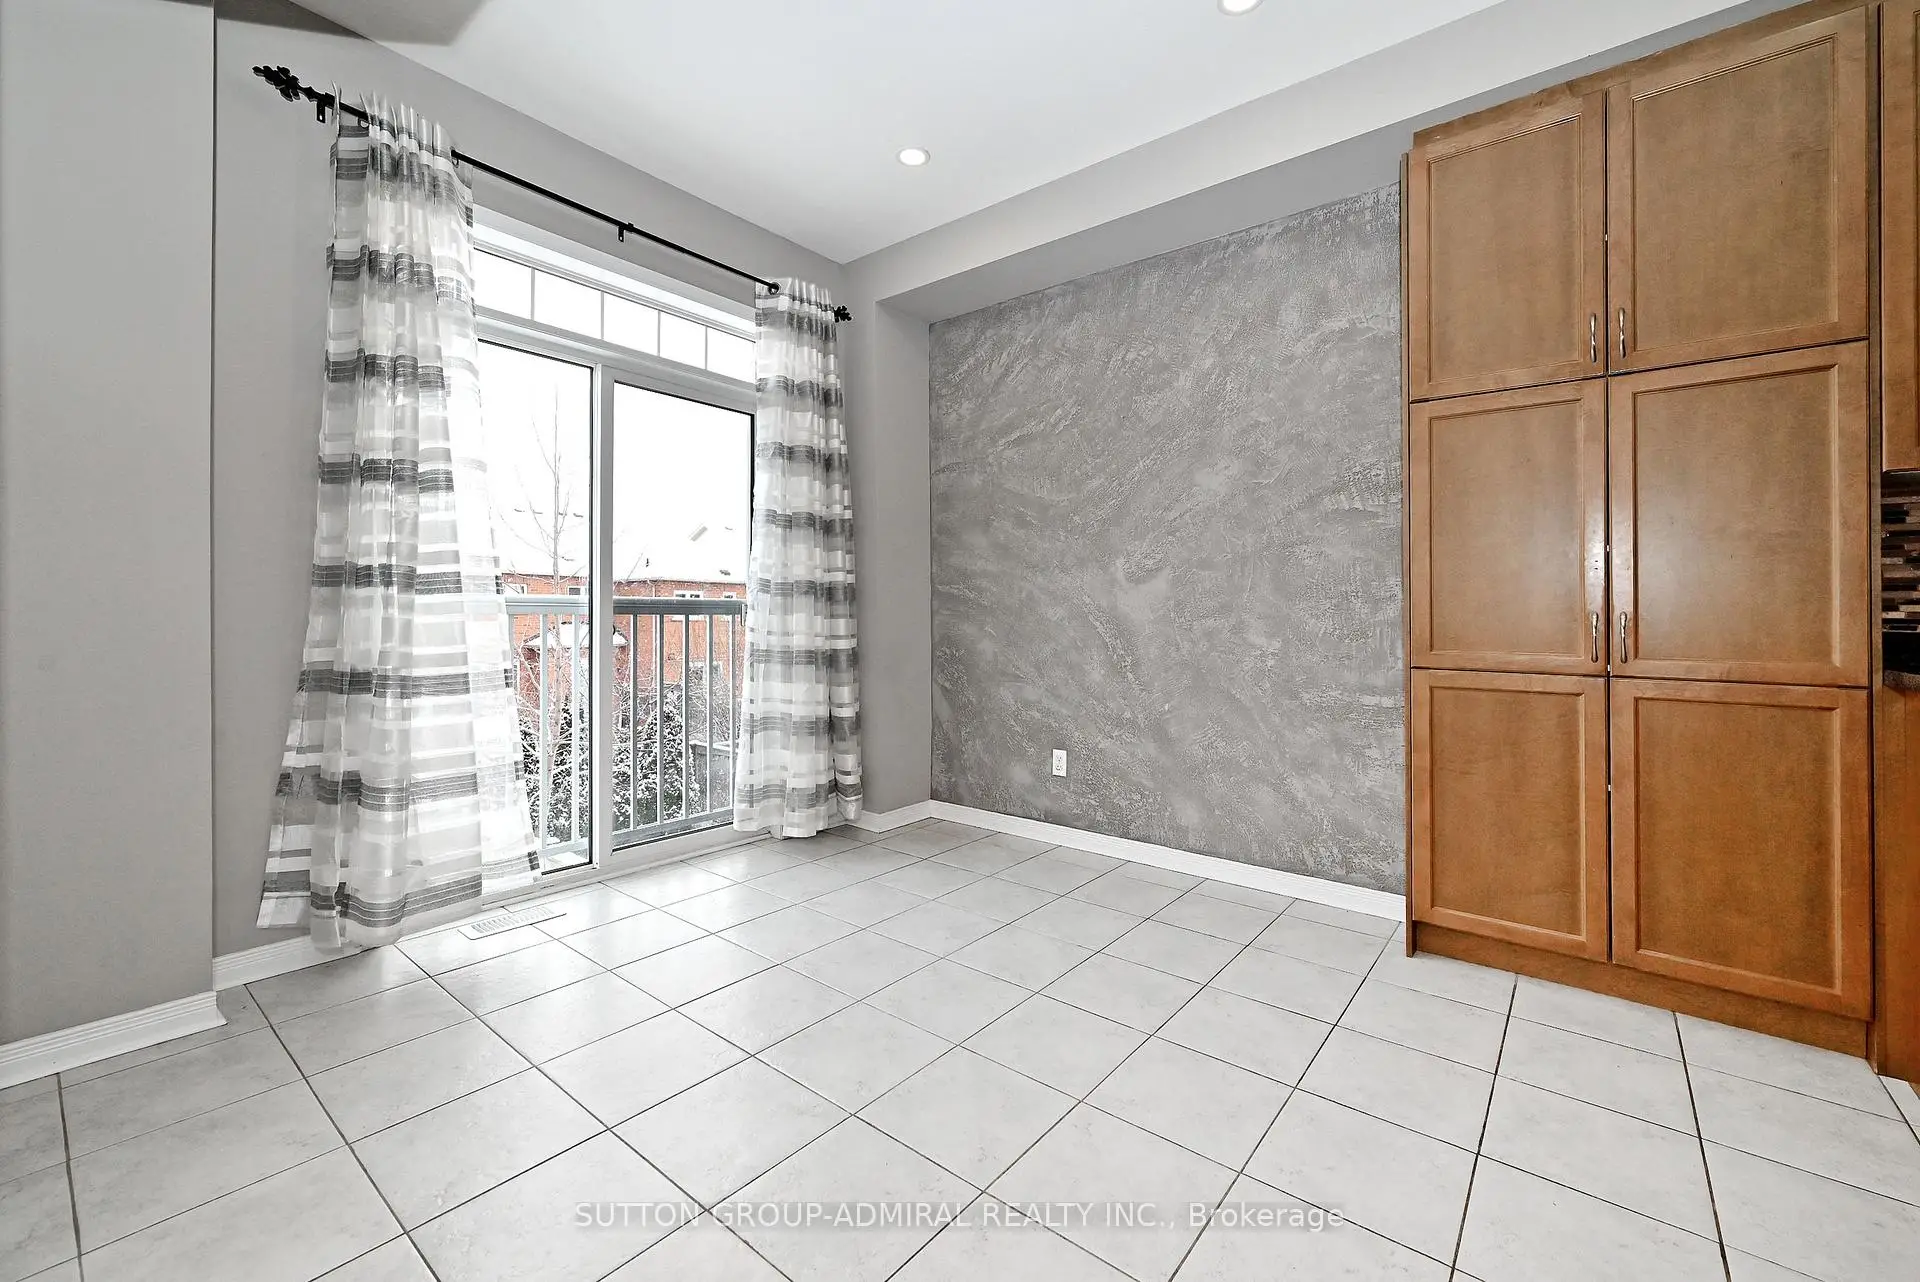
| 早餐室 | 3.35x3.05 | 陶瓷地板, |
|
| 第三间卧室 | 3.37x2.74 | 地毯, 壁橱 |
|
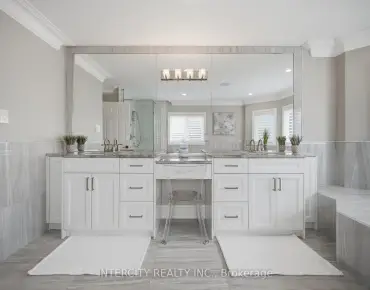
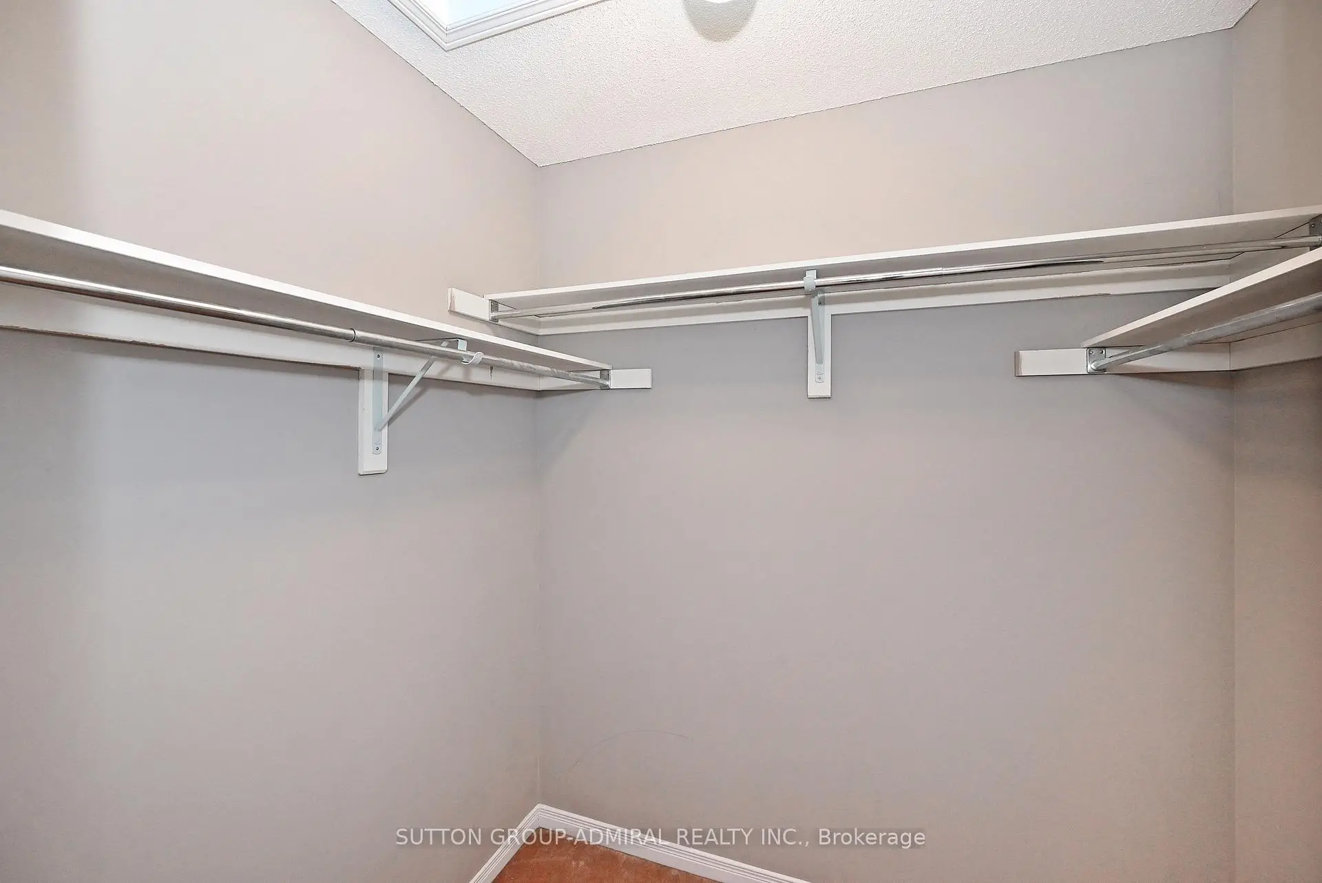
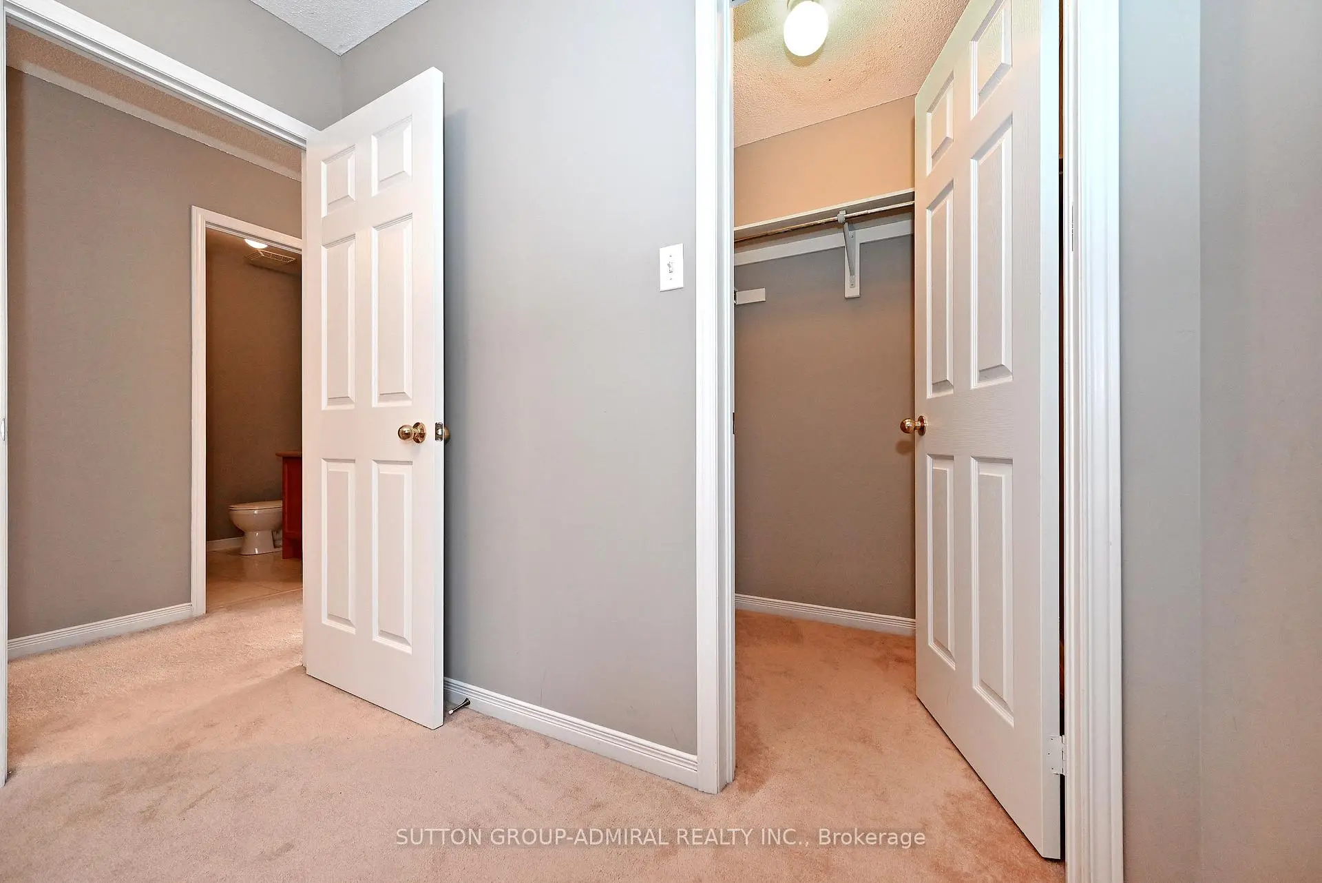
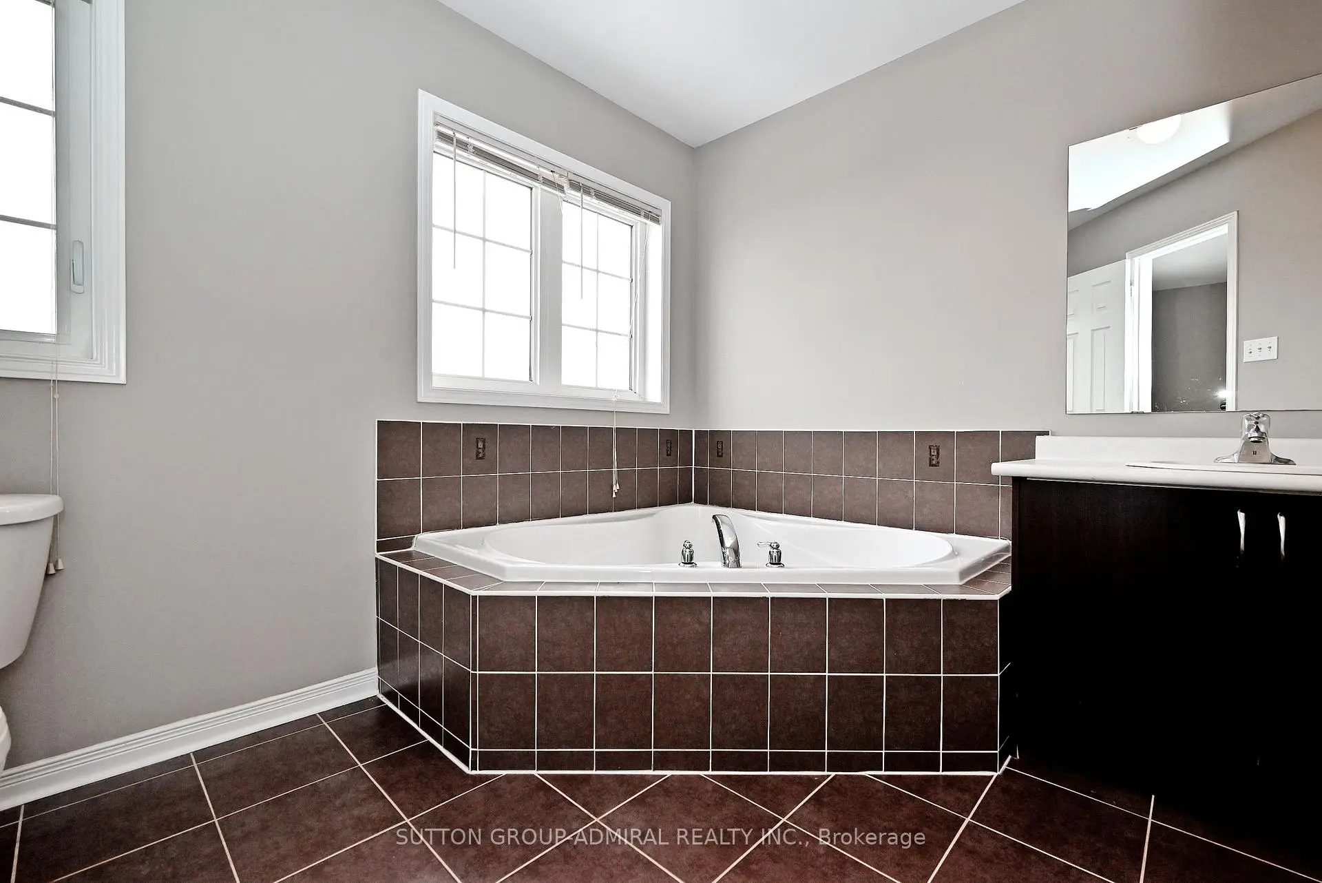
| Primary B | 5.20x3.98 | 地毯, , 5pcs卫生间套间 |
|
| 家庭房 Rm | 4.59x3.06 | 硬木地板, 窗户, 顶灯 |
|
| 第二间卧室 | 3.37x2.46 | 地毯, |
|
| 晚餐室 Rm | 5.49x3.05 | 硬木地板, 合并客厅, 顶灯 |
|
| 厨房 | 3.07x2.46 | 陶瓷地板, 不锈钢电器, 防溅挡板 |
| 卫生间 | 卫浴件数 | 所在楼层 | |
|---|---|---|---|
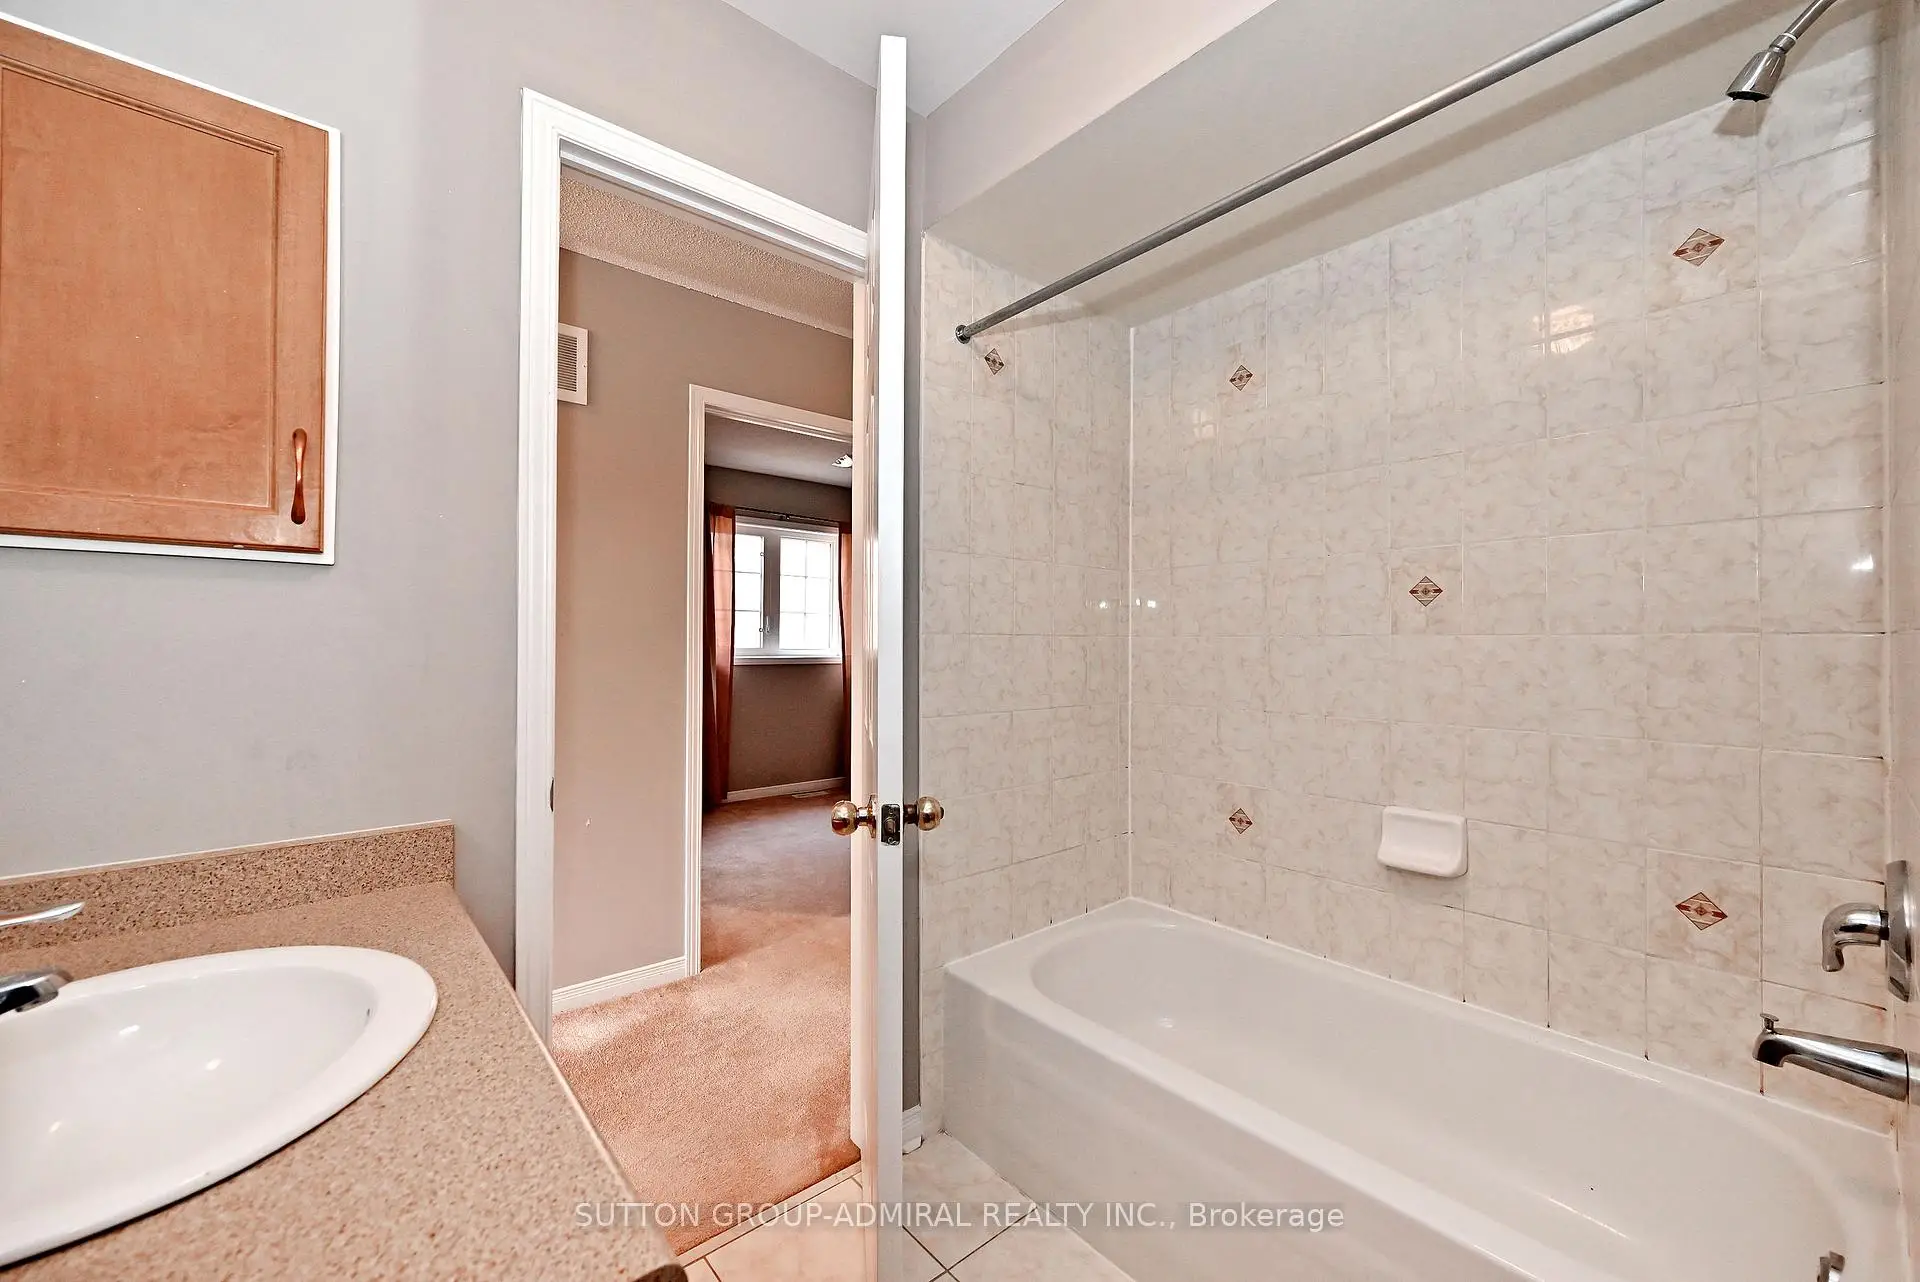
| 1间 | 5件套 | Second |
|
| 1间 | 4件套 | Second |
|
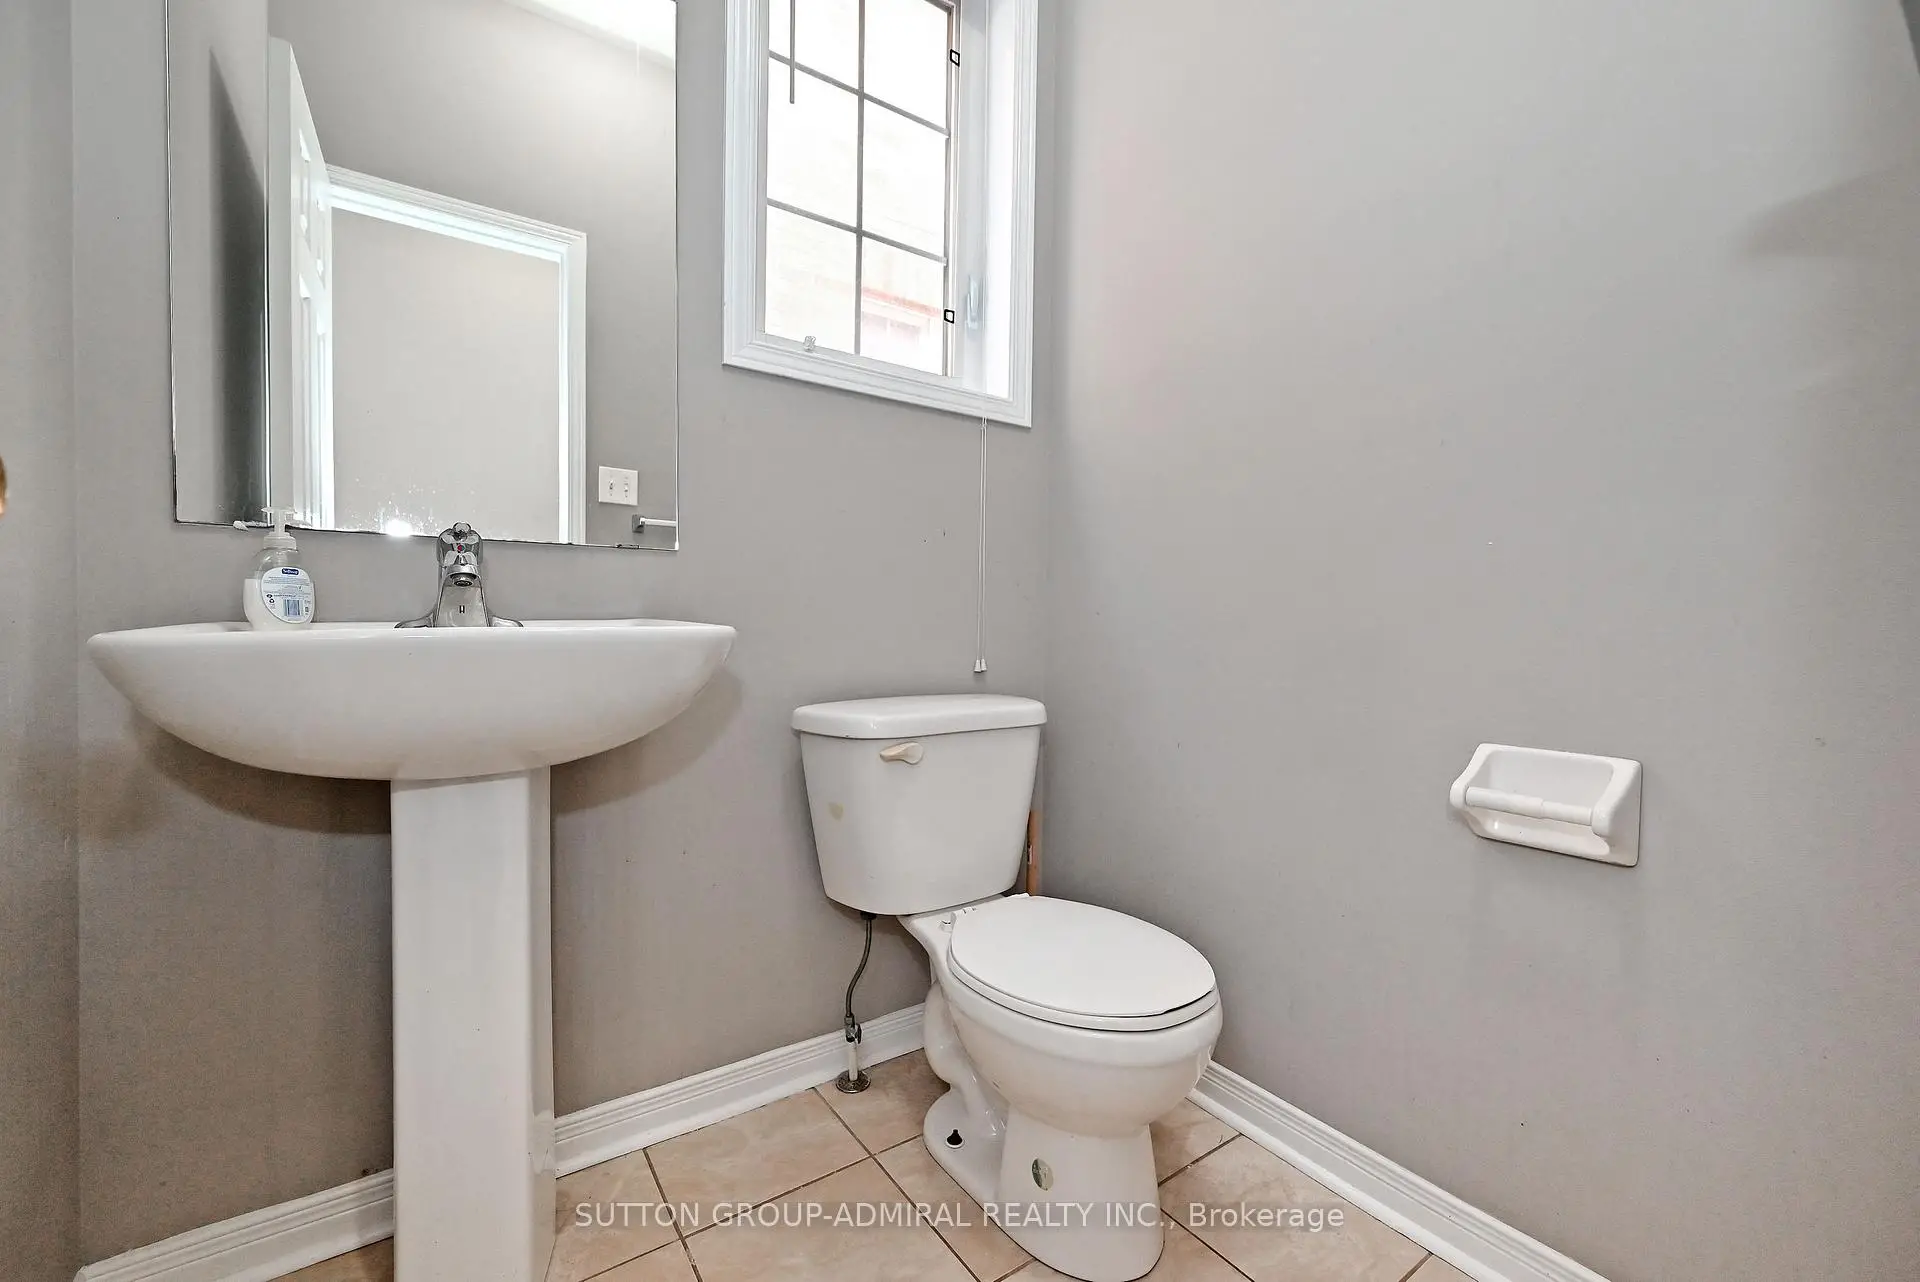
| 1间 | 2件套 | 主层 |
房屋简介
房屋位于Dufferin St. & Mj.Mackenzie Dr交界附近, 这间4房3卫单车库两层镇屋户型朝东向. 41 Big Hill Cres拥有单停车位. 房屋及周边设施包括Other等. 客厅 Rm, 早餐室, 家庭房 Rm, 晚餐室 Rm和 厨房在主层.学校信息
小学
-
对口学区学校在 3022学校里排名 175 (分数: 8.5)距离学校0.9公里 (走路大约16分钟)
-
法语沉浸课程学校
在 3022学校里排名 299 (分数: 8.1)距离学校2.4公里 (开车大约7分钟) -
在 3022学校里排名 1 (分数: 10.0)距离学校0.5公里 (走路大约8分钟)
-
-
中学
-
对口学区学校排名: 67/746 (分数: 8.2) 5年平均分: 55/746 (分数: 8.0)距离学校3.0公里 (开车大约9分钟)
-
法语沉浸课程学校
排名: 52/746 (分数: 8.4) 5年平均分: 76/746 (分数: 7.8)距离学校7.2公里 (开车大约22分钟) -
艺术特色学校
排名: 100/746 (分数: 7.9) 5年平均分: 60/746 (分数: 7.9)距离学校5.7公里 (开车大约17分钟) -
排名: 67/746 (分数: 8.2) 5年平均分: 109/746 (分数: 7.5)距离学校4.1公里 (开车大约12分钟)
-
天主教对口学区学校
排名: 141/746 (分数: 7.5) 5年平均分: 169/746 (分数: 7.1)距离学校6.9公里 (开车大约21分钟) -
排名: 112/746 (分数: 7.8) 5年平均分: 87/746 (分数: 7.7)距离学校1.8公里 (走路大约32分钟)
-
排名: 112/746 (分数: 7.8) 5年平均分: 87/746 (分数: 7.7)距离学校1.8公里 (走路大约32分钟)
-
天主教天才项目学校
排名: 1/746 (分数: 10.0) 5年平均分: 3/746 (分数: 9.2)距离学校4.7公里 (开车大约14分钟)