Uplands, Vaughan, L4J 7N5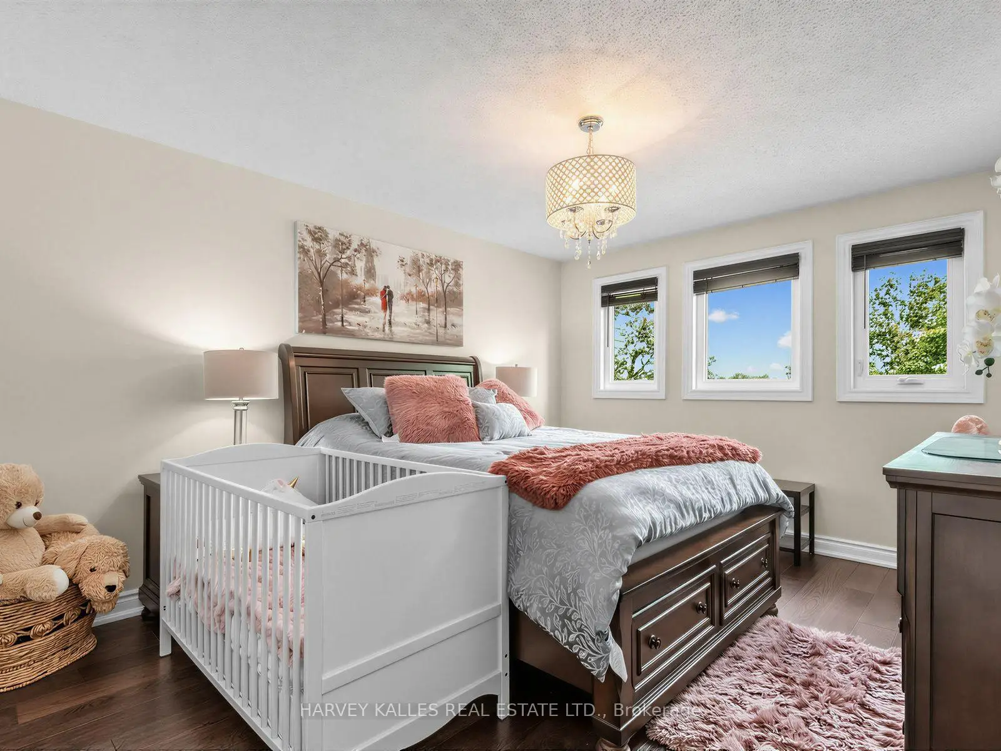
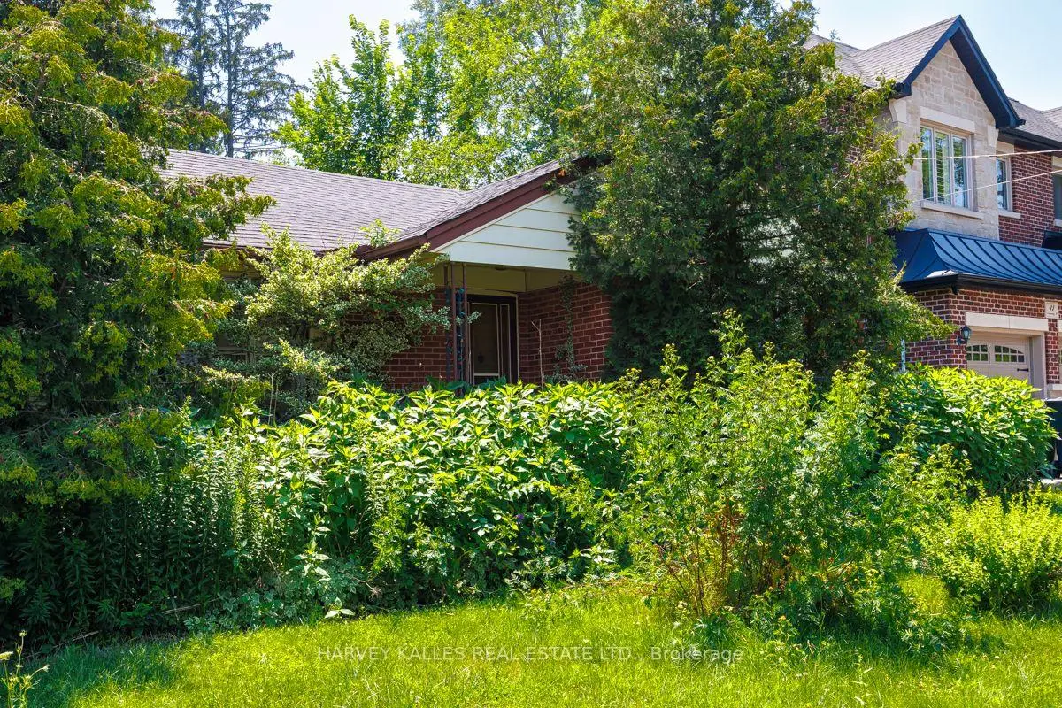
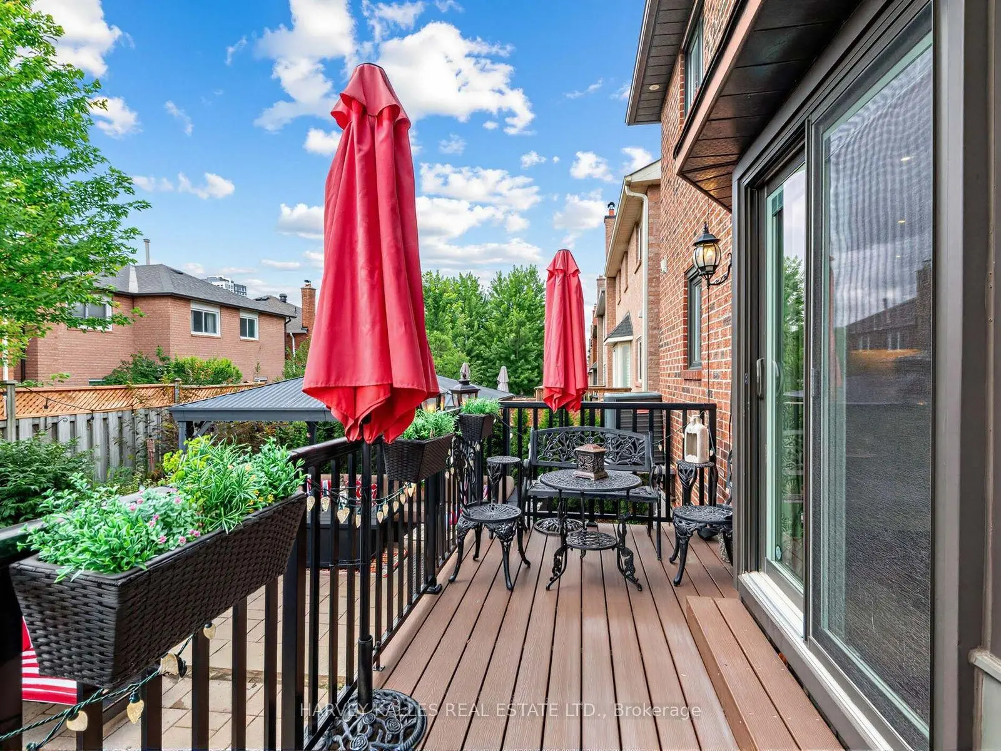
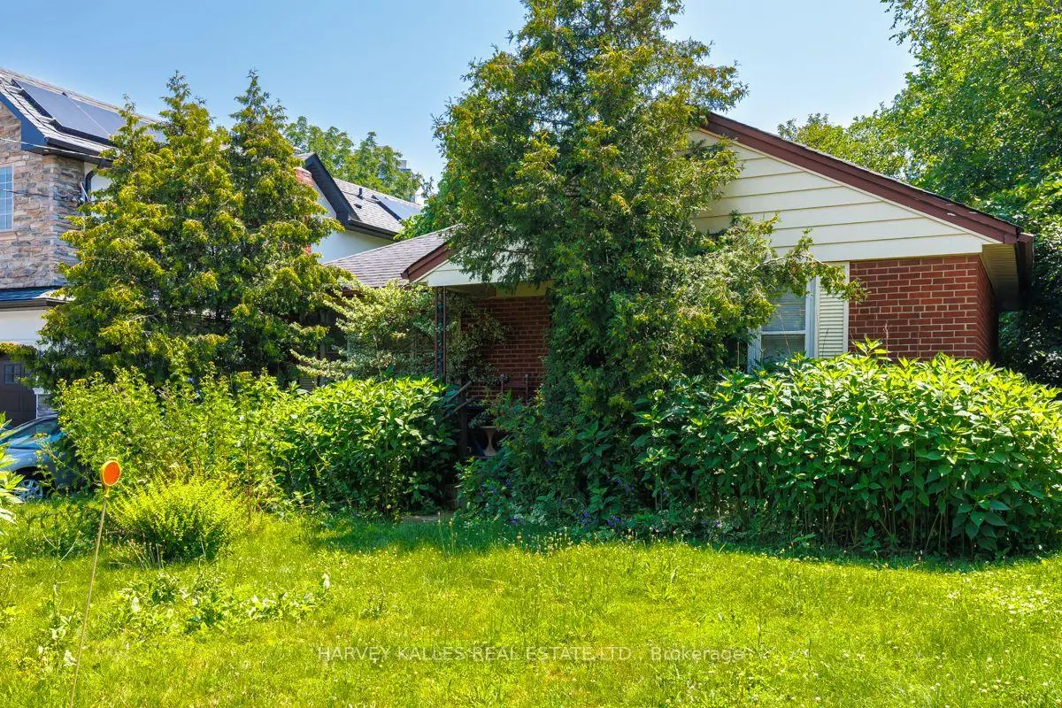
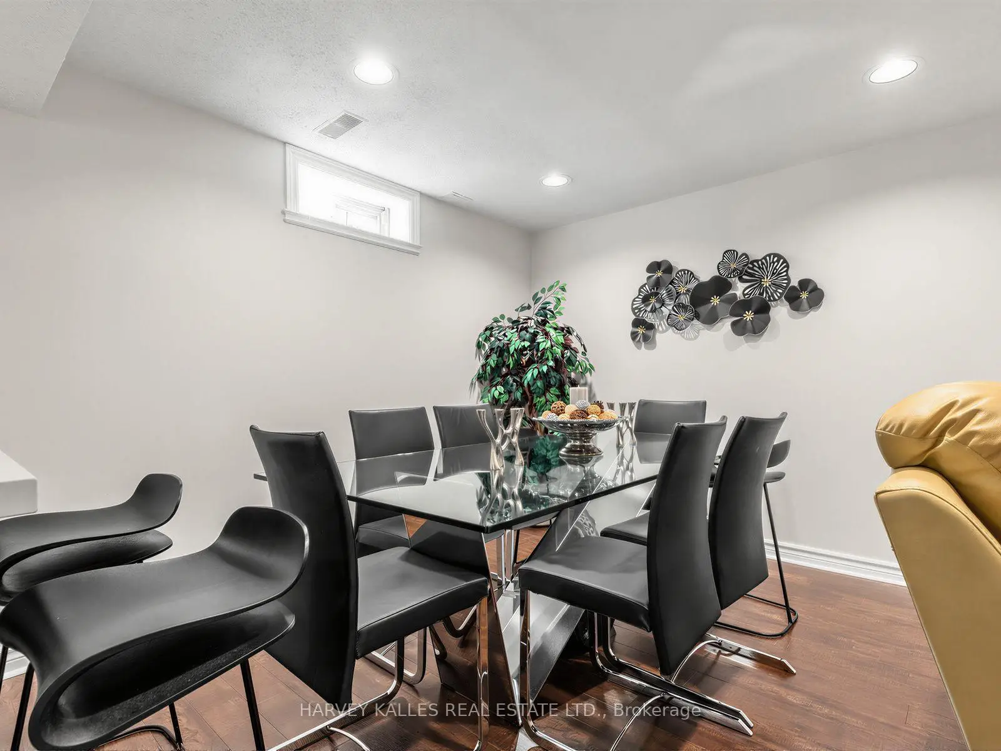

房屋信息
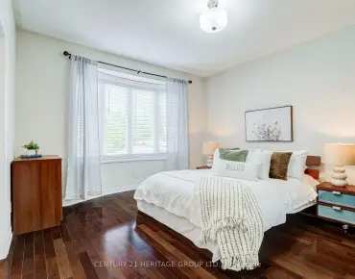
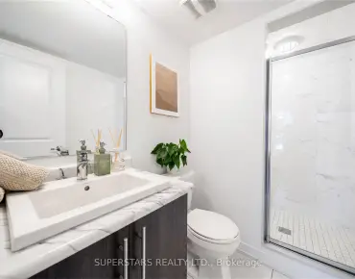
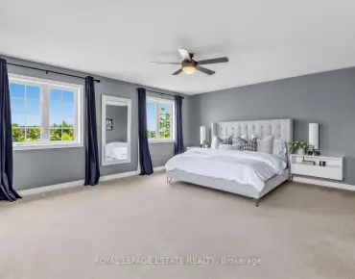
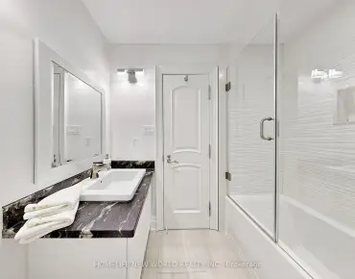
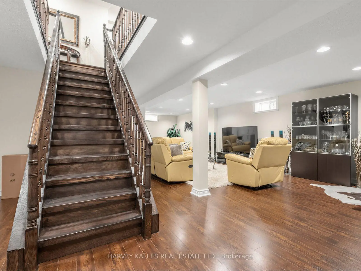
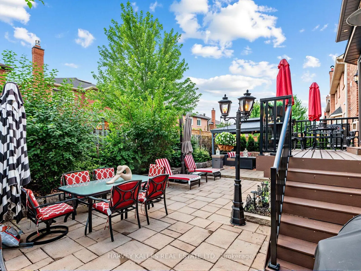
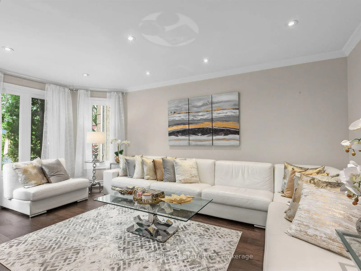
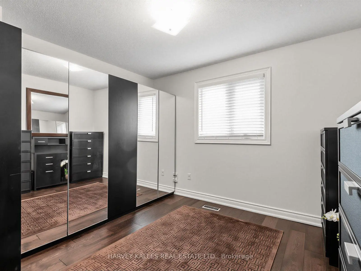
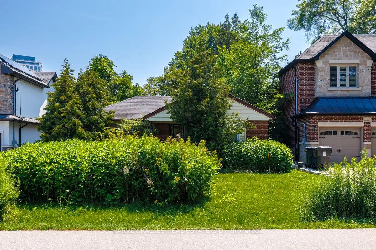
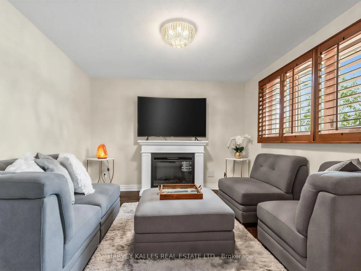
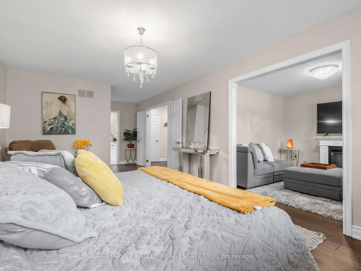
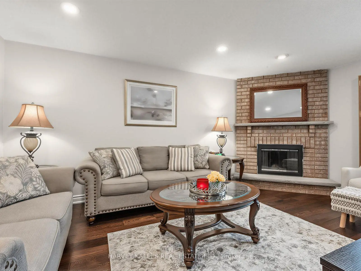
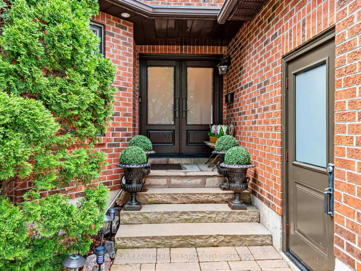
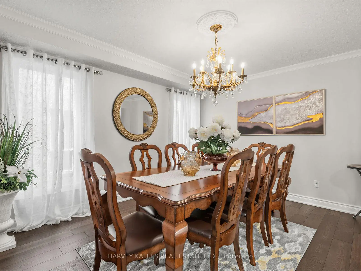
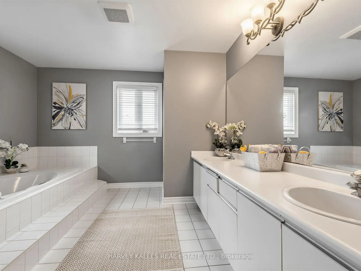
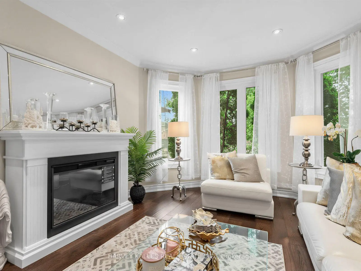
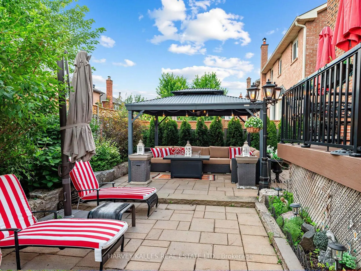
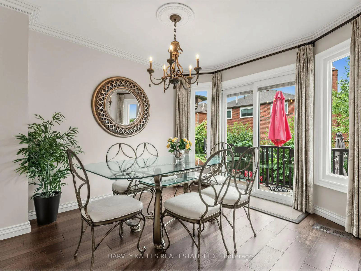
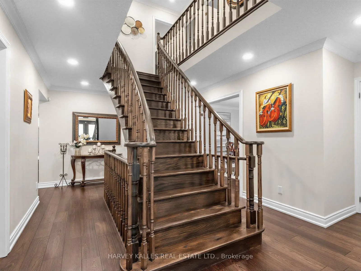
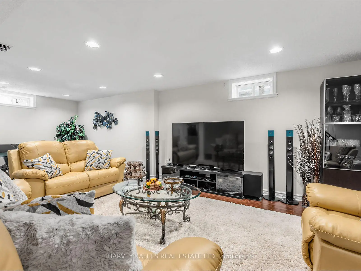
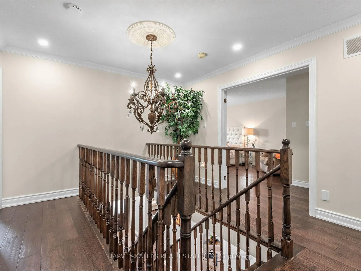
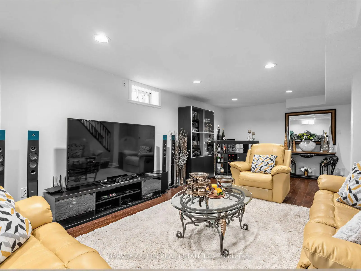
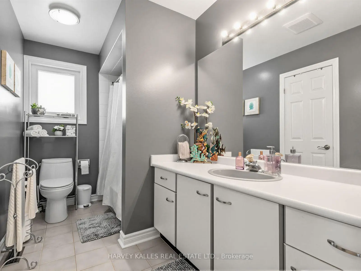
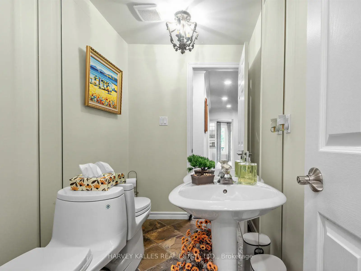
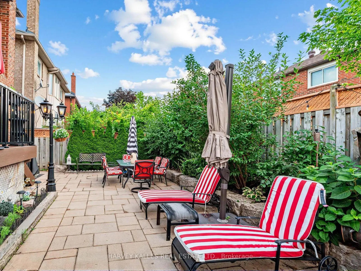
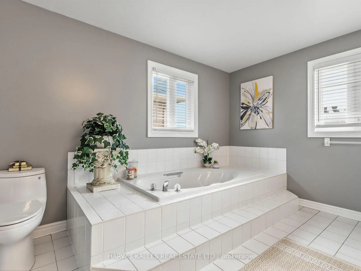
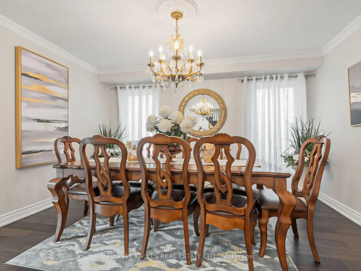
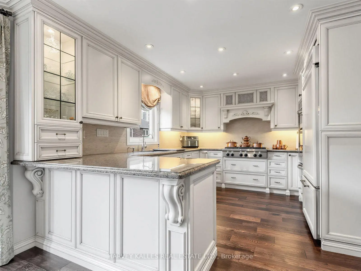
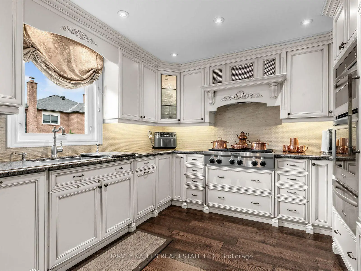
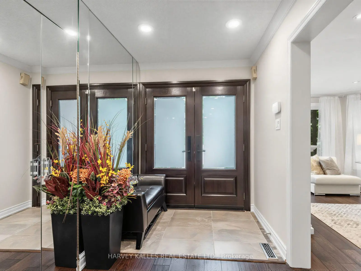
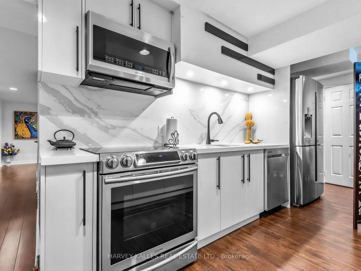
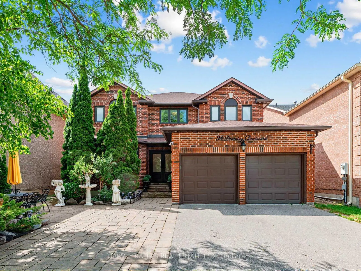
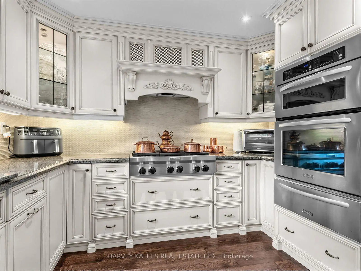
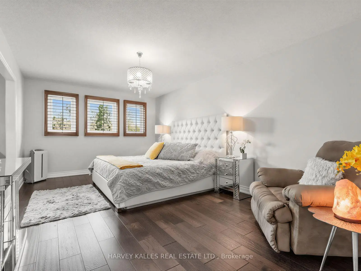
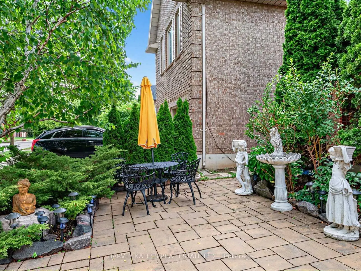
欢迎来到这个美丽的和最近翻新的四间房,四间房的家庭,理想的位于一个明亮的,南面的地上。在整个住宅中经过深思熟虑的更新后,采用了更新型的硬木地板、一个新的炉子和中央空调装置以及专业安装的警报和相机安全系统,以增进心灵安宁。习惯上食用厨房有花岗岩柜台、不锈钢电器,还有走出宽敞的甲板,俯瞰迷人的瞪羚并专业地展示出后院精美的外出娱乐或放松。宽敞的初级套房提供5个大块接地和单独的坐地.主楼地上设有暖和而有邀客的家庭房间,并设有烧木壁炉,优雅的正规生活和餐厅,以及方便的洗衣房,可直接进入车库.完成的下层增加了特殊多功能,配有第二个厨房,使大家庭、娱乐或多代人生活成为理想。理想的地方靠近顶级的学校、公园、公共交通、Promenade购物中心,以及精美的商店和餐馆,这一特殊住宅提供了风格、舒适、现代化升级和日常便利的完美结合
主要特征
- 朝向: 后院朝南

- 睡房: 4

- 卫生间: 4

- 车库: 2

- 厨房: 2

重要信息
- 占地面接: 44.78 x 101.18 Feet

- 室内面积: 2500-3000

- 地税: $ 7716.93

- N13560608

- Listing contracted with: HARVEY KALLES REAL ESTATE LTD.
| 房间 | 尺寸(平方米) | 细节描述 | |
|---|---|---|---|
| 客厅 Rm | 5.23x3.48 | 硬木地板, 海湾窗, 皇冠顶饰 |
|
| 晚餐室 Rm | 4.19x3.48 | 硬木地板, 皇冠顶饰 |
|
| 厨房 | 3.30x4.01 | 硬木地板, , 皇冠顶饰 |
|
| 早餐室 | 3.86x3.00 | 走出式甲板, 茶水间, 硬木地板 |
|
| 家庭房 Rm | 5.49x3.48 | 壁炉, 硬木地板, 顶灯 |
|
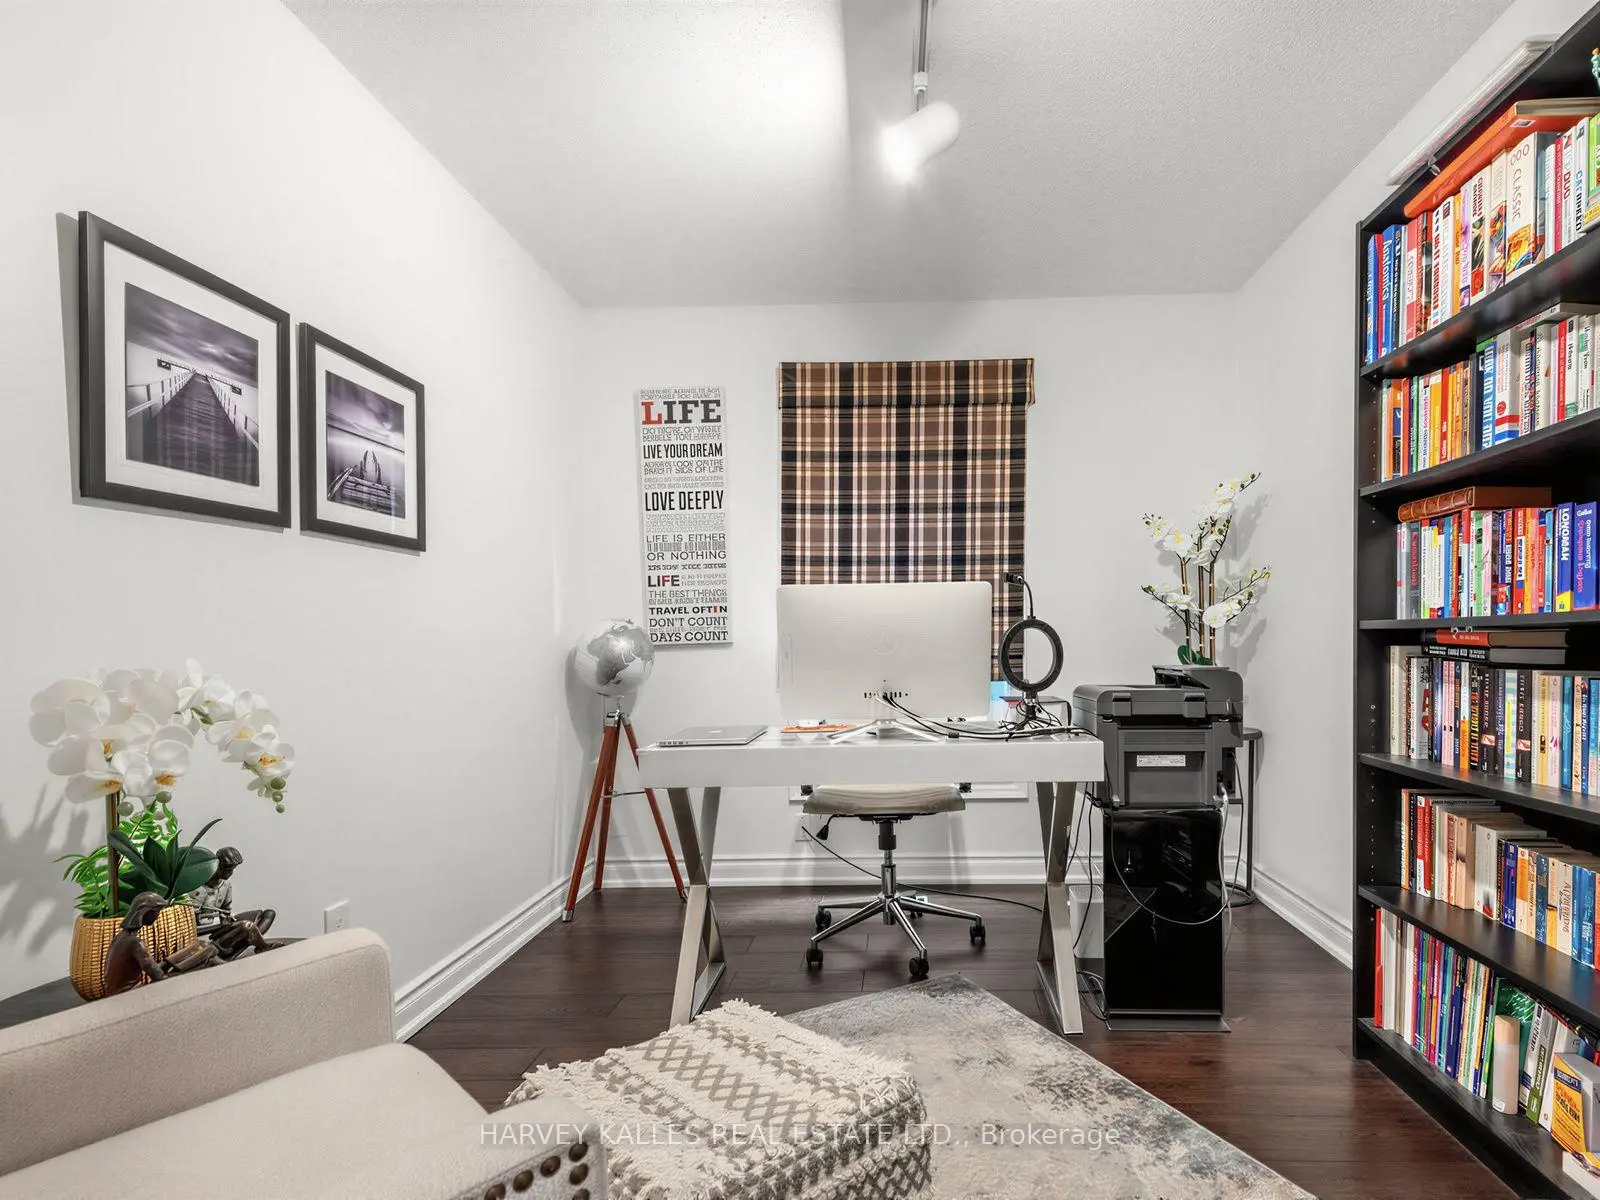
| 办公室 | 2.74x3.48 | , 硬木地板, 窗户 |
|
| Primary B | 9.15x3.51 | 5pcs卫生间套间, , 合并小房间 |
|
| 第二间卧室 | 3.05x3.48 | 壁橱, 硬木地板, |
|
| 第三间卧室 | 4.09x3.48 | 壁橱, 硬木地板, |
|
| 第四间卧室 | 4.29x3.48 | 壁橱, 硬木地板, 卤素灯 |
|
| 娱乐室reatio | 9.55x4.60 | 复合地板, 顶灯, |
|
| 卧室 | 3.89x3.45 | 半套卫生间, 复合地板, 双壁橱 |
| 卫生间 | 卫浴件数 | 所在楼层 | |
|---|---|---|---|
| 1间 | 2件套 | 主层 |
|
| 1间 | 5件套 | Second |
|
| 1间 | 3件套 | Second |
|
| 1间 | 3件套 | Basement |
房屋简介
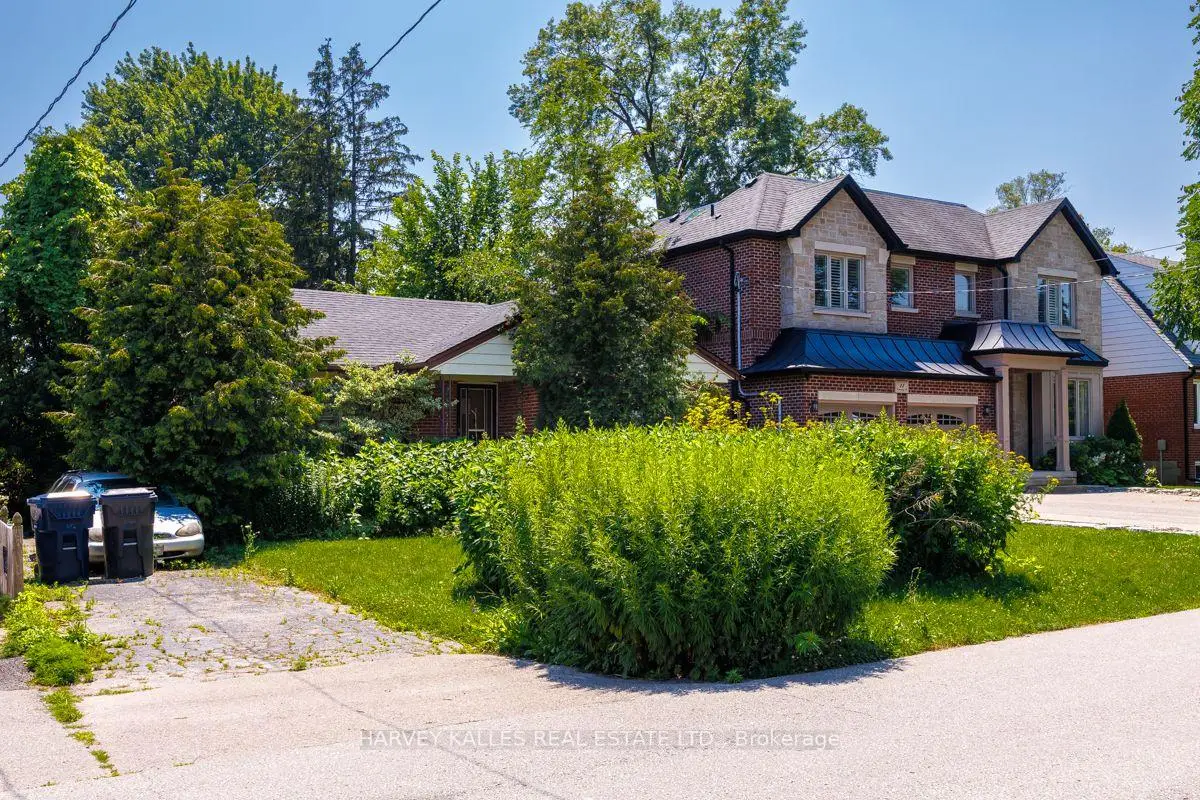
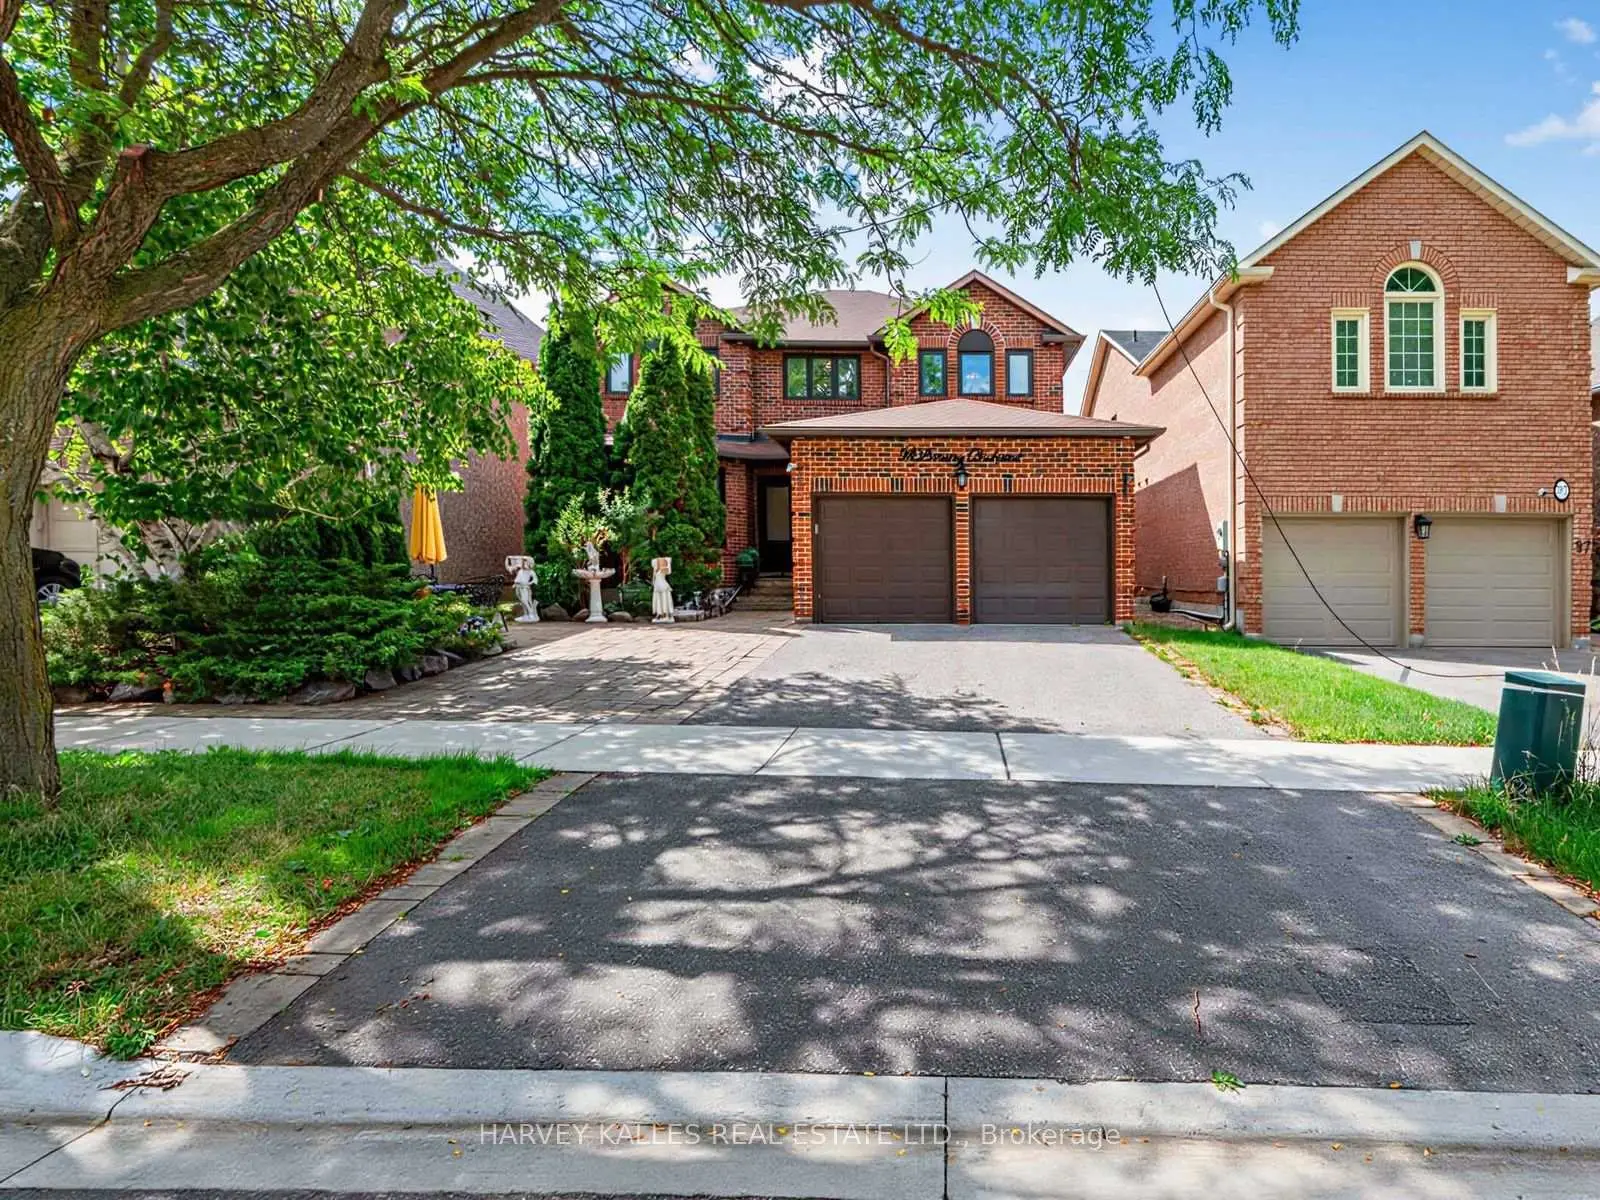
房屋位于Yonge and Centre交界附近, 这间4房4卫双车库两层独立房户型朝南向. 93 Downing Blvd拥有双停车位. 房屋及周边设施包括WaterHeater和AutoGarageDoorRemot等. 客厅 Rm, 晚餐室 Rm, 厨房, 早餐室, 家庭房 Rm和 办公室在主层.社区概况
该物业所在社区为以自住为主的社区,住宅类型主要为独立屋。约有68%的居民拥有本科或以上学历,另有20%的居民拥有大专学历。当地几乎所有通勤居民都以驾车作为主要通勤方式。
学校信息
小学
-
对口学区学校在 3022学校里排名 476 (分数: 7.7)距离学校0.2公里 (走路大约4分钟)
-
法语沉浸课程学校
在 3022学校里排名 963 (分数: 6.9)距离学校3.2公里 (开车大约10分钟) -
-
在 3022学校里排名 1101 (分数: 6.7)距离学校2.6公里 (开车大约8分钟)
-
中学
-
对口学区学校排名: 100/746 (分数: 7.9) 5年平均分: 60/746 (分数: 7.9)距离学校0.4公里 (走路大约8分钟)
-
法语沉浸课程学校
排名: 52/746 (分数: 8.4) 5年平均分: 76/746 (分数: 7.8)距离学校2.9公里 (开车大约9分钟) -
艺术特色学校
排名: 100/746 (分数: 7.9) 5年平均分: 60/746 (分数: 7.9)距离学校0.4公里 (走路大约8分钟) -
排名: 67/746 (分数: 8.2) 5年平均分: 109/746 (分数: 7.5)距离学校5.7公里 (开车大约17分钟)
-
天主教对口学区学校
排名: 141/746 (分数: 7.5) 5年平均分: 169/746 (分数: 7.1)距离学校1.9公里 (走路大约33分钟) -
排名: 112/746 (分数: 7.8) 5年平均分: 87/746 (分数: 7.7)距离学校7.3公里 (开车大约22分钟)
-
天主教天才项目学校
排名: 1/746 (分数: 10.0) 5年平均分: 3/746 (分数: 9.2)距离学校8.4公里 (开车大约25分钟)