
房屋信息
MLS房源英文原文
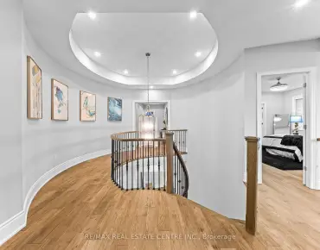
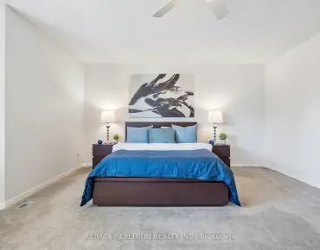
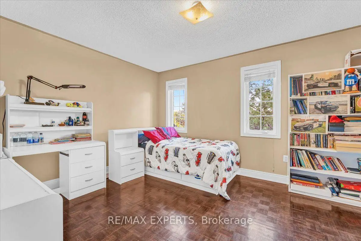
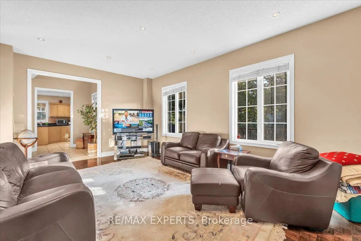
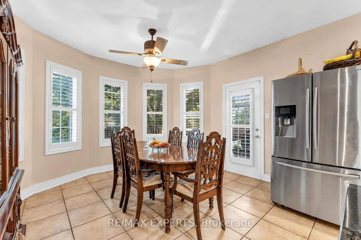
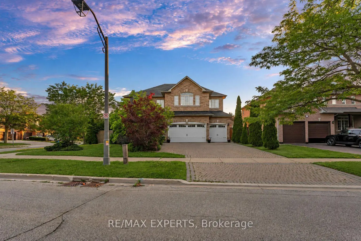
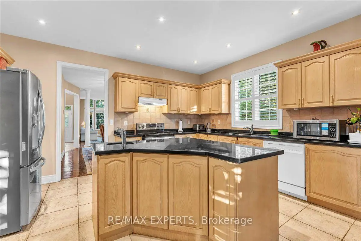
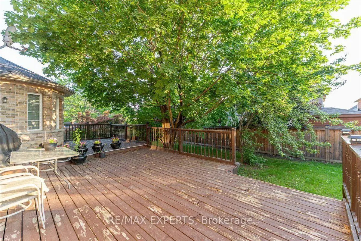
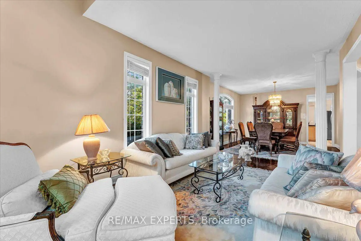
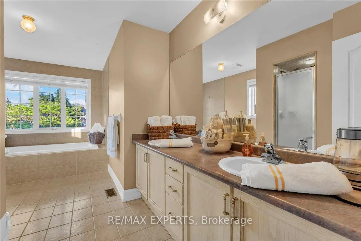
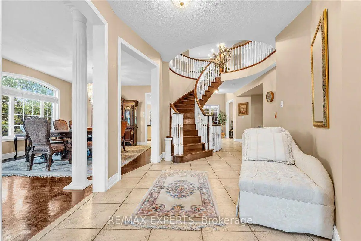
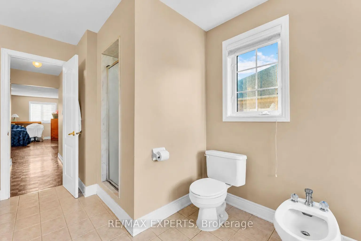
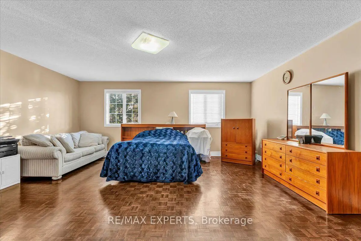
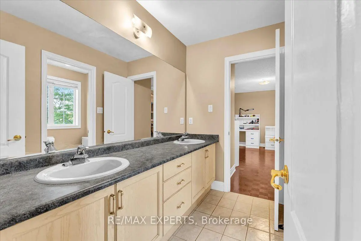
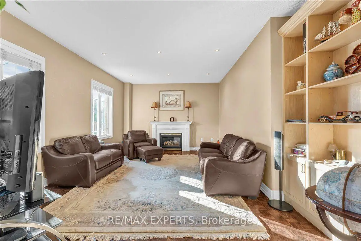
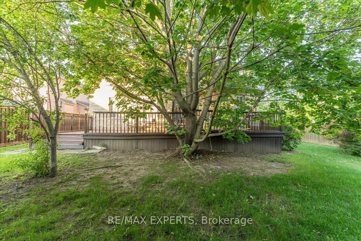
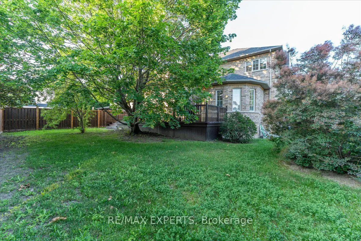
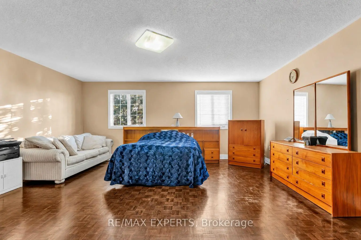
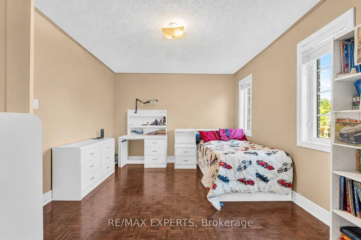
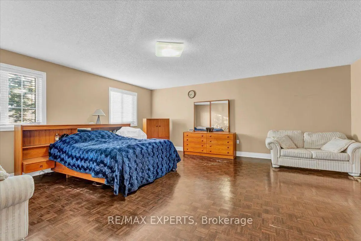
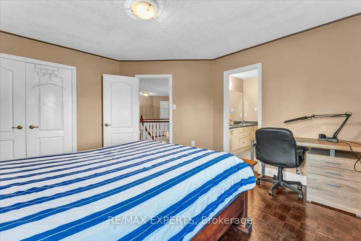
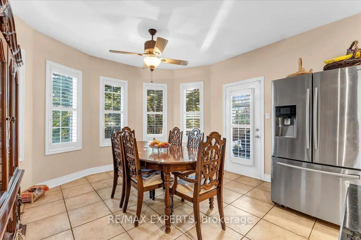
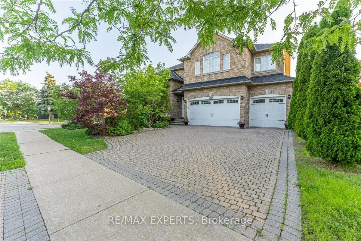
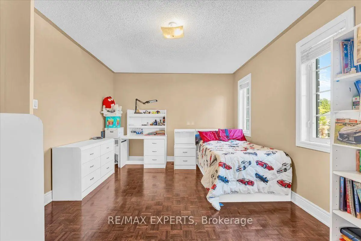
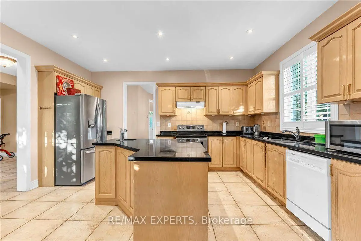
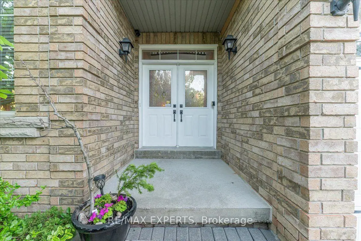
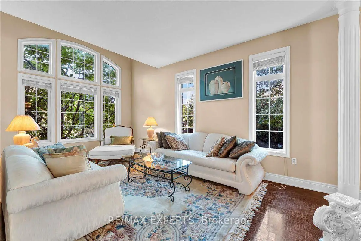
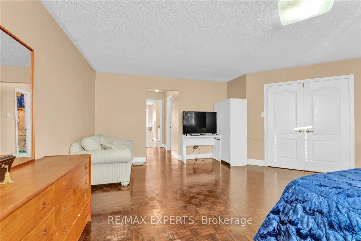
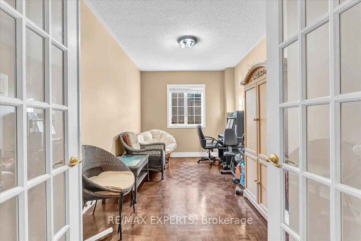
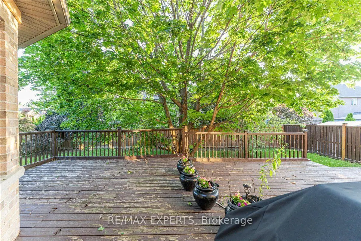
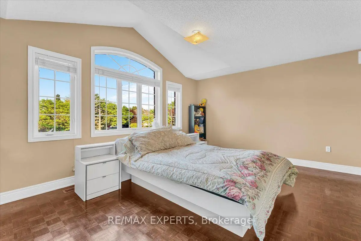
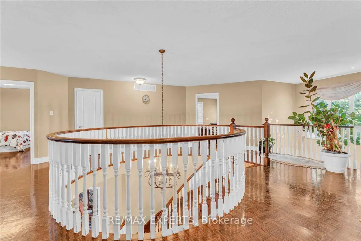
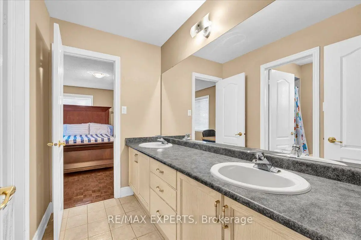
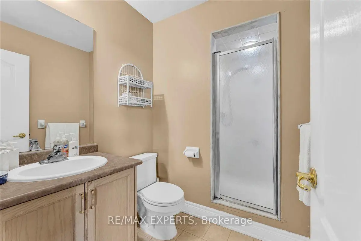
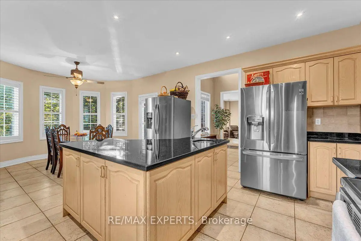
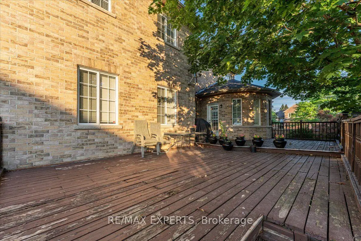
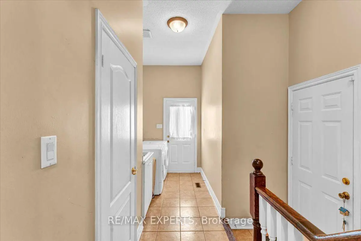
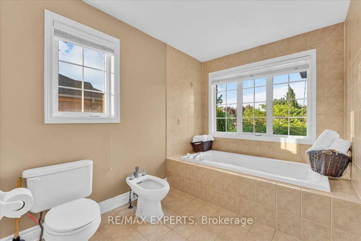
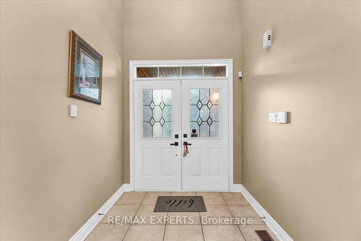
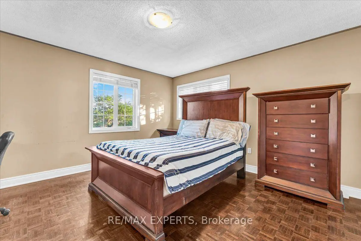
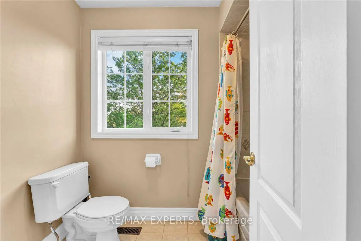
Welcome to 110 Velmar Drive, a spacious executive home on a premium corner lot in the prestigious Weston Downs community. A grand double-door entry leads to soaring cathedral ceilings, a striking staircase, and 9-foot ceilings throughout the main floor. Offering approximately 4,034 sq. ft. above grade, this well-designed home features large principal rooms, a main floor den and laundry room, plus service stairs to the expansive unfinished basement with excellent in-law suite potential.The family-sized kitchen showcases granite countertops, a centre island, and a walkout to a large deck overlooking the fully fenced backyard. The oversized primary suite includes a sitting area, his-and-hers closets, and a luxurious 6-piece ensuite. Every bedroom enjoys access to an ensuite bath, while dark-stained parquet flooring runs throughout the home.Complete with a 3-car garage, wide interlocking driveway, and parking for 6 vehicles, this home is ideally located close to Highways 400 & 427, top-rated schools, parks, transit, Vaughan Hospital, Vaughan Mills, The National Golf Club, Kortright Centre, and more. Updates include a newer fence (2019) and furnace, central air, and hot water tank (2020).
查看中文翻译(机器翻译,仅供参考)
欢迎来到Velmar drive110号位于威斯顿唐斯社区高贵角落的宽敞行政大楼一个宏伟的双门入门导致教堂挑高的天花板,楼梯出众,整个主楼有9英尺高的天花板.这座设计精良的住宅提供大约34平方英尺的等级以上,主要有大房间、一栋主楼和洗衣房,另外还有通往宽敞的未完工地下室的服务楼梯,具有出色的亲属套房潜力。家庭规模的厨房展示花岗岩柜台,一个中心岛,以及一个可以俯瞰被围满后院的大甲板外出.面积过大的初级套房包括一个坐着的区域,他和她的衣柜,以及一个豪华的6个接地.每间卧室都享有接后入浴的权利,而漆黑的平地则贯穿整个家庭。这座住宅最好靠近400和427号高速公路,更新内容包括更新的围栏(2019年)和高炉、中央空气和热水箱(2020年)
主要特征
- 朝向: 后院朝西

- 睡房: 4

- 卫生间: 4

- 车库: 3

- 厨房: 1

重要信息
- 占地面接: 71.93 x 125.79 Feet

- 室内面积: 3500-5000

- 地税: $ 9440.13

- N13560554

- 地产公司: RE/MAX EXPERTS
| 房间 | 尺寸(平方米) | 细节描述 | |
|---|---|---|---|
| 客厅 Rm | 5.34x3.35 | , 合并餐饮, 大窗 |
|
| 晚餐室 Rm | 4.57x4.14 | , 合并客厅, 开放式概念 |
|
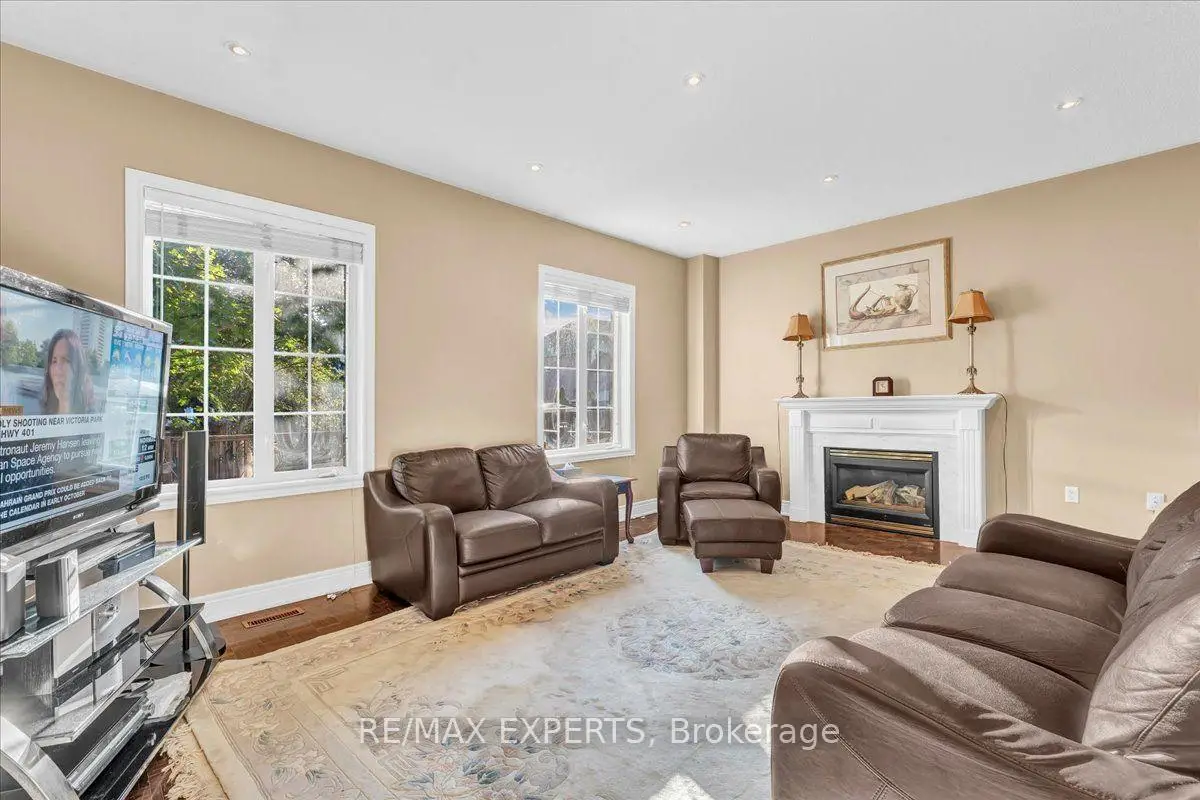
| 家庭房 Rm | 6.70x3.90 | , 壁炉 |
|
| 厨房 | 3.67x5.66 | 陶瓷地板, , 中心岛 |
|
| 早餐室 | 4.79x3.98 | 陶瓷地板, 家庭大小的厨房, 走出式甲板 |
|
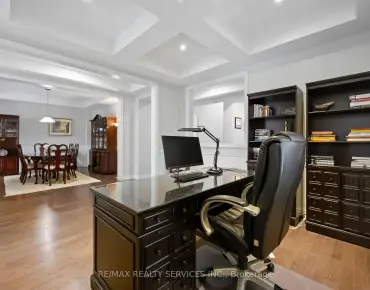
| 书房 | 3.84x2.84 | , 法式门 |
|
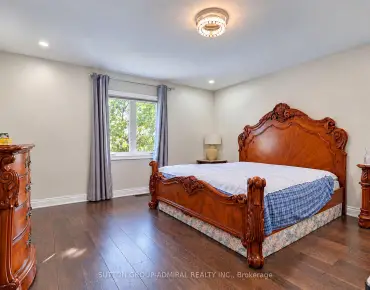
| Primary B | 7.28x6.89 | , , 6pcs卫生间套间 |
|
| 第二间卧室 | 6.22x6.19 | , 半套卫生间, 壁橱 |
|
| 第三间卧室 | 4.57x3.35 | , 半套卫生间, 壁橱 |
|
| 第四间卧室 | 5.18x3.35 | , 半套卫生间, 壁橱 |
| 卫生间 | 卫浴件数 | 所在楼层 | |
|---|---|---|---|
| 1间 | 2件套 | 主层 |
|
| 1间 | 3件套 | Second |
|
| 1间 | 5件套 | Second |
|
| 1间 | 6件套 | Second |
房屋简介
房屋位于Weston Rd & Rutherford Rd交界附近, 这间4房4卫3车库两层独立房户型朝西向. 110 Velmar Dr拥有3连接式停车位. 地下室Separate Ent . 房屋及周边设施包括CentralVacuum,CarpetFree和AutoGarageDoorRemot等. 客厅 Rm, 晚餐室 Rm, 家庭房 Rm, 厨房, 早餐室和 书房在主层.房屋市场分析
出售
出租
同类房屋价值较去年同期上涨 28.6%。
租金水平较去年同期下降 24.2%。
近期同类房屋估值范围
$2,220,000 – $3,180,000
近期 6 个月租金范围
$3,050 – $8,450/月
这套房屋与同类房源相比如何
市场冷热度
买方市场
强卖方卖方平衡买方强买方
库存较高,买家拥有更多选择及议价空间。
典型成交时间
12 天
同类房屋目前约 12 天成交,较去年同期更快。
价格水平
低 33.4%
当前叫价低于同类房屋的估算价值。
社区概况
该物业所在社区为以自住为主的社区,住宅类型主要为独立屋。约有47%的居民拥有本科或以上学历,另有22%的居民拥有大专学历。当地绝大多数通勤居民主要驾车出行。
学校信息
小学
-
-
法语沉浸课程学校
在 3022学校里排名 571 (分数: 7.5)距离学校1.8公里 (走路大约33分钟) -
-
天主教天才项目学校
在 3022学校里排名 299 (分数: 8.1)距离学校1.3公里 (走路大约24分钟) -
中学
-
对口学区学校排名: 259/746 (分数: 6.8) 5年平均分: 186/746 (分数: 7.1)距离学校2.2公里 (开车大约7分钟)
-
排名: 219/746 (分数: 7.0) 5年平均分: 257/746 (分数: 6.6)距离学校4.7公里 (开车大约14分钟)
-
艺术特色学校
排名: 100/746 (分数: 7.9) 5年平均分: 60/746 (分数: 7.9)距离学校9.1公里 (开车大约27分钟) -
对口学区学校 IB课程
排名: 89/746 (分数: 8.0) 5年平均分: 109/746 (分数: 7.5)距离学校3.6公里 (开车大约11分钟) -
天主教对口学区学校
排名: 205/746 (分数: 7.1) 5年平均分: 228/746 (分数: 6.8)距离学校2.5公里 (开车大约8分钟) -
天主教AP课程学校
排名: 205/746 (分数: 7.1) 5年平均分: 228/746 (分数: 6.8)距离学校2.5公里 (开车大约8分钟) -
排名: 205/746 (分数: 7.1) 5年平均分: 228/746 (分数: 6.8)距离学校2.5公里 (开车大约8分钟)