Patterson, Vaughan, L4J 0K1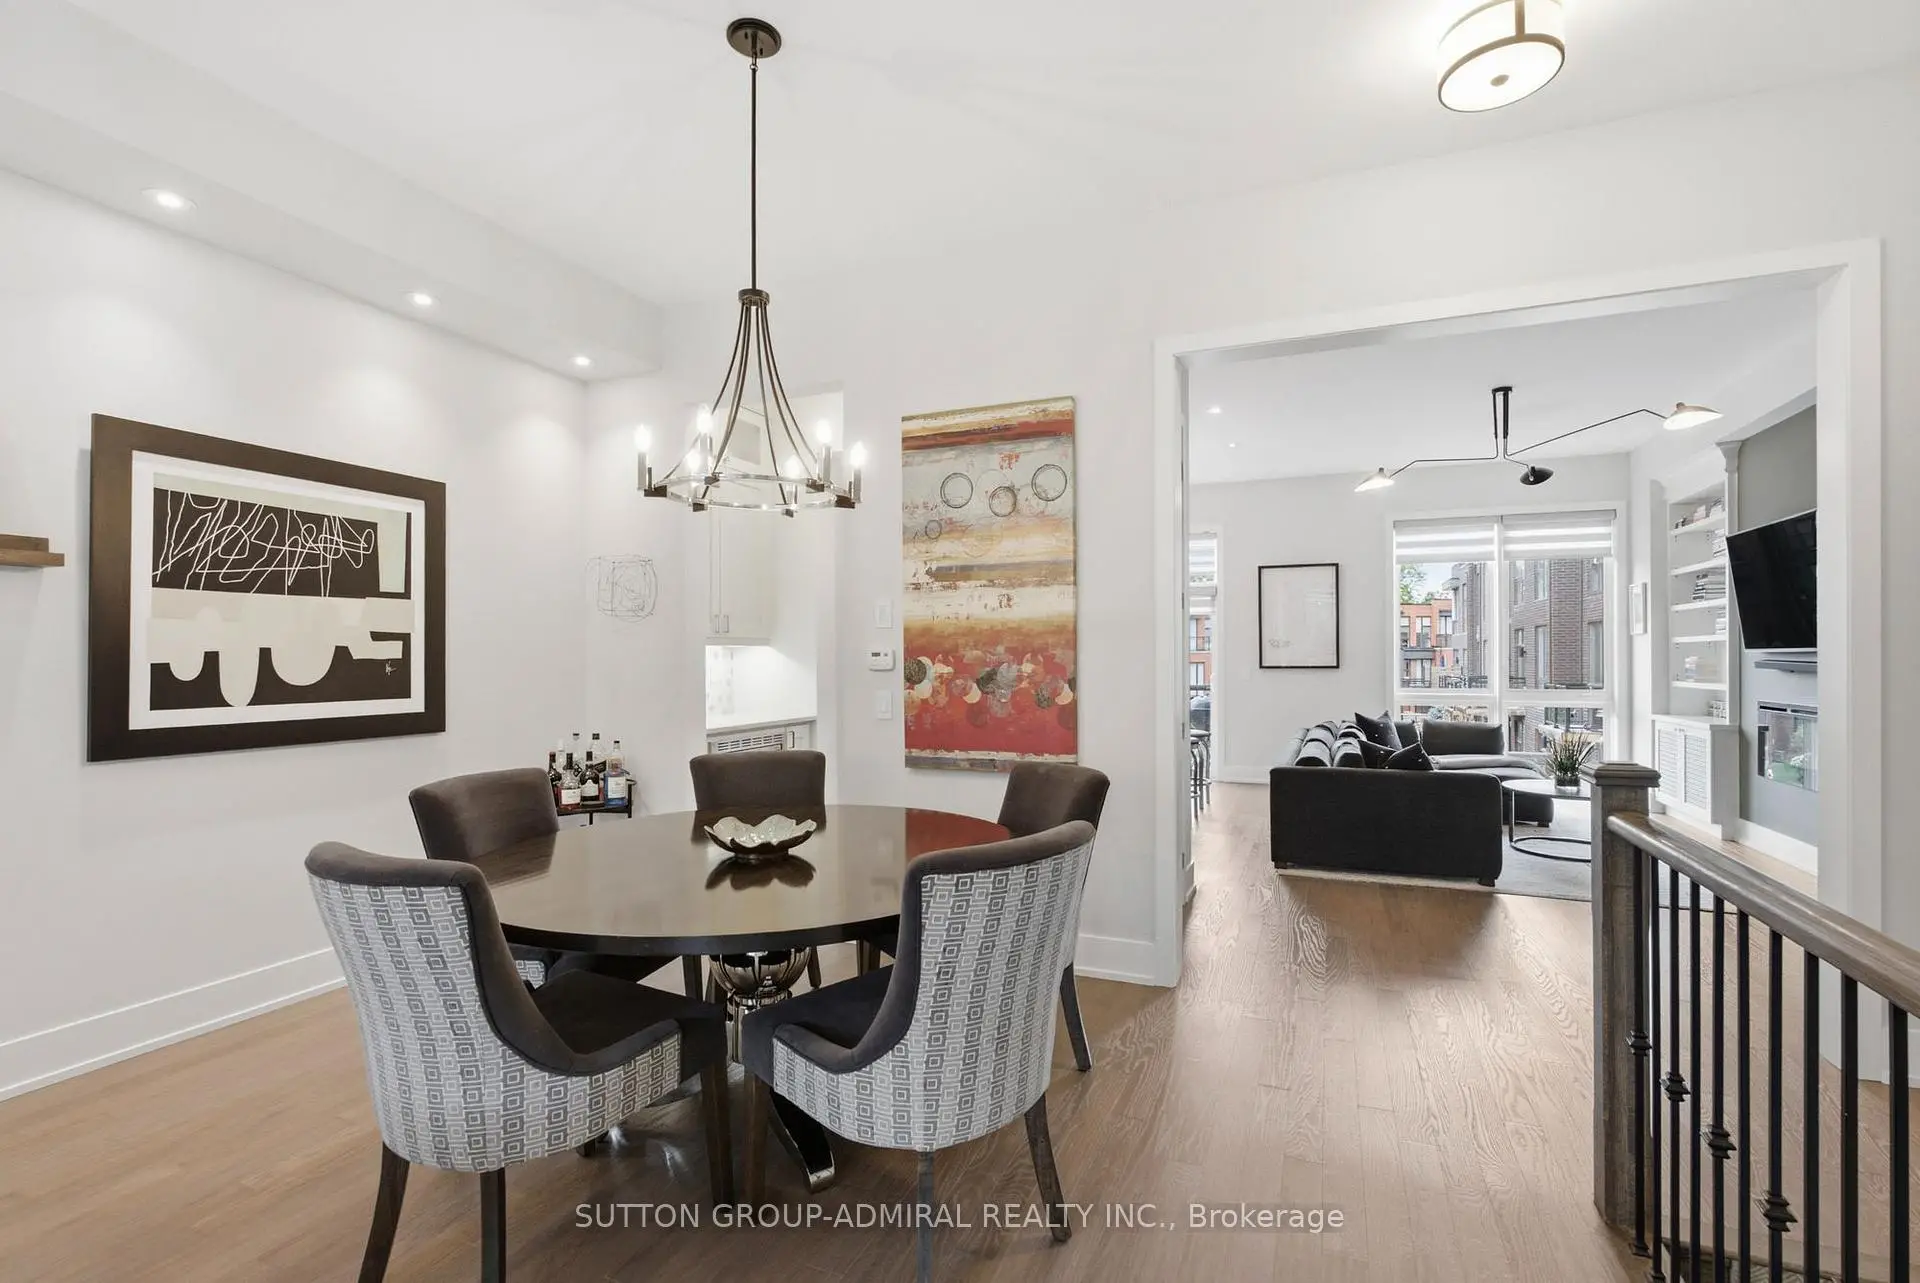

房屋信息
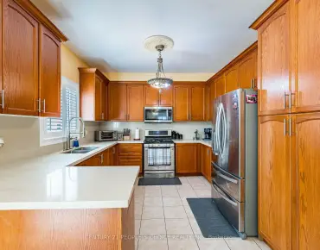
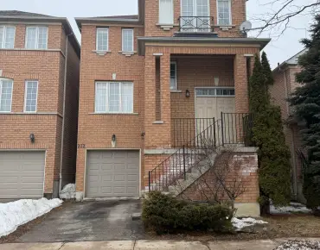
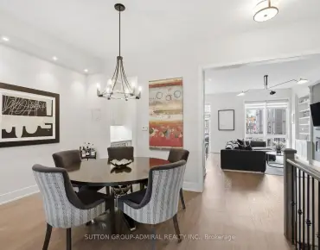
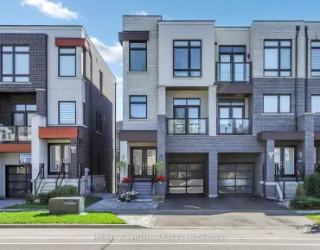
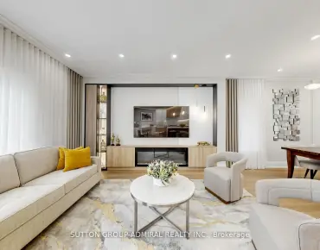
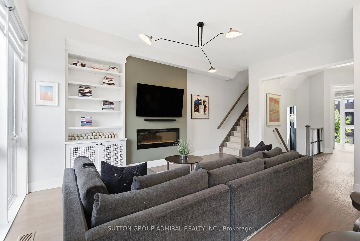
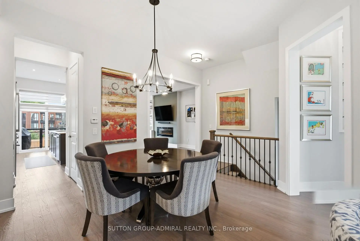
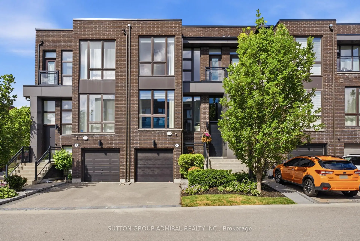
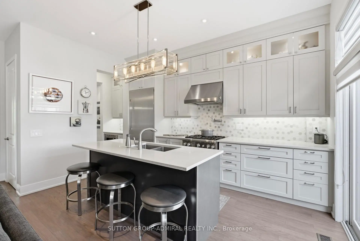
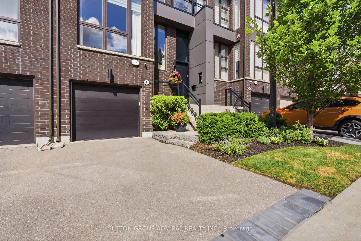
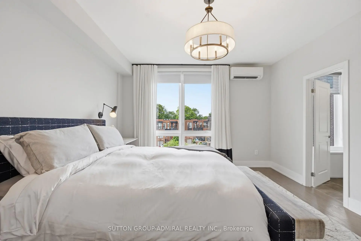
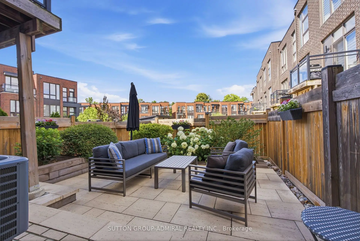
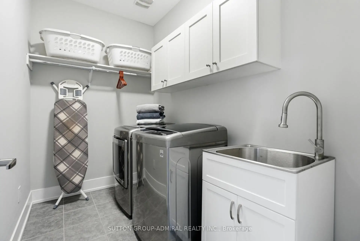
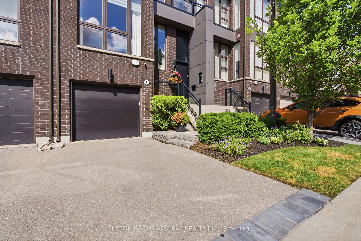
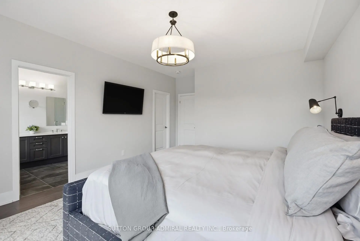
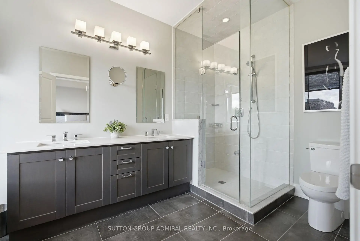
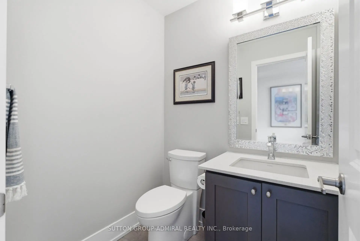
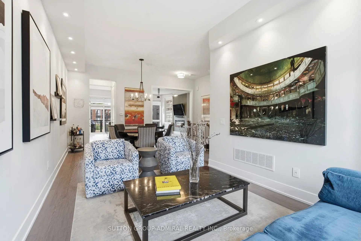
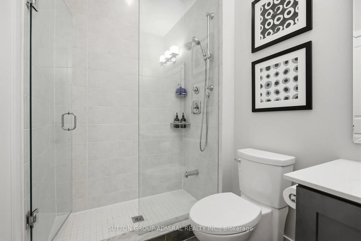
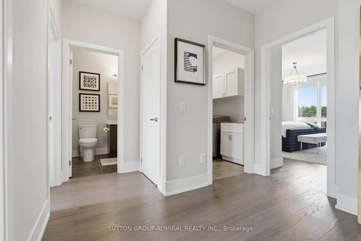
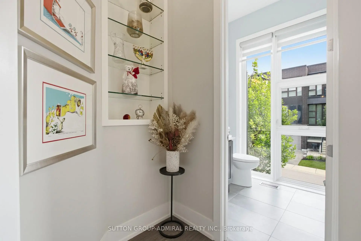
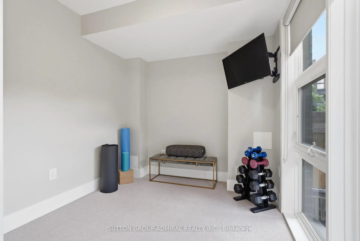
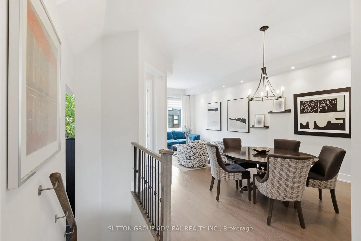
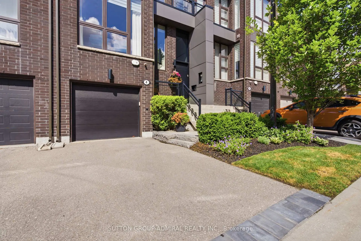
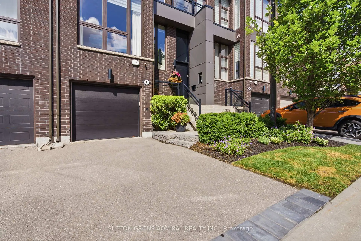
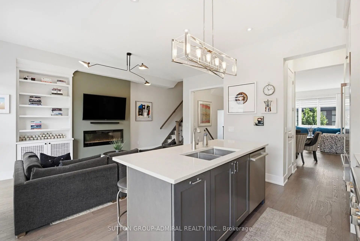
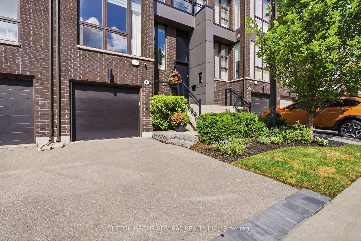
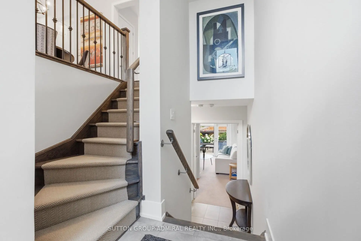
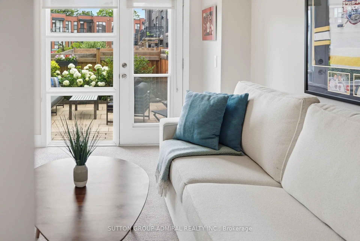
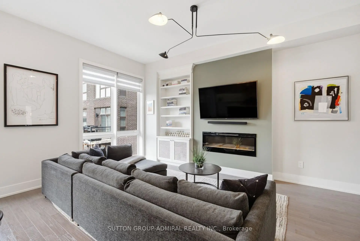
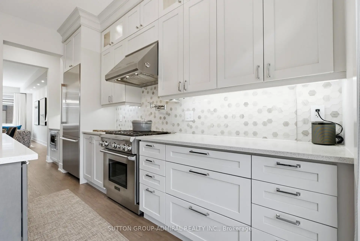
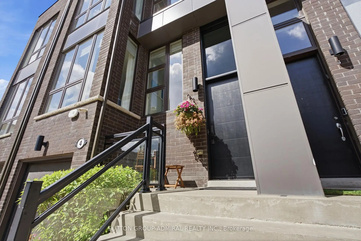
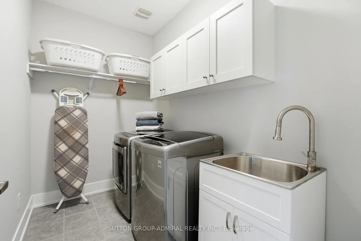
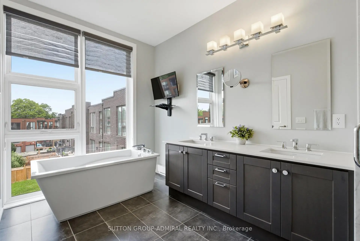
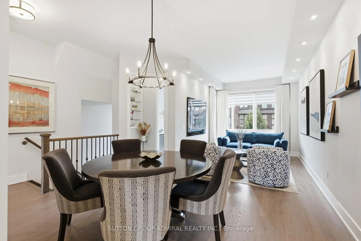
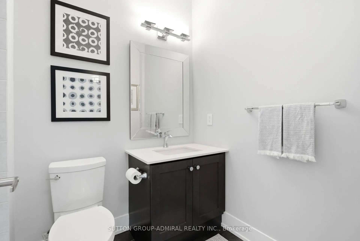
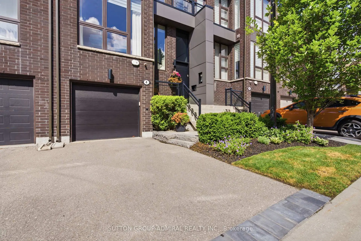
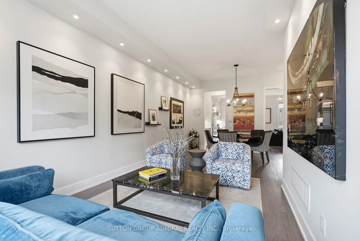
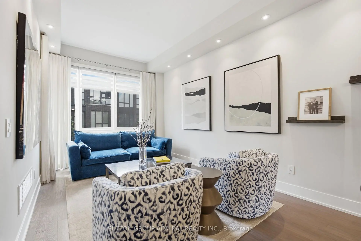
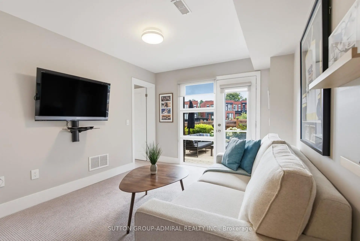
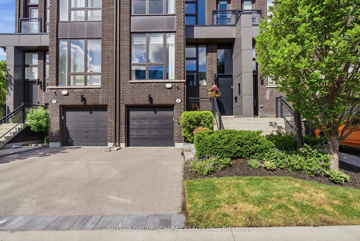
Modern, Bright, Tastefully designed townhouse featuring Thermador SS appliances, Quartz countertops, Extra kitchen cabinets, Hardwood flooring and Stylish Light fixtures. New Elegant Front door, large one-piece Transom Window and New Insulated Garage Door. Most builder finishings have been removed. The toilets, registers, switch plates, and lighting have been upgraded. All bathrooms have Quartz counters and no builder lighting fixtures. The backyard has been turned into an Oasis with a Travertine stone patio and lighting. All bedrooms have custom cupboard shelving. The Main floor cupboard also has custom shelving, and the pantry has additional shelves. A tandem garage fits two cars. Ceilings are 10 feet on the main floor, 9 feet on the top floor. An additional Mitsubishi Split Air Conditioner is in the Primary Bedroom for those insanely hot days. The home is equipped with Central Vacuum & Electric Fireplace & a Gas BBQ hookup. Floor to ceiling Custom Drapery in Living Room, Primary Bedroom and 2nd Bedroom. The townhouse development is quiet, and this home is situated on a small street that has little traffic. Walk to shopping, places of worship, transit. Easy access to main highways and close to Rutherford Go Train. Don't miss your chance to call this home!
主要特征
- 朝向: 后院朝西

- 睡房: 3

- 卫生间: 4

- 车库: 2

- 厨房: 1

重要信息
- 占地面接: 22.00 x 85.79 Feet

- 室内面积: 2000-2500

- 地税: $ 6083.65

- N13553254

- Listing contracted with: SUTTON GROUP-ADMIRAL REALTY INC.
| 房间 | 尺寸(平方米) | 细节描述 | |
|---|---|---|---|
| 客厅 Rm | 7.32x4.21 | 合并餐饮, 顶灯, 硬木地板 |
|
| 晚餐室 Rm | 7.32x4.21 | 合并客厅, 顶灯, 硬木地板 |
|
| 厨房 | 4.27x2.44 | 合并家庭房, 不锈钢电器, 中心岛 |
|
| 家庭房 Rm | 5.21x3.96 | 合并厨房, 电壁炉, |
|
| Primary B | 4.85x4.02 | 5pcs卫生间套间, 硬木地板, |
|
| 第二间卧室 | 3.66x3.05 | 硬木地板, , |
|
| 第三间卧室 | 3.18x2.86 | 硬木地板, |
|
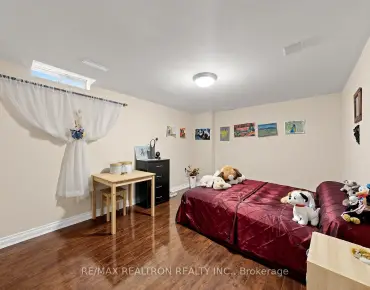
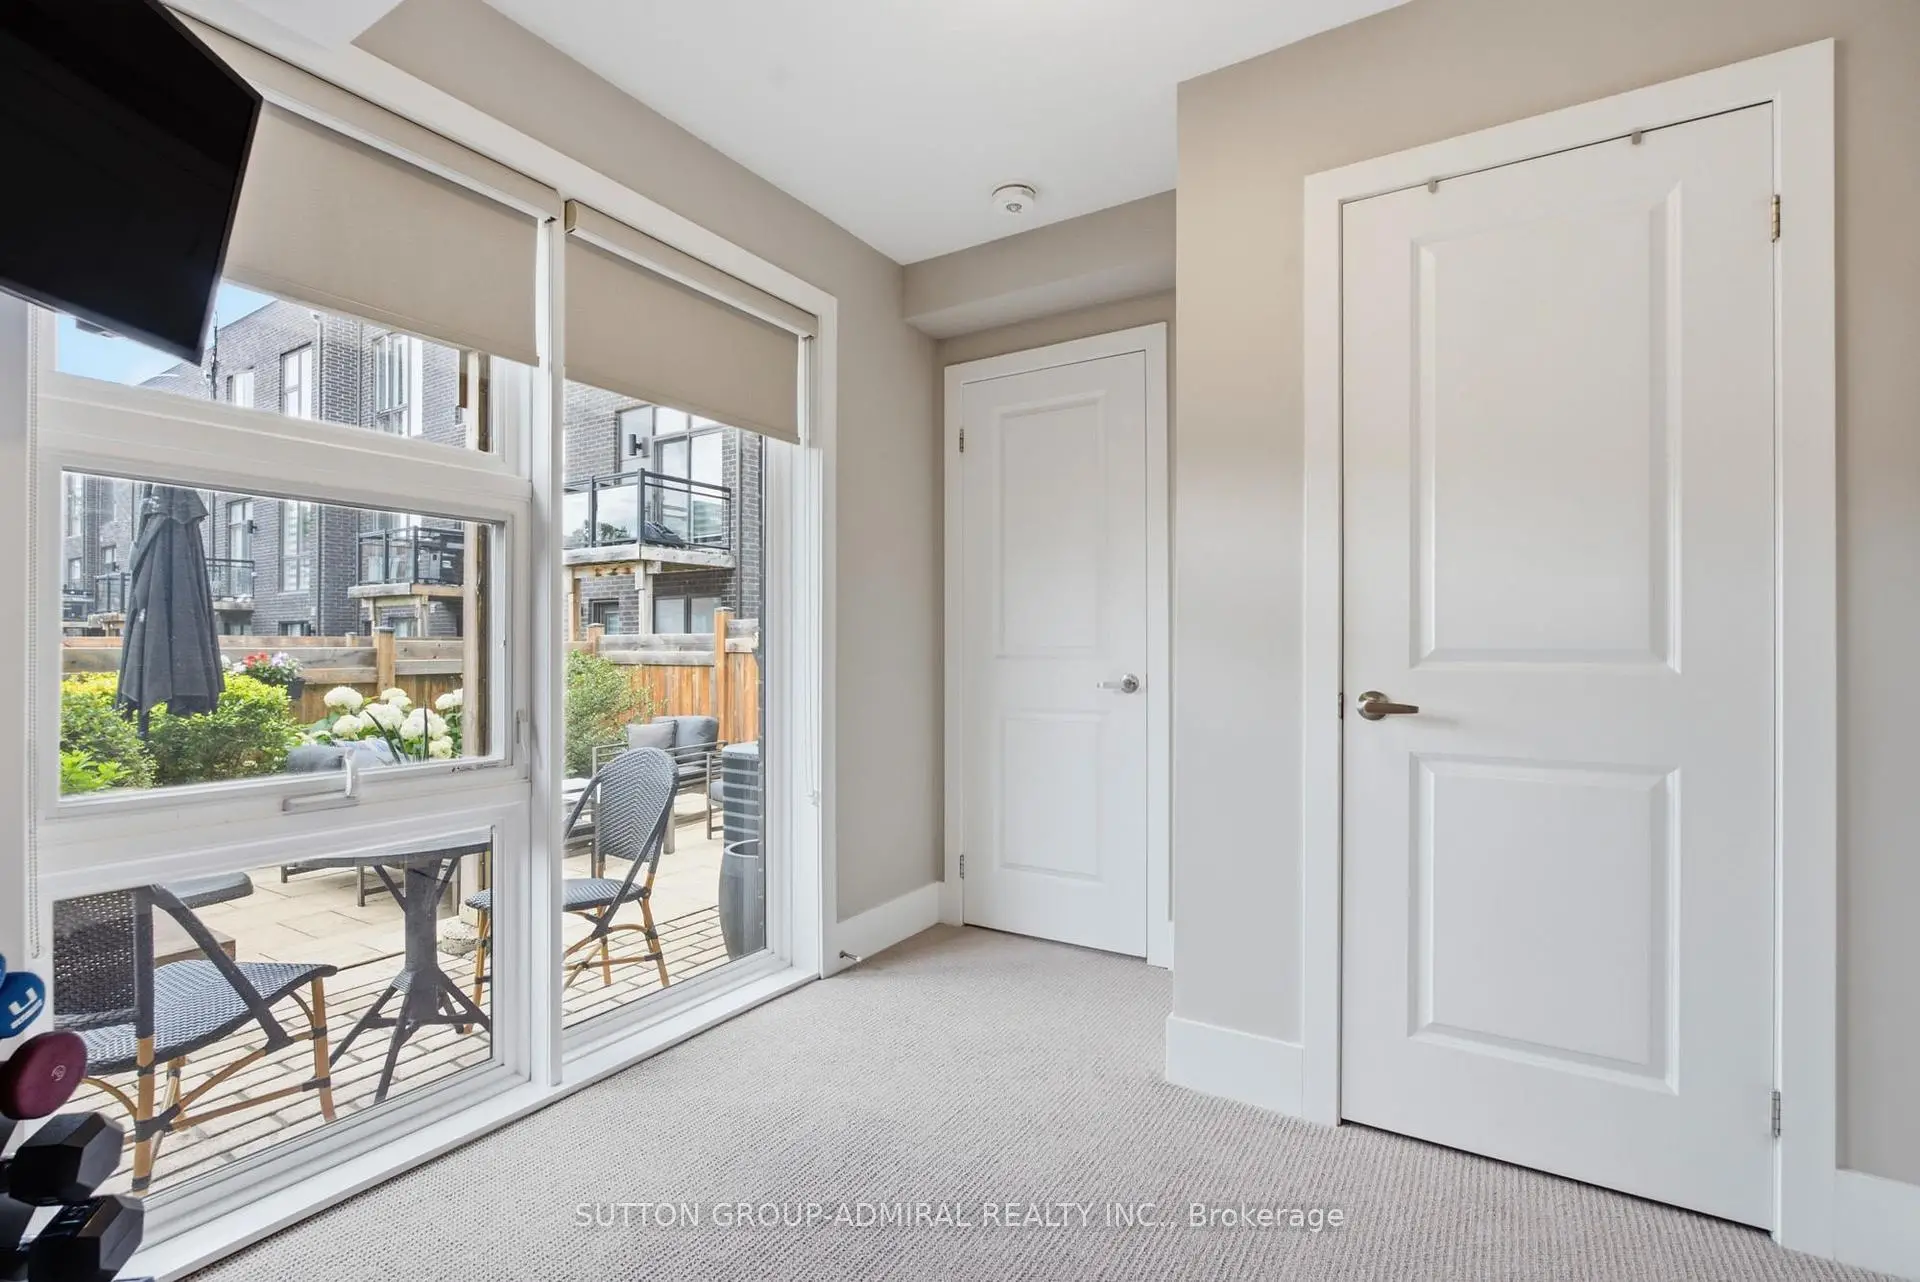
| 娱乐室reatio | 5.82x3.11 | 地毯, 走出式天台 |
|
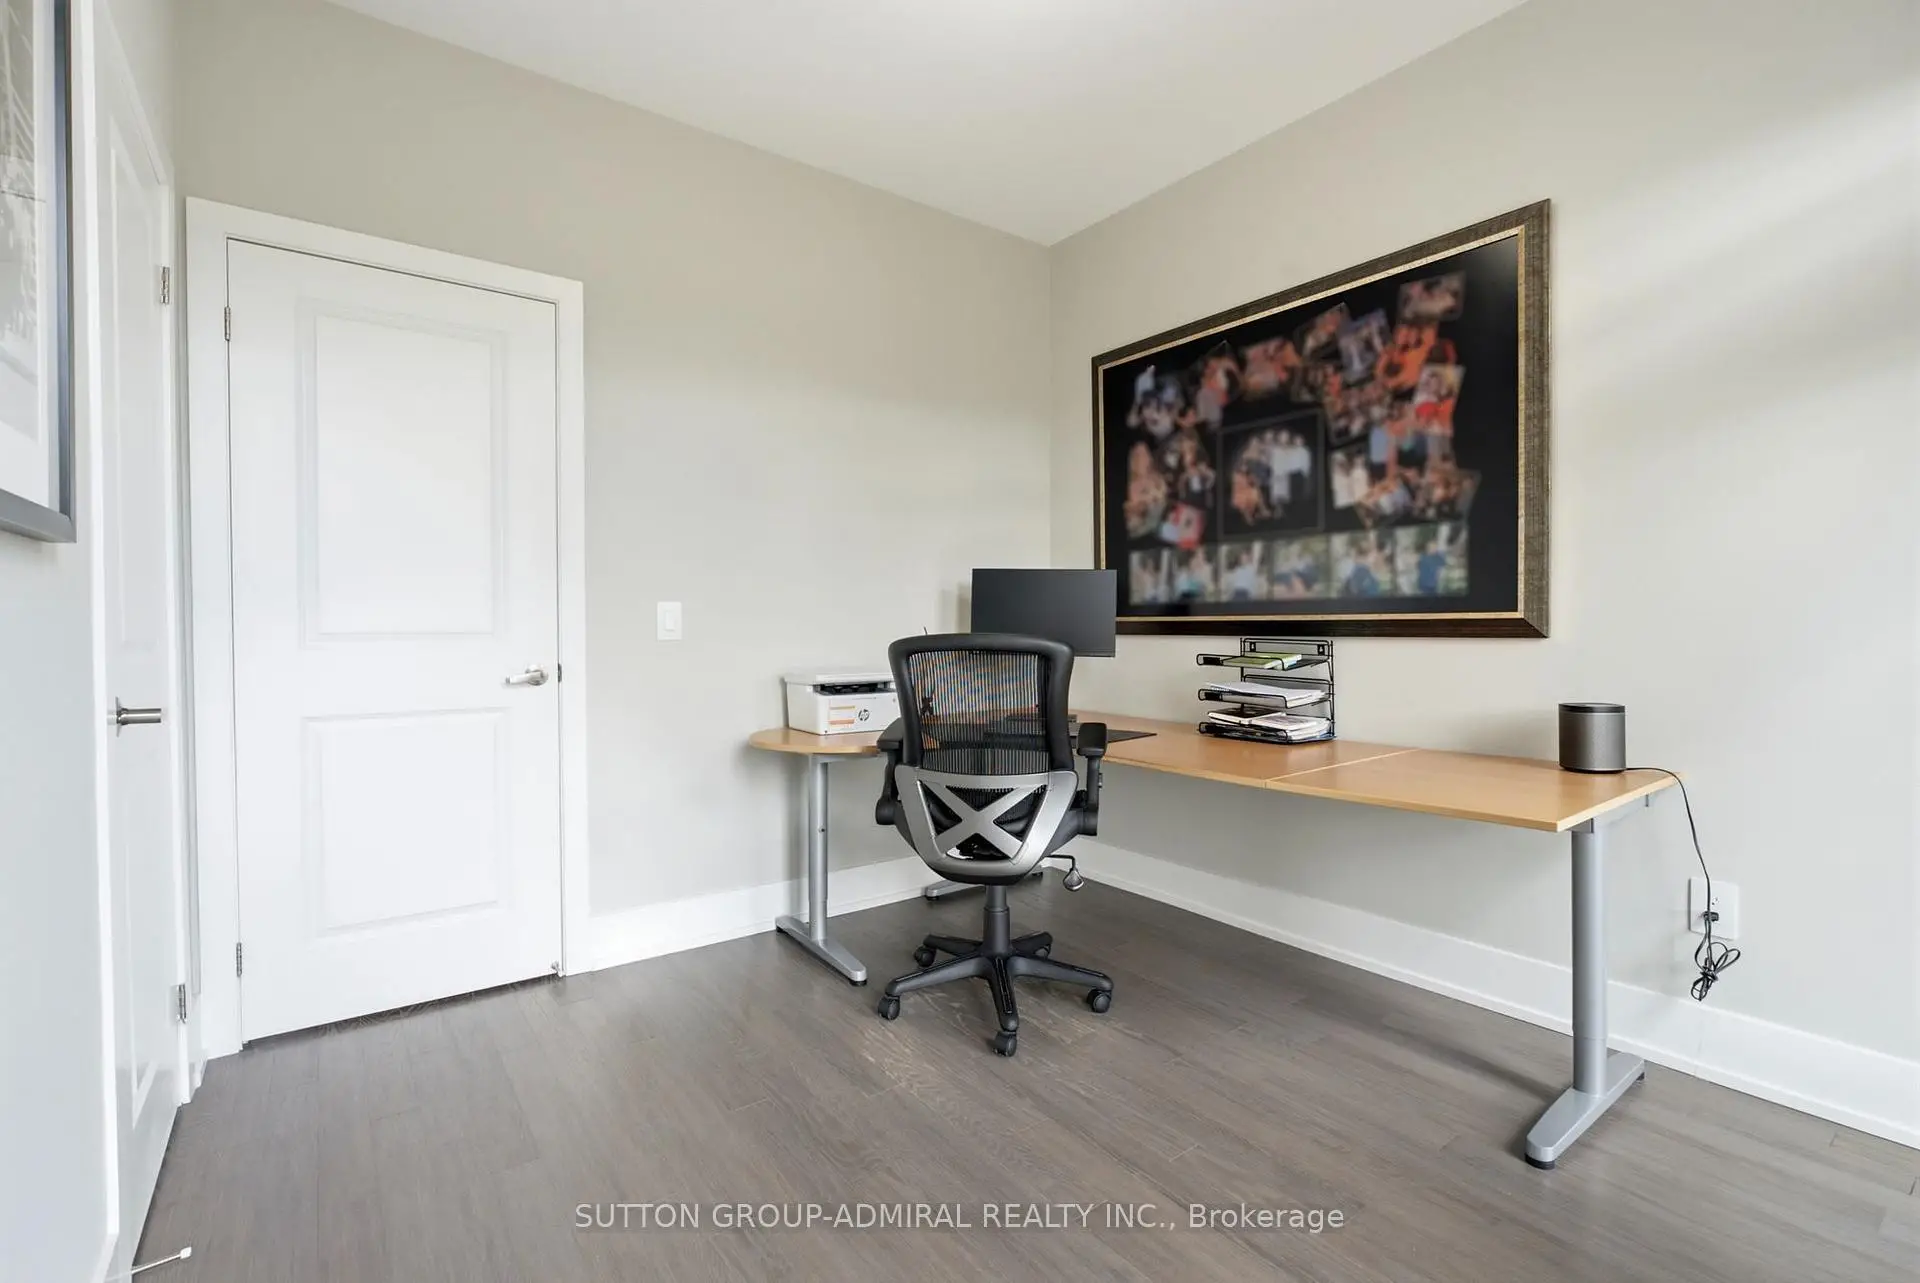
| 书房 | 2.44x3.29 | 地毯, 智能衣橱, |
| 卫生间 | 卫浴件数 | 所在楼层 | |
|---|---|---|---|
| 1间 | 2件套 | 低层 |
|
| 1间 | 2件套 | 主层 |
|
| 1间 | 3件套 | 上层 |
|
| 1间 | 5件套 | 上层 |
房屋简介
房屋位于Bathurst and Rutherford交界附近, 这间3房4卫双车库三层镇屋户型朝西向. 4 Sable Rd拥有双停车位. 房屋及周边设施包括ERV/HRV,AutoGarageDoorRemot和CentralVacuum等. 客厅 Rm, 晚餐室 Rm, 厨房和 家庭房 Rm在主层; Primary B, 第二间卧室和 第三间卧室在楼上; 娱乐室reatio和 书房在楼下.学校信息
小学
-
对口学区学校在 3022学校里排名 387 (分数: 7.9)距离学校1.1公里 (走路大约21分钟)
-
-
-
中学
-
对口学区学校排名: 67/746 (分数: 8.2) 5年平均分: 55/746 (分数: 8.0)距离学校1.7公里 (走路大约31分钟)
-
法语沉浸课程学校
排名: 52/746 (分数: 8.4) 5年平均分: 76/746 (分数: 7.8)距离学校5.4公里 (开车大约16分钟) -
艺术特色学校
排名: 100/746 (分数: 7.9) 5年平均分: 60/746 (分数: 7.9)距离学校3.1公里 (开车大约9分钟) -
排名: 67/746 (分数: 8.2) 5年平均分: 109/746 (分数: 7.5)距离学校2.9公里 (开车大约9分钟)
-
天主教对口学区学校
排名: 1/746 (分数: 10.0) 5年平均分: 3/746 (分数: 9.2)距离学校5.4公里 (开车大约16分钟) -
排名: 1/746 (分数: 10.0) 5年平均分: 3/746 (分数: 9.2)距离学校5.4公里 (开车大约16分钟)
-
天主教天才项目学校
排名: 1/746 (分数: 10.0) 5年平均分: 3/746 (分数: 9.2)距离学校5.4公里 (开车大约16分钟)