Patterson, Vaughan, L6A 0E8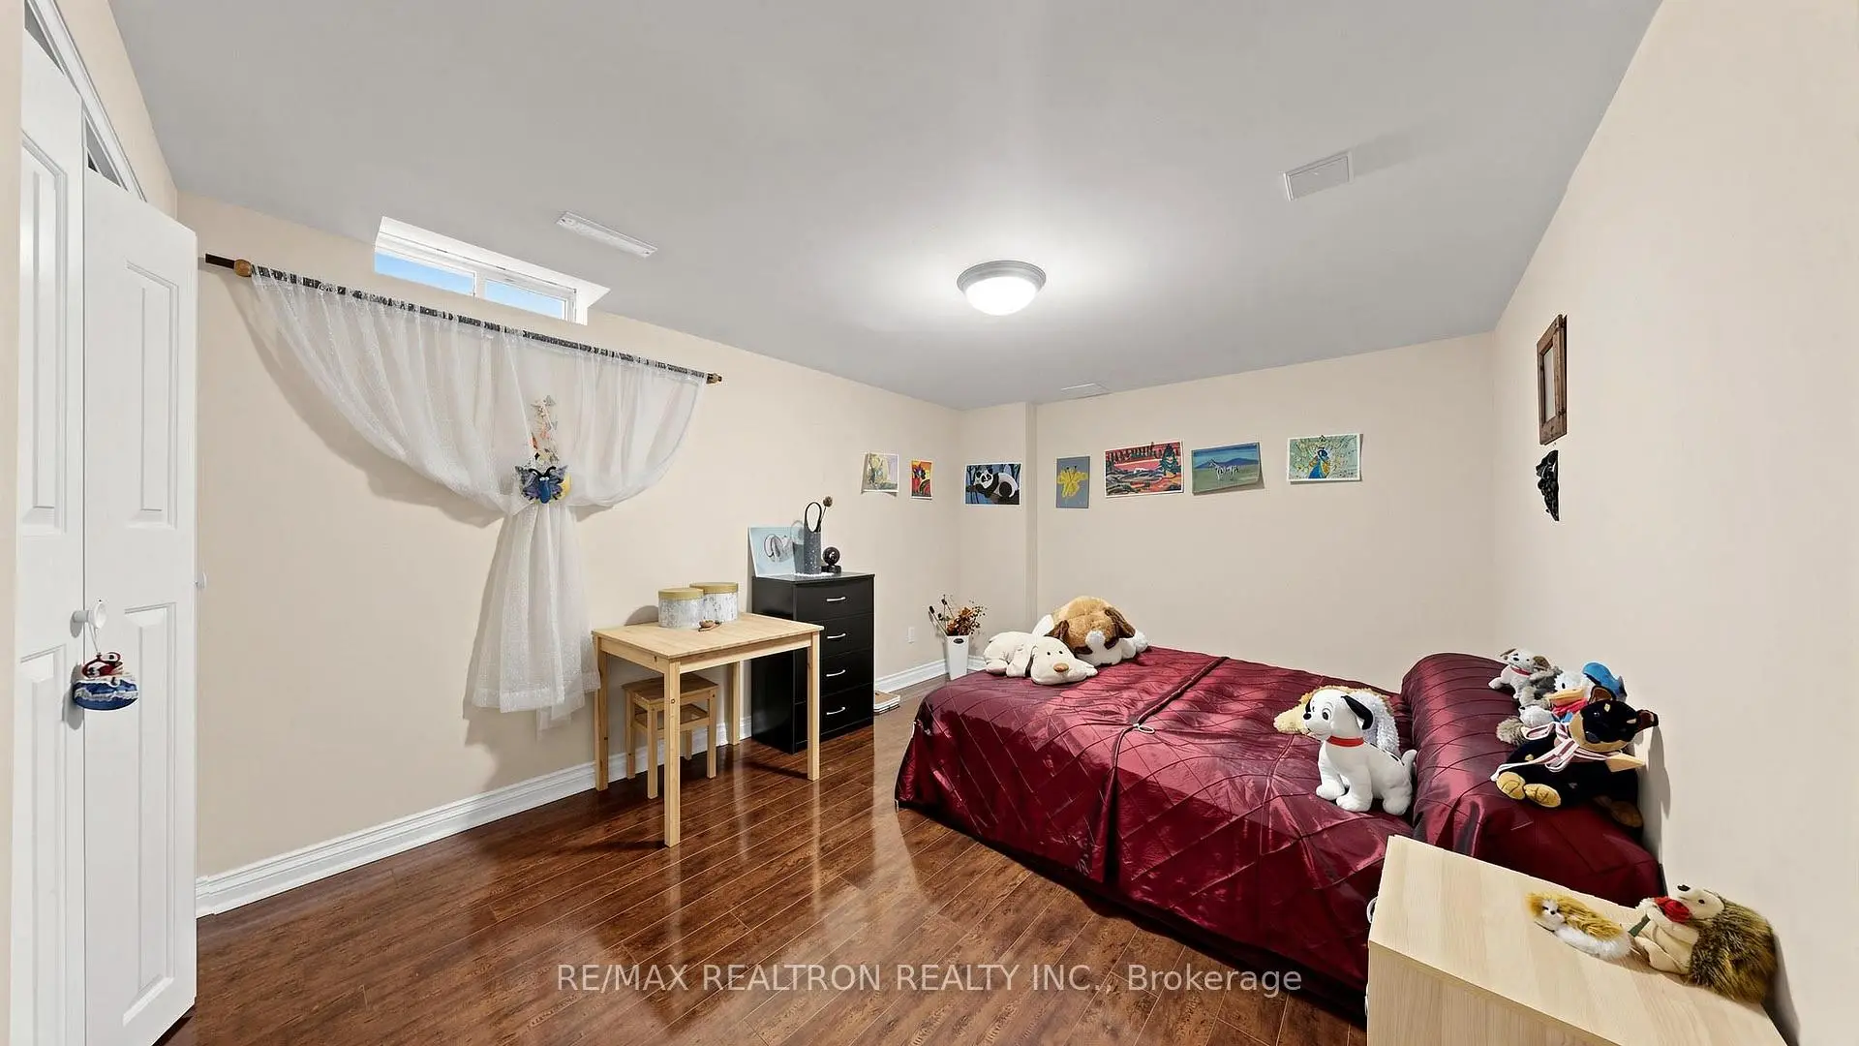
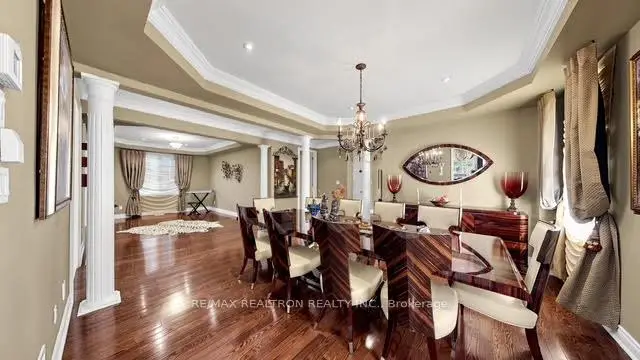
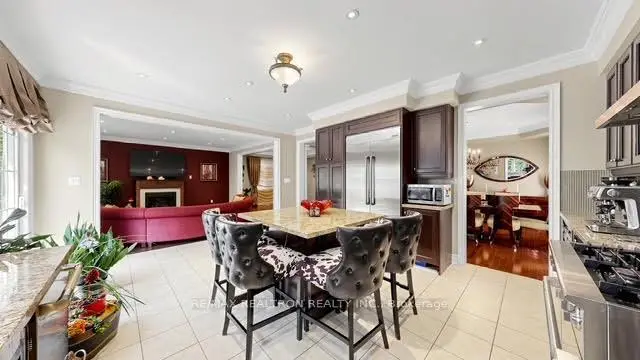
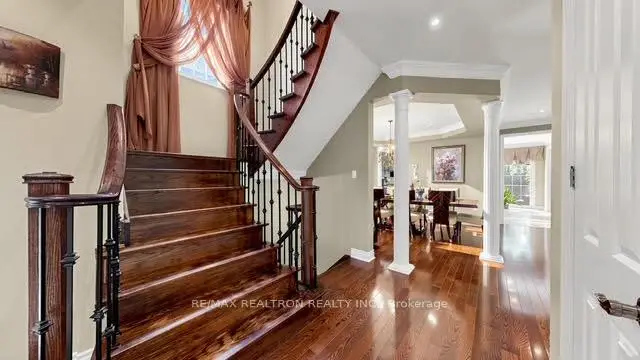
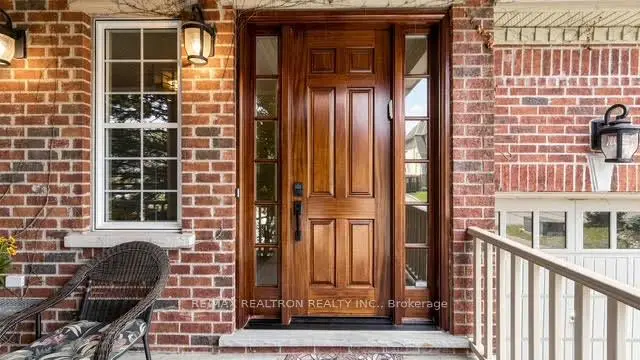
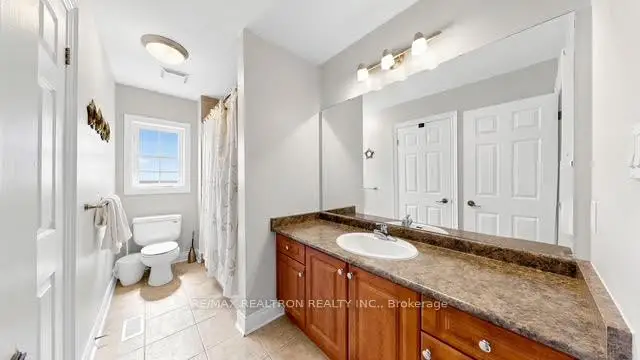
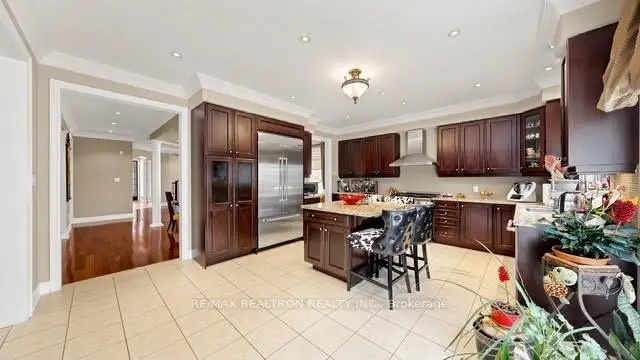
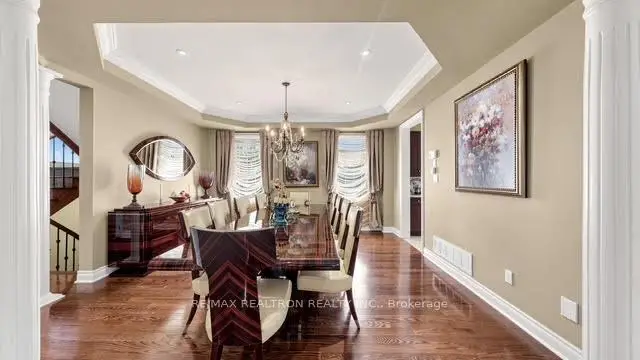
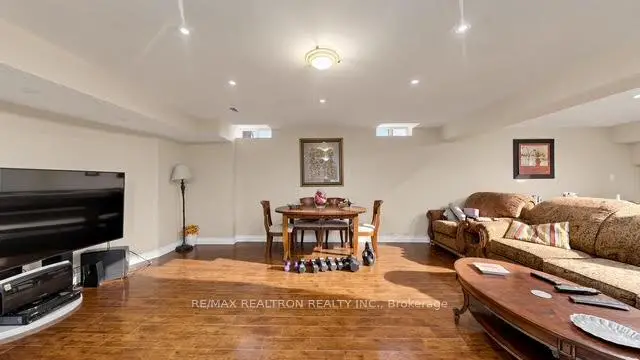

房屋信息
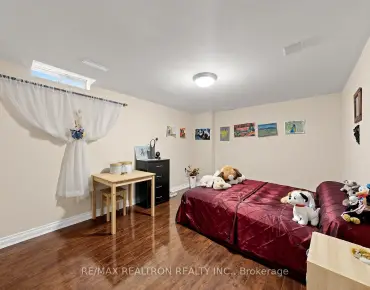
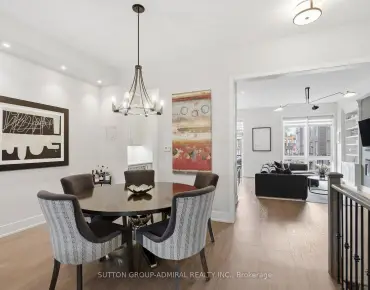
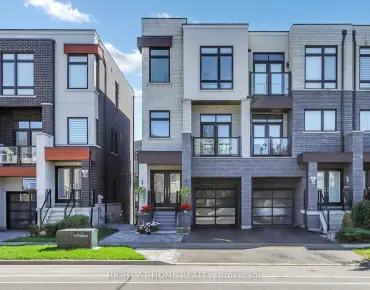
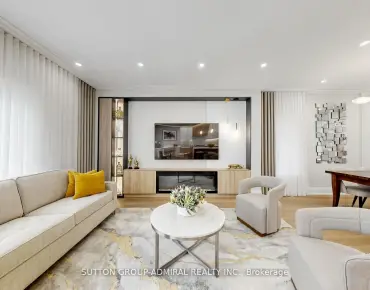
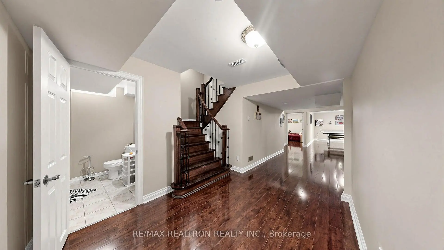
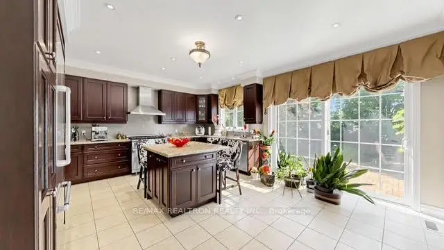
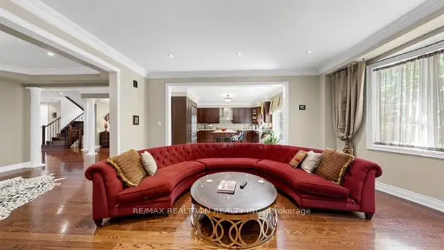
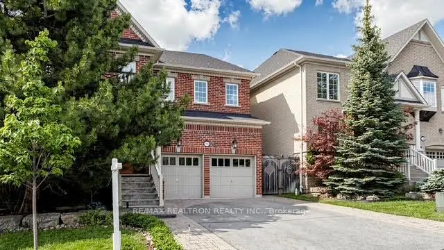
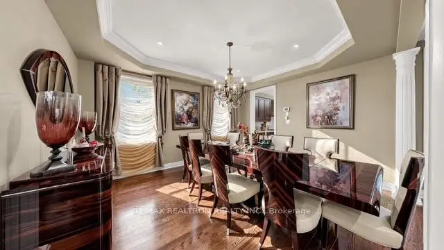
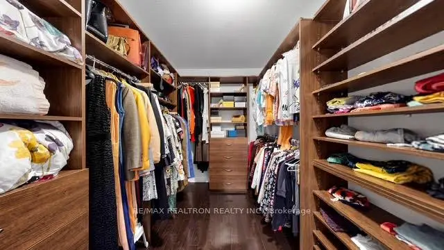
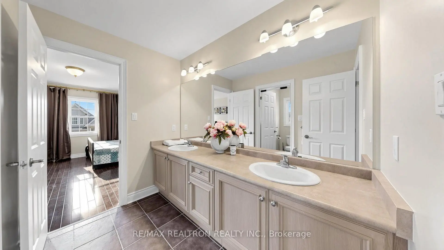
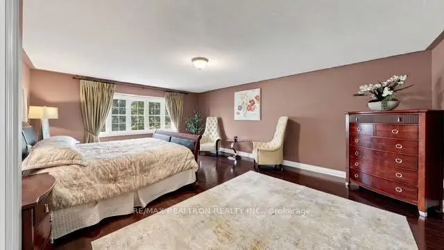
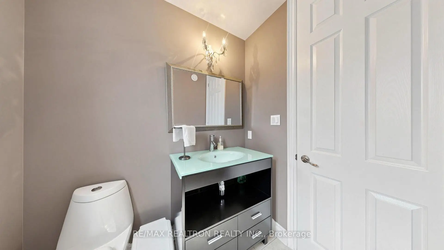
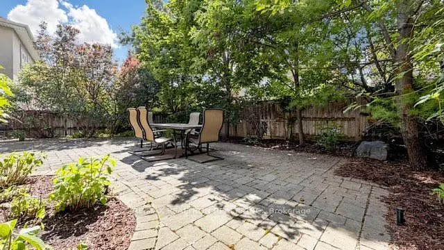
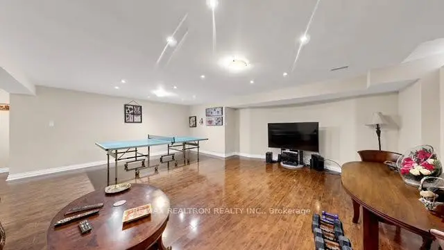
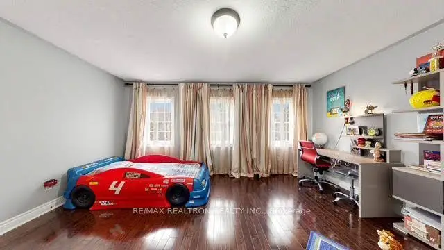
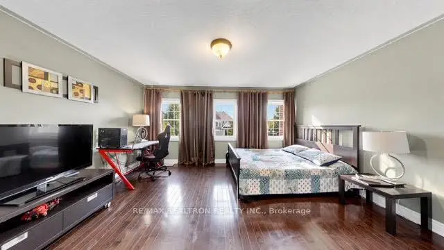
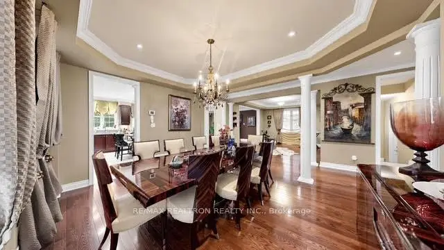
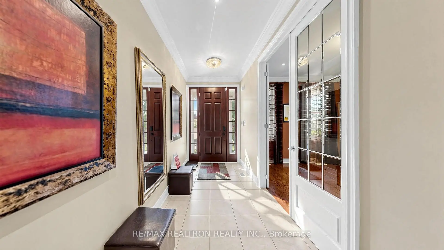
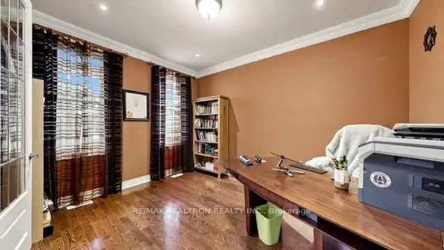
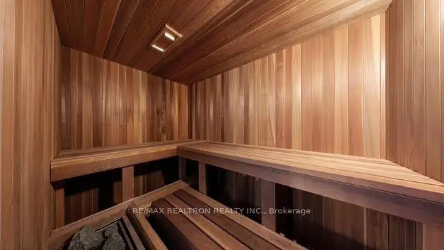
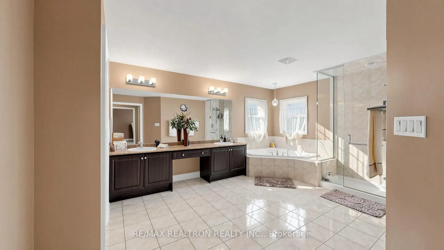
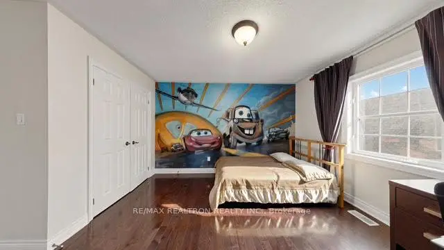
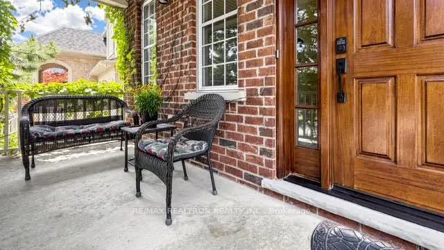
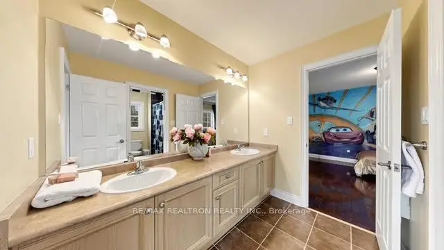
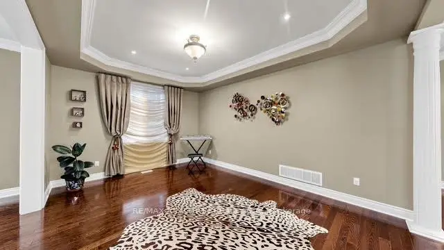
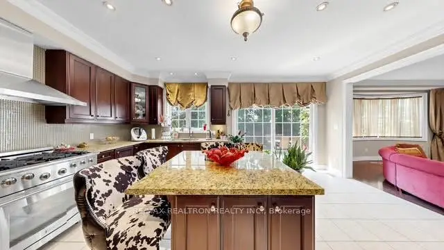
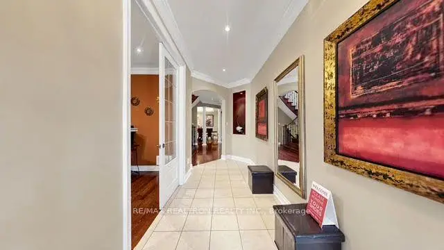
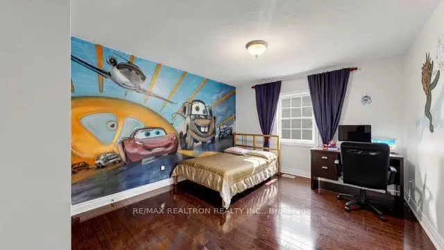
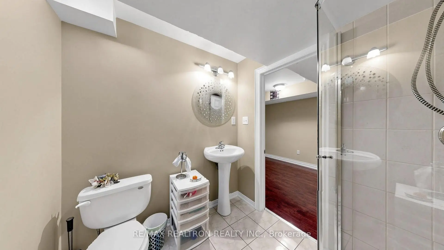
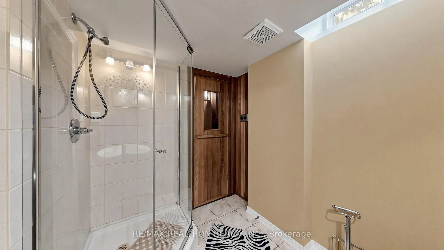
Welcome to an extraordinary family residence in the heart of Patterson, one of Vaughan's mostprestigious and sought-after UWS neighborhoods. Set on a beautifully maintained lot, thisexceptional home offers an elegant blend of luxury, comfort, and timeless design.Featuring 5 spacious bedrooms, a dedicated main-floor office, and expansive principal rooms,the home is perfectly designed for modern family living and sophisticated entertaining. Thethoughtfully crafted layout offers refined finishes, and seamless flow throughout.The chef-inspired kitchen serves as the heart of the home, overlooking inviting living spacesideal for both everyday enjoyment and memorable gatherings. Upstairs, the generously sizedbedrooms provide comfort and privacy for the entire family.The professionally finished lower level elevates the home's appeal with a large recreationarea, an additional bedroom, and a private sauna, creating the perfect space for relaxation,fitness, or hosting guests.Step outside to a beautifully landscaped backyard retreat, extending from the home to thegarage and offering a private setting for outdoor dining, entertaining, and quiet eveningsunder the stars.Situated in a premier neighbourhood known for its top-ranked schools, parks, walking trails,community amenities, and convenient access to major highways, transit, shopping, and dining,this is a rare opportunity to own a distinguished home in one of Vaughan's most desirableaddresses.Luxury, space, and lifestyle-this is Patterson living at its finest.
主要特征
- 朝向: 后院朝北

- 睡房: 5

- 卫生间: 5

- 车库: 2

- 厨房: 1

重要信息
- 占地面接: 45.06 x 110.00 Feet

- 室内面积: 3500-5000

- 地税: $ 9862.00

- N13553044

- Listing contracted with: RE/MAX REALTRON REALTY INC.
| 房间 | 尺寸(平方米) | 细节描述 | |
|---|---|---|---|
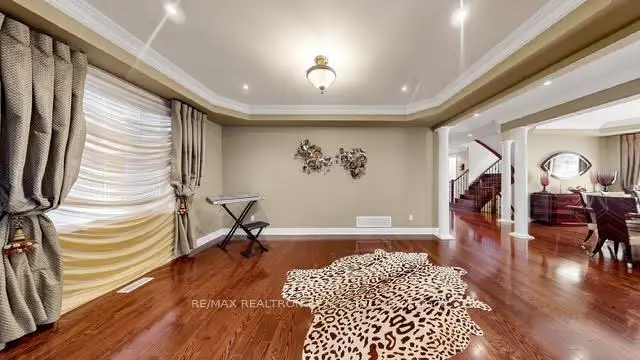
| 客厅 Rm | 4.87x3.65 | 顶灯, 硬木地板, 皇冠顶饰 |
|
| 晚餐室 Rm | 4.57x3.96 | 顶灯, 硬木地板, 皇冠顶饰 |
|
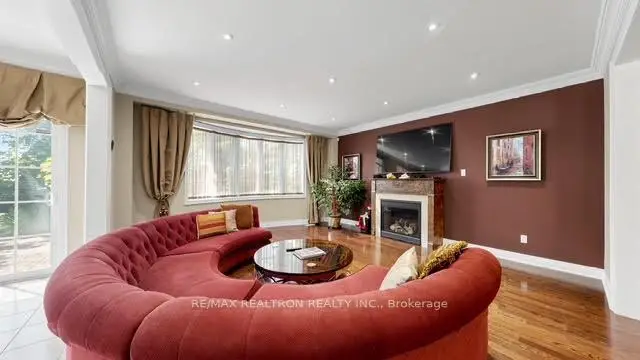
| 家庭房 Rm | 5.18x4.87 | 开放式概念, 硬木地板, 壁炉 |
|
| 厨房 | 5.73x4.57 | 陶瓷地板, 中心岛, 走出式后院 |
|
| 早餐室 | 5.73x4.57 | 陶瓷地板, 中心岛, 走出式后院 |
|
| 办公室 | 3.96x3.23 | 顶灯, 硬木地板, 法式门 |
|
| Primary B | 6.27x4.87 | 5pcs卫生间套间, 硬木地板, 橱柜架 |
|
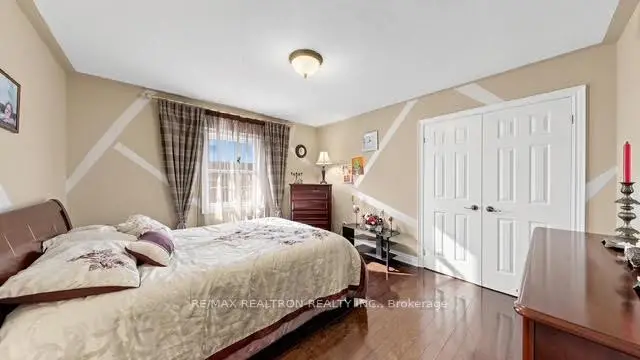
| 第二间卧室 | 4.57x3.65 | 4pcs卫生间套间, 硬木地板, 壁橱 |
|
| 第三间卧室 | 4.84x3.96 | 半套卫生间, 硬木地板, 壁橱 |
|
| 第四间卧室 | 5.15x3.87 | 半套卫生间, 硬木地板, 壁橱 |
|
| 卧室 | 0.00x0.00 | 窗户, 复合地板, 壁橱 |
|
| 娱乐室reatio | 0.00x0.00 | 顶灯, 复合地板, |
| 卫生间 | 卫浴件数 | 所在楼层 | |
|---|---|---|---|
| 2间 | 5件套 | Second |
|
| 1间 | 4件套 | Second |
|
| 1间 | 2件套 | 主层 |
|
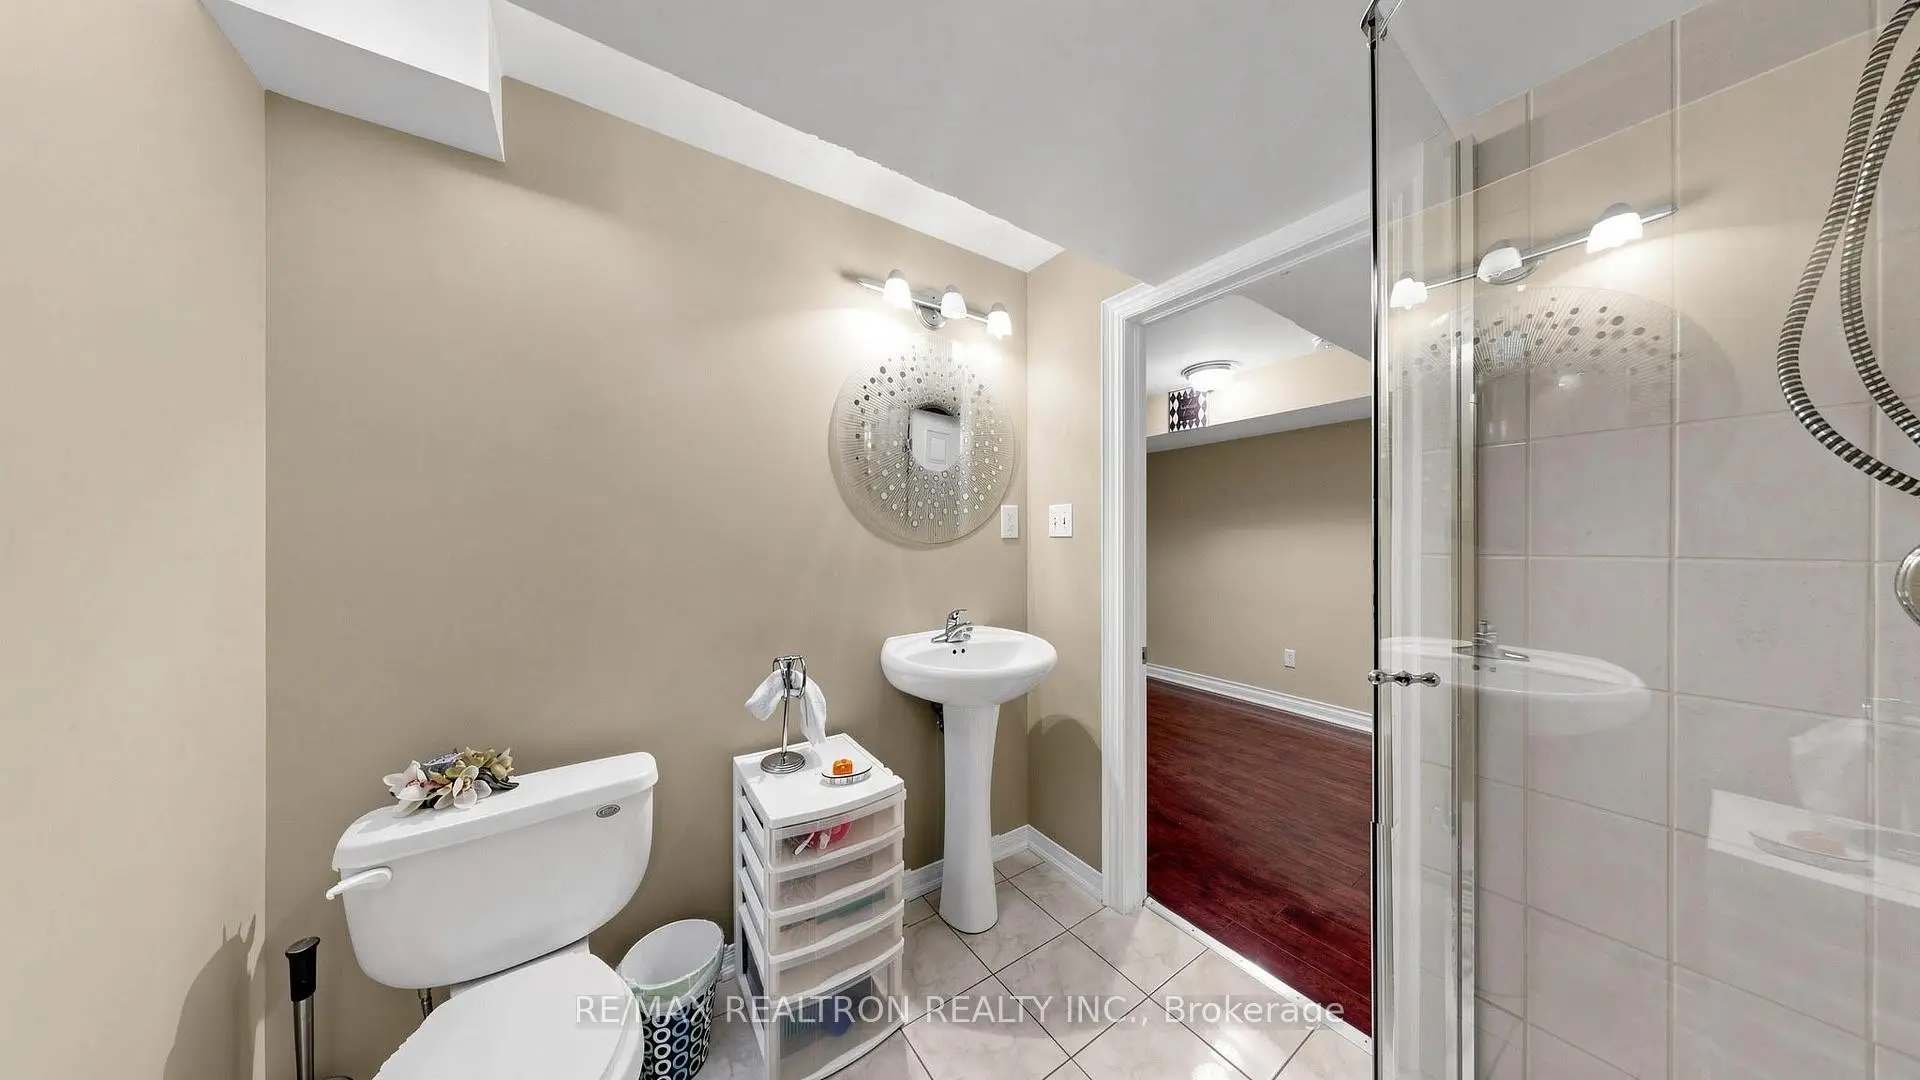
| 1间 | 3件套 | Basement |
房屋简介
房屋位于Bathurst and Teston Rd交界附近, 这间5房5卫双车库两层独立房户型朝北向. 50 Sir Francesco St拥有双停车位. 房屋及周边设施包括Sauna,CarpetFree,Built-InOven和AutoGarageDoorRemot等. 客厅 Rm, 晚餐室 Rm, 家庭房 Rm, 厨房和 早餐室在一层.学校信息
小学
-
对口学区学校在 3022学校里排名 626 (分数: 7.4)距离学校0.4公里 (走路大约7分钟)
-
法语沉浸课程学校
在 3022学校里排名 299 (分数: 8.1)距离学校0.9公里 (走路大约16分钟) -
在 3022学校里排名 1 (分数: 10.0)距离学校2.8公里 (开车大约8分钟)
-
-
中学
-
AP课程学校
排名: 67/746 (分数: 8.2) 5年平均分: 109/746 (分数: 7.5)距离学校2.7公里 (开车大约8分钟) -
排名: 52/746 (分数: 8.4) 5年平均分: 76/746 (分数: 7.8)距离学校8.8公里 (开车大约26分钟)
-
AP课程学校
排名: 67/746 (分数: 8.2) 5年平均分: 109/746 (分数: 7.5)距离学校2.7公里 (开车大约8分钟) -
排名: 67/746 (分数: 8.2) 5年平均分: 109/746 (分数: 7.5)距离学校2.7公里 (开车大约8分钟)
-
天主教对口学区学校
排名: 1/746 (分数: 10.0) 5年平均分: 3/746 (分数: 9.2)距离学校2.3公里 (开车大约7分钟) -
排名: 1/746 (分数: 10.0) 5年平均分: 3/746 (分数: 9.2)距离学校2.3公里 (开车大约7分钟)
-
天主教天才项目学校
排名: 1/746 (分数: 10.0) 5年平均分: 3/746 (分数: 9.2)距离学校2.3公里 (开车大约7分钟)