Vellore Village, Vaughan, L4H 3R1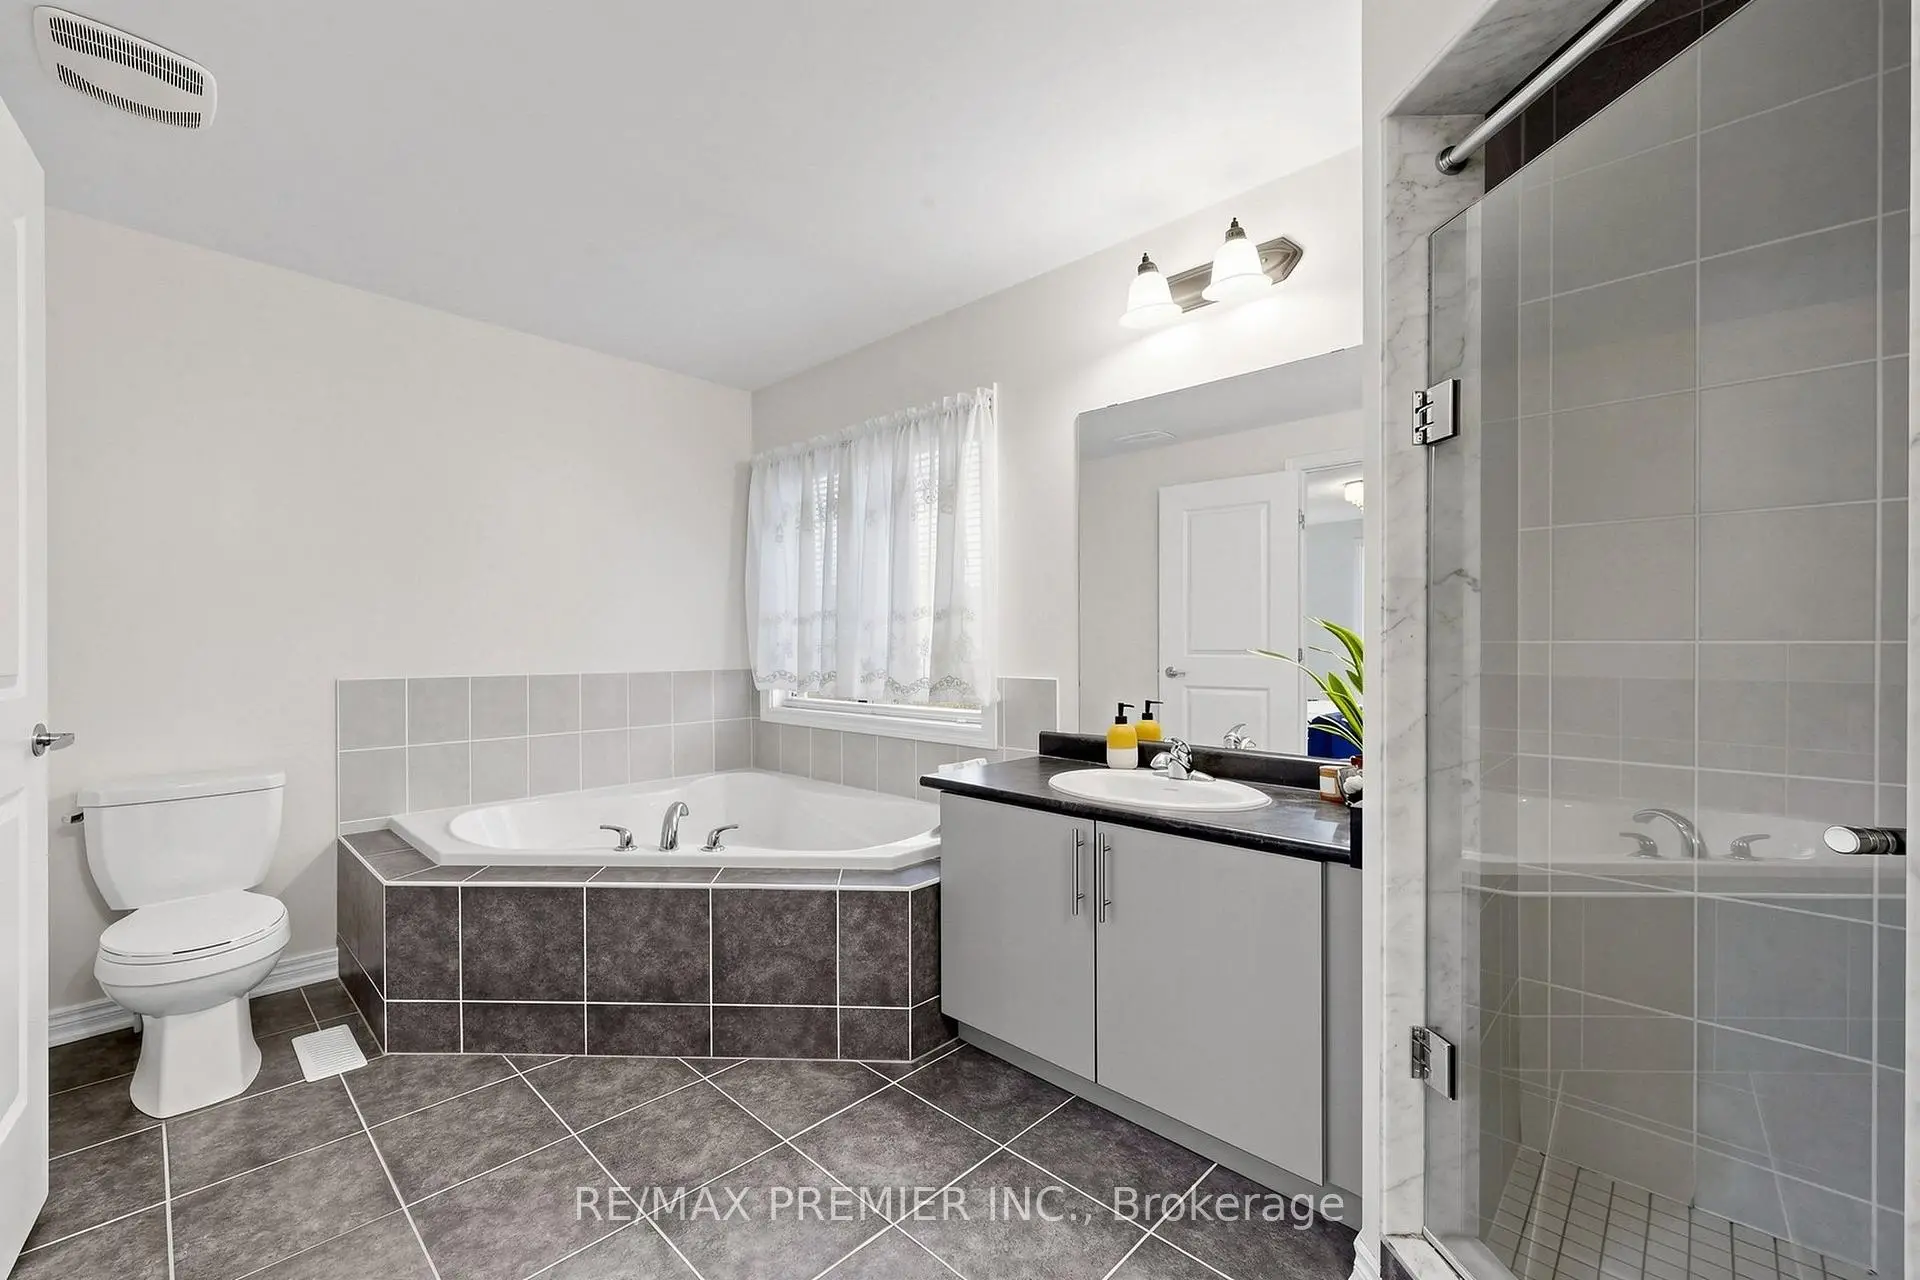

房屋信息
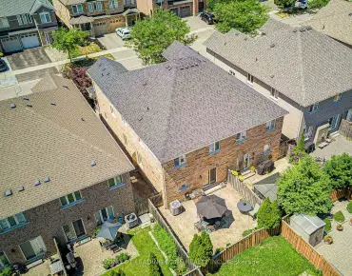
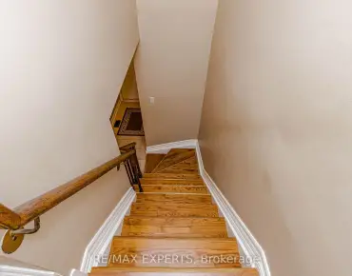
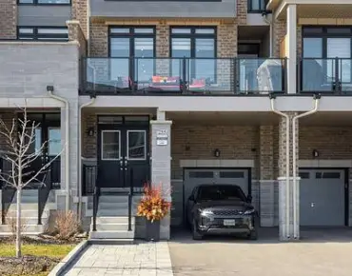
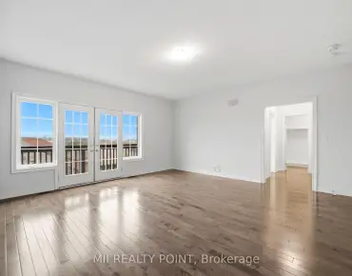
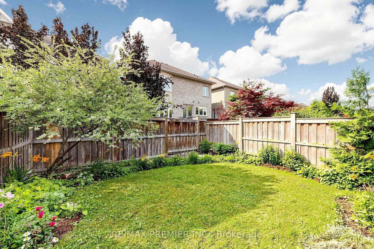
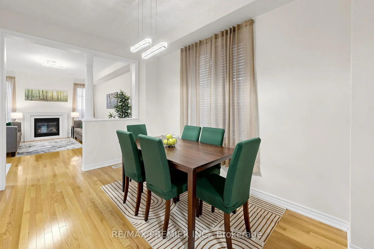
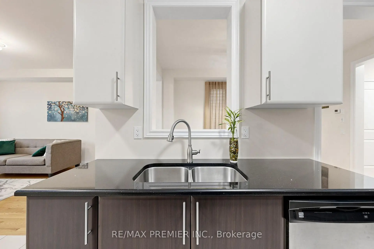
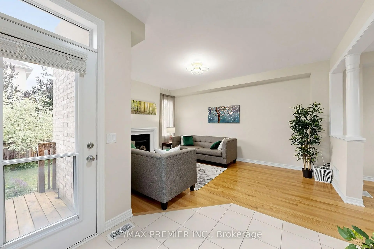
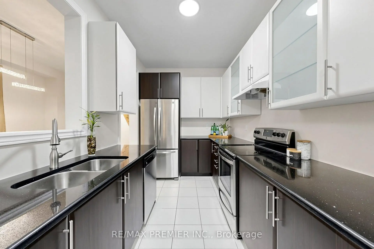
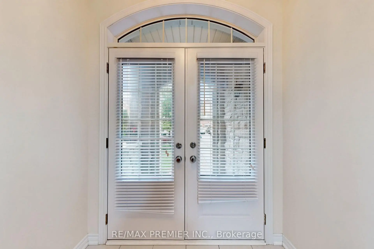
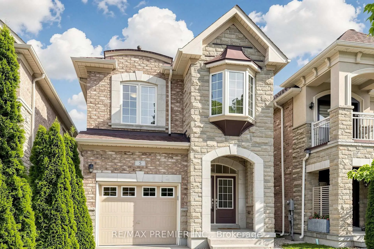
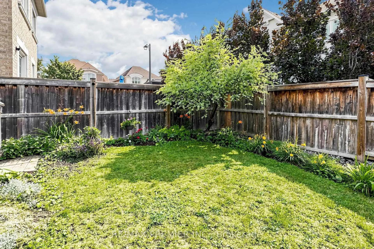
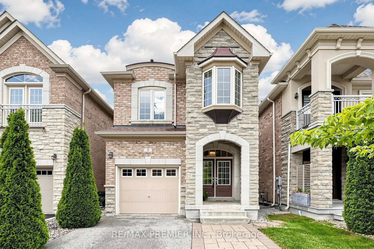
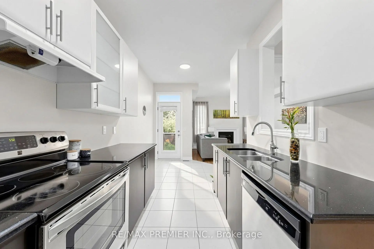
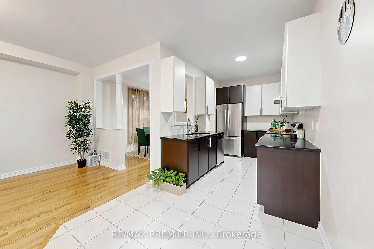
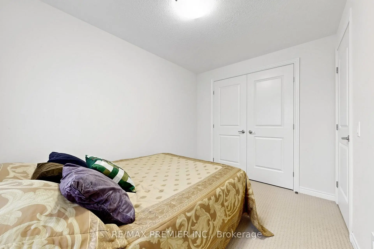
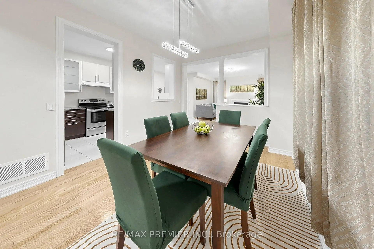
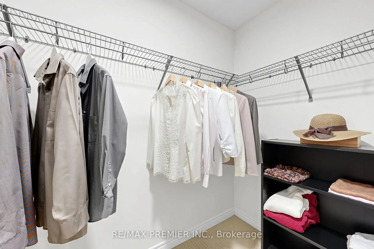
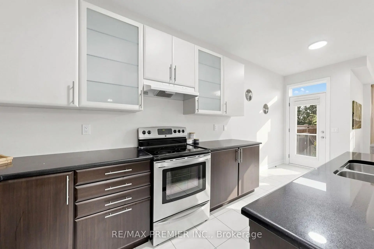
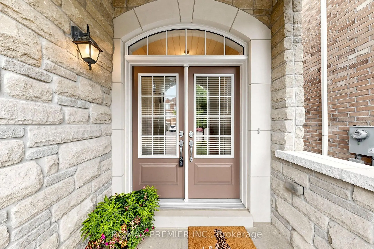
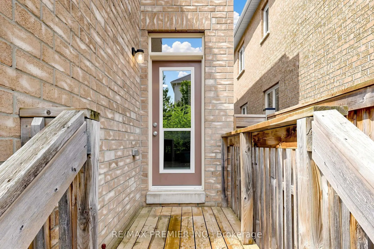
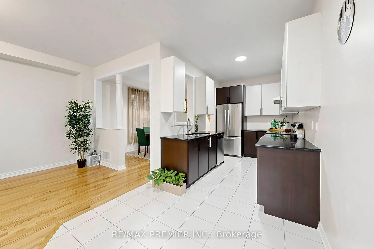
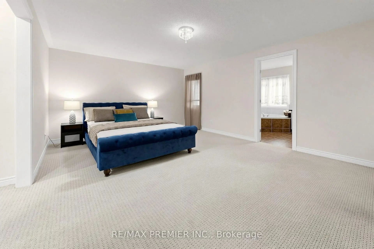
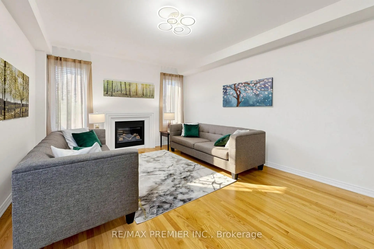
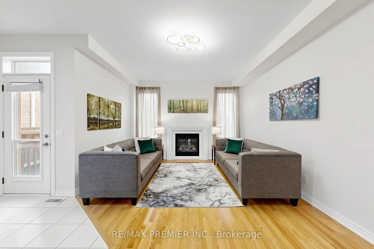
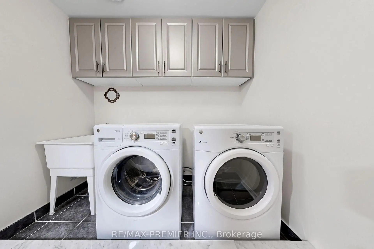
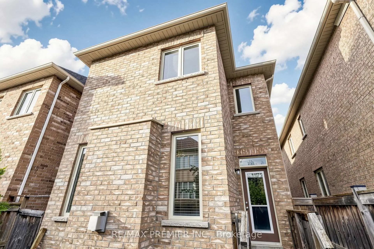
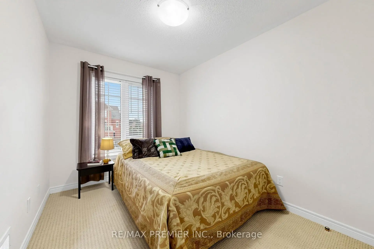
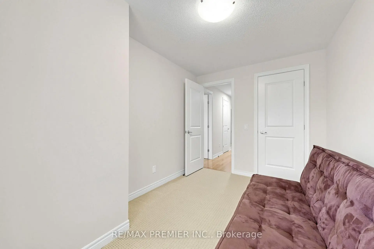
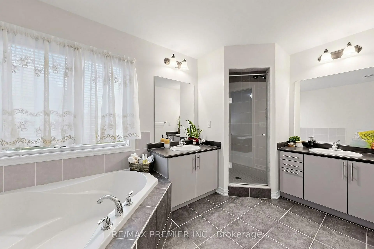
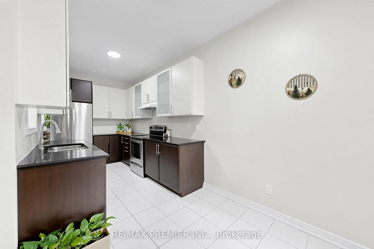
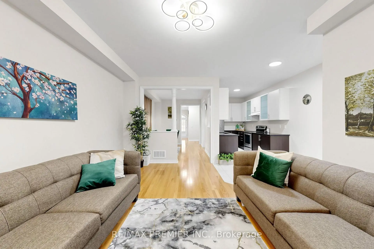
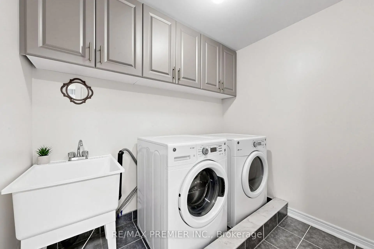
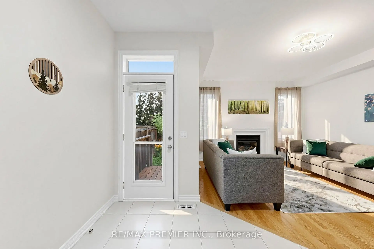
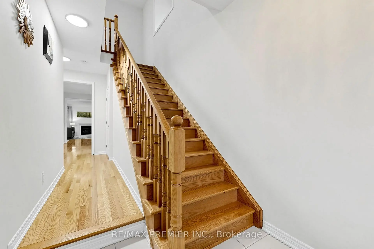
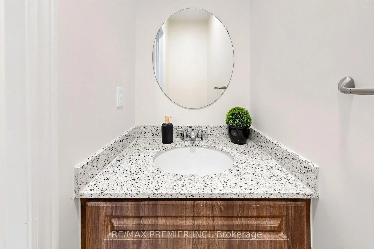
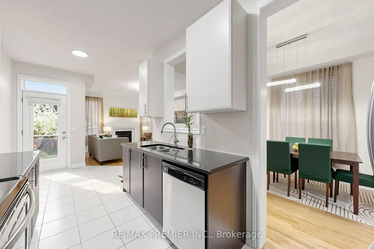
Welcome to this bright and sunny, beautiful detached home in the highly sought-after Vellore Village! Offering approximately 1,800 sq. ft. (as per builder's plans), this well-maintained home is filled with natural light and features an upgraded modern kitchen with granite countertops and a walkout to a spacious deck complete with a BBQ gas line-perfect for outdoor entertaining in your private backyard.The main floor boasts a large family room with a cozy fireplace, smooth ceilings throughout, and elegant hardwood flooring. Hardwood Stairs, Hardwood continues on the second-floor hallway, while the bedrooms feature upgraded carpeting for added comfort. Additional highlights include a convenient second-floor laundry room, direct garage access, a grand double-door entry, and no sidewalk, providing a total of 4 parking spaces for extra convenience.A wonderful opportunity to own a stylish and functional family home in a prime location of Vellore Village!
主要特征
- 朝向: 后院朝东

- 睡房: 3

- 卫生间: 3

- 车库: 1

- 厨房: 1

重要信息
- 占地面接: 25.00 x 105.00 Feet

- 室内面积: 1500-2000

- 地税: $ 5392.57

- N13549626

- Listing contracted with: RE/MAX PREMIER INC.
| 房间 | 尺寸(平方米) | 细节描述 | |
|---|---|---|---|
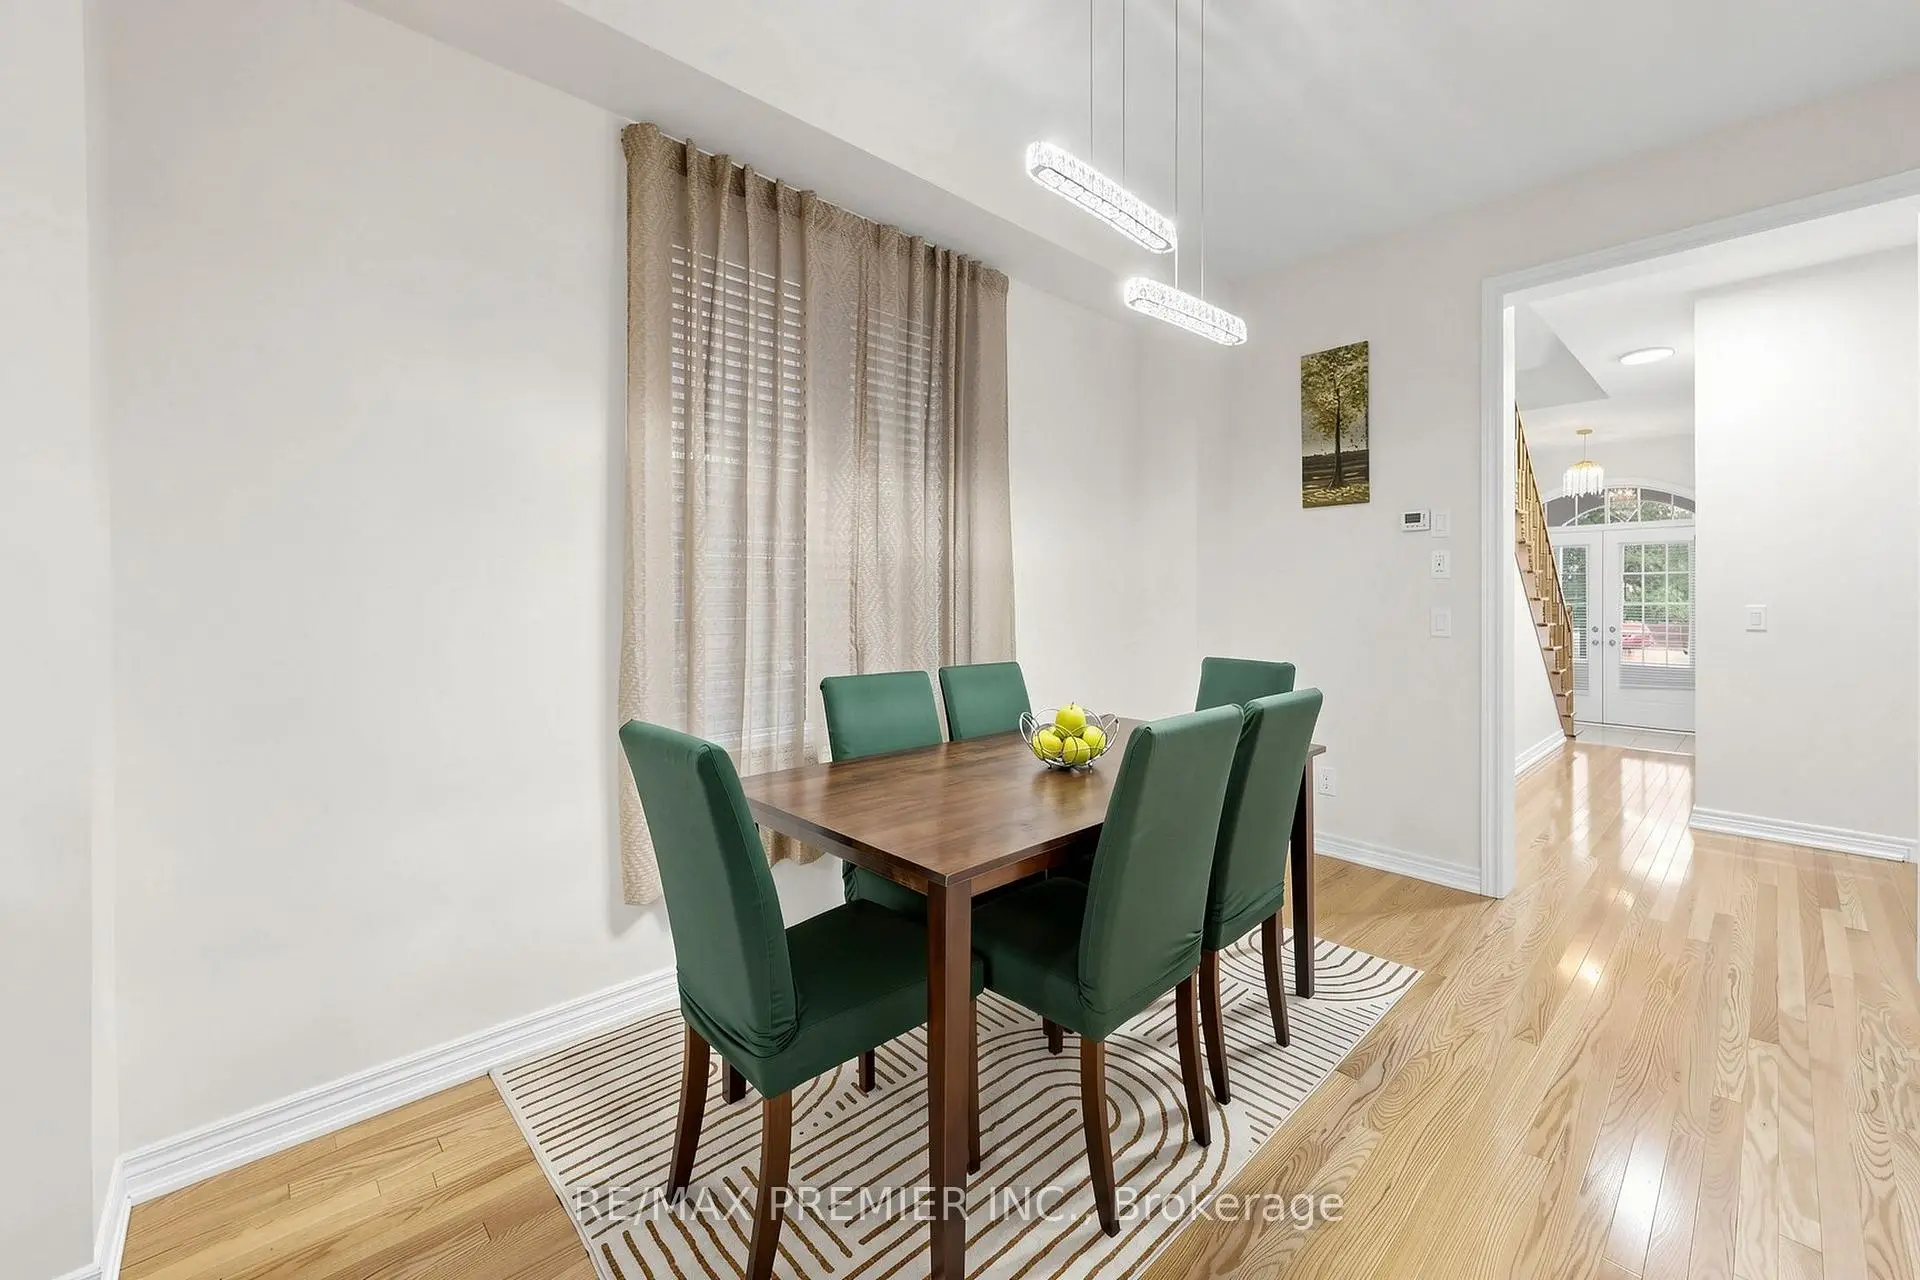
| 晚餐室 Rm | 3.95x2.75 | 硬木地板, 开放式概念, 大窗 |
|
| 厨房 | 3.35x2.40 | 陶瓷地板, , 不锈钢电器 |
|
| 早餐室 | 2.75x2.50 | 陶瓷地板, 走出式甲板, |
|
| 家庭房 Rm | 5.00x3.85 | 硬木地板, 煤气壁炉, 开放式概念 |
|
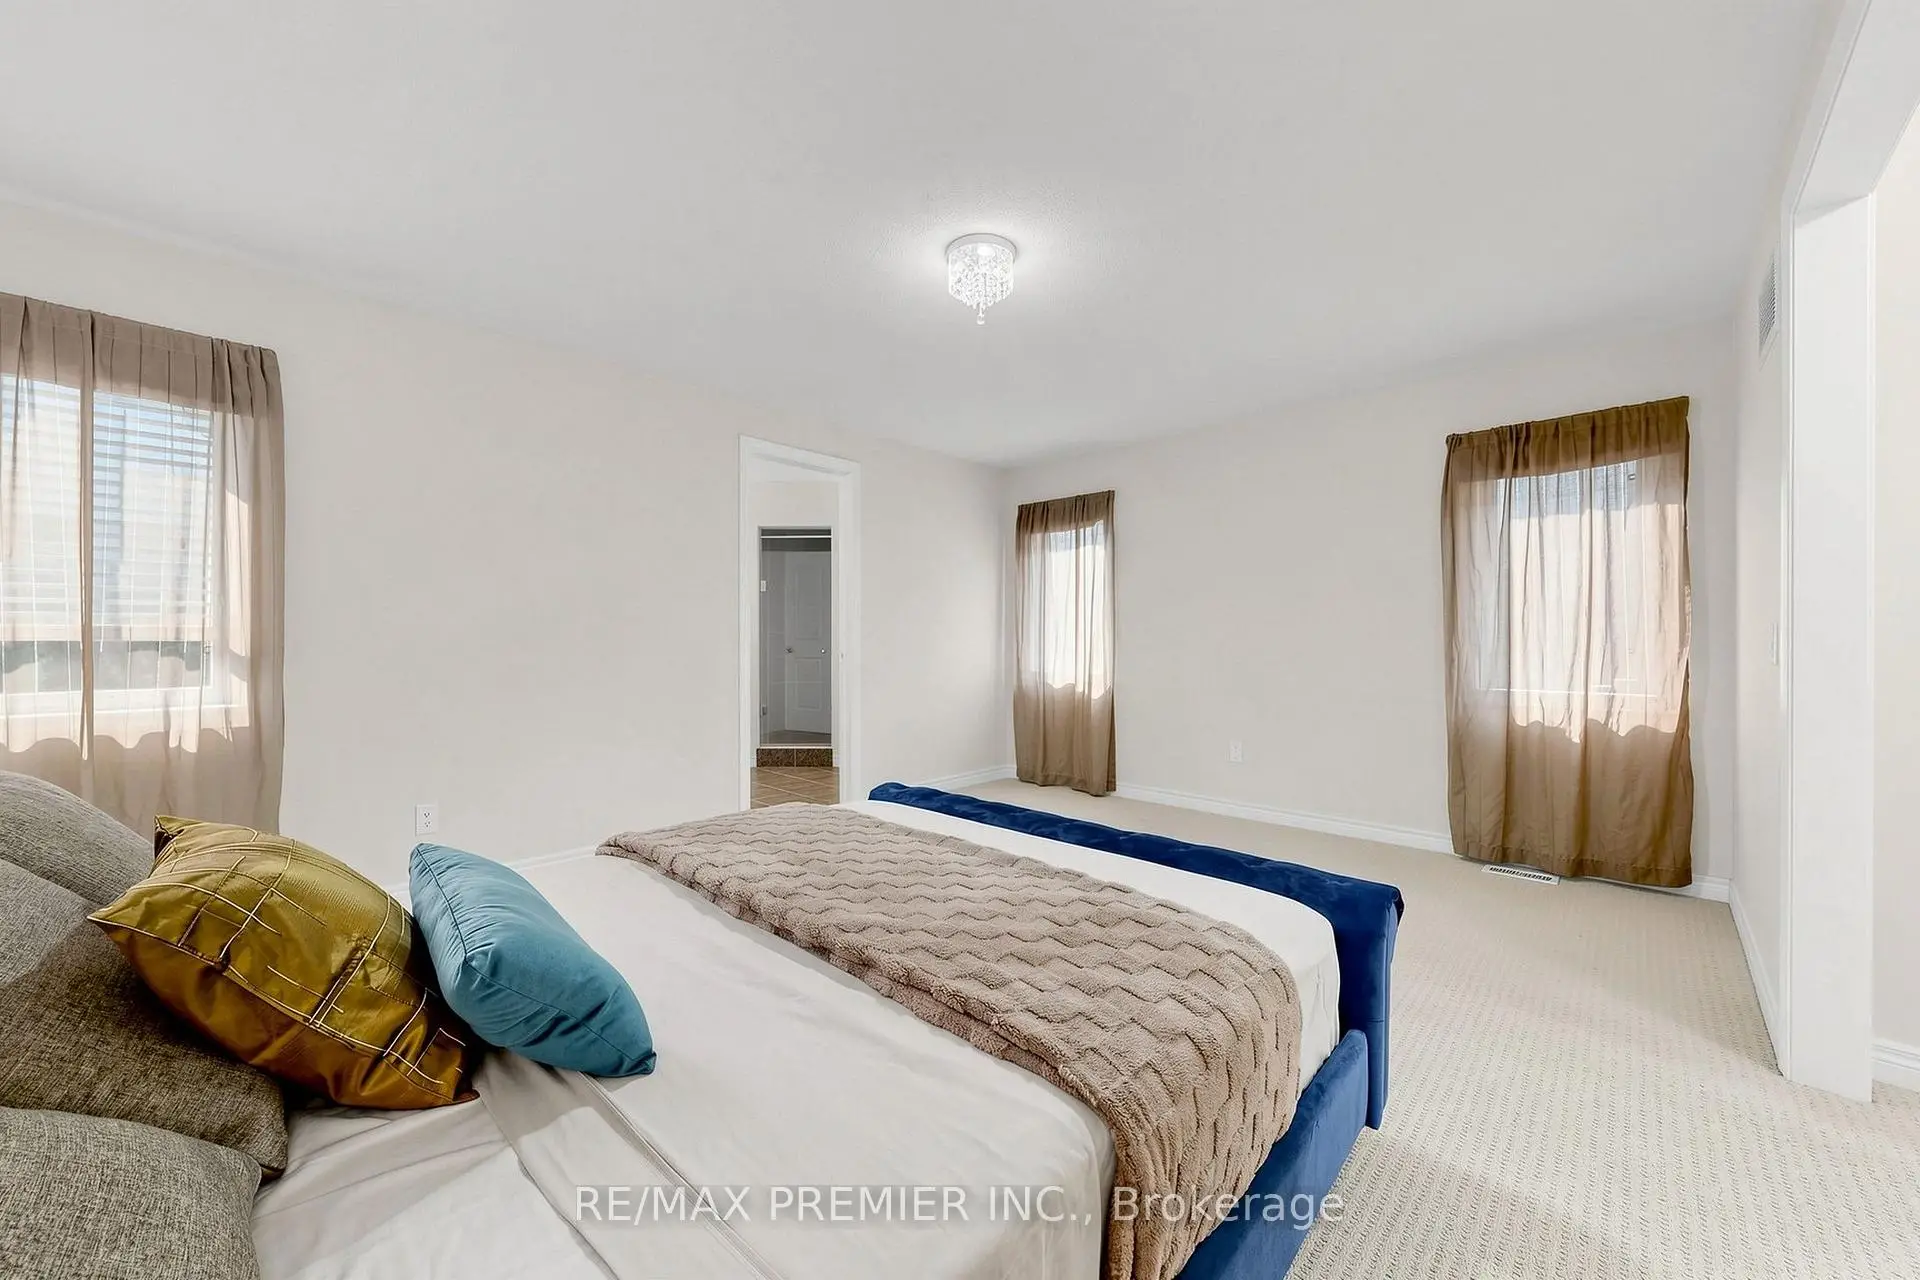
| Primary B | 5.18x3.96 | 地毯, 5pcs卫生间套间, |
|
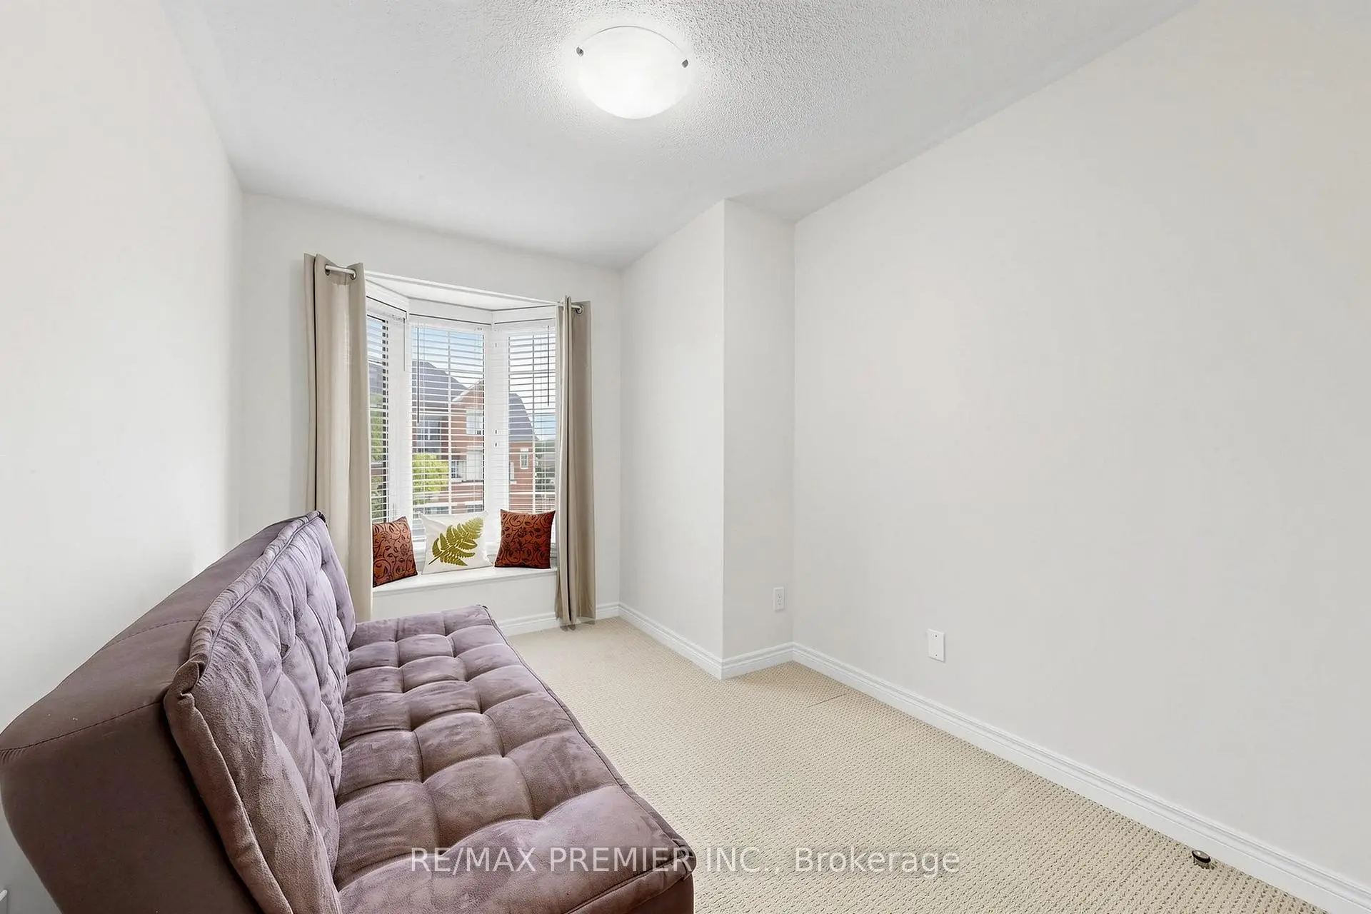
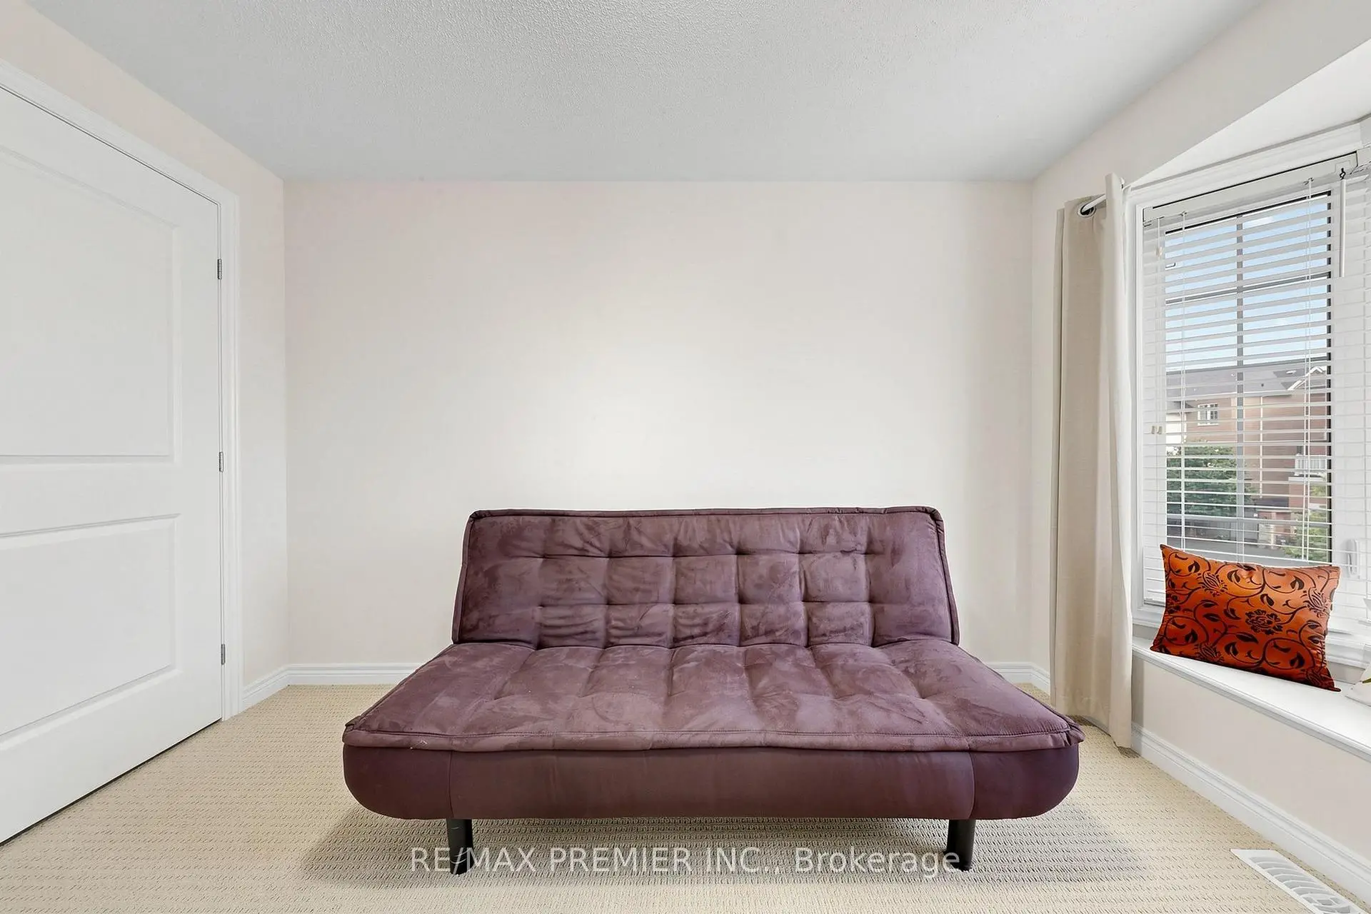
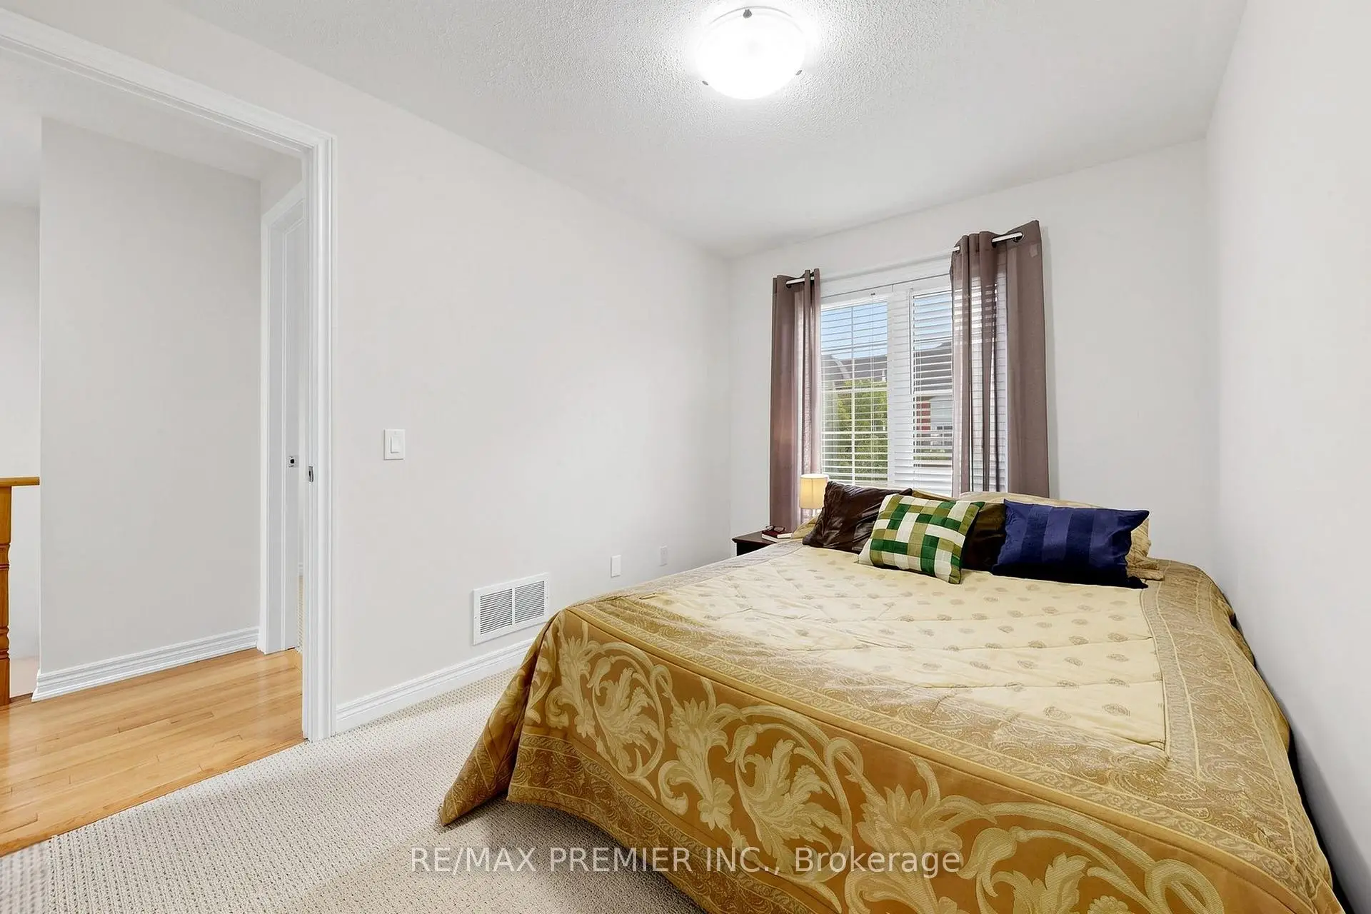
| 第二间卧室 | 3.54x2.56 | 地毯, 壁橱 |
|
| 第三间卧室 | 3.65x2.56 | 地毯, 壁橱 |
|
| 洗衣房 | 2.60x1.75 | 陶瓷地板 |
| 卫生间 | 卫浴件数 | 所在楼层 | |
|---|---|---|---|
| 1间 | 2件套 | 主层 |
|
| 1间 | 5件套 | Second |
|
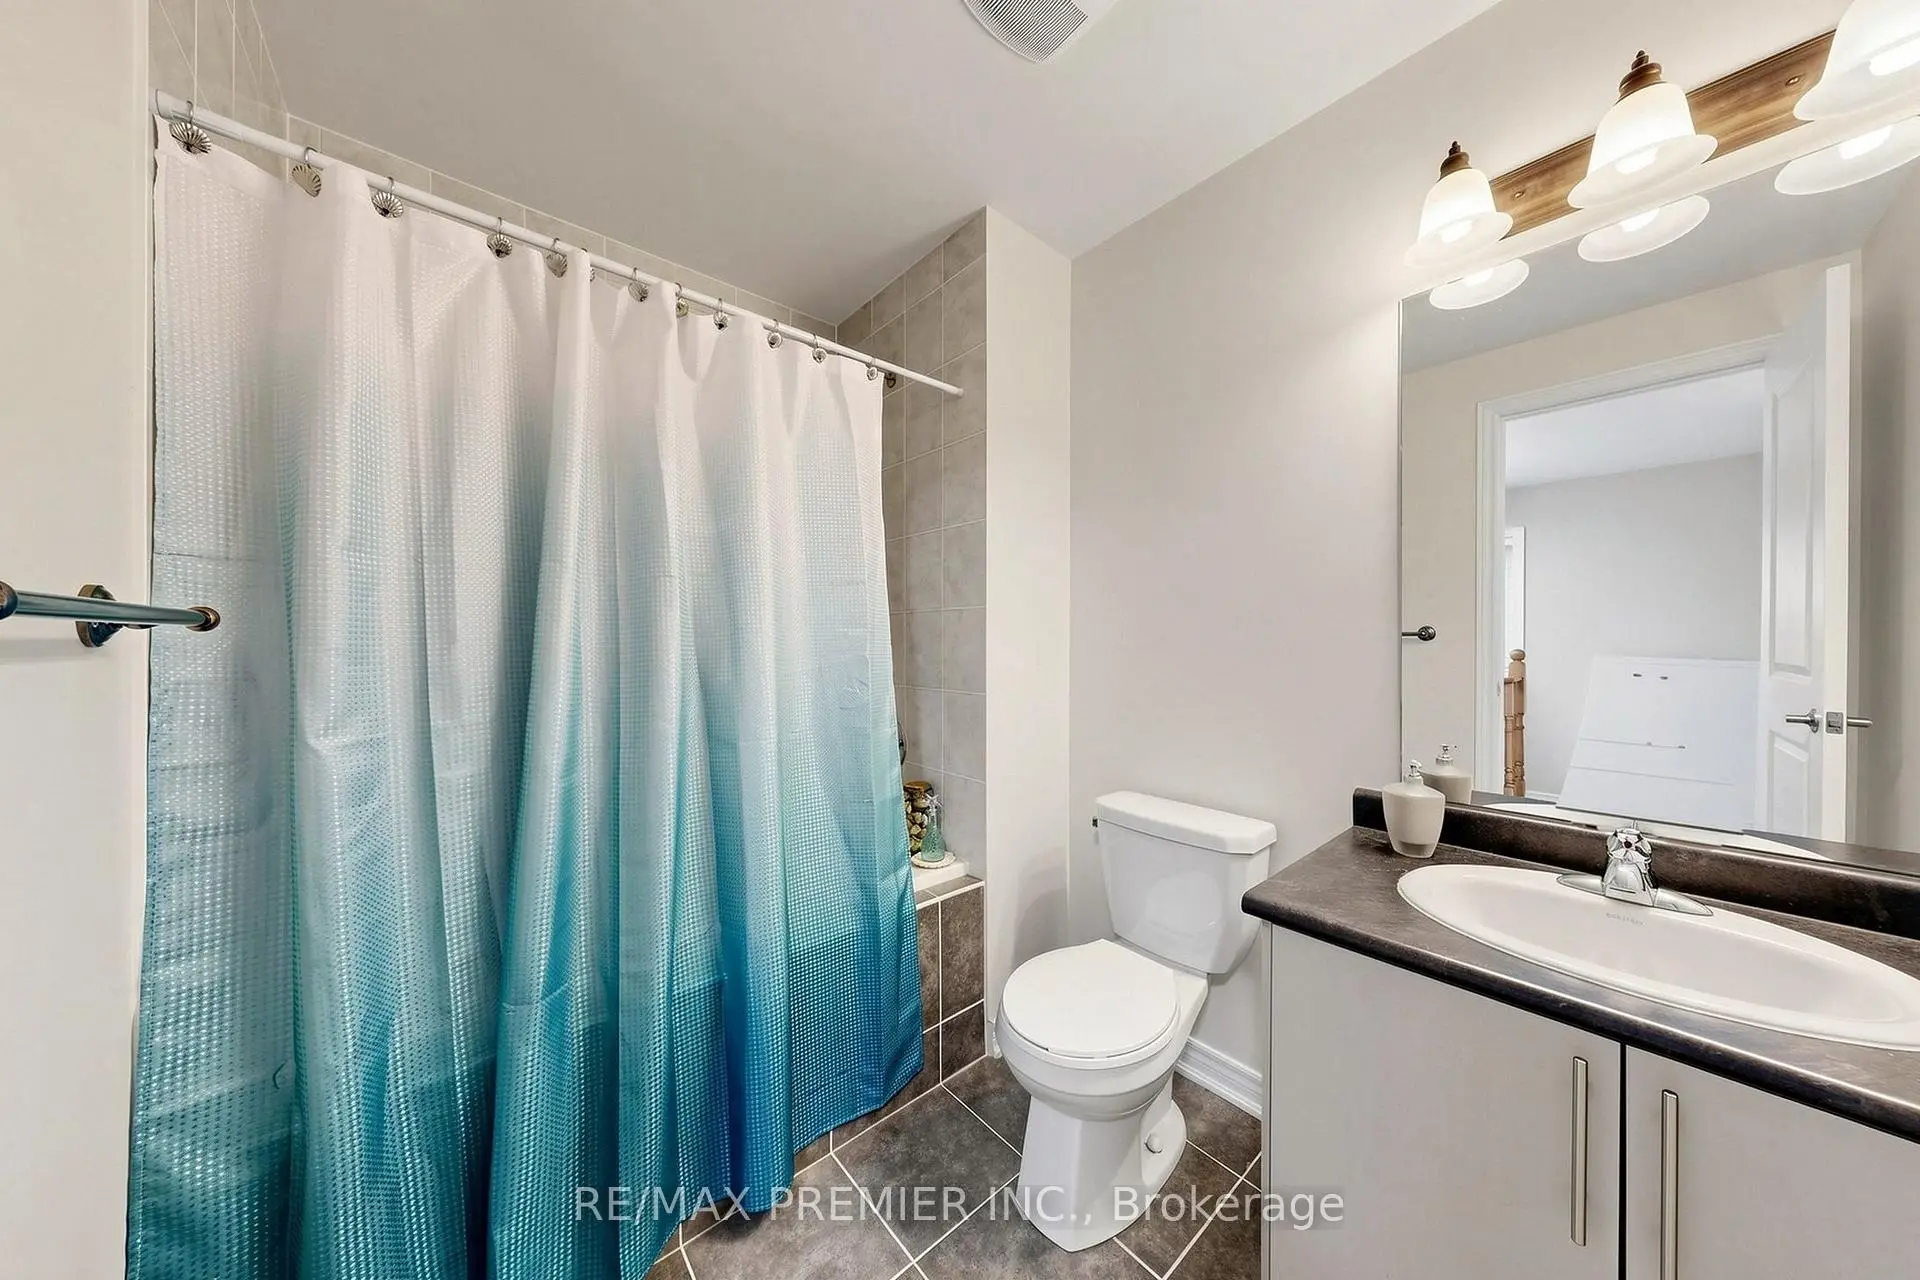
| 1间 | 4件套 | Second |
房屋简介
房屋位于Weston and Major Mackenzie交界附近, 这间3房3卫单车库两层独立房户型朝东向. 5 Hatton Garden Rd拥有单停车位. 房屋及周边设施包括WaterHeaterOwned和Built-InOven等. 晚餐室 Rm, 厨房, 早餐室和 家庭房 Rm在主层.学校信息
小学
-
对口学区学校在 3022学校里排名 1300 (分数: 6.4)距离学校0.8公里 (走路大约15分钟)
-
法语沉浸课程学校
在 3022学校里排名 571 (分数: 7.5)距离学校1.1公里 (走路大约20分钟) -
-
天主教天才项目学校
在 3022学校里排名 299 (分数: 8.1)距离学校3.9公里 (开车大约12分钟) -
中学
-
对口学区学校排名: 6/746 (分数: 9.6) 5年平均分: 5/746 (分数: 9.0)距离学校0.3公里 (走路大约5分钟)
-
排名: 219/746 (分数: 7.0) 5年平均分: 257/746 (分数: 6.6)距离学校7.2公里 (开车大约22分钟)
-
艺术特色学校
排名: 100/746 (分数: 7.9) 5年平均分: 60/746 (分数: 7.9)距离学校9.9公里 (开车大约30分钟) -
对口学区学校 IB课程
排名: 89/746 (分数: 8.0) 5年平均分: 109/746 (分数: 7.5)距离学校3.3公里 (开车大约10分钟) -
天主教对口学区学校
排名: 313/746 (分数: 6.4) 5年平均分: 359/746 (分数: 6.0)距离学校1.3公里 (走路大约24分钟) -
天主教AP课程学校
排名: 205/746 (分数: 7.1) 5年平均分: 228/746 (分数: 6.8)距离学校5.2公里 (开车大约16分钟) -
排名: 205/746 (分数: 7.1) 5年平均分: 228/746 (分数: 6.8)距离学校5.2公里 (开车大约16分钟)