Vellore Village, Vaughan, L4H 4R5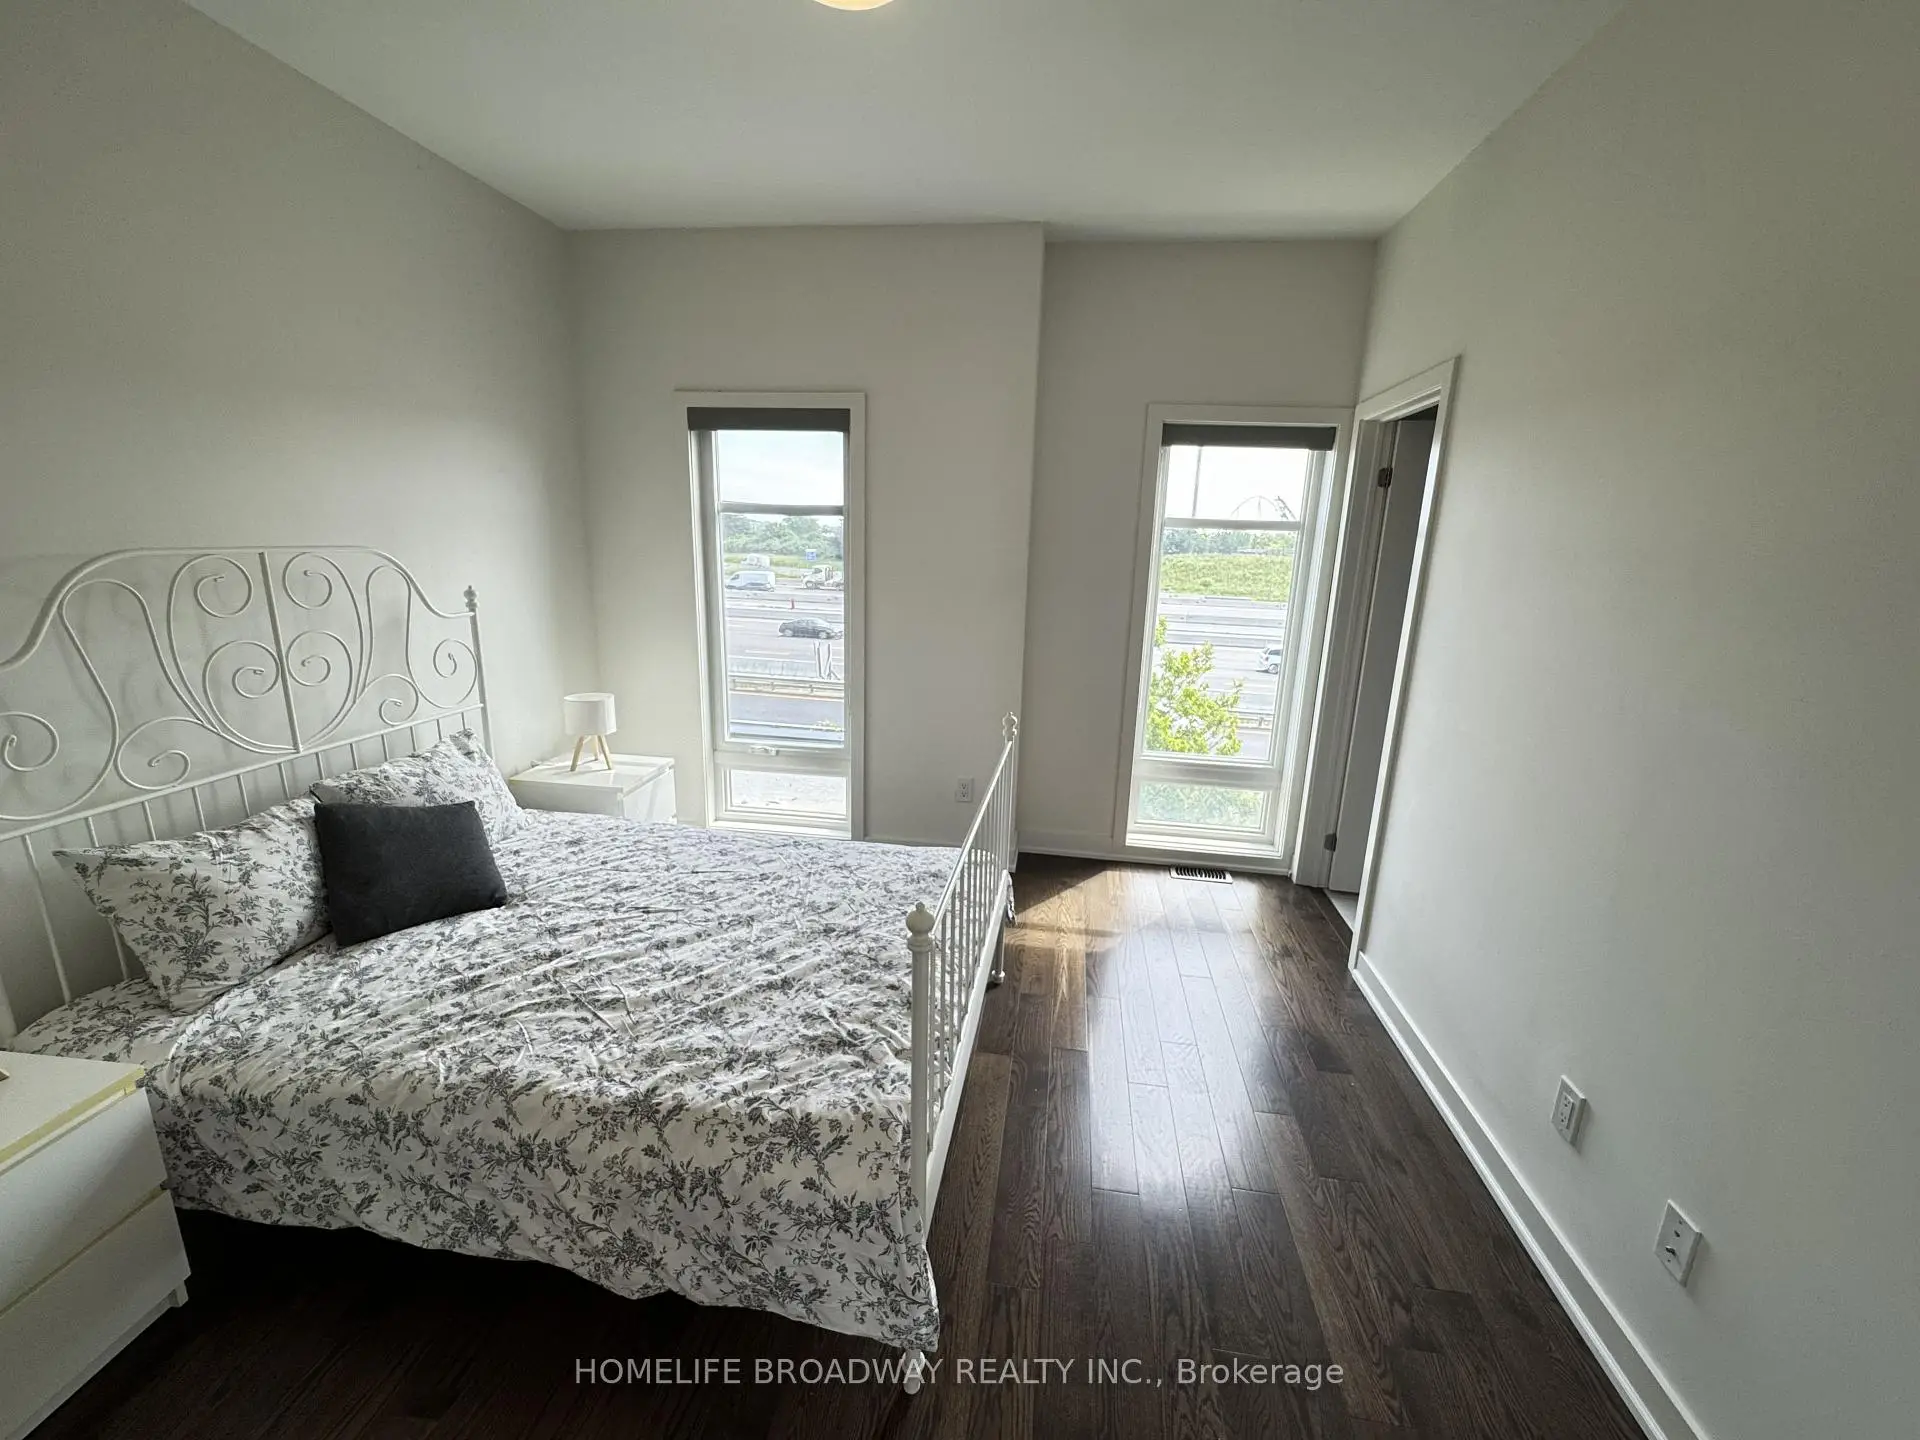

房屋信息
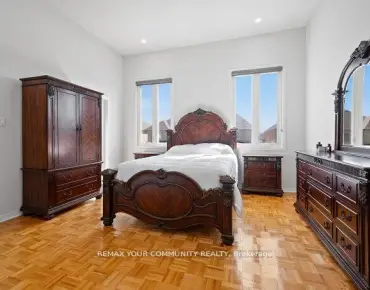
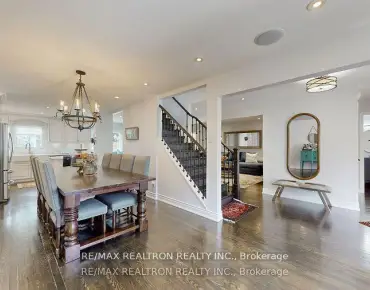
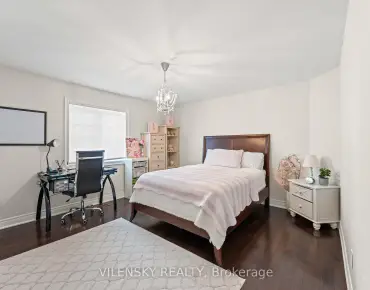
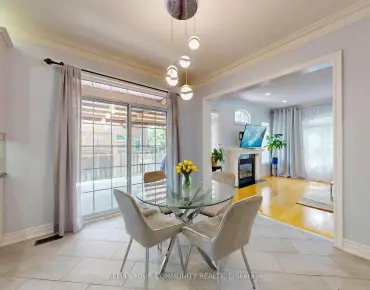
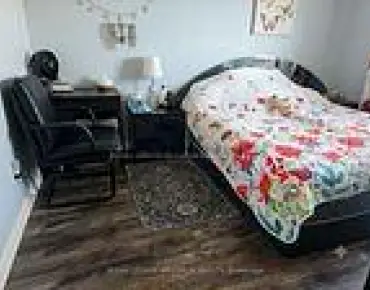
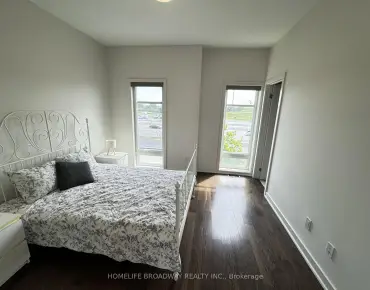
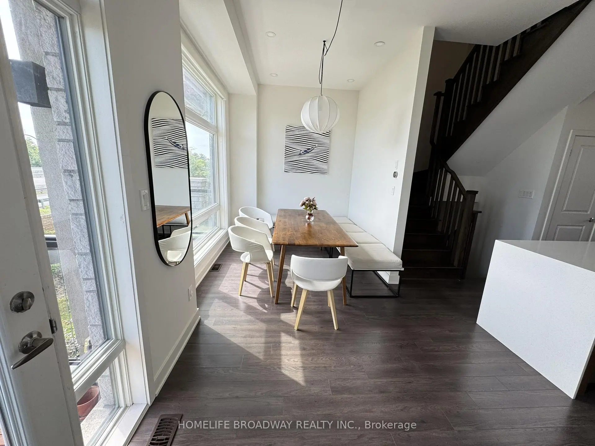
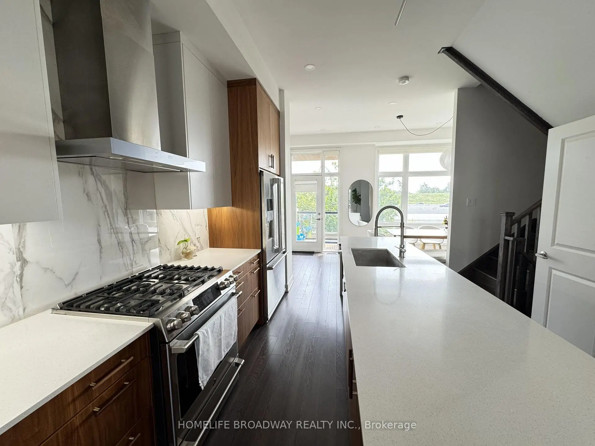
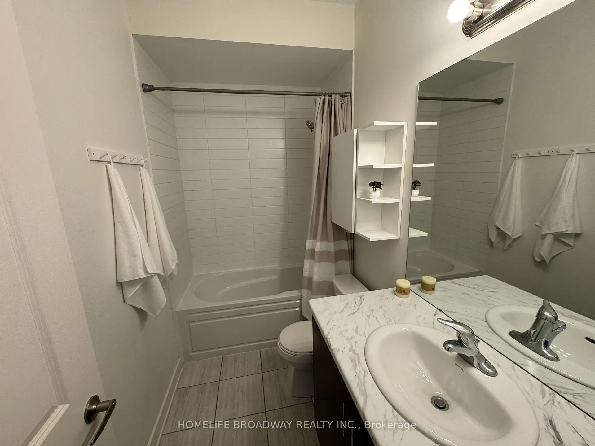
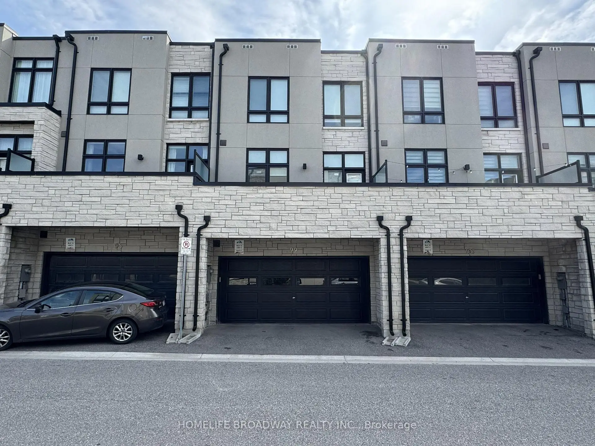
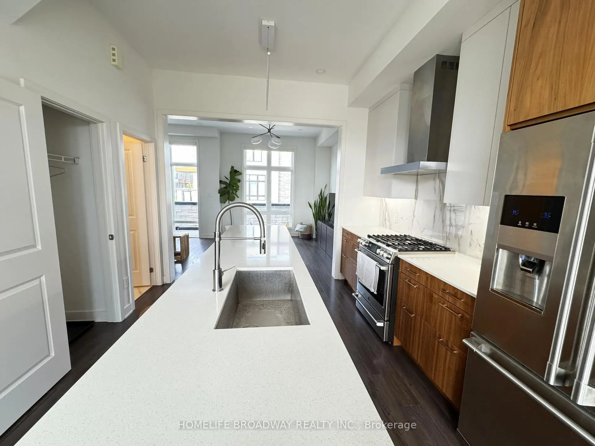
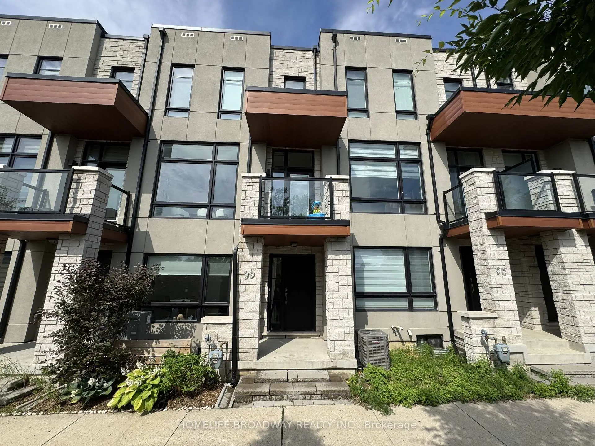
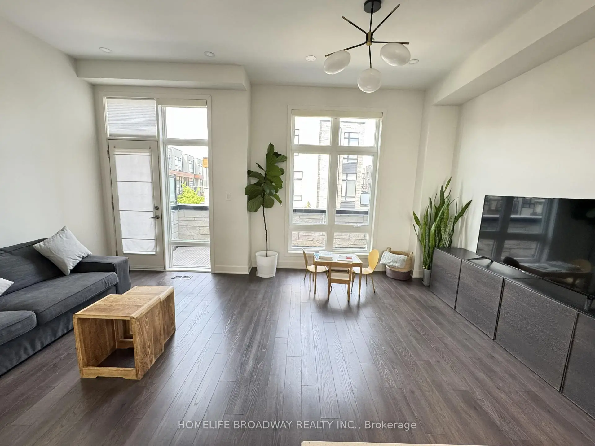
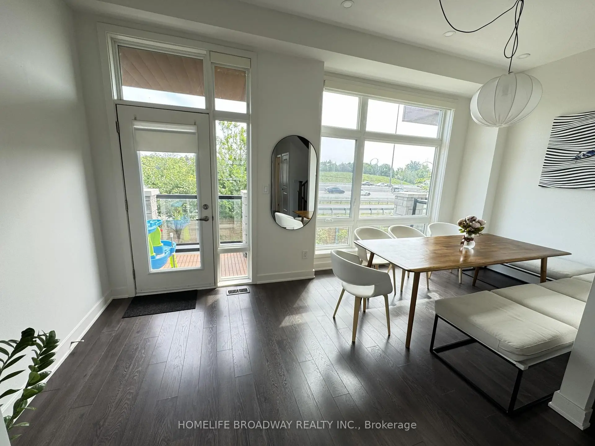
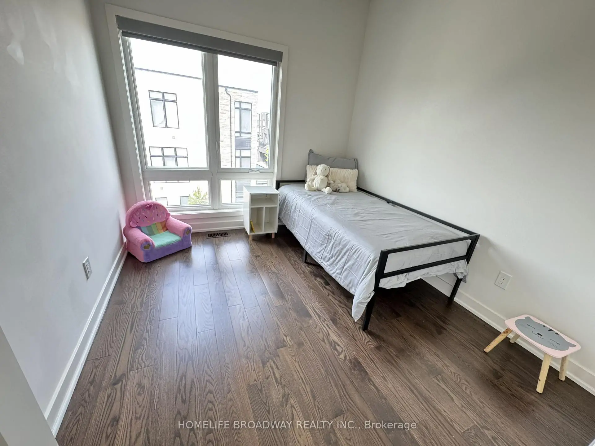
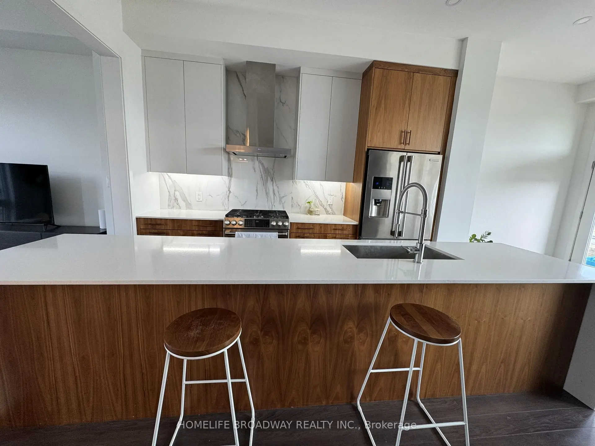
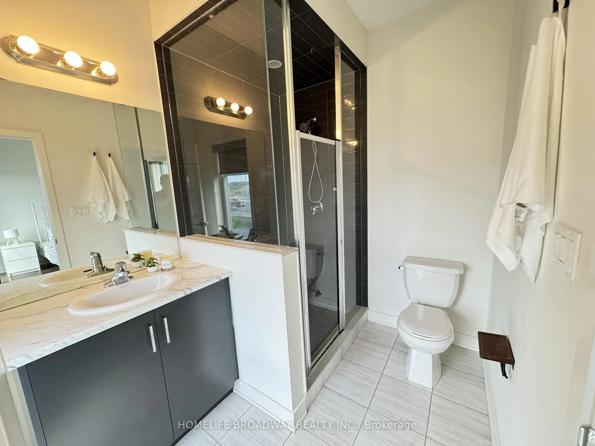
Welcome to 99 Carpaccio Ave., a beautifully upgraded freehold townhouse in one of Vaughan's most desirable communities! With premium finishes, hardwood floor, oak staircase, top of the line appliances and soaring ceilings, this home delivers luxury and functionality in every detail. This modern 3-bedroom, 4-bathroom residence offers 1643 sq ft above-grade finished living space with the potential to finish the basement to add more space, with a smart, functional layout and a rare double-car garage with direct access into the home. The home features a bright, open-concept main floor with soaring 10-foot smooth ceilings and 9-foot smooth ceilings on the upper level. Large windows and hardwood flooring that flood the space with natural light. The custom gourmet kitchen with a gas burner, showcasing upgraded stainless-steel appliances (fridge, stove, dishwasher and range hook), upgraded kitchen and bathroom cabinets, stylist backsplash and an extended island, Floor to ceiling windows and the flow of pot lights making this a perfect chef's delight. Upstairs, the primary suite features a spacious walk-in closet and a 3-pe ensuite with a large window and a double-sink. Close to all amenities, banks, supermarkets, famous restaurants, Wonderland and Vaughan Mill, easy access to HWY 400, Go bus station and VIVA, this home offers both convenience and comfort in one unbeatable package. Whether you're a first-time buyer, a growing family, or an investor looking for quality and value, this home has it all. Dual heat sources, heat pump when -4 Celsius and above, and gas under -4.
主要特征
- 朝向: 后院朝东

- 睡房: 3

- 卫生间: 4

- 车库: 2

- 厨房: 1

重要信息
- 占地面接: 18.85 x 52.88 Feet

- 室内面积: 1500-2000

- 地税: $ 3927.21

- N13545968

- Listing contracted with: HOMELIFE BROADWAY REALTY INC.
| 房间 | 尺寸(平方米) | 细节描述 | |
|---|---|---|---|
| 办公室 | 3.51x2.59 | 2 件套卫生间, 硬木地板, 风景窗 |
|
| 家庭房 Rm | 5.49x3.38 | 复合地板, 开放式概念, 走出式阳台 |
|
| 晚餐室 Rm | 3.66x2.46 | 复合地板, 开放式概念, |
|
| 厨房 | 3.66x2.44 | 复合地板, 开放式概念, 石英台面 |
|
| Primary B | 3.38x3.35 | 硬木地板, 3pcs卫生间套间, |
|
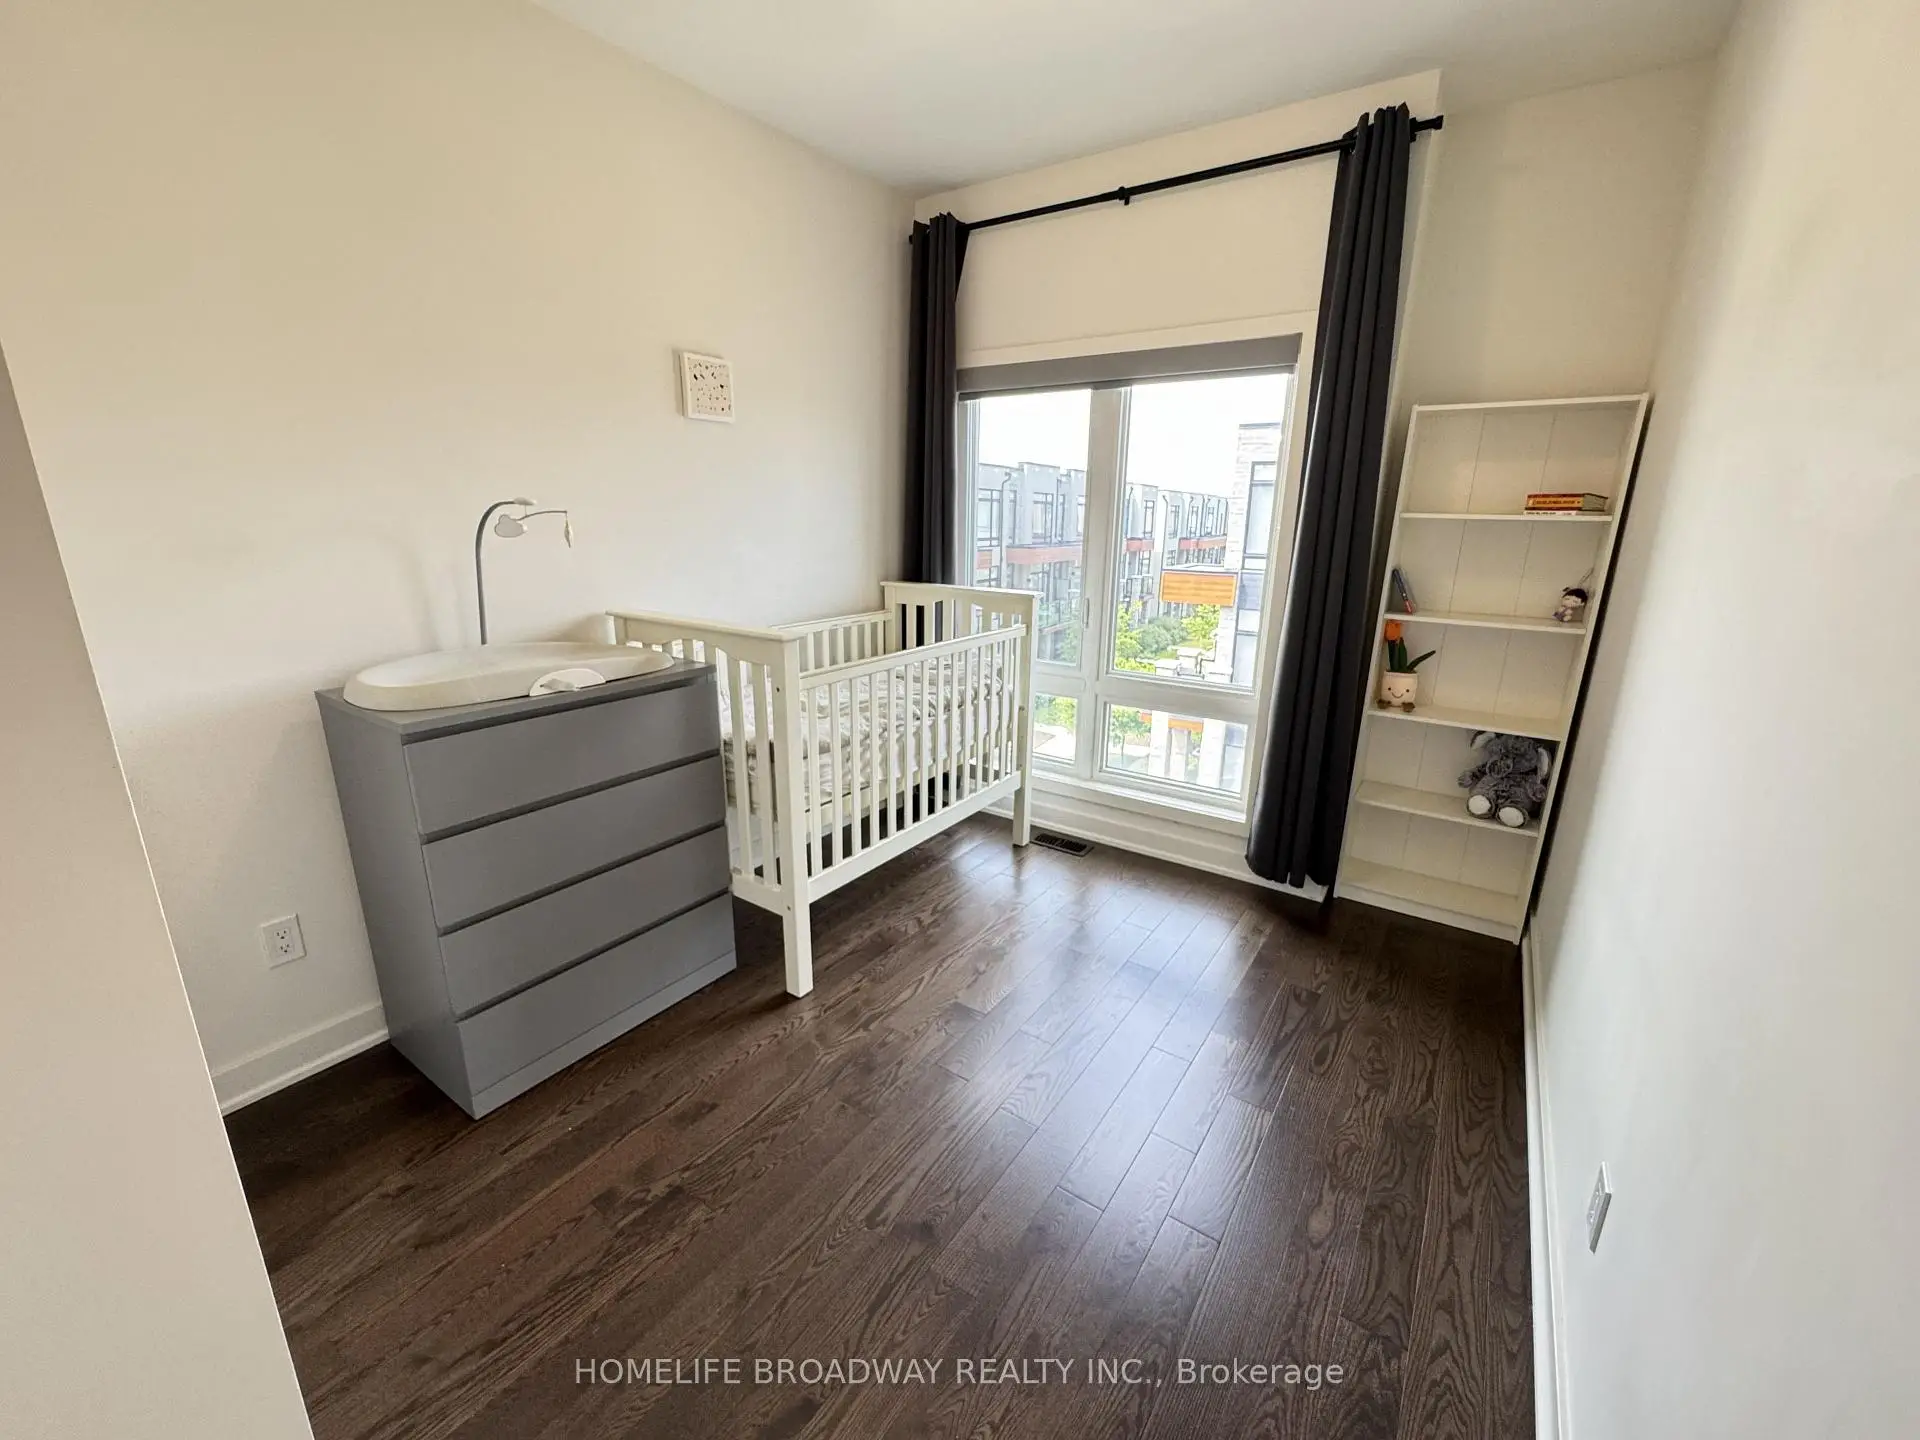
| 第二间卧室 | 2.95x2.46 | 硬木地板, |
|
| 第三间卧室 | 2.77x2.46 | 硬木地板, 壁橱 |
| 卫生间 | 卫浴件数 | 所在楼层 | |
|---|---|---|---|
| 1间 | 3件套 | Third |
|
| 1间 | 4件套 | Third |
|
| 1间 | 2件套 | Second |
|
| 1间 | 2件套 | 主层 |
房屋简介
房屋位于Major Mackenzie & Highway 400交界附近, 这间3房4卫双车库三层镇屋户型朝东向. 99 Carpaccio Ave拥有双停车位. 房屋及周边设施包括CarpetFree和AutoGarageDoorRemot等. 办公室在一层.学校信息
小学
-
对口学区学校在 3022学校里排名 687 (分数: 7.3)距离学校0.8公里 (走路大约15分钟)
-
-
天主教天才项目学校
在 3022学校里排名 299 (分数: 8.1)距离学校3.8公里 (开车大约11分钟) -
中学
-
对口学区学校排名: 6/746 (分数: 9.6) 5年平均分: 5/746 (分数: 9.0)距离学校1.5公里 (走路大约27分钟)
-
法语沉浸课程学校
排名: 219/746 (分数: 7.0) 5年平均分: 257/746 (分数: 6.6)距离学校7.6公里 (开车大约23分钟) -
艺术特色学校
排名: 100/746 (分数: 7.9) 5年平均分: 60/746 (分数: 7.9)距离学校8.2公里 (开车大约25分钟) -
对口学区学校 IB课程
排名: 89/746 (分数: 8.0) 5年平均分: 109/746 (分数: 7.5)距离学校1.6公里 (走路大约28分钟) -
天主教对口学区学校
排名: 313/746 (分数: 6.4) 5年平均分: 359/746 (分数: 6.0)距离学校1.3公里 (走路大约23分钟) -
天主教AP课程学校
排名: 205/746 (分数: 7.1) 5年平均分: 228/746 (分数: 6.8)距离学校5.3公里 (开车大约16分钟) -
排名: 205/746 (分数: 7.1) 5年平均分: 228/746 (分数: 6.8)距离学校5.3公里 (开车大约16分钟)