East Woodbridge, Vaughan, L4L 8T7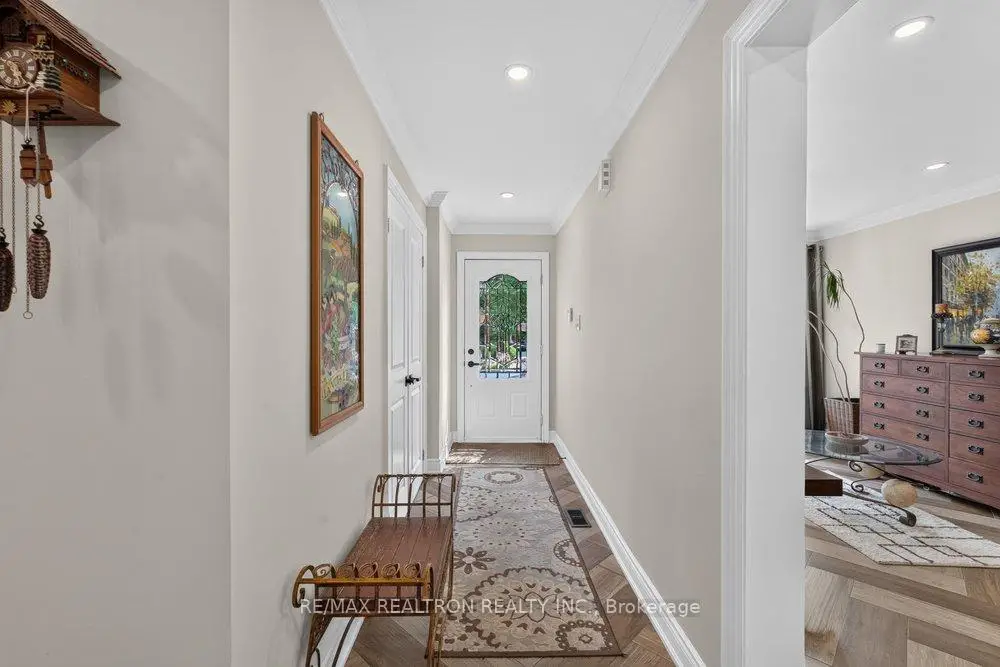

房屋信息
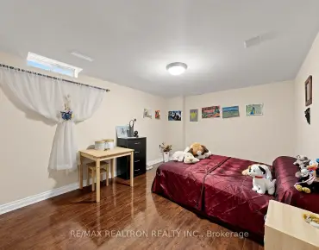
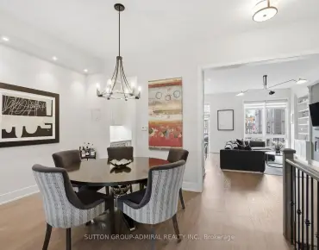
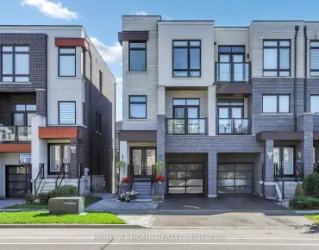
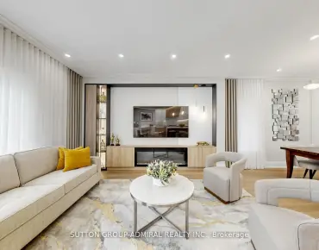
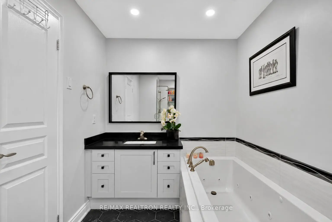
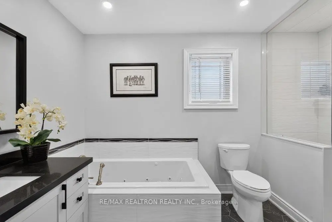
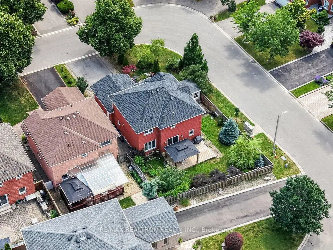
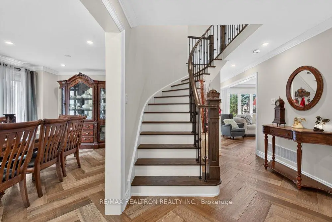
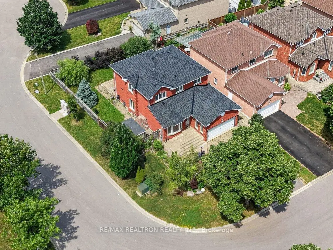
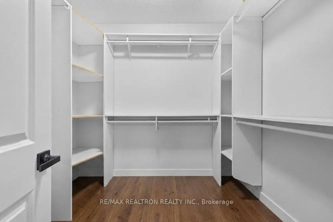
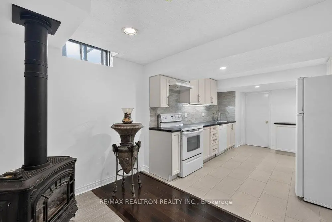
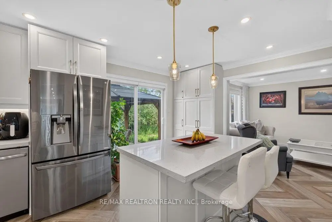
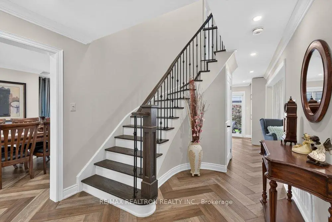
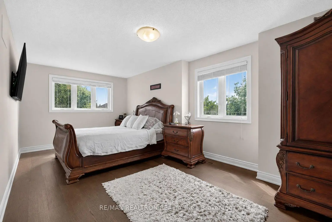
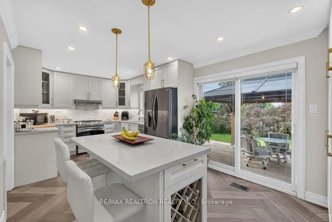
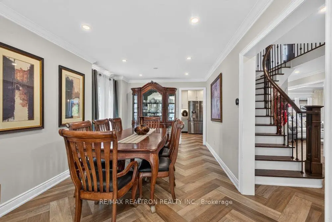
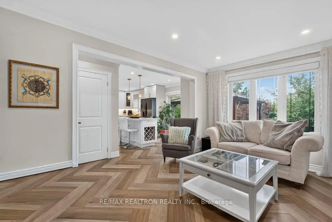
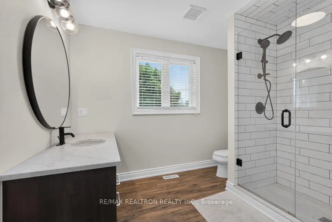
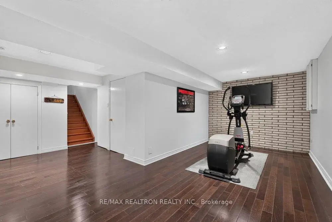
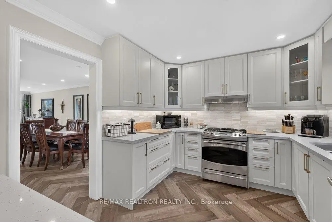
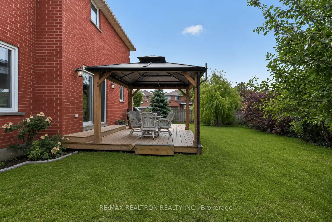
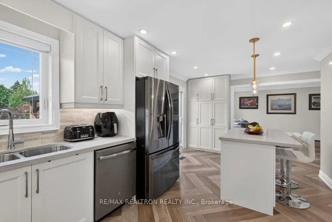
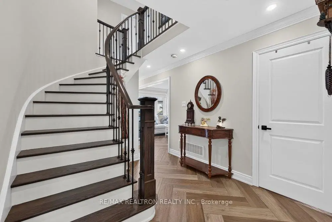
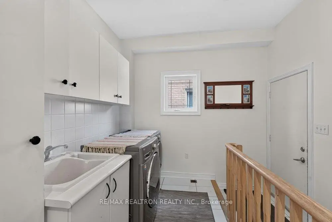
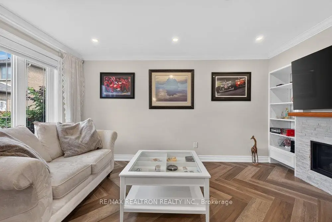
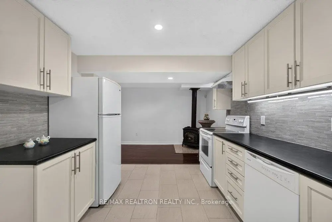
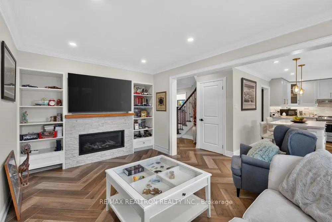
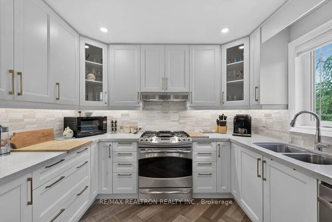
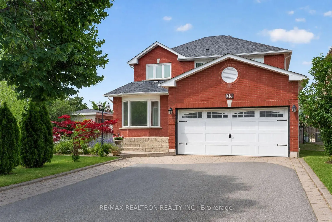
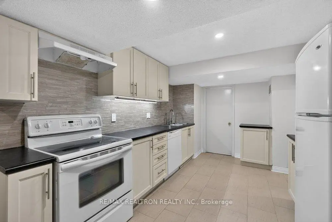
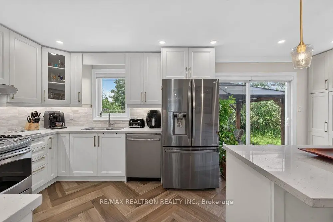
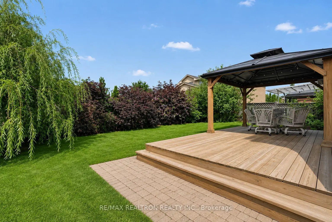
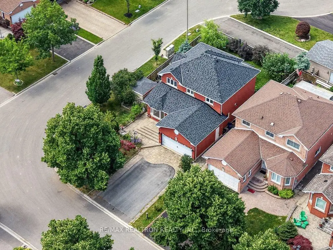
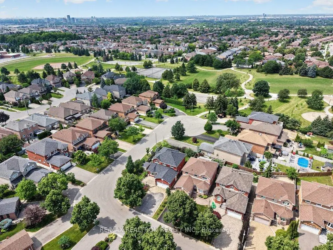
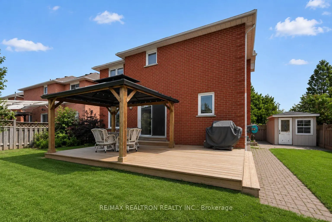
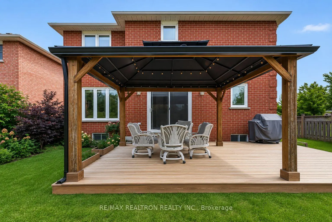
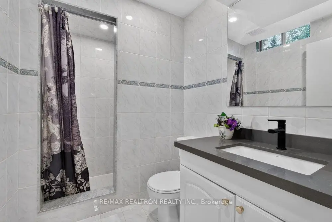
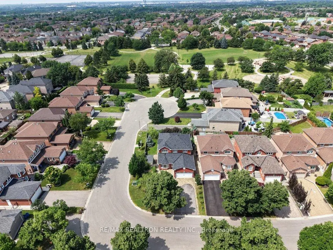
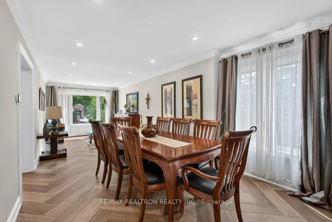
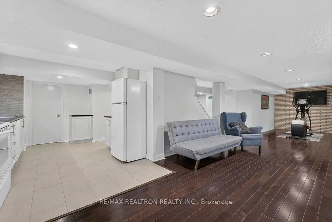
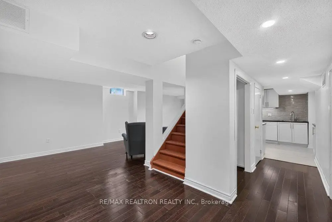
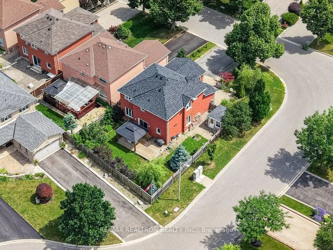
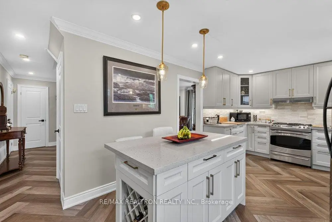
Recognized as one of the very best streets in the area, situated on a quiet family friendly cul-du-sac (no through traffic), 38 Zucchet Court is the fully updated home that has everything you're looking for! Featuring one of the widest lots, this property is one of the few with a true 2-car garage, and it has plenty of driveway parking beyond this. Inside, enjoy the renovated kitchen with stainless steel appliances, a large island, plenty of counterspace, and a walkout to the private rear patio. The family room adjacent to the kitchen has plenty of space for family and friends to gather, centered by a built-in-tv unit with fireplace. Upstairs, the oversized primary bedroom offers every convenience one could ask for, including a massive walk-in closet, and renovated 4-piece primary ensuite. Two additional bright and spacious bedrooms, and another large renovated bathroom. The basement level boasts two separate stairwells, and a separate entrance - and fitted with a full kitchen, gas fireplace, and high ceilings, the lower level is perfect for additional rec space, hosting out of town guests or for potentially generating additional rental income. As for the everyday stuff? All taken care of with a new roof, newer windows, fresh paint, updated lighting fixtures, and new flooring throughout the main and upper levels. Bonus: Mere steps to coveted Giovanni Caboto Park, walking distance to Blue Willow PS and St. Gabriel Catholic School, and fantastic friendly neighbours who are excited to welcome you to the street!
主要特征
- 朝向: 后院朝西

- 睡房: 3

- 卫生间: 4

- 车库: 2

- 厨房: 1

重要信息
- 占地面接: 33.37 x 106.00 Feet

- 室内面积: 2000-2500

- 地税: $ 5693.00

- N13532442

- Listing contracted with: RE/MAX REALTRON REALTY INC.
| 房间 | 尺寸(平方米) | 细节描述 | |
|---|---|---|---|
| 客厅 Rm | 4.80x3.01 | 合并餐饮, 瓷地板, |
|
| 晚餐室 Rm | 3.10x3.01 | 合并客厅, 瓷地板 |
|
| 厨房 | 3.20x5.95 | 翻新, 家庭大小的厨房, 走出式天台 |
|
| 家庭房 Rm | 4.95x3.10 | 壁炉, 瓷地板, |
|
| Primary B | 7.00x4.00 | 硬木地板, , 4pcs卫生间套间 |
|
| 第二间卧室 | 3.80x3.00 | 硬木地板, 壁橱 |
|
| 第三间卧室 | 3.25x3.00 | 硬木地板, 壁橱 |
|
| 娱乐室reatio | 11.50x3.05 | 复合地板, 壁炉 |
|
| 其他 | 3.40x3.90 | 复合地板 |
|
| 厨房 | 0.00x0.00 | 陶瓷地板, , |
| 卫生间 | 卫浴件数 | 所在楼层 | |
|---|---|---|---|
| 1间 | 2件套 | 主层 |
|
| 1间 | 3件套 | Second |
|
| 1间 | 4件套 | Second |
|
| 1间 | 3件套 | Basement |
房屋简介
房屋位于HWY 7 & Weston Rd交界附近, 这间3房4卫双车库两层独立房户型朝西向. 38 Zucchet Crt拥有双连接式停车位. 房屋及周边设施包括CarpetFree等. 客厅 Rm, 晚餐室 Rm, 厨房和 家庭房 Rm在主层.学校信息
小学
-
-
法语沉浸课程学校
在 3022学校里排名 571 (分数: 7.5)距离学校4.7公里 (开车大约14分钟) -
-
天主教天才项目学校
在 3022学校里排名 299 (分数: 8.1)距离学校1.7公里 (走路大约30分钟) -
中学
-
对口学区学校排名: 219/746 (分数: 7.0) 5年平均分: 257/746 (分数: 6.6)距离学校2.6公里 (开车大约8分钟)
-
排名: 219/746 (分数: 7.0) 5年平均分: 257/746 (分数: 6.6)距离学校2.6公里 (开车大约8分钟)
-
艺术特色学校
排名: 100/746 (分数: 7.9) 5年平均分: 60/746 (分数: 7.9)距离学校8.7公里 (开车大约26分钟) -
对口学区学校 IB课程
排名: 89/746 (分数: 8.0) 5年平均分: 109/746 (分数: 7.5)距离学校5.4公里 (开车大约16分钟) -
天主教对口学区学校
排名: 205/746 (分数: 7.1) 5年平均分: 228/746 (分数: 6.8)距离学校0.6公里 (走路大约11分钟) -
天主教AP课程学校
排名: 205/746 (分数: 7.1) 5年平均分: 228/746 (分数: 6.8)距离学校0.6公里 (走路大约11分钟) -
排名: 205/746 (分数: 7.1) 5年平均分: 228/746 (分数: 6.8)距离学校0.6公里 (走路大约11分钟)