Vellore Village, Vaughan, L4H 3P9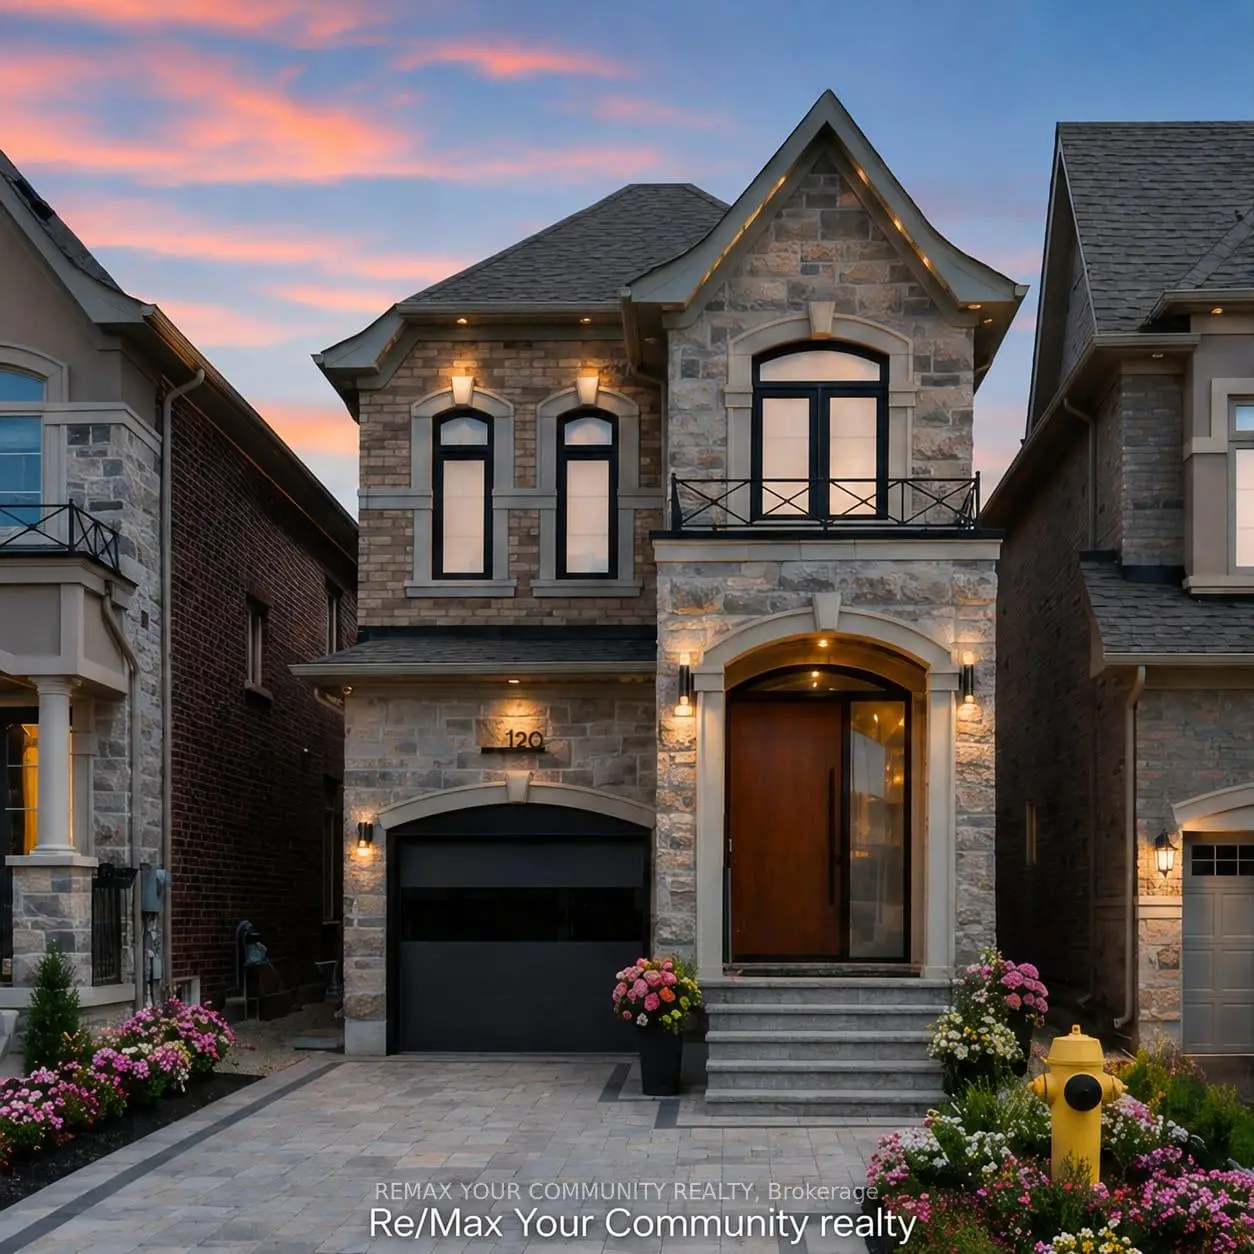

房屋信息
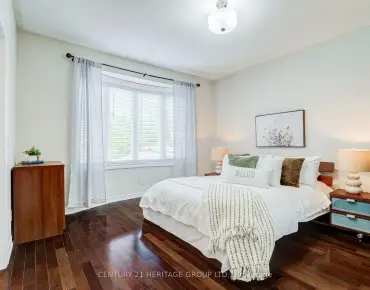
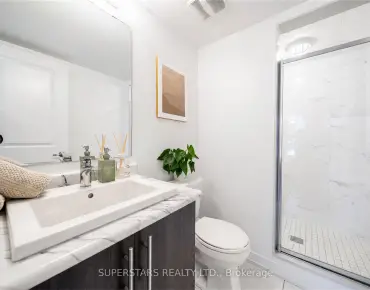
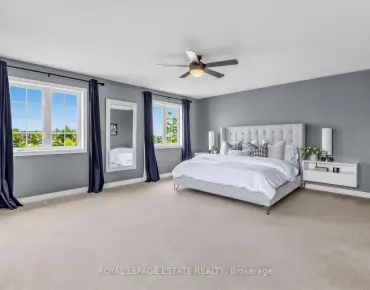
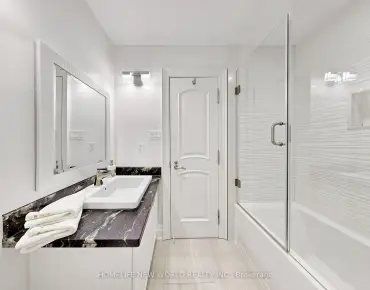
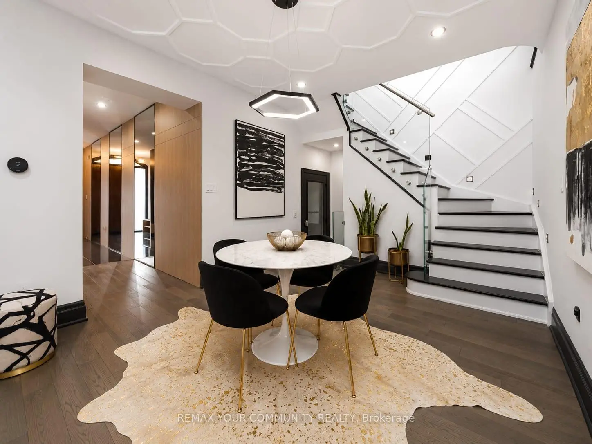
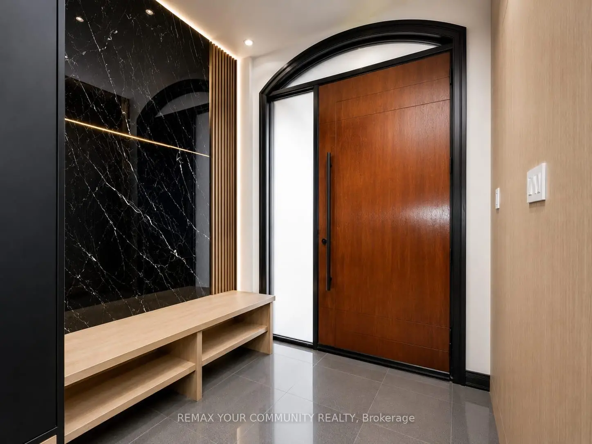
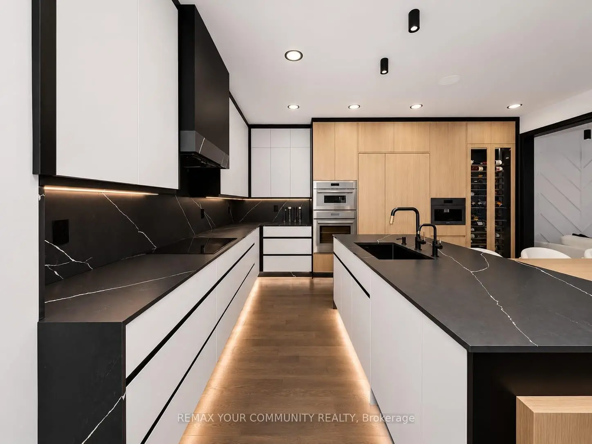
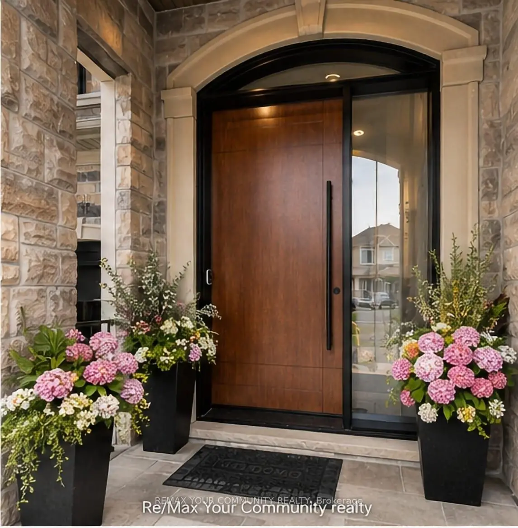
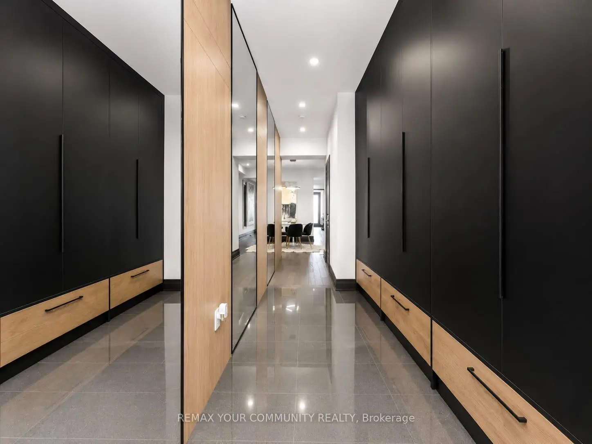
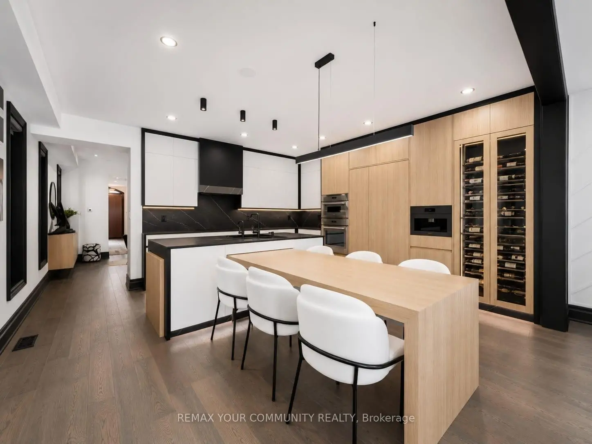
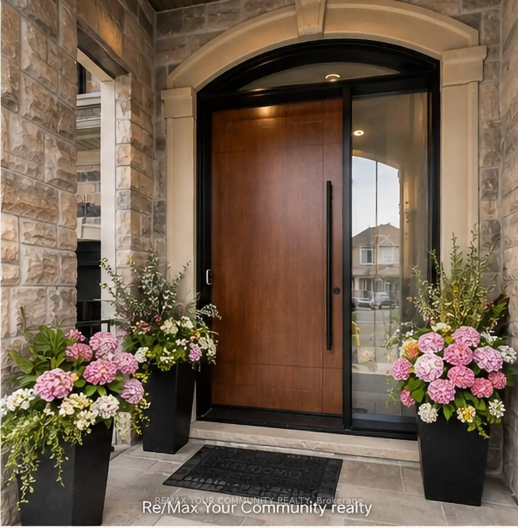
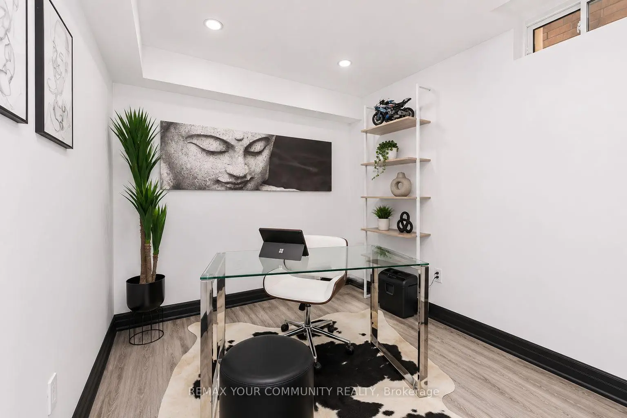
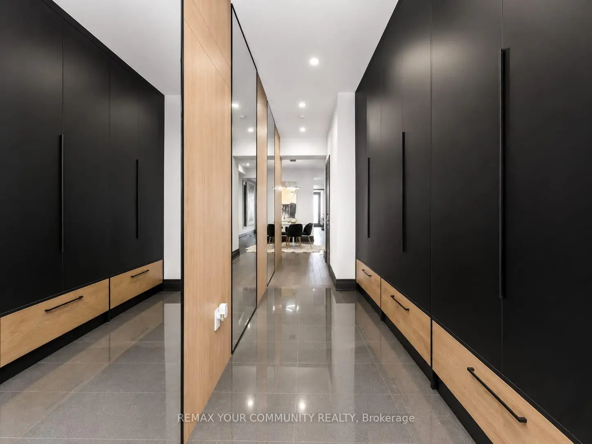
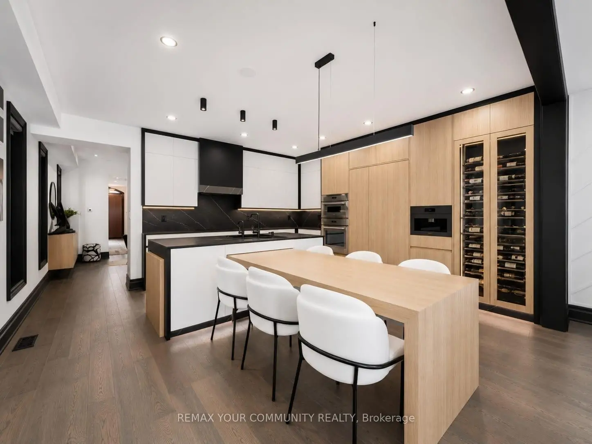
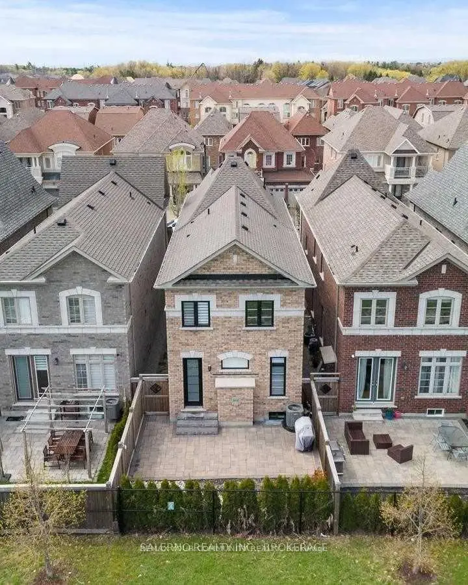
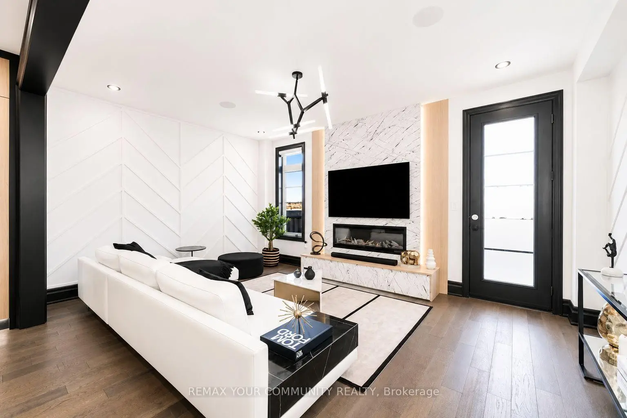
维罗尔村的现代奢华大师欢迎来到一个特别定制的行政官邸,在那里,杰出的手工艺,建筑优雅,和尖端的智能家庭技术聚集在一起,提供大约3300平方英尺,包括一个壮观的、专业完成的低层,这所房子的每一寸都经过精心的重新设计,使用了溢价材料,并且毫不妥协地注意细节。令人印象深刻的入口通过一个超大的定制前门欢迎你们进入一个令人振奋的室内,其特点是挑高的天花板,设计师的特色墙,定制的磨坊,高贵的硬木和大理石地板,优雅的建筑照明,宽广的嵌入式天花灯,集成的智能家庭技术,以及全程精致的精致的终点.居家中心是杂志质量厨师的厨房展示高价的定制柜子,配有一体化的面板准备用具,豪华石柜台和全高回击,一个完全可编程的内置咖啡站,双层内置烤炉,设计师用明亮的温度控制存储的葡萄酒展示,超大瀑布岛,以及行政家中很少发现的特殊定制工艺.优雅的家庭房间以令人惊叹的地上至地上设计师壁炉特色墙为突出,并配有综合照明,为娱乐和日常生活创造了难忘的空间.退到豪华的初级套房,里面有一个专业设计的定制的走入:紧贴和温泉刺激的接踵而来,整个家里的每一个浴室都完全定制,都配有高价瓦片、高端固定装置、豪华淋浴、设计柜子,并特别注意细节
主要特征
- 朝向: 后院朝东

- 睡房: 4

- 卫生间: 4

- 车库: 1

- 厨房: 1

重要信息
- 占地面接: 25.00 x 104.99 Feet

- 室内面积: 2000-2500

- 地税: $ 6213.00

- N13529132

- Listing contracted with: REMAX YOUR COMMUNITY REALTY
| 房间 | 尺寸(平方米) | 细节描述 | |
|---|---|---|---|
| 门厅 | 7.52x2.14 | , 智能衣橱, 大理石地板 |
|
| 晚餐室 Rm | 4.26x3.39 | 顶灯, 打开楼梯, 硬木地板 |
|
| 厨房 | 5.27x5.20 | 智能家电, 早餐台, 定制台面 |
|
| 早餐室 | 5.27x5.20 | , 顶灯, 硬木地板 |
|
| 客厅 Rm | 5.32x3.66 | 壁炉, , 硬木地板 |
|
| Primary B | 5.57x3.25 | , 4pcs卫生间套间, 智能衣橱 |
|
| 第二间卧室 | 3.57x3.01 | 智能衣橱, , 硬木地板 |
|
| 第三间卧室 | 3.20x2.74 | 智能衣橱, , 硬木地板 |
|
| 第四间卧室 | 4.95x3.88 | 智能衣橱, , 硬木地板 |
|
| 第五间卧室 | 2.48x3.33 | 智能衣橱, 顶灯, 复合地板 |
|
| 卧室 | 2.50x3.33 | 壁橱, 顶灯, 复合地板 |
|
| 娱乐室reatio | 7.49x5.11 | 开放式概念, 顶灯, 复合地板 |
| 卫生间 | 卫浴件数 | 所在楼层 | |
|---|---|---|---|
| 1间 | 2件套 | 主层 |
|
| 1间 | 4件套 | Second |
|
| 1间 | 4件套 | Second |
|
| 1间 | 3件套 | Basement |
房屋简介
房屋位于Major Mackenzie & Weston Rd交界附近, 这间4房4卫单车库两层独立房户型朝东向. 120 Hatton Garden Rd拥有单停车位. 地下室完全装修并有套间可用于住宿. 房屋及周边设施包括CountertopRange,CentralVacuum,CarpetFree,Built-InOven,BarFridge和AutoGarageDoorRemot等. 门厅, 晚餐室 Rm, 厨房, 早餐室和 客厅 Rm在主层.社区概况
该物业所在社区为以自住为主的社区,住宅类型包括独立屋、镇屋。约有48%的居民拥有本科或以上学历,另有22%的居民拥有大专学历。当地绝大多数通勤居民主要驾车出行。
学校信息
小学
-
对口学区学校在 3022学校里排名 1300 (分数: 6.4)距离学校0.9公里 (走路大约15分钟)
-
法语沉浸课程学校
在 3022学校里排名 571 (分数: 7.5)距离学校1.1公里 (走路大约20分钟) -
-
天主教天才项目学校
在 3022学校里排名 299 (分数: 8.1)距离学校3.8公里 (开车大约12分钟) -
中学
-
对口学区学校排名: 6/746 (分数: 9.6) 5年平均分: 5/746 (分数: 9.0)距离学校0.2公里 (走路大约3分钟)
-
排名: 219/746 (分数: 7.0) 5年平均分: 257/746 (分数: 6.6)距离学校7.2公里 (开车大约22分钟)
-
艺术特色学校
排名: 100/746 (分数: 7.9) 5年平均分: 60/746 (分数: 7.9)距离学校9.8公里 (开车大约29分钟) -
对口学区学校 IB课程
排名: 89/746 (分数: 8.0) 5年平均分: 109/746 (分数: 7.5)距离学校3.2公里 (开车大约10分钟) -
天主教对口学区学校
排名: 313/746 (分数: 6.4) 5年平均分: 359/746 (分数: 6.0)距离学校1.2公里 (走路大约22分钟) -
天主教AP课程学校
排名: 205/746 (分数: 7.1) 5年平均分: 228/746 (分数: 6.8)距离学校5.1公里 (开车大约15分钟) -
排名: 205/746 (分数: 7.1) 5年平均分: 228/746 (分数: 6.8)距离学校5.1公里 (开车大约15分钟)