Rural Vaughan, Vaughan, L6A 3R9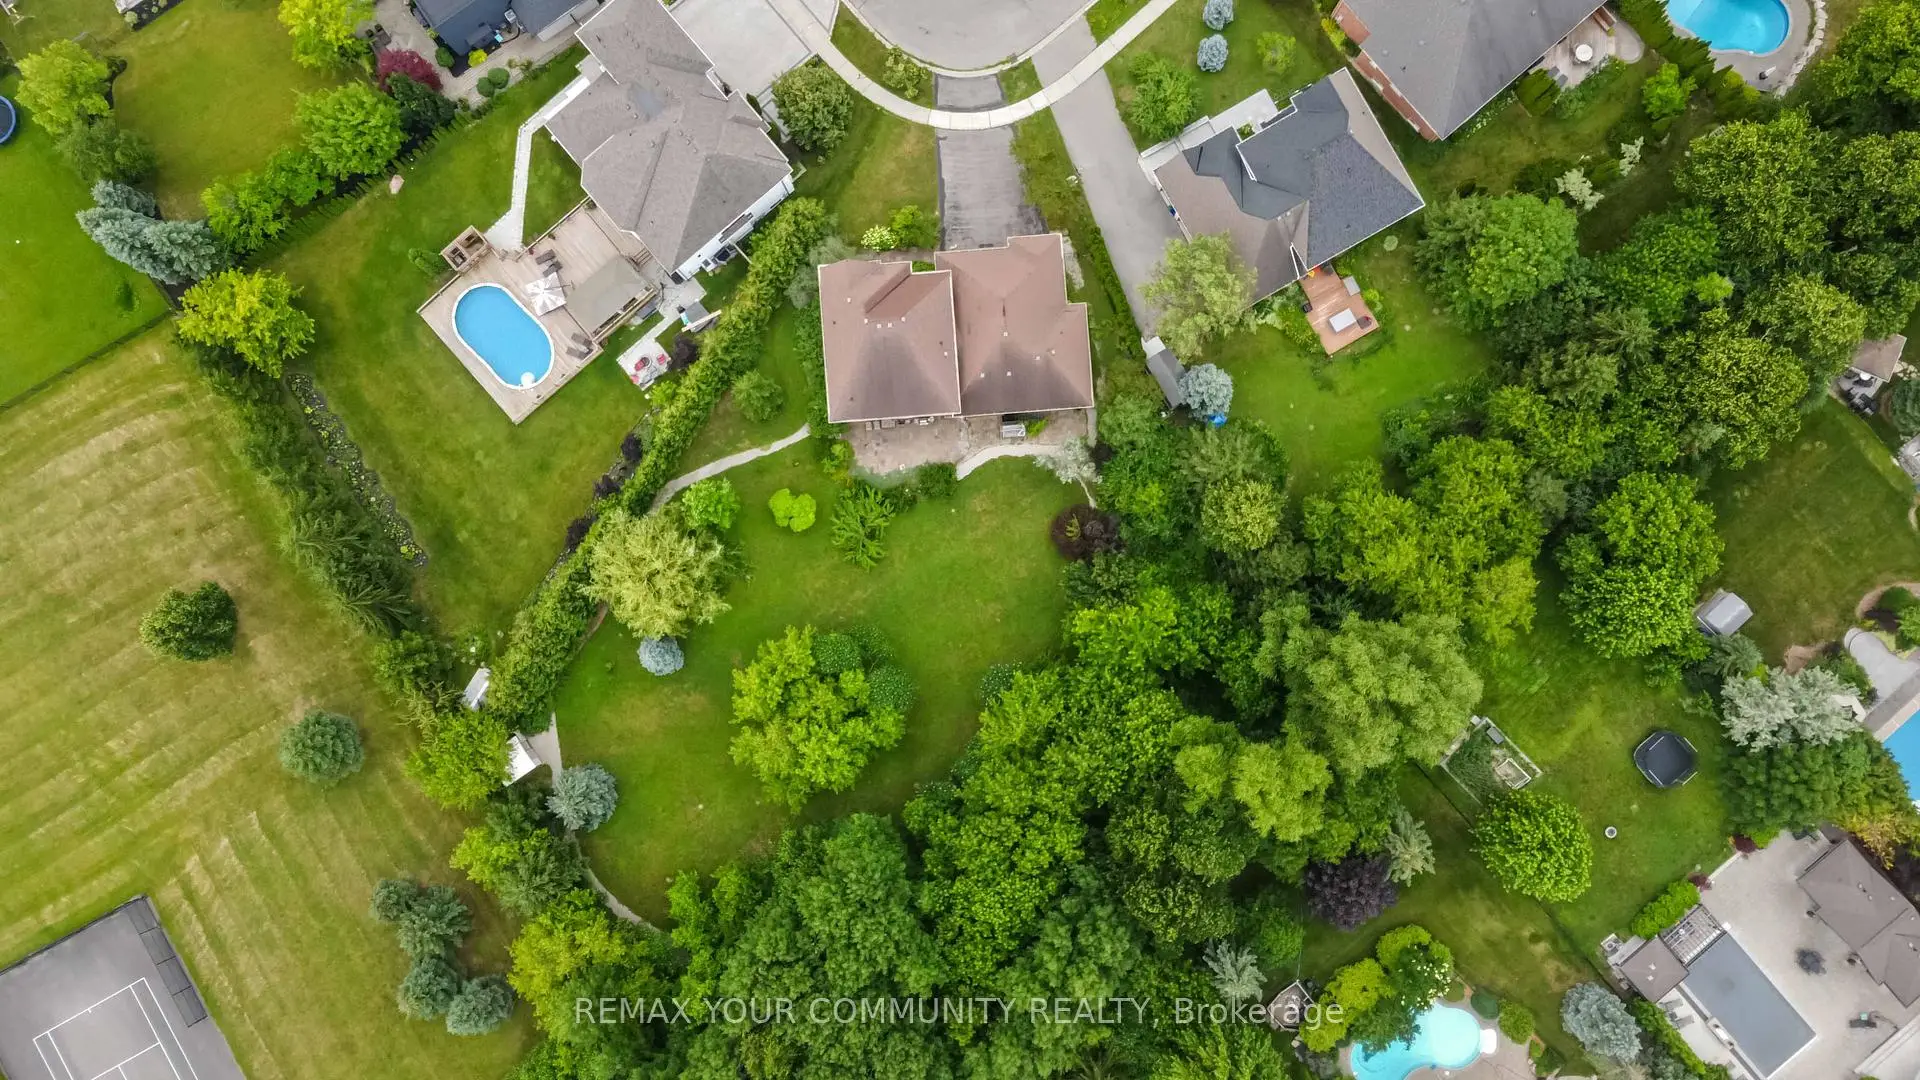

房屋信息
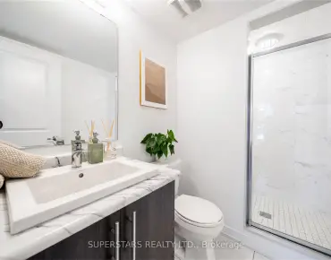
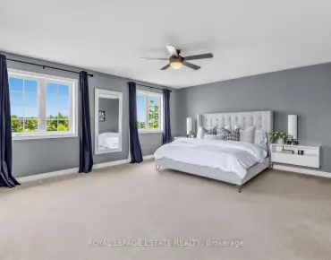
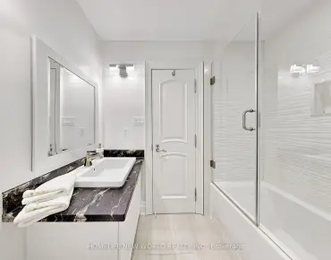
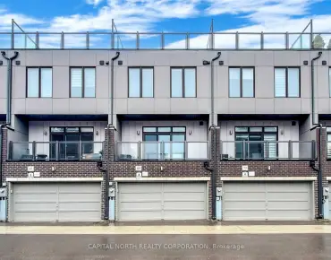
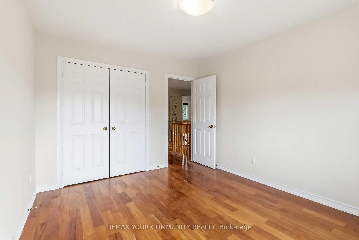
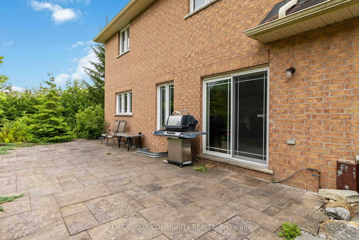
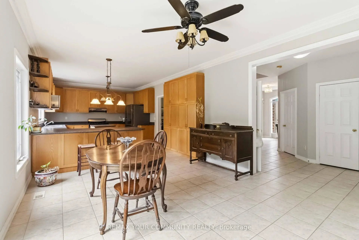
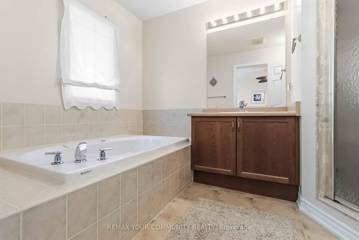
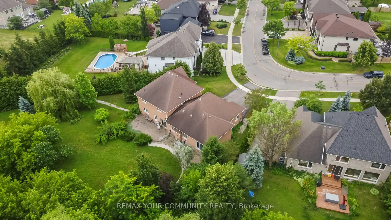
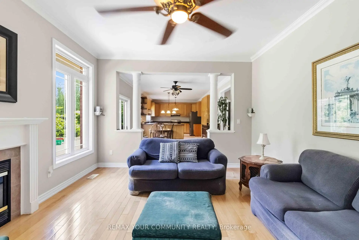
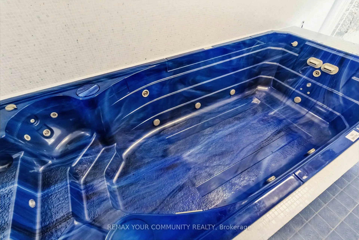
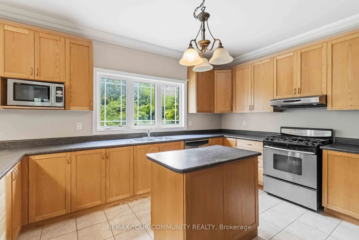
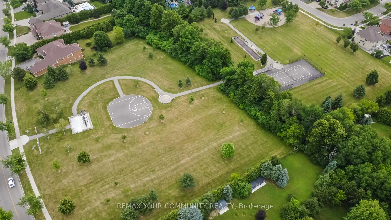
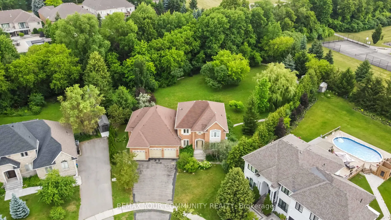
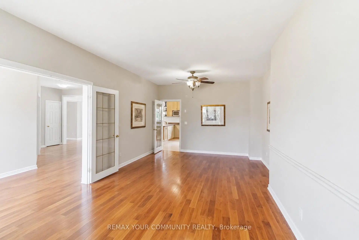
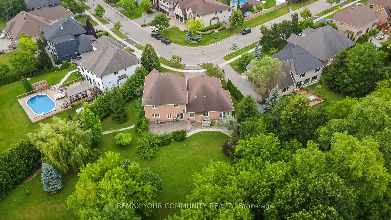
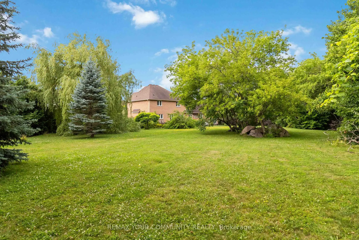
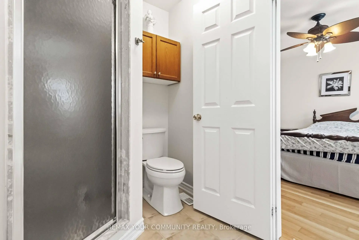
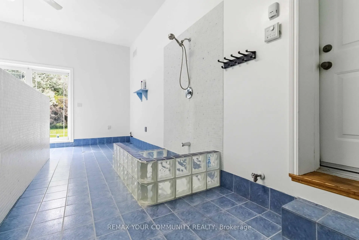
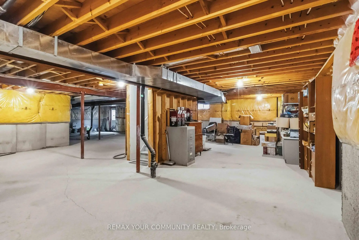
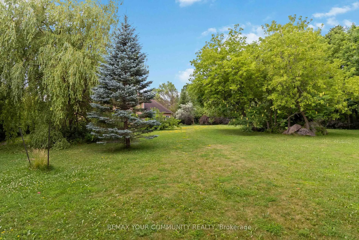
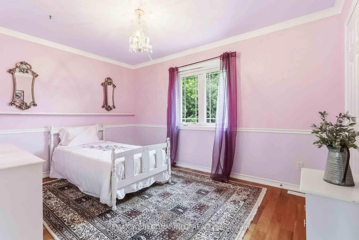
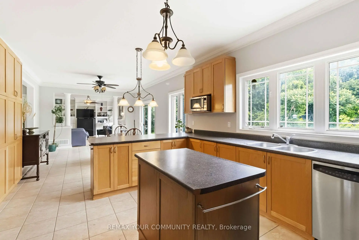
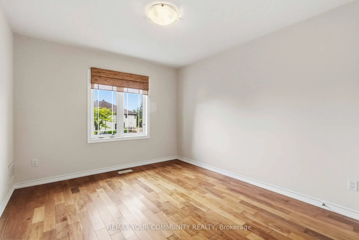
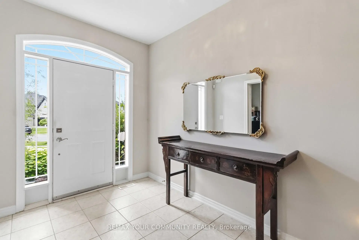
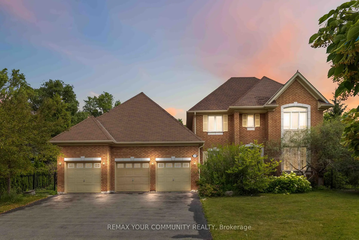
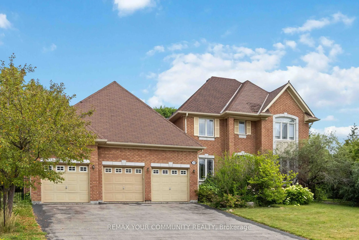
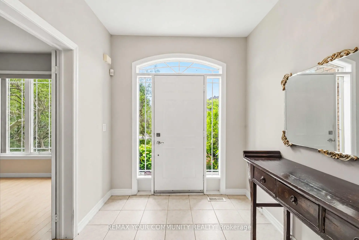
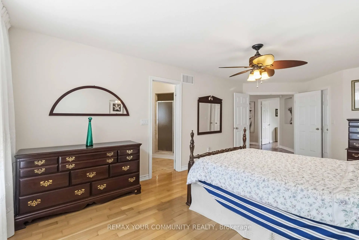
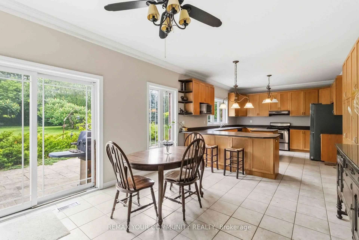
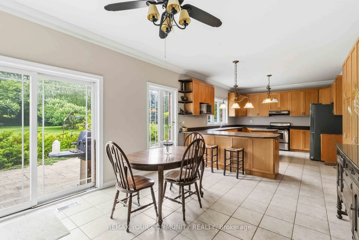
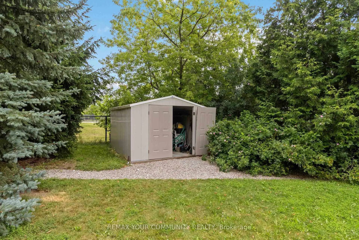
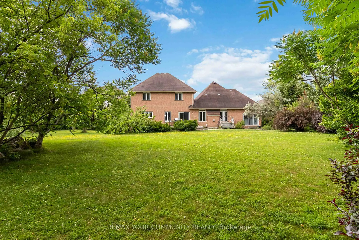
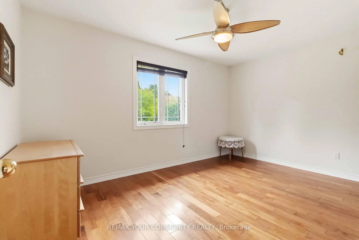
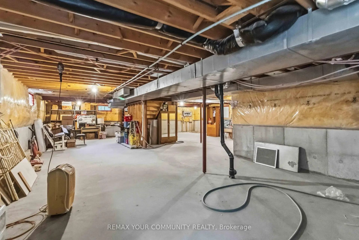
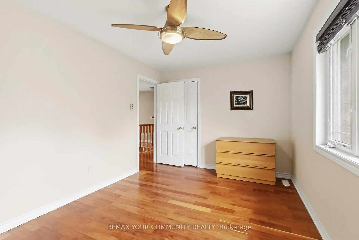
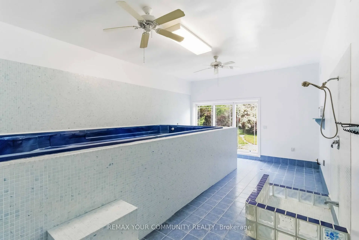
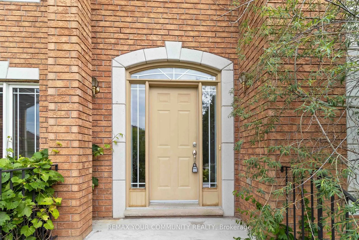
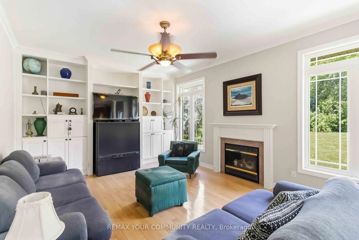
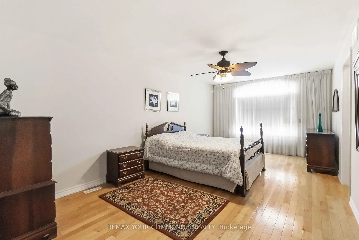
欢迎来到这个令人惊叹的4个卧室, 3个洗手间家在高度追求的麦肯齐岭社区。这块地产在枫树地道公园上,为日常生活和娱乐而设计,宽敞的吃入厨房的特色是中心岛,半岛早餐酒吧,大型餐具,走出自己的私人后院绿洲.厨房忽略了有内置外壳和舒适的燃气壁炉的邀客家庭房间,而单独的生活和餐厅则提供优雅的接待空间.主要楼层办公室/日间提供完美的家庭间工作安排。一个真正独特的特点是自定义地建造了"水上教练"(aqua Trainer)池室,完成后有一个17英尺高的室内运动池/游泳池,加热地层,和蒸汽屏障墙壁,形成全年的健身后退.仍有空间增加桑拿来完成你在家里的温泉体验.宽敞的初级套房包括一个走入的衣柜和私人后台,而额外的卧室为家人或来宾提供了多处空间.硬木地板遍布主要生活区和卧室,增加了温暖和永恒的吸引力.未完成的地下室里充满了从超大的窗户发出的自然光,并有通往后院的走道,为增加生活空间、一个亲属套房或娱乐区提供了无尽的可能性。完成这一特殊财产是一个超规模的三车库、具有专业风景的场地以及靠近公园、学校和设施的地方
主要特征
- 朝向: 后院朝北

- 睡房: 4

- 卫生间: 3

- 车库: 3

- 厨房: 1

重要信息
- 占地面接: 51.35 x 214.83 Feet

- 室内面积: 3000-3500

- 地税: $ 11489.00

- N13526616

- Listing contracted with: REMAX YOUR COMMUNITY REALTY
| 房间 | 尺寸(平方米) | 细节描述 | |
|---|---|---|---|
| 厨房 | 5.24x4.08 | 不锈钢电器, 中心岛, 走出式天台 |
|
| 客厅 Rm | 5.44x4.08 | 硬木地板, 大窗, 合并餐饮 |
|
| 家庭房 Rm | 3.86x7.36 | 硬木地板, 壁炉, |
|
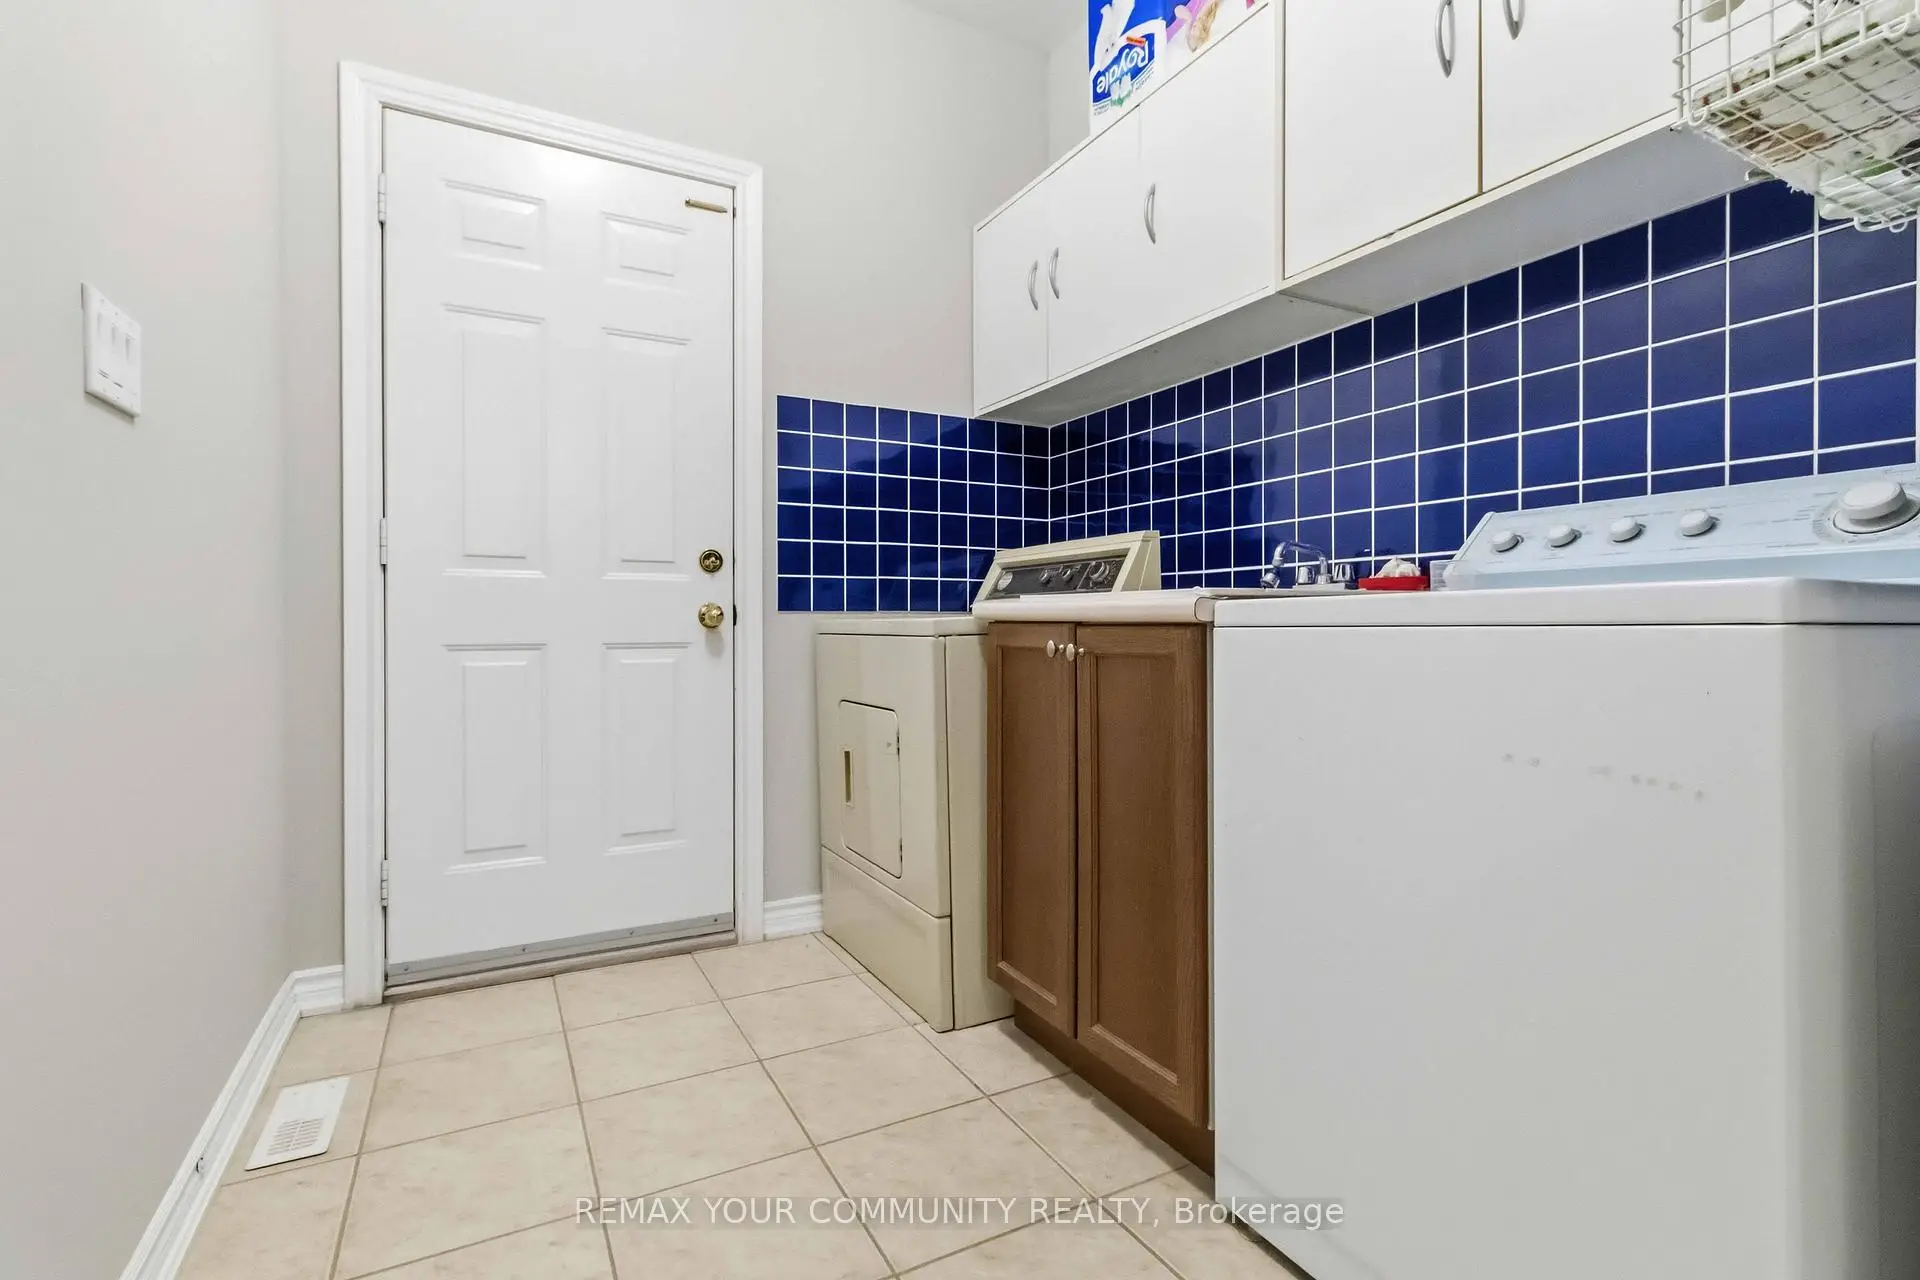
| 洗衣房 | 3.20x2.04 | 走出式池 |
|
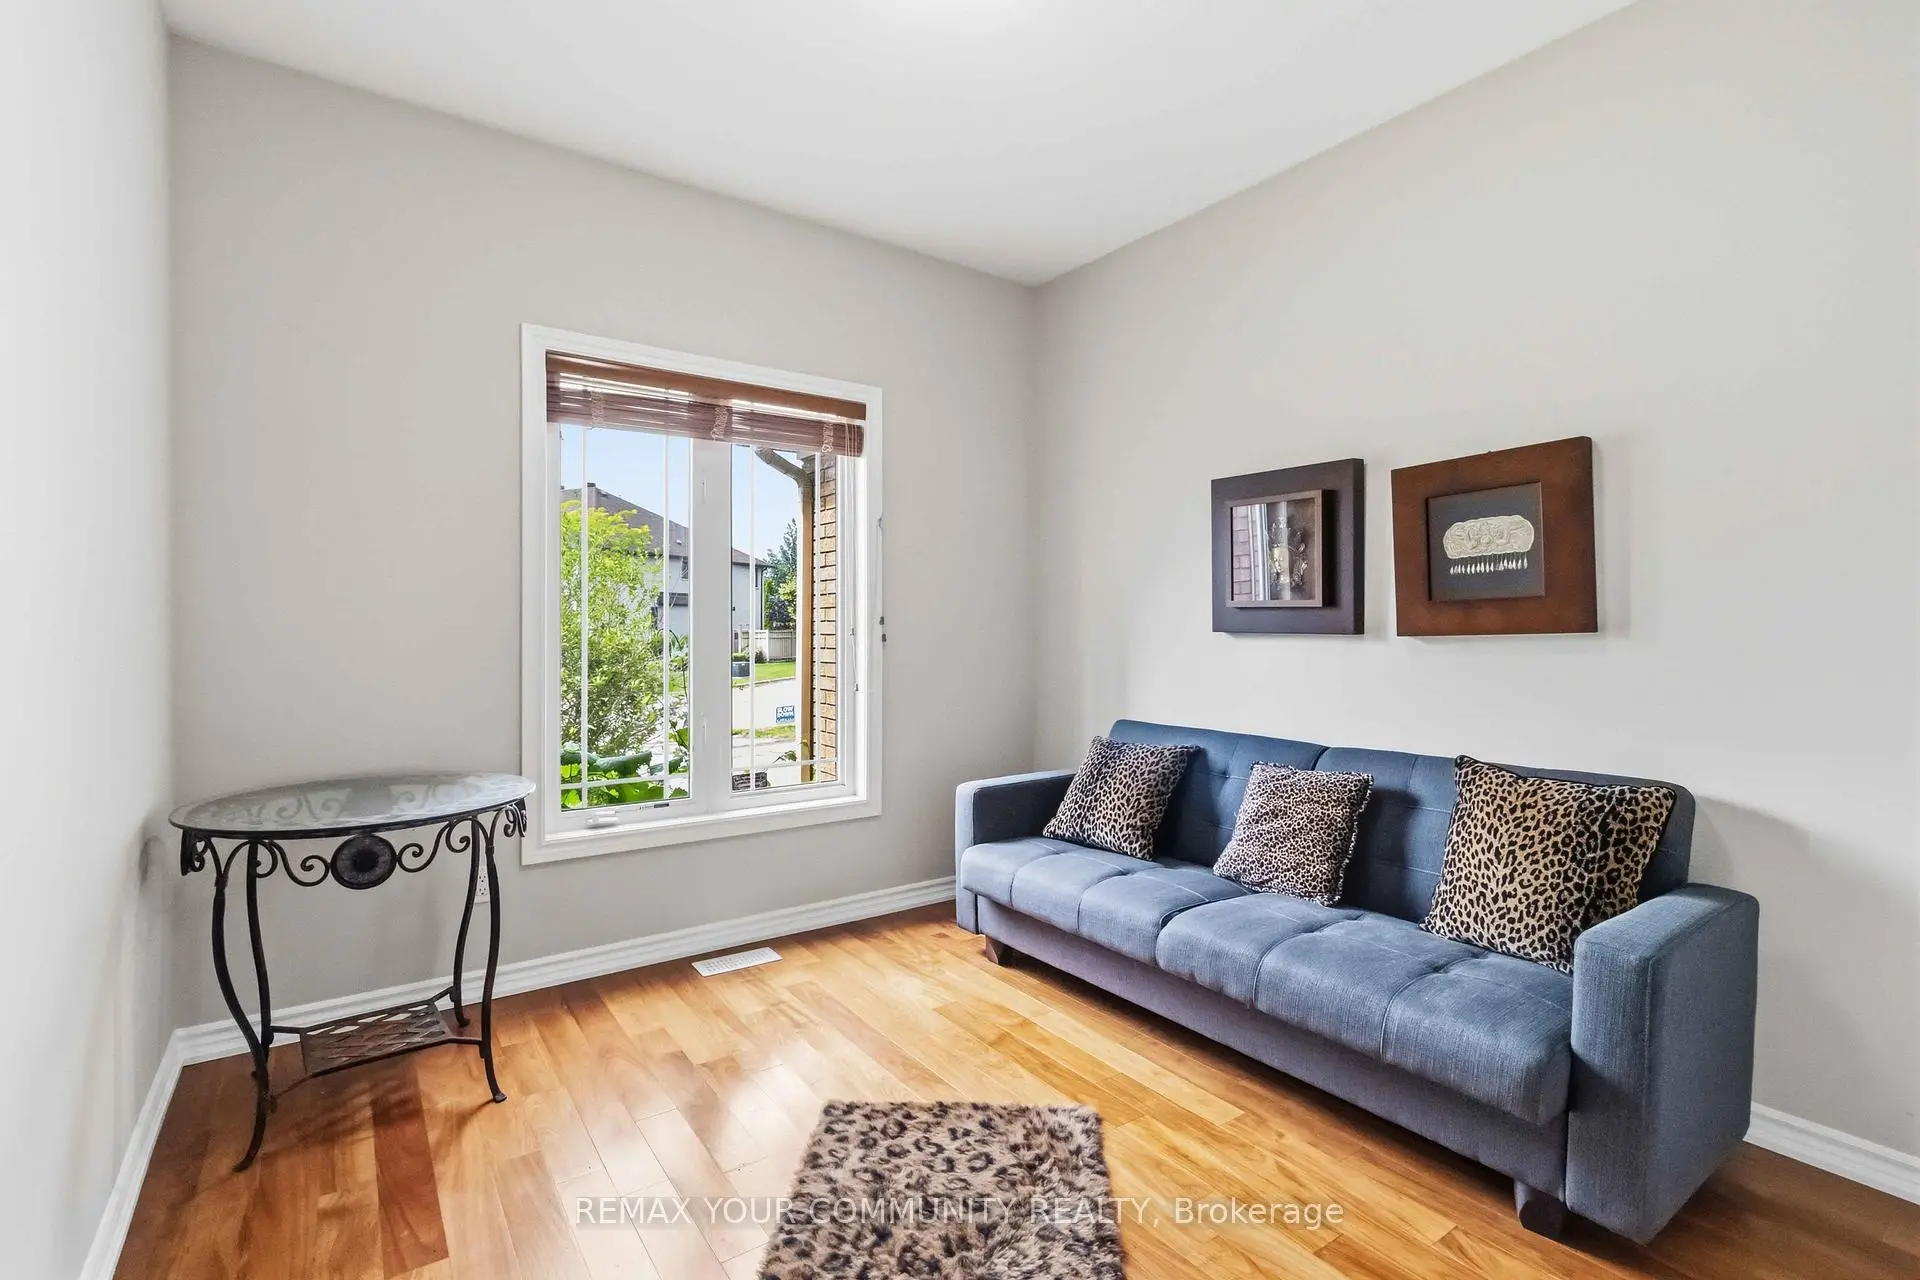
| 学习室 | 3.06x3.78 | 硬木地板 |
|
| 娱乐室reatio | 4.24x6.82 | , 独立淋浴间 |
|
| Powder Rm | 0.00x0.00 | 2 件套卫生间 |
|
| Primary B | 3.78x6.55 | 4pcs卫生间套间, , 硬木地板 |
|
| 第二间卧室 | 4.42x3.04 | 硬木地板 |
|
| 第三间卧室 | 4.18x3.04 | ||
| 第四间卧室 | 3.25x3.94 | ||
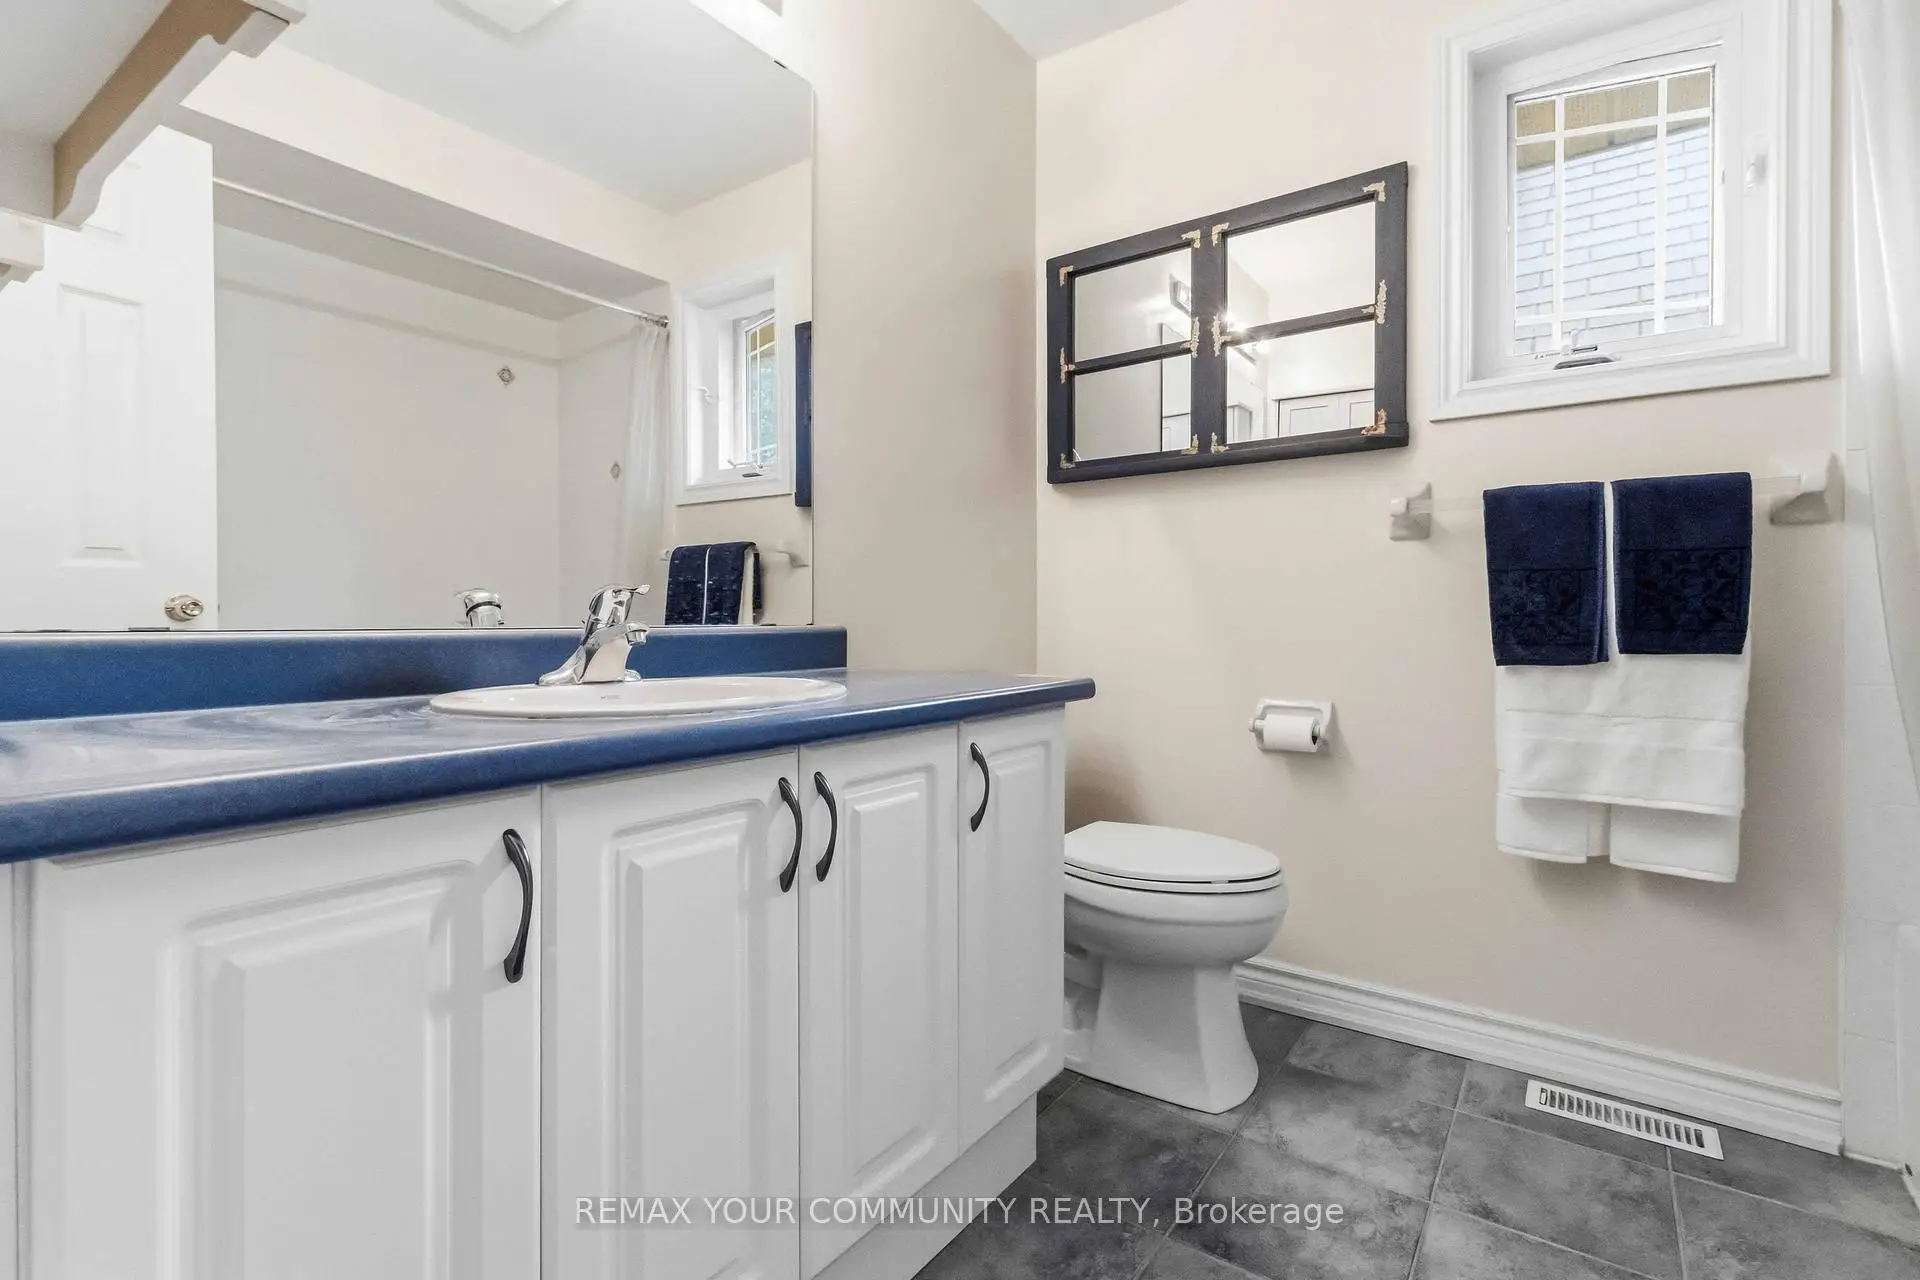
| Bath | 2.06x2.41 | 4 件套卫生间 |
| 卫生间 | 卫浴件数 | 所在楼层 | |
|---|---|---|---|
| 1间 | 4件套 | Second |
|
| 1间 | 4件套 | Second |
|
| 1间 | 2件套 | 主层 |
房屋简介
房屋位于ATHABASCA and DUFFERIN and HUNTERWOOD 交界附近, 这间4房3卫3车库两层独立房户型朝北向. 40 Hunterwood Chse拥有3连接式停车位. 房屋及周边设施包括CarpetFree等. 厨房, 客厅 Rm, 家庭房 Rm, 洗衣房, 学习室, 娱乐室reatio和 Powder Rm在主层.社区概况
该物业所在社区为以自住为主的社区,住宅类型包括独立屋、镇屋、公寓和共管公寓。约有43%的居民拥有本科或以上学历,另有24%的居民拥有大专学历。当地绝大多数通勤居民主要驾车出行。
学校信息
小学
-
对口学区学校在 3022学校里排名 626 (分数: 7.4)距离学校2.2公里 (开车大约7分钟)
-
法语沉浸课程学校
在 3022学校里排名 299 (分数: 8.1)距离学校2.9公里 (开车大约9分钟) -
在 3022学校里排名 1 (分数: 10.0)距离学校3.8公里 (开车大约11分钟)
-
-
天主教天才项目学校
在 3022学校里排名 299 (分数: 8.1)距离学校9.9公里 (开车大约30分钟) 中学
-
对口学区学校排名: 67/746 (分数: 8.2) 5年平均分: 55/746 (分数: 8.0)距离学校6.2公里 (开车大约19分钟)
-
法语沉浸课程学校
排名: 52/746 (分数: 8.4) 5年平均分: 76/746 (分数: 7.8)距离学校10.5公里 (开车大约31分钟) -
艺术特色学校
排名: 100/746 (分数: 7.9) 5年平均分: 60/746 (分数: 7.9)距离学校8.7公里 (开车大约26分钟) -
排名: 67/746 (分数: 8.2) 5年平均分: 109/746 (分数: 7.5)距离学校4.6公里 (开车大约14分钟)
-
天主教对口学区学校
排名: 112/746 (分数: 7.8) 5年平均分: 87/746 (分数: 7.7)距离学校3.4公里 (开车大约10分钟) -
排名: 112/746 (分数: 7.8) 5年平均分: 87/746 (分数: 7.7)距离学校3.4公里 (开车大约10分钟)
-
排名: 205/746 (分数: 7.1) 5年平均分: 228/746 (分数: 6.8)距离学校11.4公里 (开车大约34分钟)