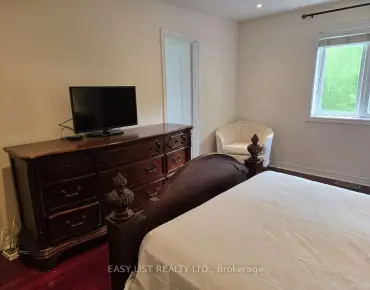
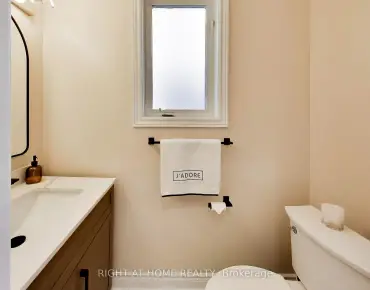
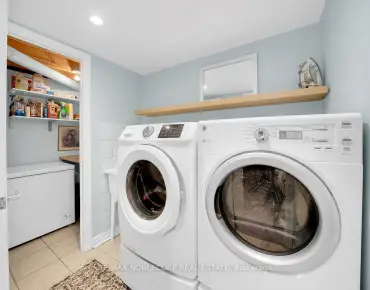
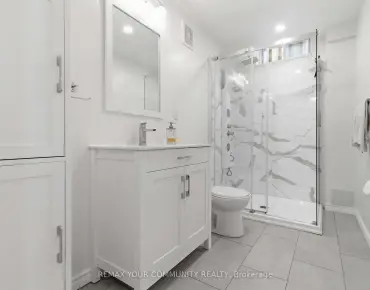
Rural Vaughan, Vaughan, L6A 4Z5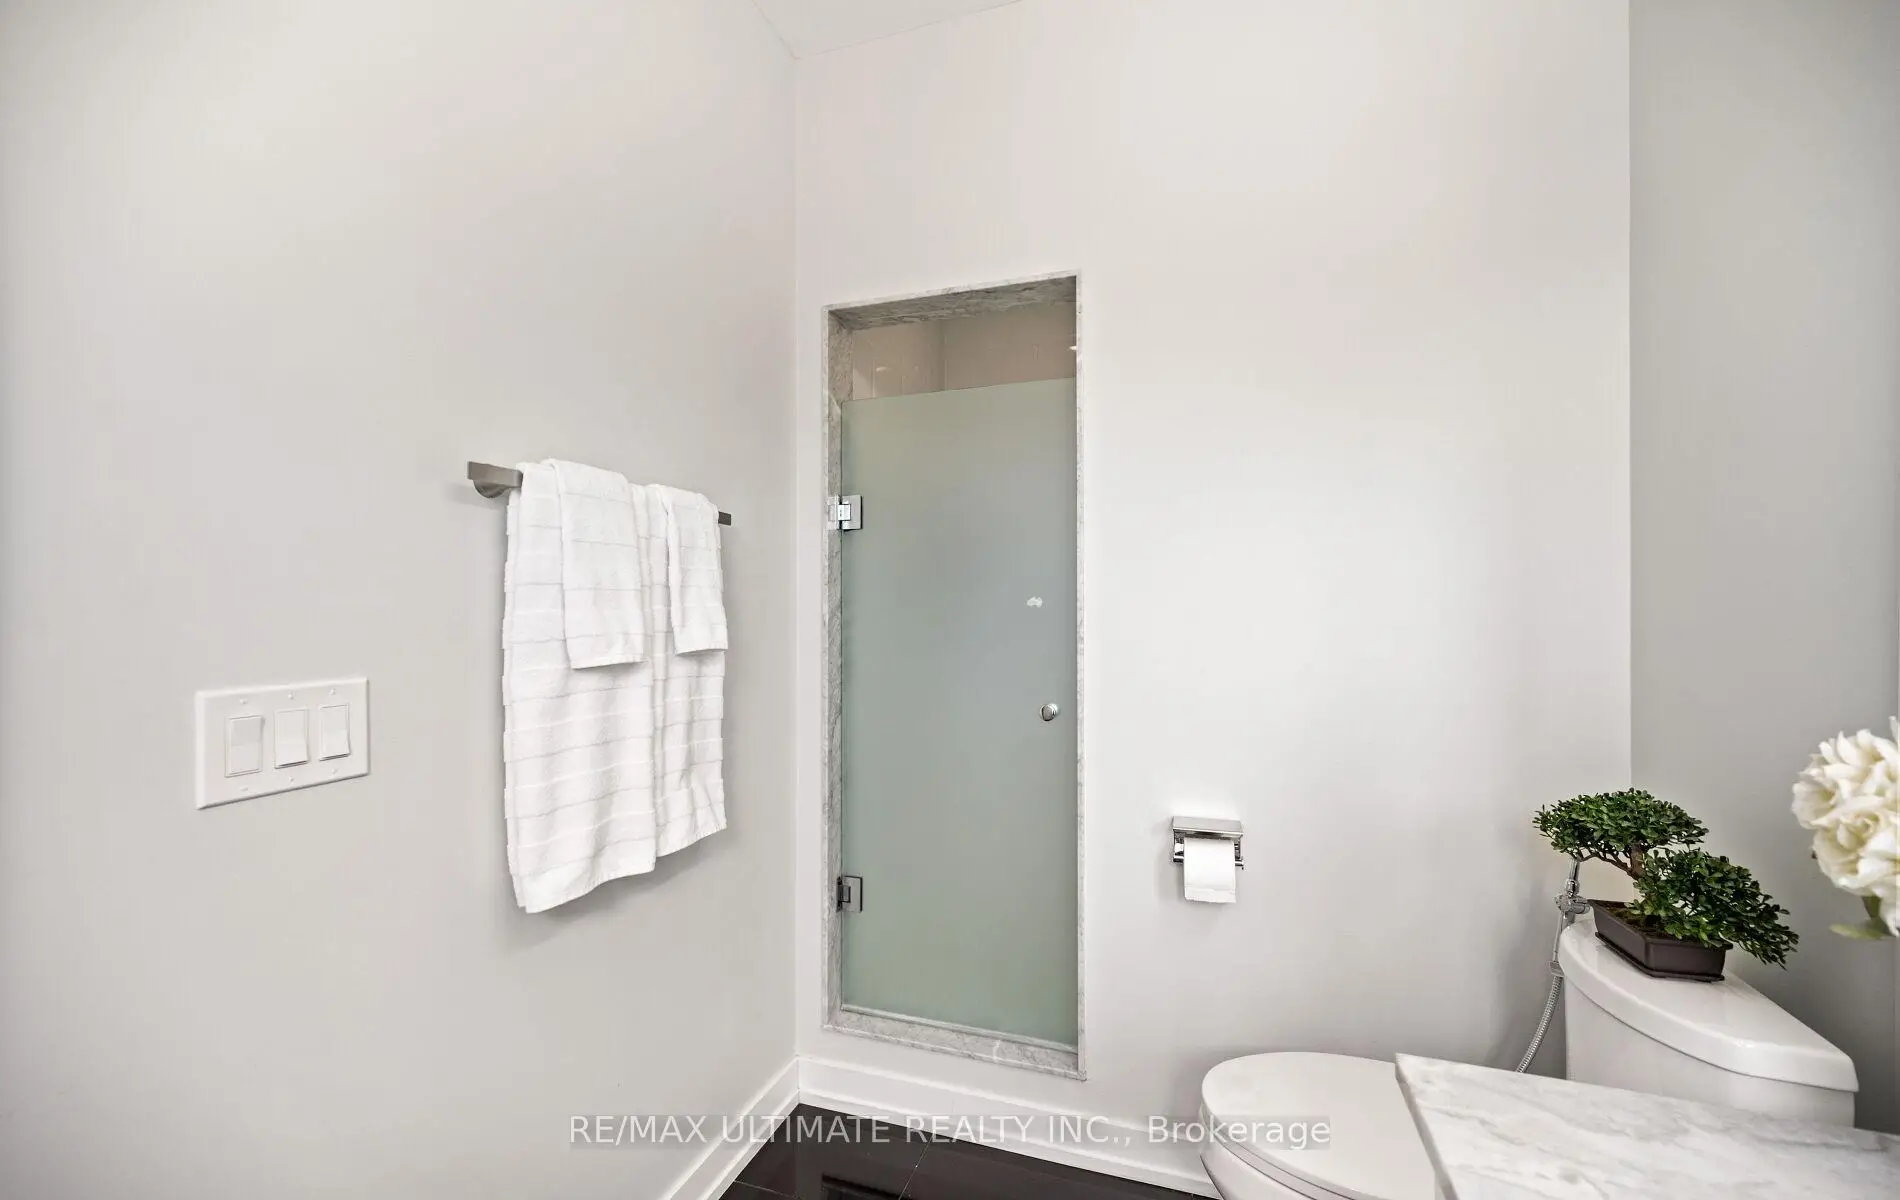
房屋信息
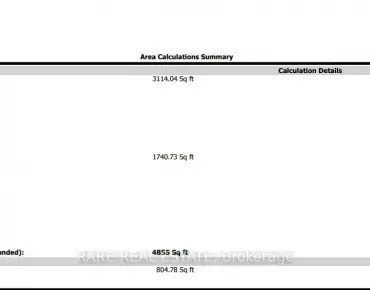
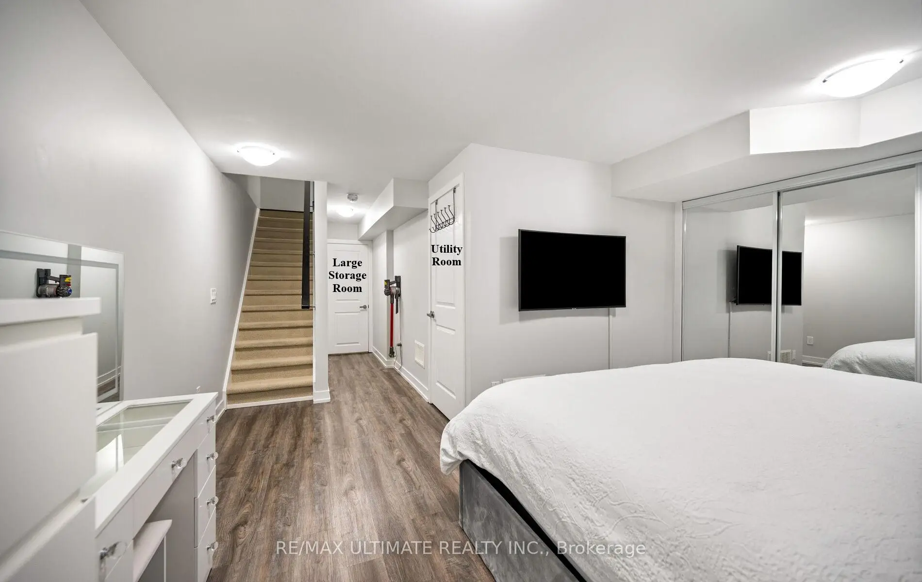
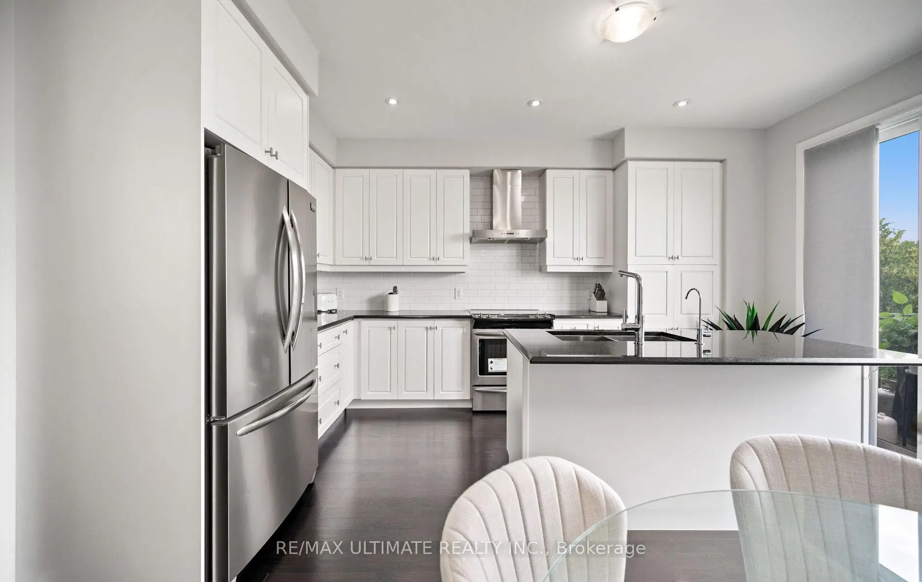
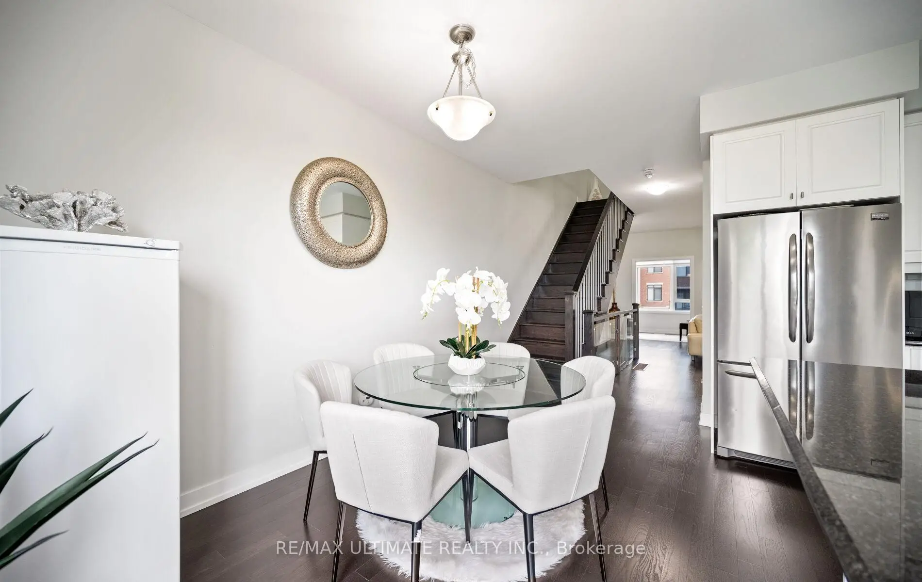
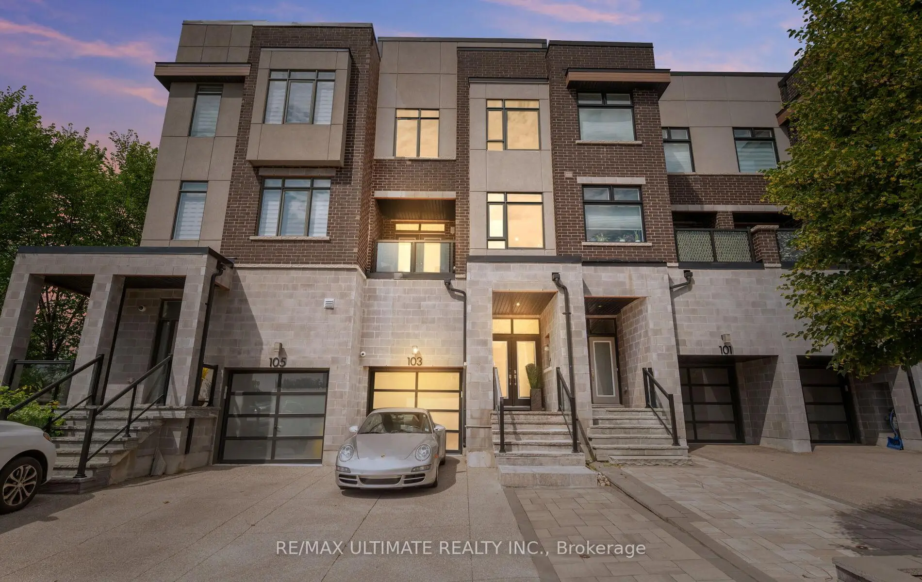
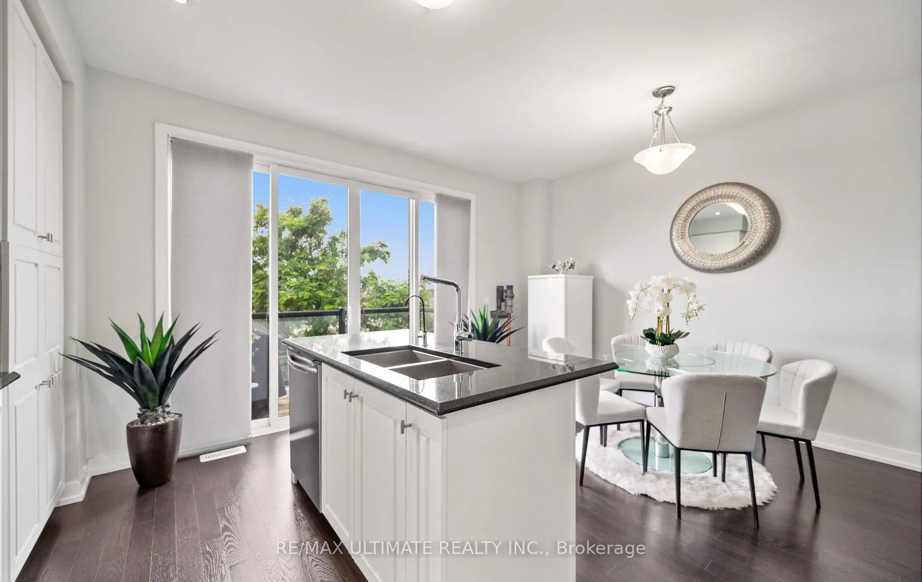
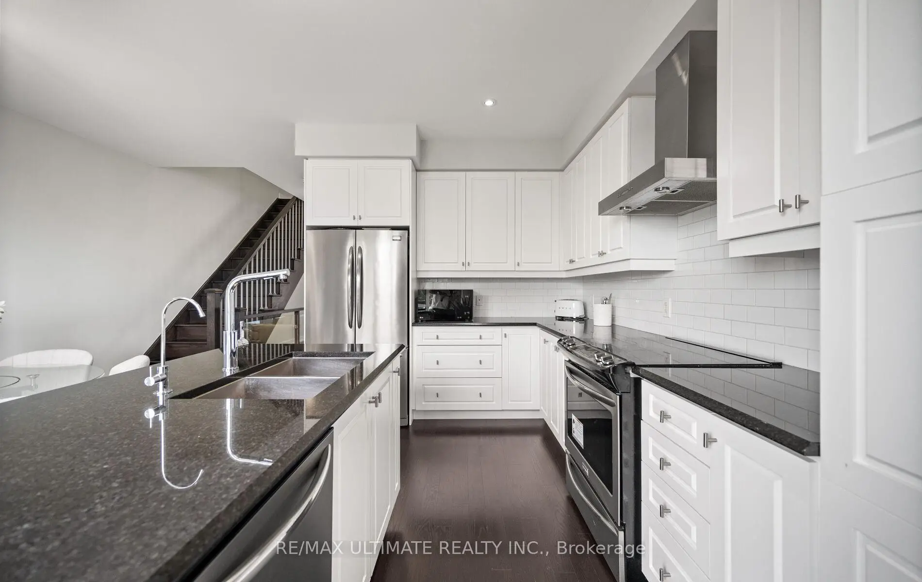
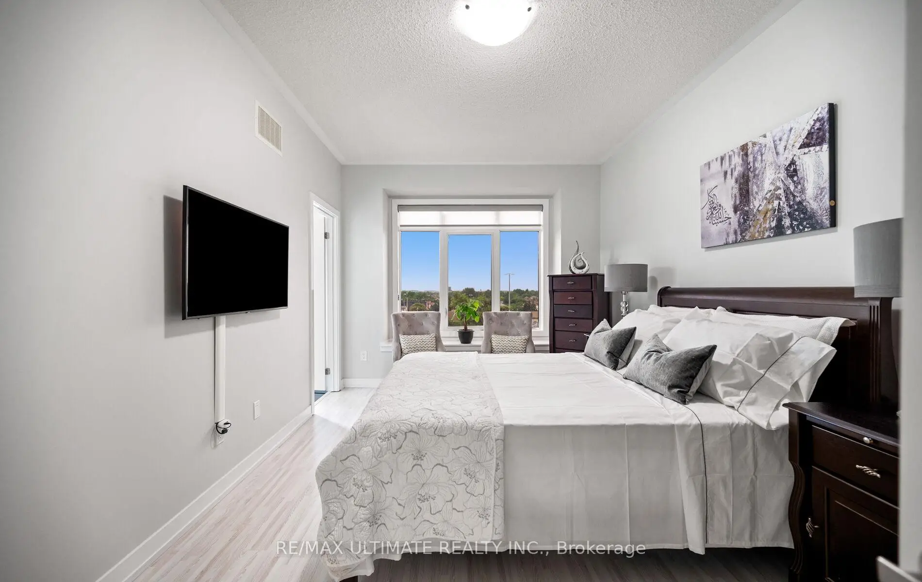
This Chelsea model offers exceptional value as a freehold townhome with NO monthly maintenance fees. Owner-occupied since new, it can also be sold fully furnished! 4-car parking, NEMA 1450 EV Charger Receptacle in garage (with ESA permit), no neighbours behind you, a finished basement, and over $50,000 in builder upgrades! Built in 2017 and thoughtfully designed for comfortable living, it offers 2037 sq. ft. of total living space with 9' ceilings above grade. Featuring 3+1 bedrooms, a den, and 4 bathrooms, the layout is both functional and spacious. The main floor living room walks out to the backyard complete with a gas BBQ hookup, while the second-floor family room opens to a private balcony. The large eat-in kitchen offers another walkout to a second balcony, creating multiple outdoor spaces to enjoy. Additional highlights include a car lift in the garage, third-floor laundry, direct garage access, and plenty of storage throughout. Commuting downtown? Leave the car at home and enjoy the convenience of the Maple GO station just steps from your door. Walk to Walmart, Marshalls, Maple Community Centre, Tim Hortons, home improvement stores, restaurants, a gym, and so much more. Ideally located near great schools, parks, hospital, Eagle's Nest Golf Club, and Highways 400 & 407. A complete list of builder upgrades is available. See the Virtual Tour for additional photos.
主要特征
- 朝向: 后院朝西

- 睡房: 3

- 卫生间: 4

- 车库: 2

- 厨房: 1

重要信息
- 占地面接: 18.04 x 86.35 Feet

- 室内面积: 1500-2000

- 地税: $ 4457.84

- N13525114

- Listing contracted with: RE/MAX ULTIMATE REALTY INC.
| 房间 | 尺寸(平方米) | 细节描述 | |
|---|---|---|---|
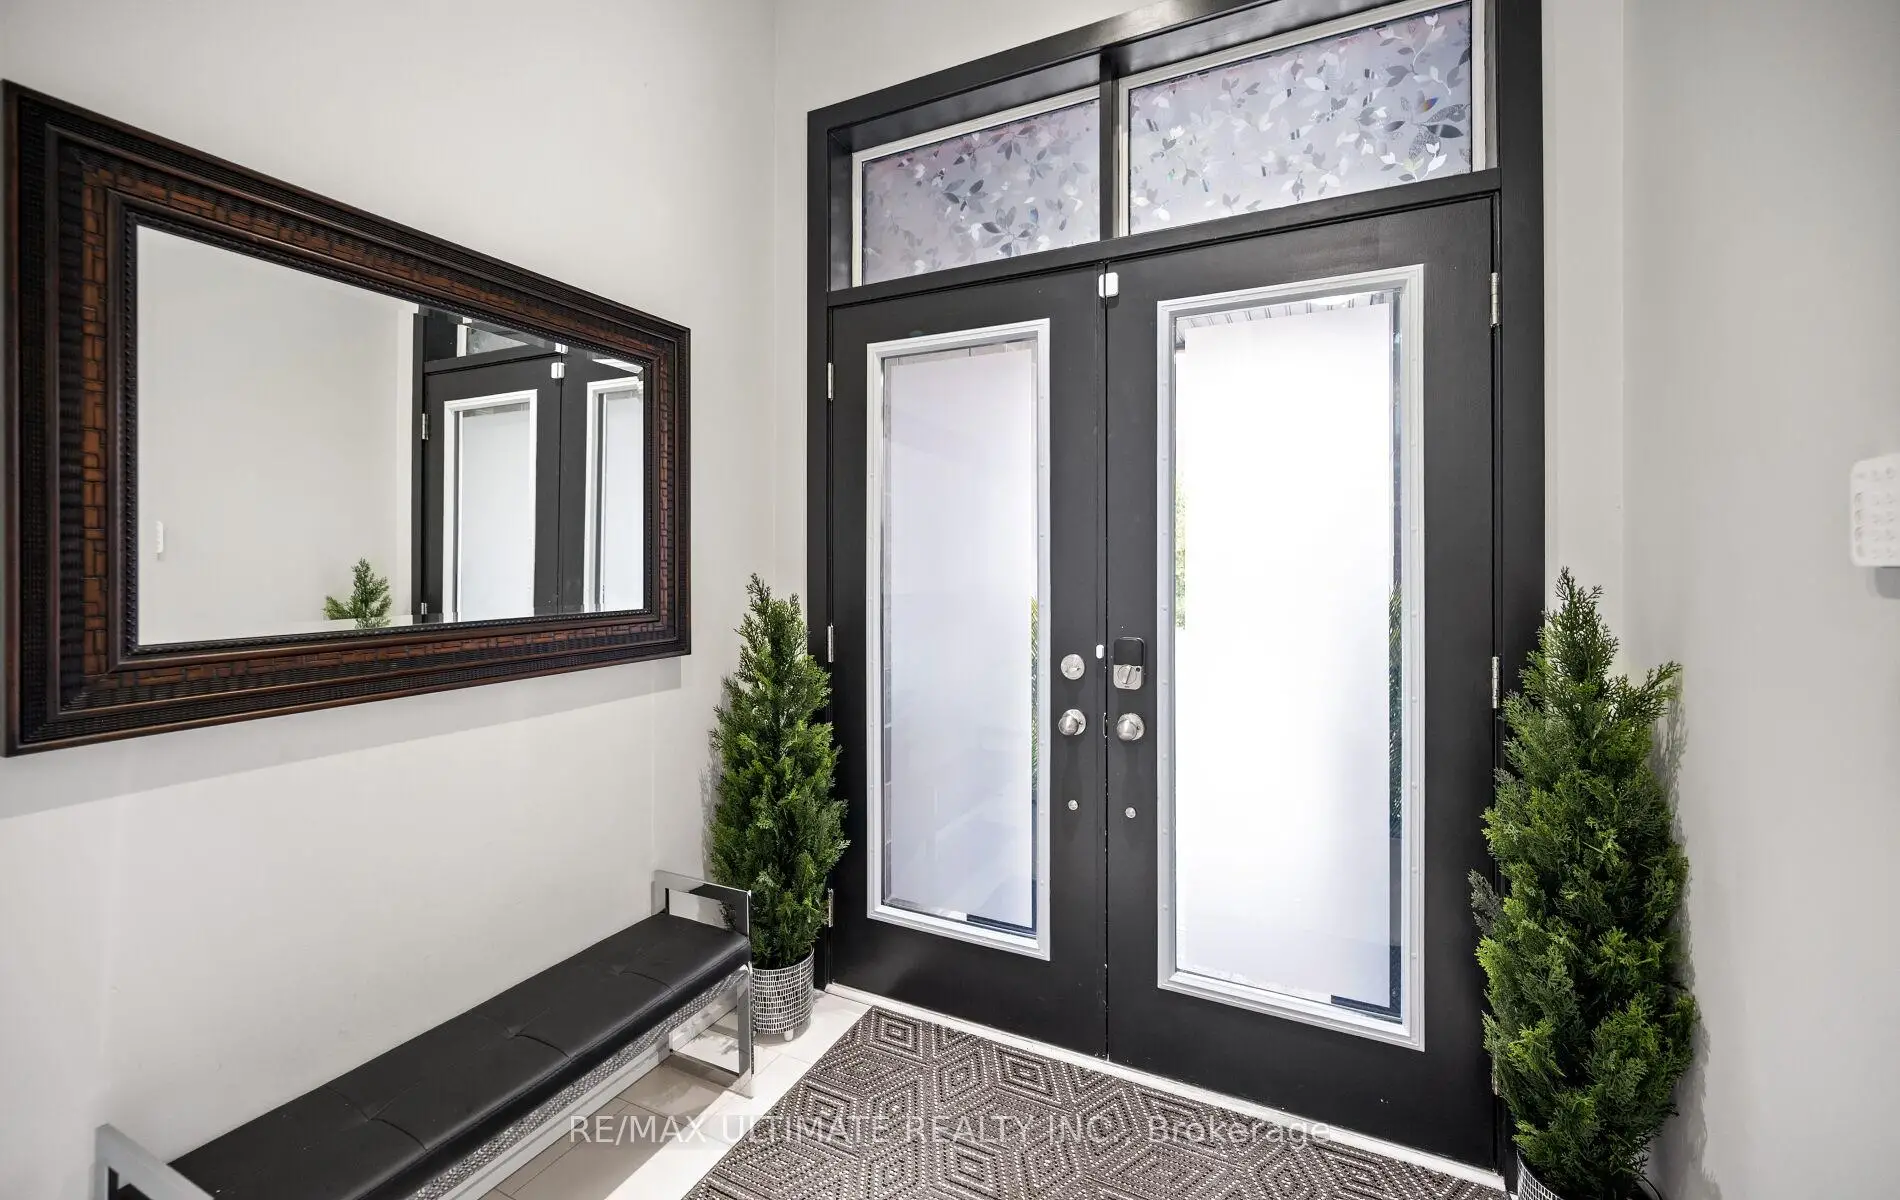
| 门厅 | 1.94x1.97 | 双门, 壁橱, 瓷砖地板 |
|
| 客厅 Rm | 5.20x7.81 | 走出式后院, 硬木地板, 顶灯 |
|
| 家庭房 Rm | 5.10x6.01 | 走出式阳台, 顶灯, 硬木地板 |
|
| 厨房 | 3.11x4.72 | 走出式阳台, 中心岛, 硬木地板 |
|
| 晚餐室 Rm | 1.89x4.72 | 合并厨房, 硬木地板, 开放式概念 |
|
| 书房 | 2.31x2.06 | 独立房间, 大窗, 硬木地板 |
|
| Primary B | 3.23x5.32 | 4pcs卫生间套间, , 大窗 |
|
| 第二间卧室 | 2.62x3.54 | 大窗, 壁橱, |
|
| 第三间卧室 | 2.46x2.86 | 壁橱, 大窗, |
|
| 洗衣房 | 2.62x1.87 | 独立房间, 洗衣房水池, 瓷砖地板 |
|
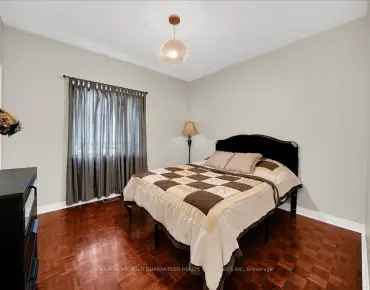
| 第四间卧室 | 4.30x7.46 | 墙到墙衣柜, 窗户, 复合地板 |
|
| 其他 | 3.60x1.80 | 独立房间, 混凝土楼板 |
| 卫生间 | 卫浴件数 | 所在楼层 | |
|---|---|---|---|
| 1间 | 4件套 | 主层 |
|
| 1间 | 3件套 | Second |
|
| 1间 | 4件套 | Third |
|
| 1间 | 5件套 | Third |
房屋简介
房屋位于McNaughton Rd E & Major Macken交界附近, 这间3房4卫双车库三层镇屋户型朝西向. 103 Glenngarry Cres拥有双停车位. 房屋及周边设施包括CentralVacuum和AutoGarageDoorRemot等. 门厅和 客厅 Rm在主层.社区概况
该物业所在社区为以自住为主的社区,住宅类型包括独立屋、镇屋、公寓和共管公寓。约有43%的居民拥有本科或以上学历,另有24%的居民拥有大专学历。当地绝大多数通勤居民主要驾车出行。
学校信息
小学
-
天才项目学校
在 3022学校里排名 175 (分数: 8.5)距离学校2.3公里 (开车大约7分钟) -
-
-
在 3022学校里排名 299 (分数: 8.1)距离学校6.8公里 (开车大约20分钟)
中学
-
对口学区学校排名: 67/746 (分数: 8.2) 5年平均分: 55/746 (分数: 8.0)距离学校3.4公里 (开车大约10分钟)
-
法语沉浸课程学校
排名: 52/746 (分数: 8.4) 5年平均分: 76/746 (分数: 7.8)距离学校7.4公里 (开车大约22分钟) -
艺术特色学校
排名: 100/746 (分数: 7.9) 5年平均分: 60/746 (分数: 7.9)距离学校6.1公里 (开车大约18分钟) -
排名: 67/746 (分数: 8.2) 5年平均分: 109/746 (分数: 7.5)距离学校4.7公里 (开车大约14分钟)
-
天主教对口学区学校
排名: 112/746 (分数: 7.8) 5年平均分: 87/746 (分数: 7.7)距离学校1.1公里 (走路大约20分钟) -
排名: 112/746 (分数: 7.8) 5年平均分: 87/746 (分数: 7.7)距离学校1.1公里 (走路大约20分钟)
-
排名: 205/746 (分数: 7.1) 5年平均分: 228/746 (分数: 6.8)距离学校8.2公里 (开车大约25分钟)