
 Concord, Vaughan, L4K 1X1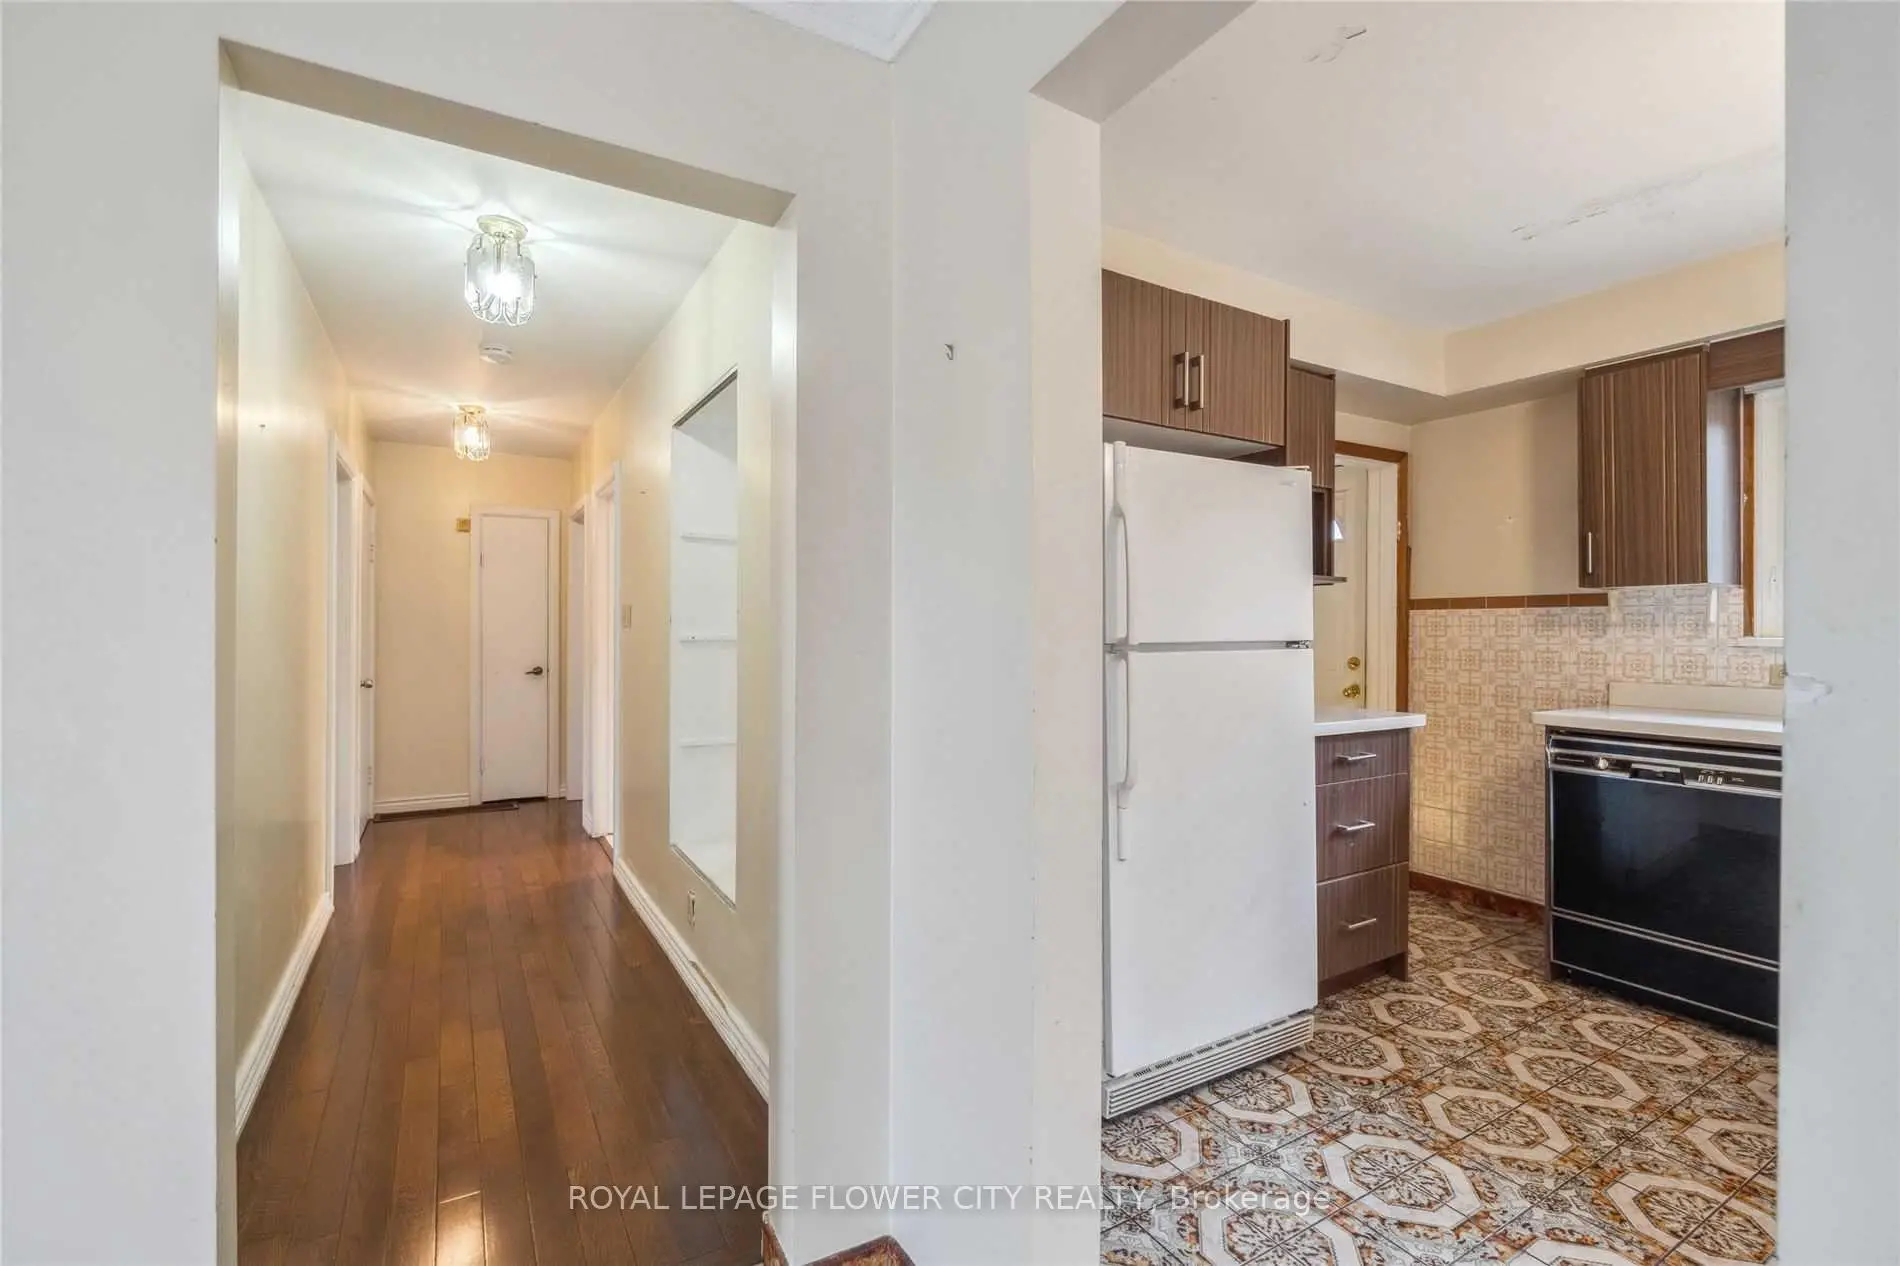

房屋信息
MLS房源英文原文
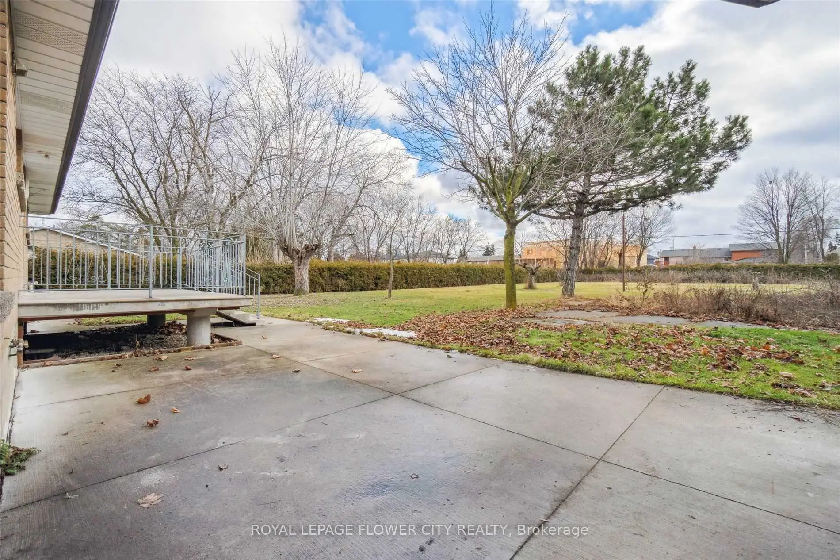
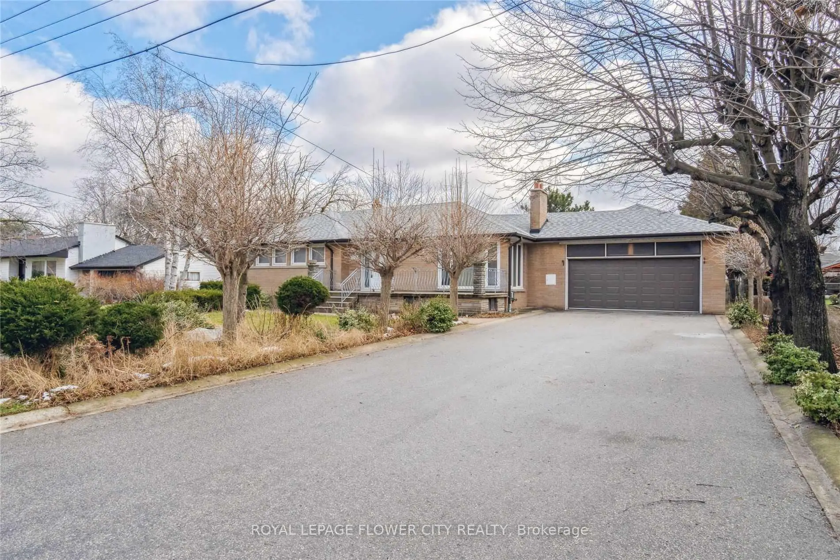
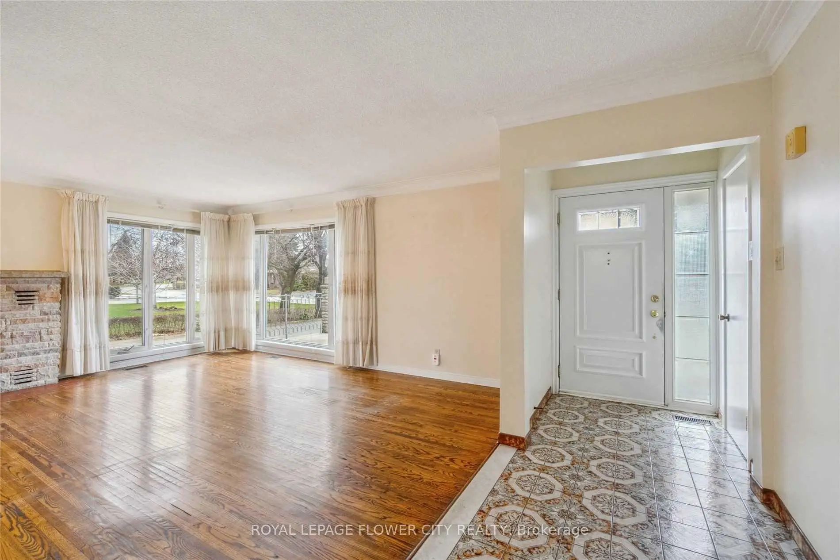
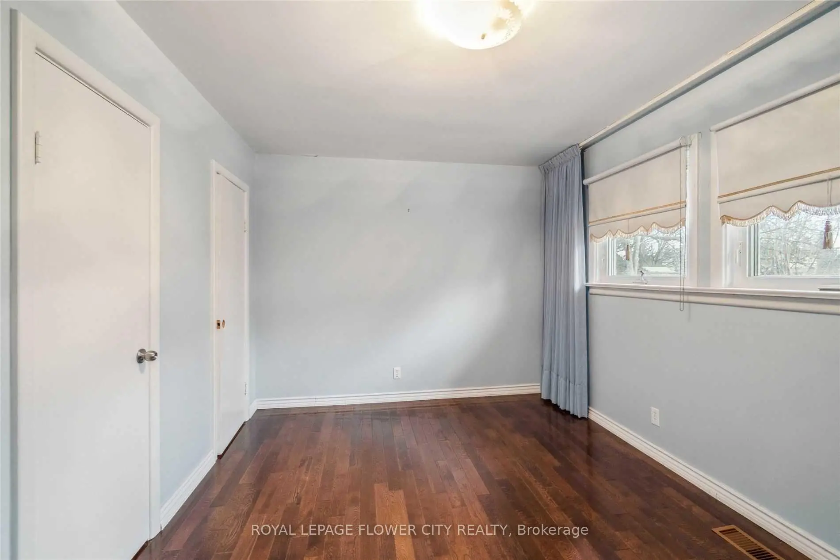
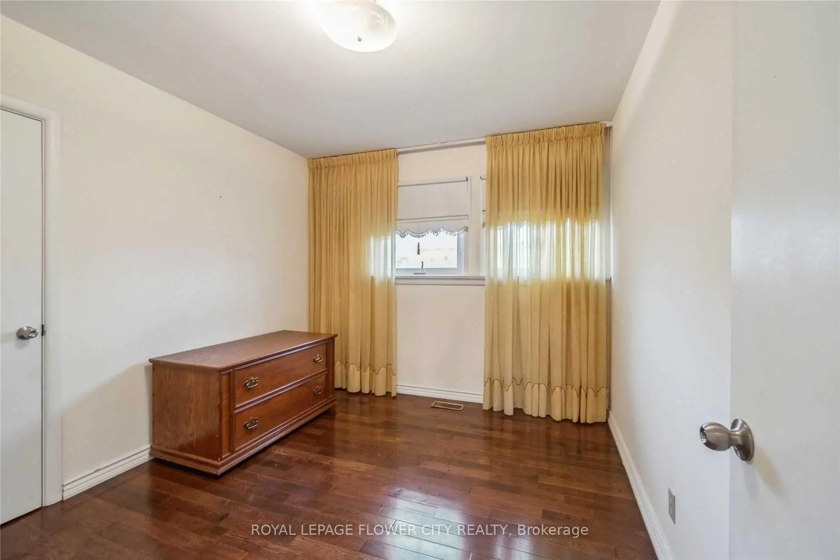
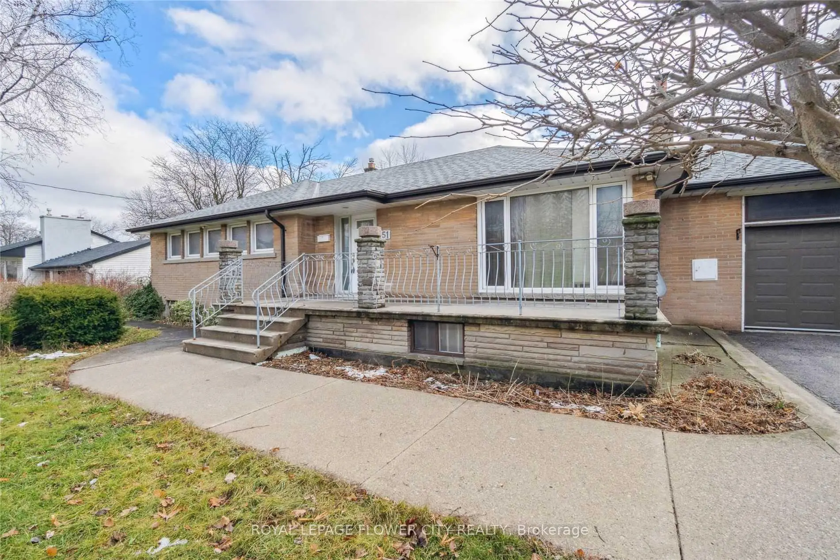
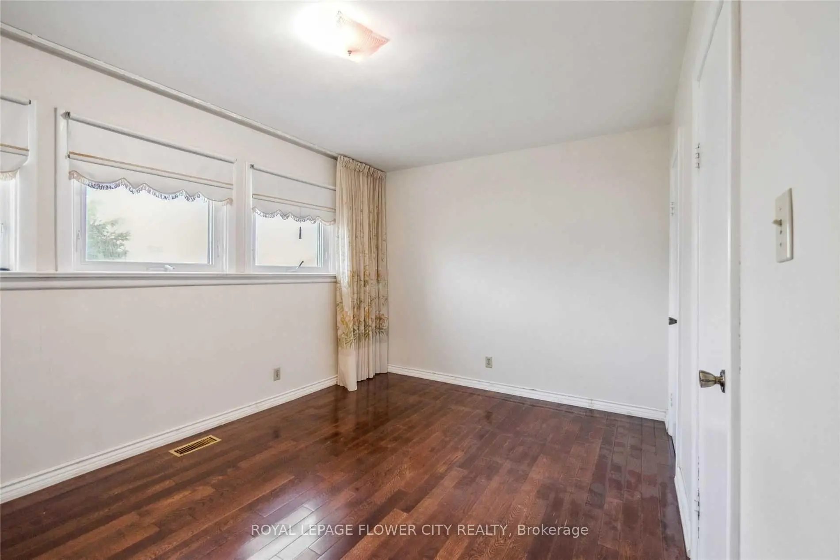
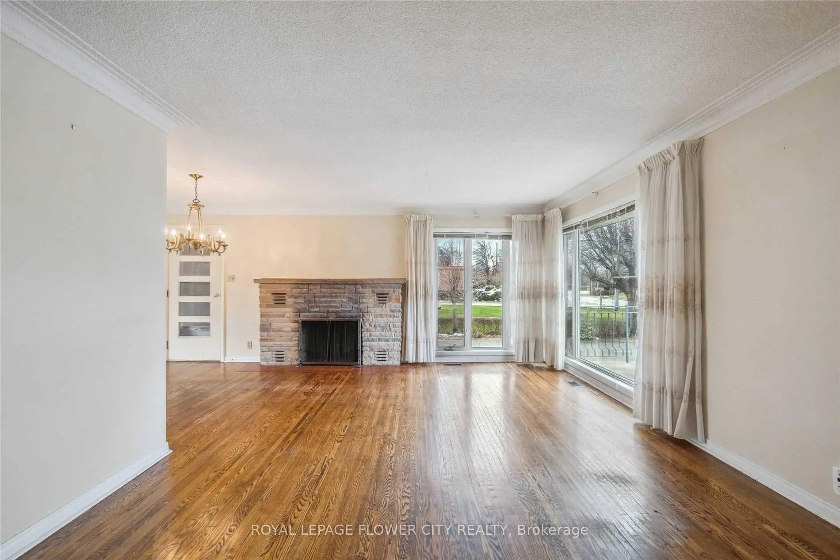
Huge 95'x260' lot near Vaughan Metropolitan Centre! Move into or lease this spacious, bright 3+3 bedroom detached bungalow. Main floor features an open-concept living/dining area, family kitchen, and 3 generous bedrooms. The massive, fully finished basement boasts 3 additional large bedrooms, a full washroom, and a spacious living zone-perfect for multi-generational families or rental income. Sprawling, park-like backyard with endless possibilities. BONUS NEW EUROPEAN-STYLE BUILD: Skip the city red tape! Fully approved building permit included for a magnificent, ultra-luxury New European-style estate (~10,000 sq ft) with a 6-car garage. The seller will construct turnkey for $5 Million. Buyer gets the exclusive privilege to hand-select all premium interior finishes, including a sleek European dream kitchen, custom spa-like washrooms, luxury flooring, and designer vanities. Move right in today, or build your ultimate architectural legacy tomorrow! Minutes to top schools, parks, shopping, highways, and subway.9
主要特征
- 朝向: 后院朝南

- 睡房: 3

- 卫生间: 2

- 车库: 2

- 厨房: 1

重要信息
- 占地面接: 95.00 x 260.00 Feet

- 室内面积: 1100-1500

- 地税: $ 6990.00

- N13503930

- 地产公司: ROYAL LEPAGE FLOWER CITY REALTY
| 房间 | 尺寸(平方米) | 细节描述 | |
|---|---|---|---|
| 家庭房 Rm | 4.19x2.77 | 硬木地板 |
|
| 晚餐室 Rm | 3.99x2.77 | 硬木地板 |
|
| 厨房 | 3.96x2.77 | 瓷砖地板 |
|
| Primary B | 4.01x2.77 | 硬木地板 |
|
| 第二间卧室 | 4.01x2.90 | 硬木地板 |
|
| 第三间卧室 | 2.90x3.23 | 硬木地板 |
| 卫生间 | 卫浴件数 | 所在楼层 | |
|---|---|---|---|
| 1间 | 3件套 | 主层 |
|
| 1间 | 3件套 | Sub-Base |
房屋简介
房屋位于Highway 7 & Keele Street交界附近, 这间3房2卫双车库平房独立房户型朝南向. 51 Hillside Ave拥有双连接式停车位. 房屋及周边设施包括WaterHeater,SeparateHydroMeter和CarpetFree等. 家庭房 Rm, 晚餐室 Rm, 厨房, Primary B, 第二间卧室和 第三间卧室在主层.社区概况
该物业所在社区为租赁住房占比较高的社区,住宅类型以公寓和共管公寓为主。约有55%的居民拥有本科或以上学历,另有20%的居民拥有大专学历。当地居民通勤时通常结合驾车和公共交通两种方式。
学校信息
小学
-
-
法语沉浸课程学校
在 3022学校里排名 963 (分数: 6.9)距离学校3.1公里 (开车大约9分钟) -
在 3022学校里排名 1101 (分数: 6.7)距离学校2.0公里 (开车大约6分钟)
-
中学
-
AP课程学校
排名: 52/746 (分数: 8.4) 5年平均分: 76/746 (分数: 7.8)距离学校2.1公里 (开车大约6分钟) -
排名: 52/746 (分数: 8.4) 5年平均分: 76/746 (分数: 7.8)距离学校2.1公里 (开车大约6分钟)
-
艺术特色学校
排名: 100/746 (分数: 7.9) 5年平均分: 60/746 (分数: 7.9)距离学校3.9公里 (开车大约12分钟) -
对口学区学校 IB课程
排名: 89/746 (分数: 8.0) 5年平均分: 109/746 (分数: 7.5)距离学校5.3公里 (开车大约16分钟) -
天主教对口学区学校
排名: 141/746 (分数: 7.5) 5年平均分: 169/746 (分数: 7.1)距离学校3.1公里 (开车大约9分钟) -
排名: 112/746 (分数: 7.8) 5年平均分: 87/746 (分数: 7.7)距离学校7.1公里 (开车大约21分钟)
-
天主教天才项目学校
排名: 1/746 (分数: 10.0) 5年平均分: 3/746 (分数: 9.2)距离学校10.7公里 (开车大约32分钟)








