Maple, Vaughan, L6A 5B2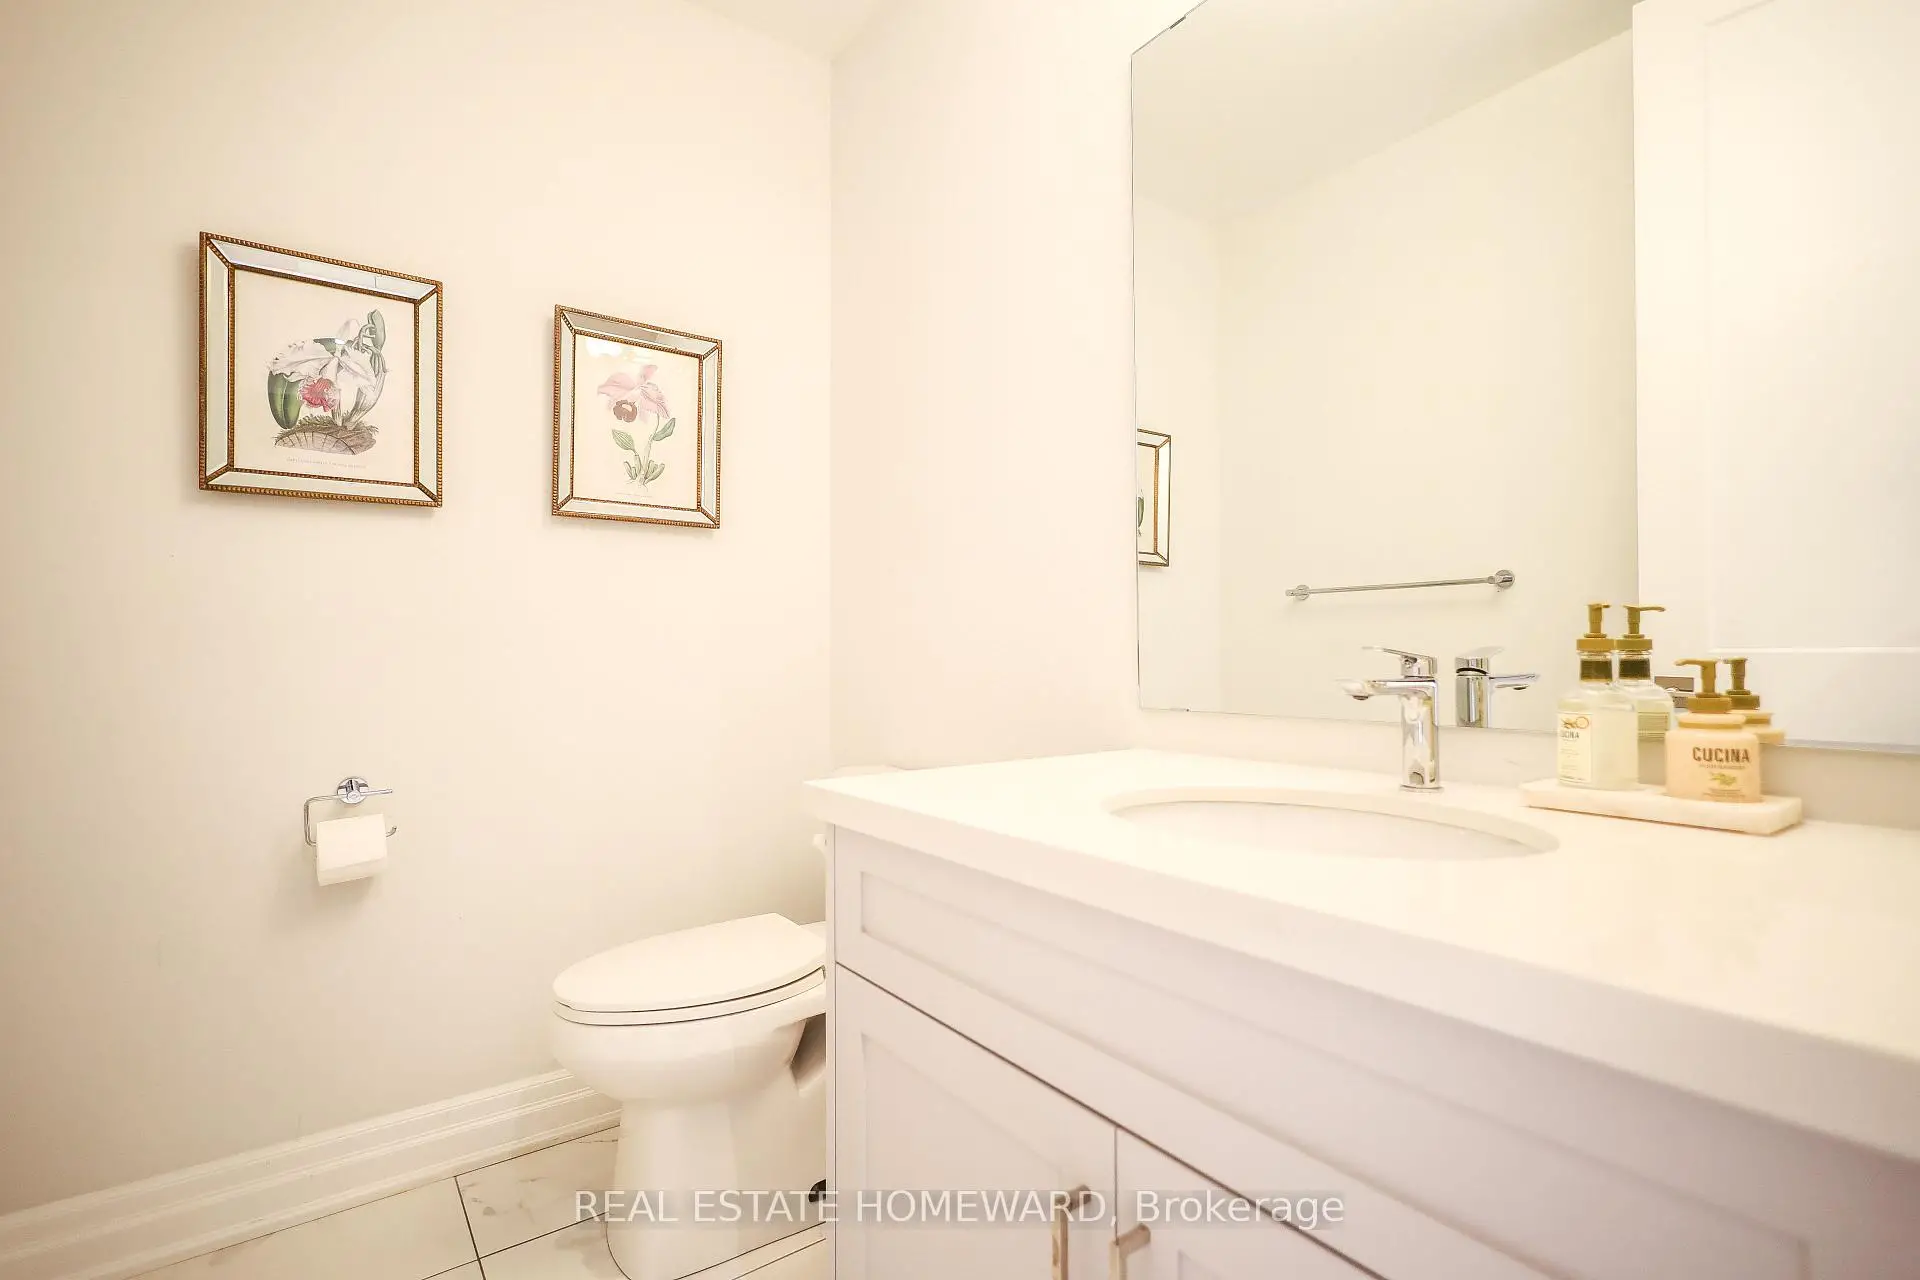

房屋信息
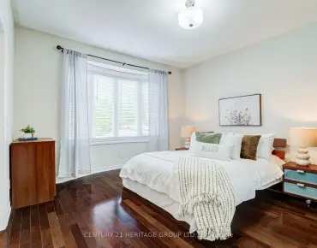
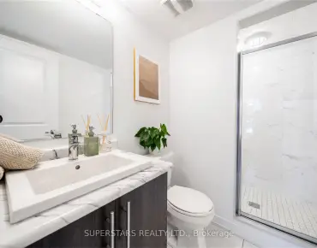
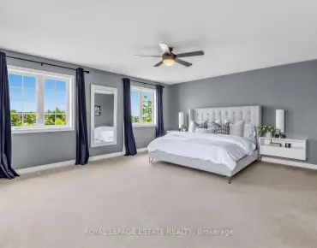
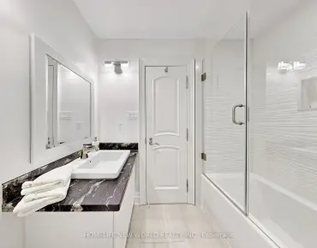
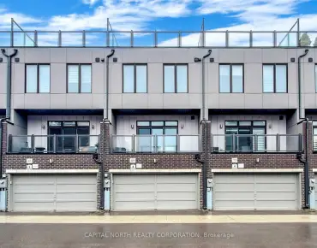
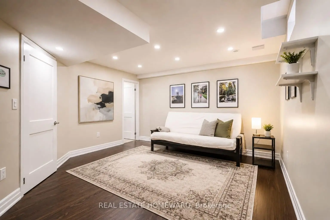
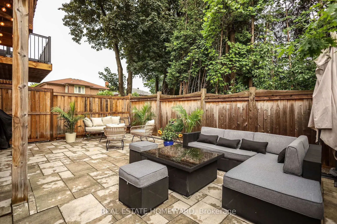
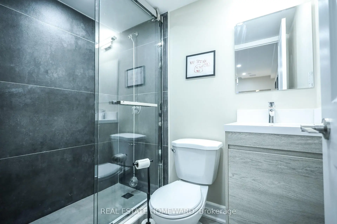
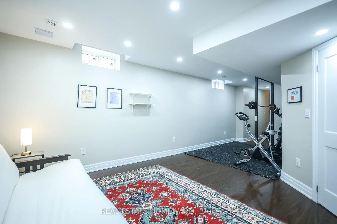
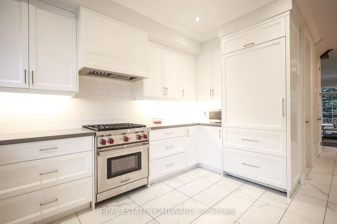
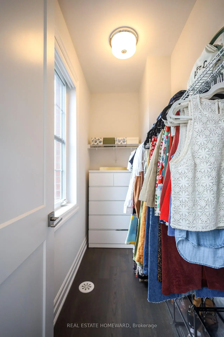
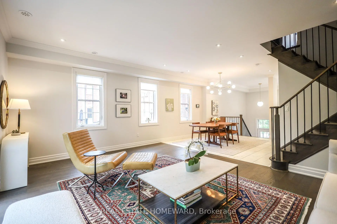
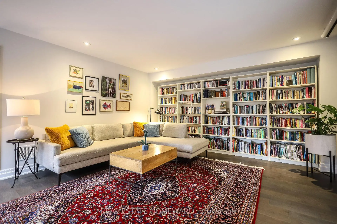
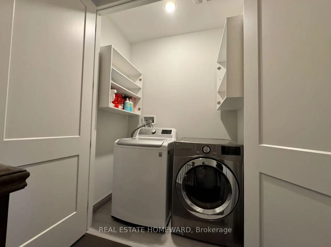
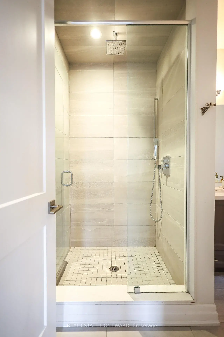
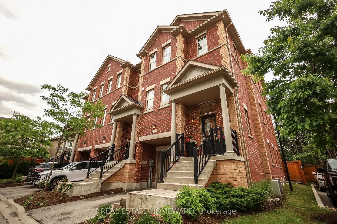
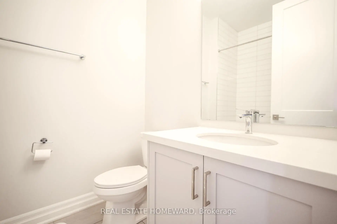
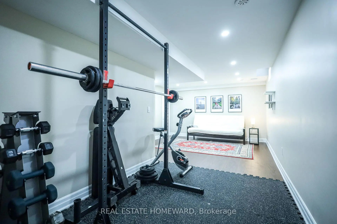
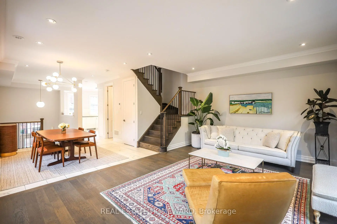
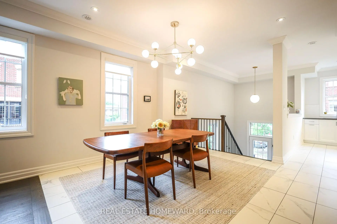
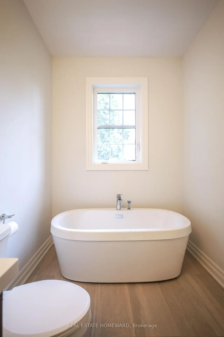
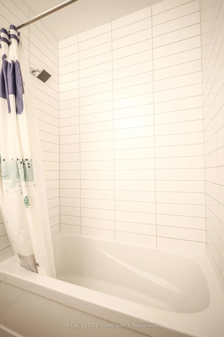
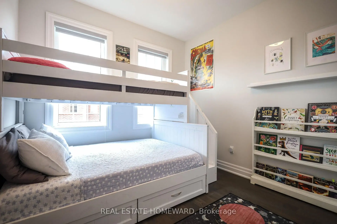
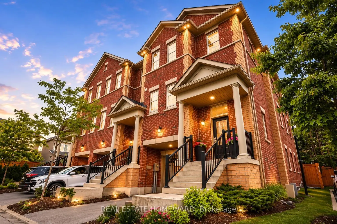
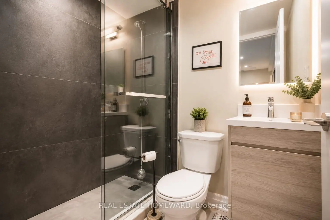
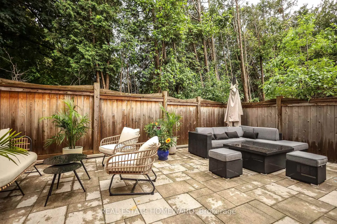
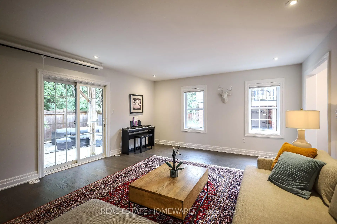
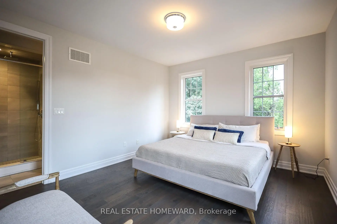
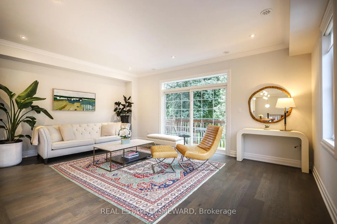
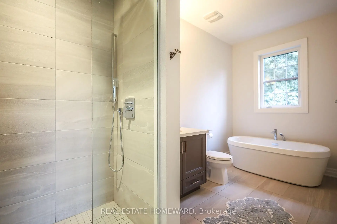
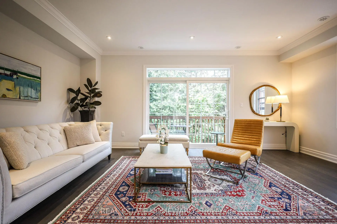
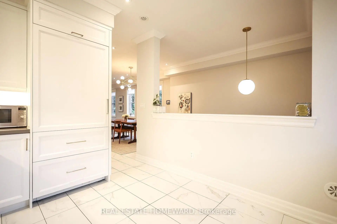
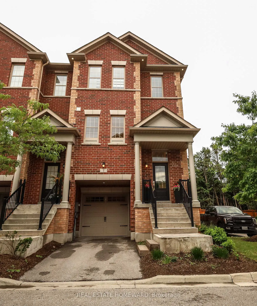
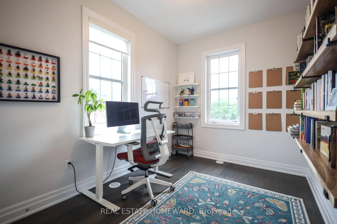
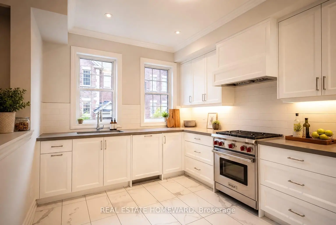
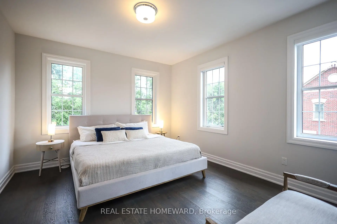
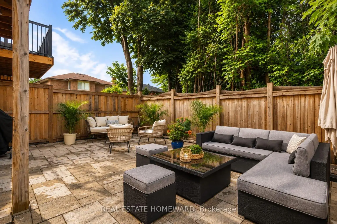
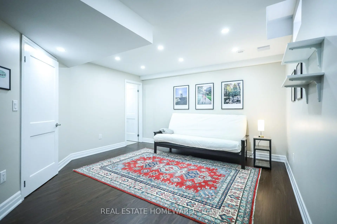
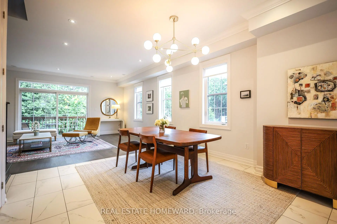
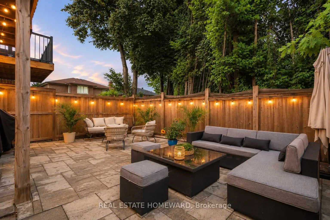
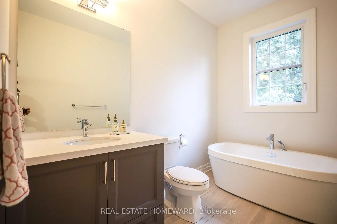
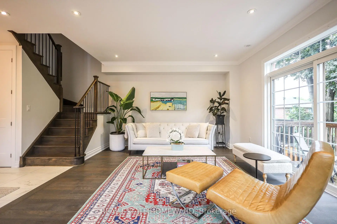
Welcome to 1 Saint Julien Court, a newer executive residence offering luxury finishes, exceptional functionality, and a coveted position within an exclusive 15-home court in Historic Maple. Set on an extra-wide corner lot with southwest exposure, this approx. 2,800 sq. ft. home combines house-like scale, privacy, and refined everyday living in one of Maple's most convenient locations. Built only five years ago, the home features 9' and 10' ceilings, engineered hardwood, pot lights, oversized windows, and a bright open-concept main level designed for modern family living and entertaining. The chef-inspired kitchen stands out with quartz counters, soft-close cabinetry, under-cabinet lighting, Wolf gas range, paneled Sub-Zero refrigerator, built-in Asko dishwasher, and a custom built-in pantry. The spacious living and dining areas flow beautifully, with a balcony overlooking the landscaped yard and green backdrop. A large family room adds flexible living space and walks out to a private backyard oasis. Upstairs, the primary suite offers backyard views, generous closet space, and a luxurious 4-piece ensuite with freestanding soaker tub and glass shower. Two additional bedrooms, upper-level laundry, and another 4-piece bath complete the upper floor. The finished lower-level/flex space adds room for a gym, media area, playroom, office, guest space, or additional storage, plus furnace room and 3-piece bath. Four bathrooms total make the home highly functional for families, guests, and work-from-home living. Walk to Maple GO, the community centre, library, parks, schools, groceries, and everyday amenities, with convenient access to downtown Toronto. A rare combination of newer construction, generous interior space, private outdoor living, luxury finishes, and commuter convenience. Home inspection available.
主要特征
- 朝向: 后院朝东

- 睡房: 3

- 卫生间: 4

- 车库: 1

- 厨房: 1

重要信息
- 占地面接: 26.00 x 85.00 Feet

- 室内面积: 2000-2500

- 地税: $ 5381.91

- N13446000

- Listing contracted with: REAL ESTATE HOMEWARD
| 房间 | 尺寸(平方米) | 细节描述 | |
|---|---|---|---|
| 厨房 | 3.35x3.05 | 防溅挡板, 不锈钢电器, 石英台面 |
|
| 客厅 Rm | 5.80x3.66 | 硬木地板, 顶灯, 走出式阳台 |
|
| 家庭房 Rm | 5.80x4.55 | 硬木地板, 滑动门, 走出式天台 |
|
| 第三间卧室 | 2.70x2.53 | 硬木地板, 大窗, 壁橱 |
|
| Primary B | 4.28x3.85 | 硬木地板, , 4pcs卫生间套间 |
|
| 第二间卧室 | 3.05x2.99 | 硬木地板, 大窗, 壁橱 |
| 卫生间 | 卫浴件数 | 所在楼层 | |
|---|---|---|---|
| 1间 | 2件套 | Second |
|
| 1间 | 4件套 | Third |
|
| 1间 | 4件套 | Third |
|
| 1间 | 3件套 | Basement |
房屋简介
房屋位于Rutherford and Keele交界附近, 这间3房4卫单车库三层半独立房户型朝东向. 1 Saint Julien Crt拥有单停车位. 房屋及周边设施包括AutoGarageDoorRemot和ERV/HRV等. 厨房, 客厅 Rm和 Primary B在主层; 家庭房 Rm在一层; 第三间卧室和 第二间卧室在楼上.社区概况
该物业所在社区为自住与租户并存的社区,住宅类型包括独立屋、公寓和共管公寓。约有46%的居民拥有本科或以上学历,另有25%的居民拥有大专学历。当地大多数通勤居民主要驾车出行,另有少部分居民使用公共交通。
学校信息
小学
-
-
天主教天才项目学校
在 3022学校里排名 299 (分数: 8.1)距离学校5.9公里 (开车大约18分钟) 中学
-
天主教对口学区学校
排名: 112/746 (分数: 7.8) 5年平均分: 87/746 (分数: 7.7)距离学校1.2公里 (走路大约22分钟) -
天主教AP课程学校
排名: 112/746 (分数: 7.8) 5年平均分: 87/746 (分数: 7.7)距离学校1.2公里 (走路大约22分钟) -
排名: 205/746 (分数: 7.1) 5年平均分: 228/746 (分数: 6.8)距离学校7.3公里 (开车大约22分钟)