Crestwood-Springfarm-Yorkhill, Vaughan, L4J 5G6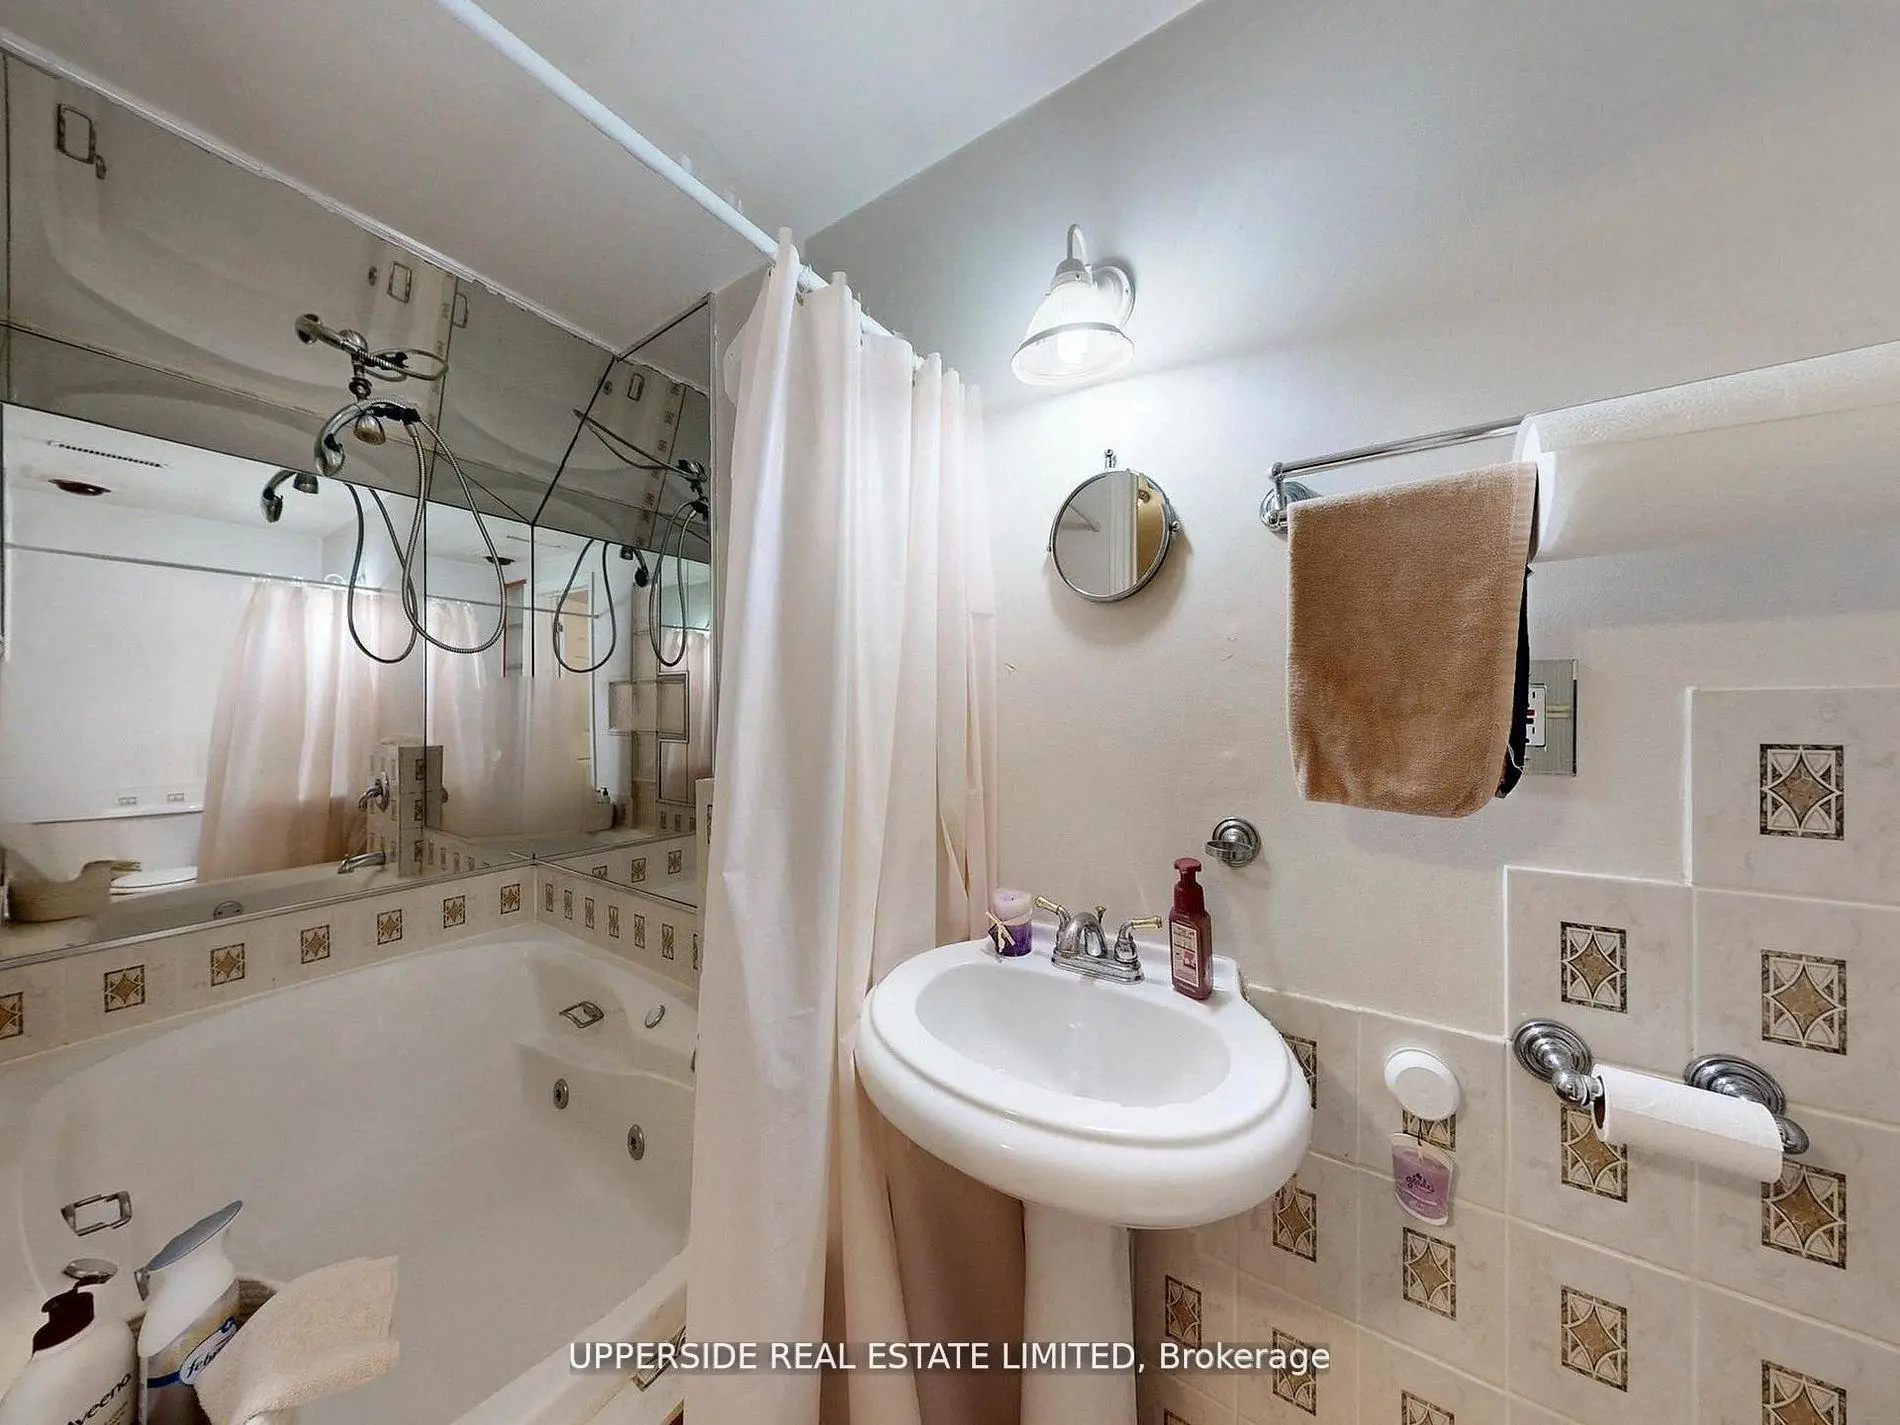
房屋信息
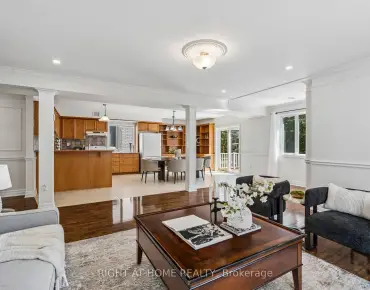
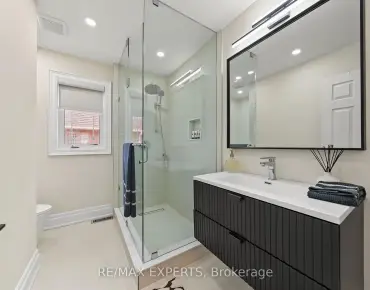
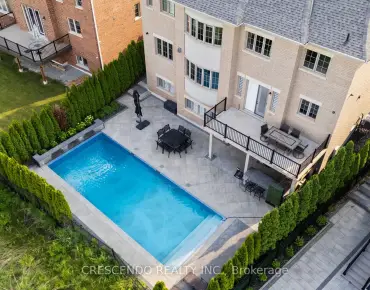
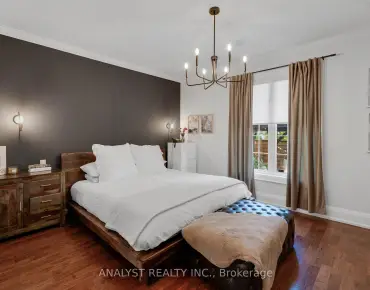
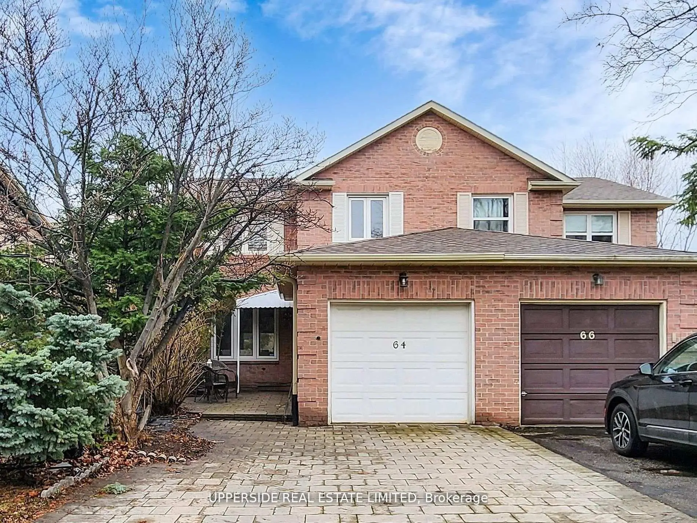
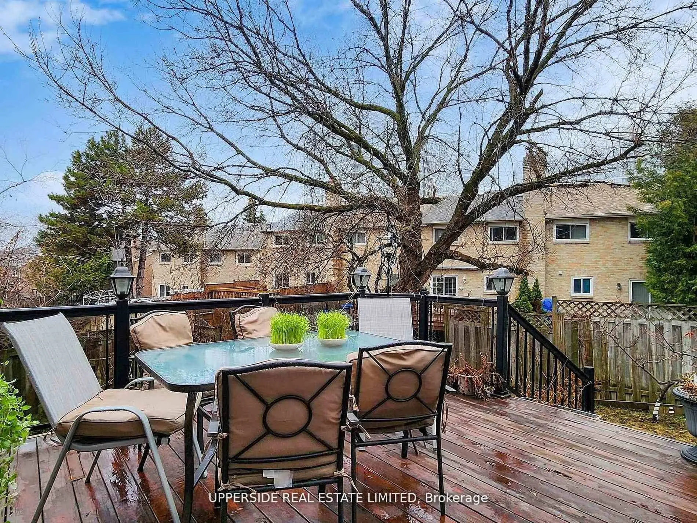
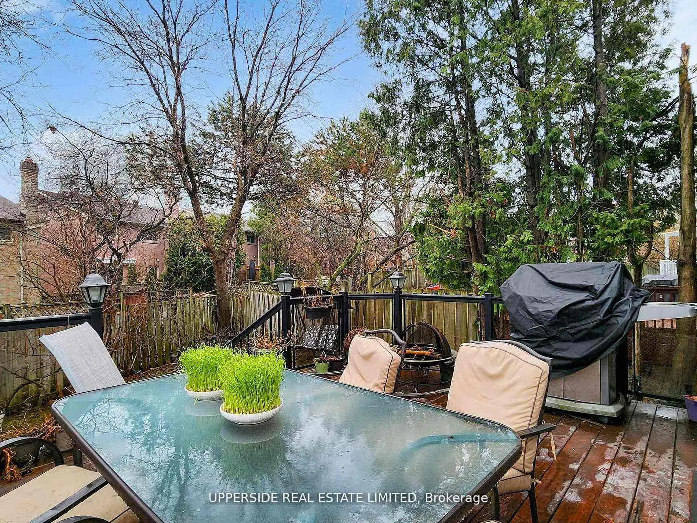
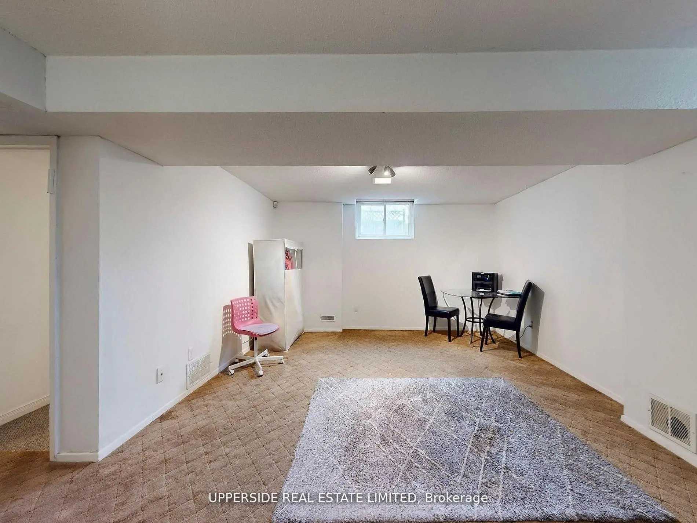
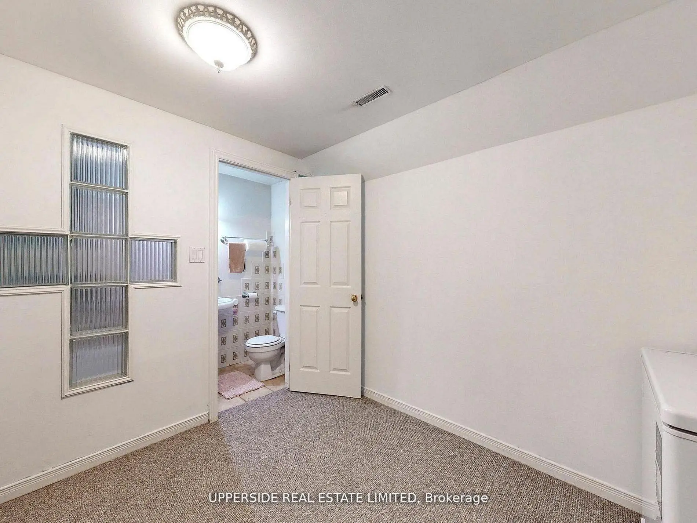
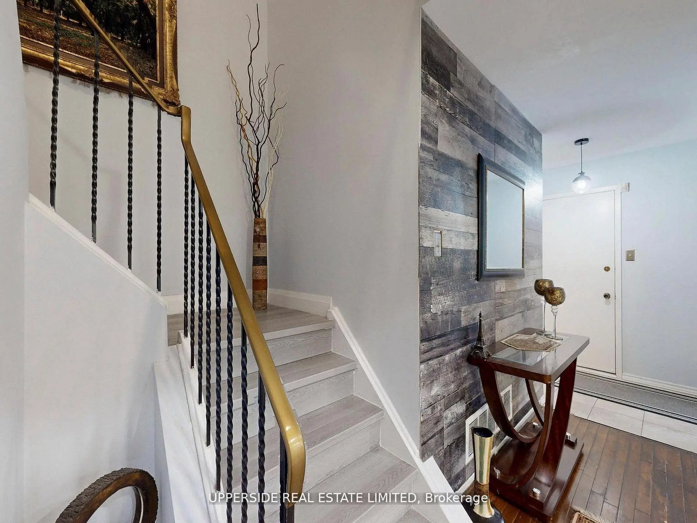
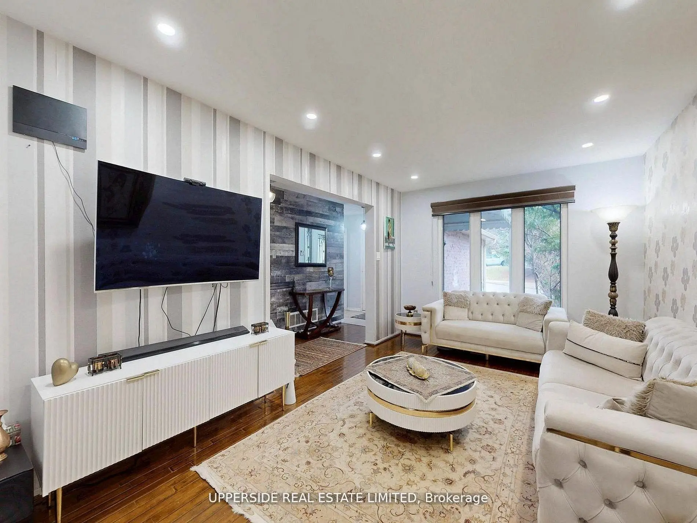
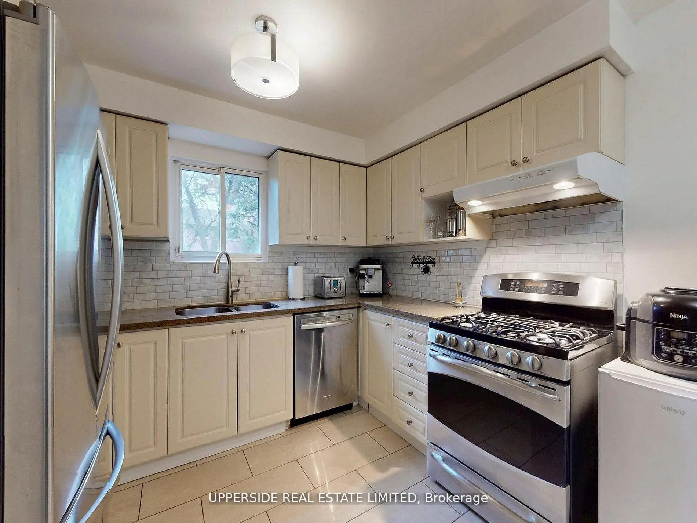
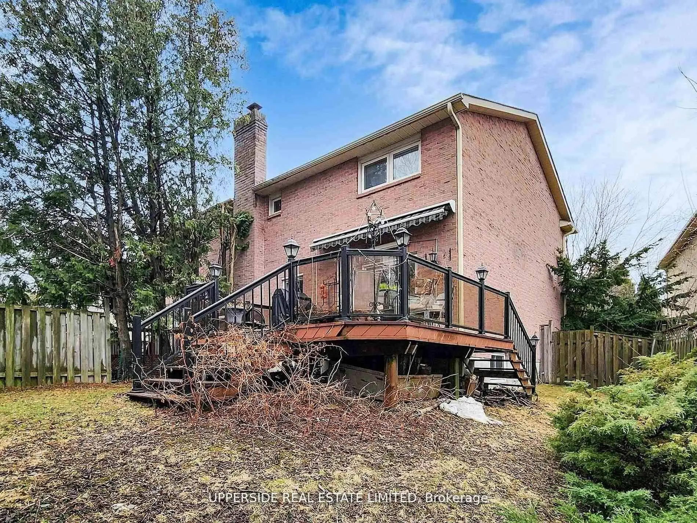
Bright and spacious 3+1 bedroom home in a prime, highly desirable Thornhill location, offering over 1,500 sq ft of thoughtfully designed living space. A charming front patio provides a warm welcome into the home, where beautiful hardwood flooring flows throughout the main level. An inviting foyer leads to a large, sun-filled living and family room combined with the dining area, which offers direct access to a stunning oversized outdoor deck-perfect for entertaining and relaxing. The modern kitchen features stainless steel appliances, granite countertops, ceramic flooring, and sleek finishes, ideal for everyday living and hosting. The second floor showcases a newly renovated staircase and contemporary flooring, along with three generously sized bedrooms featuring large windows that fill the space with natural light. The primary suite offers a spacious walk-in closet and a well-appointed 3-piece ensuite. The finished basement includes above-grade windows, providing plenty of natural light, a cozy wood-burning fireplace, and an additional bedroom with a 3-piece ensuite, complete with a spa-like jacuzzi tub. Situated in a sought-after neighbourhood close to top-rated schools, community centres, libraries, public transit, shopping, restaurants, and more, this home offers comfort, style, and convenience in an unbeatable location.
主要特征
- 朝向: 后院朝西

- 睡房: 3

- 卫生间: 4

- 车库: 1

- 厨房: 1

重要信息
- 占地面接: 21.10 x 121.28 Feet

- 室内面积: 1500-2000

- 地税: $ 5311.98

- N13432872

- Listing contracted with: UPPERSIDE REAL ESTATE LIMITED
| 房间 | 尺寸(平方米) | 细节描述 | |
|---|---|---|---|
| 客厅 Rm | 5.22x3.35 | 硬木地板, 大窗, 合并餐饮 |
|
| 晚餐室 Rm | 3.63x3.35 | 硬木地板, 走出式甲板, 合并客厅 |
|
| 厨房 | 4.42x3.02 | 不锈钢电器, , 陶瓷地板 |
|
| Primary B | 4.95x4.20 | 复合地板, , 3pcs卫生间套间 |
|
| 第二间卧室 | 3.85x3.00 | 大窗, 复合地板, 智能衣橱 |
|
| 第三间卧室 | 3.41x3.06 | 大窗, 复合地板, 壁橱 |
|
| 娱乐室reatio | 6.37x4.28 | 窗户, 壁炉 |
|
| 卧室 | 3.32x3.22 | 3pcs卫生间套间 |
| 卫生间 | 卫浴件数 | 所在楼层 | |
|---|---|---|---|
| 1间 | 2件套 | 主层 |
|
| 2间 | 3件套 | Second |
|
| 1间 | 3件套 | Basement |
房屋简介
房屋位于Yonge St & Clark Ave交界附近, 这间3房4卫单车库两层半独立房户型朝西向. 64 Colleen St拥有单连接式停车位. 房屋及周边设施包括Storage,GuestAccommodations和AutoGarageDoorRemot等. 客厅 Rm, 晚餐室 Rm和 厨房在主层.社区概况
该物业所在社区为以自住为主的社区,住宅类型包括独立屋、镇屋。约有61%的居民拥有本科或以上学历,另有22%的居民拥有大专学历。当地几乎所有通勤居民都以驾车作为主要通勤方式。
学校信息
小学
-
-
法语沉浸课程学校
在 3022学校里排名 337 (分数: 8.0)距离学校0.9公里 (走路大约17分钟) -
-
-
-
在 3022学校里排名 1101 (分数: 6.7)距离学校3.6公里 (开车大约11分钟)
-
中学
-
天才项目学校
排名: 112/746 (分数: 7.8) 5年平均分: 87/746 (分数: 7.7)距离学校0.7公里 (走路大约13分钟) -
法语沉浸课程学校
排名: 52/746 (分数: 8.4) 5年平均分: 76/746 (分数: 7.8)距离学校3.6公里 (开车大约11分钟) -
艺术特色学校
排名: 100/746 (分数: 7.9) 5年平均分: 60/746 (分数: 7.9)距离学校2.7公里 (开车大约8分钟) -
排名: 67/746 (分数: 8.2) 5年平均分: 109/746 (分数: 7.5)距离学校7.4公里 (开车大约22分钟)
-
天主教对口学区学校
排名: 141/746 (分数: 7.5) 5年平均分: 169/746 (分数: 7.1)距离学校2.5公里 (开车大约7分钟) -
排名: 112/746 (分数: 7.8) 5年平均分: 87/746 (分数: 7.7)距离学校9.7公里 (开车大约29分钟)
-
排名: 1/746 (分数: 10.0) 5年平均分: 3/746 (分数: 9.2)距离学校10.4公里 (开车大约31分钟)