
房屋信息
MLS房源英文原文
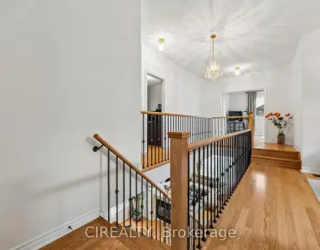
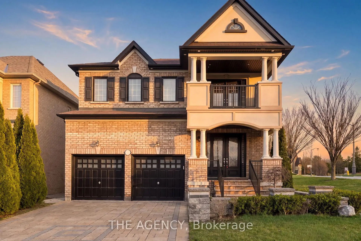
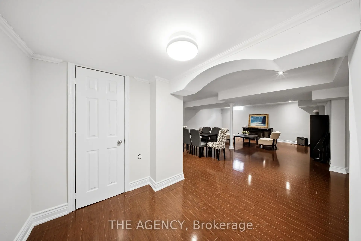
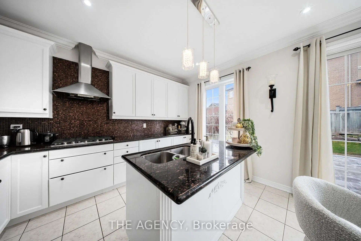
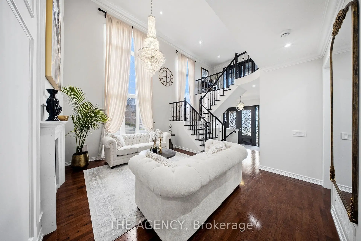
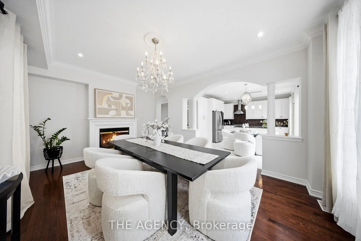
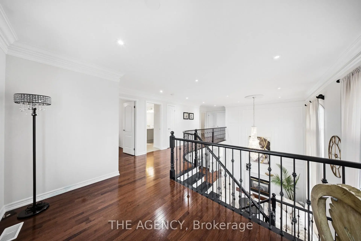
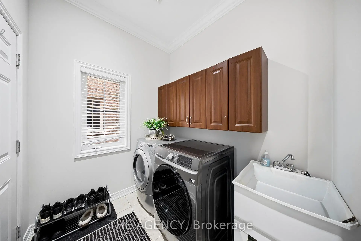
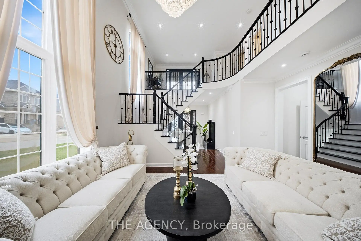
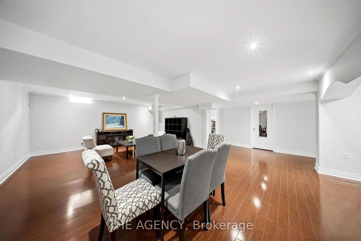
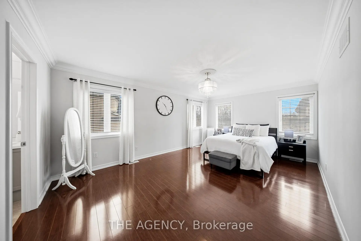
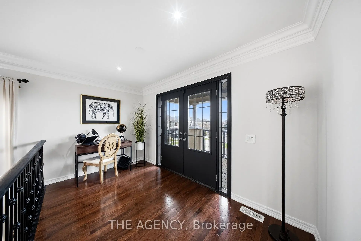
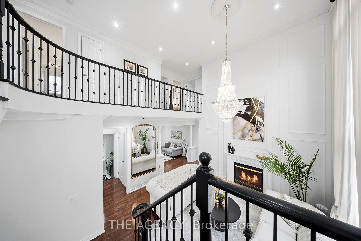
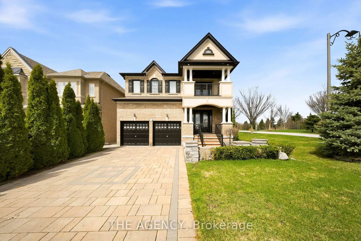
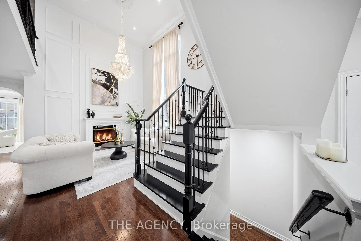
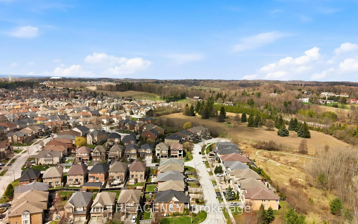
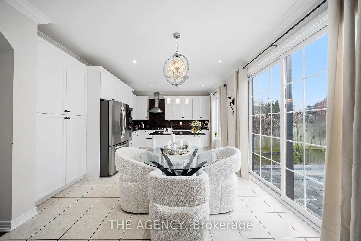
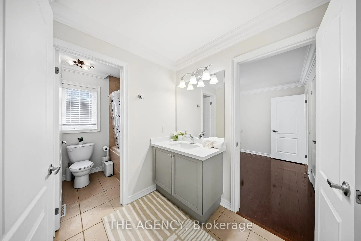
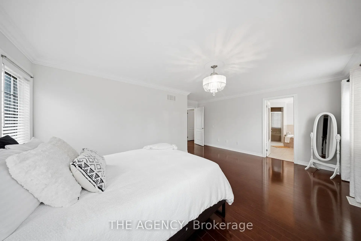
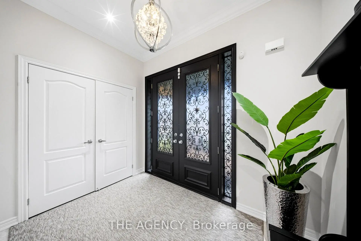
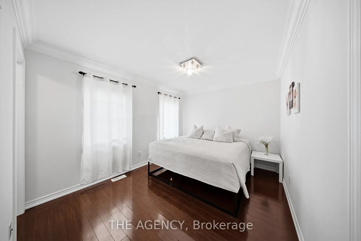
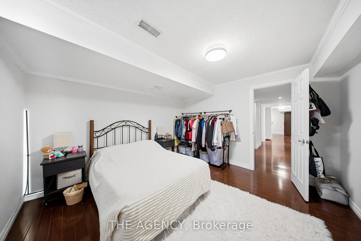
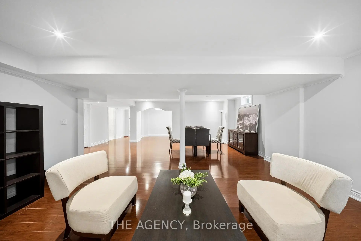
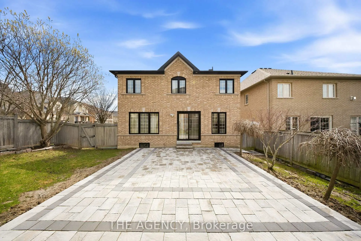
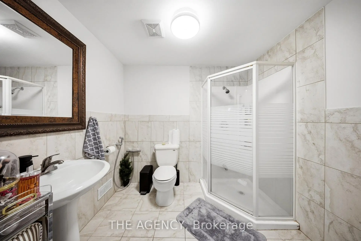
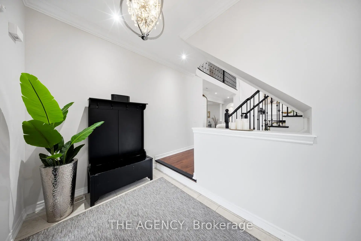
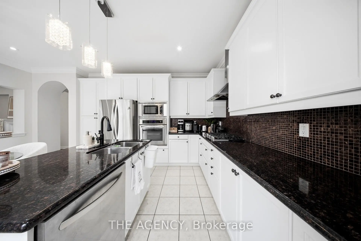
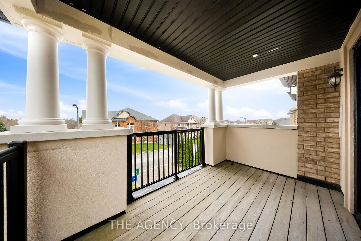
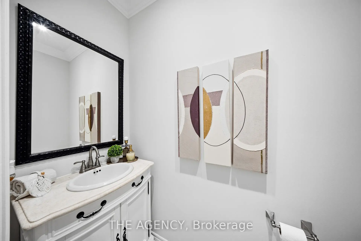
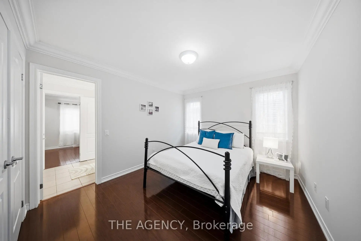
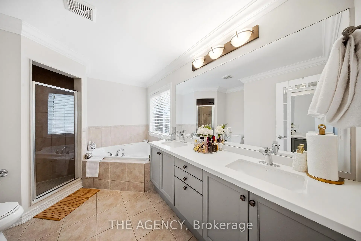
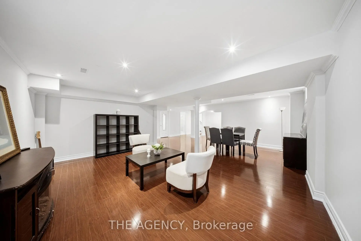
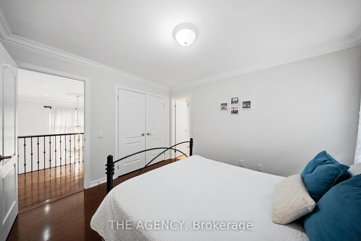
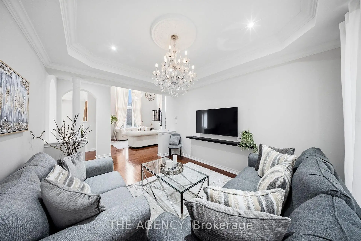
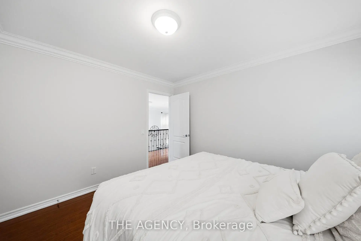
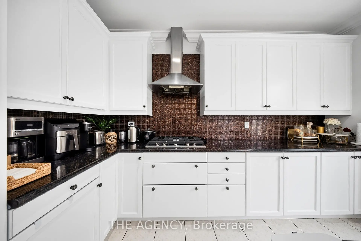
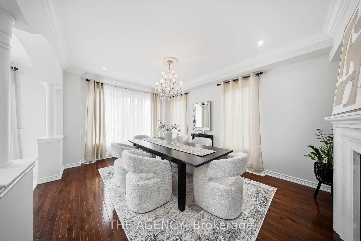
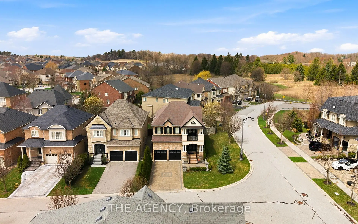
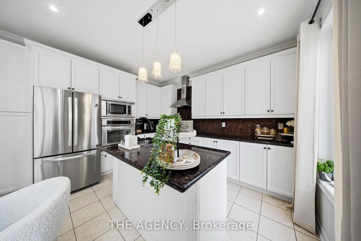
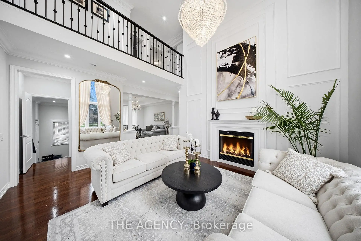
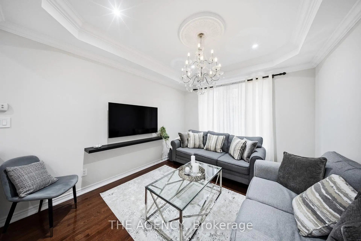
Welcome to 36 Zoran Lane sitting on a quiet street in the prestigious Patterson community. Featuring 4+1 bedrooms and 4bathrooms, this beautifully upgraded property offers a spacious open-concept layout with a grand double-door entry and large foyer. soaring2 Storey living room showcases floor-to-ceiling windows and a striking two-way fireplace, featuring pot lights throughout, wainscotting &smooth ceilings! The modern eat-in kitchen is equipped with stainless steel appliances, a large centre island, bright breakfast area with walkout to the private backyard-perfect for everyday living and entertaining. elegant primary suite features a 5-piece ensuite and walk-in closet, plus a fully finished basement offers a large recreation area, 3-piece bath, and a versatile den/office that can easily convert to a bedroom. Additional features include hardwood flooring throughout, laminate in the basement, crown moulding, smooth ceilings, pot lights, closet organizers, and custom window coverings. Enjoy a fully landscaped yard with sprinkler system, interlock patio, and private terrace-ideal for summer relaxation
查看中文翻译(机器翻译,仅供参考)
欢迎来到36个Zoran 莱恩坐在一个安静的街道上在著名的帕特森社区。装饰有4+1的卧室和4个洗手间,这一精美升级的地产提供了宽敞的开放式概念布局,并有宏伟的双门入门和大型大厅.飞起2 店铺客厅展示地上至上层的窗户和一个引人注目的双向壁炉,以整个嵌入式天花灯为特色,用瓦斯K特和斯穆特天花板!现代食用厨房配备有不锈钢电器,是一座大中岛,明亮的早餐区,外出私人后院-完美地进行日常生活和娱乐.优雅的初级套房具有5个接地和走入式的衣柜,加上一个完全完成的地下室,可提供大面积的娱乐区,3个澡堂,以及一个能够轻易转换为卧室的多功能的地穴/办公室.其他特征包括:全地硬木地板;地下室有层层;花冠模具;平滑天花板;嵌入式天花灯;衣柜组织者;以及自定义的窗盖.享受一个布满地貌的院子,配有喷洒系统、相通的露台和私人露台,以便夏季放松
主要特征
- 朝向: 后院朝北

- 睡房: 4

- 卫生间: 4

- 车库: 2

- 厨房: 1

重要信息
- 占地面接: 47.60 x 113.69 Feet

- 室内面积: 2500-3000

- 地税: $ 7916.00

- N13250238

- 地产公司: THE AGENCY
| 房间 | 尺寸(平方米) | 细节描述 | |
|---|---|---|---|
| 客厅 Rm | 4.22x4.10 | 硬木地板, 2路壁炉, |
|
| 晚餐室 Rm | 4.39x3.40 | 硬木地板, , 开放式概念 |
|
| 厨房 | 3.60x3.48 | 石英台面, 自定义后挡板, 中心岛 |
|
| 早餐室 | 3.75x2.33 | 合并厨房, 走出式花园, 皇冠顶饰 |
|
| 家庭房 Rm | 4.13x4.88 | 硬木地板, 皇冠顶饰 |
|
| 书房 | 3.96x2.30 | 硬木地板, 走出式露台, 顶灯 |
|
| Primary B | 5.70x4.40 | 硬木地板, 皇冠顶饰, 橱柜架 |
|
| 第二间卧室 | 3.85x3.10 | 硬木地板, 皇冠顶饰, 橱柜架 |
|
| 第三间卧室 | 3.85x3.41 | 硬木地板, 皇冠顶饰, 窗户 |
|
| 第四间卧室 | 3.35x3.89 | 硬木地板, 皇冠顶饰, 窗户 |
|
| 第五间卧室 | 5.81x6.70 | 复合地板, 窗户, 壁橱 |
|
| 娱乐室reatio | 5.81x6.70 | 复合地板, 窗户, |
| 卫生间 | 卫浴件数 | 所在楼层 | |
|---|---|---|---|
| 1间 | 5件套 | Second |
|
| 1间 | 4件套 | Second |
|
| 1间 | 2件套 | 主层 |
|
| 1间 | 3件套 | Basement |
房屋简介
房屋位于Bathurst St and Teston Rd交界附近, 这间4房4卫双车库两层独立房户型朝北向. 36 Zoran Ln拥有双停车位. 房屋及周边设施包括AutoGarageDoorRemot等. 客厅 Rm, 晚餐室 Rm, 厨房, 早餐室和 家庭房 Rm在主层.社区概况
该物业所在社区为以自住为主的社区,住宅类型主要为独立屋。约有63%的居民拥有本科或以上学历,另有14%的居民拥有大专学历。当地绝大多数通勤居民主要驾车出行。
学校信息
小学
-
对口学区学校在 3022学校里排名 626 (分数: 7.4)距离学校0.2公里 (走路大约4分钟)
-
法语沉浸课程学校
在 3022学校里排名 299 (分数: 8.1)距离学校1.0公里 (走路大约18分钟) -
在 3022学校里排名 1 (分数: 10.0)距离学校3.2公里 (开车大约10分钟)
-
-
中学
-
AP课程学校
排名: 67/746 (分数: 8.2) 5年平均分: 109/746 (分数: 7.5)距离学校2.5公里 (开车大约8分钟) -
排名: 52/746 (分数: 8.4) 5年平均分: 76/746 (分数: 7.8)距离学校9.2公里 (开车大约28分钟)
-
AP课程学校
排名: 67/746 (分数: 8.2) 5年平均分: 109/746 (分数: 7.5)距离学校2.5公里 (开车大约8分钟) -
排名: 67/746 (分数: 8.2) 5年平均分: 109/746 (分数: 7.5)距离学校2.5公里 (开车大约8分钟)
-
天主教对口学区学校
排名: 1/746 (分数: 10.0) 5年平均分: 3/746 (分数: 9.2)距离学校1.9公里 (走路大约34分钟) -
排名: 1/746 (分数: 10.0) 5年平均分: 3/746 (分数: 9.2)距离学校1.9公里 (走路大约34分钟)
-
天主教天才项目学校
排名: 1/746 (分数: 10.0) 5年平均分: 3/746 (分数: 9.2)距离学校1.9公里 (走路大约34分钟)