Vellore Village, Vaughan, L4H 0G1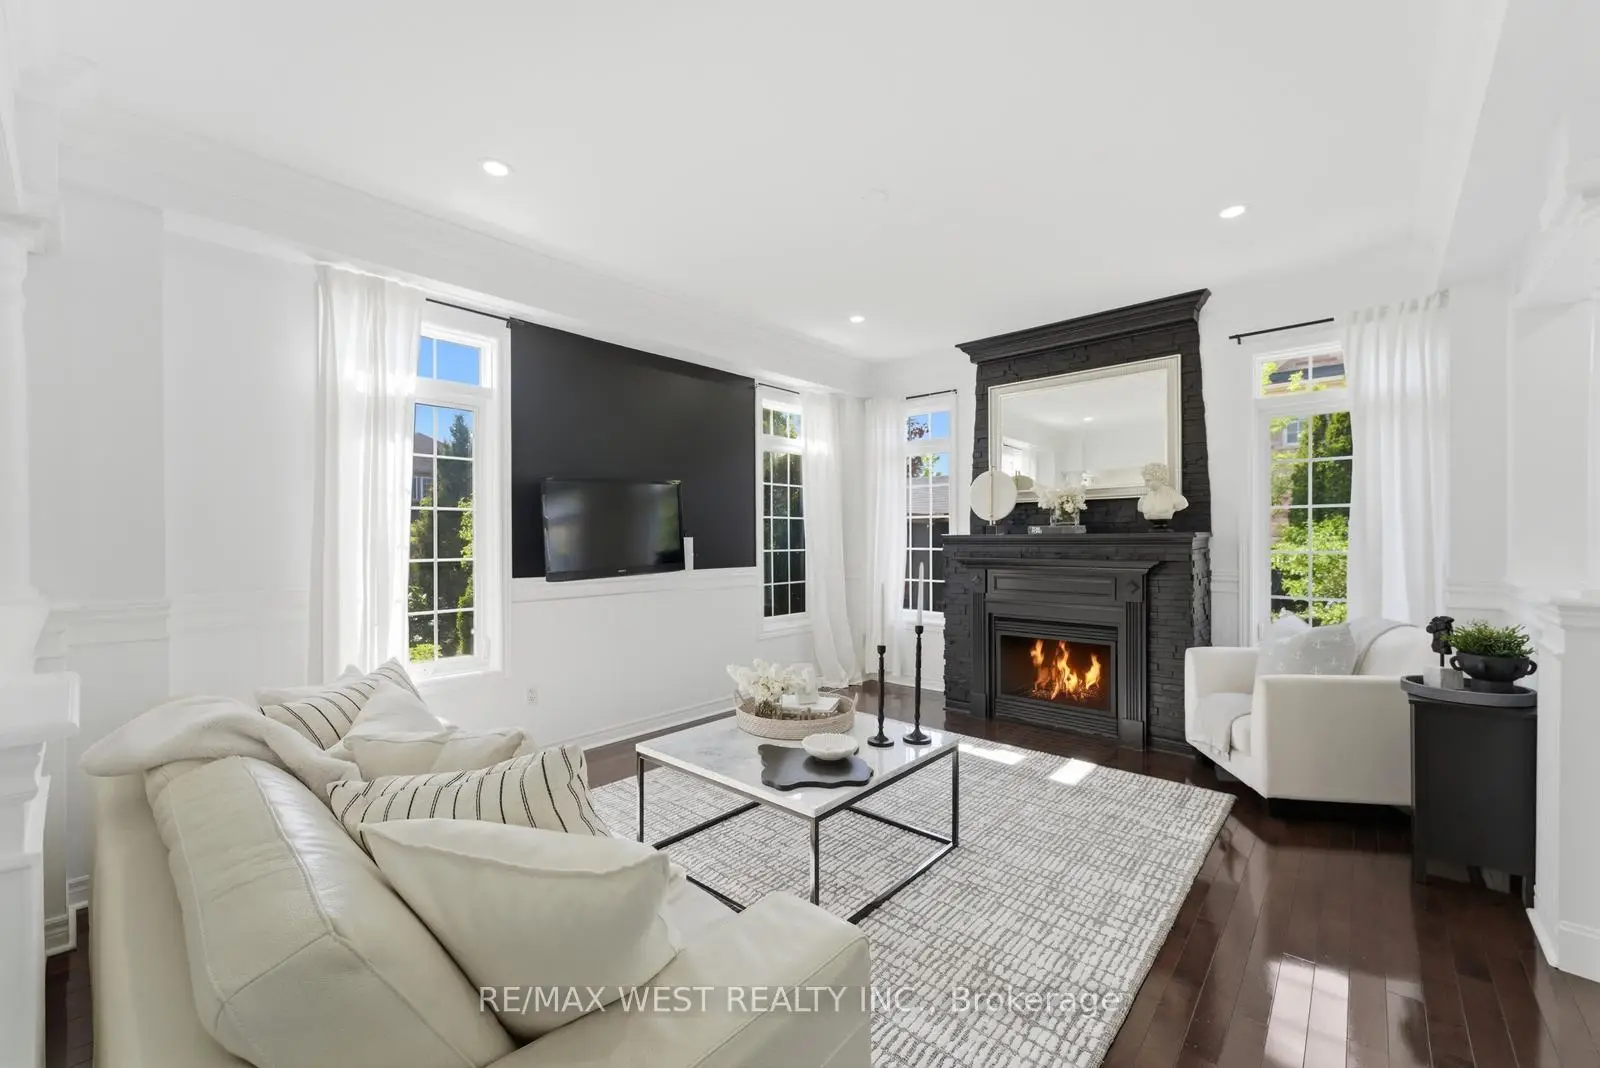

房屋信息
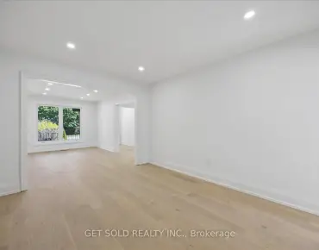
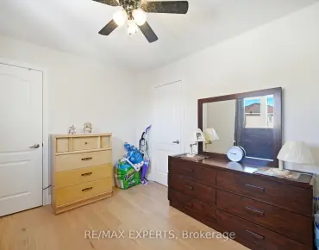
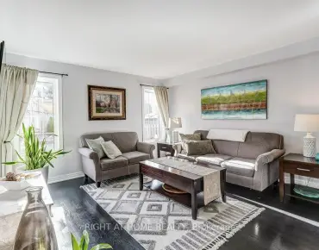
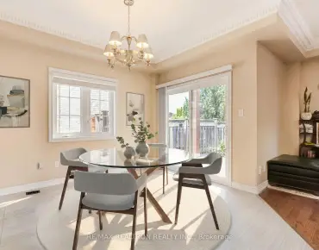
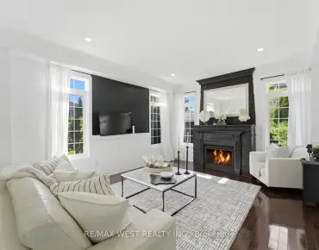
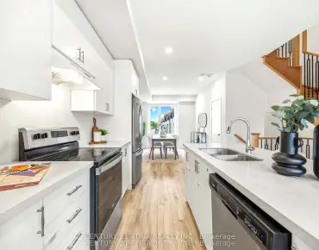
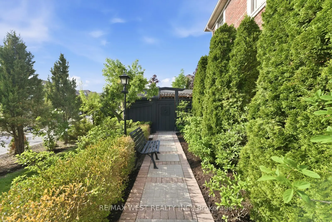
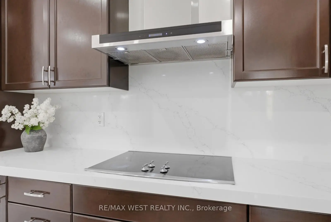
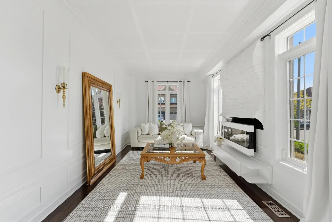
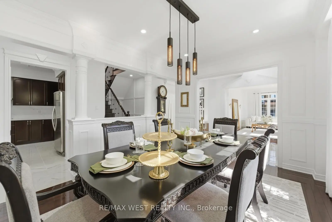
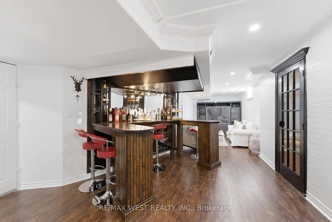
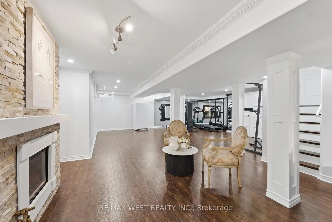
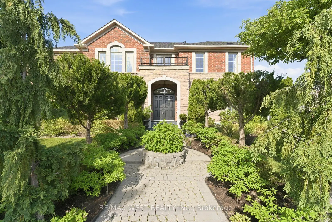
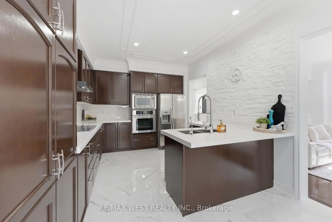
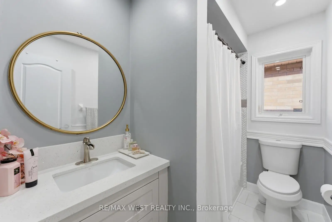
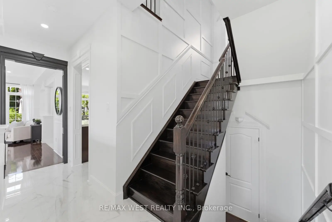
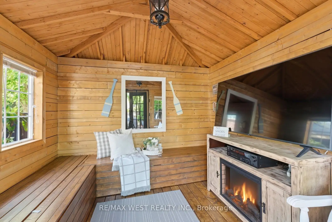
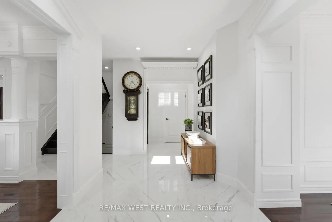
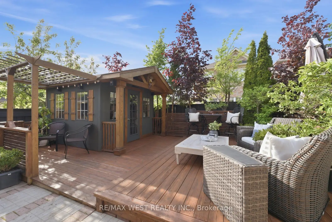
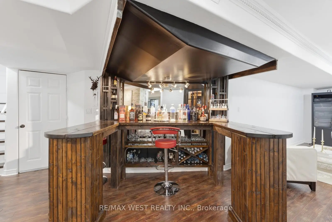
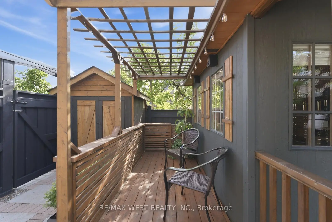
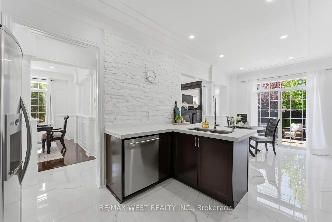
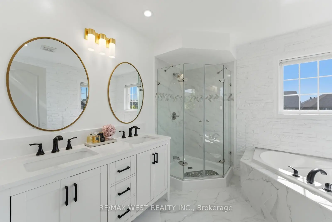
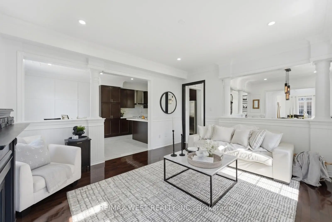
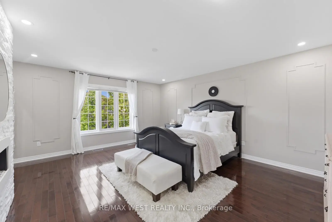
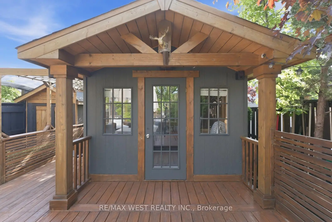
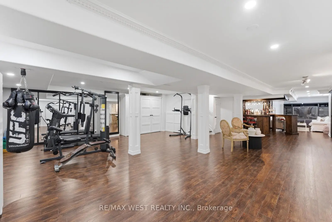
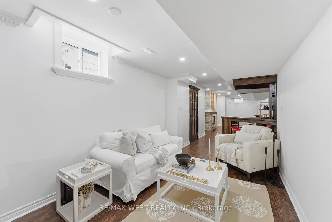
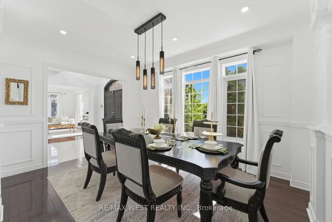
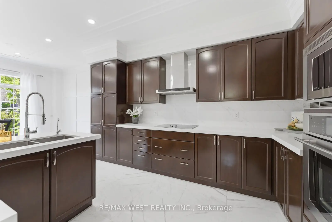
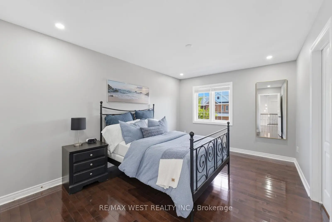
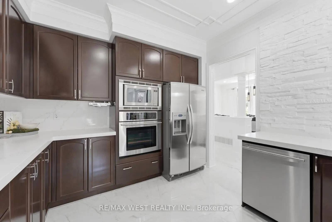
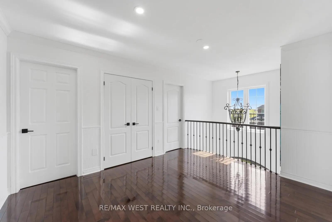
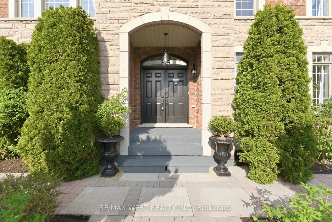
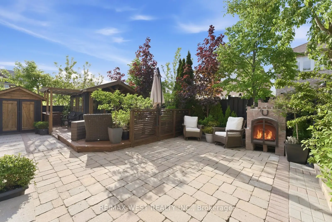
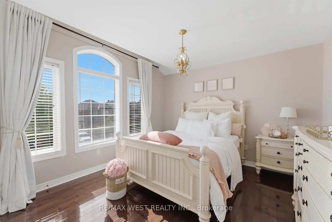
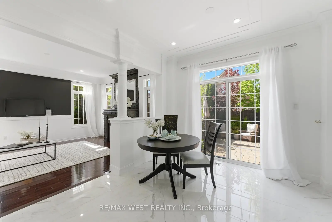
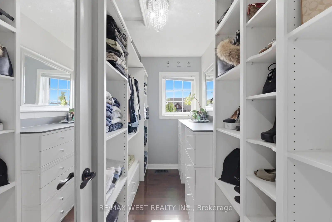
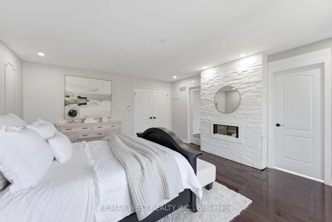
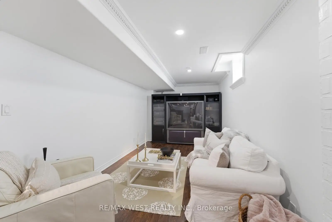
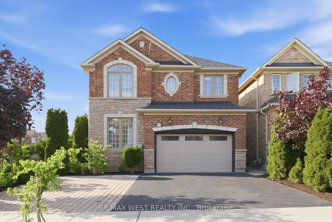
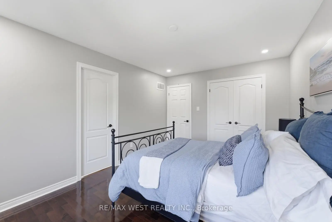
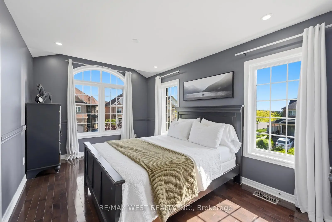
Where Forest Hill meets Upper Vellore Village! The Ultimate In Luxury Living, This 4 Bed Detached Stunner Nestled On Quiet Street at Weston Rd/Major Mackenzie! Premium Lot W An Estate Lot Aura, Equipped W Sun-Filled Byard Oasis. Unsurpassed Craftsmanship Starting W Large Double Entry Door, Crown Moulding, Parisian Inspired Kitchen W Cstm Millwork, Cstm Cntrs And Bsplash, Built In Stainless Applncs, And Under-Mount Sink. Main Floor Inclds, Cstm Fireplace Mantle, Smth Ceils, Crown Moulding, Exquisite Luxury Enhanced Fixtures Thru-Out, Pot Lights Galore And Opn Cncpt Kitch & Fam Combo For Optimum Efficiency In Layout And Sight-Lines. Breakfast Area W Backsliding Door Overlooking Zen Inspired Byard Oasis. Making Our Way To The 2nd Floor, We Are Overcome By An Spacious Primary Bedroom W Fireplace and Spa Inspired Sumptuous 5Pce Ensuite, Dble Sink Vanity, Walk-In Closet, Tub & Glass Shower. Addtl Three Good Sized Bedrooms, Hardwood Thru-Out And Cbnd W Two Addt'l Bathrooms. Great Recently Finished Bsmnt Setup W Strip Flooring, Good Sized Rec/Games/Media Space Room, Beautiful Rustic Sheek Cold room/Wine Cellar and Wet bar, Tons Of Handy Storage and Great For Entertaining. Retreat To Your Zen-Inspired Backyard Sanctuary And Oasis, And Enjoy The Ultimate In Vacation Style Living Daily While Indulging You And Your Loved Ones By The Cstm Landscaped Patio, Cstm Stone Landscape, Canopy, Brilliantly Designed Seating Area That Is Great For Entertaining! Relax In Your Very Private Backyard Oasis.
主要特征
- 朝向: 后院朝北

- 睡房: 4

- 卫生间: 4

- 车库: 2

- 厨房: 1

重要信息
- 占地面接: 42.36 x 105.09 Feet

- 室内面积: 2500-3000

- 地税: $ 7026.47

- N13218600

- Listing contracted with: RE/MAX WEST REALTY INC.
| 房间 | 尺寸(平方米) | 细节描述 | |
|---|---|---|---|
| 晚餐室 Rm | x | , 顶灯, 硬木地板 |
|
| 客厅 Rm | x | , 壁炉, 硬木地板 |
|
| 厨房 | x | 防溅挡板, 瓷砖地板, 皇冠顶饰 |
|
| 早餐室 | x | 瓷砖地板, 合并家庭房, 顶灯 |
|
| 家庭房 Rm | x | 硬木地板, 壁炉, 皇冠顶饰 |
|
| Primary B | x | 硬木地板, 壁炉, 5pcs卫生间套间 |
|
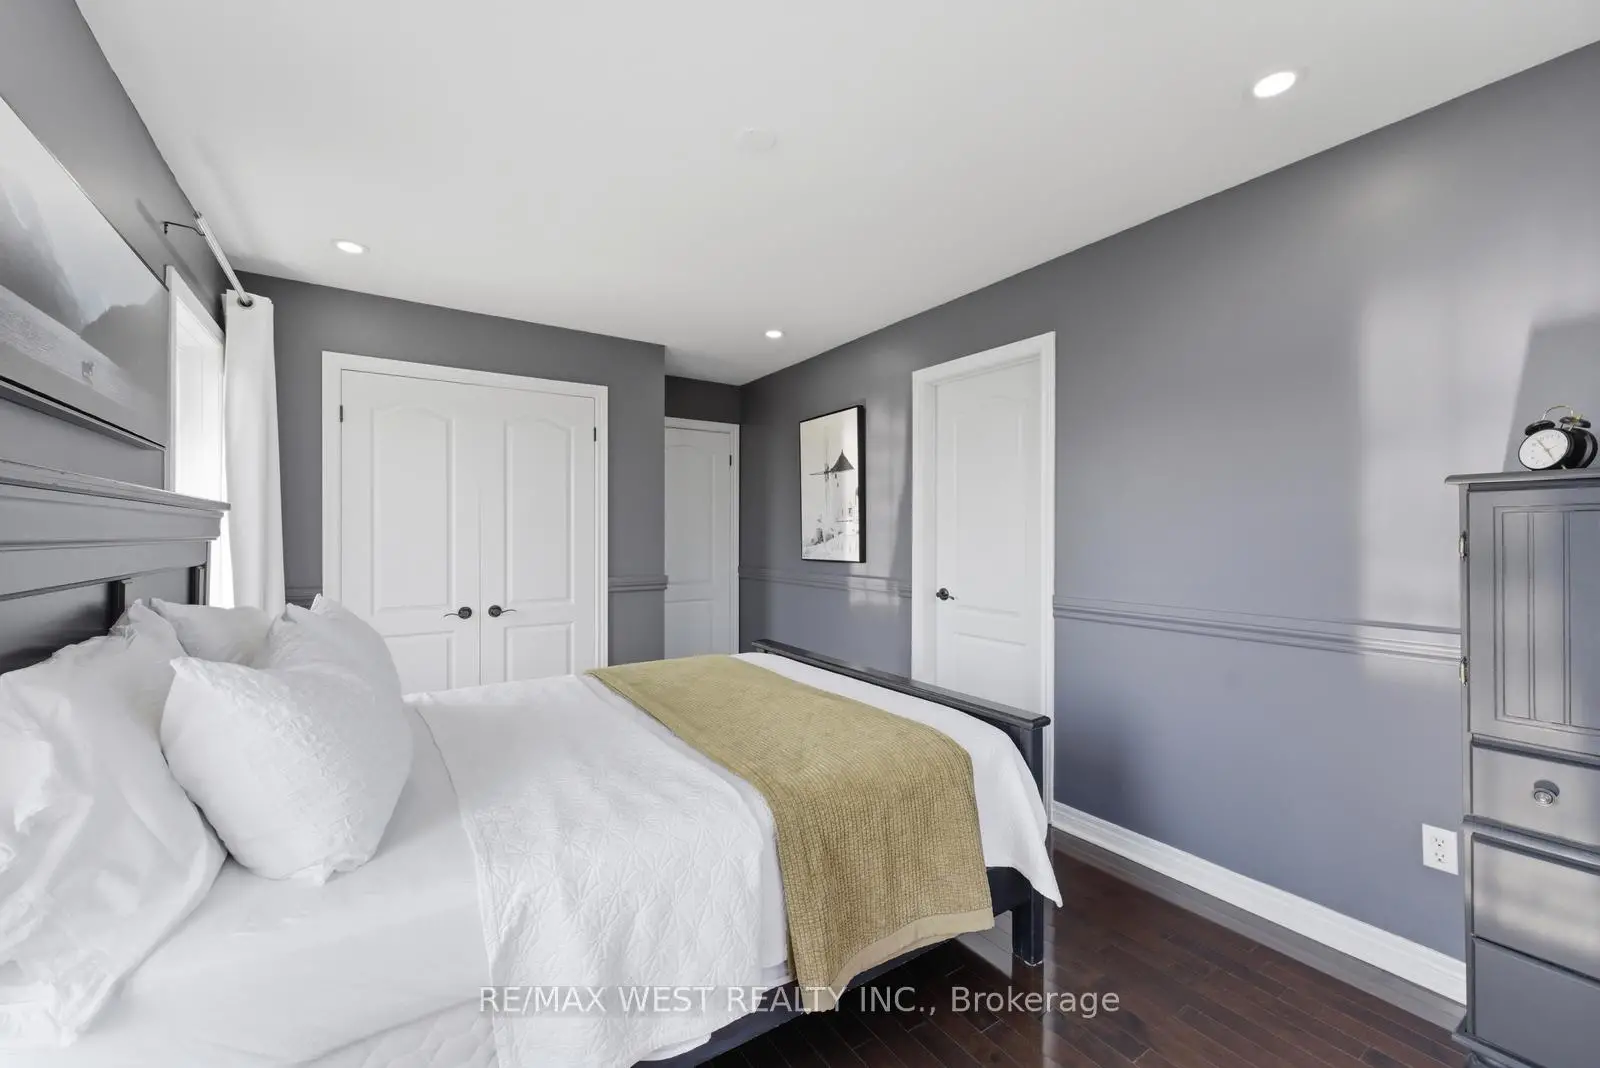
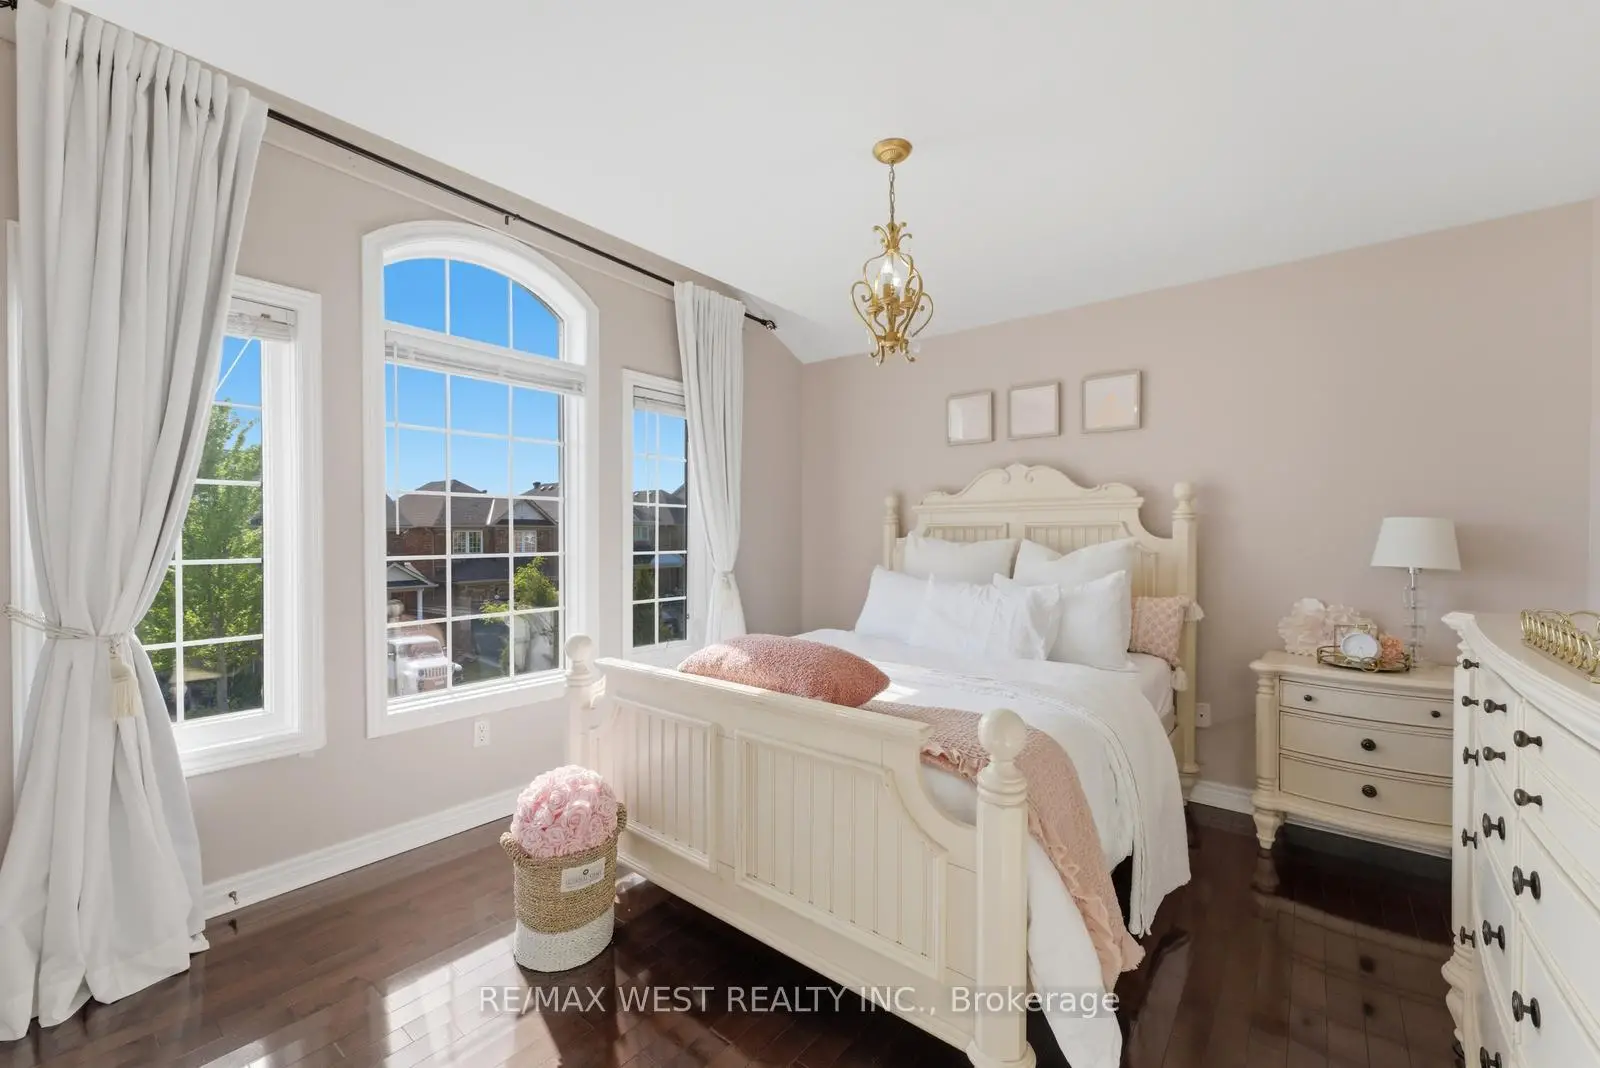
| 卧室 | x | 硬木地板, 壁橱, 窗户 |
|
| 卧室 | x | 硬木地板, 壁橱, 窗户 |
|
| 卧室 | x | 硬木地板, 壁橱, 窗户 |
|
| 娱乐室reatio | x | 开放式概念, 顶灯 |
| 卫生间 | 卫浴件数 | 所在楼层 | |
|---|---|---|---|
| 1间 | 2件套 | 主层 |
|
| 1间 | 4件套 | Second |
|
| 2间 | 5件套 | Second |
房屋简介
房屋位于Weston Rd & Major Mackenzie交界附近, 这间4房4卫双车库两层独立房户型朝北向. 127 Ozner Cres拥有双连接式停车位. 房屋及周边设施包括Other等. 晚餐室 Rm, 客厅 Rm, 厨房, 早餐室和 家庭房 Rm在主层.学校信息
小学
-
-
-
天主教天才项目学校
在 3022学校里排名 299 (分数: 8.1)距离学校5.0公里 (开车大约15分钟) -
中学
-
对口学区学校排名: 6/746 (分数: 9.6) 5年平均分: 5/746 (分数: 9.0)距离学校1.6公里 (走路大约29分钟)
-
法语沉浸课程学校
排名: 219/746 (分数: 7.0) 5年平均分: 257/746 (分数: 6.6)距离学校8.7公里 (开车大约26分钟) -
艺术特色学校
排名: 100/746 (分数: 7.9) 5年平均分: 60/746 (分数: 7.9)距离学校9.2公里 (开车大约27分钟) -
对口学区学校 IB课程
排名: 89/746 (分数: 8.0) 5年平均分: 109/746 (分数: 7.5)距离学校2.6公里 (开车大约8分钟) -
天主教对口学区学校
排名: 313/746 (分数: 6.4) 5年平均分: 359/746 (分数: 6.0)距离学校2.2公里 (开车大约7分钟) -
天主教AP课程学校
排名: 205/746 (分数: 7.1) 5年平均分: 228/746 (分数: 6.8)距离学校6.4公里 (开车大约19分钟) -
排名: 205/746 (分数: 7.1) 5年平均分: 228/746 (分数: 6.8)距离学校6.4公里 (开车大约19分钟)