
房屋信息
MLS房源英文原文
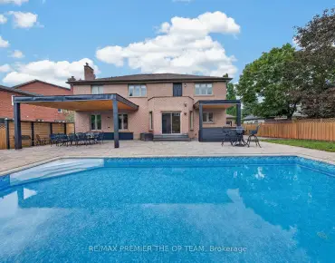
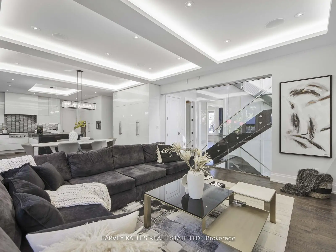
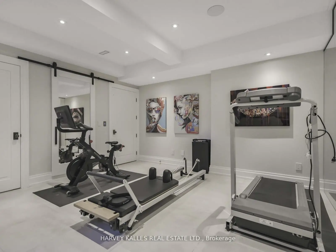
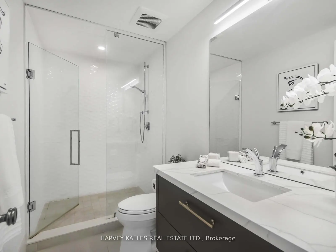
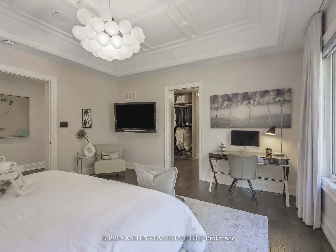
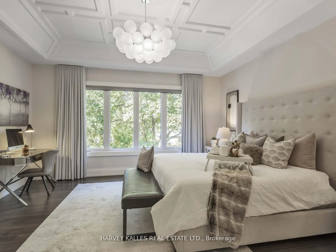
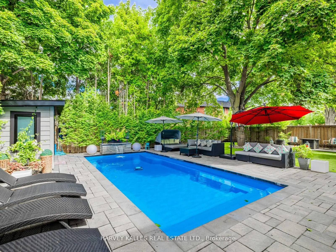
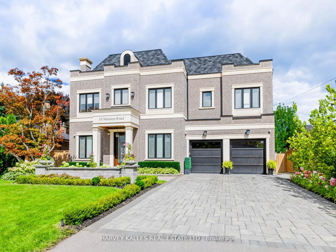
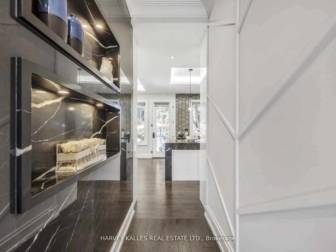
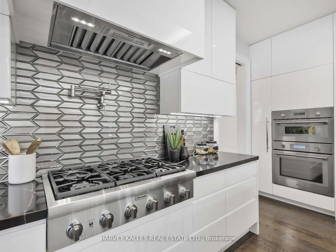
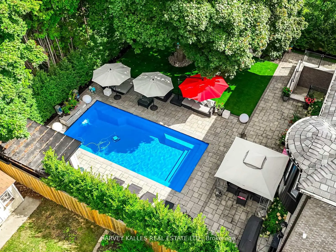
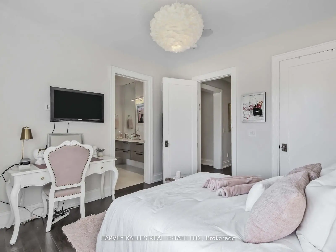
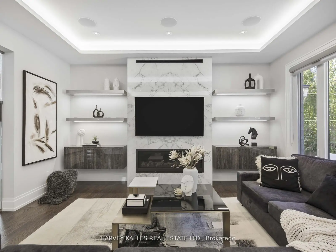
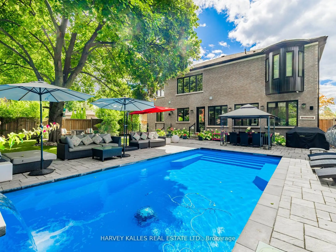
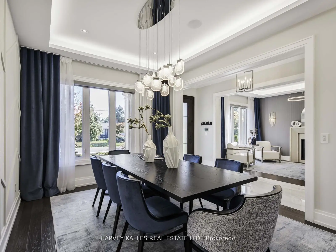
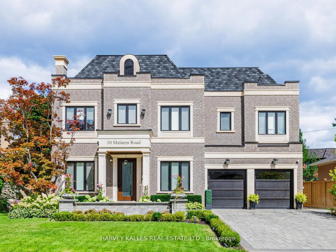
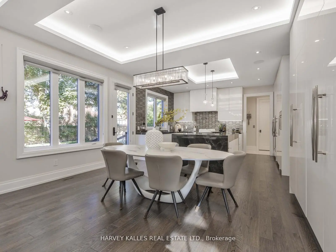
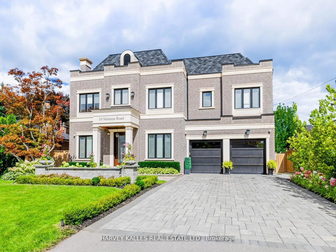
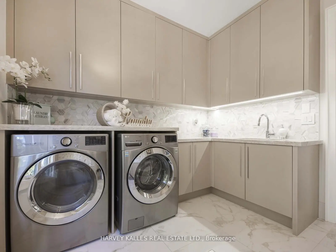
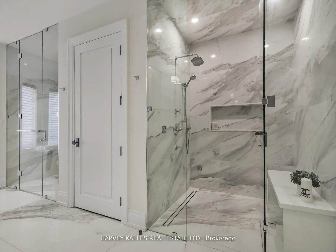
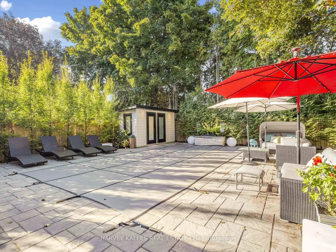
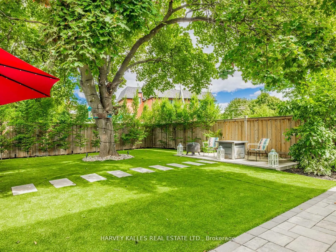
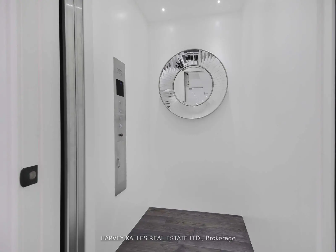
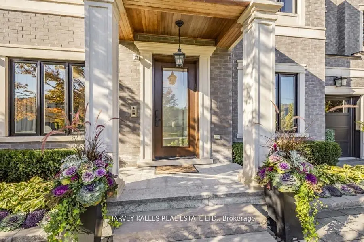
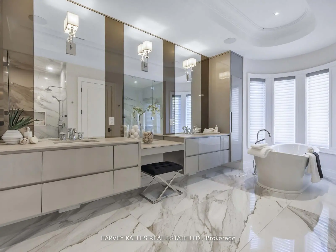
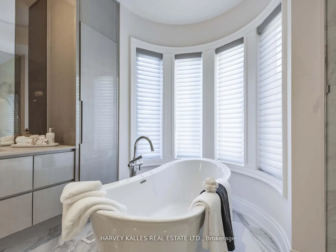
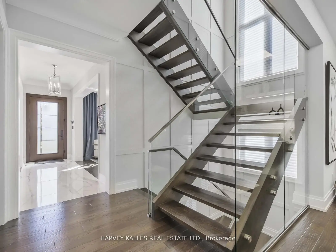
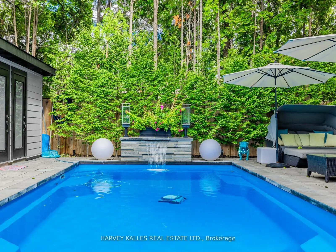
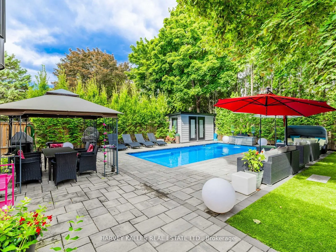
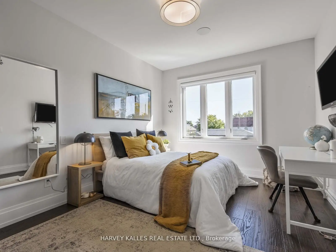
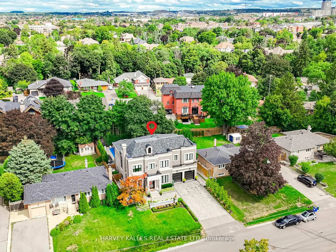
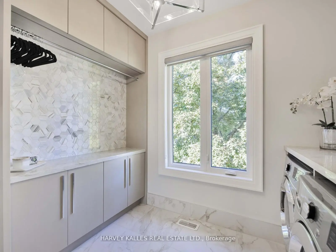
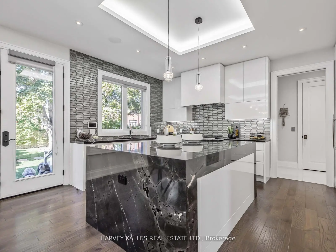
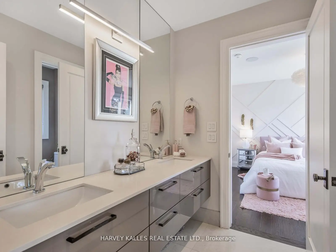
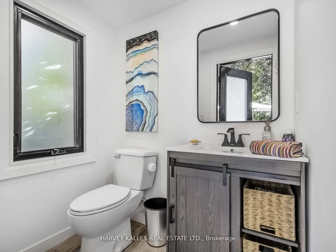
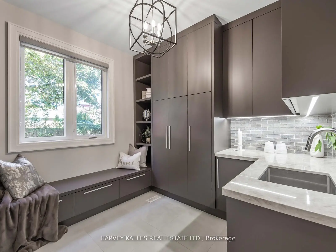
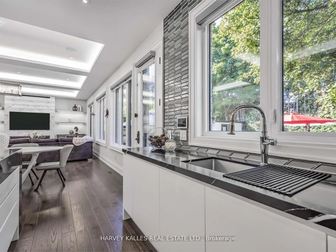
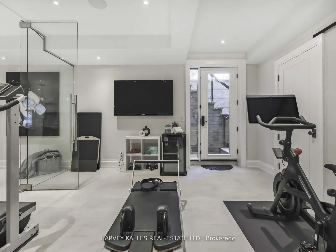
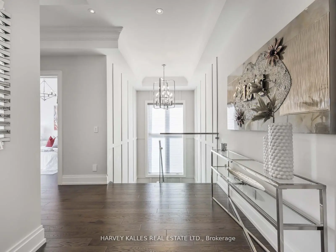
Unparalleled Architecture, Design, & Workmanship In This Luxurious New Custom Built Estate Home. Only The Highest Quality Imported Materials Used. This 4+1 Bed, 6 Bath Home Features Gotham Hand Scraped Hardwood Floors, Imported Tiles From Italy. Gourmet Chef's Irpinia Kitchen With Custom cabinetry, Top Of The Line Stainless Steel/panelled Thermador Appliances. Porcelain Backsplash, Large Quartz waterfall Island, Modern Wood Cabinetry, Built In Double Oven, Built In Espresso Machine. Book Match Stone Feature Wall, coffered ceilings thr/out, 2 gas fireplaces (LR-cast stone & FR- book match porcelain floor to ceiling) Open concept family room with custom shelving, b/i speakers throughout, 3 IPADS to control smart house, main floor mudroom, 2nd floor laundry rm, feature wall treatment in DR, stairwells & East bedroom, Elevator, Generator, Custom industrial glass/stainless steel gym doors for the perfect home gym, Recreation Room with heated flooring, custom wet bar w/DW & bar fridge surround sound theatre quality sound/experience, plenty of storage facility, professional landscaping on entire property with artificial turf in the backyard, Top of the line security system w/multiple cameras and extra security bars/bolt locks, (Elevator & generator-yearly maintenance service), I/G fiberglass pool serviced by professional pool company on a weekly/yearly basis. Led Lit Coffered Ceilings, Crown Molding And Pot Lights. Custom Staircase w/Glass/ Metal Railings. Huge Primary suite W/ Large his/her W/I Closet, With A 7-Piece Spa Like Ensuite w/heated floors, large free standing soaker tub, glass enclosed/wall to wall porcelain wet steam shower, glass/stainless steel/wood floating staircase, Fully Finished L/level W/Walk Up & 4 pc bath, $100K Full Home Automation/Smart System. Control all features of your home from App. *Entire lower level w/heated floor.
查看中文翻译(机器翻译,仅供参考)
在这个奢侈的新自定义地产住宅中,无与伦比的建筑,设计,和工作技巧.仅使用最高品质的进口材料。这4+1床,6个浴场主菜 Gotham Hand Craped实木地板,进口自意大利的平地。美食厨房Chief的Irpinia厨房有自定义的柜子,上行无污钢管/平板的thermador电器.瓷后喷出,大型K特兹瀑布岛,现代木制内阁,建于双奥文,建于埃斯佩K索机器.书籍相配石质地墙,收缩天花板出出取出出开放概念家庭房间,包括定制的歇斯底里、智能的全用讲演机、3个IPads控制智能房、主楼泥房、二层洗衣房、dR的特色墙处理、楼梯和东侧卧室、电梯、发电机、定制工业玻璃/无污钢质健身房门用于完美的家用健身房、有加热地板的娱乐室、定制的湿巴和/dW 和酒吧冰箱环绕着音响的剧院质量音响/经验、大量的储存设施、在后院的有人造地皮的全地皮的专业园艺、线路安全系统的顶部w/多相机和额外的安全条/栓锁(电梯和发电机年维护服务),I/G纤维玻璃池由专业池公司每周/每年提供服务。 Led 点亮 C给予 Cebles, Crown Modding 和顶灯(英语:Cent Modding 和顶灯)(英语).莱特·利特·K弗德·K弗德·K特斯(英语:Let C给予 Cebles) K特·K特·K特·K特K特·K特·自定义楼梯w/玻璃/金属铁路。大型初级套房和/Lige 夫妻走入式衣柜,装有一个 7-件数像温泉套间w/加热地板,大型自由站起式蒸汽浴缸,玻璃封入/墙壁到墙瓷湿蒸汽浴,玻璃/无污钢/木质活浮楼梯,完全完成的L/层带有步行 Up 和 4 pc浴场, 100K 完整的住宅 automation/智能系统.从 app.控制您家的所有特性。@插入下层的 w/加热地板.
主要特征
- 朝向: 后院朝北

- 睡房: 4

- 卫生间: 6

- 车库: 2

- 厨房: 1

重要信息
- 占地面接: 66.06 x 135.10 Feet

- 室内面积: 3500-5000

- 地税: $ 13276.20

- N13215122

- 地产公司: HARVEY KALLES REAL ESTATE LTD.
| 房间 | 尺寸(平方米) | 细节描述 | |
|---|---|---|---|
| 客厅 Rm | 4.44x3.35 | 硬木地板, , 煤气壁炉 |
|
| 晚餐室 Rm | 4.39x3.35 | 硬木地板, , |
|
| 厨房 | 4.95x4.23 | 硬木地板, 石英台面, 不锈钢电器 |
|
| 早餐室 | 4.82x3.98 | 硬木地板, , 石英台面 |
|
| 家庭房 Rm | 4.98x3.68 | 硬木地板, , 煤气壁炉 |
|
| Mud Rm | 3.00x3.00 | 瓷地板, 步入车库, 智能衣橱 |
|
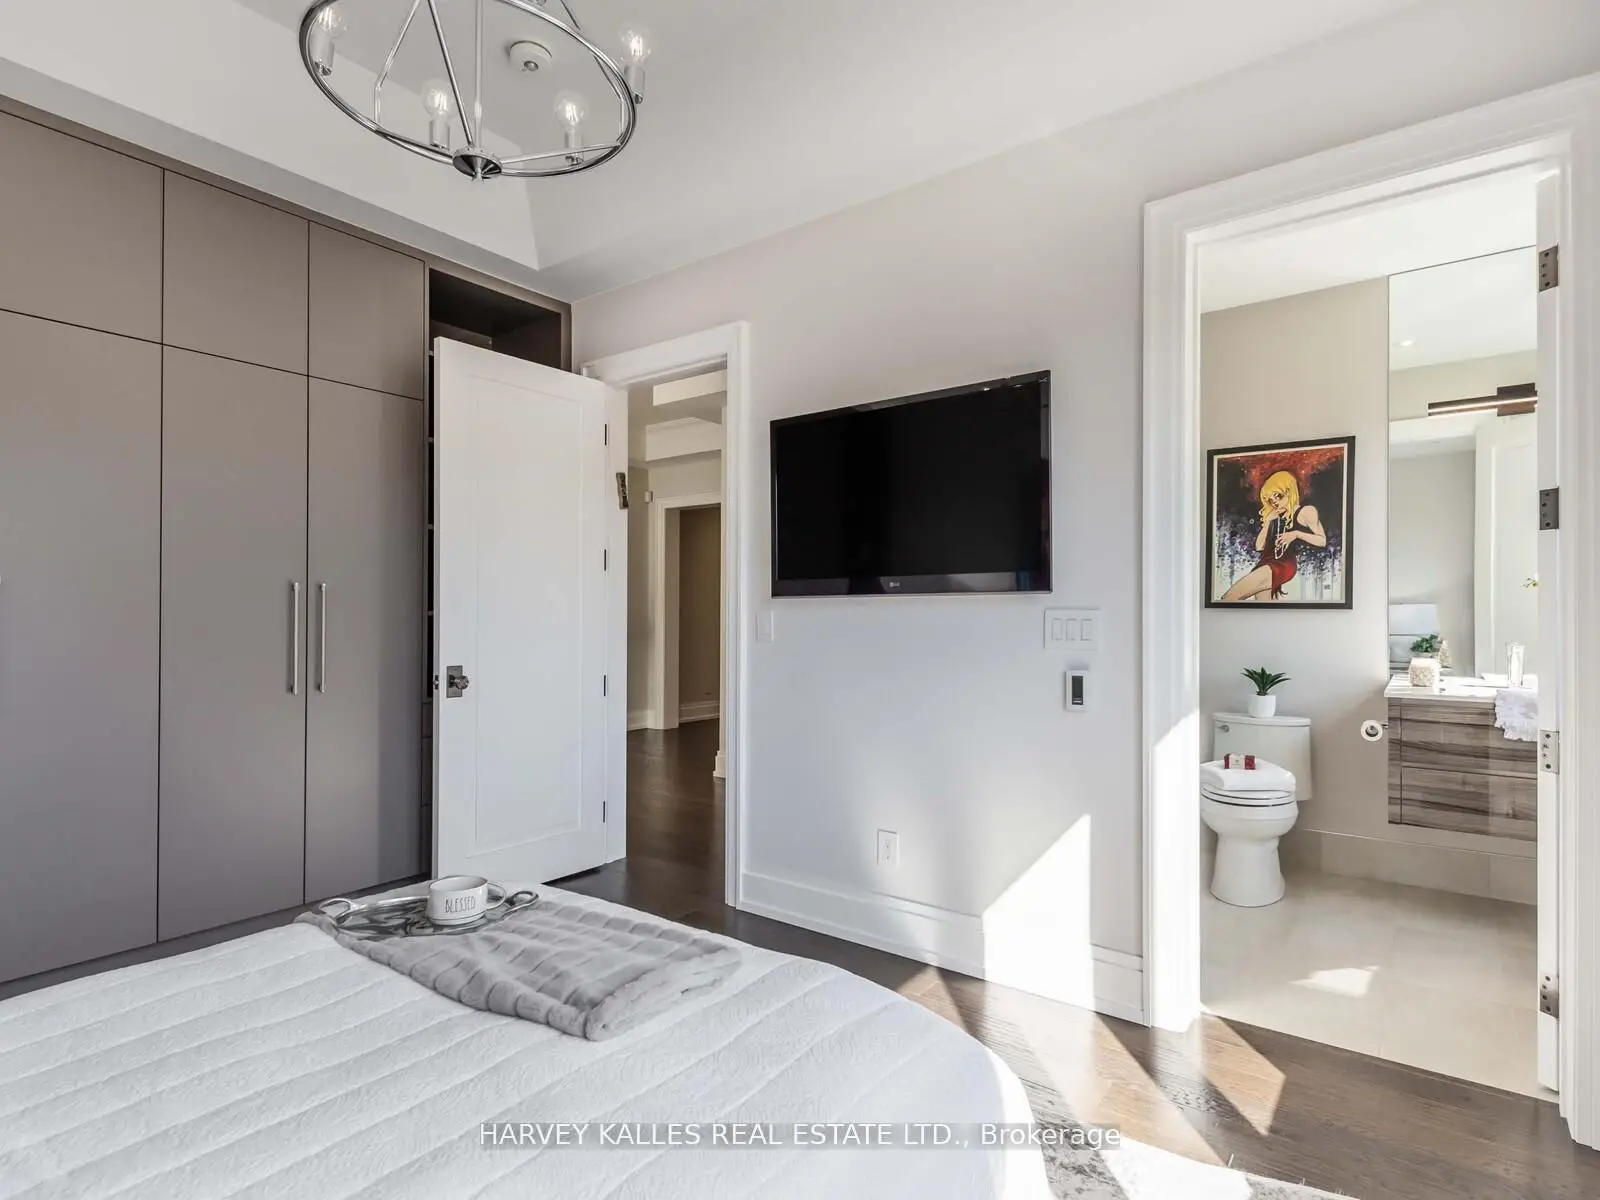
| Primary B | 4.75x4.88 | 硬木地板, 智能衣橱, 7pcs卫生间套间 |
|
| 第二间卧室 | 4.41x3.24 | 硬木地板, 智能衣橱, 4pcs卫生间套间 |
|
| 第三间卧室 | 5.17x3.33 | 硬木地板, 智能衣橱, 半套卫生间 |
|
| 第四间卧室 | 3.71x3.64 | 硬木地板, , 半套卫生间 |
|
| 洗衣房 | 3.07x3.00 | 瓷地板, 洗衣房水池, 不锈钢电器 |
|
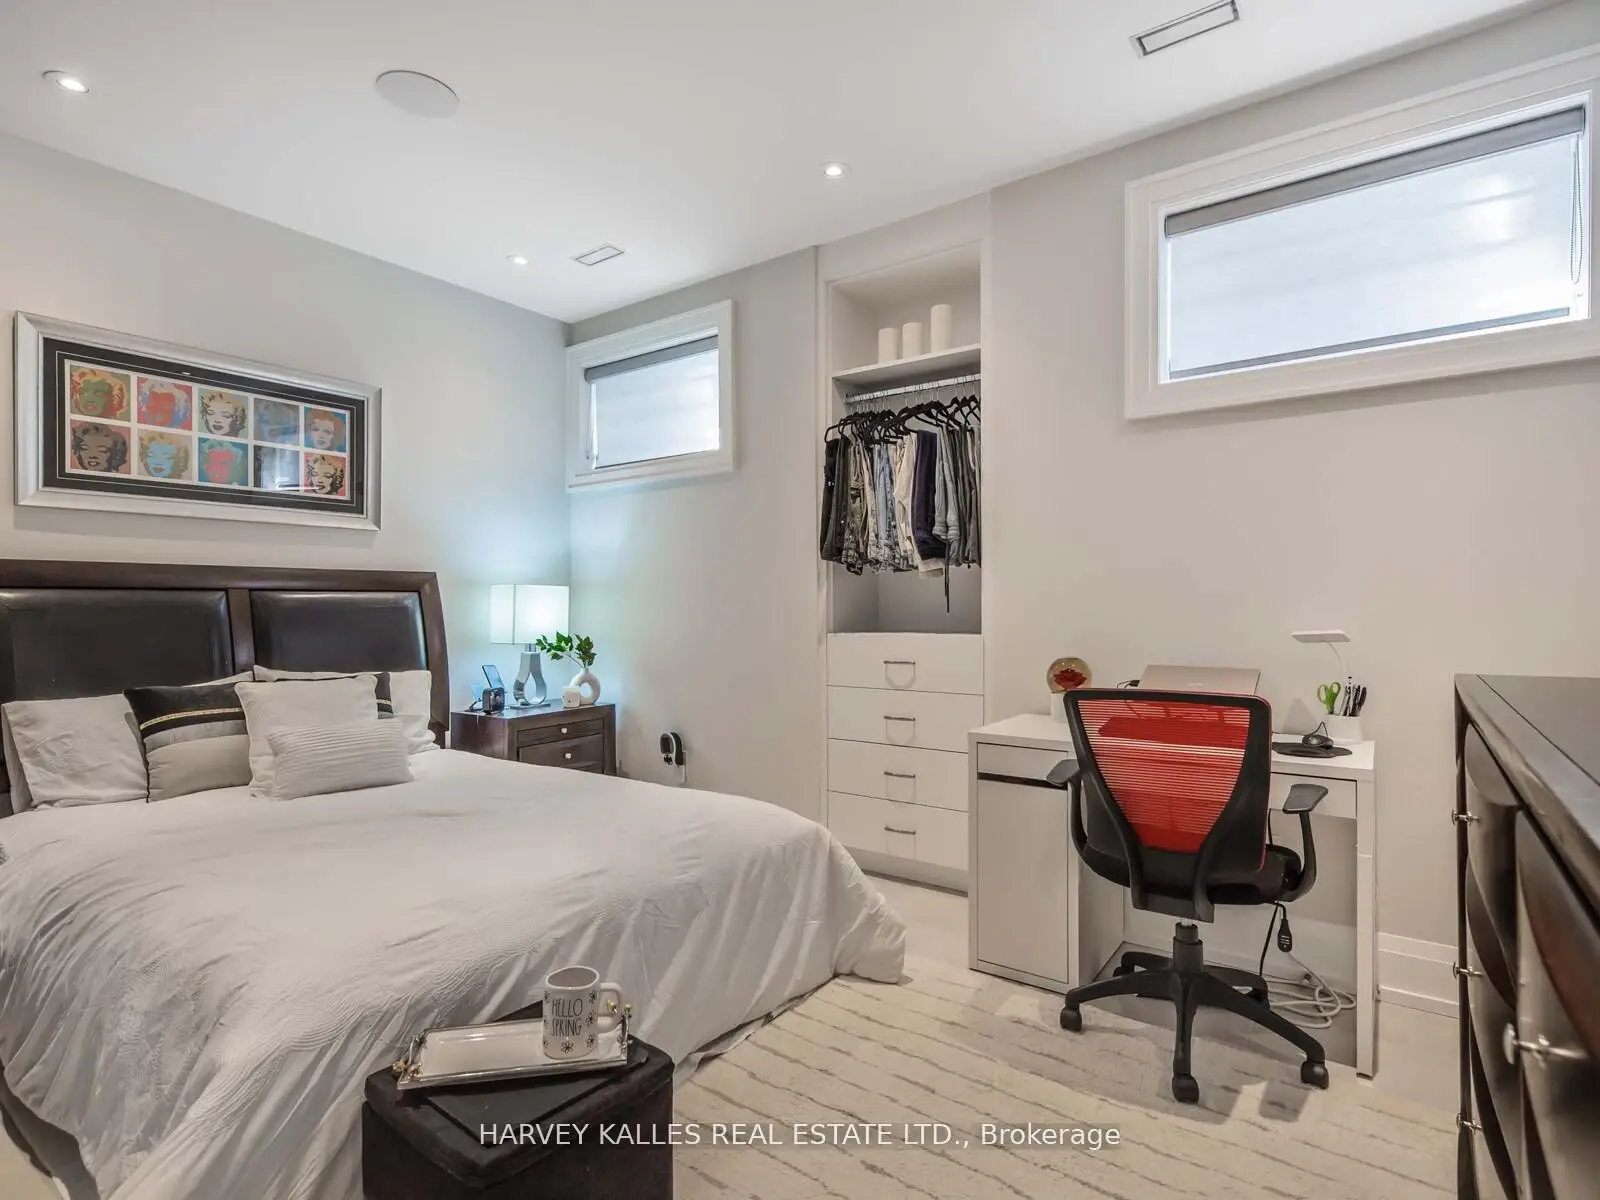
| 第五间卧室 | 4.22x3.40 | 加热地板, 智能衣橱, 顶灯 |
| 卫生间 | 卫浴件数 | 所在楼层 | |
|---|---|---|---|
| 2间 | 2件套 | 主层 |
|
| 1间 | 4件套 | Second |
|
| 1间 | 7件套 | Second |
|
| 1间 | 4件套 | Second |
|
| 1间 | 4件套 | 低层 |
房屋简介
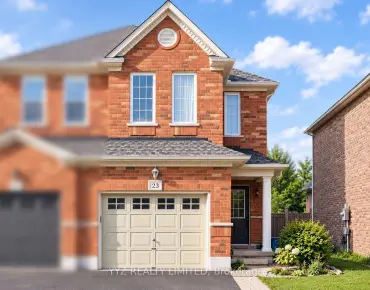
房屋位于Keele And Major Mackenzie交界附近, 这间4房6卫双车库两层独立房户型朝北向. 10 Malaren Rd拥有双停车位. 地下室完全装修并有楼梯直通地上出口可以直接到后院. 房屋及周边设施包括SumpPump,Generator-Full,CentralVacuum,CarpetFree,Built-InOven和BarFridge等. 客厅 Rm, 晚餐室 Rm, 厨房, 早餐室, 家庭房 Rm和 Mud Rm在主层.房屋市场分析
出售
出租
同类房屋价值较去年同期上涨 6.1%。
租金水平较去年同期下降 14.7%。
近期同类房屋估值范围
$1,730,000 – $2,460,000
近期 6 个月租金范围
$1,800 – $3,800/月
这套房屋与同类房源相比如何
市场冷热度
卖方市场
强卖方卖方平衡买方强买方
当前同类房屋库存水平较有利于卖家。
典型成交时间
62 天
同类房屋目前约 62 天成交,较去年同期更慢。
价格水平
高 43.2%
当前叫价高于同类房屋的估算价值。
社区概况
该物业所在社区为自住率较高的社区,住宅类型包括独立屋、镇屋、公寓和共管公寓。约有41%的居民拥有本科或以上学历,另有26%的居民拥有大专学历。当地绝大多数通勤居民主要驾车出行。
学校信息
小学
-
对口学区学校在 3022学校里排名 2473 (分数: 4.3)距离学校0.3公里 (走路大约6分钟)
-
-
-
天主教天才项目学校
在 3022学校里排名 299 (分数: 8.1)距离学校5.5公里 (开车大约17分钟) 中学
-
对口学区学校排名: 89/746 (分数: 8.0) 5年平均分: 109/746 (分数: 7.5)距离学校1.6公里 (走路大约29分钟)
-
法语沉浸课程学校
排名: 52/746 (分数: 8.4) 5年平均分: 76/746 (分数: 7.8)距离学校6.9公里 (开车大约21分钟) -
艺术特色学校
排名: 100/746 (分数: 7.9) 5年平均分: 60/746 (分数: 7.9)距离学校6.1公里 (开车大约18分钟) -
对口学区学校 IB课程
排名: 89/746 (分数: 8.0) 5年平均分: 109/746 (分数: 7.5)距离学校1.6公里 (走路大约29分钟) -
天主教对口学区学校
排名: 112/746 (分数: 7.8) 5年平均分: 87/746 (分数: 7.7)距离学校1.4公里 (走路大约25分钟) -
排名: 112/746 (分数: 7.8) 5年平均分: 87/746 (分数: 7.7)距离学校1.4公里 (走路大约25分钟)
-
排名: 205/746 (分数: 7.1) 5年平均分: 228/746 (分数: 6.8)距离学校6.9公里 (开车大约21分钟)