Patterson, Vaughan, L6A 0L1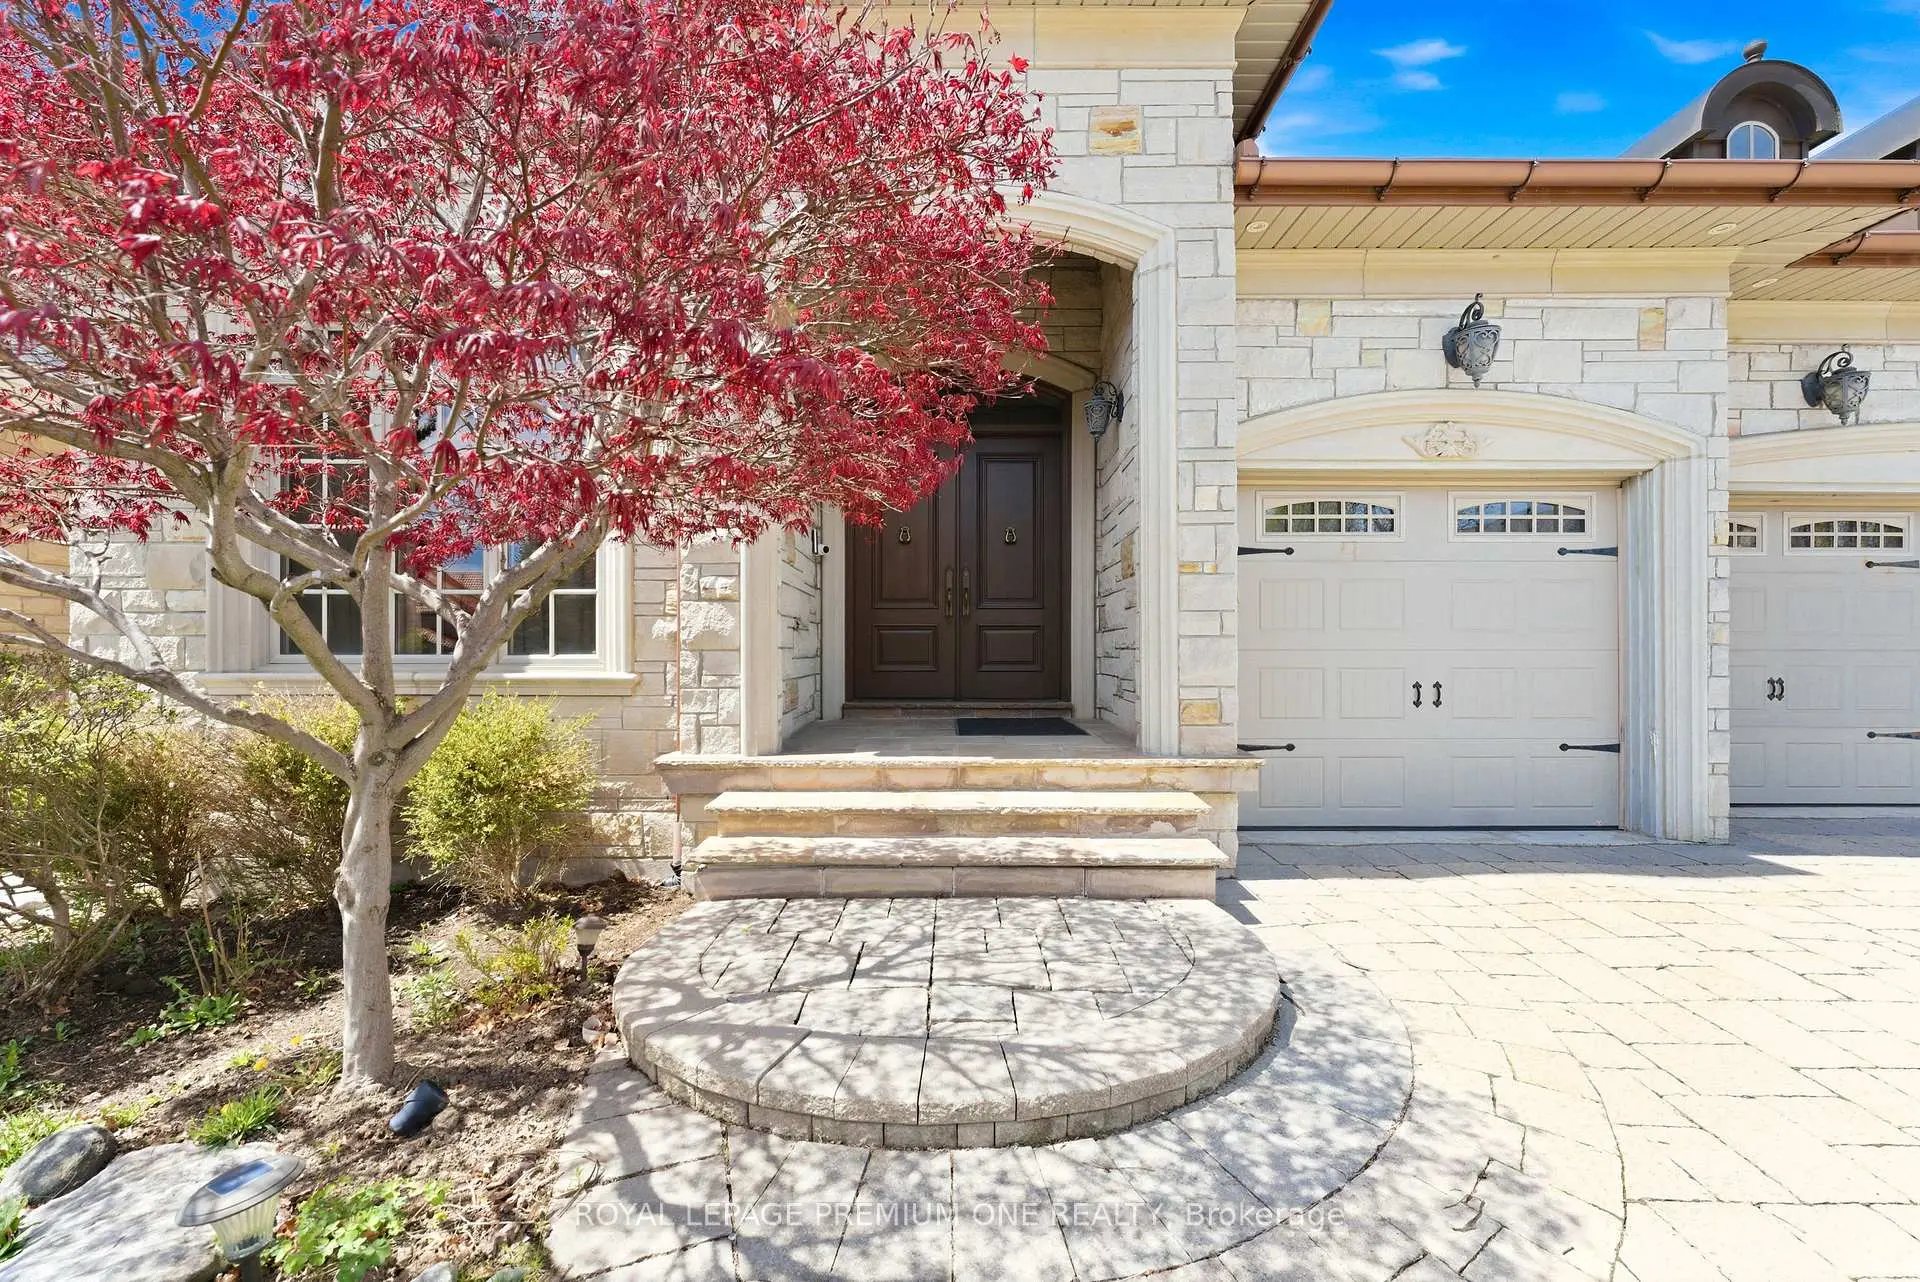

房屋信息
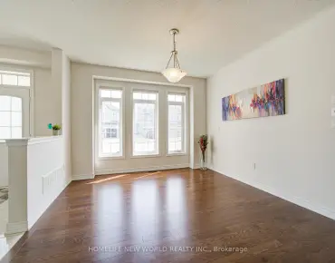
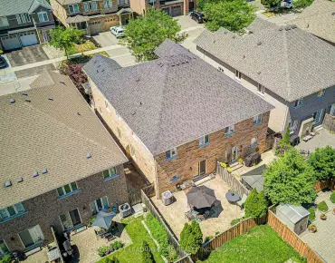
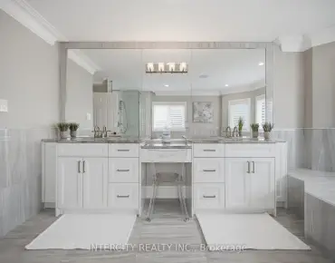
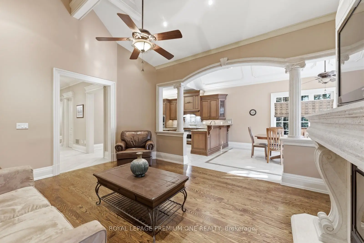
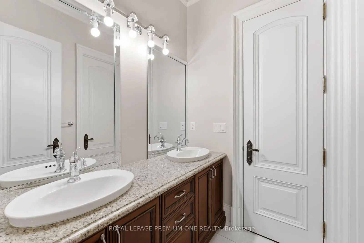
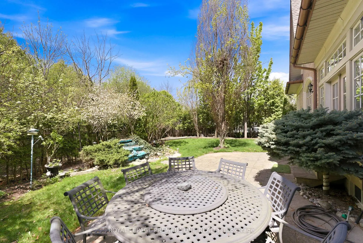
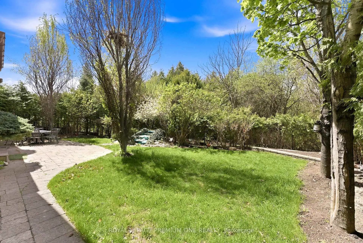
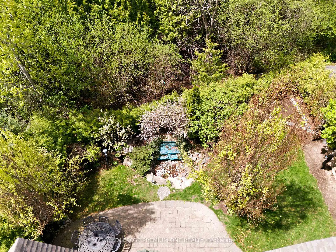
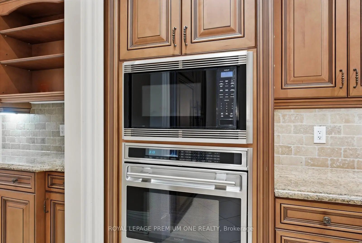
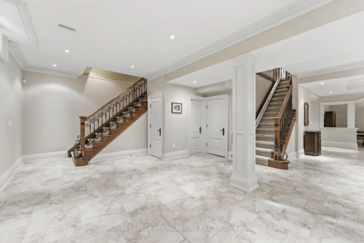
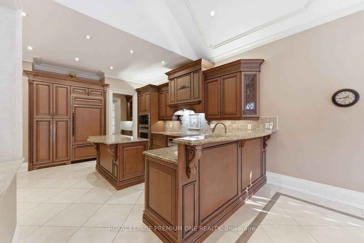
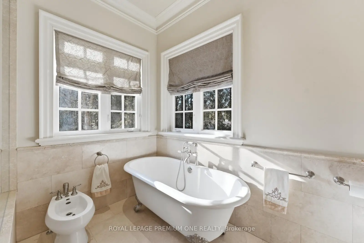
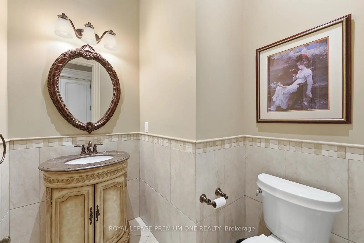
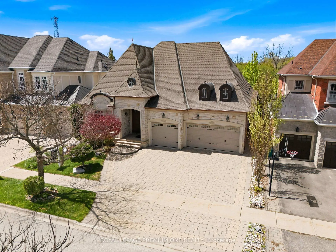
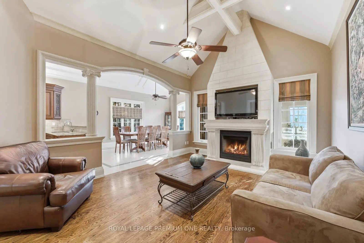
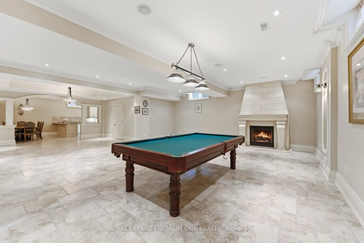
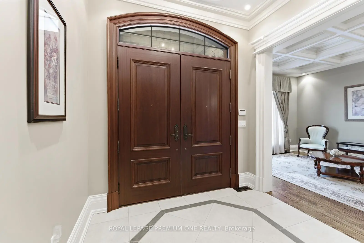
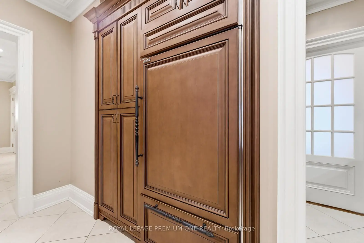
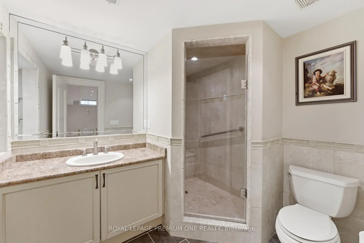
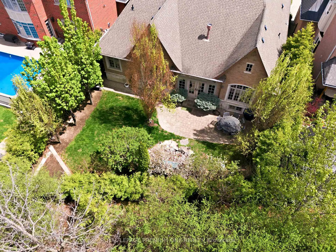
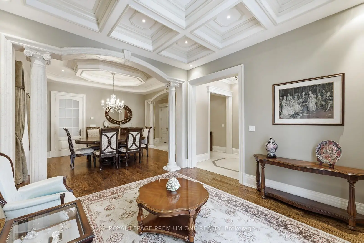
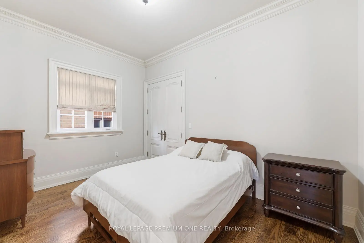
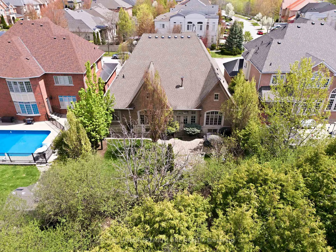
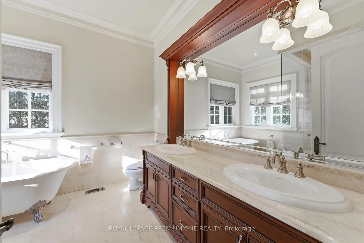
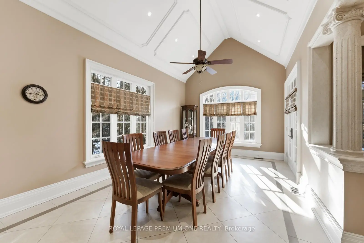
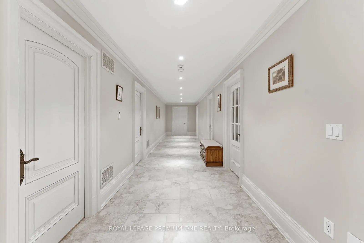
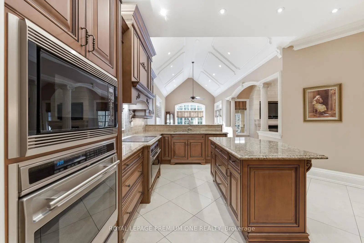
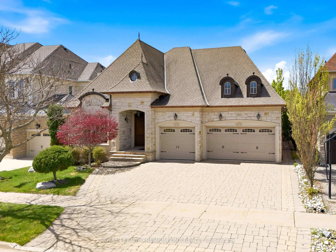
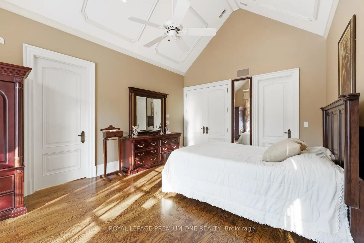
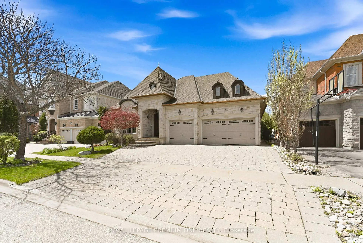
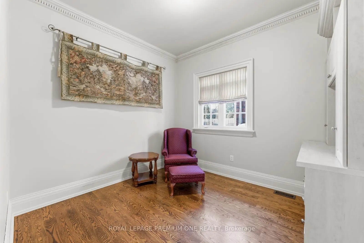
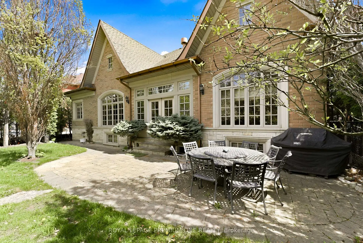
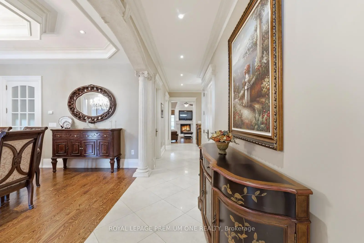
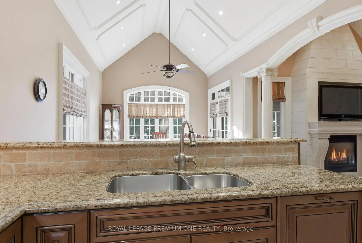
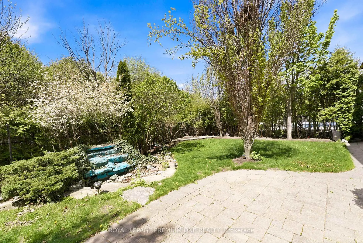
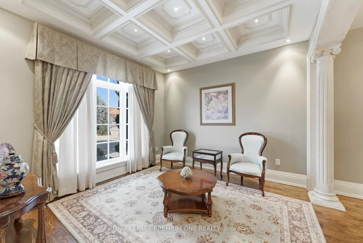
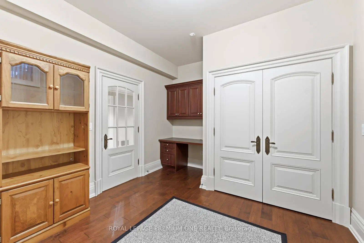
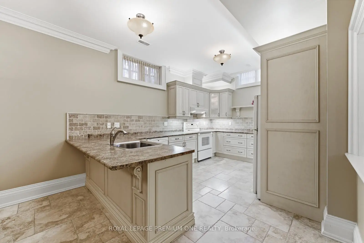
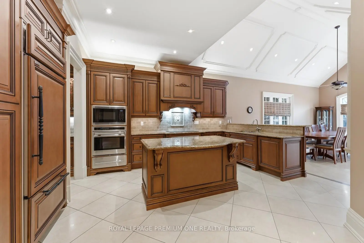
Welcome to 155 Cook's Mill Cres situated in the prestigious Valleys of Thornhill. This rarely offered custom built bungalow is set on a tranquil ravine setting and boasts approx. 2,720sqft of above grade living space plus a completely finished lower level providing for additional living space. Great exterior curb appeal boasting a natural stone facade with beautiful dormer windows and European inspired eavestroughs. The custom double door entry leads you into a spacious & inviting foyer leading to the large & formal dining and living areas for entertaining. The main level features expansive 10ft & vaulted ceilings providing an airy and open flowing layout. The expansive chefs kitchen features built-in premium appliance and a large center island overlooking the large breakfast area with vaulted ceilings. Numerous quality appointments thru out including custom millwork/trim, solid core interior doors, plaster mouldings and warm hardwood flooring throughout. The large finished lower level features a large open recreational area with 2 additional bedrooms and approx. 9.5ft ceilings. The exterior features fully landscaped grounds with interlocked rear patio & driveway and a 3 car garage. The backyard provides a serene ravine setting perfect for summertime entertaining including a pond/waterfall feature. In close proximity to numerous amenities including retail/shopping, Hill Cres Mall, Hwy 407, Eagles Nest & Richmond Hill GC, parks and schools. This rare bungalow opportunity awaits!
主要特征
- 朝向: 后院朝西

- 睡房: 3

- 卫生间: 4

- 车库: 3

- 厨房: 1

重要信息
- 占地面接: 60.04 x 116.36 Feet

- 室内面积: 2500-3000

- 地税: $ 10338.00

- N13213814

- Listing contracted with: ROYAL LEPAGE PREMIUM ONE REALTY
| 房间 | 尺寸(平方米) | 细节描述 | |
|---|---|---|---|
| 客厅 Rm | 3.66x3.63 | 硬木地板, 模压天花板, 合并餐饮 |
|
| 晚餐室 Rm | 4.52x3.96 | 硬木地板, , 穿行式 |
|
| 厨房 | 4.57x4.42 | 智能家电, 中心岛, |
|
| 早餐室 | 5.82x3.66 | 大窗, 顶灯, 走出式太阳房 |
|
| 家庭房 Rm | 5.43x4.06 | 硬木地板, 煤气壁炉, |
|
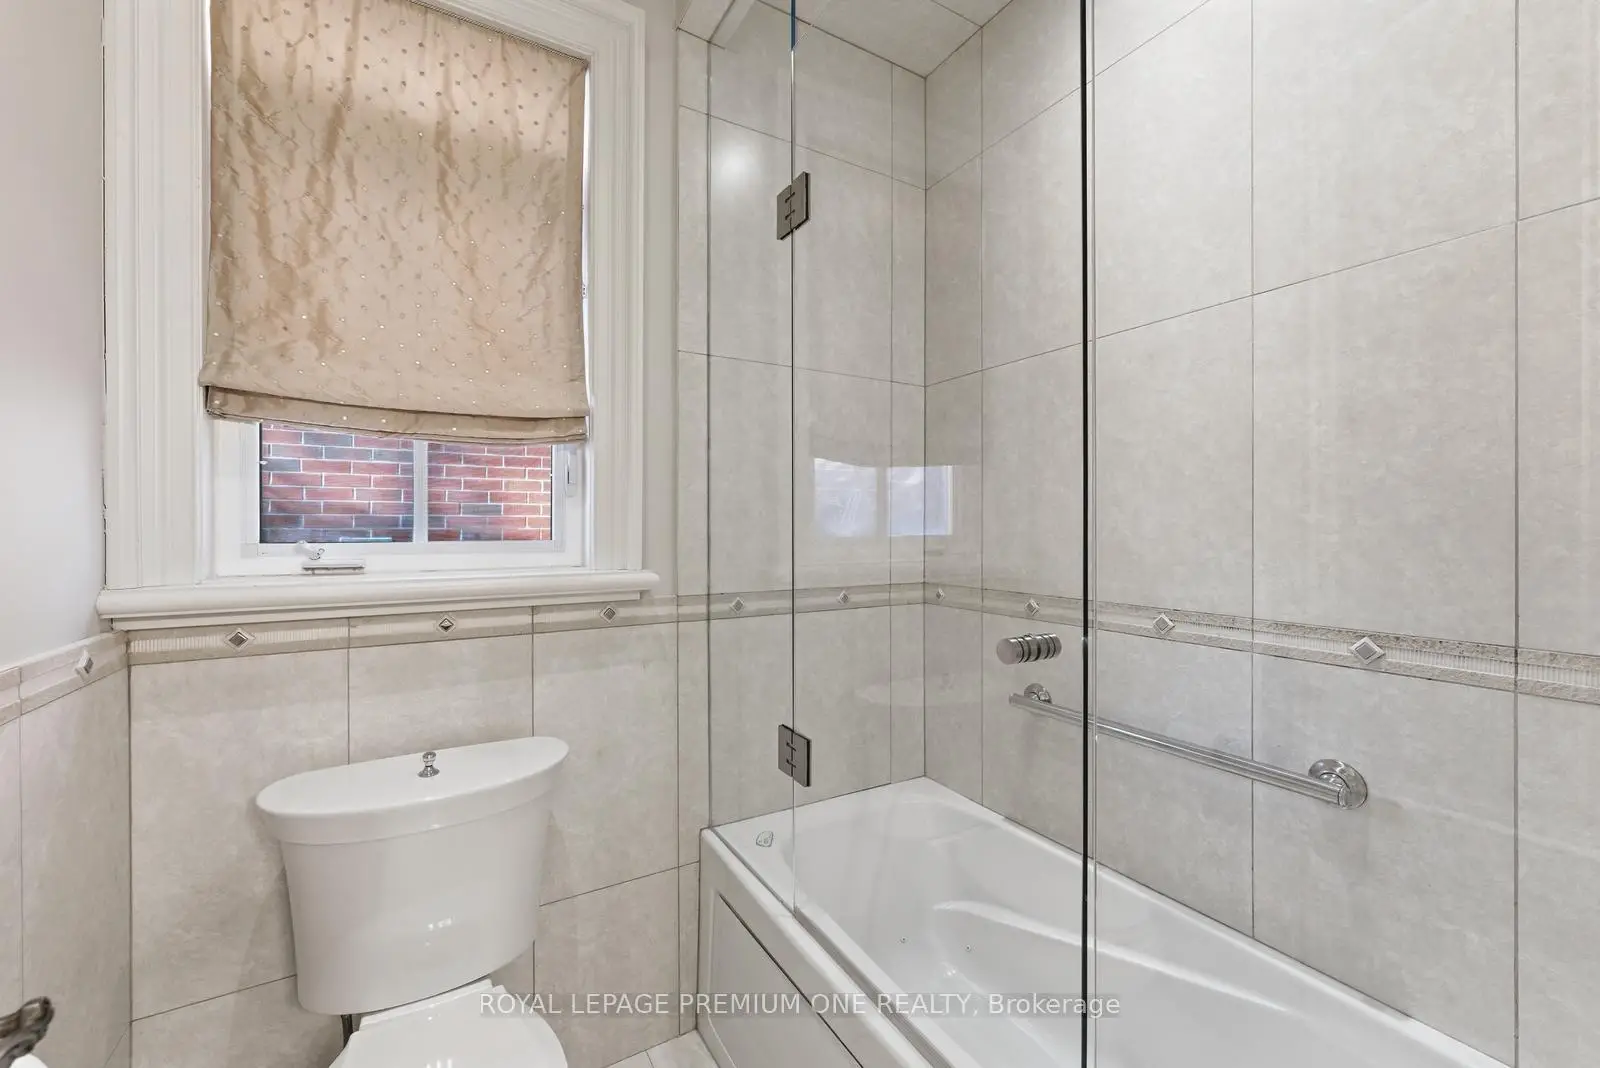
| Primary B | 5.71x3.96 | 硬木地板, , 7pcs卫生间套间 |
|
| 第二间卧室 | 3.20x3.43 | 硬木地板, 双壁橱, 半套卫生间 |
|
| 第三间卧室 | 4.19x2.97 | 硬木地板, , 半套卫生间 |
|
| 娱乐室reatio | 7.09x8.05 | 加热地板, 顶灯, 煤气壁炉 |
|
| 厨房 | 3.58x8.07 | 瓷砖地板, , 家庭大小的厨房 |
|
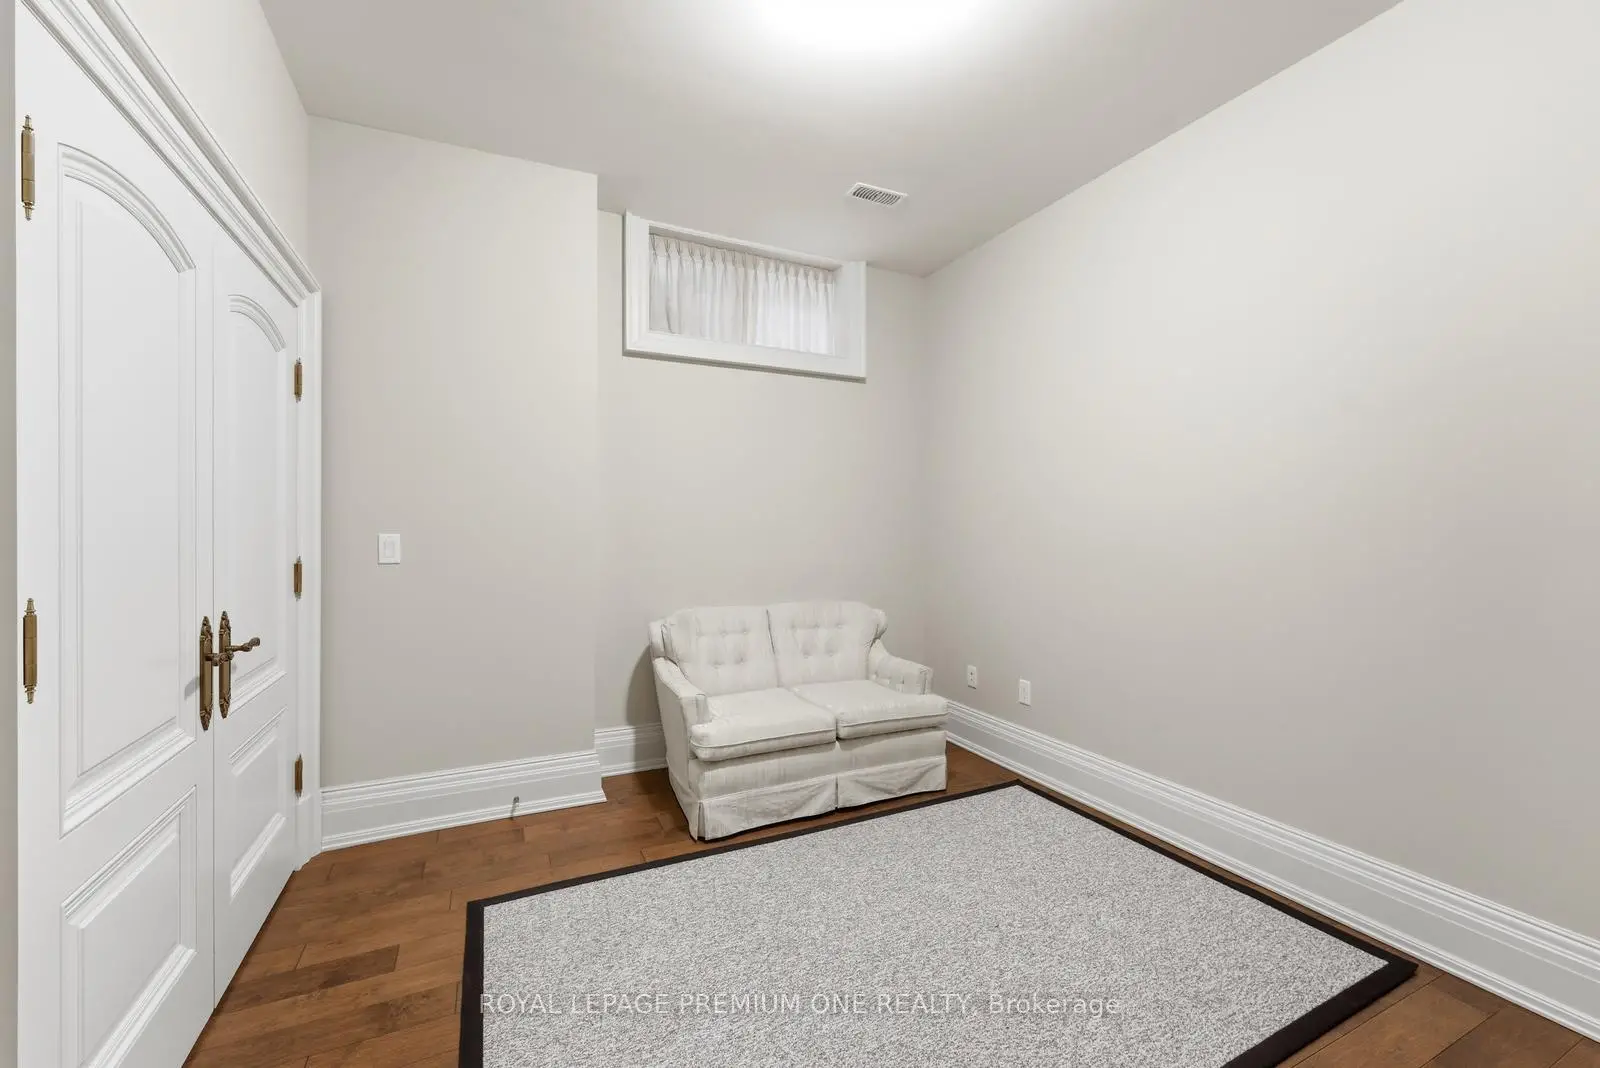
| 第四间卧室 | 3.15x3.63 | 硬木地板, 双壁橱 |
|
| 第五间卧室 | 3.08x3.63 | 硬木地板, 双壁橱 |
| 卫生间 | 卫浴件数 | 所在楼层 | |
|---|---|---|---|
| 1间 | 2件套 | 主层 |
|
| 1间 | 5件套 | 主层 |
|
| 1间 | 8件套 | 主层 |
|
| 1间 | 4件套 | 低层 |
房屋简介
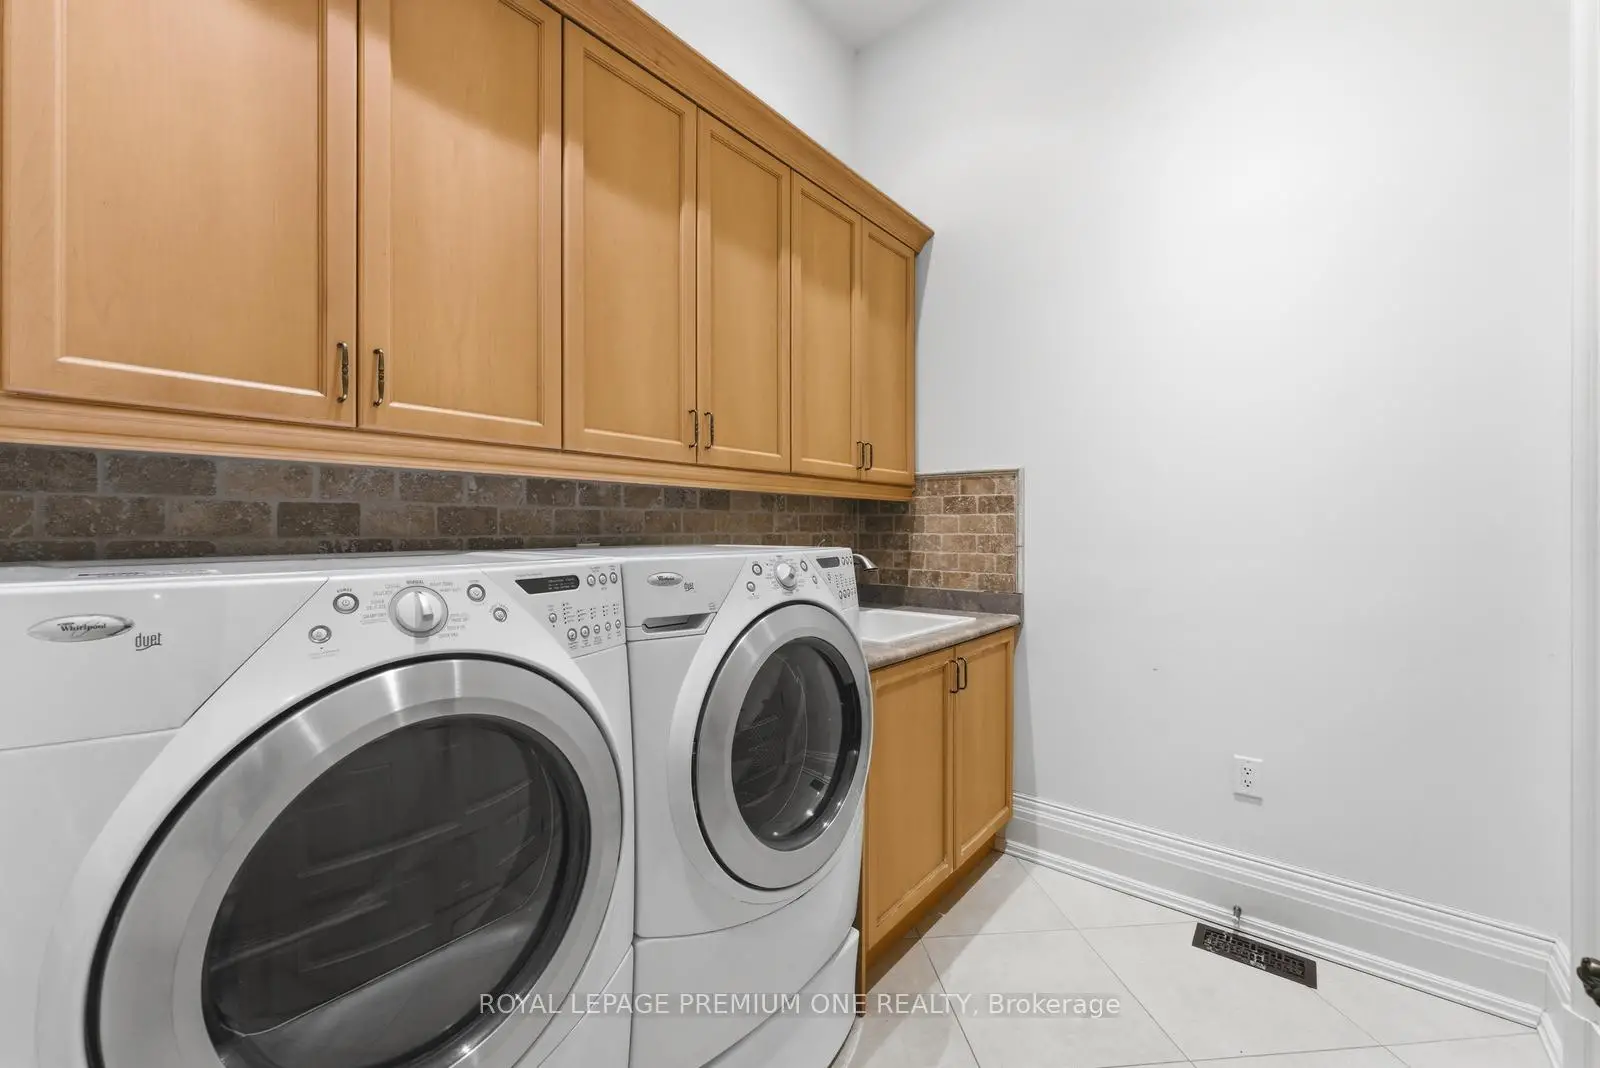
房屋位于Bathurst St & Rutherford Rd交界附近, 这间3房4卫3车库平房独立房户型朝西向. 155 Cook's Mill Cres拥有3停车位. 房屋及周边设施包括Storage,PrimaryBedroom-Main,CentralVacuum,CarpetFree,Built-InOven和AutoGarageDoorRemot等. 客厅 Rm, 晚餐室 Rm, 厨房, 早餐室, 家庭房 Rm, Primary B, 第二间卧室和 第三间卧室在主层; 娱乐室reatio, 厨房, 第四间卧室和 第五间卧室在楼下.学校信息
小学
-
对口学区学校在 3022学校里排名 1 (分数: 10.0)距离学校0.9公里 (走路大约16分钟)
-
法语沉浸课程学校
在 3022学校里排名 299 (分数: 8.1)距离学校2.7公里 (开车大约8分钟) -
在 3022学校里排名 1 (分数: 10.0)距离学校2.6公里 (开车大约8分钟)
-
-
中学
-
对口学区学校排名: 67/746 (分数: 8.2) 5年平均分: 55/746 (分数: 8.0)距离学校1.5公里 (走路大约27分钟)
-
法语沉浸课程学校
排名: 52/746 (分数: 8.4) 5年平均分: 76/746 (分数: 7.8)距离学校5.6公里 (开车大约17分钟) -
AP课程学校
排名: 67/746 (分数: 8.2) 5年平均分: 109/746 (分数: 7.5)距离学校3.0公里 (开车大约9分钟) -
排名: 67/746 (分数: 8.2) 5年平均分: 109/746 (分数: 7.5)距离学校3.0公里 (开车大约9分钟)
-
天主教对口学区学校
排名: 1/746 (分数: 10.0) 5年平均分: 3/746 (分数: 9.2)距离学校5.2公里 (开车大约16分钟) -
排名: 1/746 (分数: 10.0) 5年平均分: 3/746 (分数: 9.2)距离学校5.2公里 (开车大约16分钟)
-
天主教天才项目学校
排名: 1/746 (分数: 10.0) 5年平均分: 3/746 (分数: 9.2)距离学校5.2公里 (开车大约16分钟)