Vellore Village, Vaughan, L4H 5A8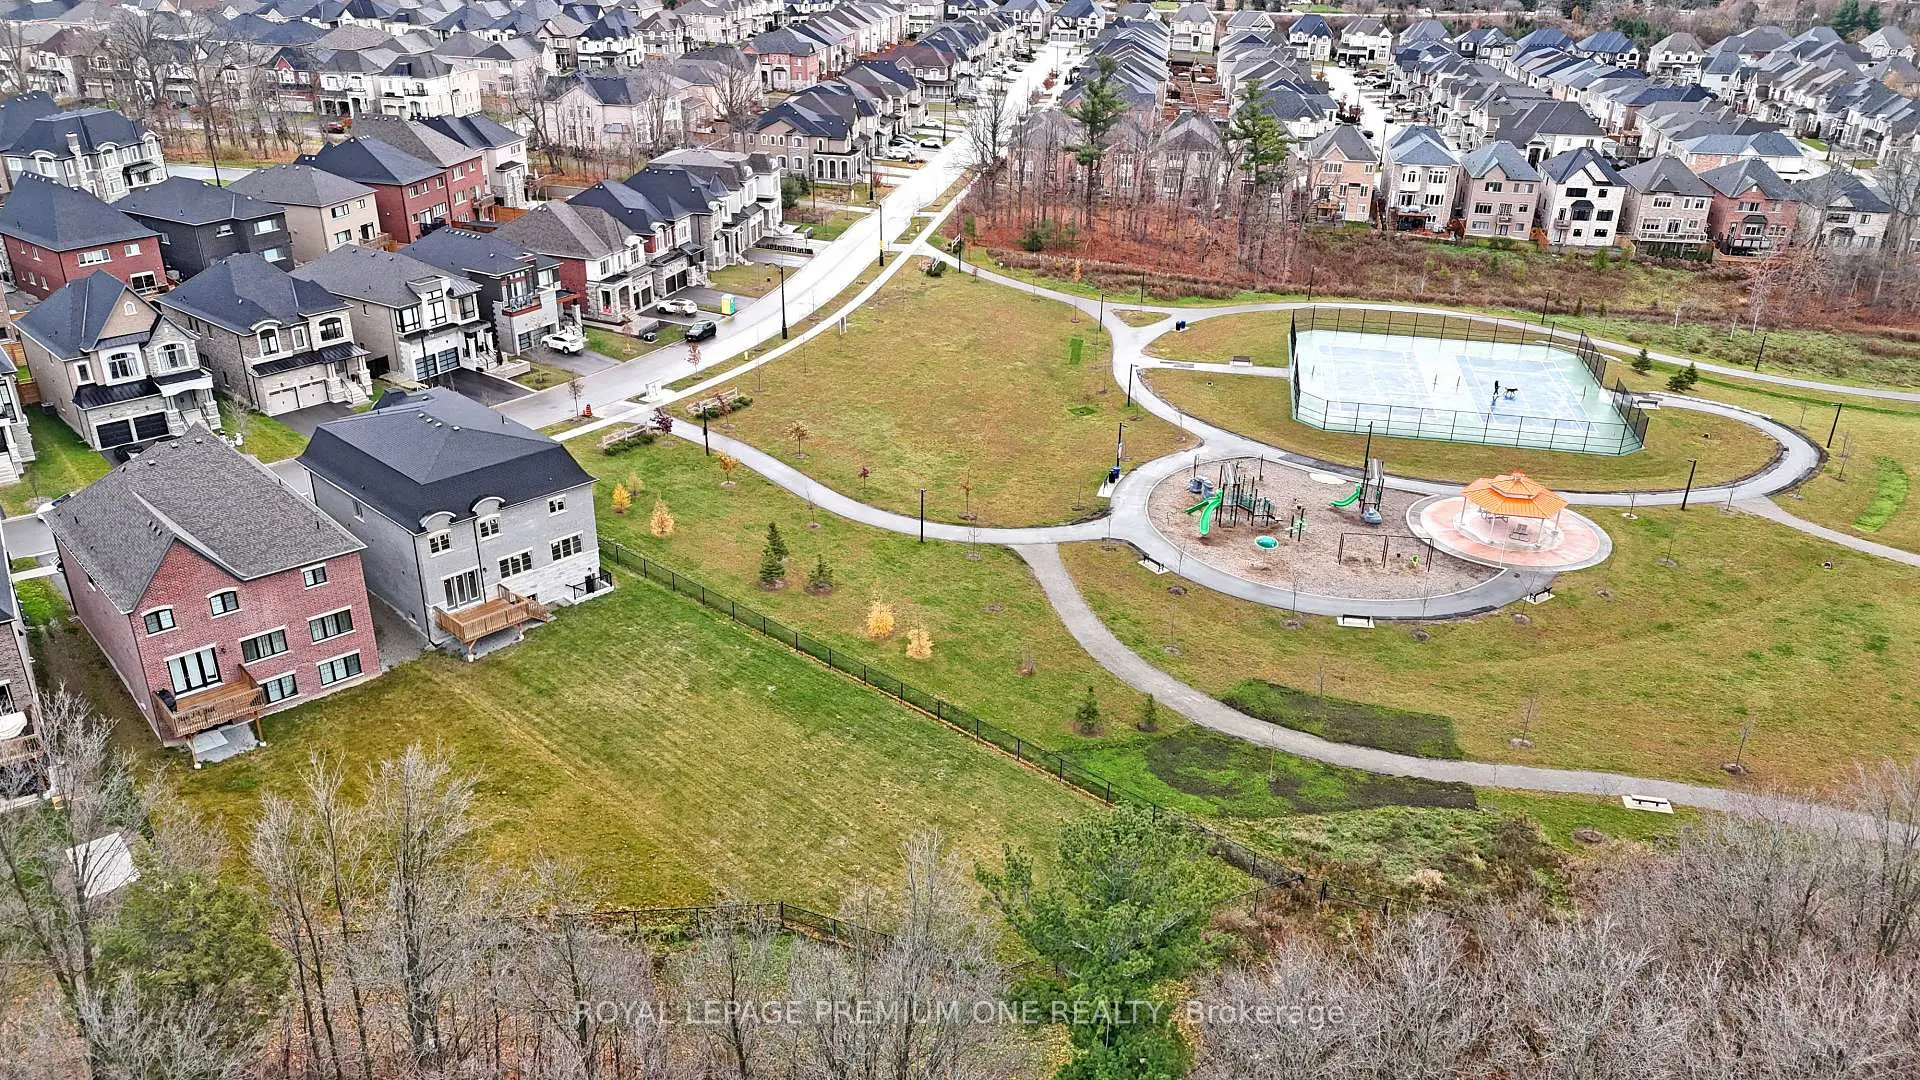

房屋信息
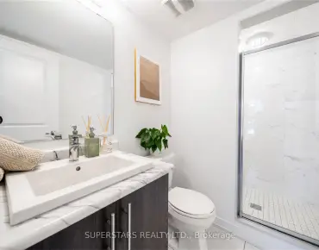
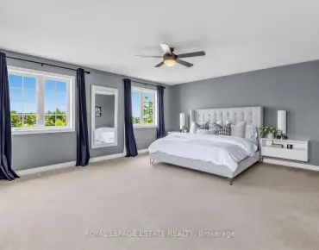
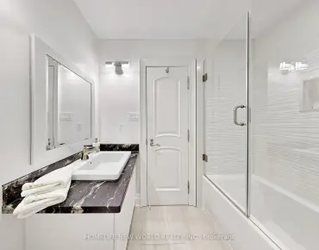
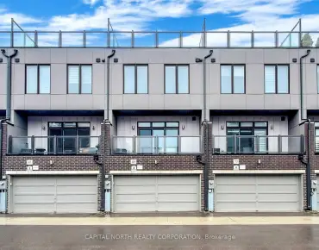
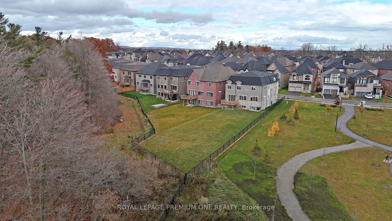
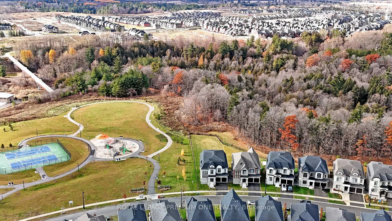
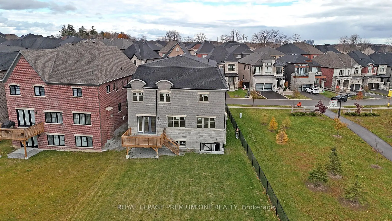
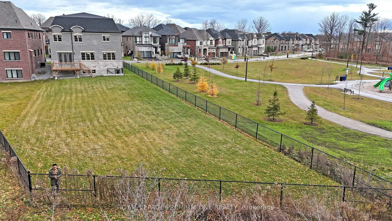
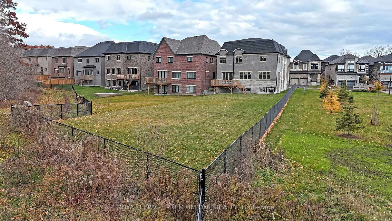
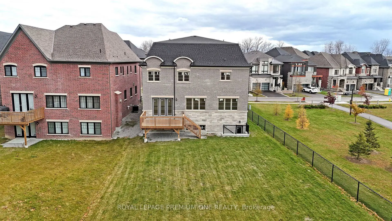
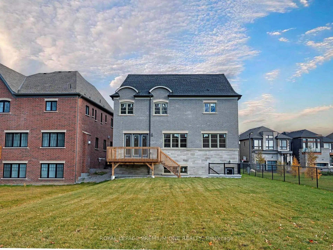
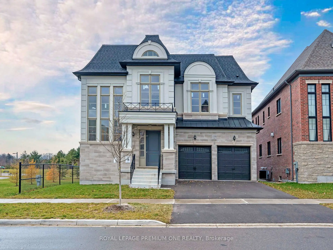
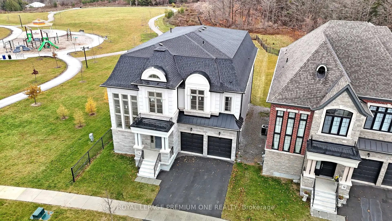
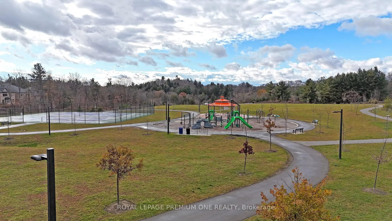
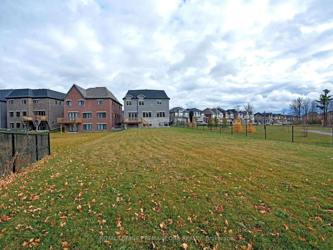
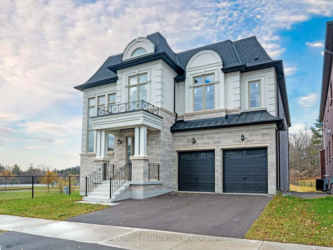
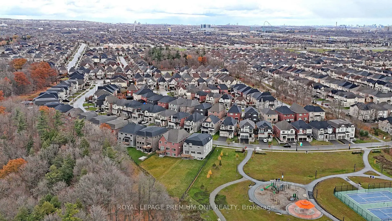
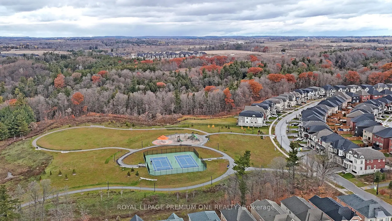
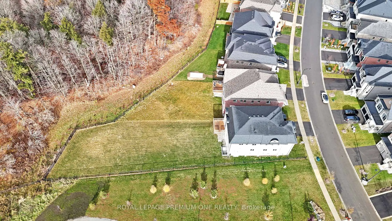
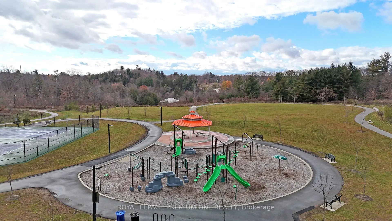
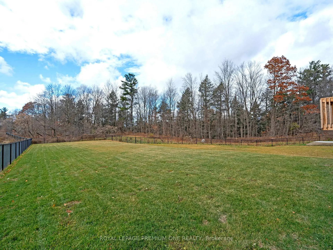
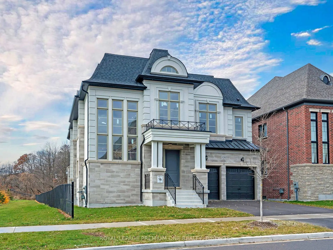
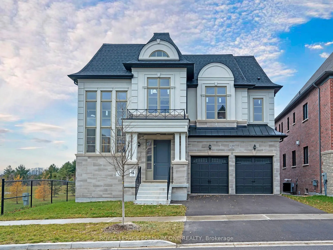
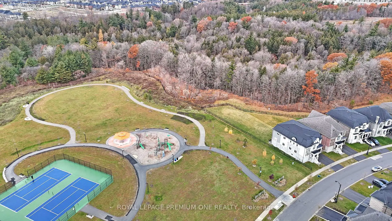
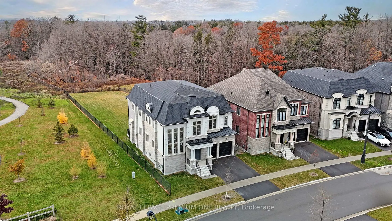
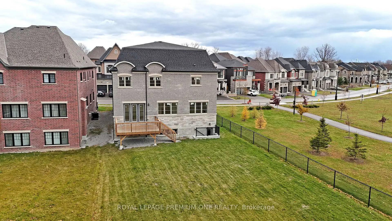
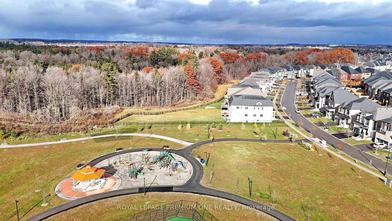
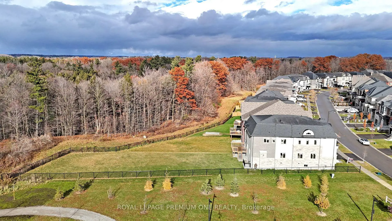
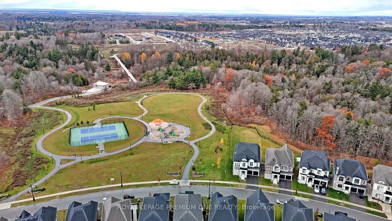
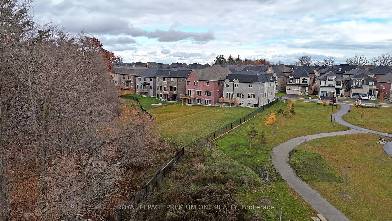
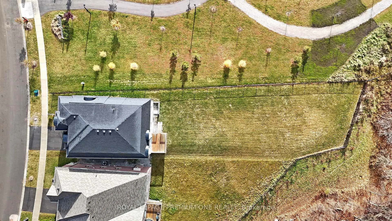
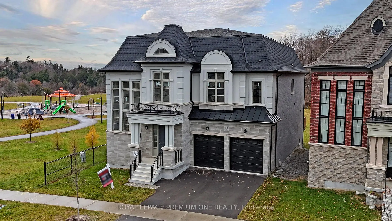
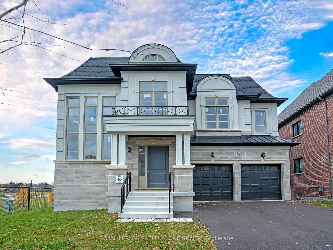
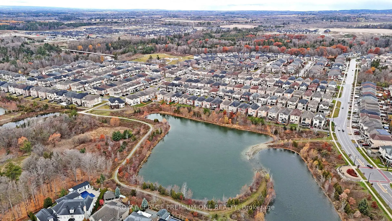
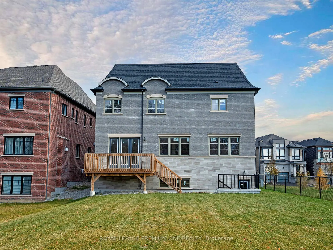
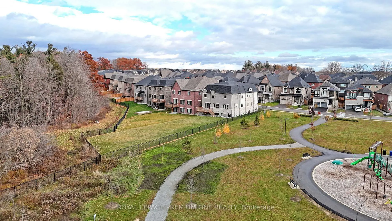
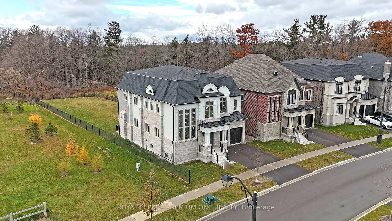
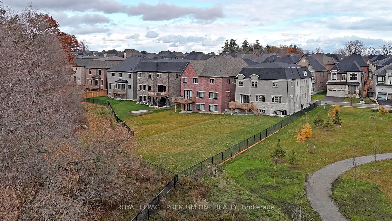
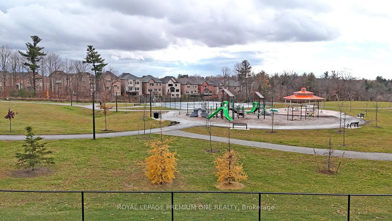
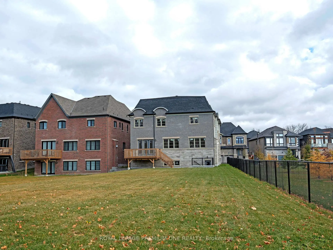
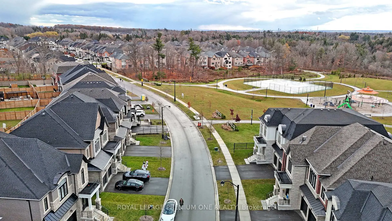
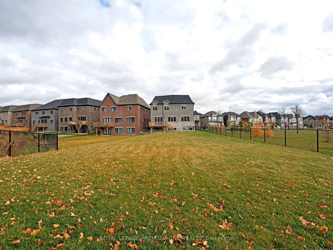
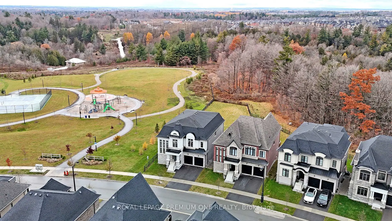
步入无与伦比的奢侈与这4400 sq. ft. Oxford Elevation "B"由Mosaik 家庭作曲,在旺市上的景观中筑巢.这是整个社区最后的剩余地段,成为沃恩最有声望的飞地拥有该地的难得而特殊的机会.这座家园位于50英尺×258英尺的深地上,背靠着受保护的保护地,并坐落在美丽的公园旁边,有了池子大小的院子,户外潜力是无限的.在内部,住宅被提升,设计师挑选的溢价完成,布局以空间、先进度和功能为重点。设计者瓷砖软件包包括:大门厅: 48x48 Marvel Calacatta 外加的波兰泥浆室: 24x24经典i Calacatta 金粉房: 48x48 黑马维尔加拉波兰化服务器: 24x24经典i Calacatta 金底盘着陆:24x24经典i Calacatta 金洗衣房:12x24 (原始内容存档于2017-10-21). Journey自然sarek.奢侈套房和浴室;初级套房:48x48 黑玛维尔·加拉·波兰德(地板)24x24 大理石雕塑(淋浴间墙和层高) 1x3 大理石雕塑雪佛龙东方白(淋浴间地板)分享洗手间 2/3:48x48 马华 Gala水晶Poli棚屋(弗洛尔) 12x24 Eterna 系列 Volkas 白波兰(图布墙)家用:5个宽敞的卧室和3.5个浴室进一步给人留下了深刻的印象方便的二楼洗衣房竖纵3-car 车库二楼硬木地板橡树楼梯定制地砖外出嵌入式天花灯大型地下室窗户以及适合未来豪华装修的每一个元素都经过深思熟虑的挑选,来创造一个把优雅,温暖,现代生活相结合的家园.这是拥有《旺市上的景色》的王冠珠宝的最后机会,这是不可替代的,令人惊叹的设计,以及一种在自己的联盟中存在的生活方式。
主要特征
- 朝向: 后院朝西

- 睡房: 5

- 卫生间: 4

- 车库: 3

- 厨房: 1

重要信息
- 占地面接: 51.00 x 258.00 Feet

- 室内面积: 3500-5000

- 地税: $ 0.00

- N13209214

- Listing contracted with: ROYAL LEPAGE PREMIUM ONE REALTY
| 房间 | 尺寸(平方米) | 细节描述 | |
|---|---|---|---|
| 晚餐室 Rm | 0.00x0.00 | 中心岛 |
|
| 客厅 Rm | 0.00x0.00 | 中心岛 |
|
| 厨房 | 0.00x0.00 | 中心岛 |
|
| 家庭房 Rm | 0.00x0.00 | 煤气壁炉, 大窗 |
|
| Primary B | 0.00x0.00 | , 硬木地板, 大窗 |
|
| 第五间卧室 | 0.00x0.00 | 硬木地板, |
|
| 第四间卧室 | 0.00x0.00 | 硬木地板, |
|
| 第三间卧室 | 0.00x0.00 | 硬木地板 |
|
| 书房 | 0.00x0.00 | 中心岛 |
|
| Powder Rm | 0.00x0.00 | 中心岛 |
|
| 第二间卧室 | 0.00x0.00 | 大窗 |
|
| 洗衣房 | 0.00x0.00 | 中心岛 |
| 卫生间 | 卫浴件数 | 所在楼层 | |
|---|---|---|---|
| 1间 | 2件套 | 主层 |
|
| 1间 | 5件套 | Second |
|
| 2间 | 3件套 | Second |
房屋简介
房屋位于Major Mackenzie Drive and West交界附近, 这间5房4卫3车库两层独立房户型朝西向. 130 Cannes Ave拥有3连接式停车位. 地下室Separate Ent Walk-Up. 房屋及周边设施包括CarpetFree等. 晚餐室 Rm, 客厅 Rm, 厨房, 家庭房 Rm, 书房和 Powder Rm在主层.社区概况
该物业所在社区为以自住为主的社区,住宅类型包括独立屋、镇屋。约有48%的居民拥有本科或以上学历,另有22%的居民拥有大专学历。当地绝大多数通勤居民主要驾车出行。
学校信息
小学
-
对口学区学校在 3022学校里排名 1300 (分数: 6.4)距离学校0.9公里 (走路大约16分钟)
-
法语沉浸课程学校
在 3022学校里排名 571 (分数: 7.5)距离学校1.6公里 (走路大约29分钟) -
-
天主教天才项目学校
在 3022学校里排名 299 (分数: 8.1)距离学校4.7公里 (开车大约14分钟) -
中学
-
对口学区学校排名: 6/746 (分数: 9.6) 5年平均分: 5/746 (分数: 9.0)距离学校1.2公里 (走路大约21分钟)
-
排名: 219/746 (分数: 7.0) 5年平均分: 257/746 (分数: 6.6)距离学校7.8公里 (开车大约23分钟)
-
艺术特色学校
排名: 100/746 (分数: 7.9) 5年平均分: 60/746 (分数: 7.9)距离学校10.8公里 (开车大约32分钟) -
对口学区学校 IB课程
排名: 89/746 (分数: 8.0) 5年平均分: 109/746 (分数: 7.5)距离学校4.2公里 (开车大约12分钟) -
天主教对口学区学校
排名: 313/746 (分数: 6.4) 5年平均分: 359/746 (分数: 6.0)距离学校2.2公里 (开车大约7分钟) -
天主教AP课程学校
排名: 205/746 (分数: 7.1) 5年平均分: 228/746 (分数: 6.8)距离学校5.9公里 (开车大约18分钟) -
排名: 205/746 (分数: 7.1) 5年平均分: 228/746 (分数: 6.8)距离学校5.9公里 (开车大约18分钟)