Vellore Village, Vaughan, L4H 0E2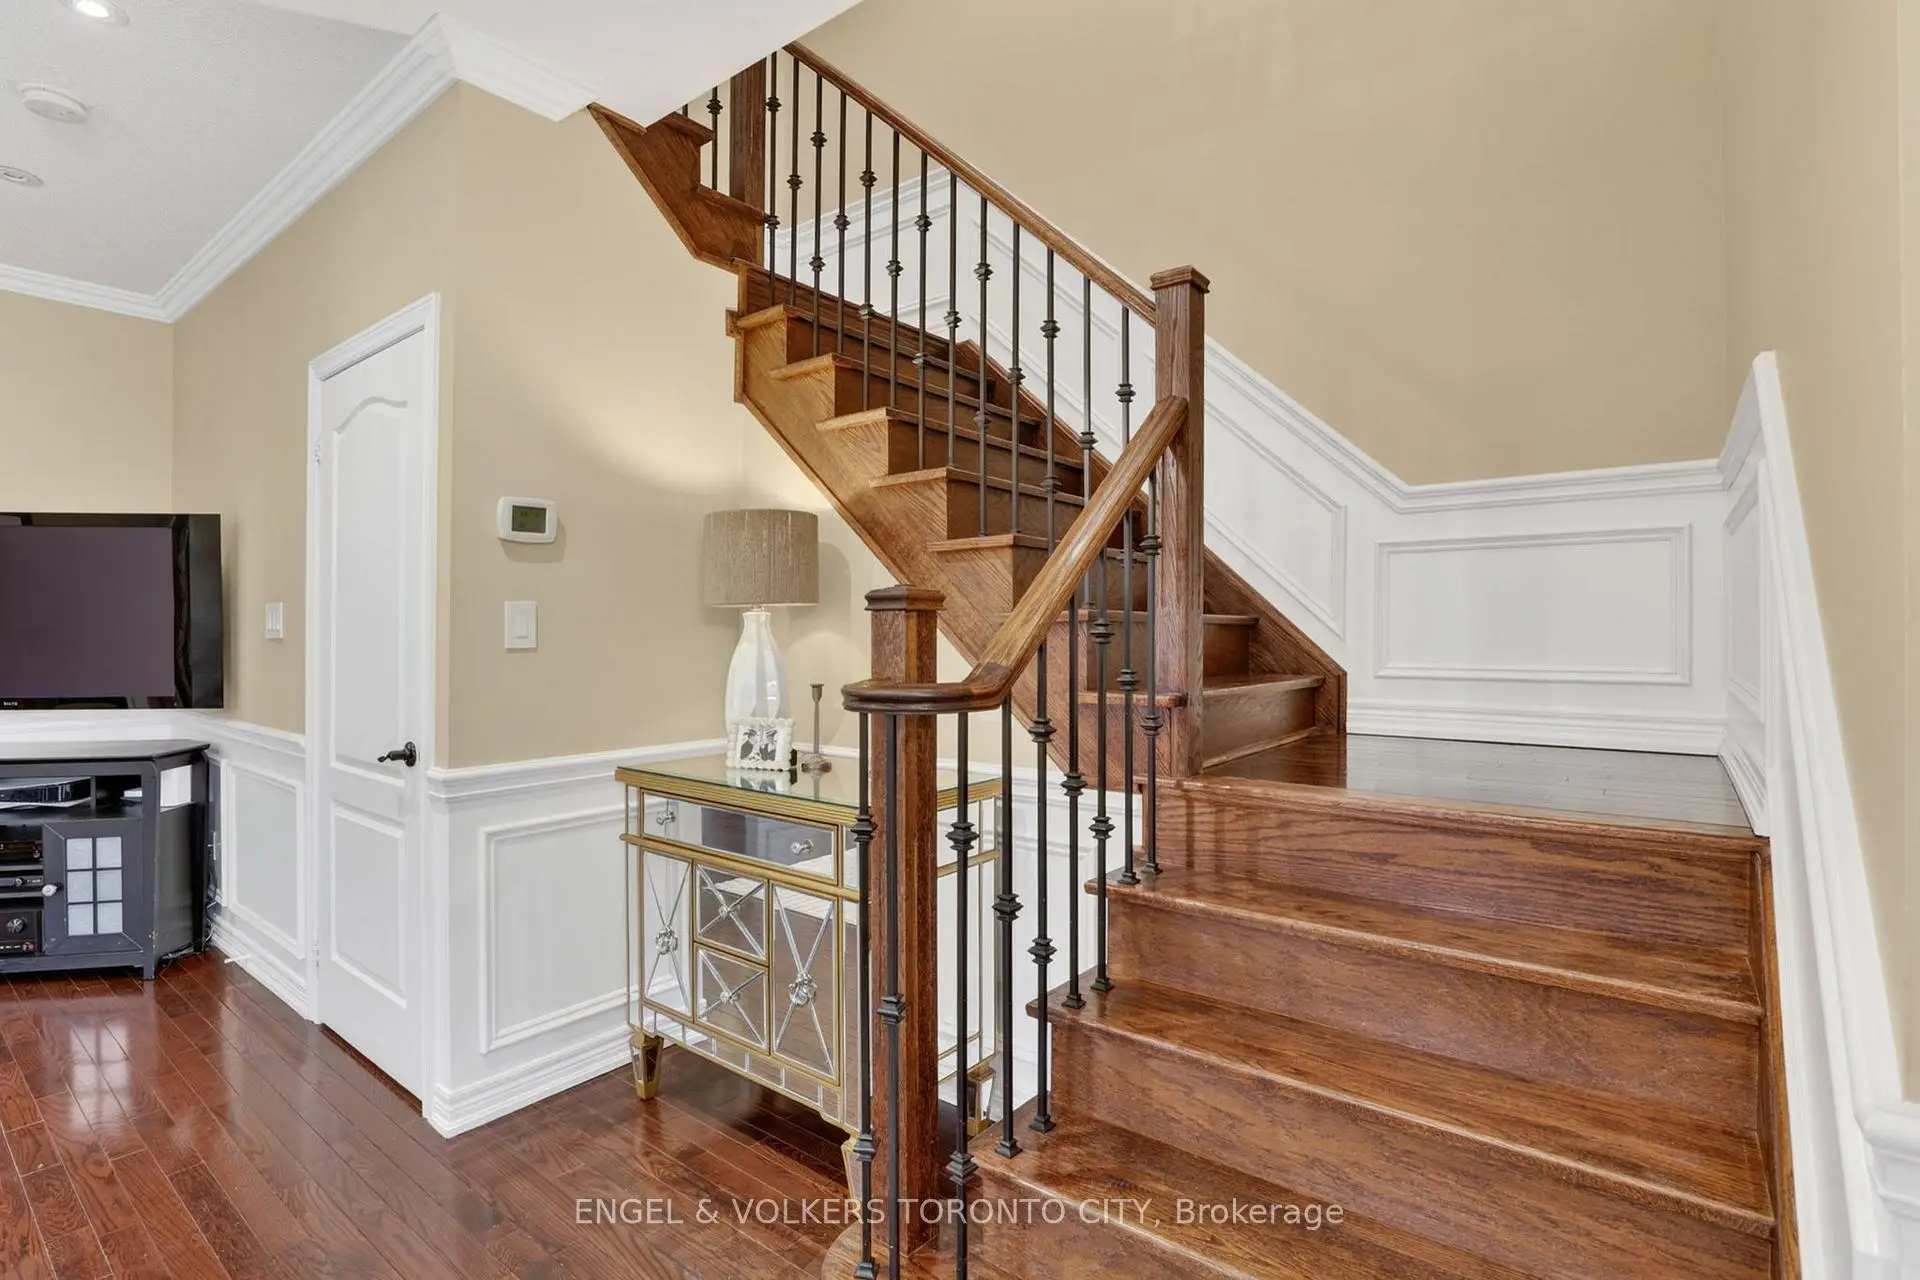

房屋信息
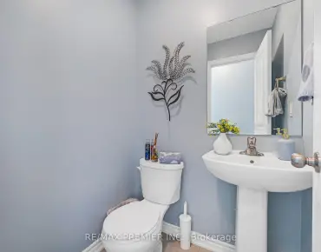
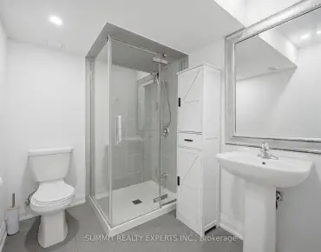
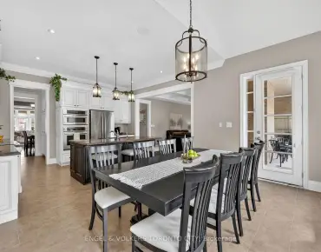
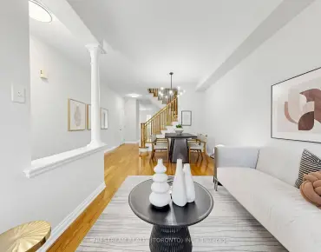
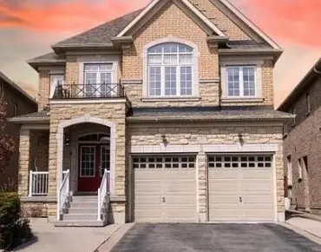
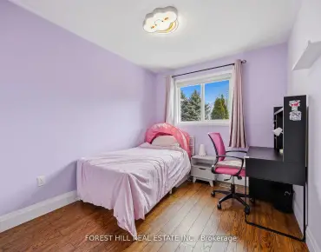
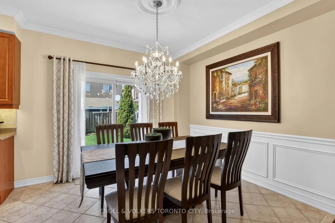
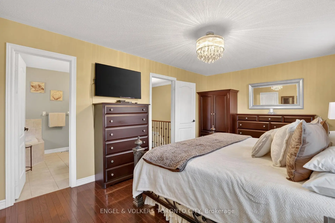
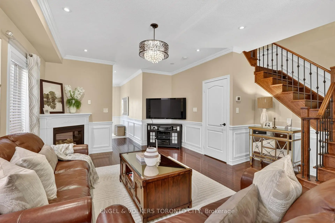
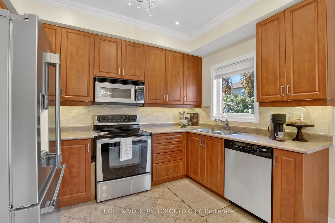
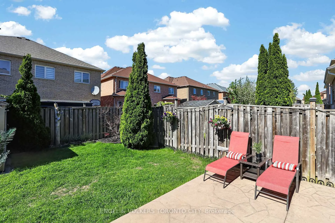
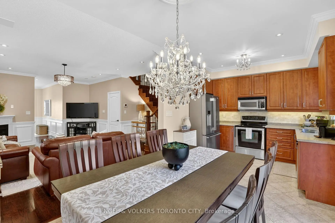
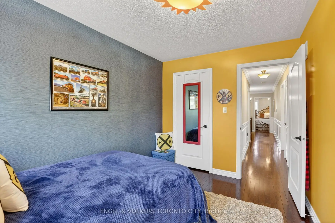
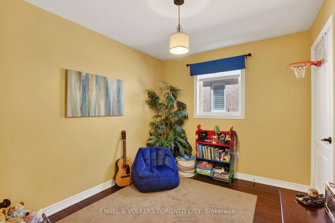
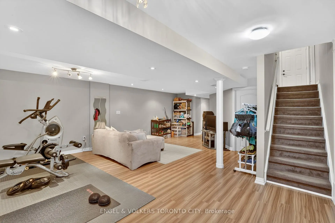
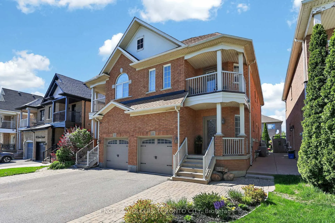
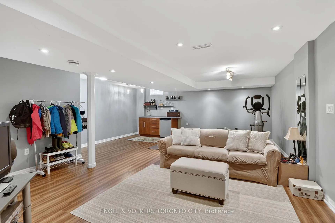
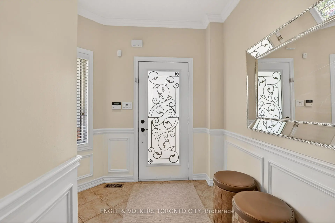
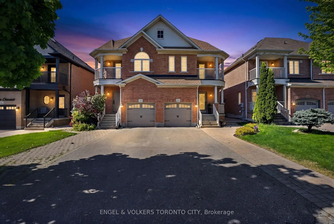
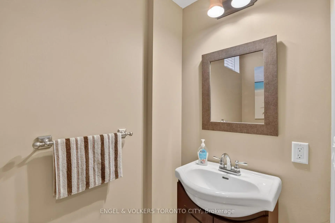
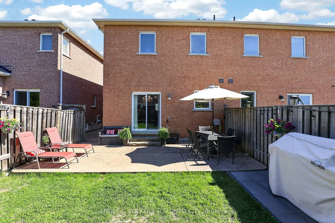
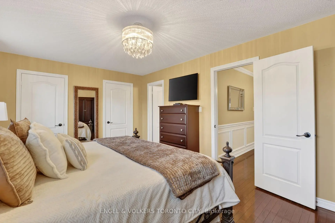
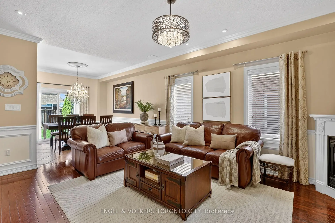
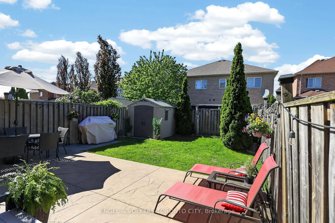
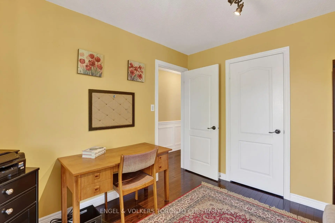
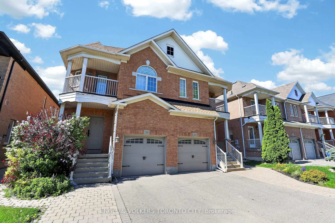
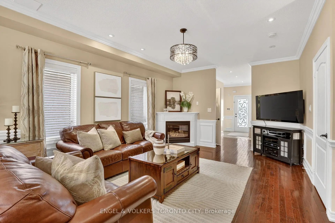
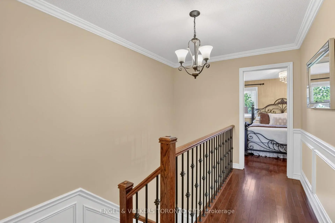
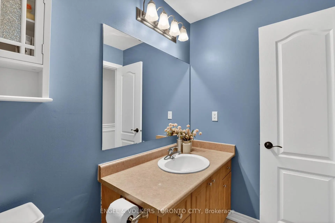
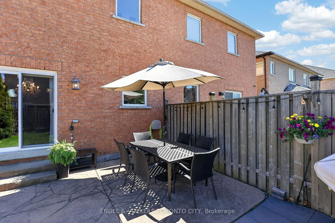
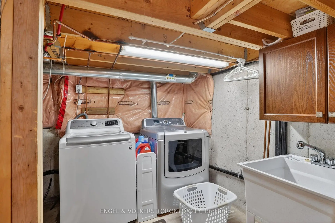
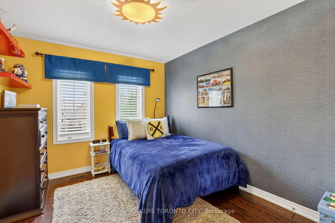
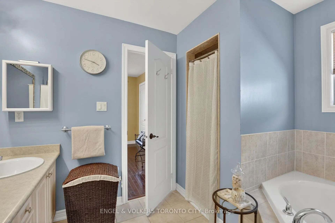
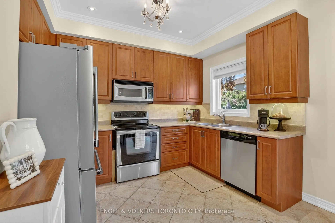
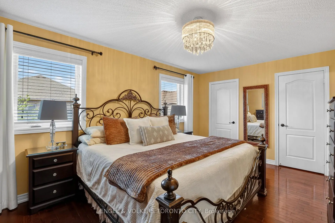
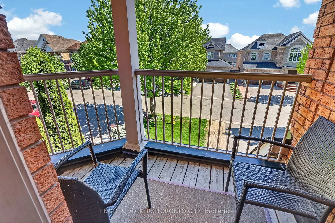
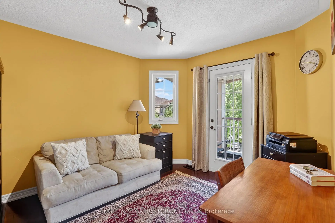
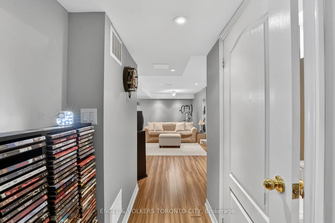
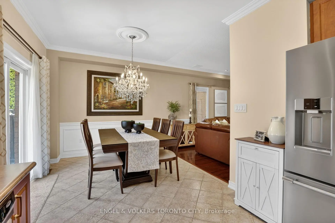
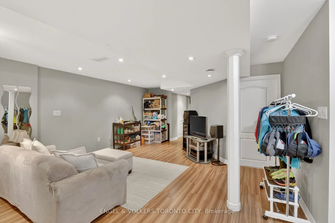
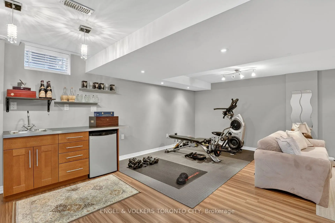
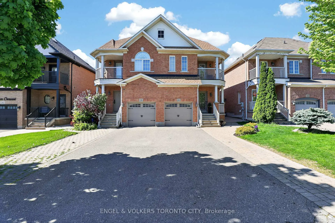
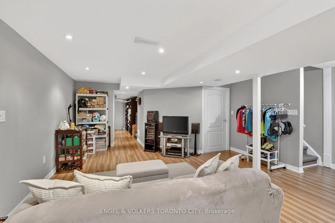
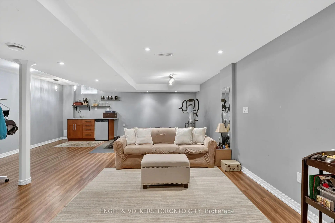
Meticulously Maintained 4-Bedroom Semi in Highly Sought-After Vellore Village!Welcome to this impeccably kept and move-in-ready 4-bedroom semi-detached home nestled inone of Vaughan's most desirable family-friendly communities. Showcasing gleaming hardwoodfloors, elegant wainscoting, decorative cornice moulding, abundant pot lights, and exceptionalpride of ownership throughout, this warm and inviting home offers the perfect blend of comfortand style.The spacious open-concept main floor is ideal for entertaining family and friends, offering abright and functional layout designed for modern living. Upstairs, you'll find four generouslysized bedrooms, including one with a charming walk-out balcony-perfect for your morningcoffee or simply relaxing and enjoying the neighbourhood views.The tastefully finished basement adds valuable living space, featuring an open-concept layout,convenient kitchenette with bar fridge, and a 2-piece bathroom-ideal for extended family,recreation, or a comfortable retreat.Step outside to a beautifully maintained, fully fenced backyard complete with patterned concretepatio and garden shed-perfect for summer enjoyment and low-maintenance outdoor living.Additional highlights include ample parking & wonderful curb appeal and newly installed roof in2024.Ideally located close to top-rated schools, Cortellucci Vaughan Hospital, Vaughan Mills,Canada's Wonderland, Hwy 400, parks, places of worship, and an abundance of amenities.A spotless, turnkey home in an exceptional location-just move in and enjoy!
主要特征
- 朝向: 后院朝北

- 睡房: 4

- 卫生间: 4

- 车库: 1

- 厨房: 1

重要信息
- 占地面接: 25.10 x 104.99 Feet

- 室内面积: 1500-2000

- 地税: $ 4776.00

- N13173556

- Listing contracted with: ENGEL & VOLKERS TORONTO CITY
| 房间 | 尺寸(平方米) | 细节描述 | |
|---|---|---|---|
| 家庭房 Rm | 5.40x3.93 | 硬木地板, 煤气壁炉, |
|
| 厨房 | 3.33x2.36 | 陶瓷地板, 顶灯, 不锈钢电器 |
|
| 早餐室 | 3.57x2.76 | 即吃式厨房, 走出式后院, 皇冠顶饰 |
|
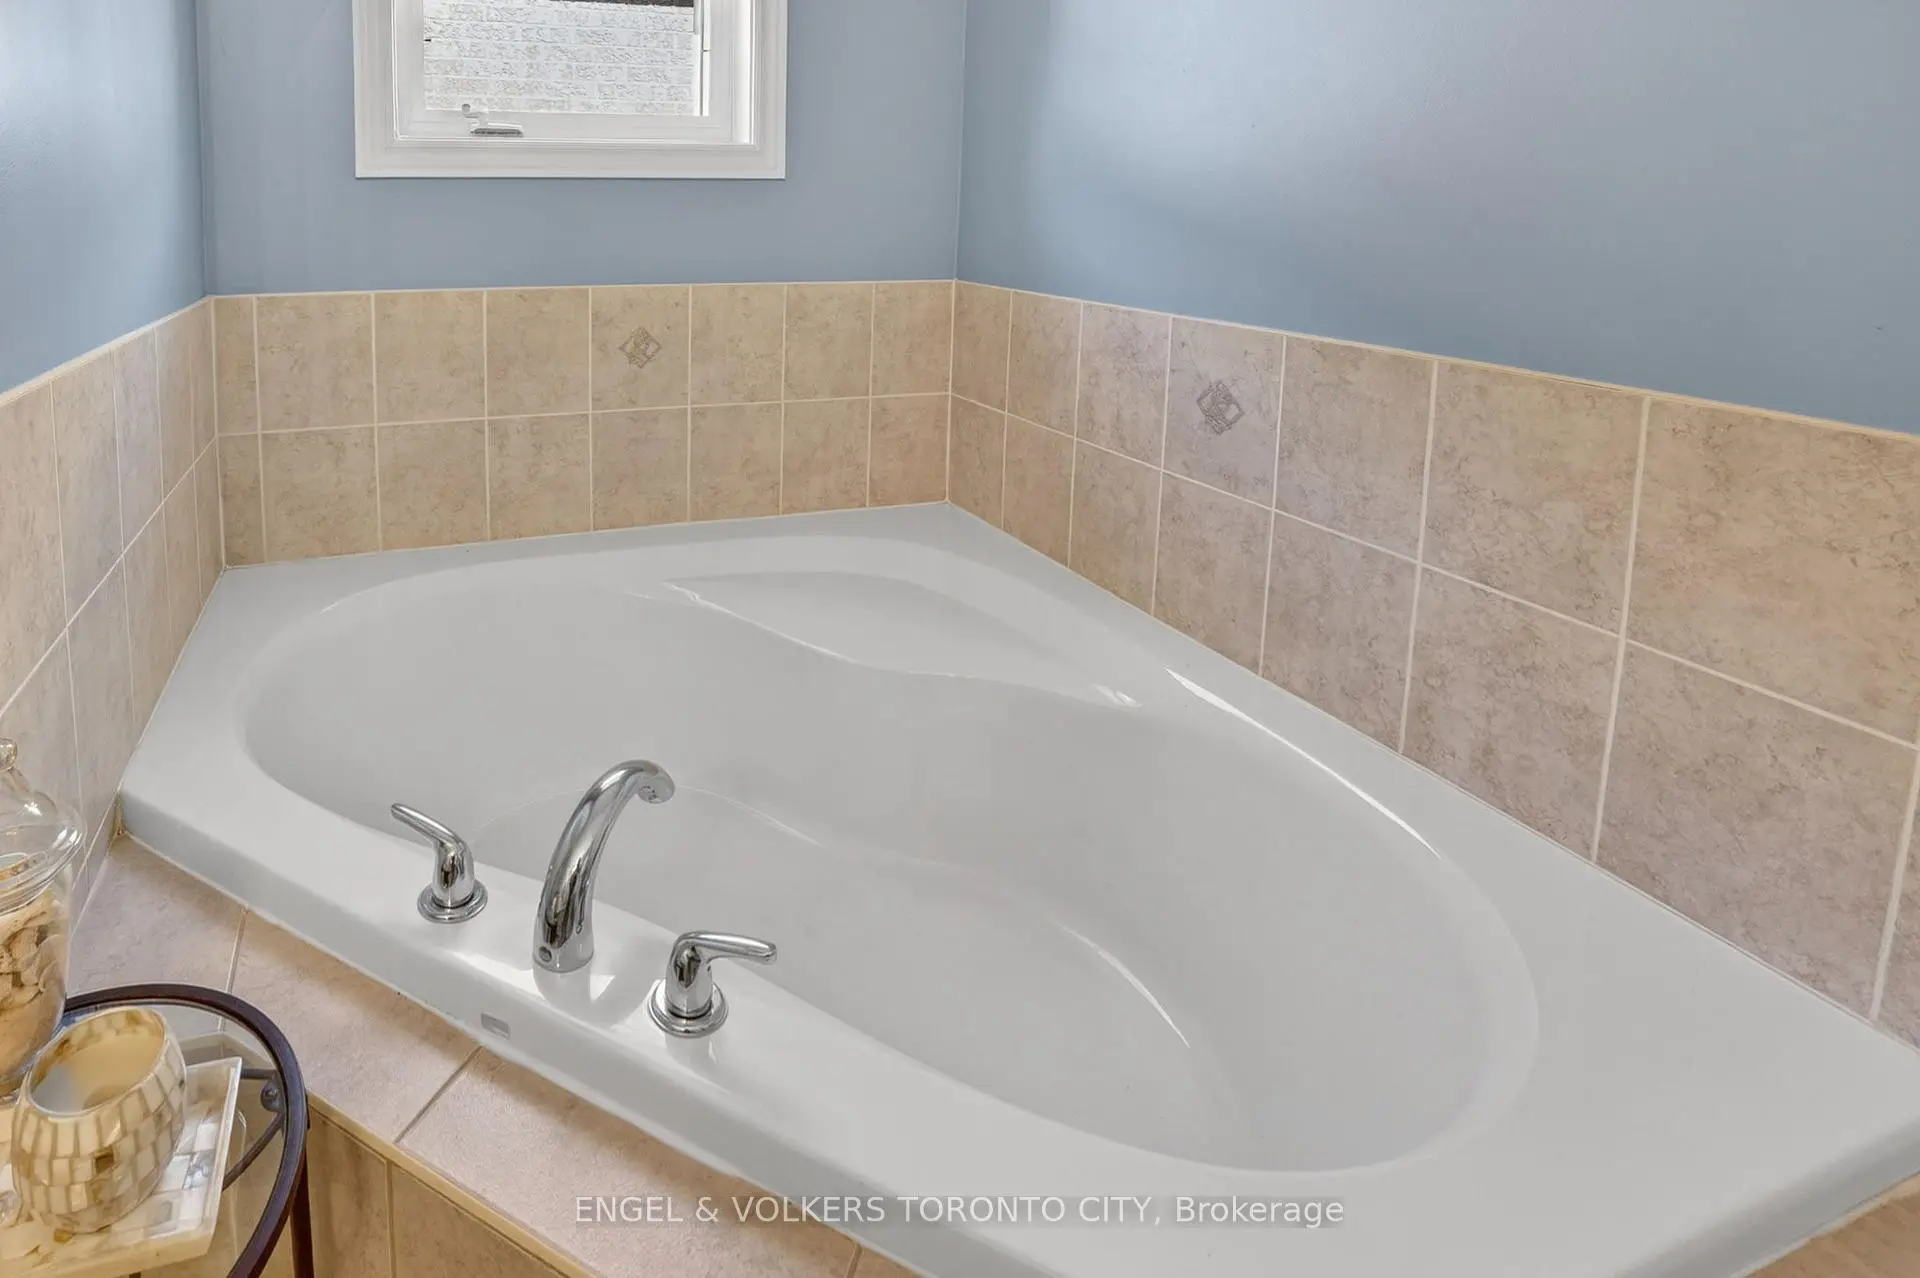
| Primary B | 5.15x3.33 | 硬木地板, 5pcs卫生间套间, 双壁橱 |
|
| 第二间卧室 | 3.15x2.73 | 硬木地板, 壁橱, |
|
| 第三间卧室 | 3.30x3.15 | 硬木地板, 走出式阳台, |
|
| 第四间卧室 | 3.45x3.00 | 硬木地板, , |
|
| 娱乐室reatio | 7.87x6.06 | 复合地板, 顶灯, 合并厨房 |
| 卫生间 | 卫浴件数 | 所在楼层 | |
|---|---|---|---|
| 1间 | 2件套 | 主层 |
|
| 1间 | 4件套 | Second |
|
| 1间 | 5件套 | Second |
|
| 1间 | 2件套 | Basement |
房屋简介
房屋位于Weston Rd and Major Mackenzie交界附近, 这间4房4卫单车库两层半独立房户型朝北向. 22 Ozner Cres拥有单停车位. 房屋及周边设施包括Other等. 家庭房 Rm, 厨房和 早餐室在主层.学校信息
小学
-
-
-
天主教天才项目学校
在 3022学校里排名 299 (分数: 8.1)距离学校4.9公里 (开车大约15分钟) -
中学
-
对口学区学校排名: 6/746 (分数: 9.6) 5年平均分: 5/746 (分数: 9.0)距离学校1.5公里 (走路大约27分钟)
-
法语沉浸课程学校
排名: 219/746 (分数: 7.0) 5年平均分: 257/746 (分数: 6.6)距离学校8.6公里 (开车大约26分钟) -
艺术特色学校
排名: 100/746 (分数: 7.9) 5年平均分: 60/746 (分数: 7.9)距离学校9.1公里 (开车大约27分钟) -
对口学区学校 IB课程
排名: 89/746 (分数: 8.0) 5年平均分: 109/746 (分数: 7.5)距离学校2.6公里 (开车大约8分钟) -
天主教对口学区学校
排名: 313/746 (分数: 6.4) 5年平均分: 359/746 (分数: 6.0)距离学校2.1公里 (开车大约6分钟) -
天主教AP课程学校
排名: 205/746 (分数: 7.1) 5年平均分: 228/746 (分数: 6.8)距离学校6.3公里 (开车大约19分钟) -
排名: 205/746 (分数: 7.1) 5年平均分: 228/746 (分数: 6.8)距离学校6.3公里 (开车大约19分钟)