Vellore Village, Vaughan, L4H 4R4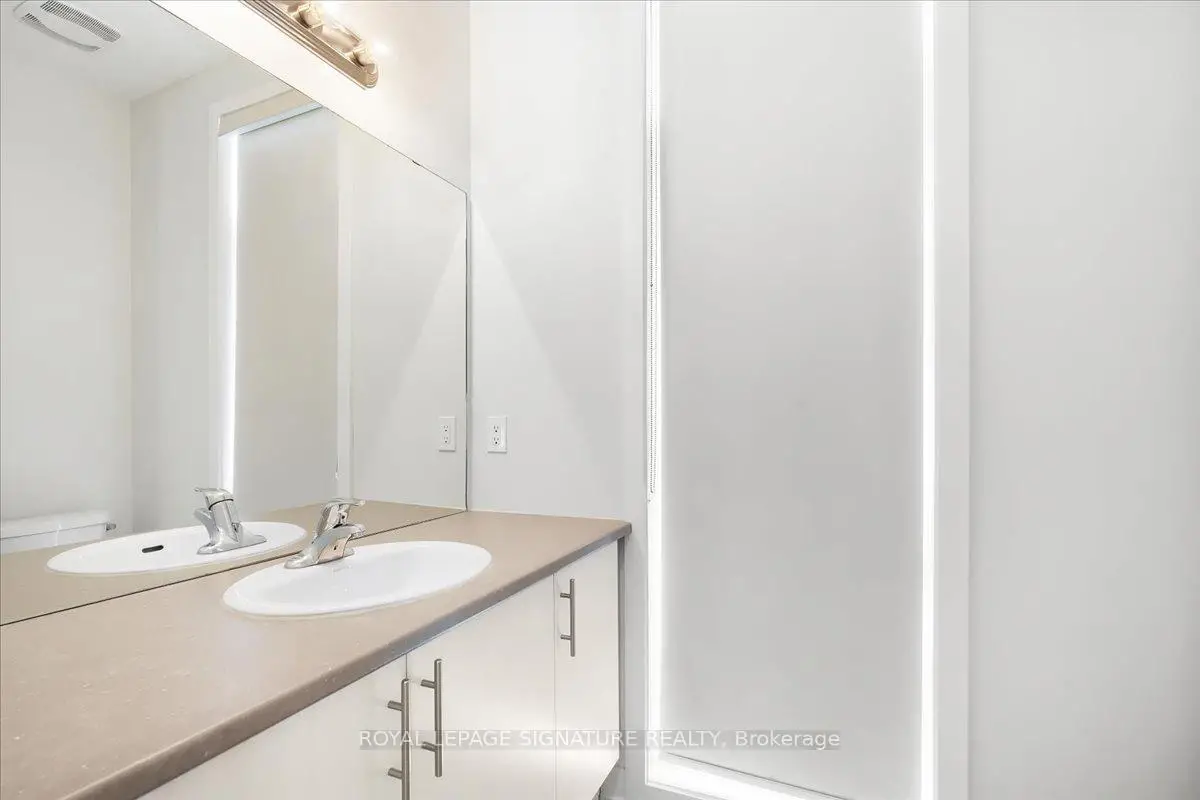

房屋信息
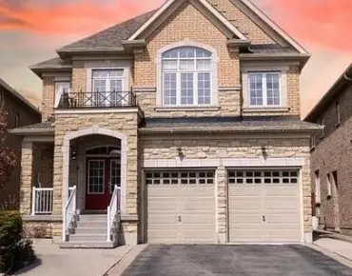
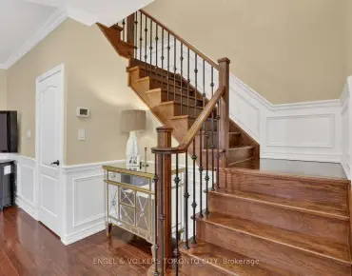
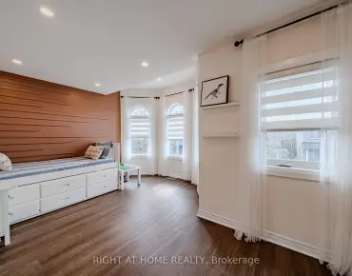
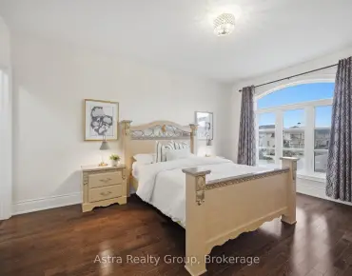
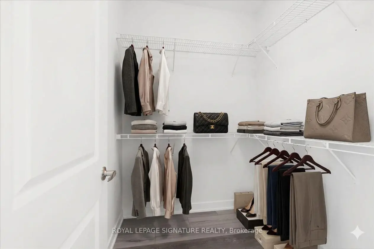
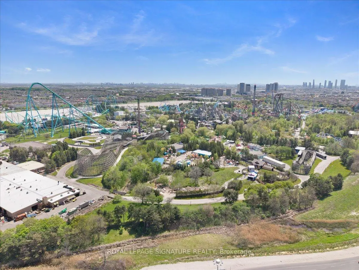
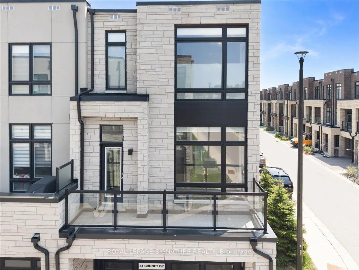
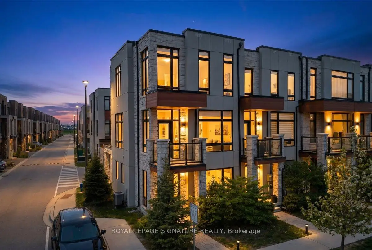
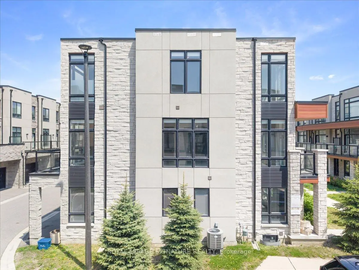
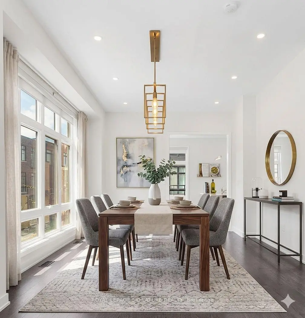
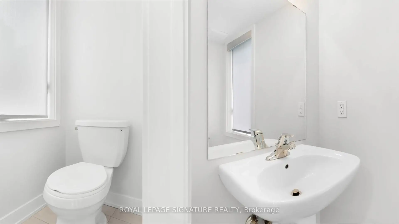
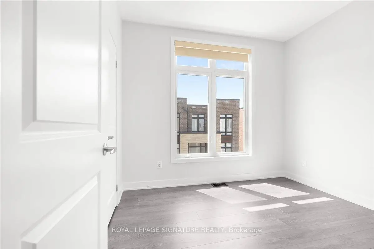
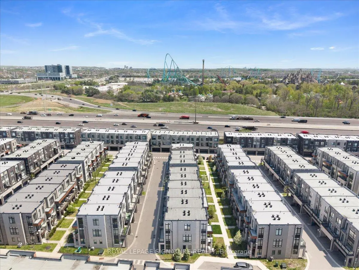
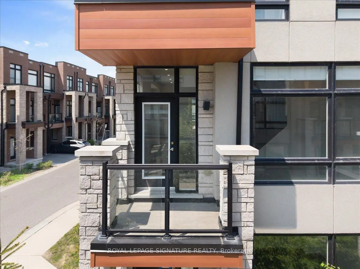
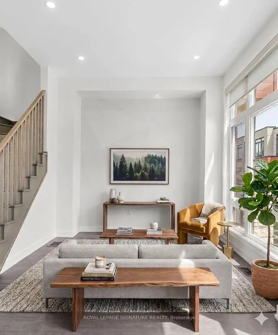
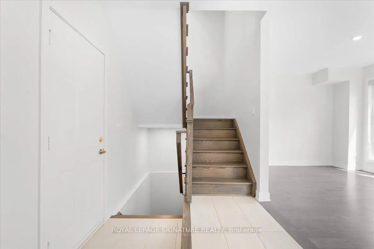
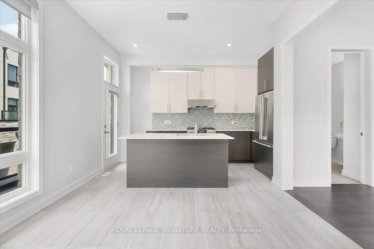
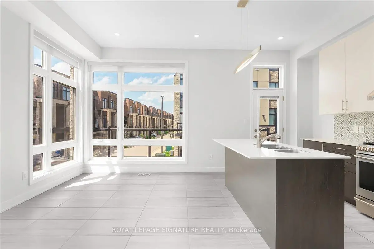
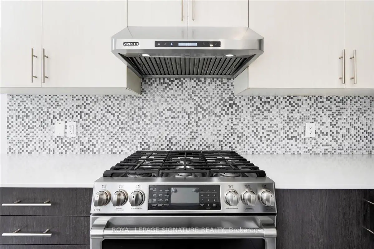
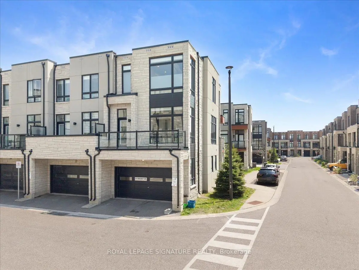
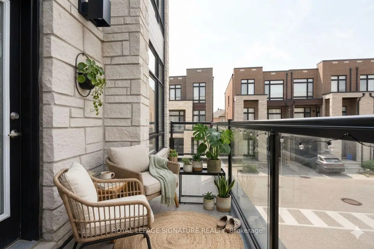
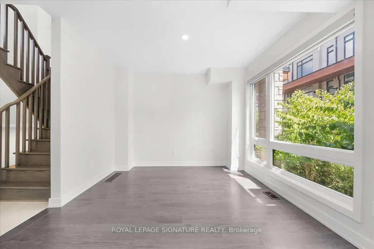
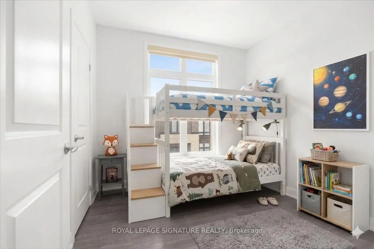
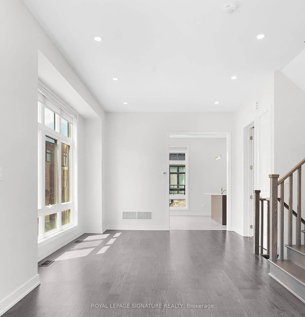
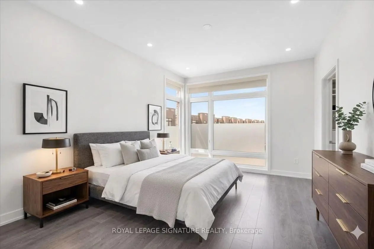
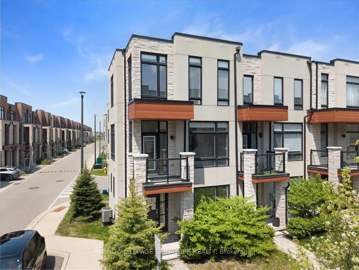
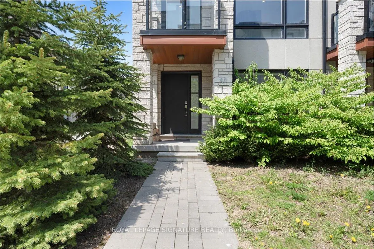
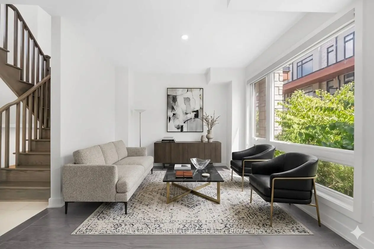
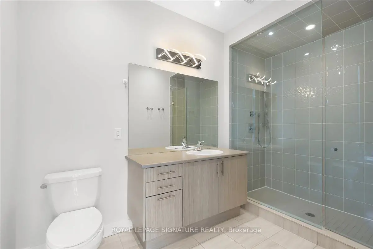
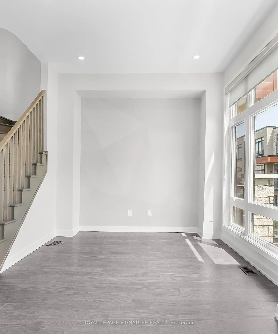
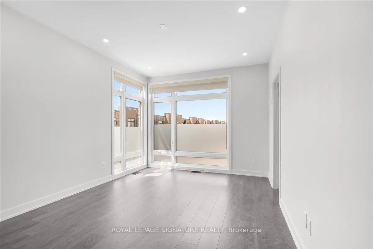
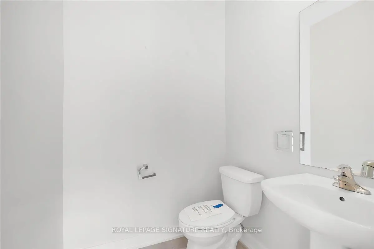
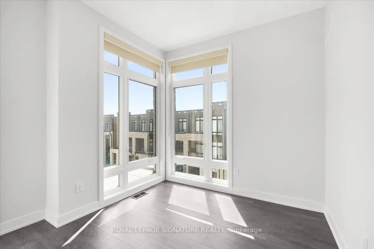
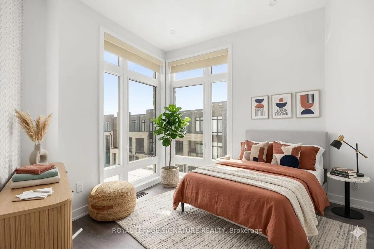
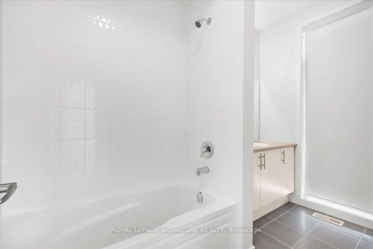
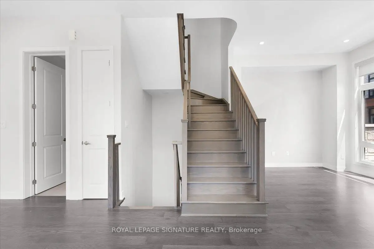
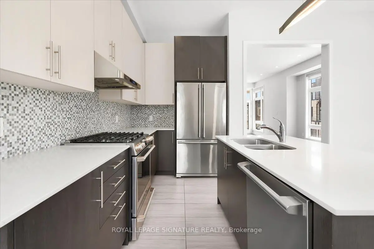
Stunning freehold corner-unit townhome in the heart of Vellore Village - one of Vaughan's most sought-after communities! This bright and spacious 3-storey home offers 3 bedrooms, 4 bathrooms, and a rare double-car garage with direct indoor access plus an additional driveway spot - 3-car parking, a true rarity in this complex. The main level impresses with soaring10-ft ceilings, an open-concept living and dining area, and a gourmet kitchen featuring quartz countertops, a centre island/breakfast bar, stainless steel appliances, and a gas stove - ideal for everyday living and entertaining. Premium finishes include hardwood flooring, pot lights throughout, and a stylish oak staircase with iron picket railing. The spacious primary retreat boasts a walk-in closet and a luxurious ensuite with a frameless glass shower. Floor-to-ceiling windows flood every level with natural light, and two private balconies offer the perfect outdoor escape. The flexible ground-floor room with its own 2-piece bath serves beautifully a sa home office or optional 4th bedroom. Situated on a quiet interior street with no highway exposure - enjoy the peace and privacy this location provides. Walk to St. Jean de Brebeuf Catholic High School (2 min), Vellore Village Community Centre with pool and fitness facilities, and scenic neighbourhood parks. Minutes to Cortellucci Vaughan Hospital (5 min),Vaughan Mills Mall (5 min), Walmart, Home Depot, IKEA, and major plazas (5-7 min). Canada's Wonderland is right across the highway. Quick access to Hwy 400, 407 & 427 - downtown Toronto in under 35 minutes. Minutes to the GO Bus Station and Vaughan Metropolitan Centre (VMC)Subway. A perfect blend of luxury, lifestyle, and location!
主要特征
- 朝向: 后院朝南

- 睡房: 3

- 卫生间: 4

- 车库: 2

- 厨房: 1

重要信息
- 占地面接: 19.05 x 64.54 Feet

- 室内面积: 1500-2000

- 地税: $ 4638.00

- N13171164

- Listing contracted with: ROYAL LEPAGE SIGNATURE REALTY
| 房间 | 尺寸(平方米) | 细节描述 | |
|---|---|---|---|
| Primary B | 5.09x3.47 | 硬木地板, 三件套卫生间, |
|
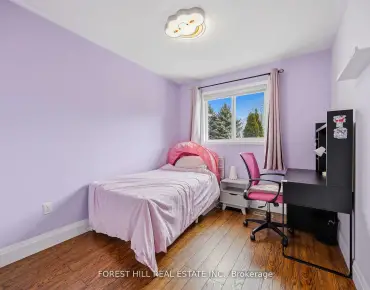
| 第二间卧室 | 3.38x2.71 | 硬木地板, 壁橱, 窗户 |
|
| 第三间卧室 | 3.32x2.47 | 硬木地板, 壁橱, 窗户 |
|
| 客厅 Rm | 5.42x3.38 | 硬木地板, 开放式概念, 顶灯 |
|
| 晚餐室 Rm | 3.68x3.81 | 硬木地板, 顶灯, 开放式概念 |
|
| 厨房 | 4.20x2.16 | 瓷砖地板, 不锈钢电器, 走出式阳台 |
|
| 早餐室 | 3.53x3.01 | 瓷砖地板, 顶灯, 大窗 |
|
| 家庭房 Rm | 5.45x5.18 | 2 件套卫生间, 大窗, 硬木地板 |
| 卫生间 | 卫浴件数 | 所在楼层 | |
|---|---|---|---|
| 1间 | 3件套 | Third |
|
| 1间 | 3件套 | Third |
|
| 1间 | 2件套 | Second |
|
| 1间 | 2件套 | 主层 |
房屋简介
房屋位于Weston Rd and Major Mackenzie Dr交界附近, 这间3房4卫双车库三层镇屋户型朝南向. 41 Burnet Dr拥有双停车位. 房屋及周边设施包括CarpetFree等. 客厅 Rm, 晚餐室 Rm, 厨房和 早餐室在主层; 家庭房 Rm在一层; Primary B, 第二间卧室和 第三间卧室在楼上.学校信息
小学
-
天主教天才项目学校
在 3022学校里排名 299 (分数: 8.1)距离学校113.6公里 (开车大约341分钟) -
中学
-
天主教对口学区学校
排名: 313/746 (分数: 6.4) 5年平均分: 359/746 (分数: 6.0)距离学校113.3公里 (开车大约340分钟) -
天主教AP课程学校
排名: 205/746 (分数: 7.1) 5年平均分: 228/746 (分数: 6.8)距离学校114.3公里 (开车大约343分钟) -
排名: 205/746 (分数: 7.1) 5年平均分: 228/746 (分数: 6.8)距离学校114.3公里 (开车大约343分钟)