Patterson, Vaughan, L6A 0X3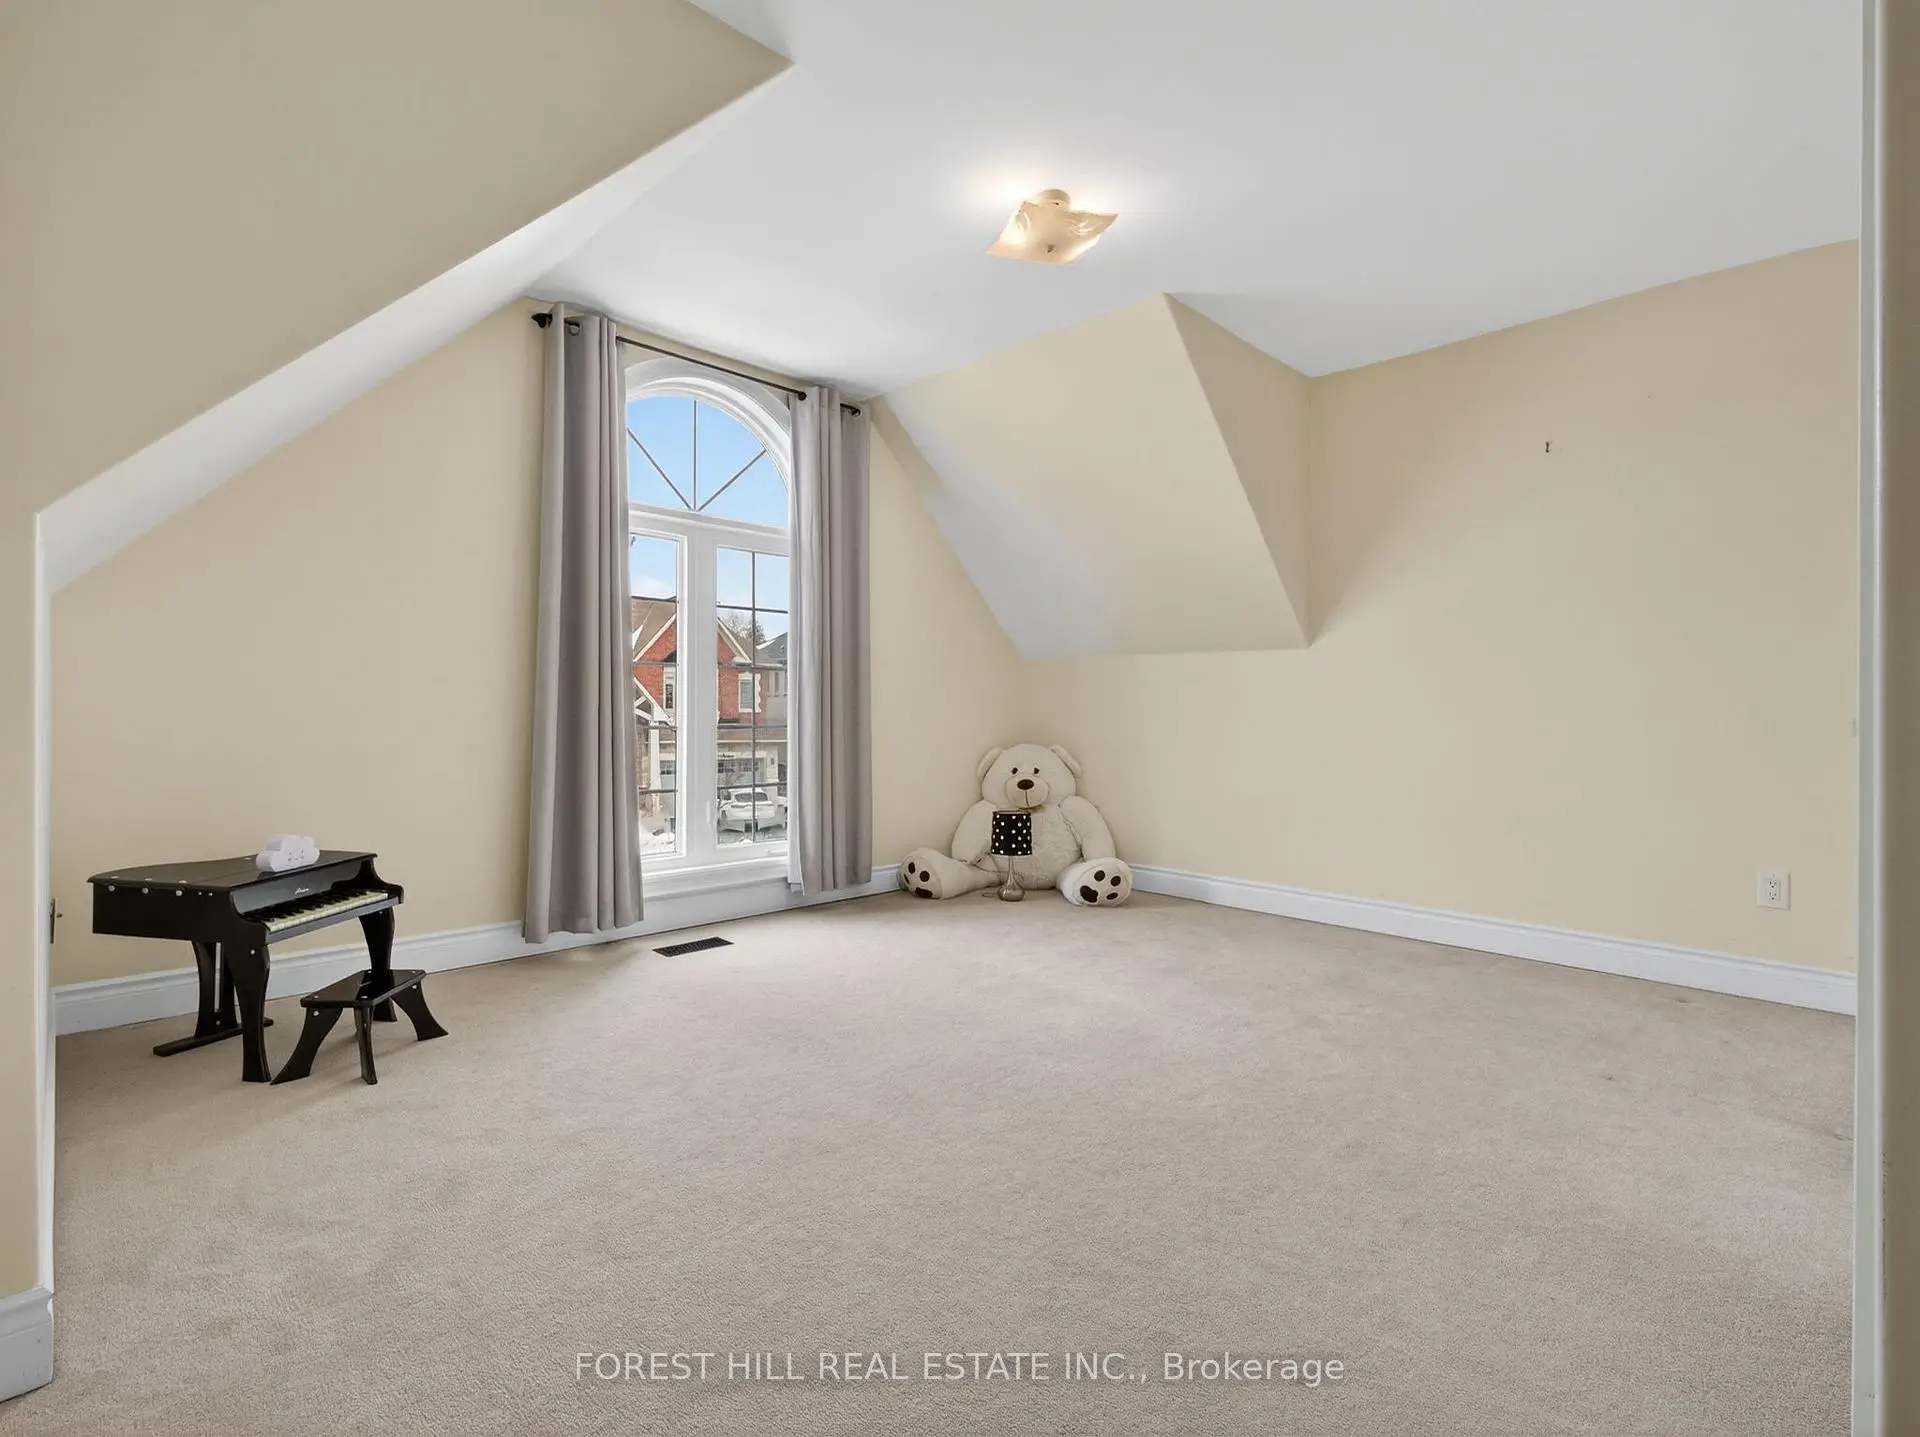

房屋信息
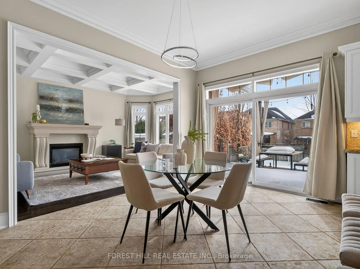
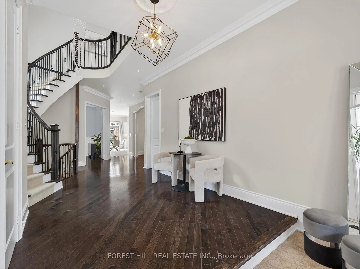
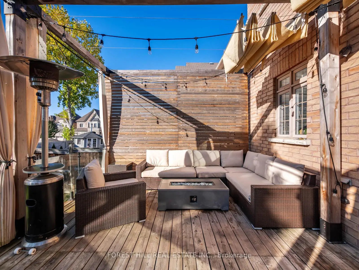
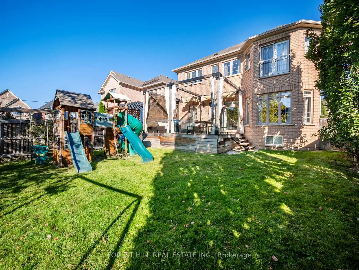
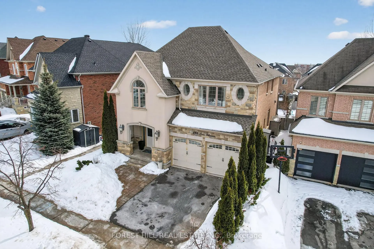
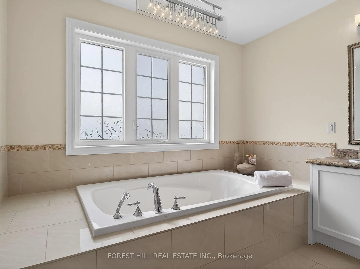
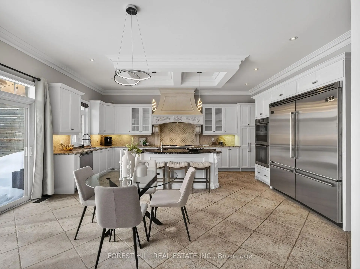
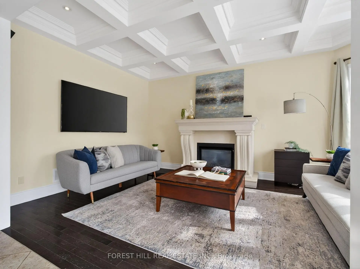
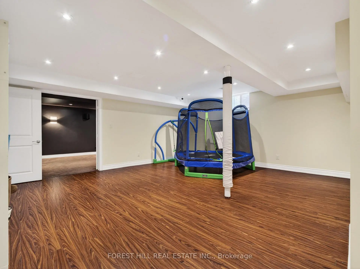
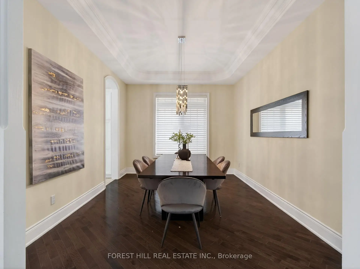
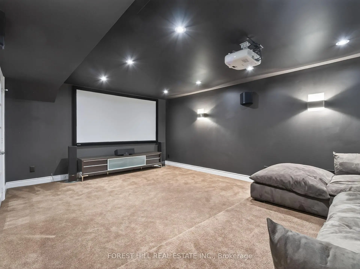
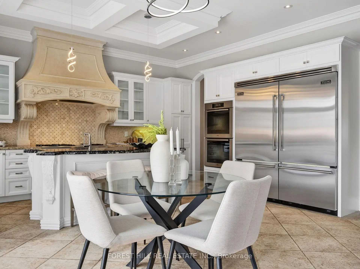
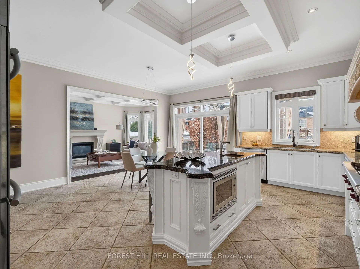
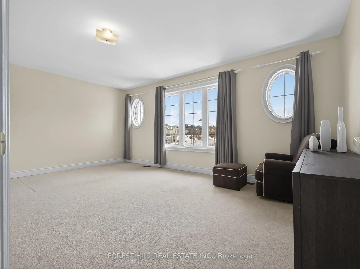
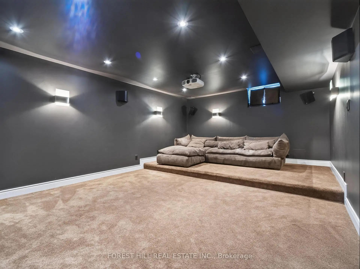
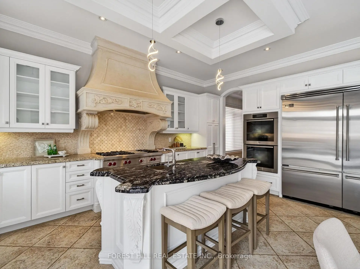
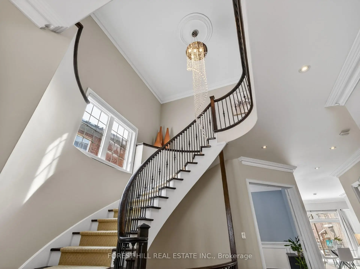
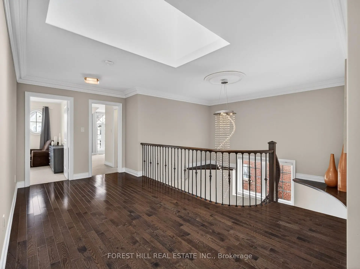
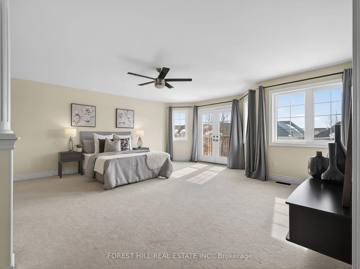
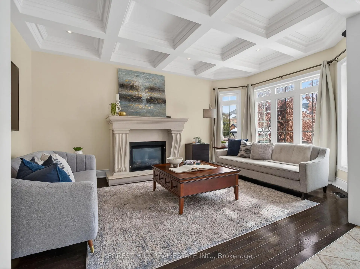
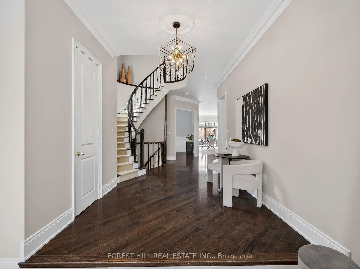
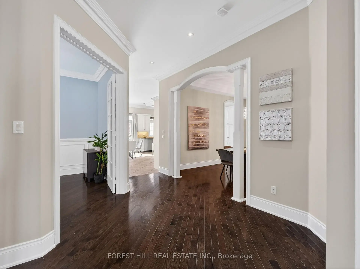
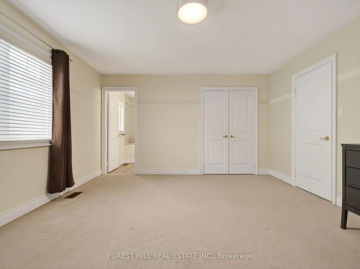
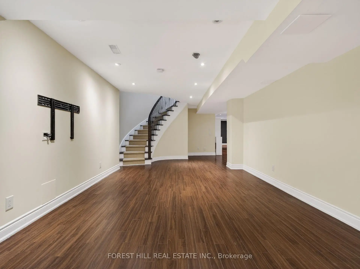
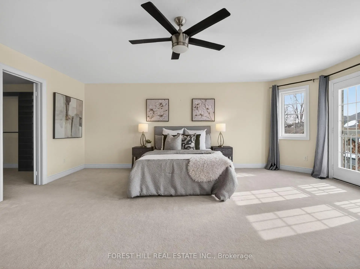
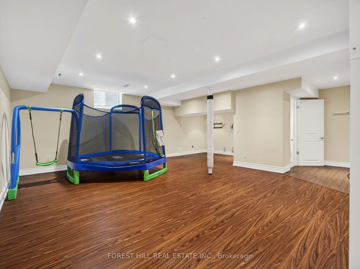
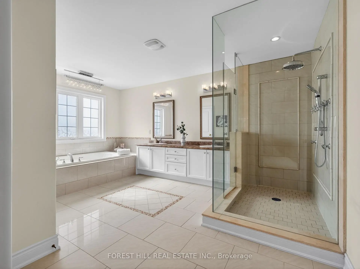
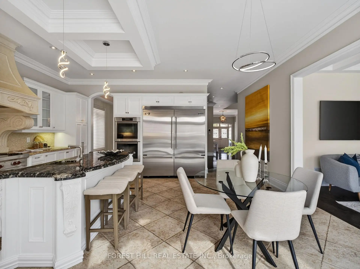
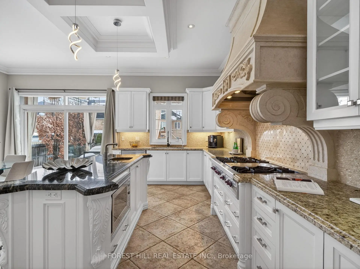
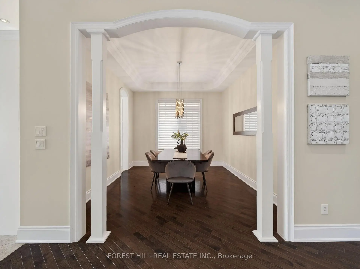
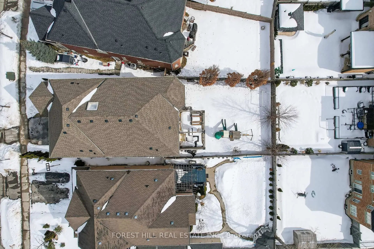
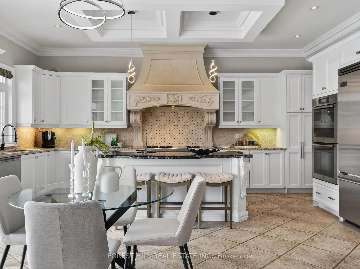
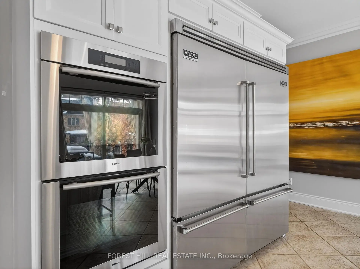
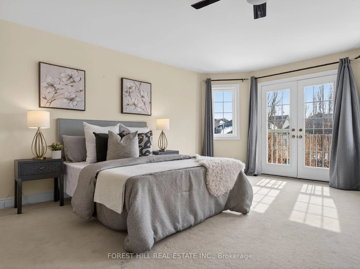
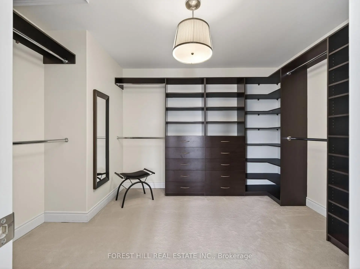
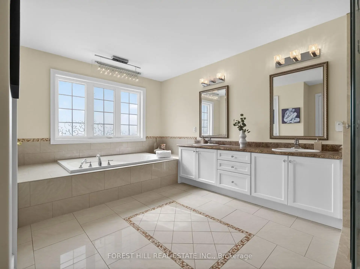
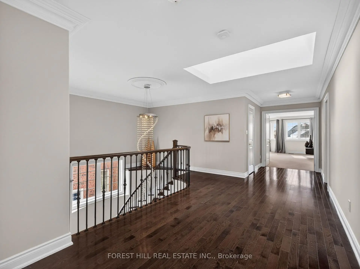
Welcome to 232 Luca Avenue, an elegant and timeless detached residence in the prestigious Patterson community of Vaughan. Situated on an impressive 47.57 x 134.29 ft lot with a deep backyard, this exceptional 4+1 bedroom, 7 bathroom home showcases refined living, quality craftsmanship, and a thoughtfully designed layout ideal for both grand entertaining and comfortable family life. The main floor features soaring 10-foot ceilings, rich hardwood flooring, and expansive windows that fill the home with natural light. The gourmet chef's kitchen is a true showpiece, equipped with top-tier appliances including two Viking refrigerators, two Miele ovens, and a Wolf 6-burner gas cooktop with griddle. Custom cabinetry, elegant stone countertops, and a large centre island create the perfect gathering space. The kitchen flows seamlessly into the spacious family room and formal dining area, offering both warmth and sophistication. Upstairs, a stunning skylight brightens the hallway, leading to four generously sized bedrooms, each complete with its own private ensuite for ultimate comfort and privacy. The primary suite is a serene retreat featuring a walk-in closet with custom organizers, double-sink vanity, separate water closet, and abundant natural light. The fully finished basement expands the living space with heated laminate flooring, a dedicated home theatre, guest bedroom, and two additional bathrooms - ideal for extended family or entertaining. Located minutes from Eagles Nest Golf Club, Maple Nature Reserve, Yummy Market, top-rated schools, parks, Mackenzie Health Hospital, shopping, community centres, and major highways, this beautifully maintained home offers luxury, convenience, and exceptional value in one of Vaughan's most sought-after neighbourhoods.
主要特征
- 朝向: 后院朝南

- 睡房: 4

- 卫生间: 7

- 车库: 2

- 厨房: 1

重要信息
- 占地面接: 47.57 x 134.29 Feet

- 室内面积: 3500-5000

- 地税: $ 8579.77

- N13169450

- Listing contracted with: FOREST HILL REAL ESTATE INC.
| 房间 | 尺寸(平方米) | 细节描述 | |
|---|---|---|---|
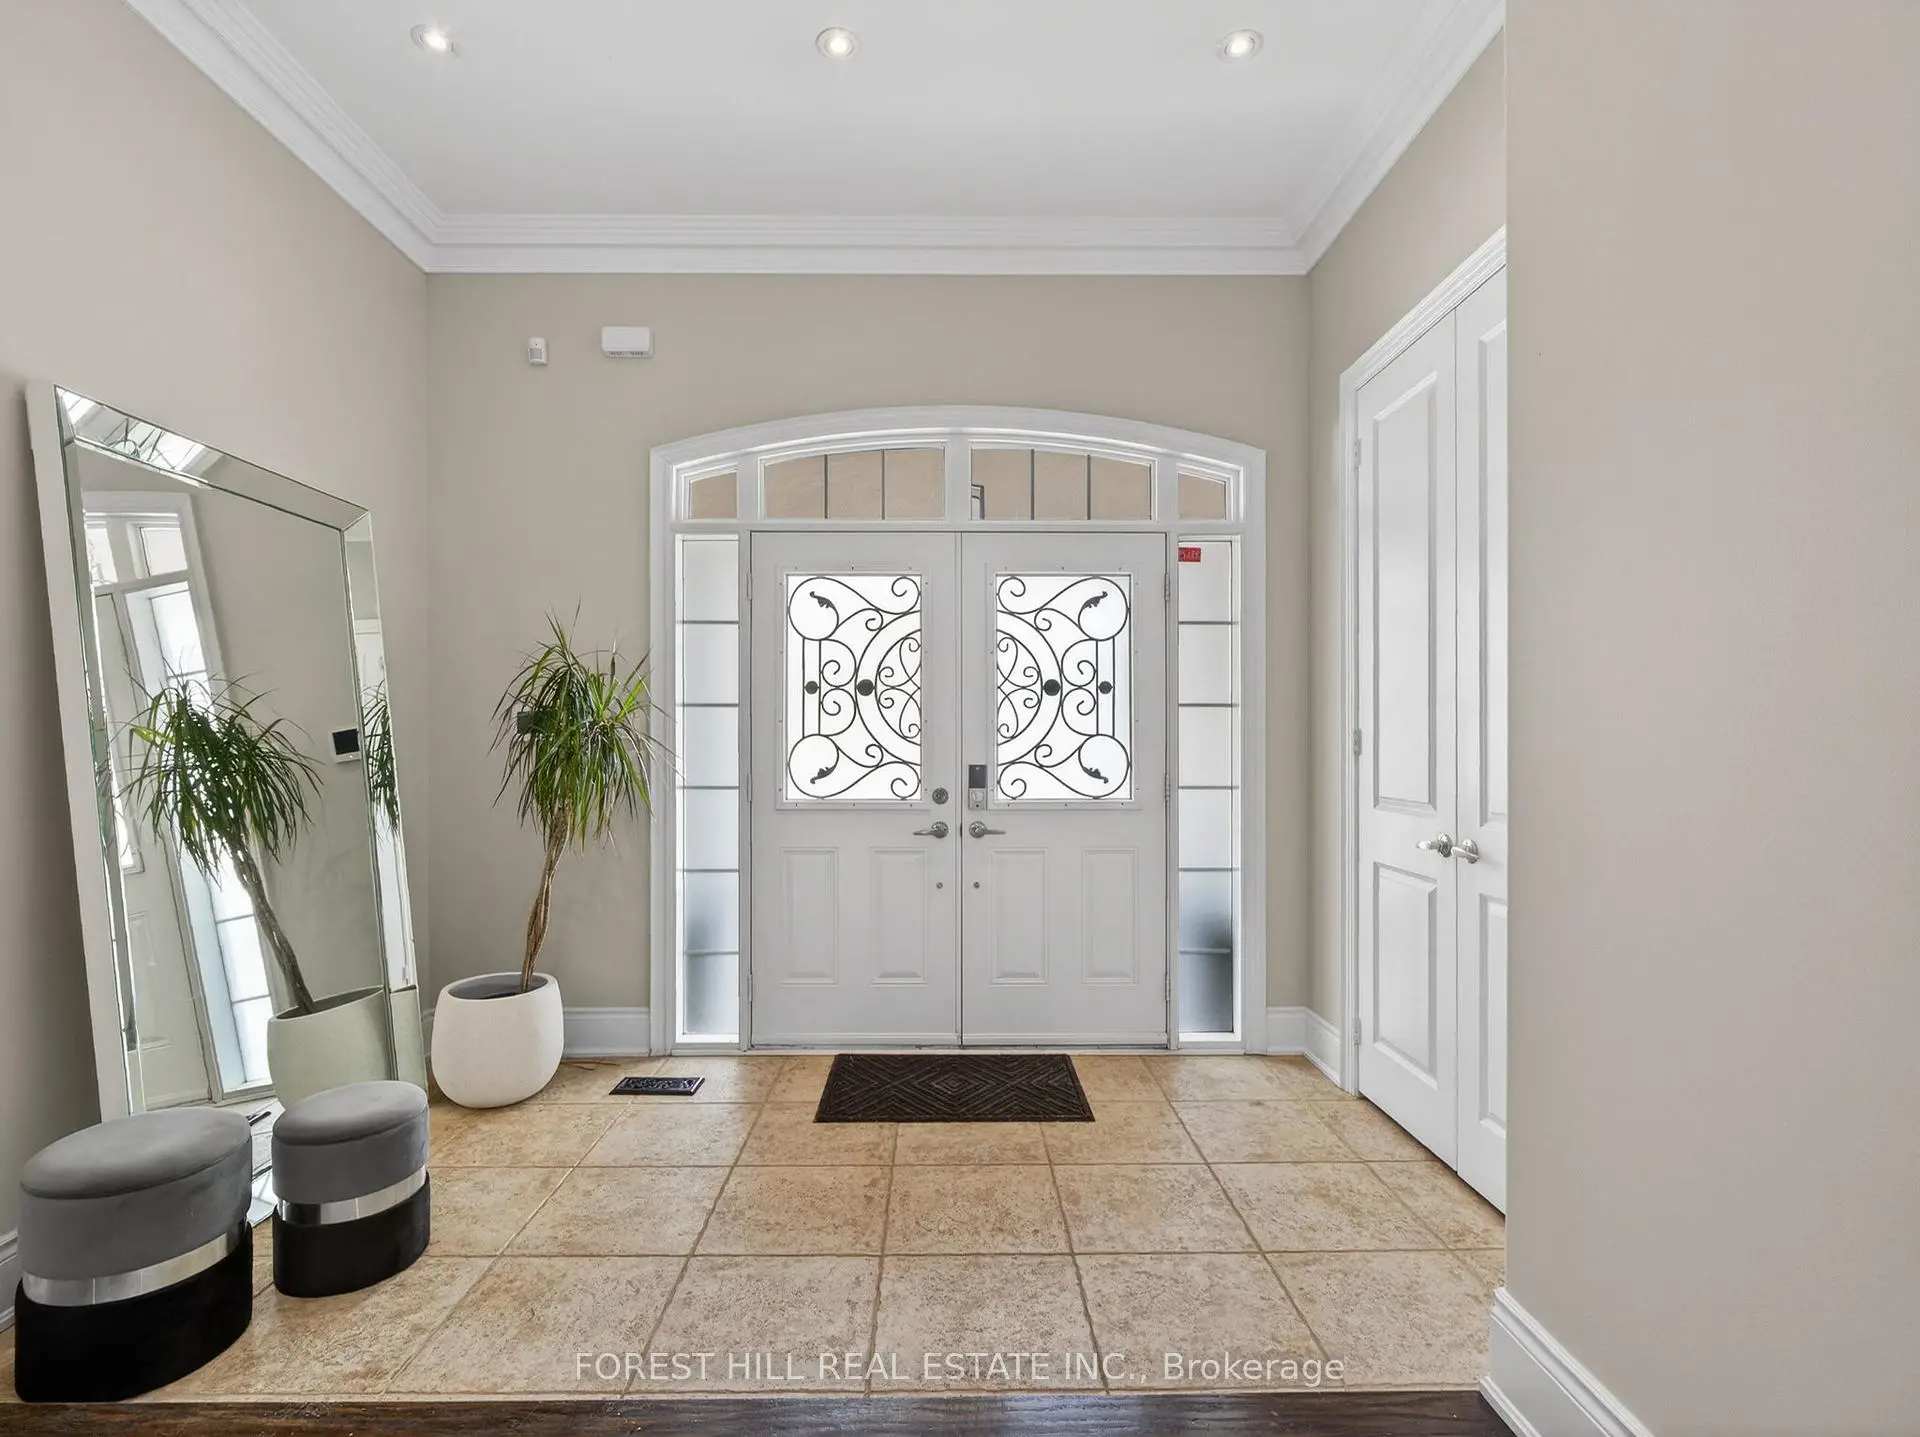
| 门厅 | 3.38x2.16 | 石地板, 走出式车库, 壁橱 |
|
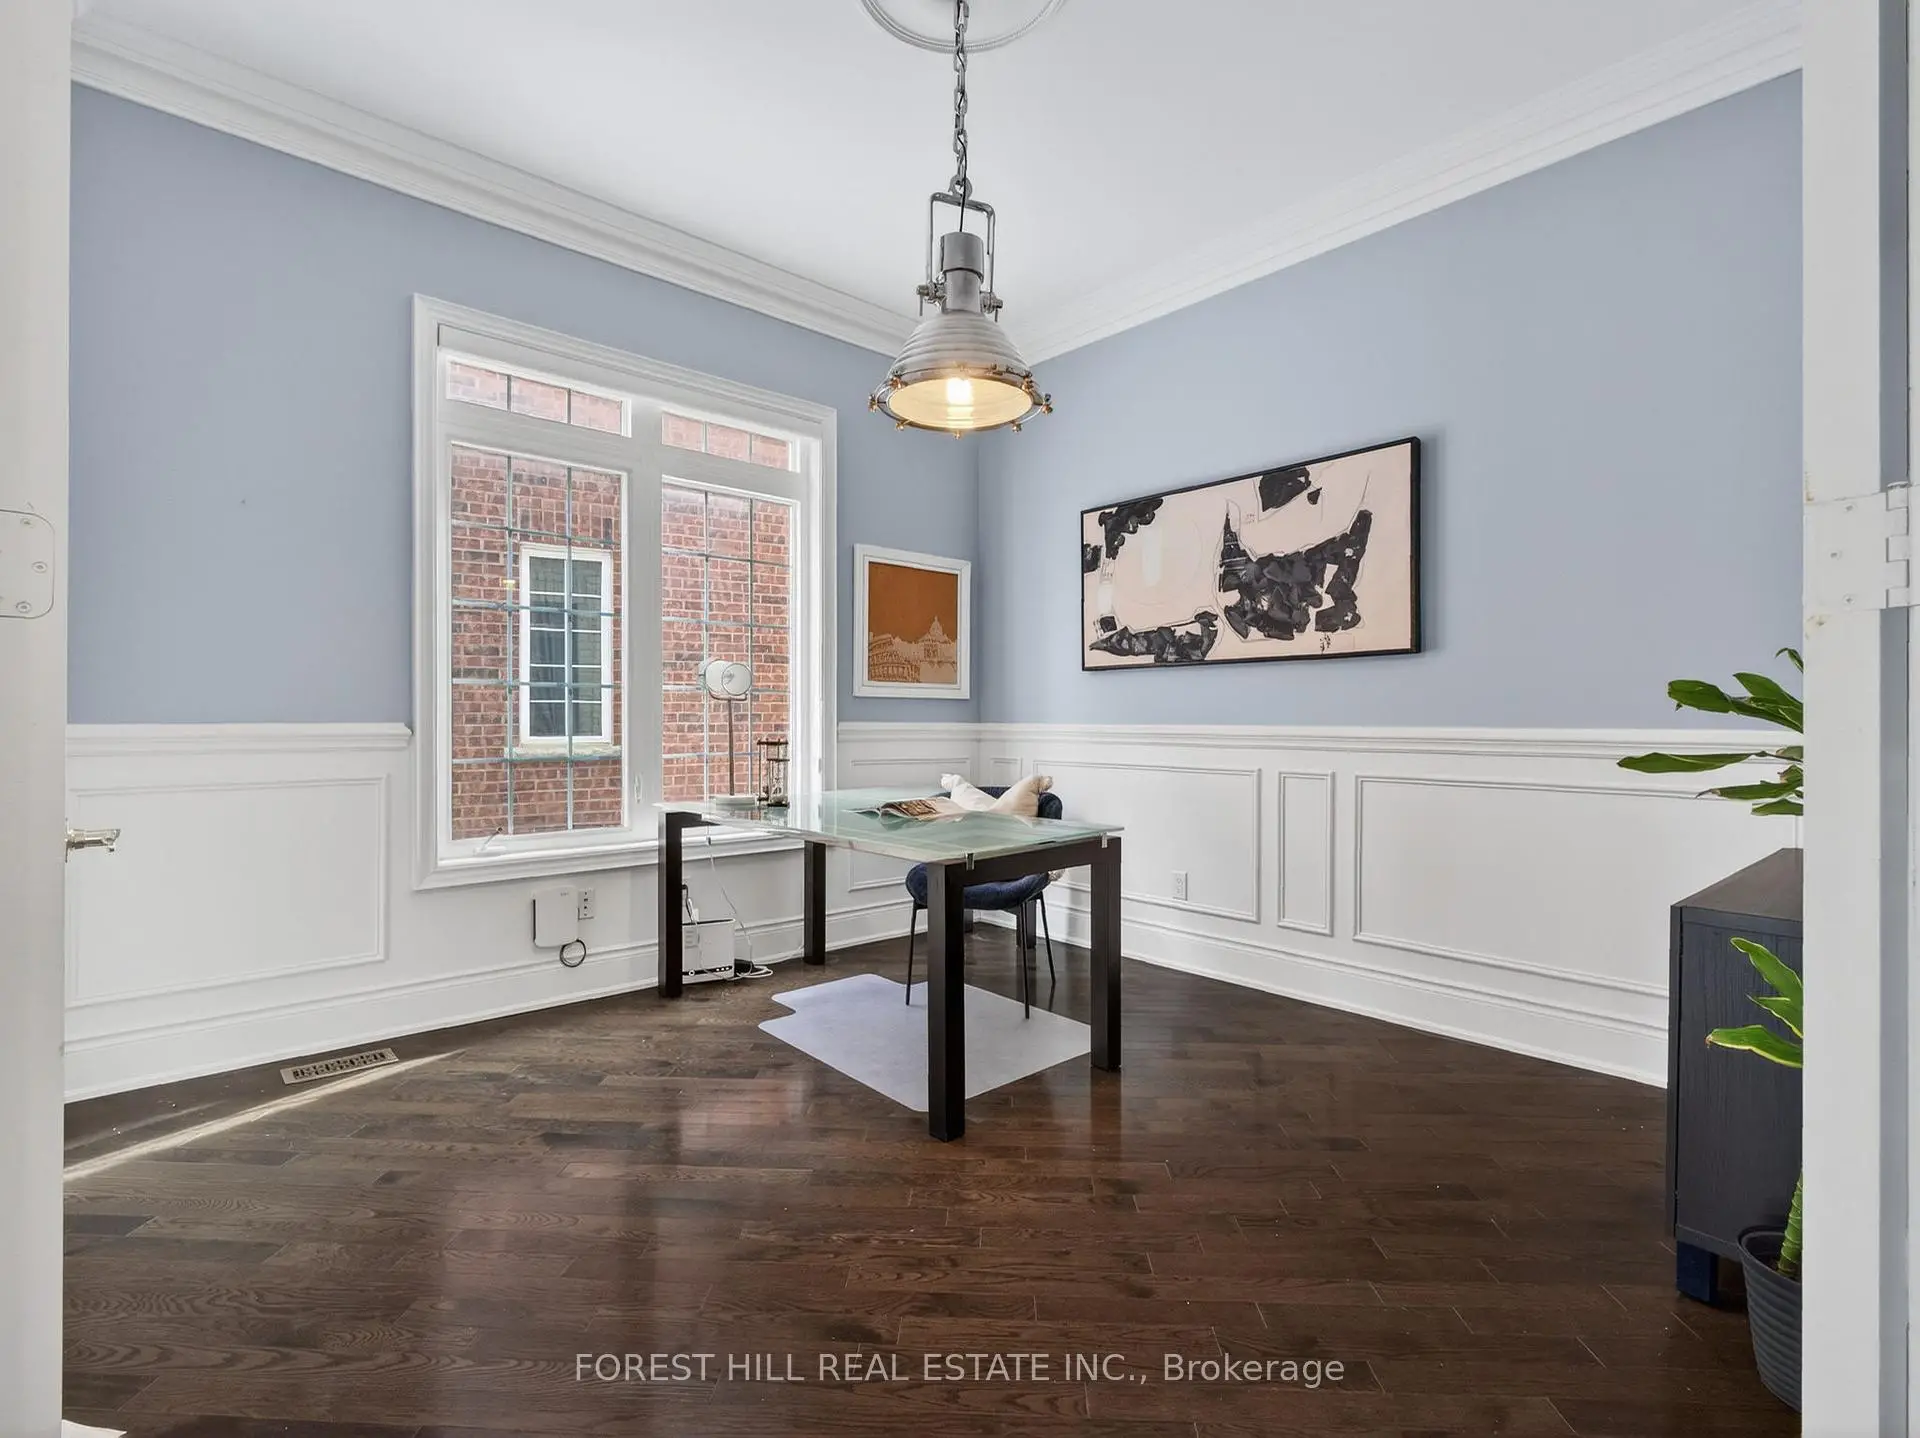
| 办公室 | 3.66x3.96 | 法式门, , 皇冠顶饰 |
|
| 晚餐室 Rm | 4.58x3.38 | 穿行式, , 皇冠顶饰 |
|
| 厨房 | 6.12x6.42 | 不锈钢电器, 中心岛, 石地板 |
|
| 早餐室 | 6.12x6.42 | 合并厨房, 走出式甲板, 石地板 |
|
| 客厅 Rm | 3.97x5.50 | 开放式概念, 壁炉, 硬木地板 |
|
| Primary B | 8.26x5.80 | 6pcs卫生间套间, , |
|
| 第二间卧室 | 4.28x4.59 | 4pcs卫生间套间, 双壁橱, 地毯 |
|
| 第三间卧室 | 4.30x4.29 | 4pcs卫生间套间, 双壁橱, 地毯 |
|
| 第四间卧室 | 5.49x4.27 | 4pcs卫生间套间, 双壁橱, 地毯 |
|
| 娱乐室reatio | 9.78x7.32 | 开放式概念, 顶灯, 复合地板 |
|
| 健身房 | 8.55x3.60 | 2 件套卫生间, 开放式概念, 复合地板 |
| 卫生间 | 卫浴件数 | 所在楼层 | |
|---|---|---|---|
| 1间 | 2件套 | 主层 |
|
| 1间 | 6件套 | Second |
|
| 3间 | 4件套 | Second |
|
| 1间 | 3件套 | Basement |
|
| 1间 | 2件套 | Basement |
房屋简介
房屋位于Dufferin Street and Major Mac 交界附近, 这间4房7卫双车库两层独立房户型朝南向. 232 Luca Ave拥有双停车位. 房屋及周边设施包括In-LawCapability,Garburator和AutoGarageDoorRemot等. 门厅, 办公室, 晚餐室 Rm, 厨房, 早餐室和 客厅 Rm在主层.学校信息
小学
-
对口学区学校在 3022学校里排名 41 (分数: 8.6) 5年平均分: 42/3022 (分数: 8.1)距离学校1.1公里 (走路大约20分钟)
-
法语沉浸课程学校
在 3022学校里排名 41 (分数: 8.6) 5年平均分: 42/3022 (分数: 8.1)距离学校1.1公里 (走路大约20分钟) -
在 3022学校里排名 404 (分数: 5.9) 5年平均分: 353/3022 (分数: 6.1)距离学校1.7公里 (走路大约30分钟)
-
-
中学
-
AP课程学校
排名: 67/746 (分数: 8.2) 5年平均分: 109/746 (分数: 7.5)距离学校2.9公里 (开车大约9分钟) -
排名: 52/746 (分数: 8.4) 5年平均分: 76/746 (分数: 7.8)距离学校7.6公里 (开车大约23分钟)
-
AP课程学校
排名: 67/746 (分数: 8.2) 5年平均分: 109/746 (分数: 7.5)距离学校2.9公里 (开车大约9分钟) -
排名: 67/746 (分数: 8.2) 5年平均分: 109/746 (分数: 7.5)距离学校2.9公里 (开车大约9分钟)
-
-
-