Maple, Vaughan, L6A 2S7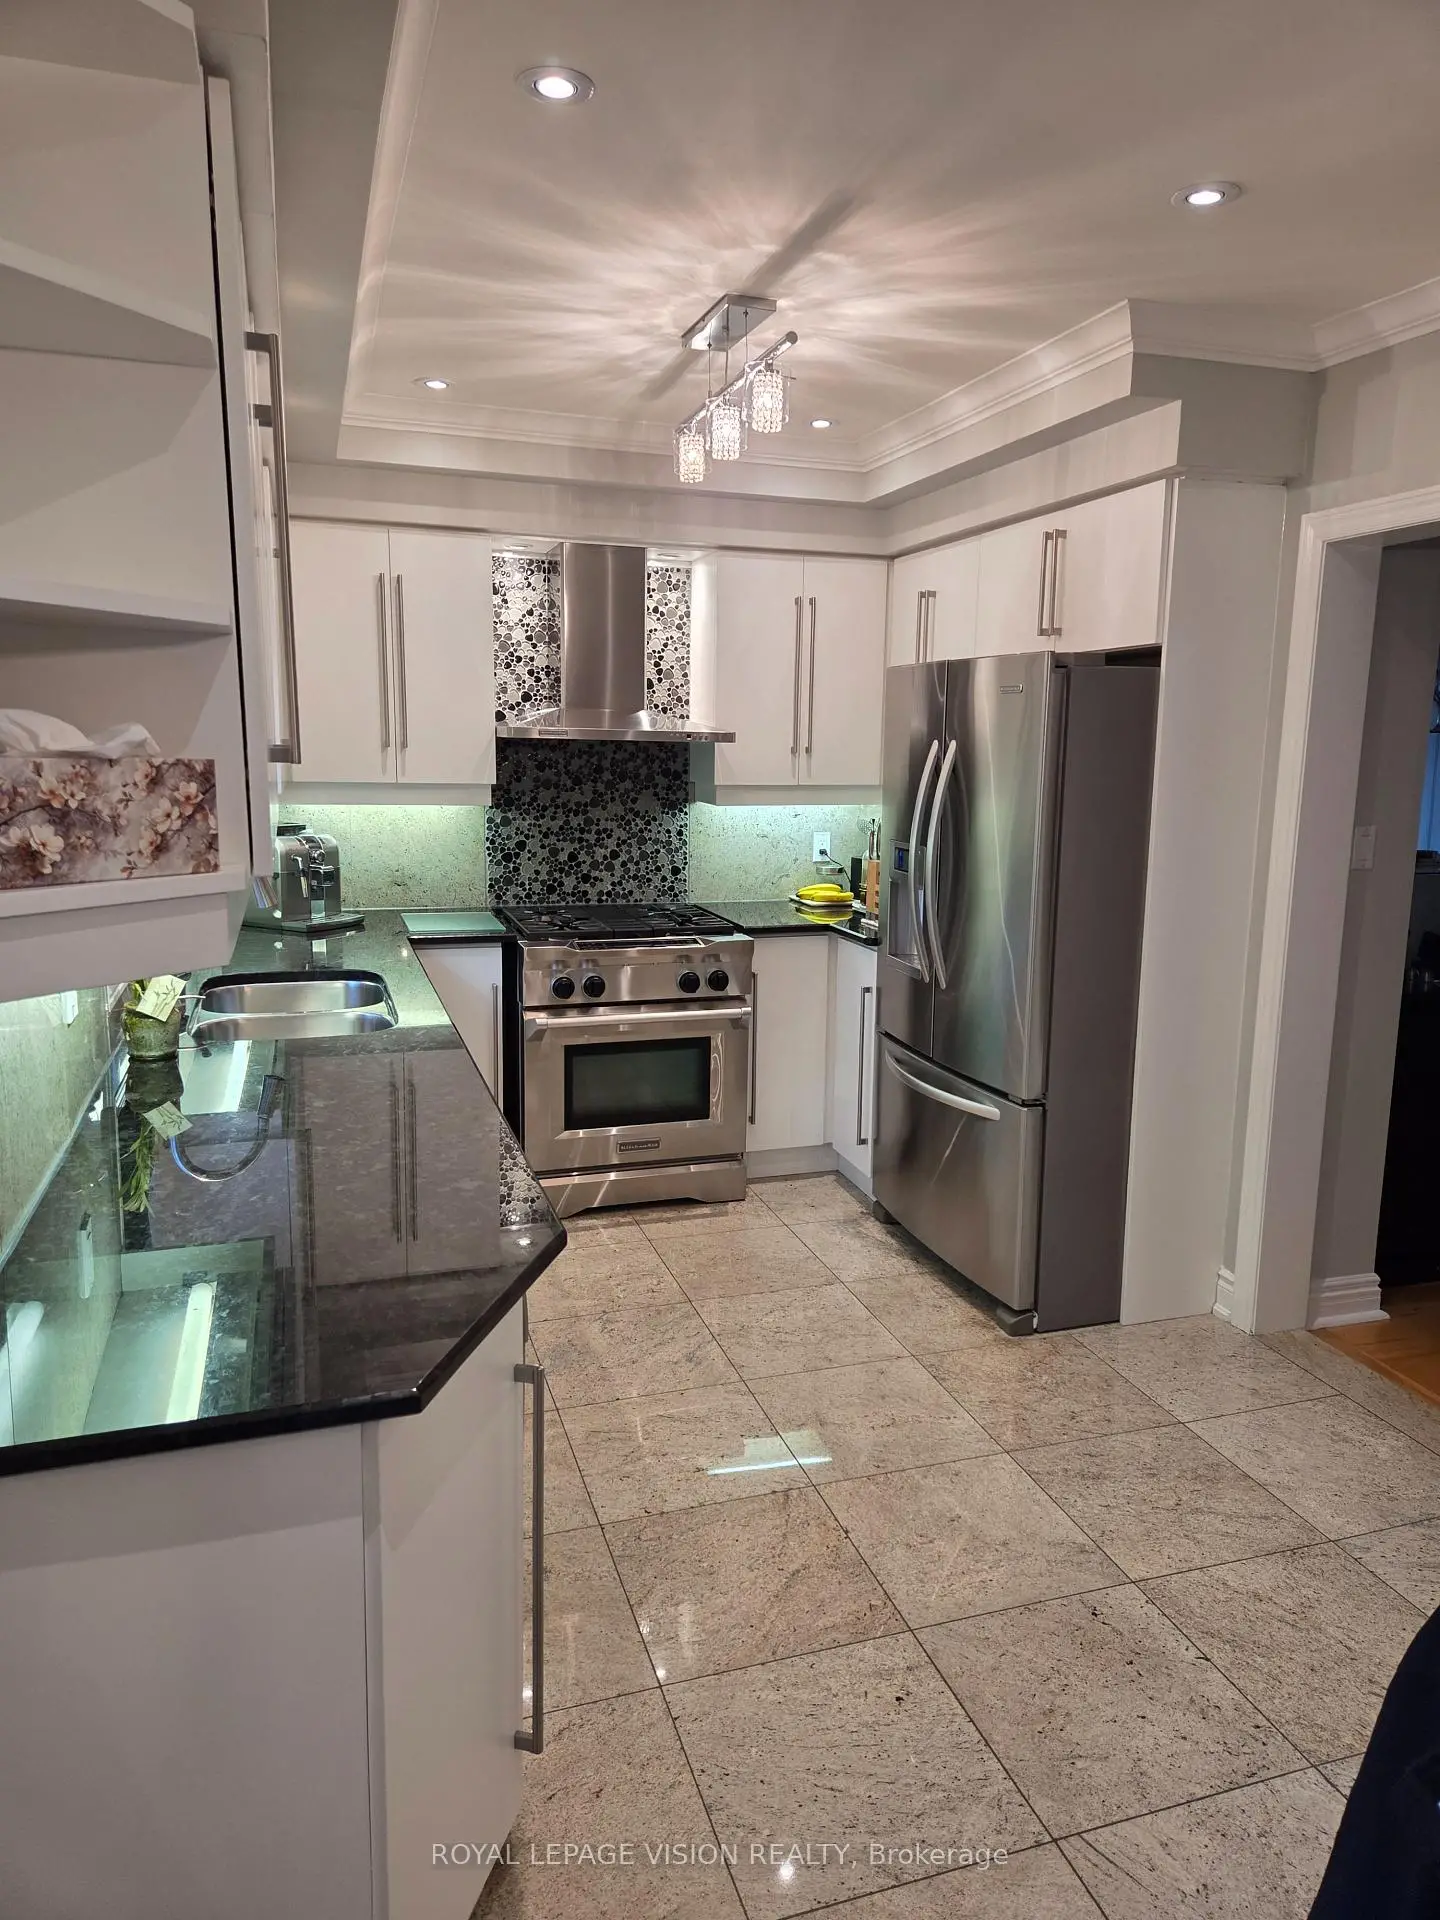

房屋信息
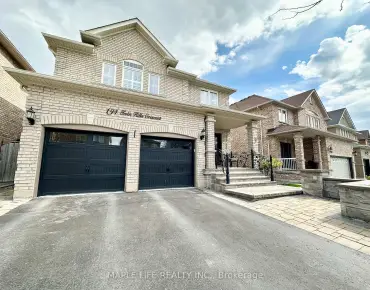
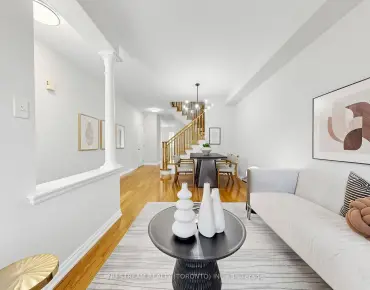
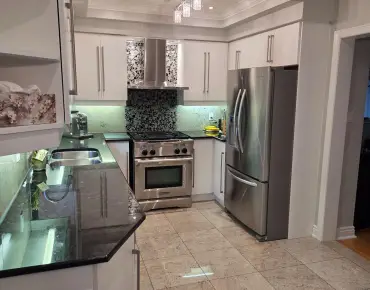
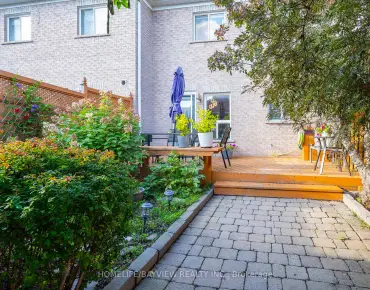
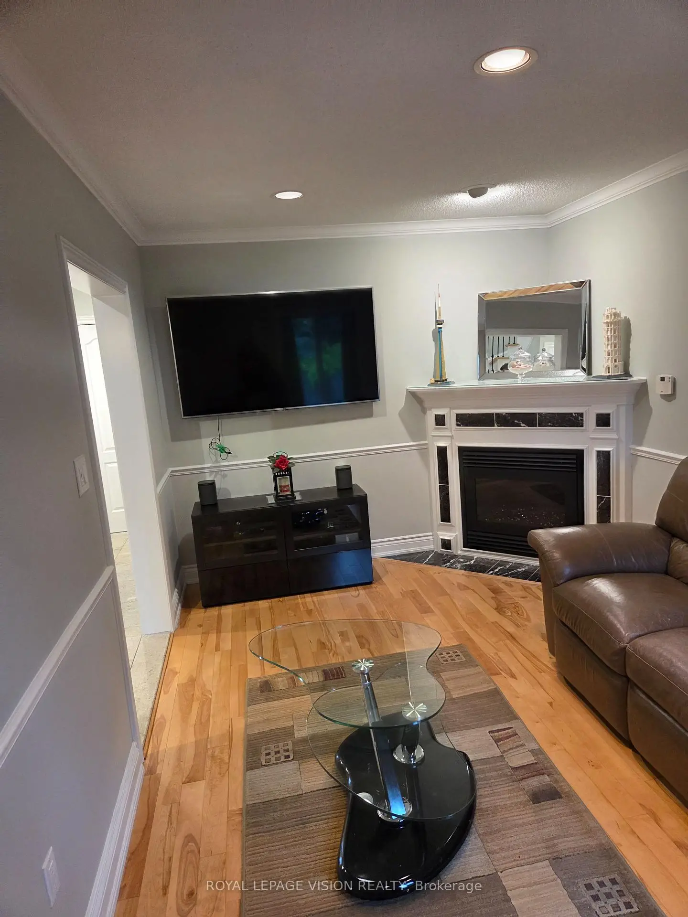
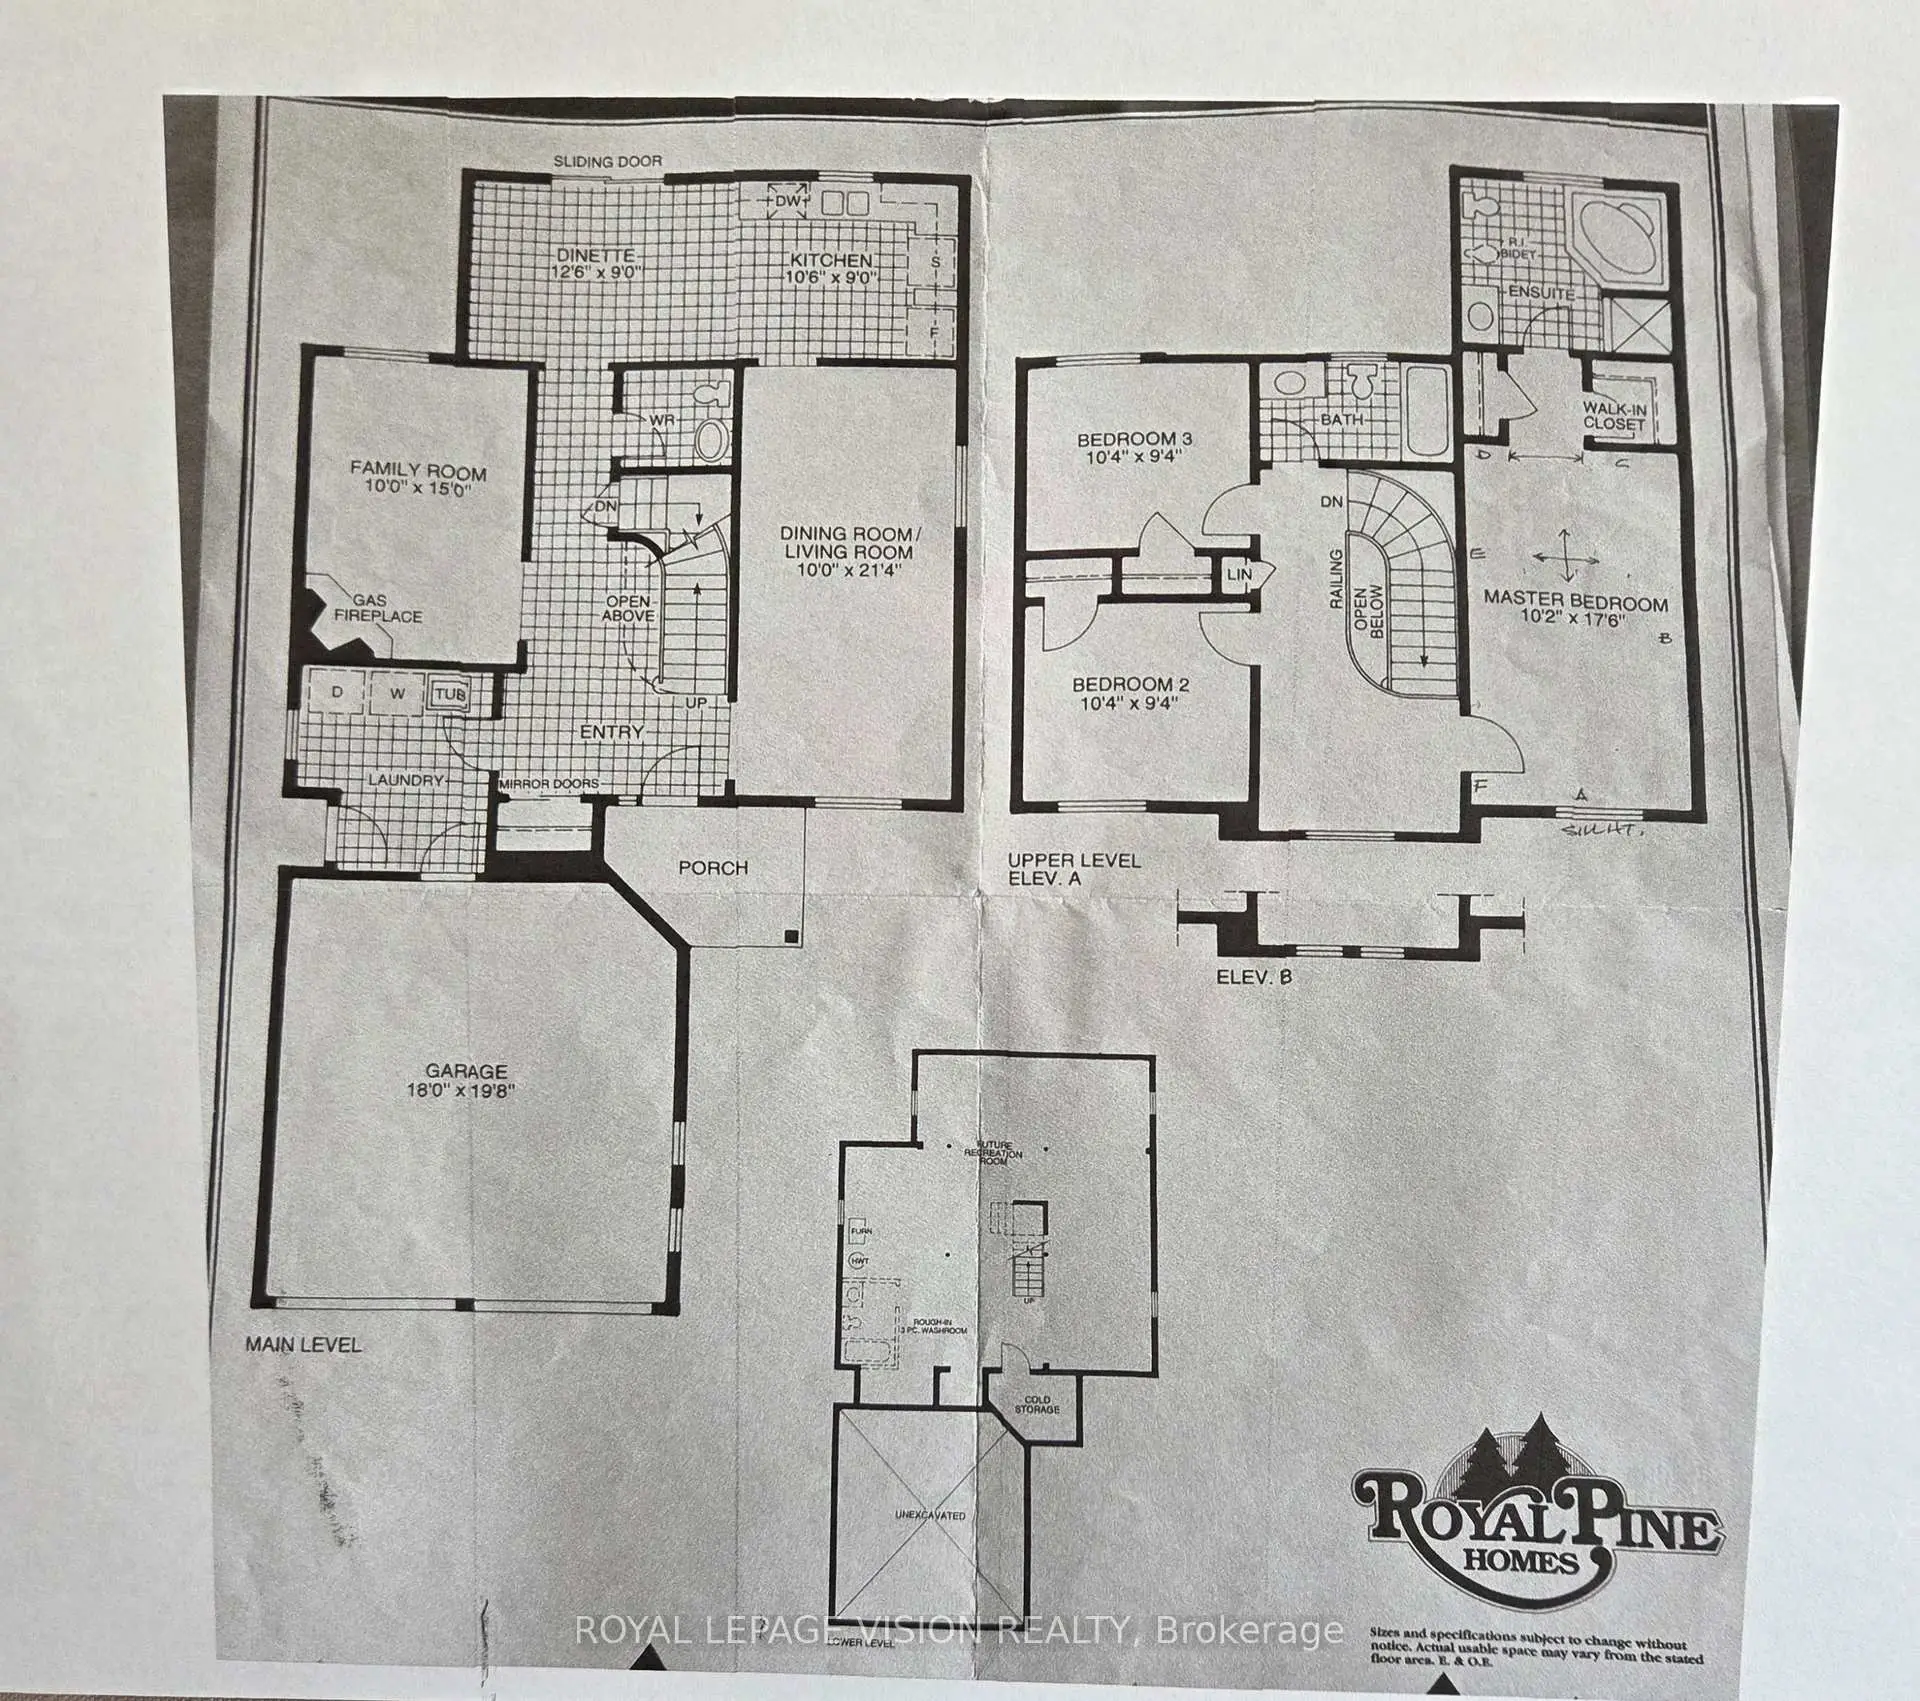
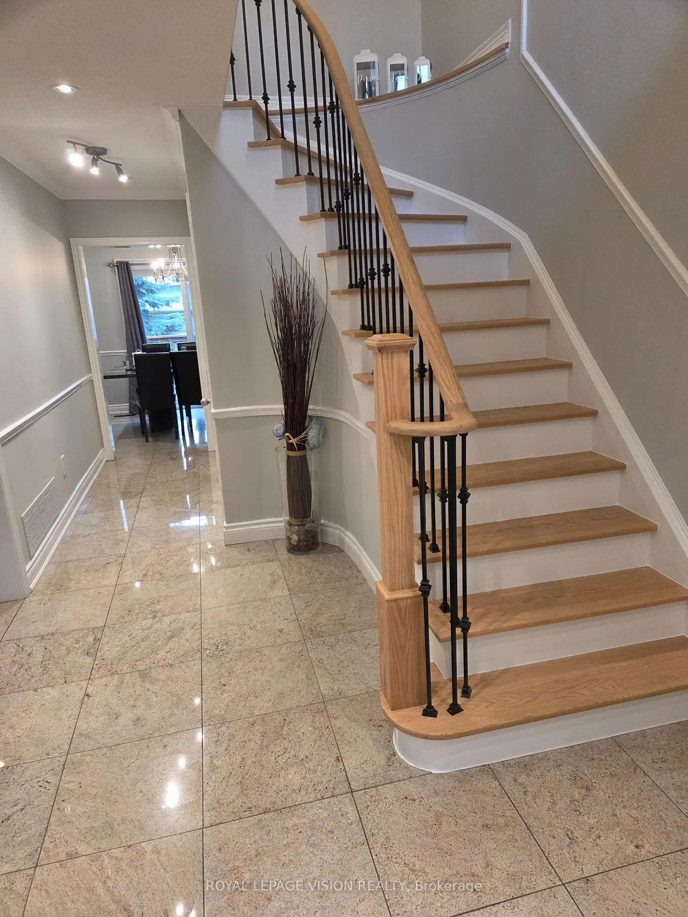
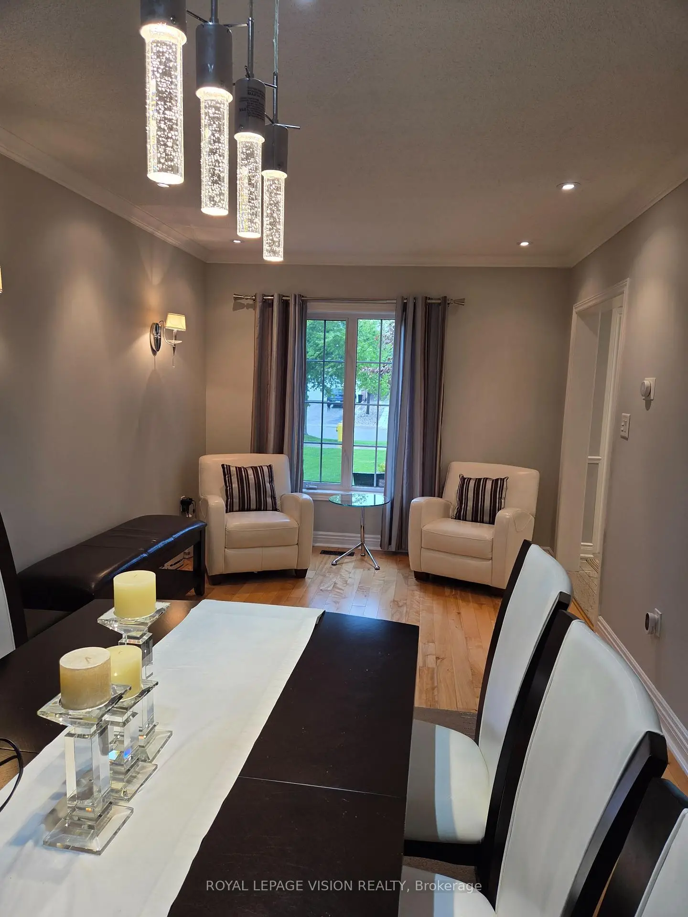
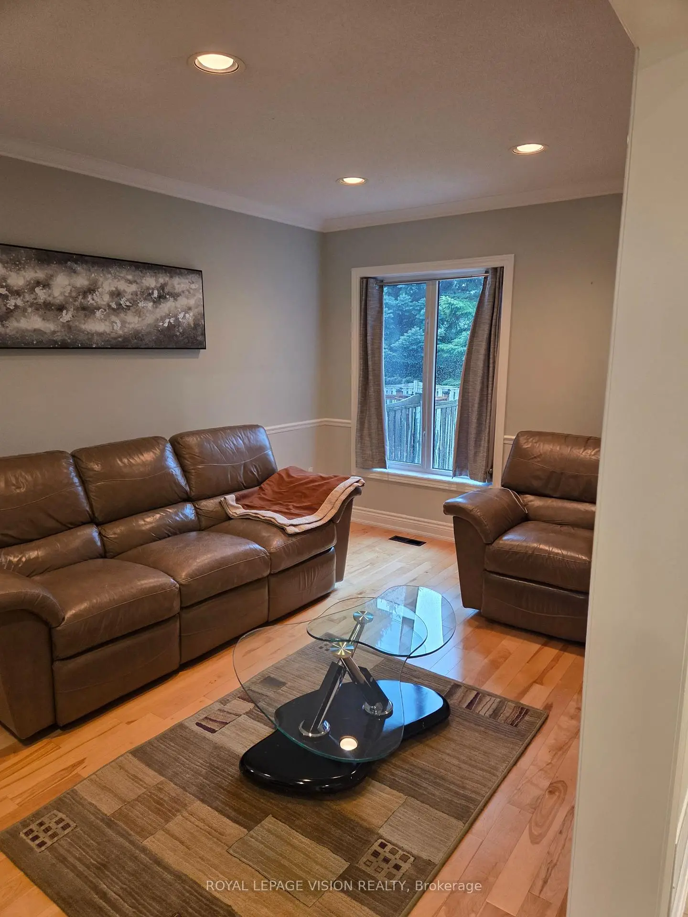
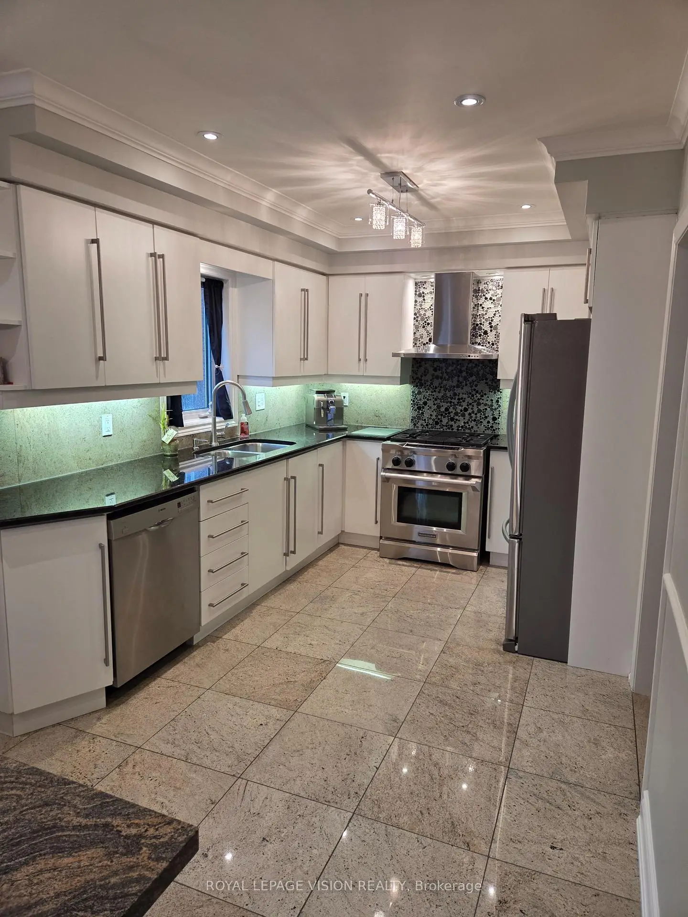
Great curb appeal comes with this 40 ft widelot center through hall detached 3 bed + 1 ( sleep area - lower level ) 1,867 sq ft per MPAC, all hardwood / granite / ceramic / porcelain floors no carpet, spacious main floor family room gas fireplace and window with partial backyard view, additional gas lines at rear and garage, many updates - 200 amp service, renovated kitchen and washrooms, R60 insulation, HWT owned, spacious renovated ground floor laundry with direct garage access, 3/4 inch hardwood floors, granite floors and tops, granite kitchen backsplash, interior and exterior potlights, outdoor deck 23 ft x 13 ft, 30 yr roof shingles, large cantina and 3pc washroom with huge shower on lower level, no wasted space layout with office area on 2nd floor, built by Royal Pine homes. ( professional pics and video coming May 30 ).
主要特征
- 朝向: 后院朝北

- 睡房: 3

- 卫生间: 4

- 车库: 2

- 厨房: 1

重要信息
- 占地面接: 40.00 x 115.00 Feet

- 室内面积: 1500-2000

- 地税: $ 5839.52

- N13165976

- Listing contracted with: ROYAL LEPAGE VISION REALTY
| 房间 | 尺寸(平方米) | 细节描述 | |
|---|---|---|---|
| 客厅 Rm | 6.35x3.05 | 合并餐饮, 硬木地板, 窗户 |
|
| 晚餐室 Rm | 6.35x3.05 | 合并客厅, 硬木地板 |
|
| 厨房 | 7.10x2.80 | 即吃式厨房, 花岗岩地板, |
|
| 家庭房 Rm | 5.15x3.05 | 煤气壁炉, 硬木地板, 窗户 |
|
| 卧室 | 5.70x3.15 | , 硬木地板, 5pcs卫生间套间 |
|
| 第二间卧室 | 3.15x2.90 | 壁橱, 硬木地板 |
|
| 第三间卧室 | 3.15x2.90 | 壁橱, 硬木地板 |
|
| 娱乐室reatio | 8.20x3.05 | 陶瓷地板, 煤气壁炉 |
|
| 家庭房 Rm | 5.30x3.30 | 陶瓷地板, 合并书房 |
| 卫生间 | 卫浴件数 | 所在楼层 | |
|---|---|---|---|
| 1间 | 5件套 | Second |
|
| 1间 | 4件套 | Second |
|
| 1间 | 2件套 | 主层 |
|
| 1间 | 3件套 | Basement |
房屋简介
房屋位于Keele and Teston交界附近, 这间3房4卫双车库两层独立房户型朝北向. 91 Princeton Gate拥有双连接式停车位. 房屋及周边设施包括CarpetFree等. 客厅 Rm, 晚餐室 Rm, 厨房和 家庭房 Rm在主层.学校信息
小学
-
对口学区学校在 3022学校里排名 571 (分数: 7.5)距离学校0.5公里 (走路大约9分钟)
-
-
-
天主教天才项目学校
在 3022学校里排名 299 (分数: 8.1)距离学校6.8公里 (开车大约20分钟) 中学
-
对口学区学校排名: 89/746 (分数: 8.0) 5年平均分: 109/746 (分数: 7.5)距离学校3.1公里 (开车大约9分钟)
-
法语沉浸课程学校
排名: 52/746 (分数: 8.4) 5年平均分: 76/746 (分数: 7.8)距离学校9.1公里 (开车大约27分钟) -
艺术特色学校
排名: 100/746 (分数: 7.9) 5年平均分: 60/746 (分数: 7.9)距离学校8.1公里 (开车大约24分钟) -
对口学区学校 IB课程
排名: 89/746 (分数: 8.0) 5年平均分: 109/746 (分数: 7.5)距离学校3.1公里 (开车大约9分钟) -
天主教对口学区学校
排名: 112/746 (分数: 7.8) 5年平均分: 87/746 (分数: 7.7)距离学校1.0公里 (走路大约17分钟) -
排名: 112/746 (分数: 7.8) 5年平均分: 87/746 (分数: 7.7)距离学校1.0公里 (走路大约17分钟)
-
排名: 205/746 (分数: 7.1) 5年平均分: 228/746 (分数: 6.8)距离学校8.3公里 (开车大约25分钟)