Patterson, Vaughan, L6A 0L1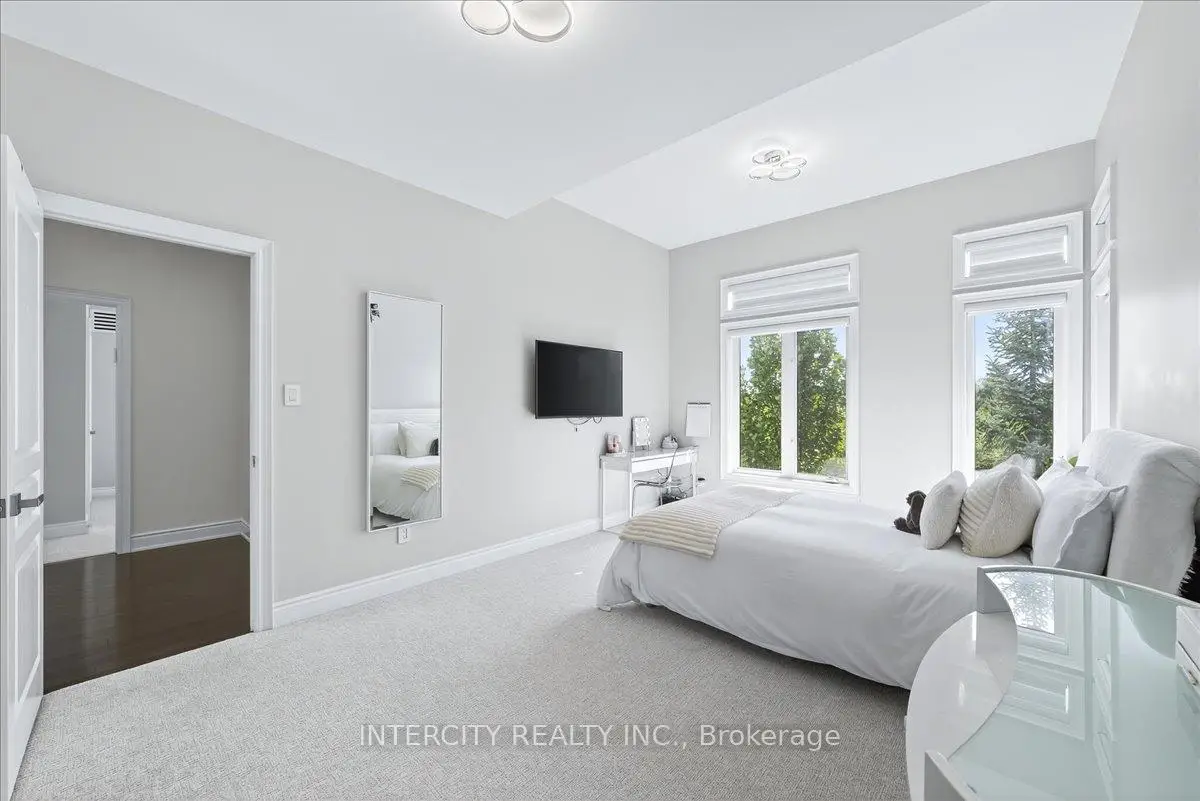

房屋信息
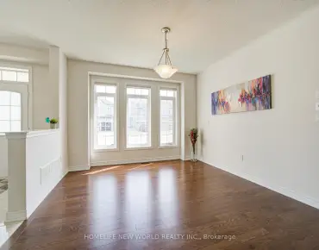
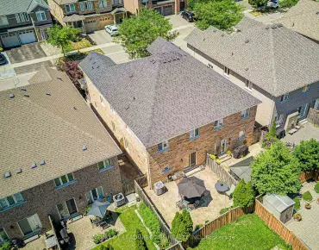
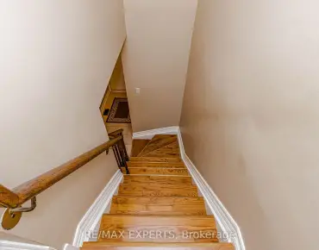
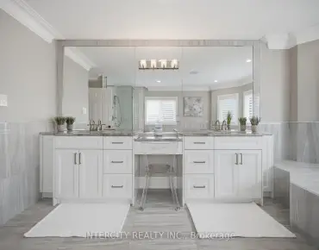
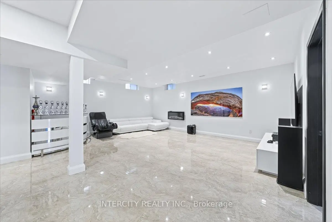
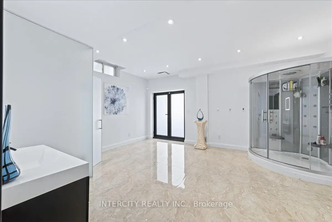
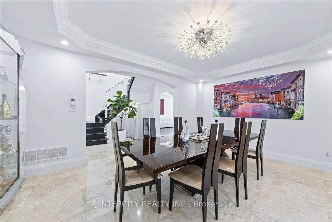
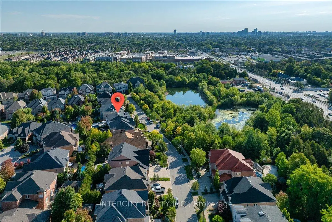
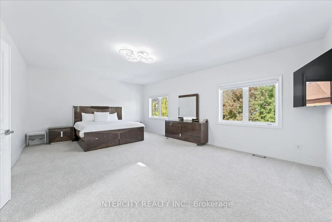
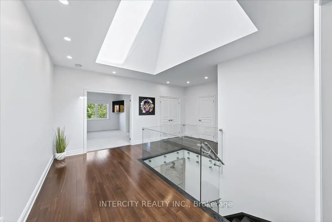
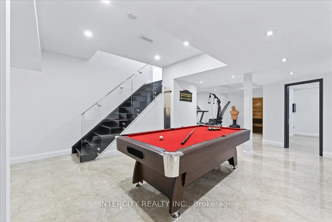
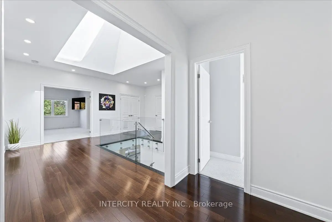
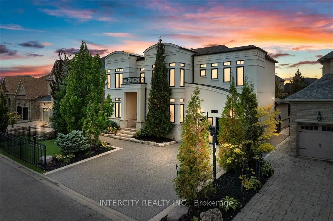
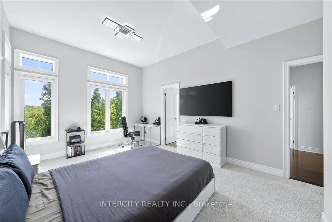
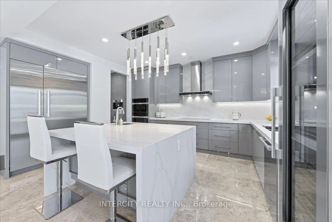
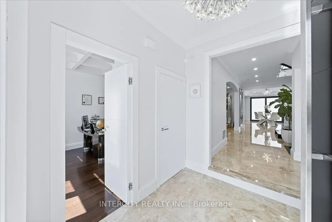
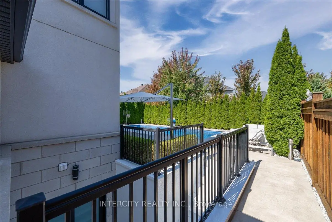
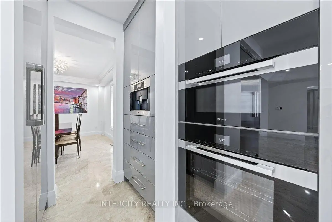
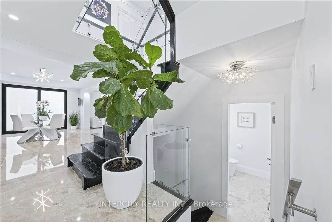
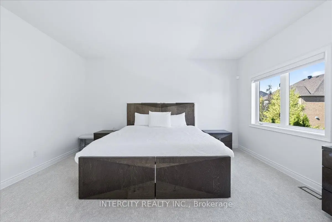
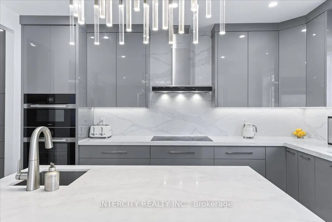
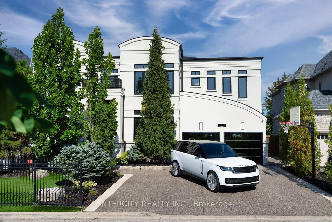
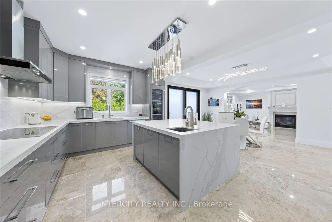
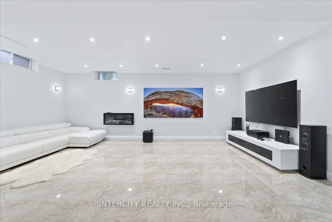
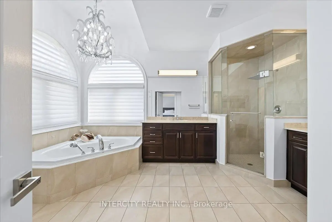
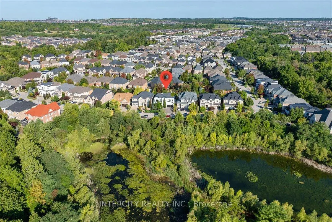
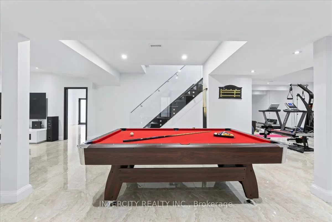
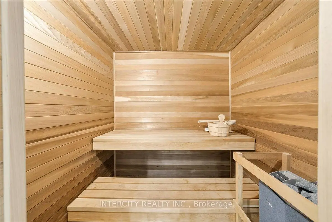
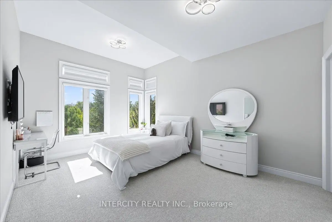
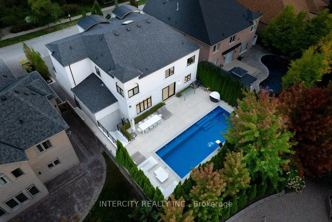
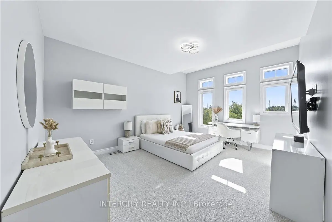
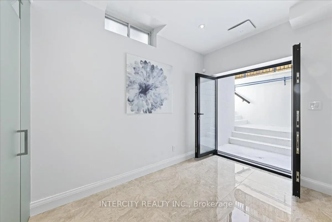
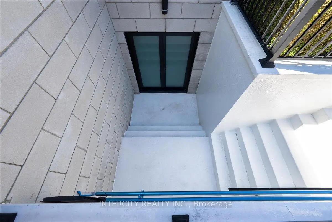
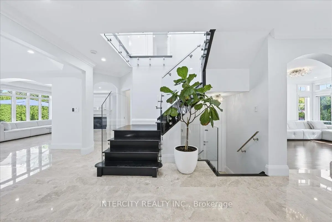
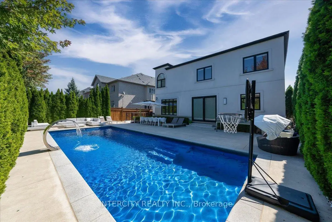
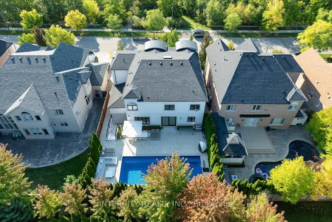
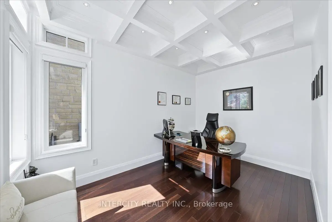
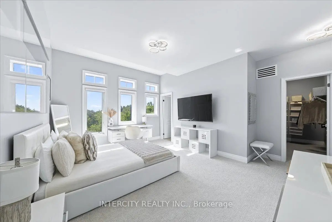
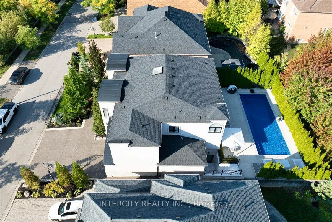
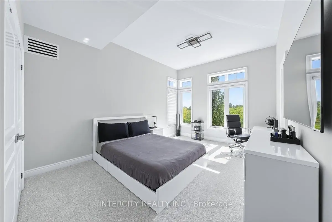
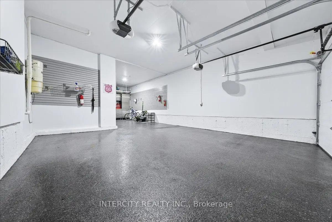
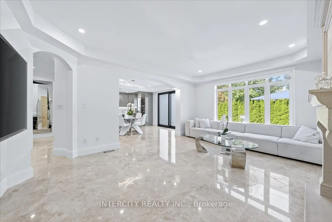
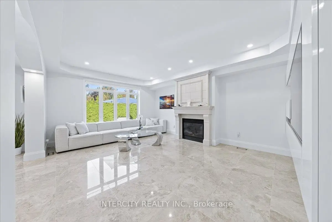
Step into this beautifully renovated showcase home, perfectly positioned across from a scenic two-pond ravine setting. Designed with elegance and functionality in mind, this exceptional residence features marble flooring throughout the main level and an abundance of natural light pouring through every space. The thoughtfully designed main floor offers a spacious family room, private office, gourmet kitchen with walk-through butler's pantry leading to the dining room, and an oversized living room ideal for entertaining. The second level boasts 4 generously sized bedrooms, each complete with its own ensuite bathroom and walk-in closet. A convenient second-floor laundry room and stunning skylight above the staircase add both luxury and practicality. The fully renovated walk-out basement is an entertainer's dream, featuring a large recreation room, additional bedroom, gym, sauna, and steam shower with seamless access to the backyard oasis. Enjoy resort-style living with a 40 x 15 ft saltwater pool, fully finished concrete landscaping, mature cedar trees providing exceptional privacy, and hard-wired security cameras for added peace of mind.
主要特征
- 朝向: 后院朝北

- 睡房: 4

- 卫生间: 5

- 车库: 3

- 厨房: 1

重要信息
- 占地面接: 60.04 x 109.91 Feet

- 室内面积: 3500-5000

- 地税: $ 10390.00

- N13162282

- Listing contracted with: INTERCITY REALTY INC.
| 房间 | 尺寸(平方米) | 细节描述 | |
|---|---|---|---|
| 厨房 | 3.76x5.21 | 硬木地板, 不锈钢电器 |
|
| 早餐室 | 3.78x5.21 | 大理石台面, 走出式池 |
|
| 家庭房 Rm | 4.67x5.79 | 硬木地板, 窗户 |
|
| 办公室 | 3.68x4.37 | 硬木地板, 窗户 |
|
| 客厅 Rm | 3.63x4.37 | 大理石地板, 壁炉 |
|
| Powder Rm | 2.16x1.73 | 大理石地板, 2 件套卫生间 |
|
| Primary B | 6.83x4.60 | 壁炉, 双壁橱 |
|
| 第二间卧室 | 3.56x4.93 | , 4pcs卫生间套间 |
|
| 第三间卧室 | 2.36x2.31 | , 3pcs卫生间套间 |
|
| 第四间卧室 | 3.76x4.90 | , 3pcs卫生间套间 |
|
| 洗衣房 | 2.77x1.88 | 瓷砖地板, 亚麻壁橱 |
|
| 家庭房 Rm | 7.01x5.13 | 瓷砖地板, 已完成 |
| 卫生间 | 卫浴件数 | 所在楼层 | |
|---|---|---|---|
| 1间 | 2件套 | 主层 |
|
| 1间 | 4件套 | Second |
|
| 1间 | 3件套 | Second |
|
| 1间 | 3件套 | Second |
|
| 1间 | 3件套 | Second |
房屋简介
房屋位于Bathurst and Rutherford交界附近, 这间4房5卫3车库两层独立房户型朝北向. 102 Cook's Mill Cres拥有3连接式停车位. 房屋及周边设施包括SteamRoom,Sauna和Built-InOven等. 厨房, 早餐室, 家庭房 Rm, 办公室, 客厅 Rm和 Powder Rm在主层.学校信息
小学
-
对口学区学校在 3022学校里排名 1 (分数: 10.0)距离学校0.9公里 (走路大约16分钟)
-
法语沉浸课程学校
在 3022学校里排名 299 (分数: 8.1)距离学校2.6公里 (开车大约8分钟) -
在 3022学校里排名 1 (分数: 10.0)距离学校2.7公里 (开车大约8分钟)
-
-
中学
-
对口学区学校排名: 67/746 (分数: 8.2) 5年平均分: 55/746 (分数: 8.0)距离学校1.6公里 (走路大约29分钟)
-
法语沉浸课程学校
排名: 52/746 (分数: 8.4) 5年平均分: 76/746 (分数: 7.8)距离学校5.6公里 (开车大约17分钟) -
AP课程学校
排名: 67/746 (分数: 8.2) 5年平均分: 109/746 (分数: 7.5)距离学校2.9公里 (开车大约9分钟) -
排名: 67/746 (分数: 8.2) 5年平均分: 109/746 (分数: 7.5)距离学校2.9公里 (开车大约9分钟)
-
天主教对口学区学校
排名: 1/746 (分数: 10.0) 5年平均分: 3/746 (分数: 9.2)距离学校5.1公里 (开车大约15分钟) -
排名: 1/746 (分数: 10.0) 5年平均分: 3/746 (分数: 9.2)距离学校5.1公里 (开车大约15分钟)
-
天主教天才项目学校
排名: 1/746 (分数: 10.0) 5年平均分: 3/746 (分数: 9.2)距离学校5.1公里 (开车大约15分钟)