West Woodbridge, Vaughan, L4H 0Z7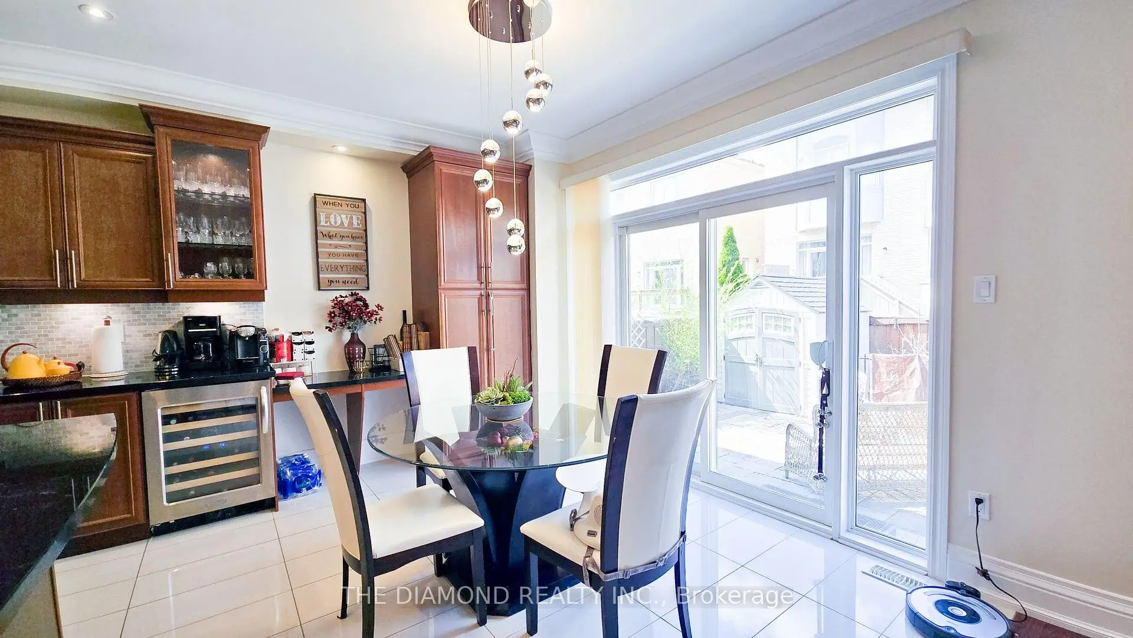
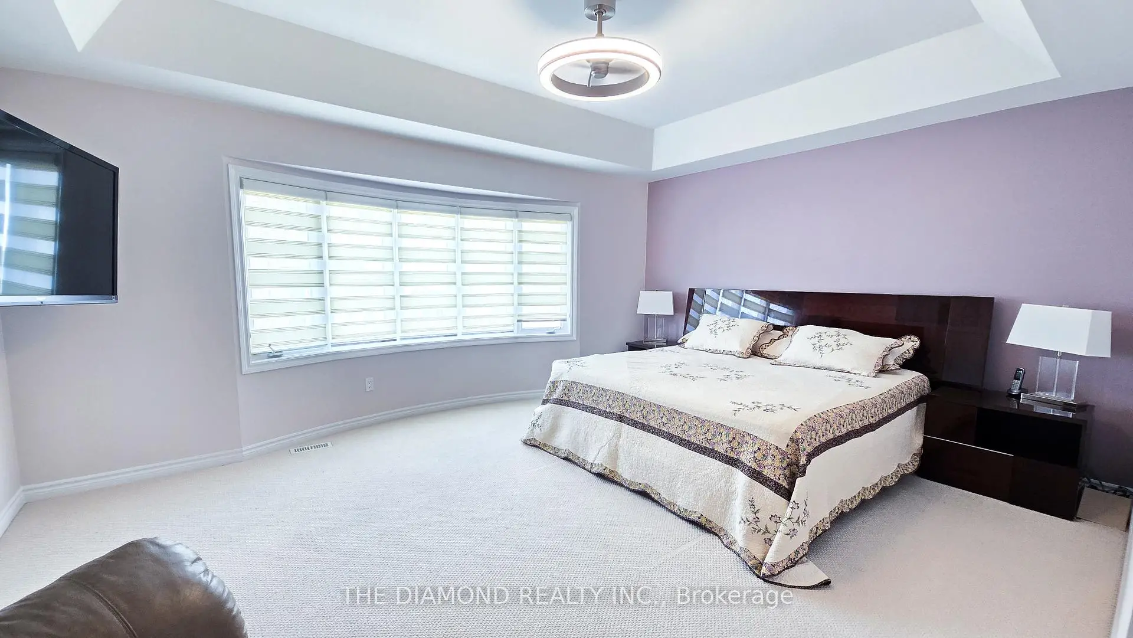
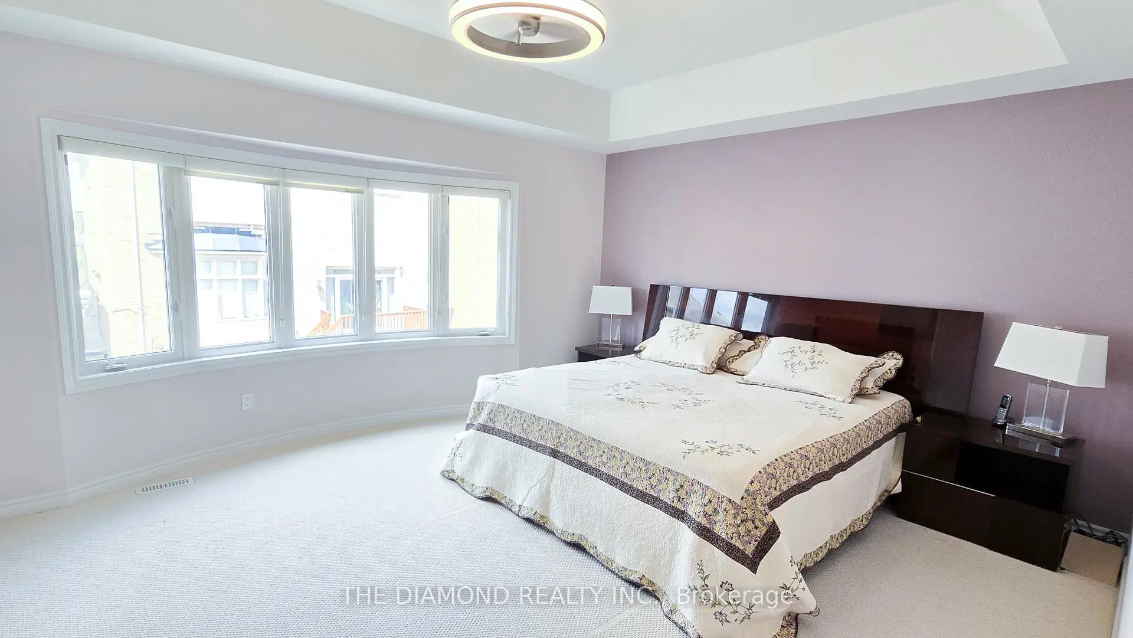
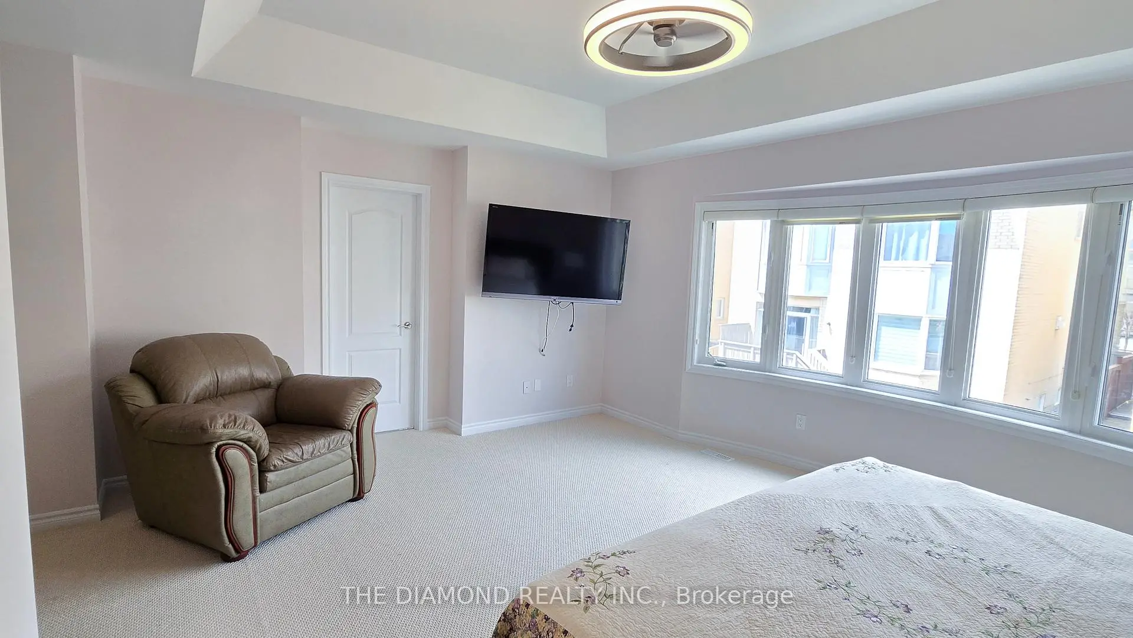
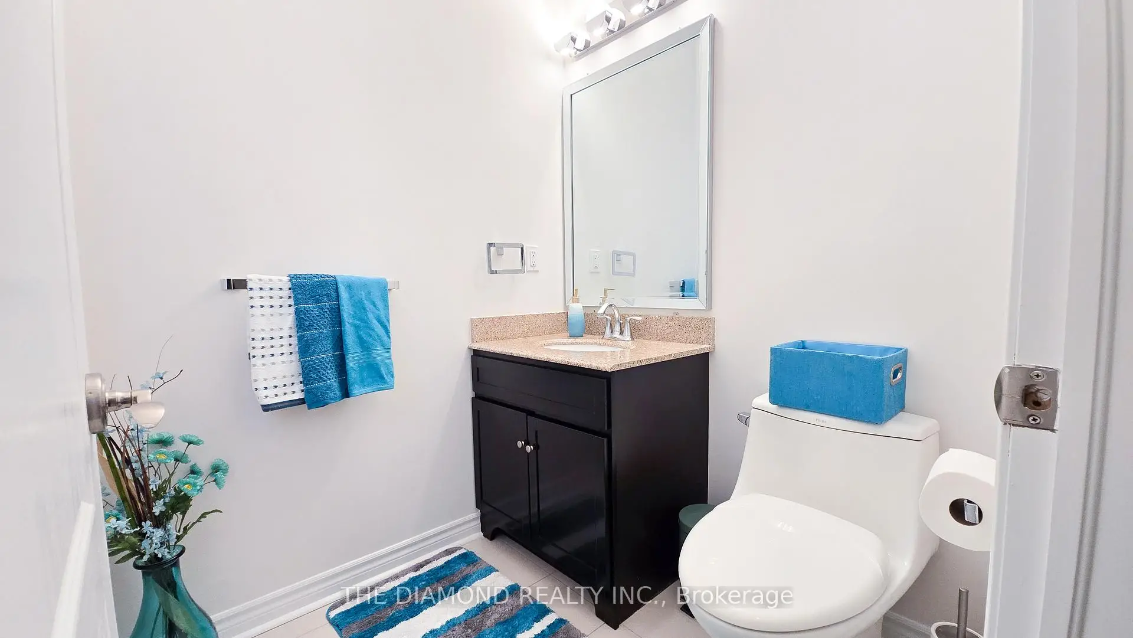

房屋信息
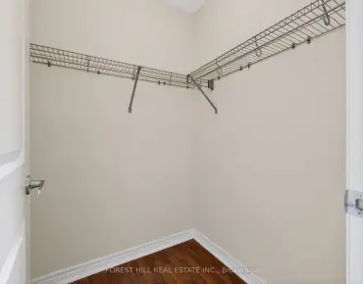
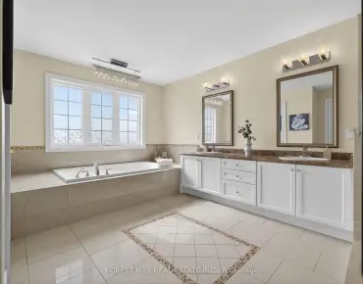
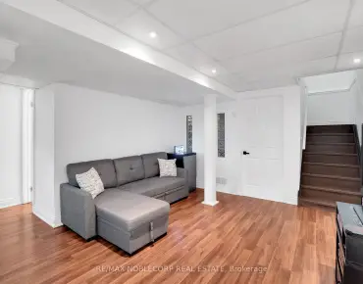
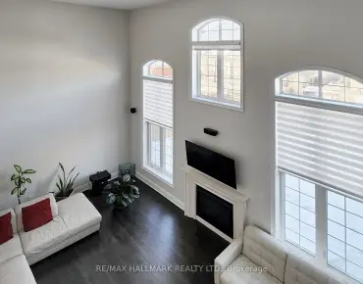
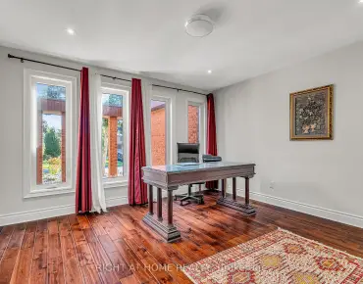
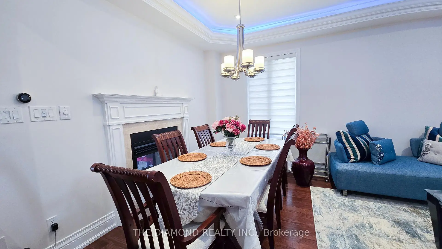
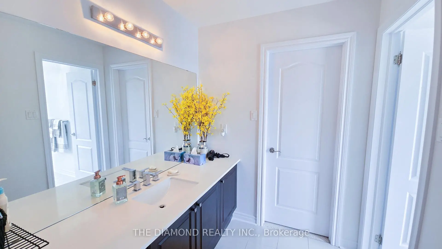
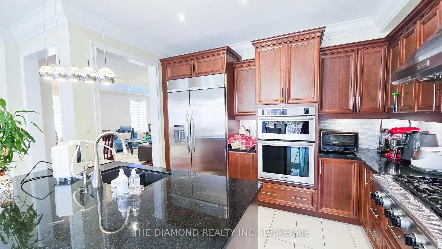
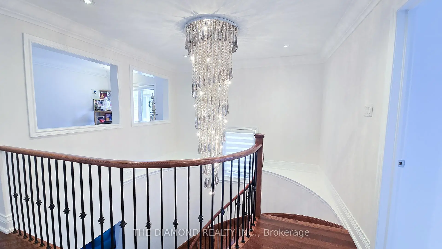
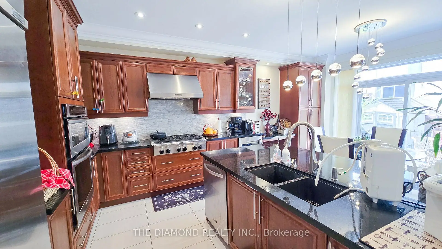
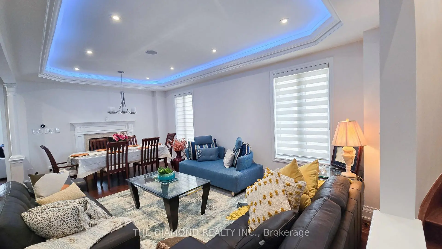
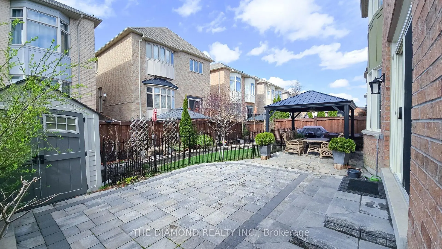
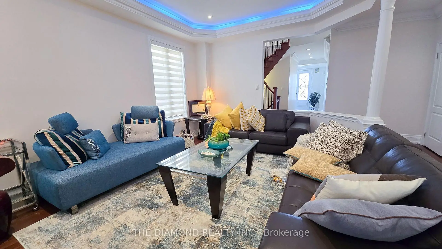
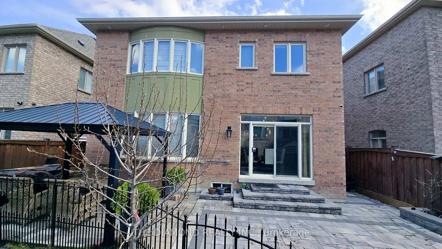
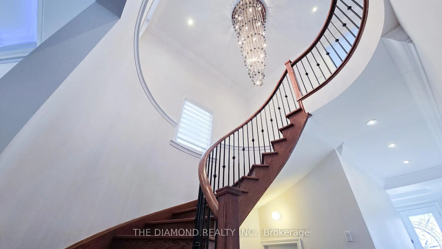
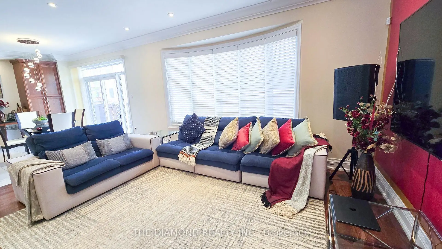
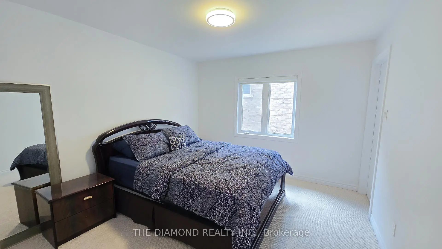
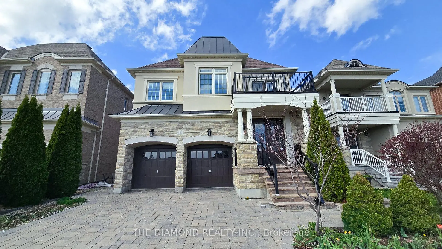

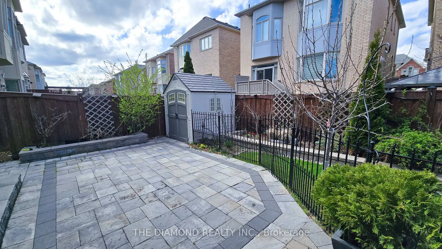
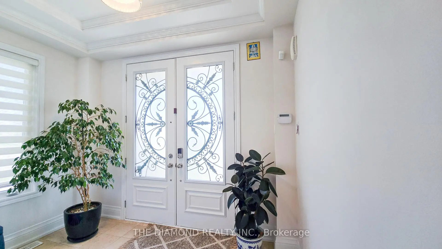
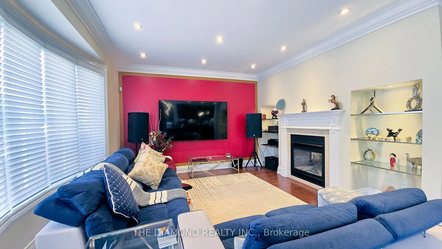
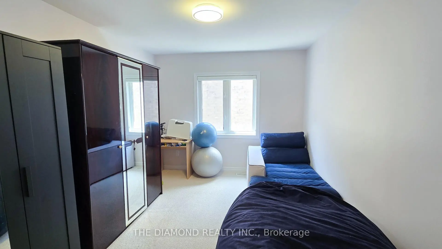
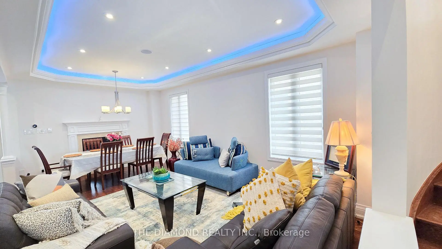
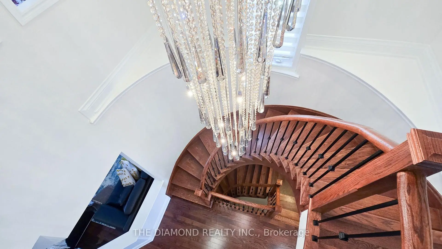
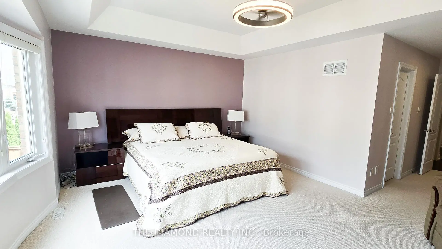
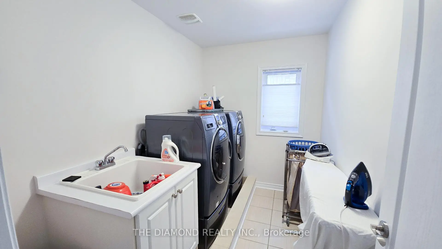
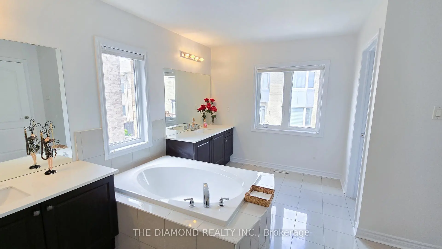
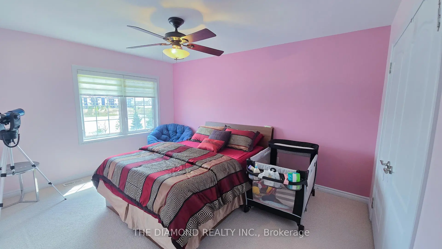
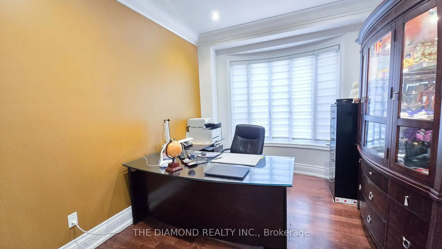
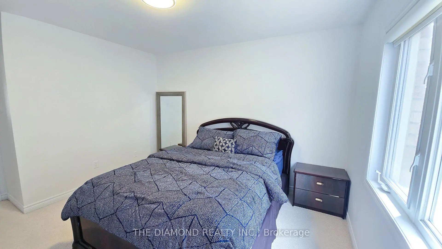
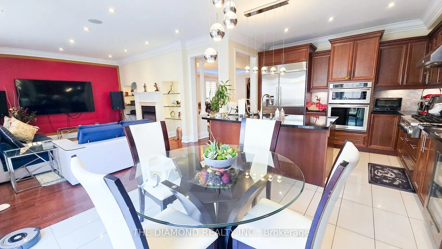

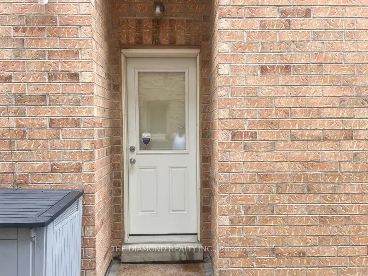
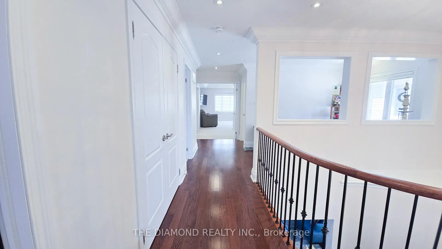
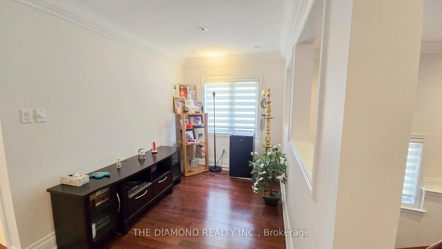
Magnificent Home - Step Into Luxury Living in the Heart of Vellore Village! Boasting over 3,500 sq. ft. of sun-filled, elegant living space on a premium lot, this stunning home perfectly combines style, comfort, and income potential. Featuring 9-ft ceilings on the main floor, marble tiles in the foyer, hardwood flooring throughout the main level, crown molding, custom finishes, and a modern circular staircase. Enjoy a spacious main floor office/library and a two-sided gas fireplace shared between the family and living rooms. The gourmet kitchen is equipped with granite countertops and high-end KitchenAid stainless steel appliances. The expansive primary retreat includes a luxurious 5-piece en-suite and walk-in closets. Additional features include security cameras, smooth ceilings, and pot lights throughout. Located close to top-rated schools, parks and transit, with easy access-just 2 minutes to Hwy400 and 5 minutes to Vaughan Mills, the hospital, and more! Beautifully Renovated & Bright Legal Basement Apartment ! Separate entrance Spacious and modern Brand new 2+1 bedroom, 2 full bathroom legal basement unit featuring a thoughtfully designed layout with abundant natural light throughout. This unit offers a stylish kitchen with quartz countertops and backsplash, open-concept living area, and generously sized bedrooms, plus an additional room perfect for a home office or guest space.
主要特征
- 朝向: 后院朝南

- 睡房: 4

- 卫生间: 6

- 车库: 2

- 厨房: 1

重要信息
- 占地面接: 40.68 x 104.99 Feet

- 室内面积: 3500-5000

- 地税: $ 8118.17

- N13026174

- Listing contracted with: THE DIAMOND REALTY INC.
| 房间 | 尺寸(平方米) | 细节描述 | |
|---|---|---|---|
| 客厅 Rm | 6.10x3.84 | 合并餐饮, , 壁炉 |
|
| 晚餐室 Rm | 6.10x3.84 | 合并客厅, 硬木地板, 皇冠顶饰 |
|
| 厨房 | 3.78x2.74 | , 陶瓷地板, 智能家电 |
|
| 早餐室 | 3.78x3.35 | 陶瓷地板, 走出式后院, 滑动门 |
|
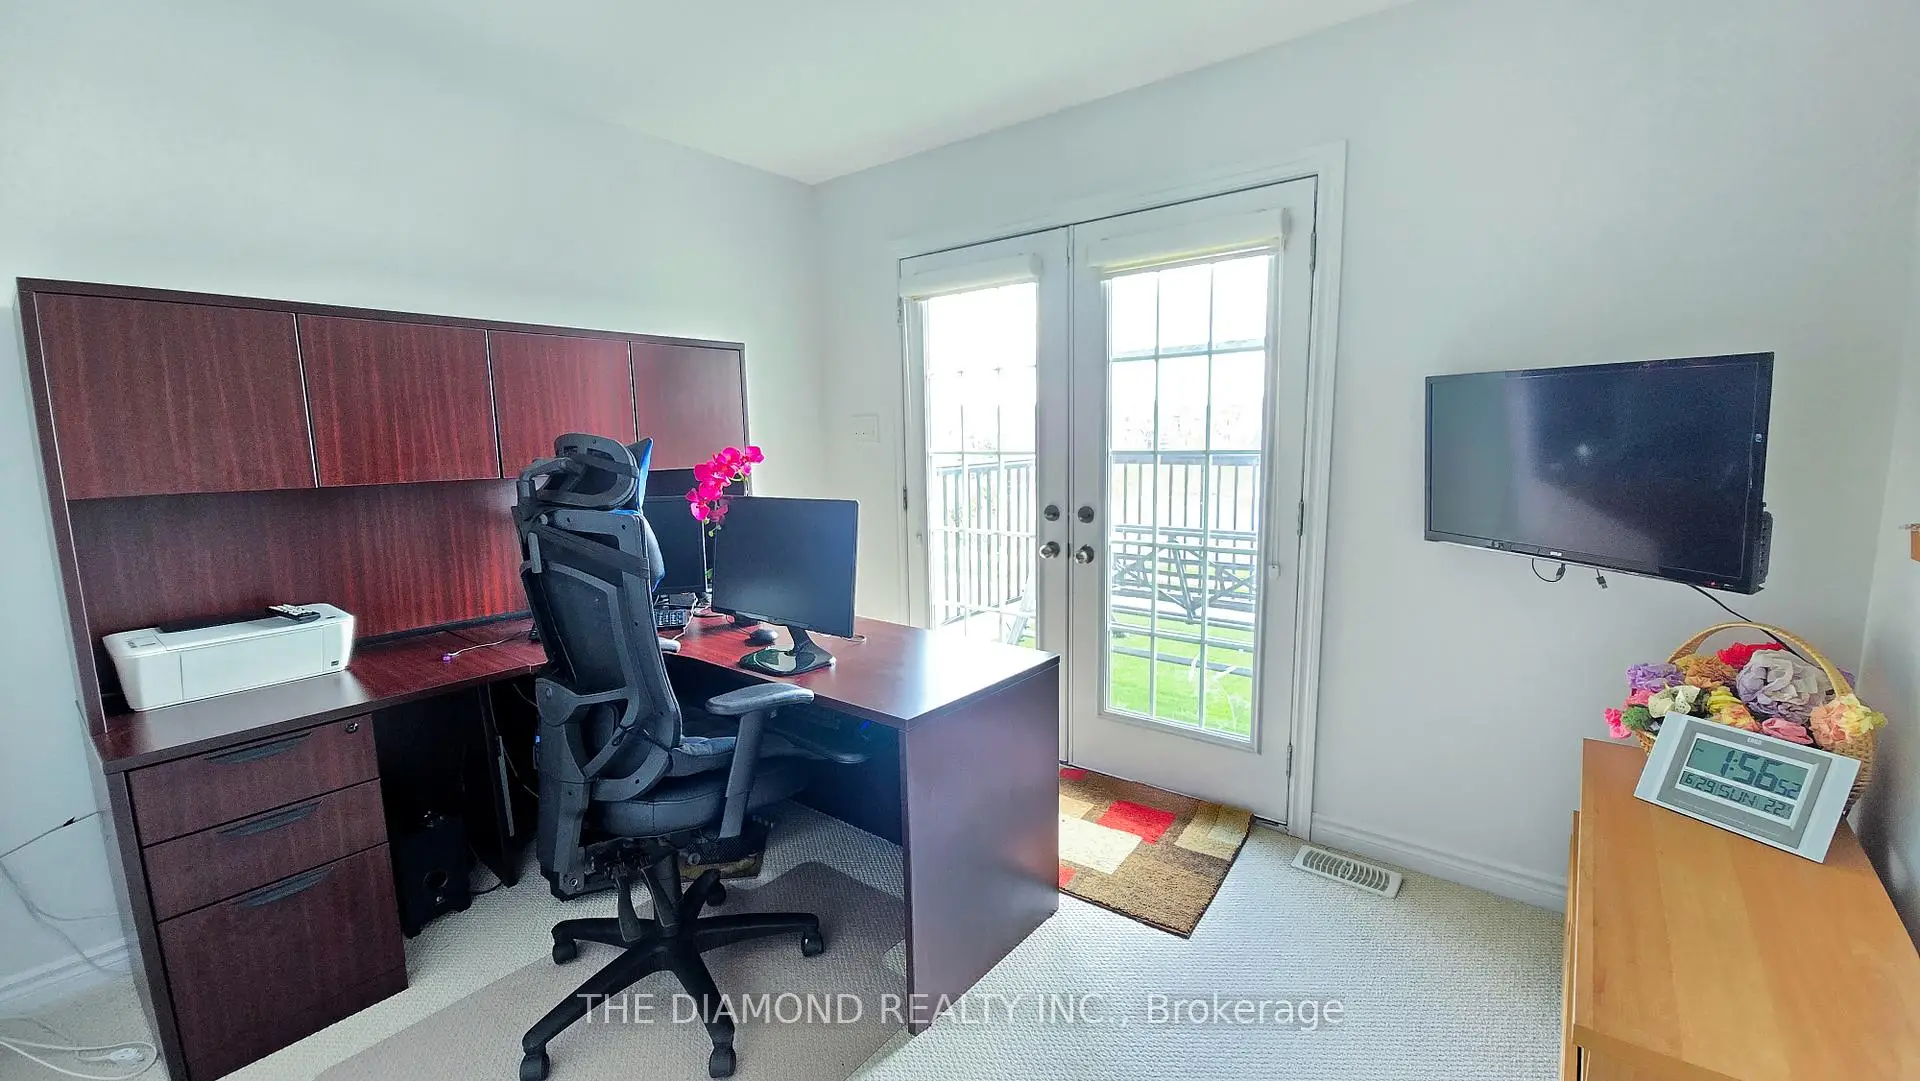
| 图书馆 | 3.66x3.35 | 法式门, 大窗, 硬木地板 |
|
| 家庭房 Rm | 5.20x4.27 | 大窗, 壁炉, 硬木地板 |
|
| Powder Rm | 1.65x1.57 | 窗户, 陶瓷地板, 皇冠顶饰 |
|
| Primary B | 5.18x3.96 | , 6pcs卫生间套间, 大窗 |
|
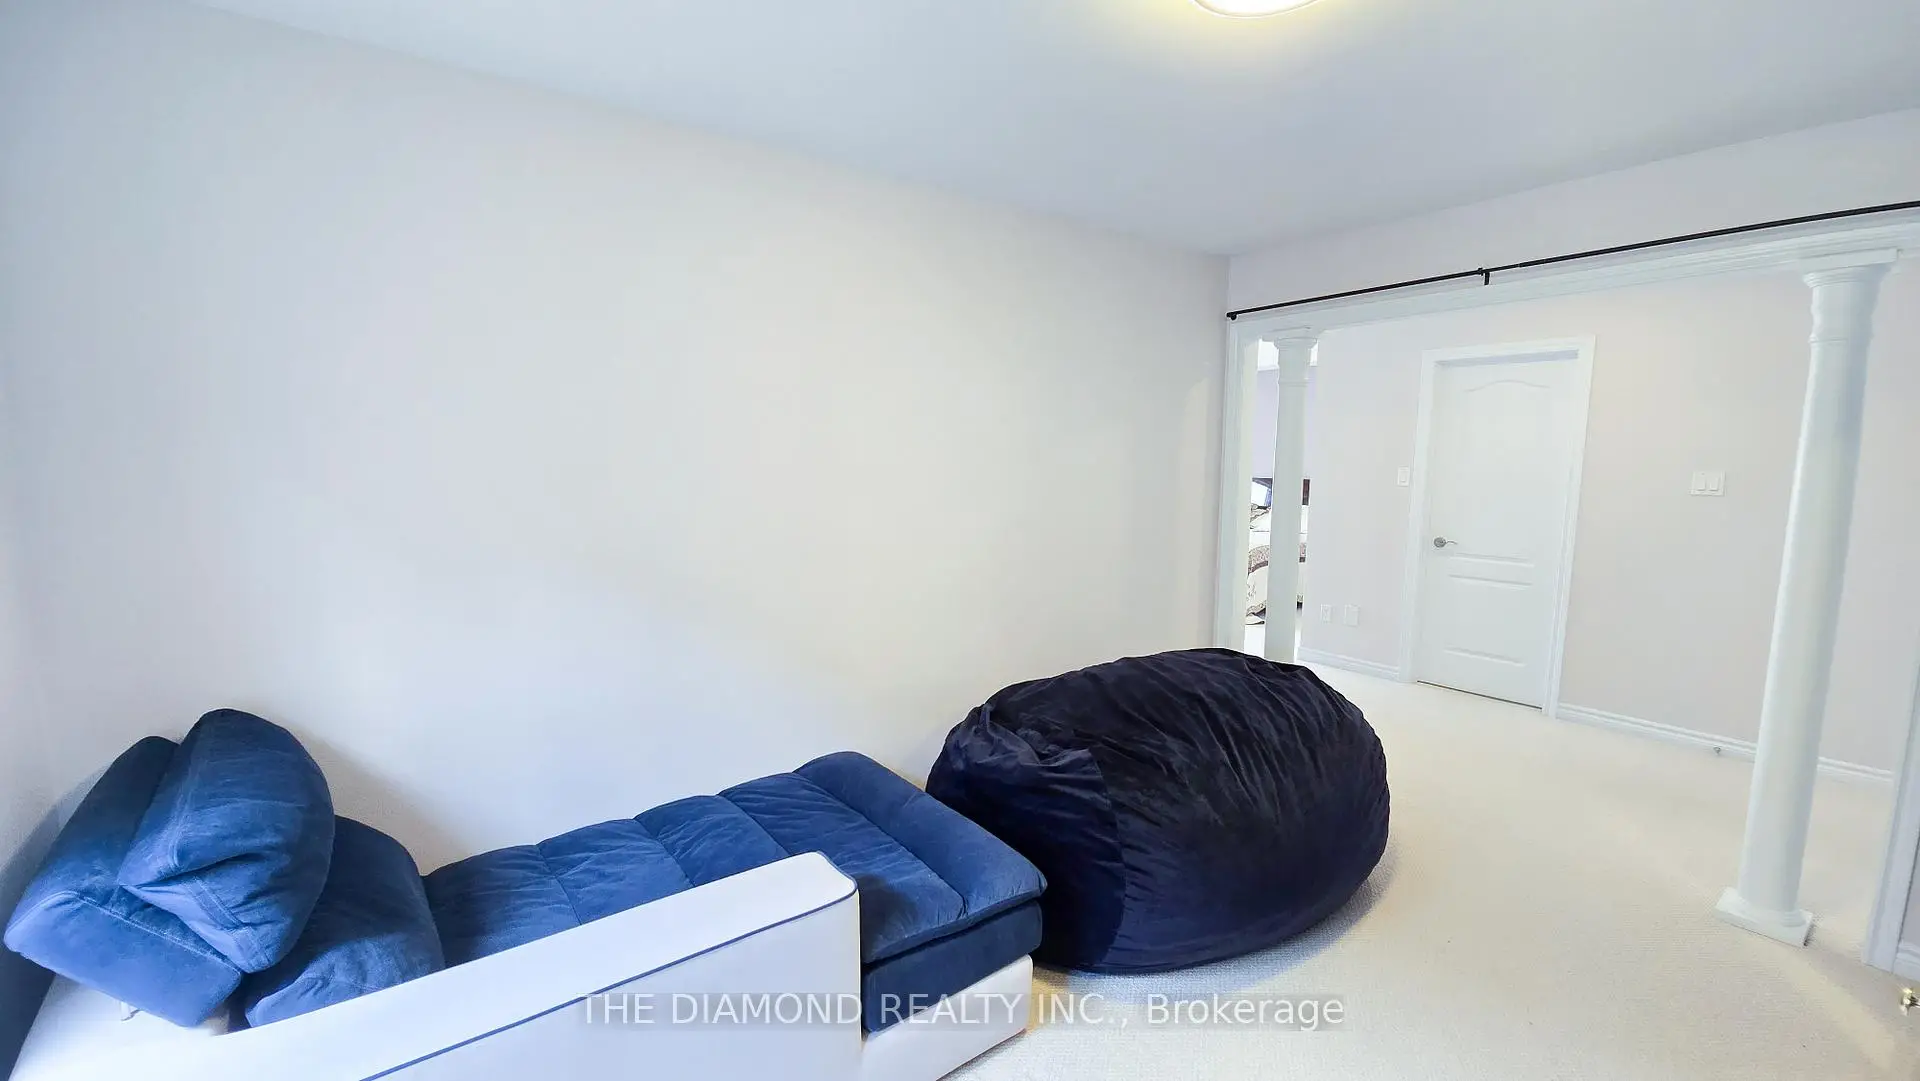
| Media Rm | 4.08x3.05 | 窗户, 地毯, 皇冠顶饰 |
|
| 第二间卧室 | 3.66x3.35 | 套间浴室, , 窗户 |
|
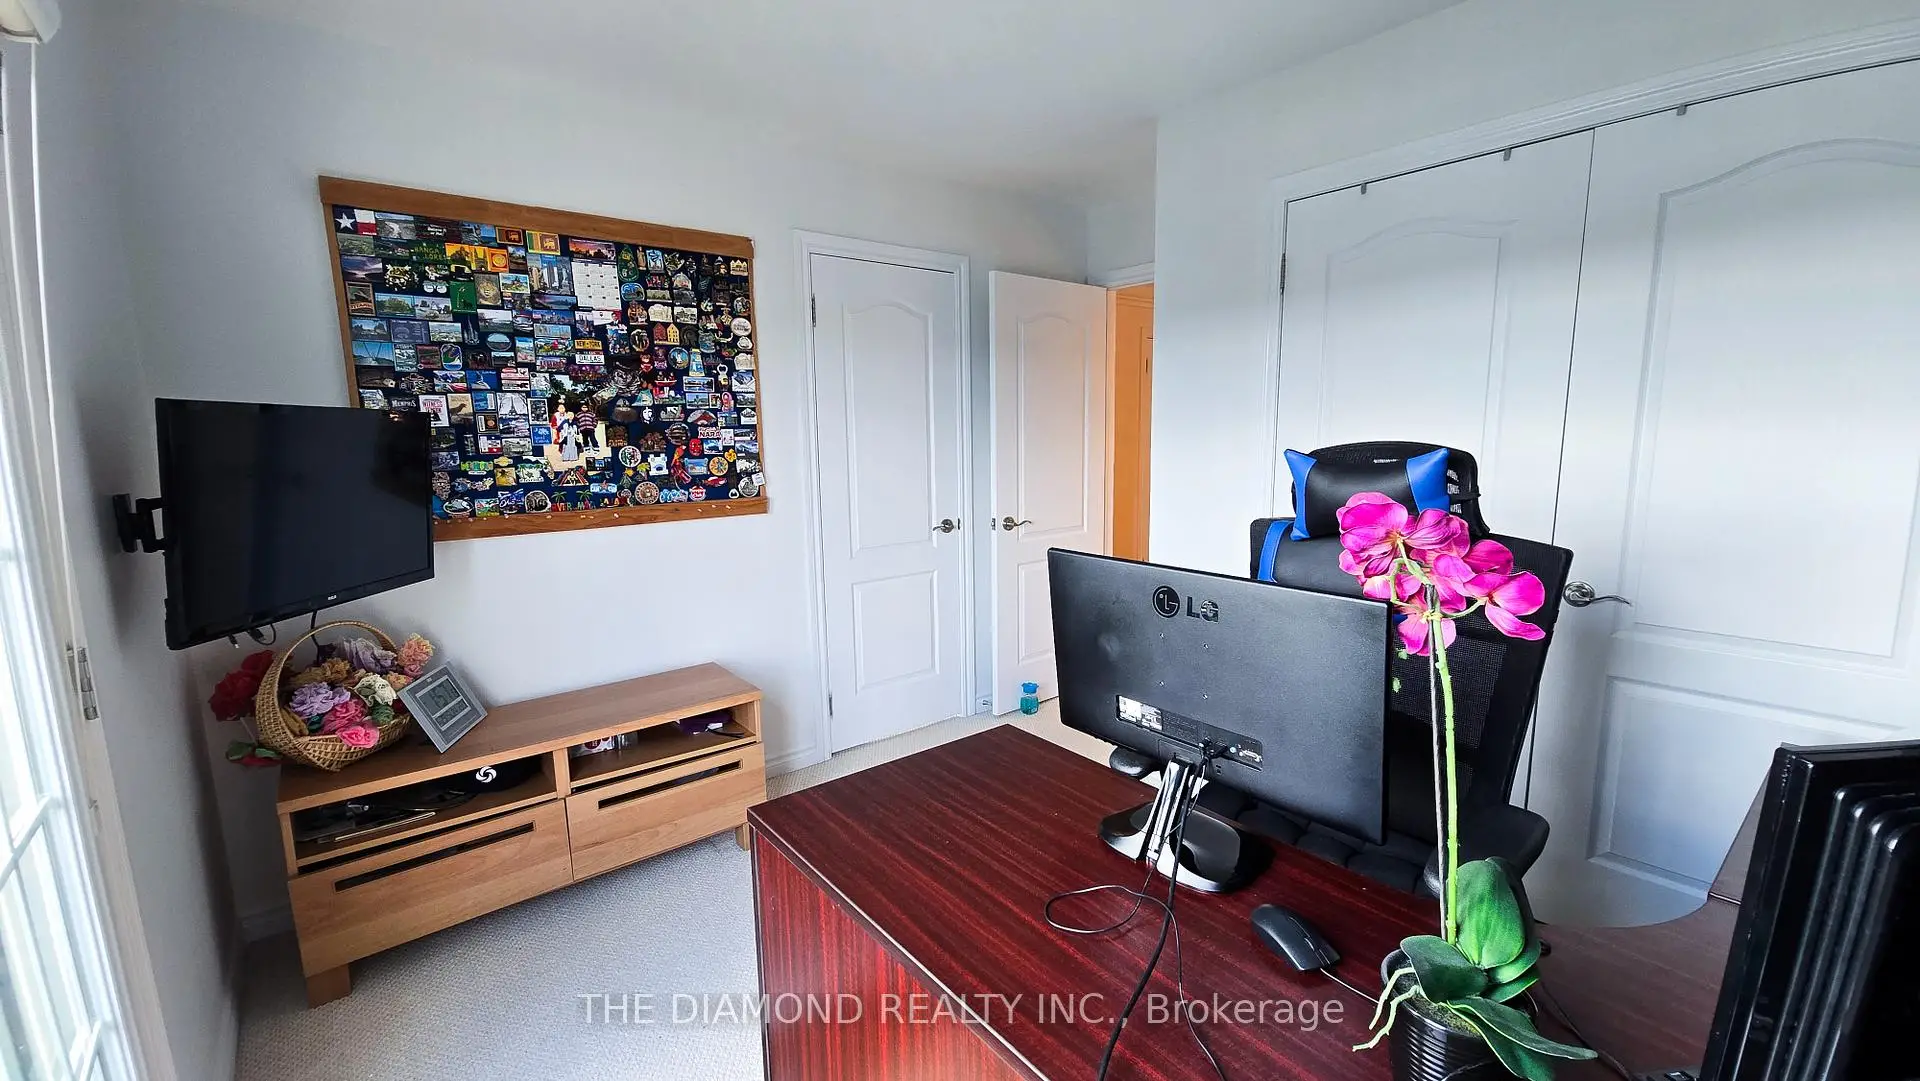
| 第三间卧室 | 3.35x4.02 | 壁橱, 走出式阳台, |
|
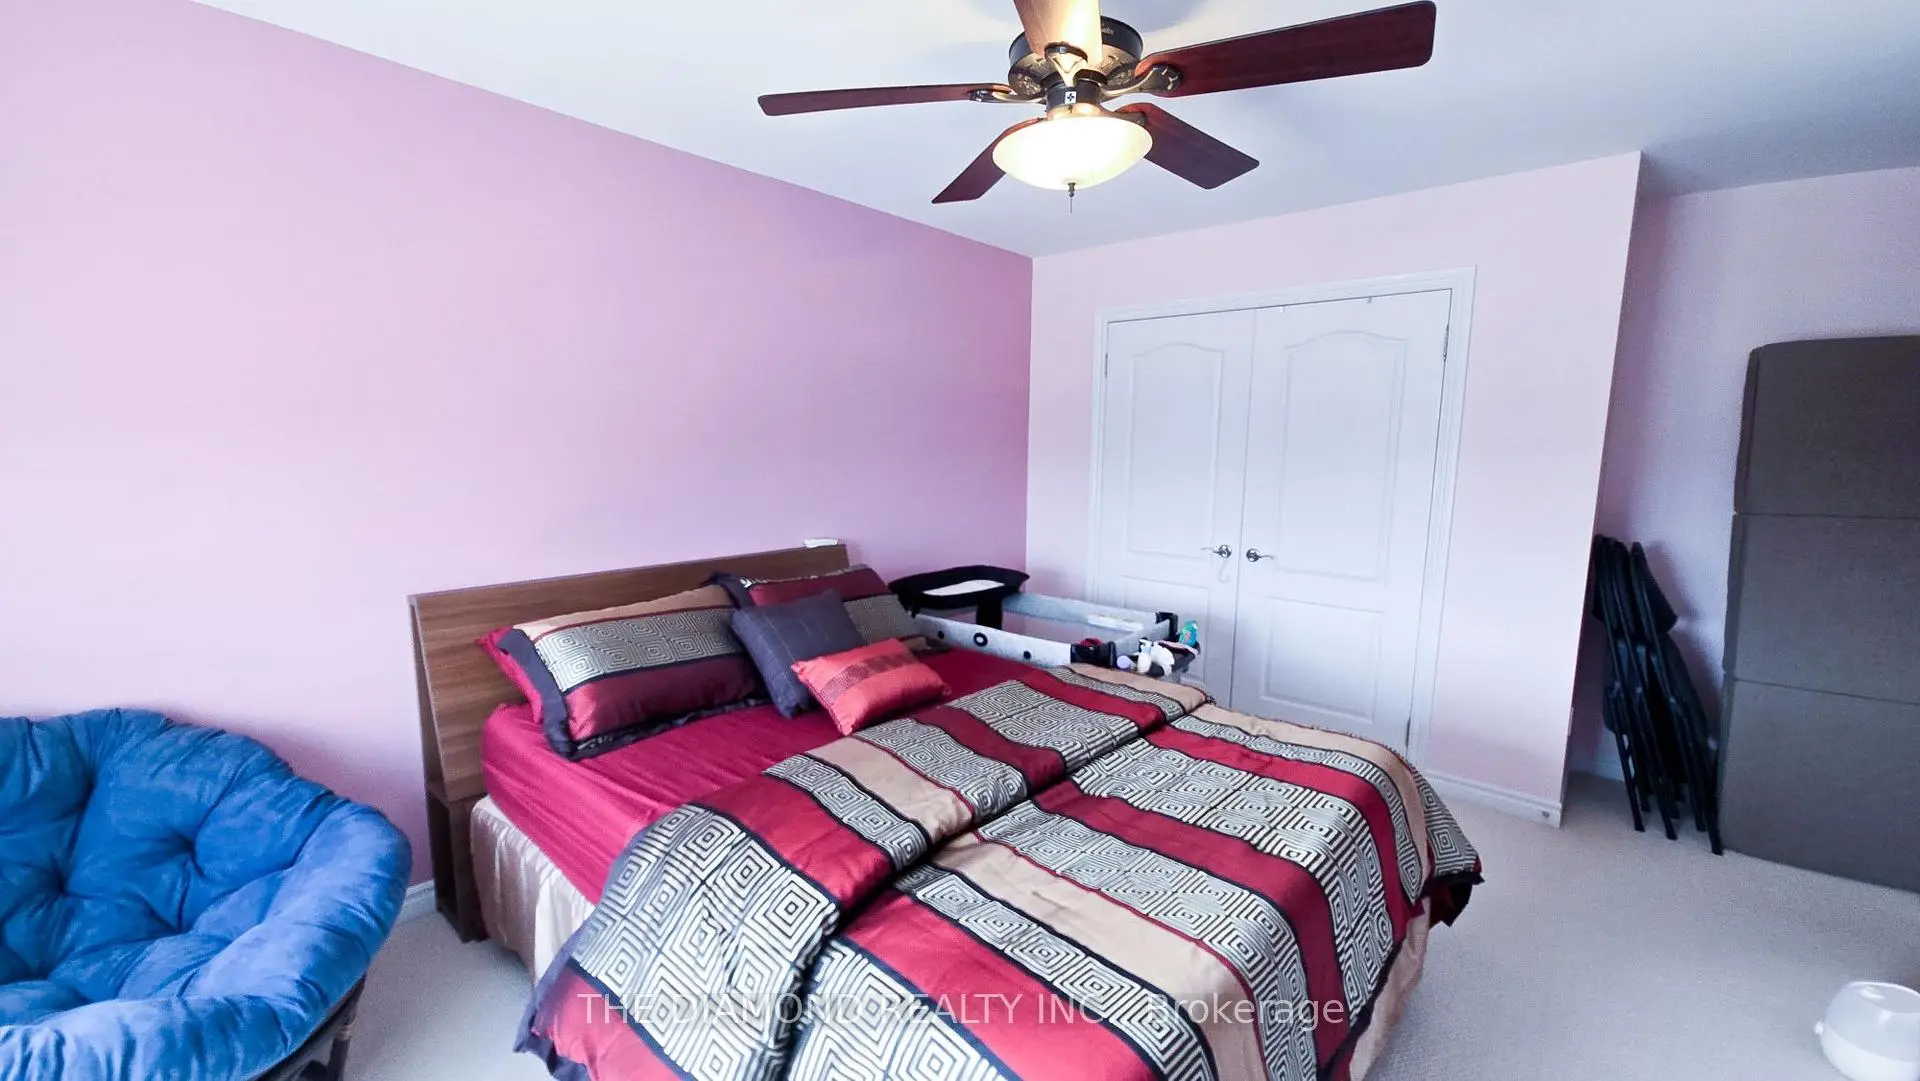
| 第四间卧室 | 3.17x3.81 | 壁橱, 窗户, 地毯 |
| 卫生间 | 卫浴件数 | 所在楼层 | |
|---|---|---|---|
| 1间 | 5件套 | Second |
|
| 1间 | 4件套 | Second |
|
| 1间 | 4件套 | Second |
|
| 1间 | 2件套 | 主层 |
|
| 2间 | 4件套 | Basement |
房屋简介
房屋位于Weston Rd & Major MacKenzie Dr交界附近, 这间4房6卫双车库两层独立房户型朝南向. 114 Chatfield Dr拥有双连接式停车位. 地下室Apartment Separate Ent. 房屋及周边设施包括StorageAreaLockers,CountertopRange,CentralVacuum,Built-InOven,AutoGarageDoorRemot和AirExchanger等. 客厅 Rm, 晚餐室 Rm, 厨房, 早餐室, 图书馆, 家庭房 Rm和 Powder Rm在主层.学校信息
小学
-
对口学区学校在 3022学校里排名 1300 (分数: 6.4)距离学校0.5公里 (走路大约8分钟)
-
法语沉浸课程学校
在 3022学校里排名 571 (分数: 7.5)距离学校1.7公里 (走路大约31分钟) -
-
天主教天才项目学校
在 3022学校里排名 299 (分数: 8.1)距离学校4.3公里 (开车大约13分钟) -
中学
-
对口学区学校排名: 6/746 (分数: 9.6) 5年平均分: 5/746 (分数: 9.0)距离学校0.5公里 (走路大约10分钟)
-
排名: 219/746 (分数: 7.0) 5年平均分: 257/746 (分数: 6.6)距离学校7.8公里 (开车大约23分钟)
-
艺术特色学校
排名: 100/746 (分数: 7.9) 5年平均分: 60/746 (分数: 7.9)距离学校9.7公里 (开车大约29分钟) -
对口学区学校 IB课程
排名: 89/746 (分数: 8.0) 5年平均分: 109/746 (分数: 7.5)距离学校3.1公里 (开车大约9分钟) -
天主教对口学区学校
排名: 313/746 (分数: 6.4) 5年平均分: 359/746 (分数: 6.0)距离学校1.5公里 (走路大约28分钟) -
天主教AP课程学校
排名: 205/746 (分数: 7.1) 5年平均分: 228/746 (分数: 6.8)距离学校5.6公里 (开车大约17分钟) -
排名: 205/746 (分数: 7.1) 5年平均分: 228/746 (分数: 6.8)距离学校5.6公里 (开车大约17分钟)