Black Creek, Toronto, M3N 2R9



房屋信息
MLS房源英文原文
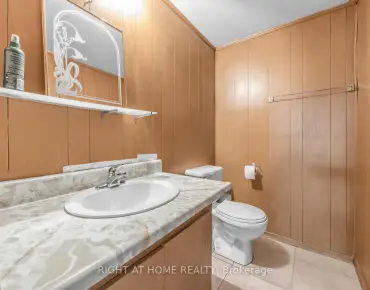
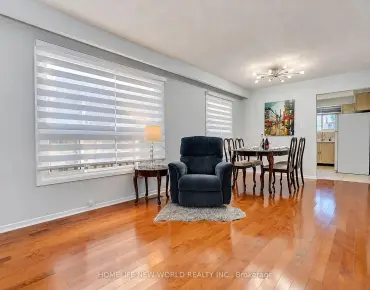
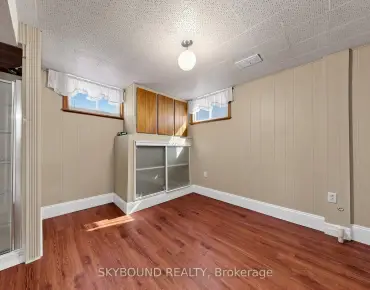
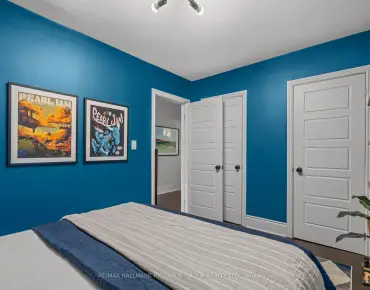
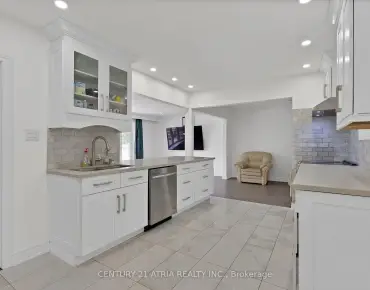
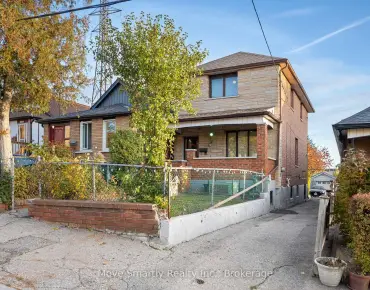
Set on a rare 63 114.9 ft corner lot, this renovated detached side-split offers 3 bedrooms, 2 baths, and a basement that's already income-ready - its own kitchen and 3-piece bath in place. The big-ticket items are done: new roof, new windows, updated driveway and a newer garage door opener. Just move in. Inside, bright principal rooms, renovated floors and a private garden bring an everyday livability you rarely find this close to downtown Toronto. Location seals the deal. You're steps to the brand-new Finch West LRT (Line 6) Tobermory stop - two stops to the Line 1 subway, minutes to York University (Schulich & Osgoode), and a direct LRT ride to Humber College. Hwy 400 is four minutes away, with quick access to the 401/407, Yorkdale and Vaughan Mills. And this isn't potential on paper - it's city-backed transformation already underway. The property sits inside Toronto's approved Jane Finch Secondary Plan, alongside the master-planned Jane Finch Mall redevelopment: 10 mixed-use buildings and over 4,600 units reshaping the corridor block by block. Paired with Toronto's new multiplex and garden-suite permissions, this oversized corner lot holds real long-term flexibility (buyer to verify). Day-to-day life is covered too - Driftwood Park, York Woods Library and Black Creek Pioneer Village are all close, along with sought-after schools including Driftwood PS, Brookview MS, C.W. Jefferys CI (ESTeM STEM program) and St. Wilfrid Catholic. FreshCo and local grocers handle the essentials. Whether you're a first-time buyer stepping into detached ownership at a condo-alternative price, or an investor drawn to basement-suite income on rapid transit, 56 Tobermory checks every box for 2026. Book your private showing today.
查看中文翻译(机器翻译,仅供参考)
这间装修后的侧接楼提供三间卧室、两间浴池,还有一个地下室,大脚板物品完成:新屋顶,新窗户,更新车道和更新的车库车门开口.进去吧里面,明亮的主房间,翻新的地板和一个私人花园带来了一个日常的可活性你很少发现这个接近多伦多市中心。地点封住交易。你们是全新的芬奇西轻轨(第6行)tobermory站-两站到一号线地铁,几分钟到约K大学(schulich 和 Os好的e),以及一站直通轻轨到汉伯学院.高速公路 400是4分钟外,快速接入401/407,约K代尔和沃恩米尔斯.这不是纸上谈兵的潜能城市支持的转变已经开始了该地产坐落在多伦多批准的"简·芬奇二级计划"(Jane Finch第二个计划)内,与主规划的"简·芬奇购物中心"(Jane Finch购物中心)再开发:10座混合用途建筑和超过4600个单元逐块重塑了走廊街区.被多伦多新的多功能和花园套房允许的Paired,这个超大的角地块具有真正的长期灵活性(购买者来验证).日常生活也被覆盖——漂流木公园,约K森林图书馆和黑溪先锋.村庄都很近,还有寻找的学校,包括drif两个od Ps、Brookview Ms、C.和. Jefferys CI(EsTEM sTEM方案)和圣威尔弗里德天主教。新鲜与当地的杂货商一起处理必需品。无论你是首次买家以公寓替代价格步入独立所有权或投资人吸引到地下室套房收入快速中转,56tobermory 检查每盒2026年。今天预定您的私人显示。
主要特征
- 朝向: 后院朝北

- 睡房: 3

- 卫生间: 2

- 车库: 2

- 厨房: 1

重要信息
- 占地面接: 63.00 x 115.00 Feet

- 室内面积: 1100-1500

- 地税: $ 3891.09

- W14125604

- 地产公司: CENTURY 21 ATRIA REALTY INC.
| 房间 | 尺寸(平方米) | 细节描述 | |
|---|---|---|---|
| 厨房 | 3.00x5.23 | 合并餐饮, 开放式概念, 高于地面窗口 |
|
| 客厅 Rm | 3.63x5.03 | 合并厨房, 开放式概念, 海湾窗 |
|
| 晚餐室 Rm | 3.00x2.84 | 合并客厅, 开放式概念 |
|
| 卧室 | 3.18x4.06 | 高于地面窗口, 壁橱 |
|
| 第二间卧室 | 3.18x3.68 | 高于地面窗口, 壁橱 |
|
| 第三间卧室 | 2.64x2.95 | 高于地面窗口, 壁橱 |
|
| Bath | 3.07x1.52 | 4 件套卫生间 |
|
| Bath | 2.30x1.50 | 三件套卫生间 |
|
| 厨房 | 3.48x3.45 | ||
| 卧室 | 3.40x6.05 |
| 卫生间 | 卫浴件数 | 所在楼层 | |
|---|---|---|---|
| 1间 | 4件套 | Second |
|
| 1间 | 3件套 | Basement |
房屋简介
房屋位于北约克西部Jane & Finch交界附近, 这间3房2卫双车库独立房户型朝北向. 56 Tobermory Dr拥有双连接式停车位. 房屋及周边设施包括StorageAreaLockers,Storage,In-LawSuite,In-LawCapability,CarpetFree和Built-InOven等. 厨房, 客厅 Rm和 晚餐室 Rm在主层; Bath, 厨房和 卧室在楼下.房屋市场分析
出售
出租
同类房屋价值较去年同期下降 5.8%。
租金水平较去年同期上涨 57%。
近期同类房屋估值范围
$800,000 – $1,090,000
近期 6 个月租金范围
$2,450 – $2,800/月
这套房屋与同类房源相比如何
市场冷热度
强卖方市场
强卖方卖方平衡买方强买方
同类房屋库存偏低,市场明显有利于卖家。
典型成交时间
31 天
同类房屋目前约 31 天成交,较去年同期更快。
价格水平
基本持平
当前叫价与同类房屋的估算价值基本持平。
社区概况
该物业所在社区为自住率较高的社区,住宅类型包括独立屋、镇屋。约有30%的居民拥有本科或以上学历,另有33%的居民拥有大专学历。当地居民通勤时通常结合驾车和公共交通两种方式。
学校信息
小学
-
-
-
-
-
-
中学
-
对口学区学校排名: 733/746 (分数: 1.4) 5年平均分: 648/746 (分数: 1.9)距离学校1.8公里 (走路大约32分钟)
-
James Cardinal McGuigan (年级: 9-12)
天主教学校
排名: 313/746 (分数: 6.4) 5年平均分: 446/746 (分数: 5.5)距离学校1.3公里 (走路大约23分钟) -
st. Basil-The-Great (年级: 9-12)
天主教学校 IB课程
排名: 690/746 (分数: 3.4) 5年平均分: 543/746 (分数: 4.6)距离学校4.4公里 (开车大约13分钟)